1/25
Vivenda familiar 373 m², nova, Savudrija, Zambratija, Crveni Vrh, Umag
€ 799.000
Anúncio atualizado em 06/09/2026
Descrição
referência: 49603
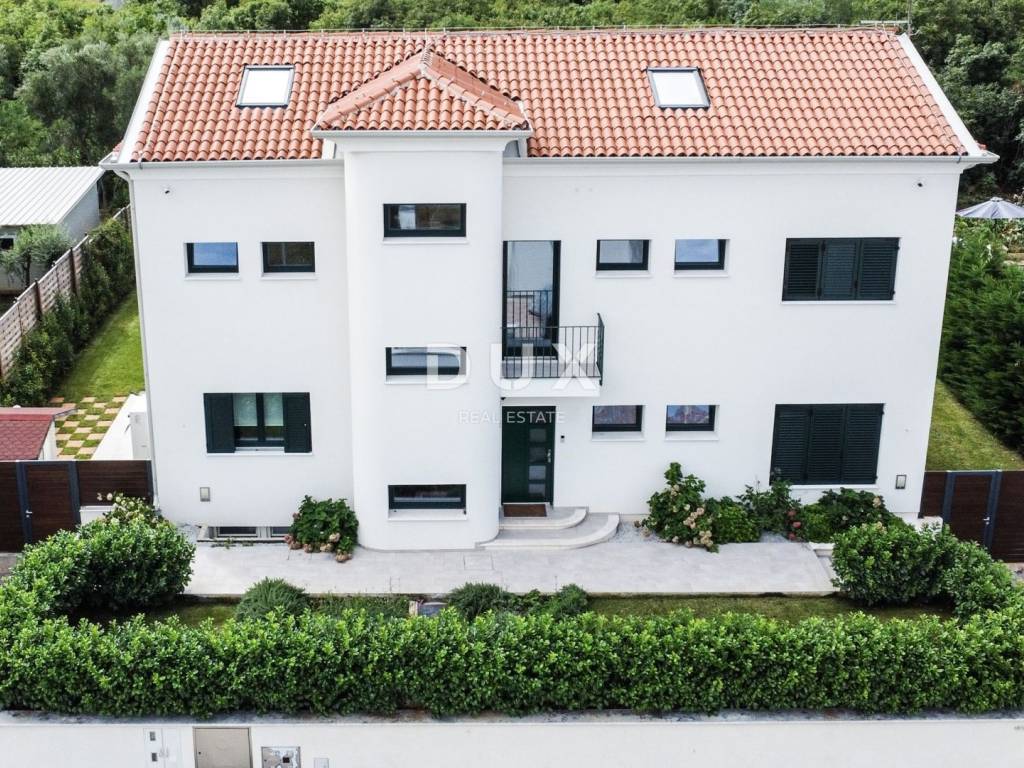
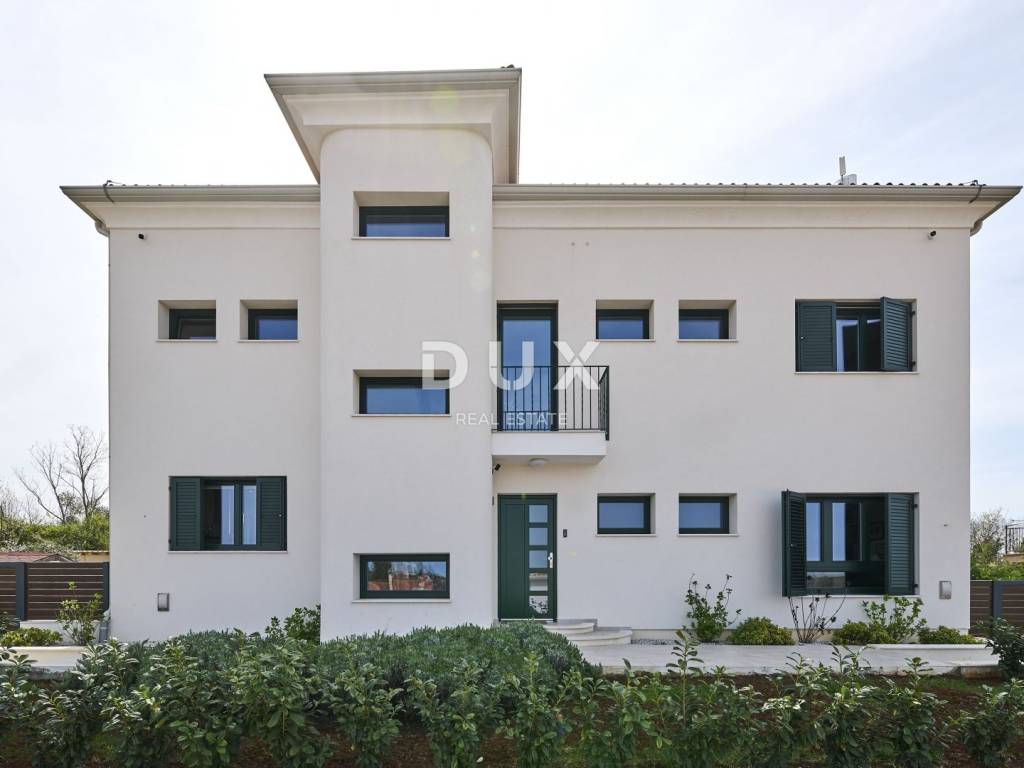
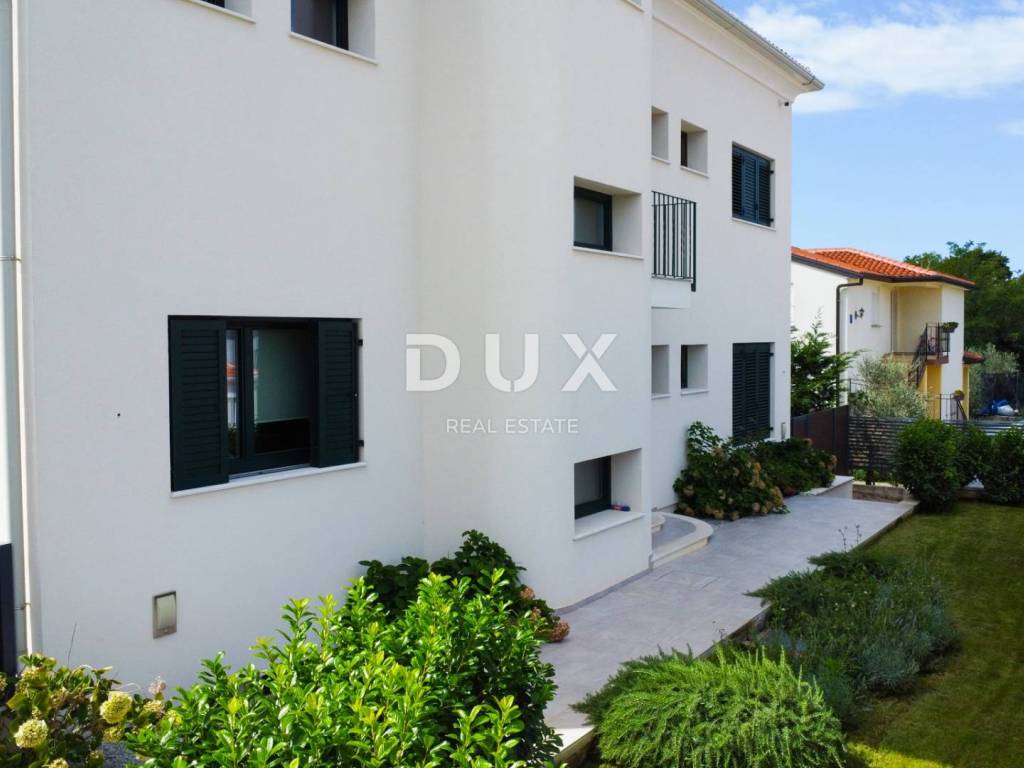
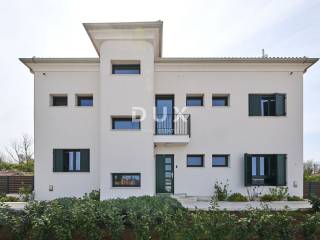
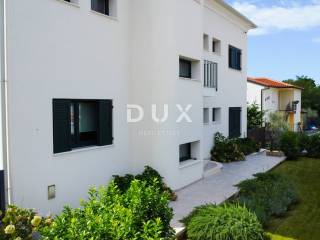
For sale is a luxury villa with a total living area of 373 m, located in a quiet part of the Umag area, on a plot of 710 m. Thanks to its spacious and functional layout, high level of equipment, private garden with swimming pool and sea view, the property is an excellent choice for year-round family life, a holiday home or an investment.
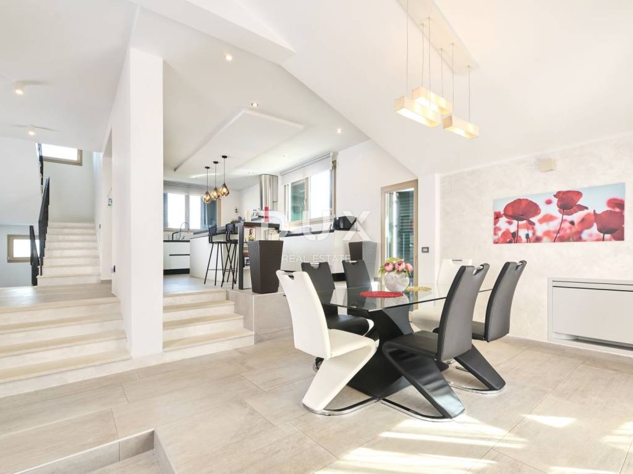
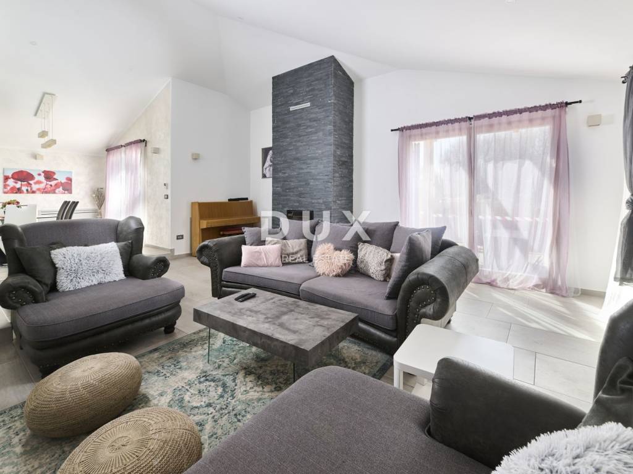
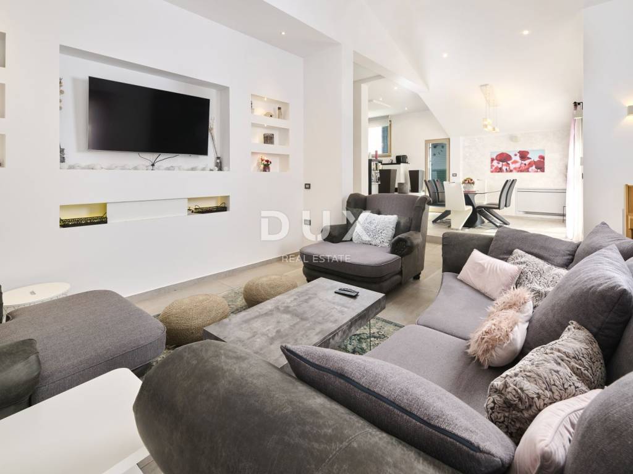
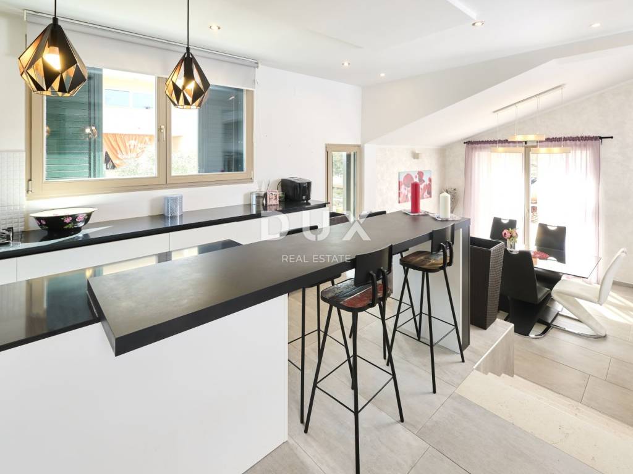
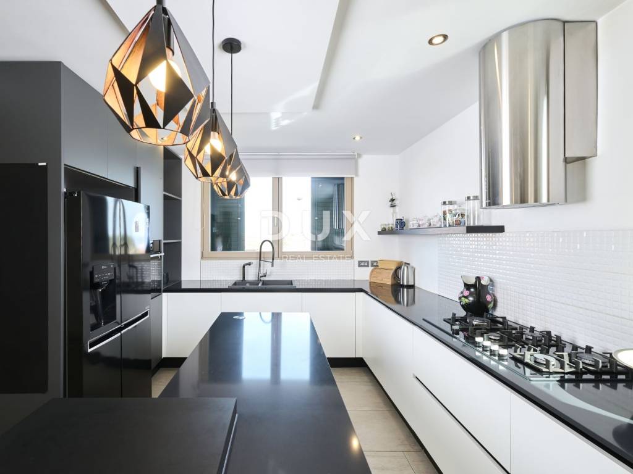
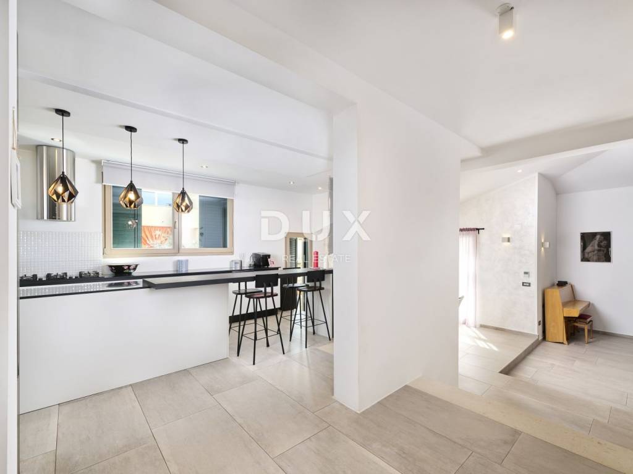
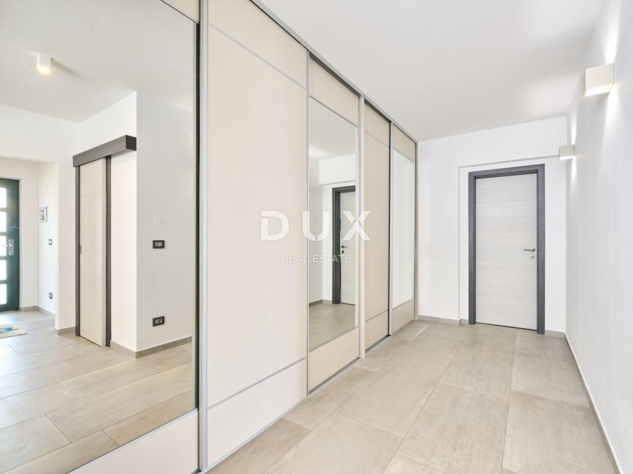
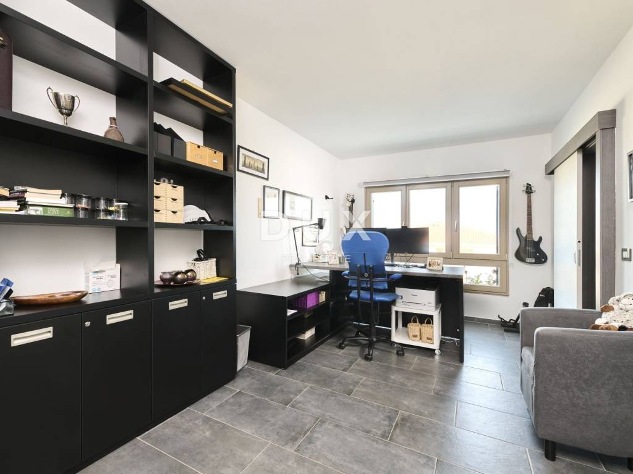
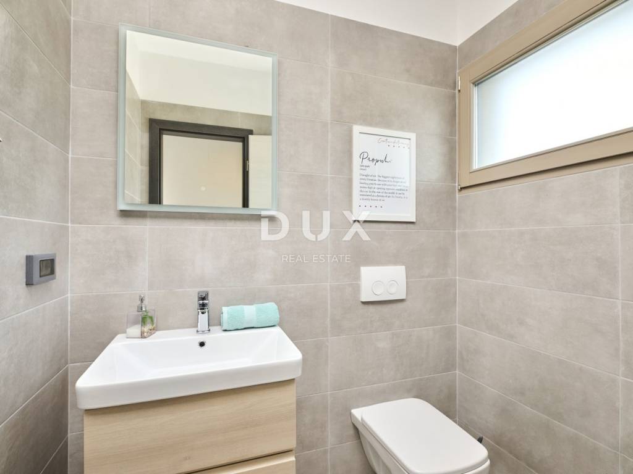
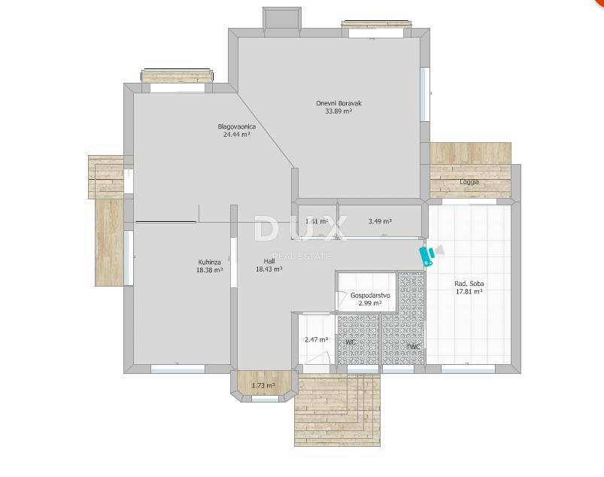
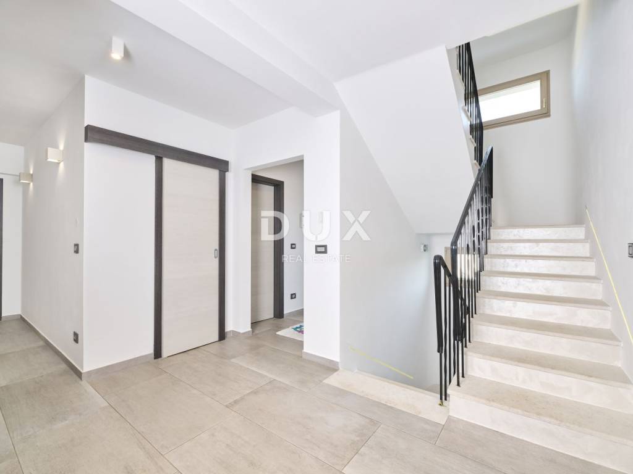
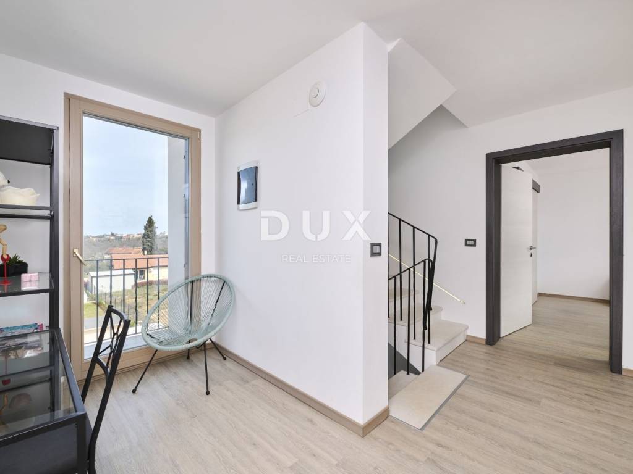
The villa is arranged over several floors. On the ground floor there is an entrance hall with a wardrobe, after which there is a spacious living area connected to a modernly equipped kitchen with an island and a dining room. Large glass walls provide plenty of natural light and connect the interior space with the landscaped garden. The living area also has a wood-burning stove, while the ground floor additionally has a guest toilet, storage room and one bedroom, currently arranged as a study, with its own bathroom.
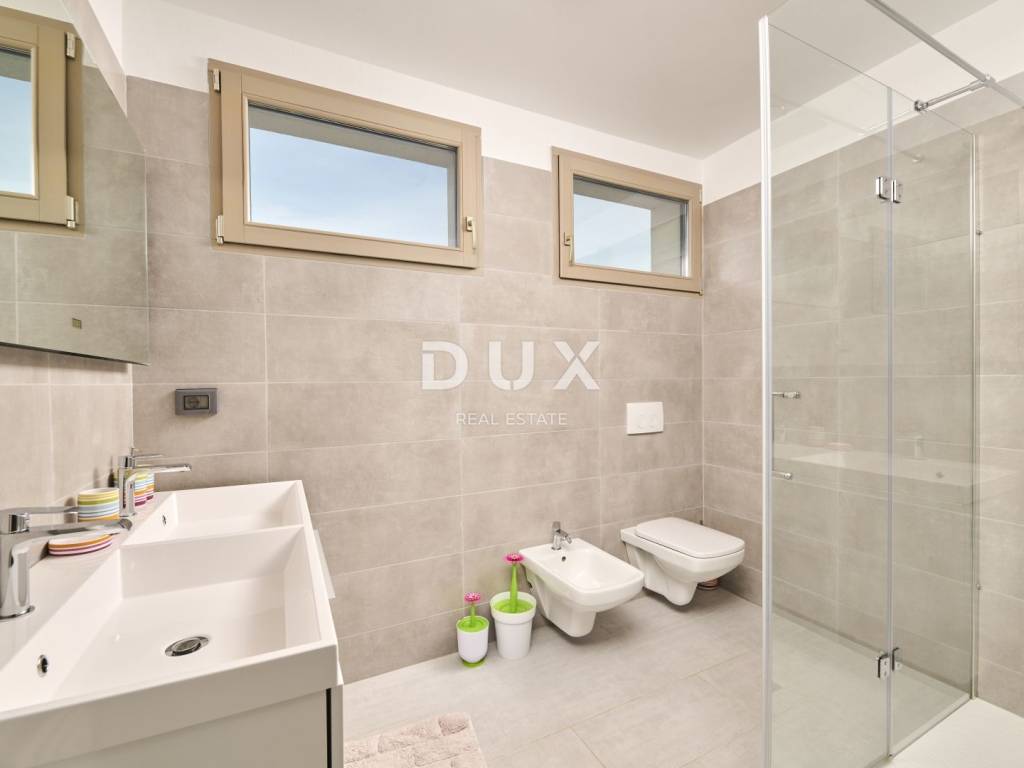
On the first floor there is a private part of the house with a total of four bedrooms. The master bedroom has its own bathroom and walk-in wardrobe, while the remaining three bedrooms share a shared bathroom.
On the top floor there is an almost finished attic space that offers the future owner the possibility of arranging an additional master bedroom, a separate apartment, a wellness area, an office or a hobby space. The special value of this part of the property is represented by the panoramic view of the sea and the surrounding landscape.
Additional functionality is provided by the basement of 45 m with its own entrance, bathroom and shower. It is currently used as a technical room and a tavern for socializing, and thanks to its separate access it offers various possibilities of use.
The property is equipped with a heating and cooling system via an air-to-water heat pump, underfloor heating on the ground floor and first floor, and fan coil units in all rooms. Additionally, a wood-burning or pellet stove has been installed. The villa has a high level of thermal insulation, a combination of wooden and PVC joinery with aluminum shutters and security locks, a water filtration system and video surveillance with external and smart cameras connected to the application.
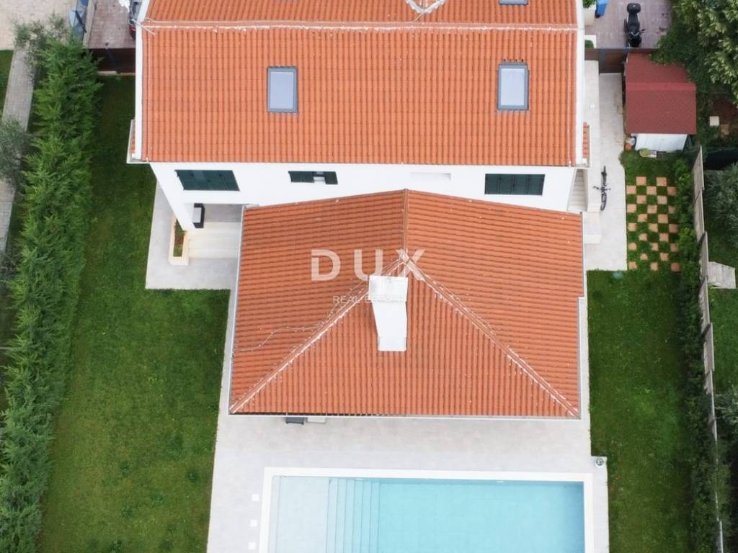
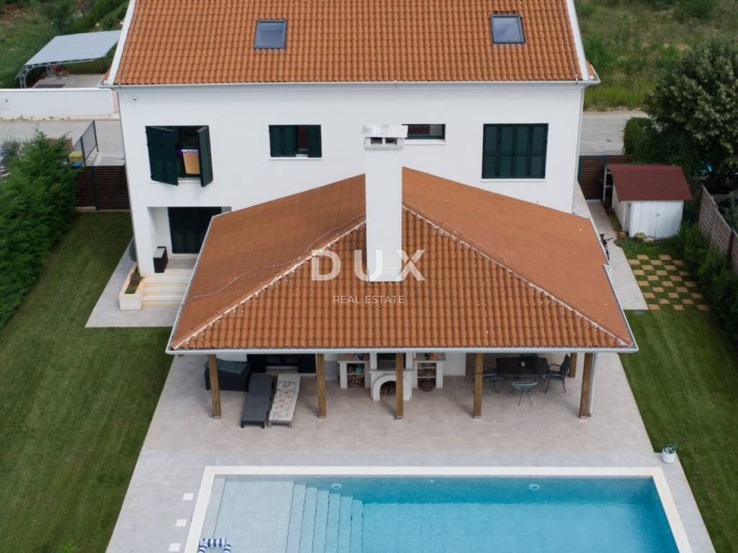
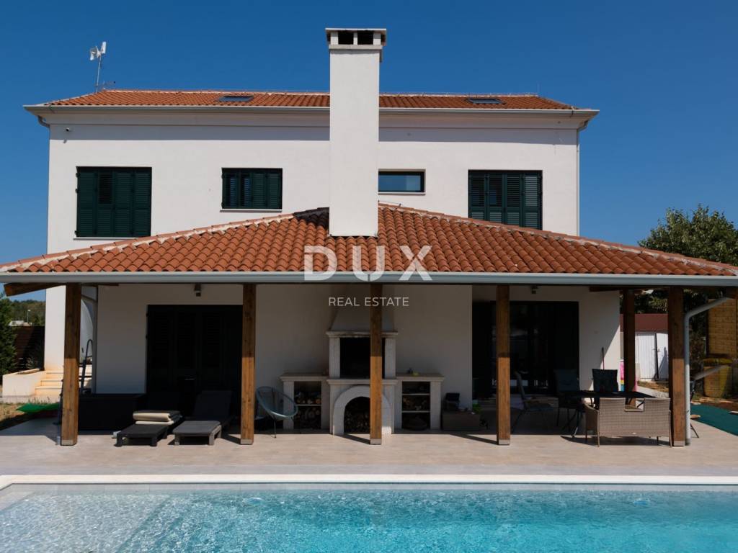
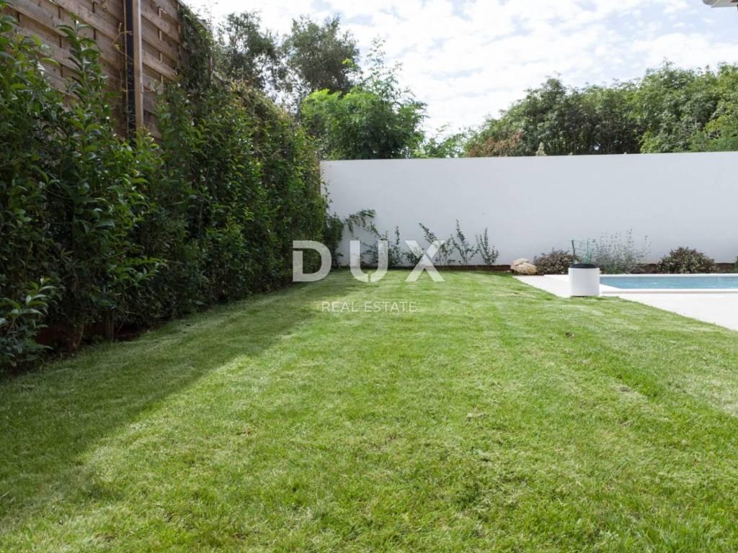
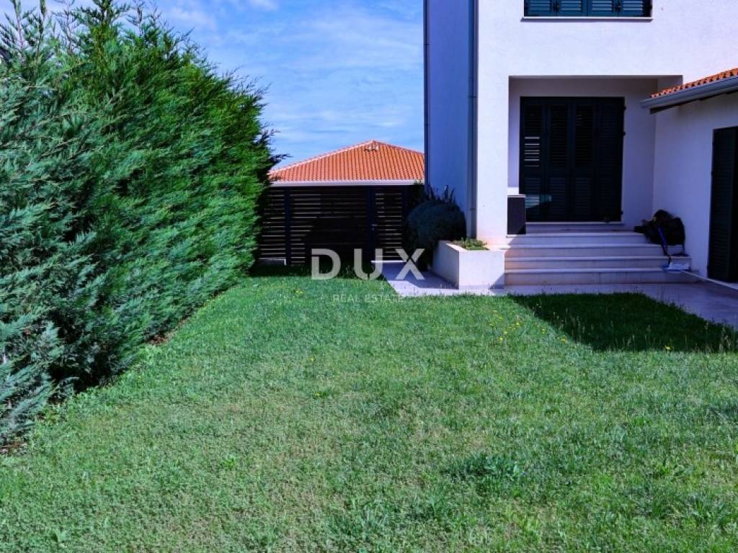
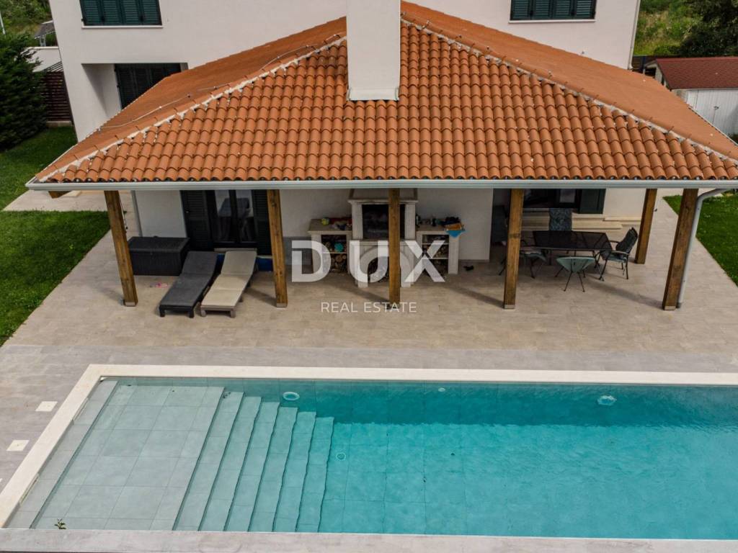
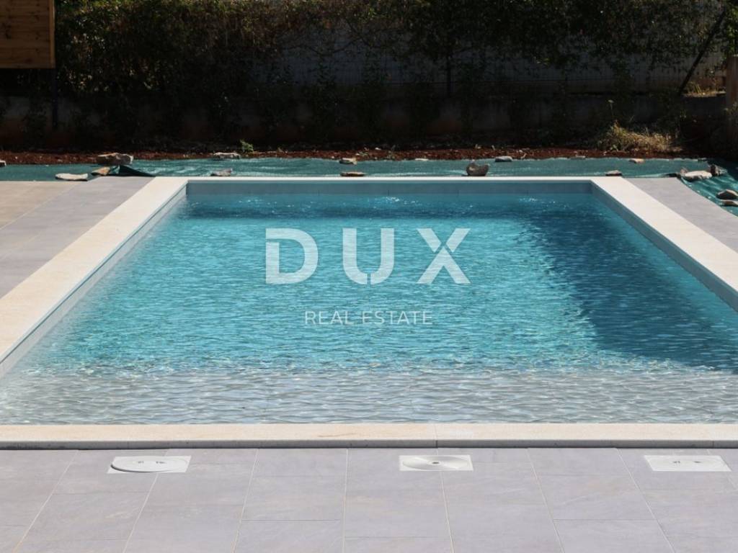
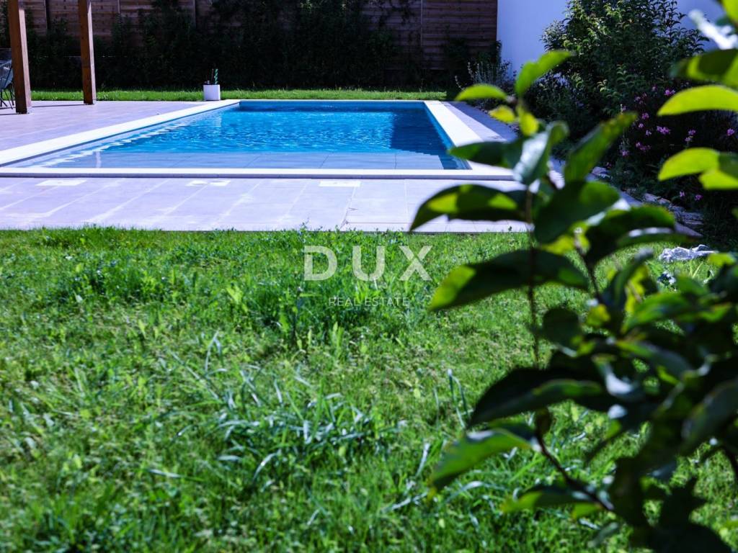
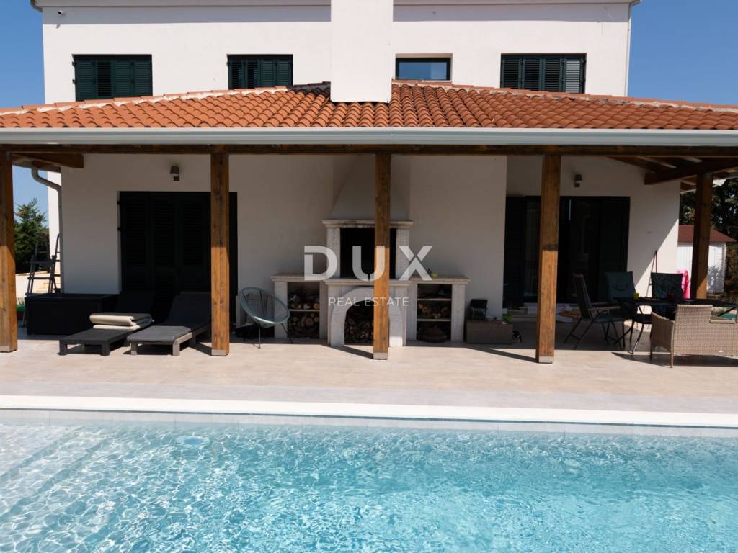
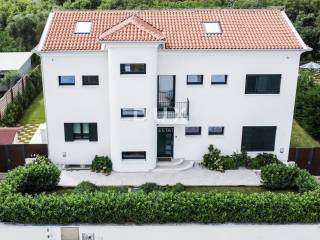
A special value of the property is given by the fully landscaped and fenced garden of approximately 546 m, which is sheltered from view and provides a high level of privacy. The central part of the garden is occupied by a 9 x 4 m saltwater swimming pool with an electrolysis system and the possibility of heating. Next to the pool is a sunbathing area and a covered summer kitchen with a barbecue and an area for outdoor dining and socializing.
A total of four parking spaces are provided for parking, two of which are located within the fenced garden, and additional spaces are available along the street.
The villa is located in a quiet environment near Umag and offers an excellent combination of privacy and accessibility to the sea, well-maintained beaches and all the amenities needed for everyday life. The location allows you to enjoy a peaceful environment, with easy access to the city and the coast.
Thanks to the area of 373 m, a large number of bedrooms, a private garden, a swimming pool, a summer kitchen, modern heating and cooling systems and a panoramic view of the sea, this property represents an excellent opportunity for buyers looking for a quality family home, a luxury holiday home or a property with investment potential.
Dear clients, the provision of our services is governed by the General Terms and Conditions, while the Price List of brokerage services is available at the following links:
www.dux-nekretnine.hr/opci-uvjeti-poslovanja
www.dux-nekretnine.hr/o-nama/cjenik-posrednickih-usluga
ID CODE: 49603
Loren Kečan
Agent s licencom
Mob: +385 95 576 8337
Tel: +385 91 480 8808
E-mail: loren@dux-istra.com
www.dux-istra.com
David Oršoš
Asistent u posredovanju
Mob: +385 91 604 9273
Tel: +385 91 480 8808
E-mail: david@dux-istra.com
www.dux-istra.com
The villa is arranged over several floors. On the ground floor there is an entrance hall with a wardrobe, after which there is a spacious living area connected to a modernly equipped kitchen with an island and a dining room. Large glass walls provide plenty of natural light and connect the interior space with the landscaped garden. The living area also has a wood-burning stove, while the ground floor additionally has a guest toilet, storage room and one bedroom, currently arranged as a study, with its own bathroom.
On the first floor there is a private part of the house with a total of four bedrooms. The master bedroom has its own bathroom and walk-in wardrobe, while the remaining three bedrooms share a shared bathroom.
On the top floor there is an almost finished attic space that offers the future owner the possibility of arranging an additional master bedroom, a separate apartment, a wellness area, an office or a hobby space. The special value of this part of the property is represented by the panoramic view of the sea and the surrounding landscape.
Additional functionality is provided by the basement of 45 m with its own entrance, bathroom and shower. It is currently used as a technical room and a tavern for socializing, and thanks to its separate access it offers various possibilities of use.
The property is equipped with a heating and cooling system via an air-to-water heat pump, underfloor heating on the ground floor and first floor, and fan coil units in all rooms. Additionally, a wood-burning or pellet stove has been installed. The villa has a high level of thermal insulation, a combination of wooden and PVC joinery with aluminum shutters and security locks, a water filtration system and video surveillance with external and smart cameras connected to the application.
A special value of the property is given by the fully landscaped and fenced garden of approximately 546 m, which is sheltered from view and provides a high level of privacy. The central part of the garden is occupied by a 9 x 4 m saltwater swimming pool with an electrolysis system and the possibility of heating. Next to the pool is a sunbathing area and a covered summer kitchen with a barbecue and an area for outdoor dining and socializing.
A total of four parking spaces are provided for parking, two of which are located within the fenced garden, and additional spaces are available along the street.
The villa is located in a quiet environment near Umag and offers an excellent combination of privacy and accessibility to the sea, well-maintained beaches and all the amenities needed for everyday life. The location allows you to enjoy a peaceful environment, with easy access to the city and the coast.
Thanks to the area of 373 m, a large number of bedrooms, a private garden, a swimming pool, a summer kitchen, modern heating and cooling systems and a panoramic view of the sea, this property represents an excellent opportunity for buyers looking for a quality family home, a luxury holiday home or a property with investment potential.
Dear clients, the provision of our services is governed by the General Terms and Conditions, while the Price List of brokerage services is available at the following links:
www.dux-nekretnine.hr/opci-uvjeti-poslovanja
www.dux-nekretnine.hr/o-nama/cjenik-posrednickih-usluga
ID CODE: 49603
Loren Kečan
Agent s licencom
Mob: +385 95 576 8337
Tel: +385 91 480 8808
E-mail: loren@dux-istra.com
www.dux-istra.com
David Oršoš
Asistent u posredovanju
Mob: +385 91 604 9273
Tel: +385 91 480 8808
E-mail: david@dux-istra.com
www.dux-istra.com

Se quiser saber mais, pode falar com Loren Kečan.
Características
- Tipologia
- Vivenda familiar
- Contrato
- Venda
- Andar
- 1
- Elevador
- Sim
- Superfície
- 373 m² | comercial 1.083 m²
- Quartos
- 5+
- Quartos
- 5
- Casas de banho
- 3+
- Mobilado
- Sim
- Varanda
- Sim
- Terraço
- Sim
- Ar condicionado
- Ar condicionado, frio/quente
Outras características
- Piscina
Detalhe da superfície
Habitação
- Andar
- 1
- Superfície
- 373,0 m²
- Coeficiente
- 100%
- Tipo de superfície
- Principal
- Sup comercial
- 373,0 m²
Terreno
- Andar
- Rés-do-chão
- Superfície
- 710,0 m²
- Coeficiente
- 100%
- Tipo de superfície
- Acessórios
- Sup comercial
- 710,0 m²
Informações de preço
- Preço
- € 799.000
- Preço por m²
- 738 €/m²
Eficiência energética
Consumo de energia
Descubra cada canto da propriedade
+23

Opções adicionais

Loren Kečan
