1/4
Apartamento T2 novo, primeiro andar, Tribunj
€ 315.000
Anúncio atualizado em 03/09/2026
Descrição
referência: S2487
TRIBUNJ – SOVLJE – NEW BUILD, APARTMENT S3 WITH ROOF TERRACE, 400 m FROM THE SEA
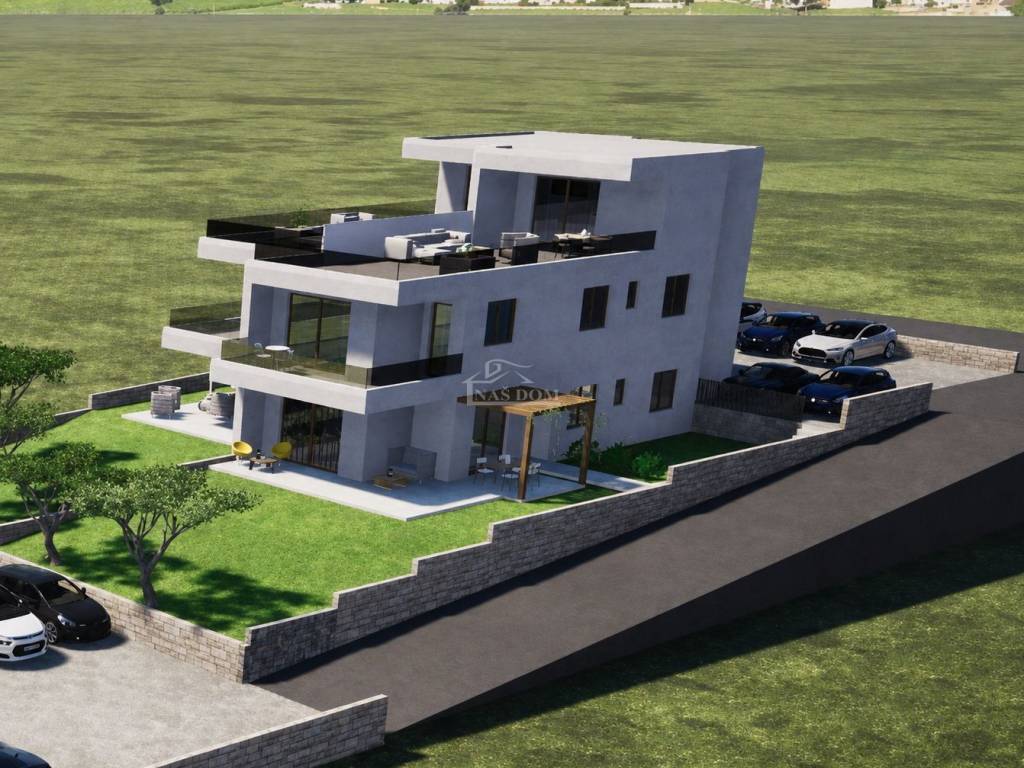
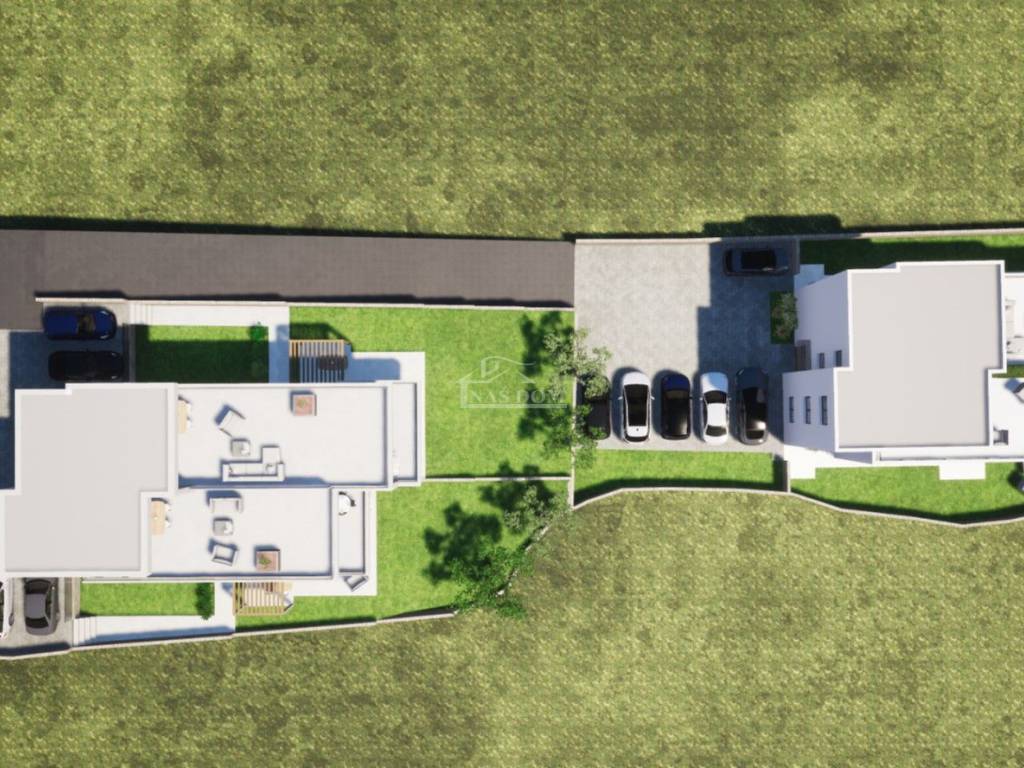
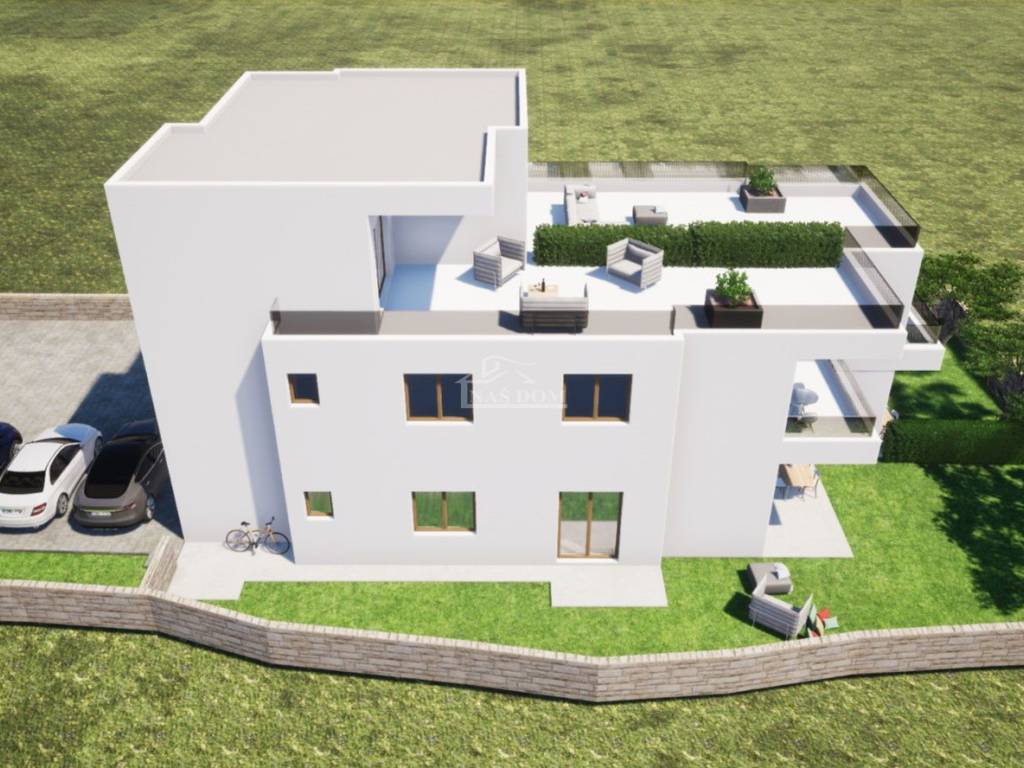
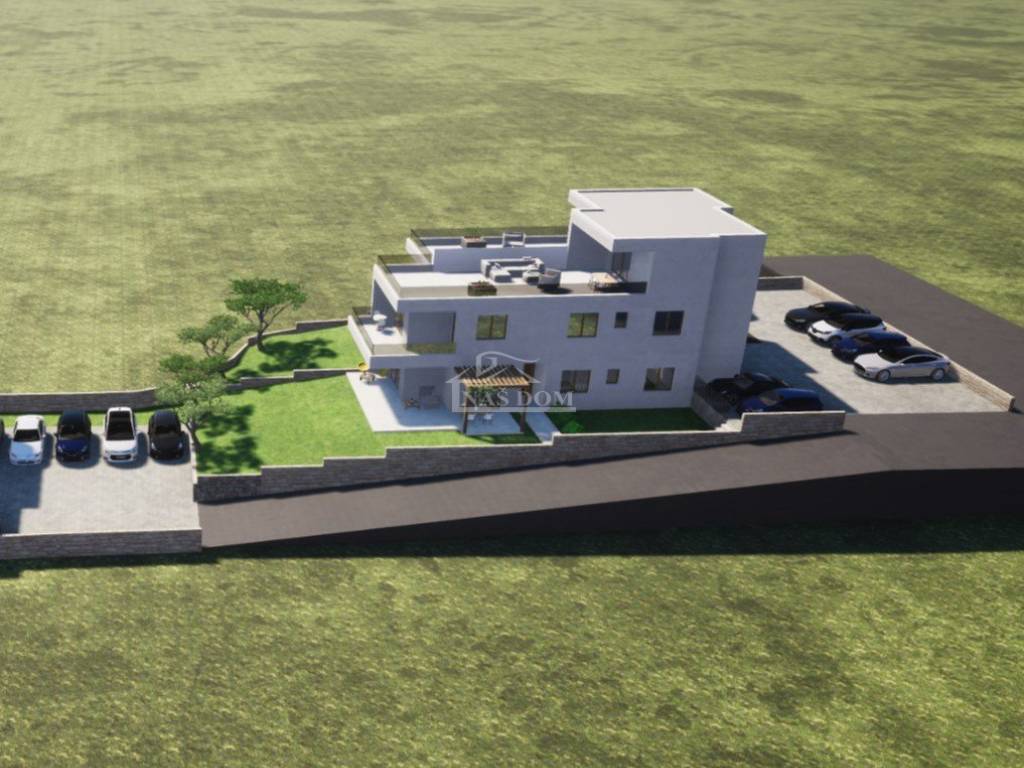
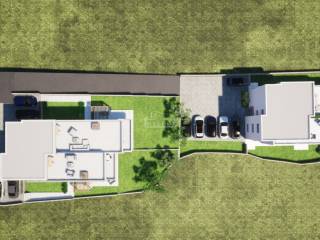
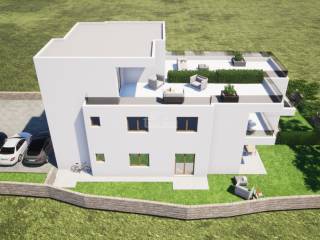
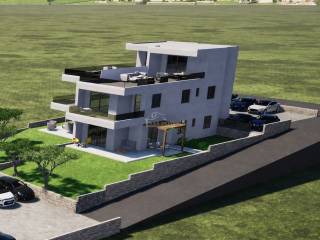
In Tribunj, in the area of Sovlje, construction is underway on a smaller modern residential building with a total of 4 residential units.
The building is located in an excellent and quiet location, only 400 m from the beach and the town center, making this property an excellent choice for year-round living, vacation, or tourist rental.
The planned completion of construction is by the end of 2027.
The building is being constructed with quality materials according to modern construction standards, and the apartments will be equipped with:
- thermal insulation facade made of styrofoam
- anti-burglary entrance doors
- PVC joinery in anthracite color
- electric roller shutter lifts
- mosquito screens
- white interior doors
- air conditioning units in all bedrooms and the living room
- high-quality ceramics in all rooms
- electric underfloor heating in the bathroom and living room
There is an option to purchase an additional parking space for an extra charge.
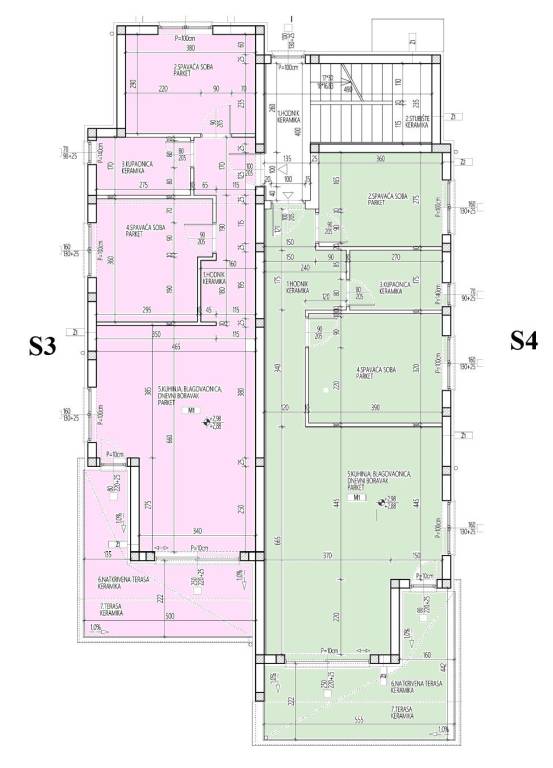
APARTMENT S3 – FIRST FLOOR + ROOF TERRACE
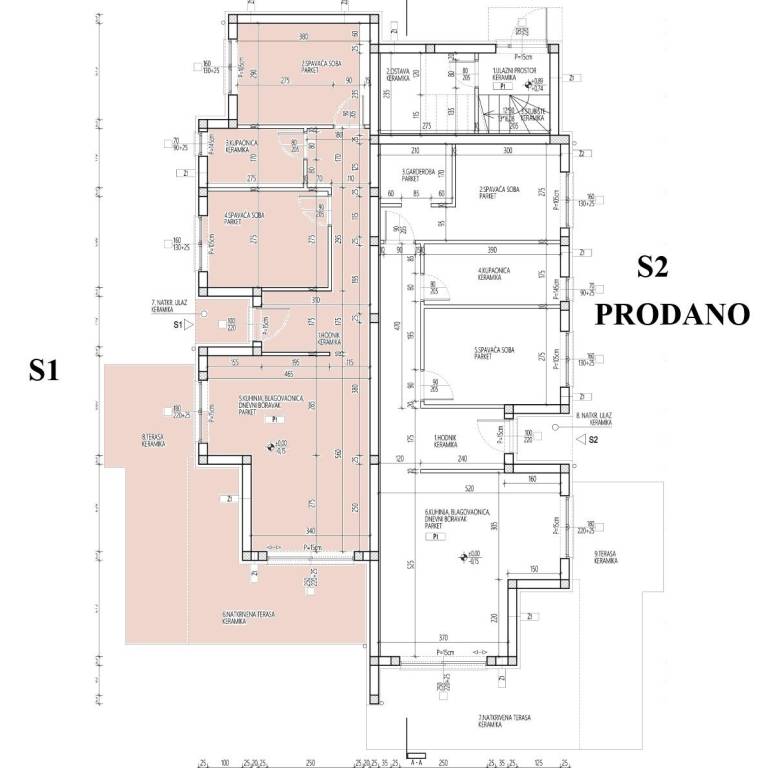
Apartment S3 has a total of 104.39 m2 of net usable area including the corresponding coefficients.
It consists of:
- hallway
- two bedrooms
- bathroom
- kitchen with dining area
- living room
- covered terrace
- terrace
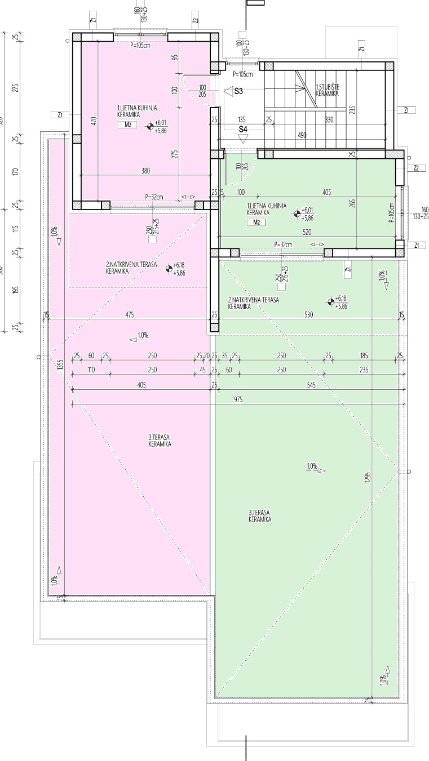
- roof terrace with summer kitchen
- covered roof terrace of 8.19 m2
- uncovered roof terrace of 45.46 m2
- one parking space
Price: 315,000 €
OTHER AVAILABLE UNITS IN THE BUILDING
APARTMENT S1 – GROUND FLOOR
Apartment S1 is located on the ground floor of the building and has a total of 92.92 m2 of net usable area including the corresponding coefficients.
The apartment consists of:
- covered entrance
- hallway
- two bedrooms
- bathroom
- kitchen with dining area
- living room
- covered terrace
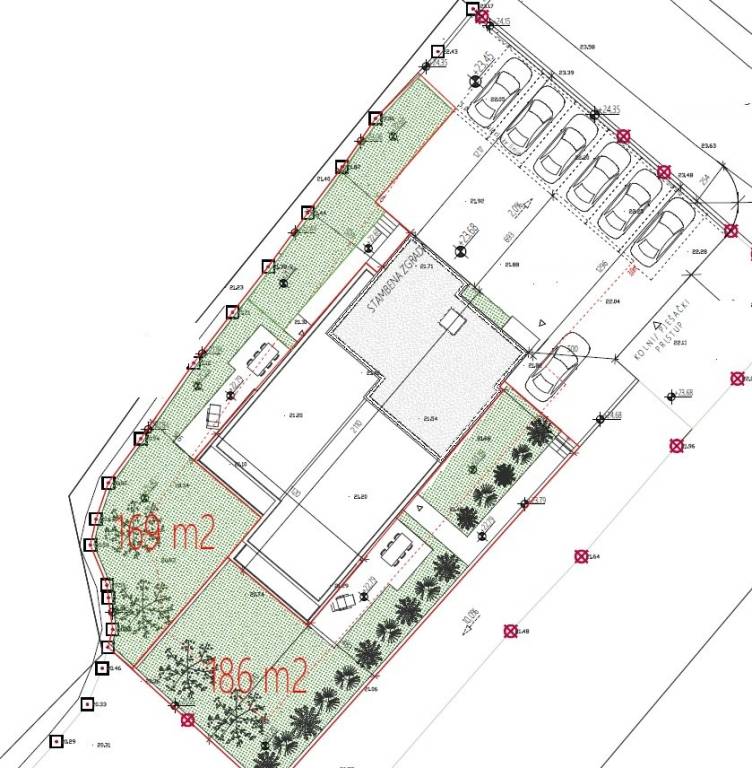
- garden of 169 m2
- one parking space in front of the building
APARTMENT S2 - SOLD
APARTMENT S4 – FIRST FLOOR + ROOF TERRACE
Apartment S4 has a total of 110.13 m2 of net usable area including the corresponding coefficients.
It consists of:
- hallway
- two bedrooms
- bathroom
- kitchen with dining area
- living room
- covered terrace
- terrace
- roof terrace with summer kitchen
- covered roof terrace of 11.59 m2
- uncovered roof terrace of 57.31 m2
- one parking space
Price: 315,000 €
In Tribunj, in the area of Sovlje, construction is underway on a smaller modern residential building with a total of 4 residential units.
The building is located in an excellent and quiet location, only 400 m from the beach and the town center, making this property an excellent choice for year-round living, vacation, or tourist rental.
The planned completion of construction is by the end of 2027.
The building is being constructed with quality materials according to modern construction standards, and the apartments will be equipped with:
- thermal insulation facade made of styrofoam
- anti-burglary entrance doors
- PVC joinery in anthracite color
- electric roller shutter lifts
- mosquito screens
- white interior doors
- air conditioning units in all bedrooms and the living room
- high-quality ceramics in all rooms
- electric underfloor heating in the bathroom and living room
There is an option to purchase an additional parking space for an extra charge.
APARTMENT S3 – FIRST FLOOR + ROOF TERRACE
Apartment S3 has a total of 104.39 m2 of net usable area including the corresponding coefficients.
It consists of:
- hallway
- two bedrooms
- bathroom
- kitchen with dining area
- living room
- covered terrace
- terrace
- roof terrace with summer kitchen
- covered roof terrace of 8.19 m2
- uncovered roof terrace of 45.46 m2
- one parking space
Price: 315,000 €
OTHER AVAILABLE UNITS IN THE BUILDING
APARTMENT S1 – GROUND FLOOR
Apartment S1 is located on the ground floor of the building and has a total of 92.92 m2 of net usable area including the corresponding coefficients.
The apartment consists of:
- covered entrance
- hallway
- two bedrooms
- bathroom
- kitchen with dining area
- living room
- covered terrace
- garden of 169 m2
- one parking space in front of the building
APARTMENT S2 - SOLD
APARTMENT S4 – FIRST FLOOR + ROOF TERRACE
Apartment S4 has a total of 110.13 m2 of net usable area including the corresponding coefficients.
It consists of:
- hallway
- two bedrooms
- bathroom
- kitchen with dining area
- living room
- covered terrace
- terrace
- roof terrace with summer kitchen
- covered roof terrace of 11.59 m2
- uncovered roof terrace of 57.31 m2
- one parking space
Price: 315,000 €
Características
- Tipologia
- Apartamento T2 | Classe propriedade média
- Contrato
- Venda
- Andar
- 1 andar
- Andares do Edifício
- 2
- Elevador
- Não
- Superfície
- 104 m²
- Quartos
- 2
- Quartos
- 2
- Casas de banho
- 1
- Varanda
- Não
- Terraço
- Sim
- Aquecimento
- Individualizado, piso radiante
- Ar condicionado
- Ar condicionado
Outras características
- Porta blindada
Informações de preço
- Preço
- € 315.000
- Preço por m²
- 3.029 €/m²
Eficiência energética
Ano de construção
2026Estado
Novo / Em construçãoAquecimento
Individualizado, piso radianteAr condicionado
Ar condicionado
Planta
Descubra cada canto da propriedade
+2

Opções adicionais
