1/60
Vivenda familiar Industrijska četvrt, Osijek, Industrijska četvrt, Retfala, Josipovac, Osijek
€ 300.000
Anúncio atualizado em 05/09/2026
Descrição
referência: ID0K155
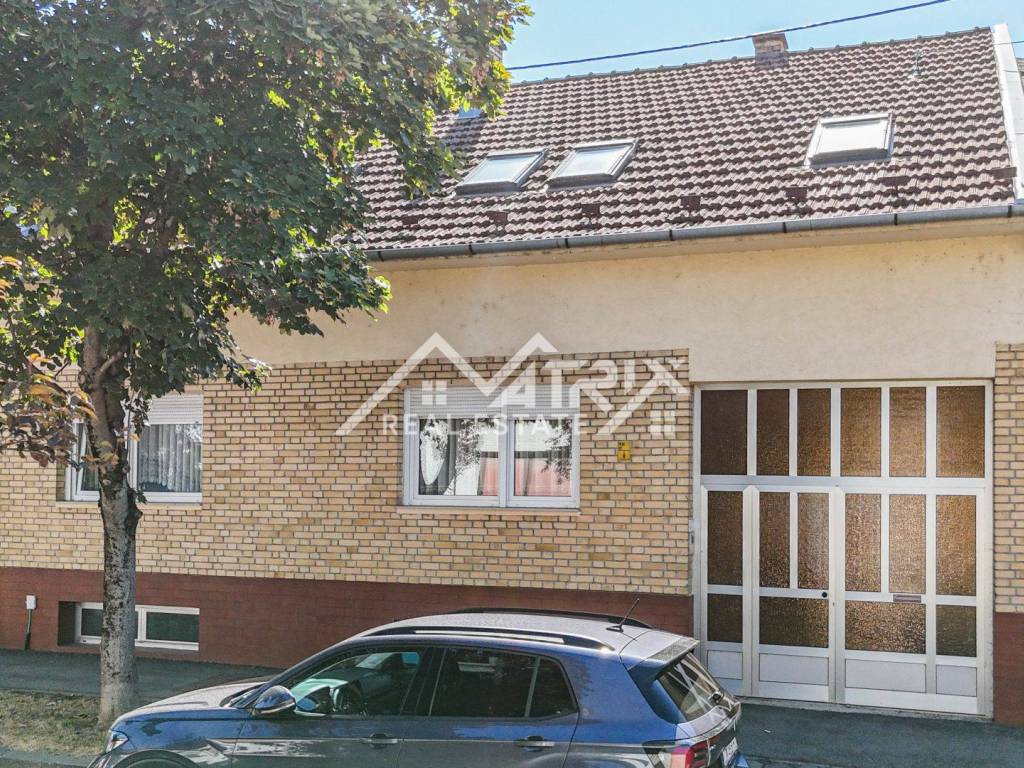
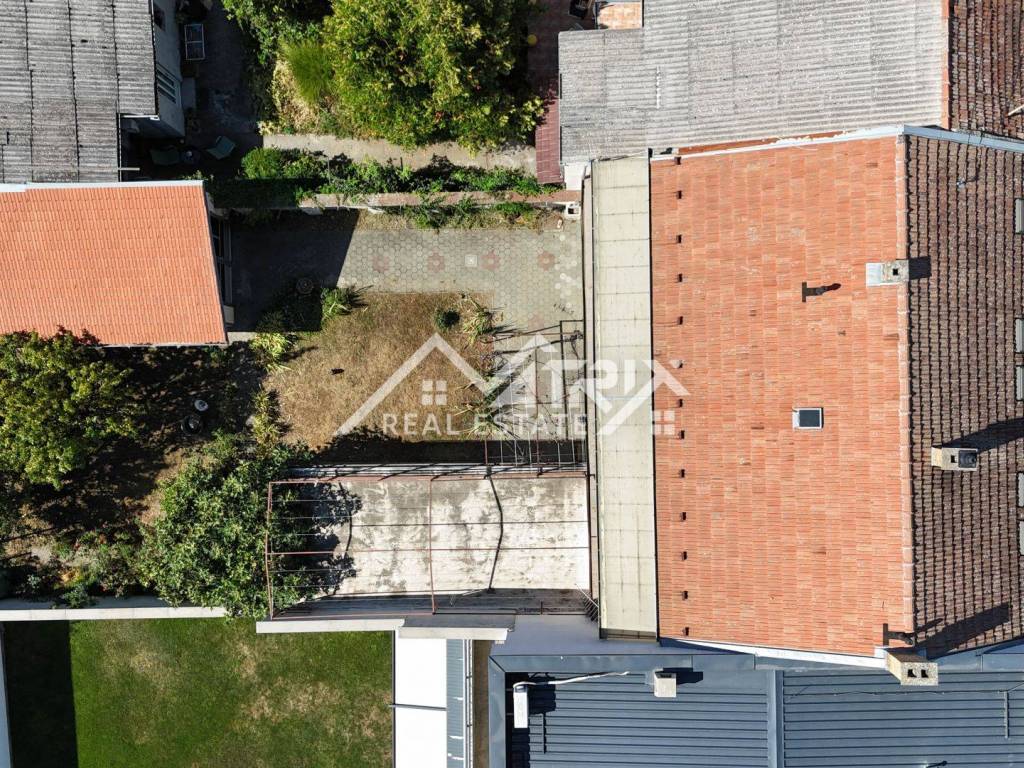
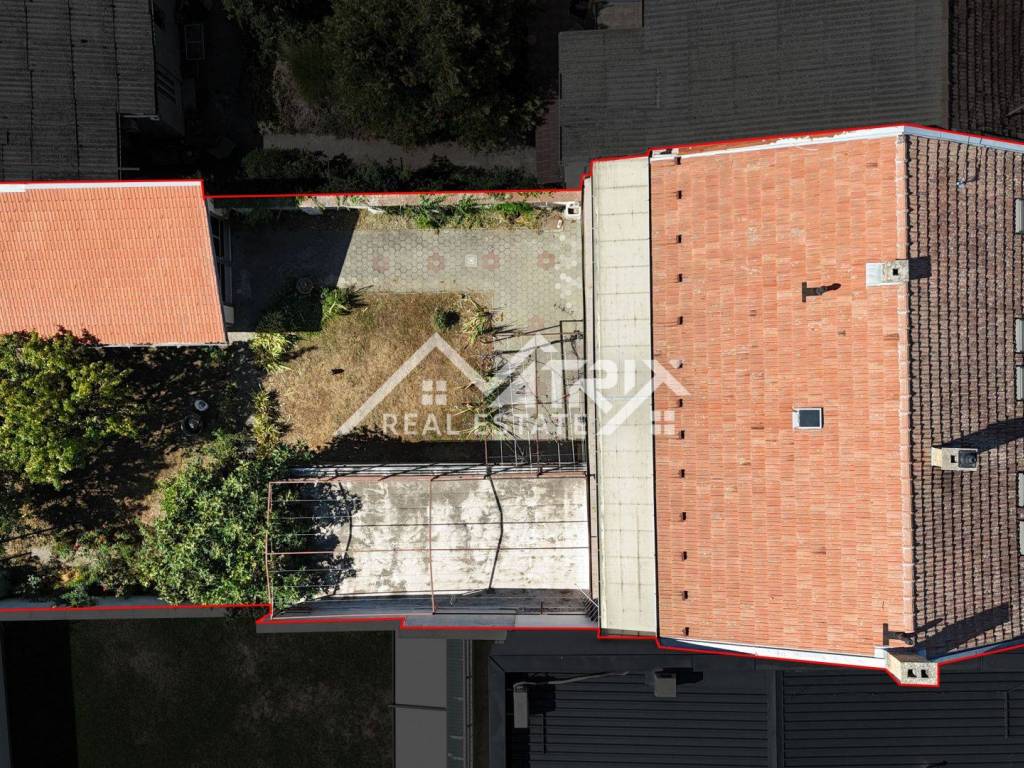
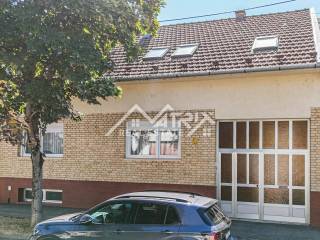
A house for sale in Osijek, in the Industrial Quarter (Bosutsko), set on a land plot with a total area of 380 m². By floors and units: the basement is approx. 100 m², the ground floor excluding the entrance passage is approx. 80 m², the smaller attic apartment is approx. 40 m², the larger attic apartment is approx. 60 m², the auxiliary courtyard building with all rooms is approx. 30 m², and the garage with an additional room is approx. 30 m².
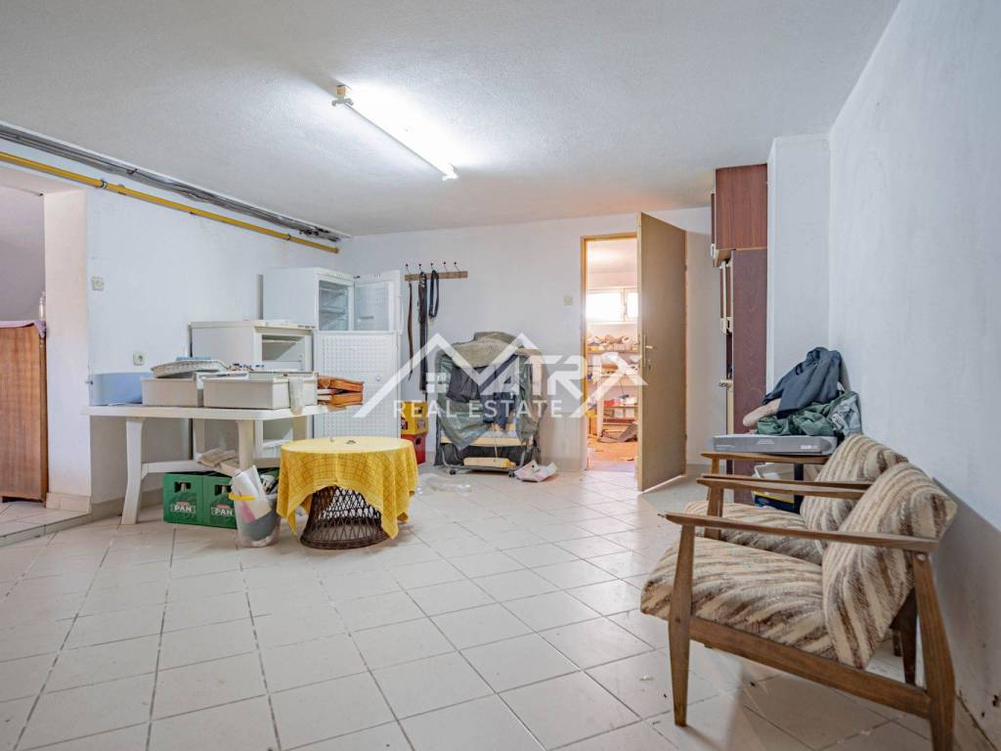
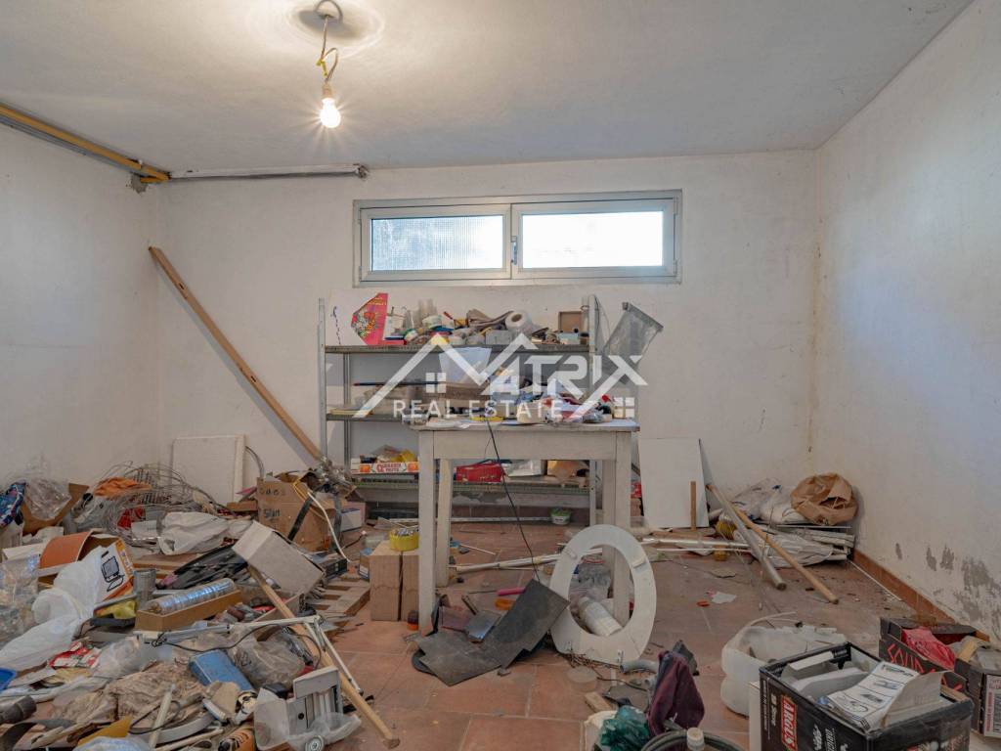
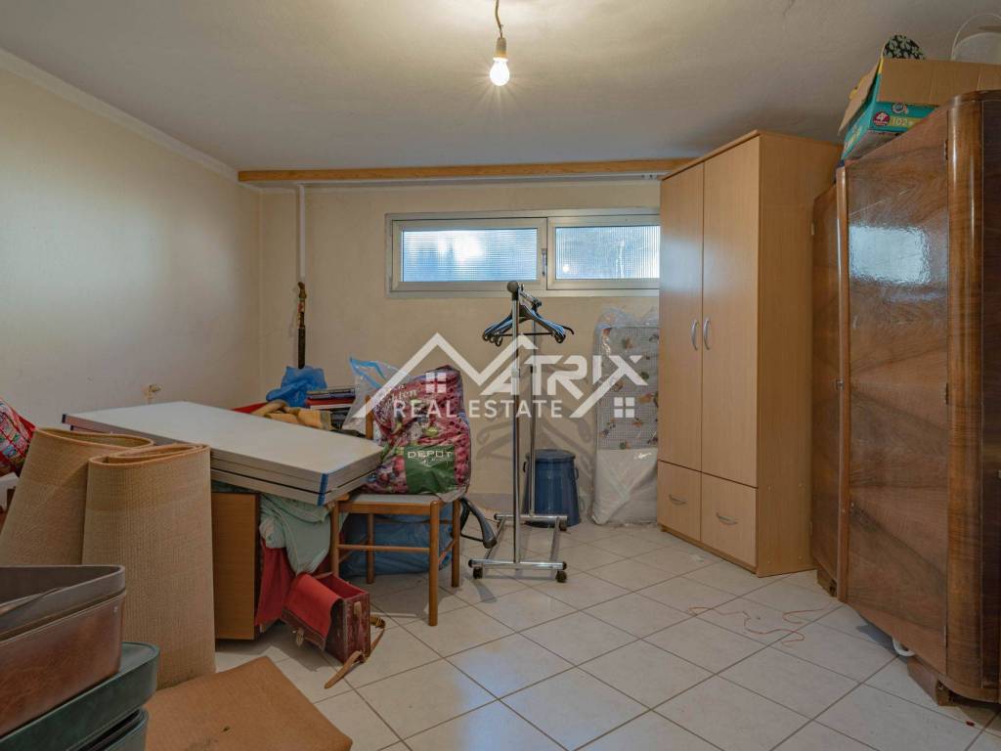
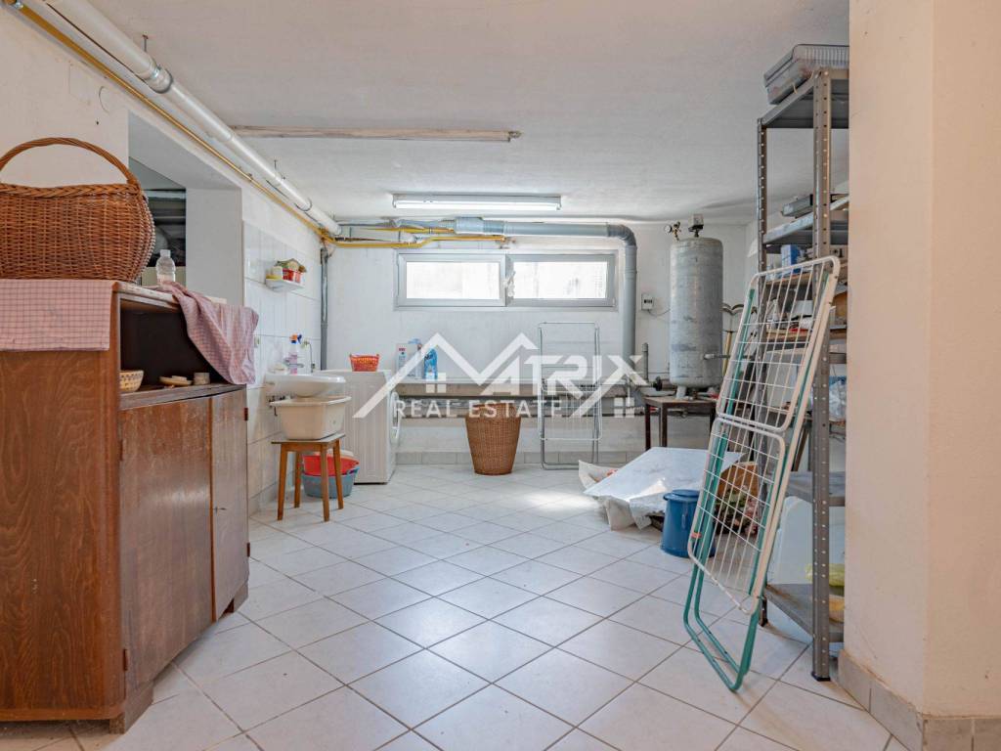
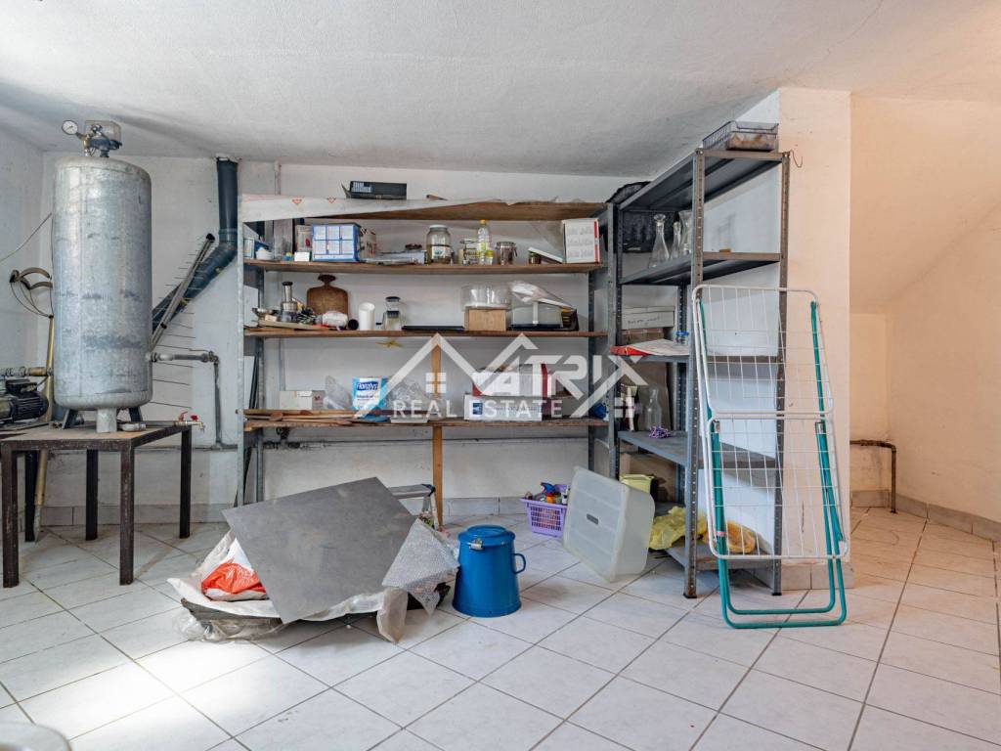
The house consists of a basement beneath the entire footprint of the property, a ground floor and an attic level. The basement includes four rooms, all finished with ceramic tiles, offering practical additional space for storage, a workshop or other household use.
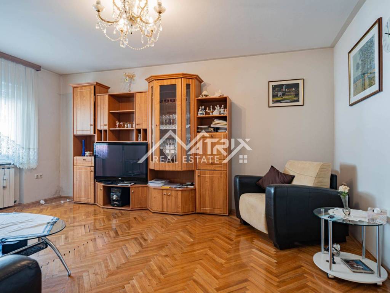
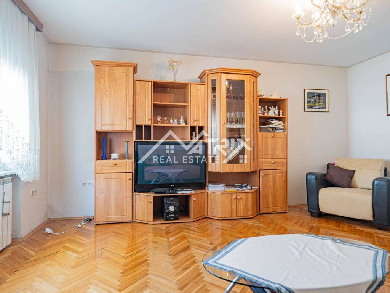
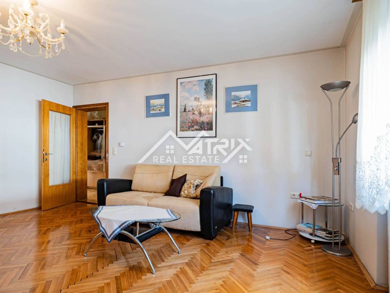
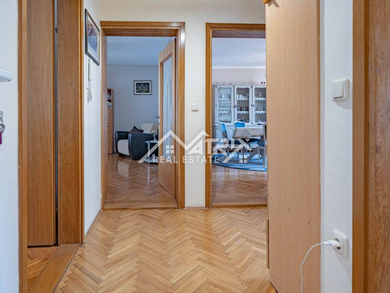
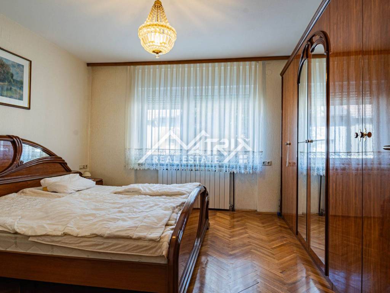
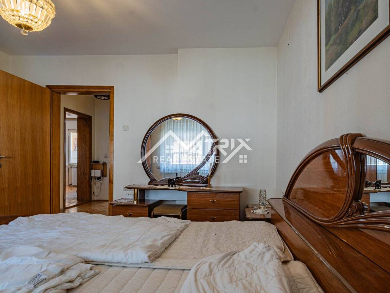
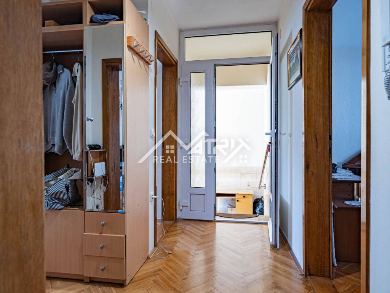
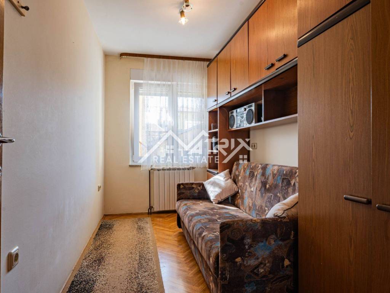
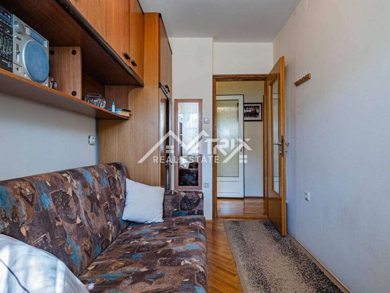
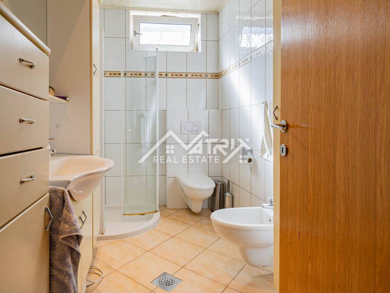
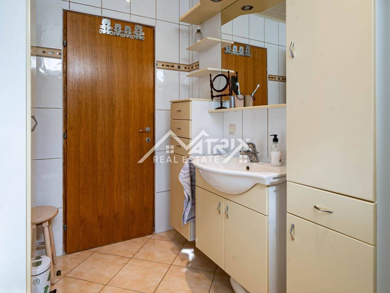
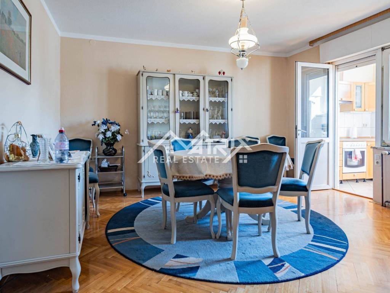
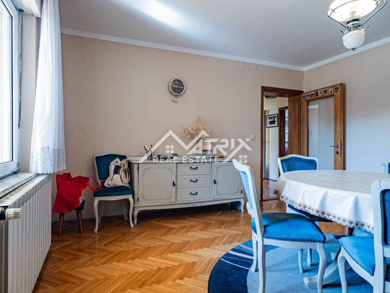
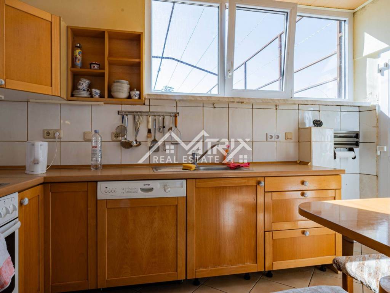
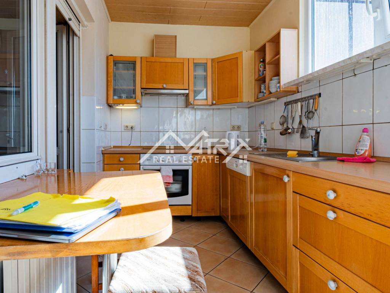
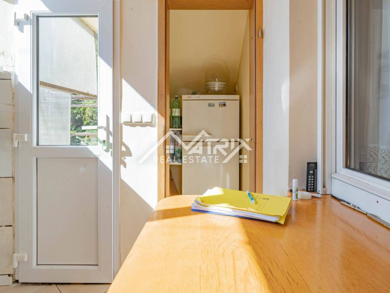
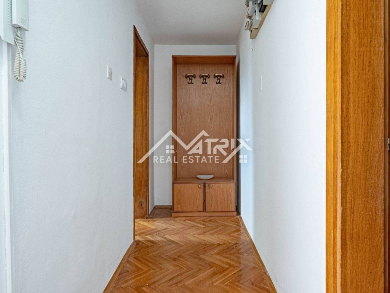
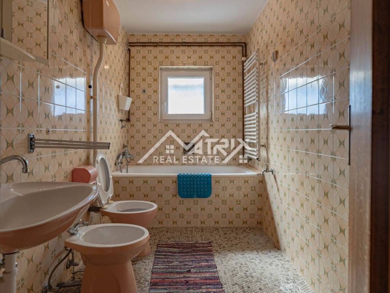
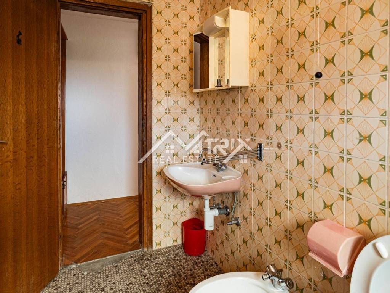
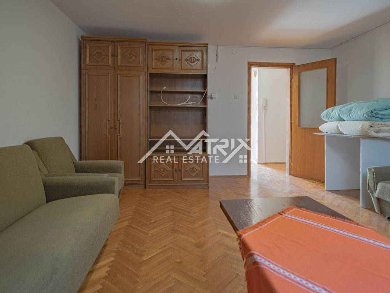
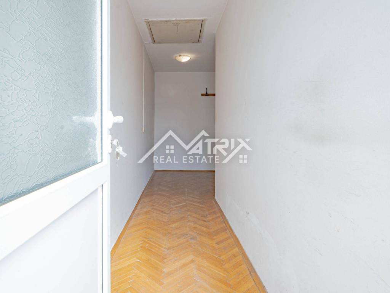
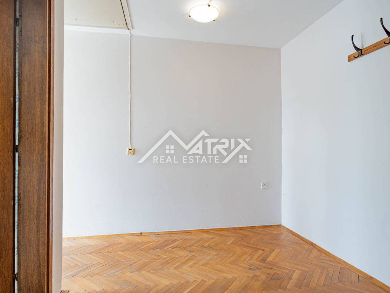
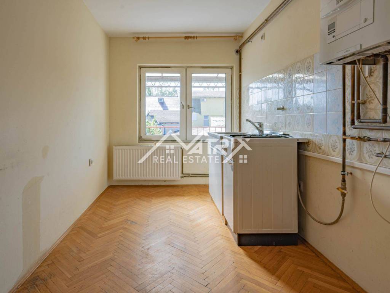
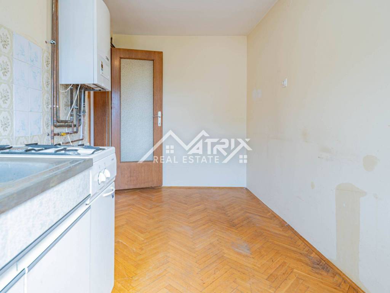
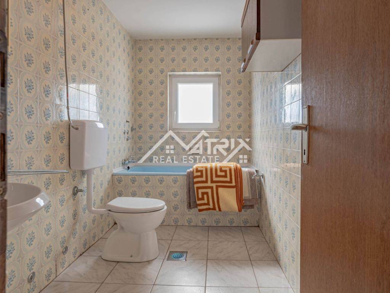
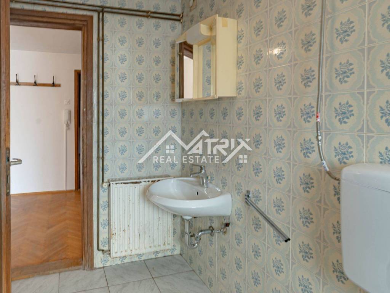
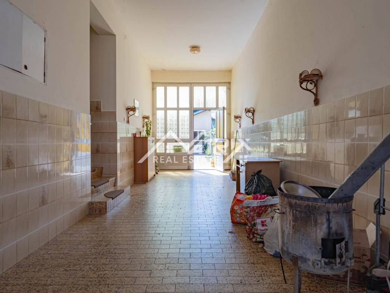
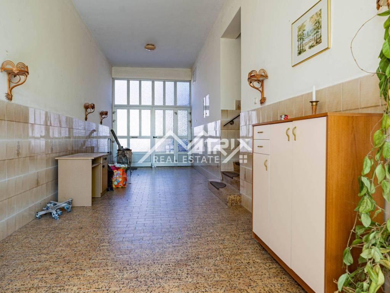
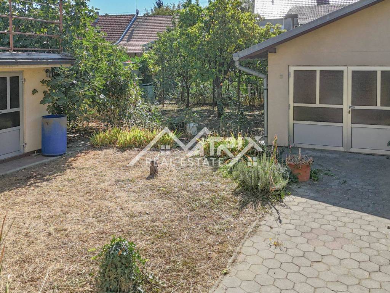
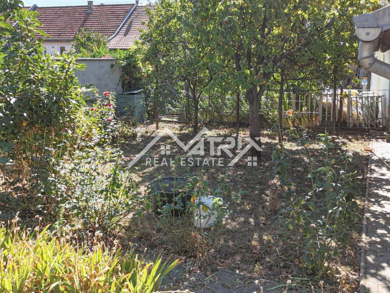
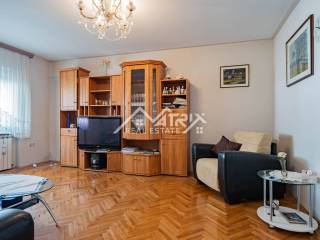
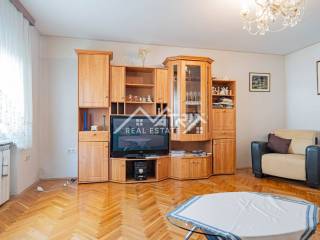
The ground floor features a large entrance passage leading into a hallway, from which all ground-floor rooms are accessed: a larger bedroom, a smaller bedroom, a living room, a bathroom and a dining room connected to the kitchen and pantry. The kitchen has direct access to the courtyard, creating a functional connection between the indoor and outdoor areas.
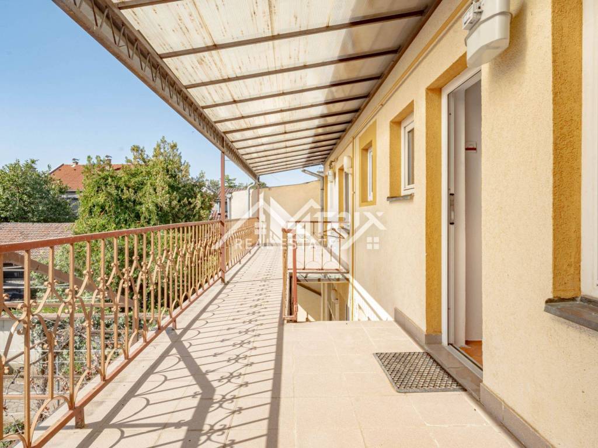
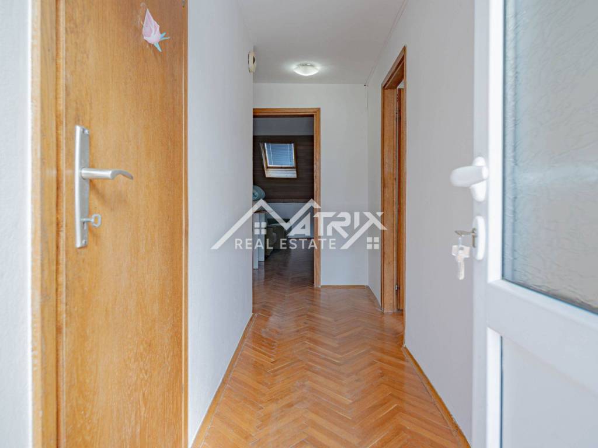
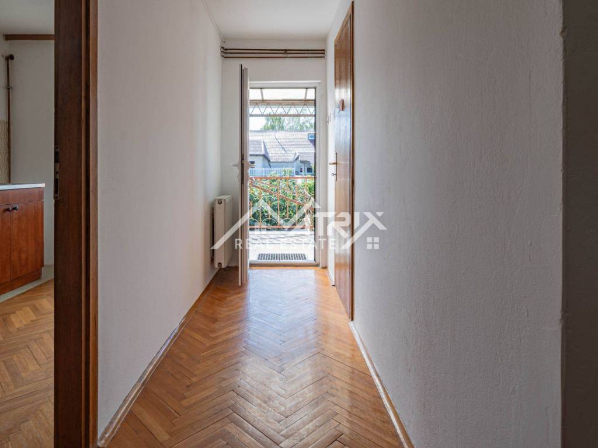
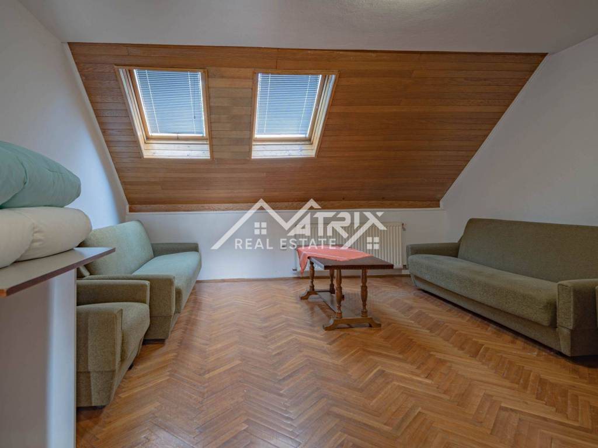
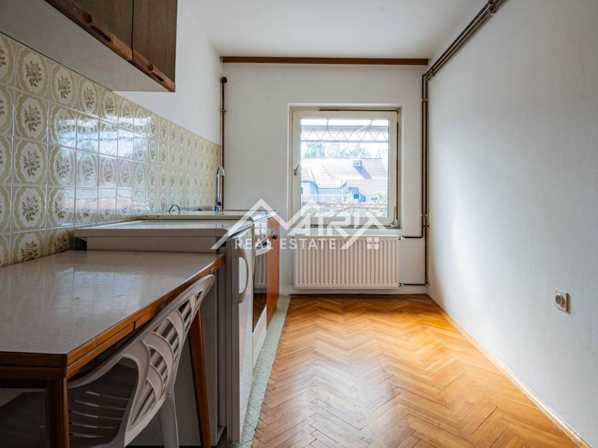
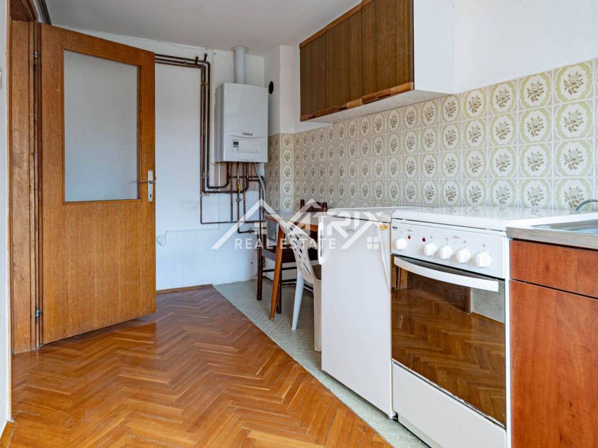
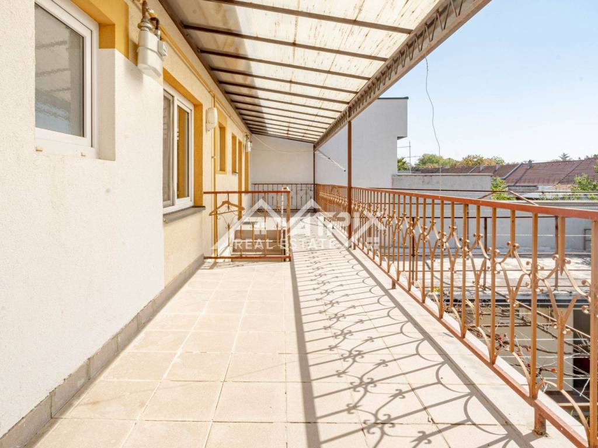
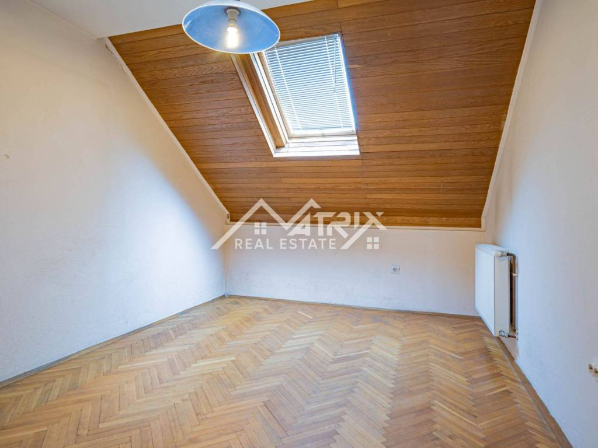
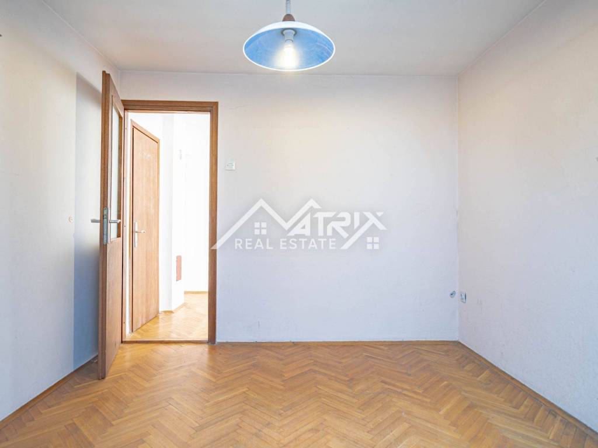
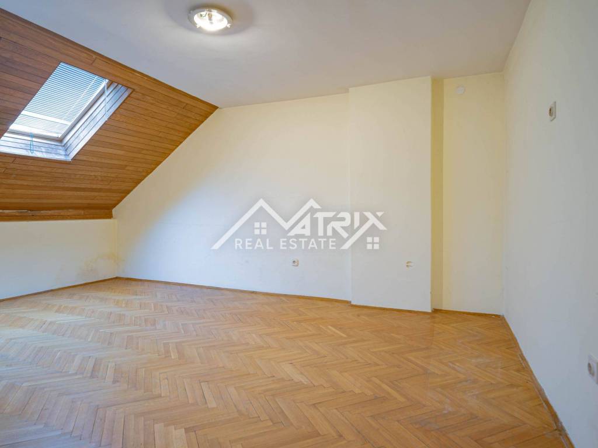
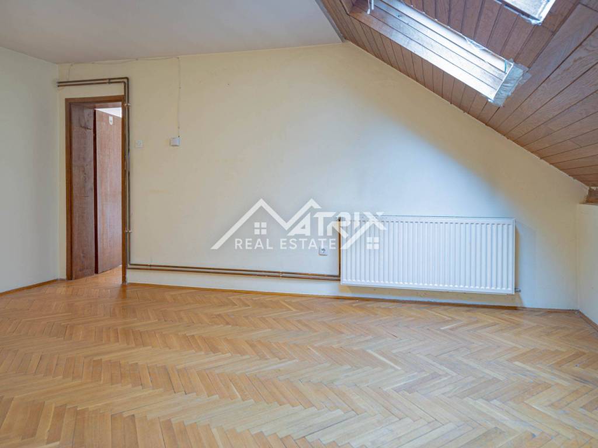
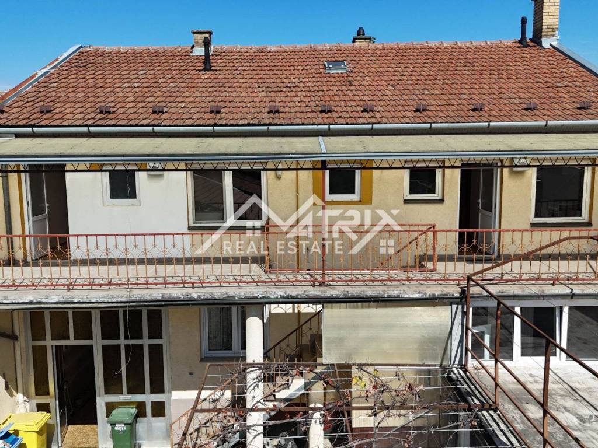
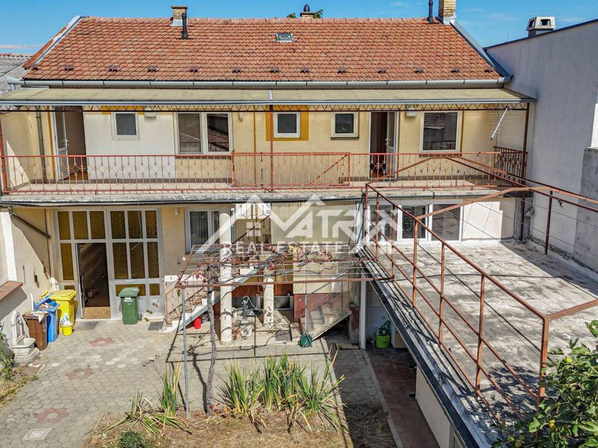
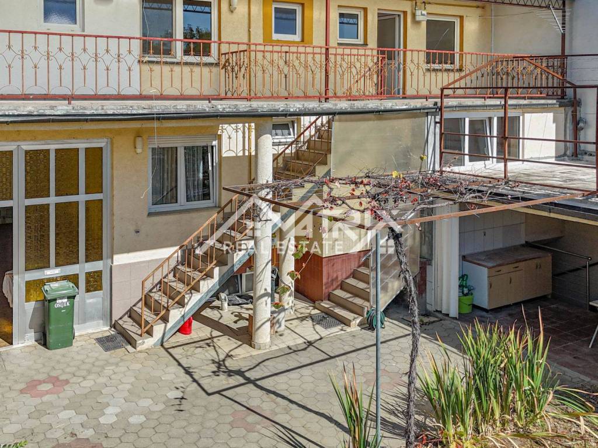
The attic is arranged as two separate residential units. The smaller apartment consists of an entrance hall, pantry, kitchen, room and bathroom, while the larger apartment includes an entrance hall, kitchen, bathroom, one larger room and one smaller room. Both attic apartments are accessed from the courtyard terrace.
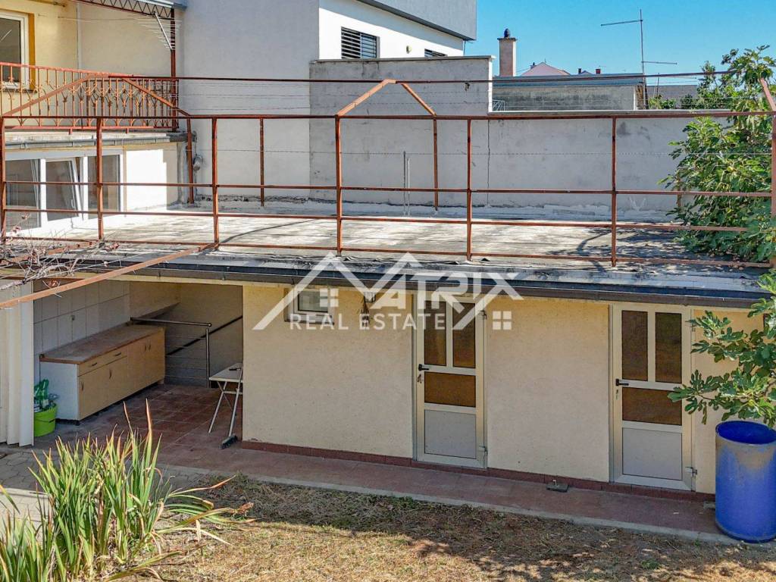
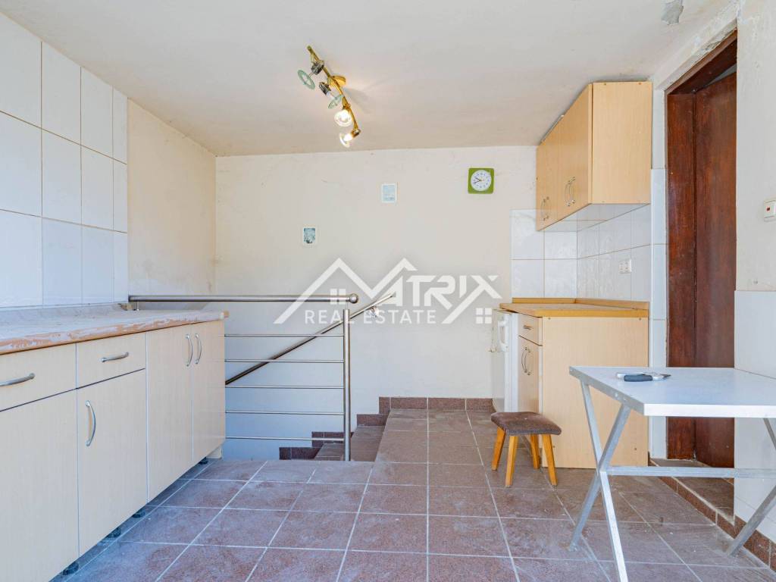
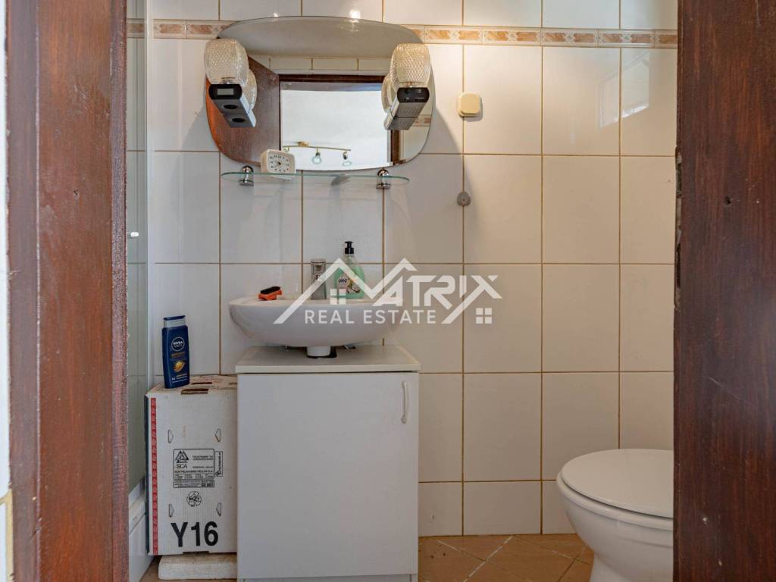
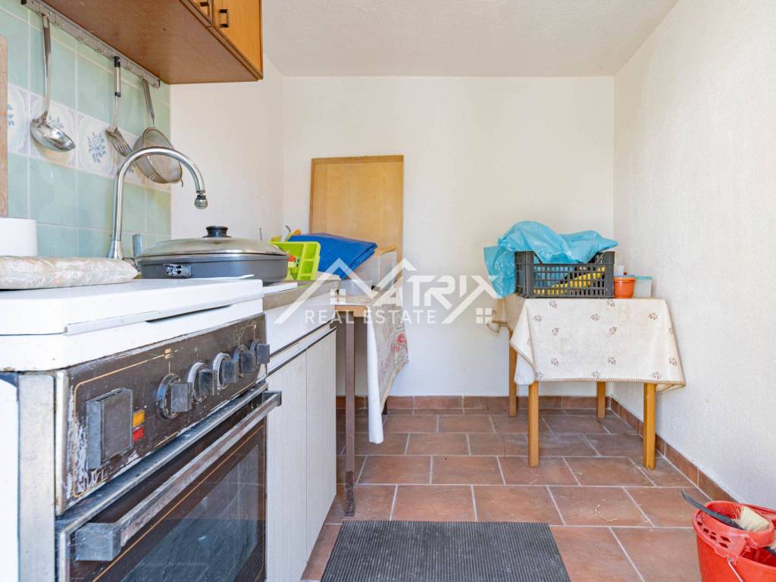
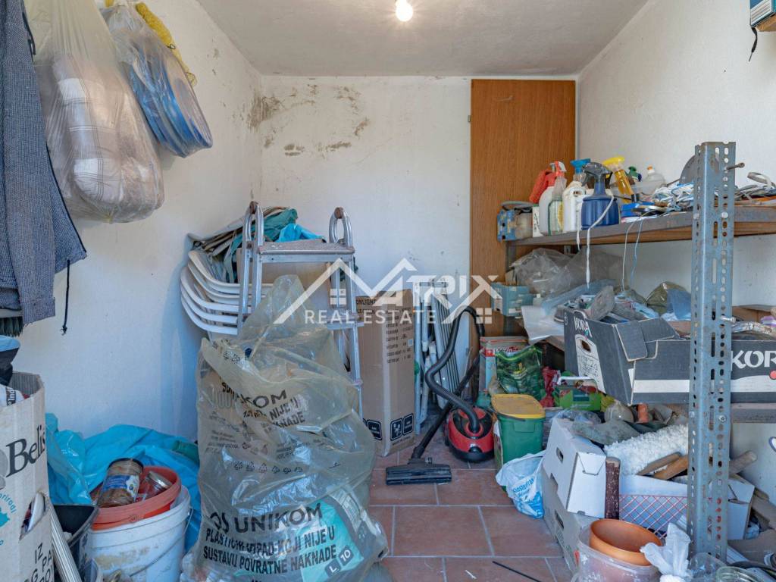
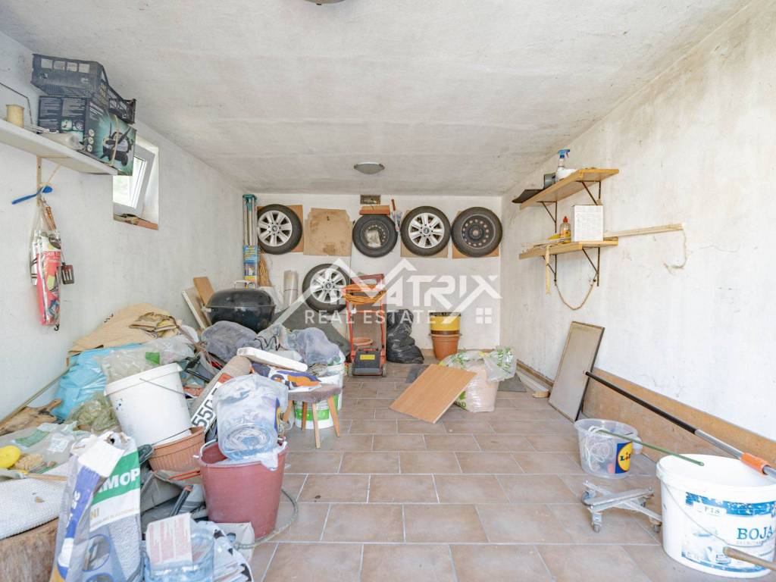
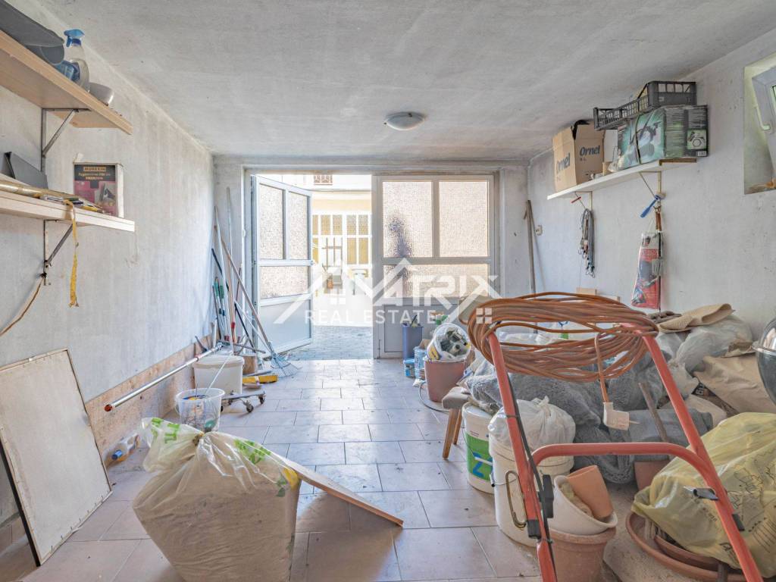
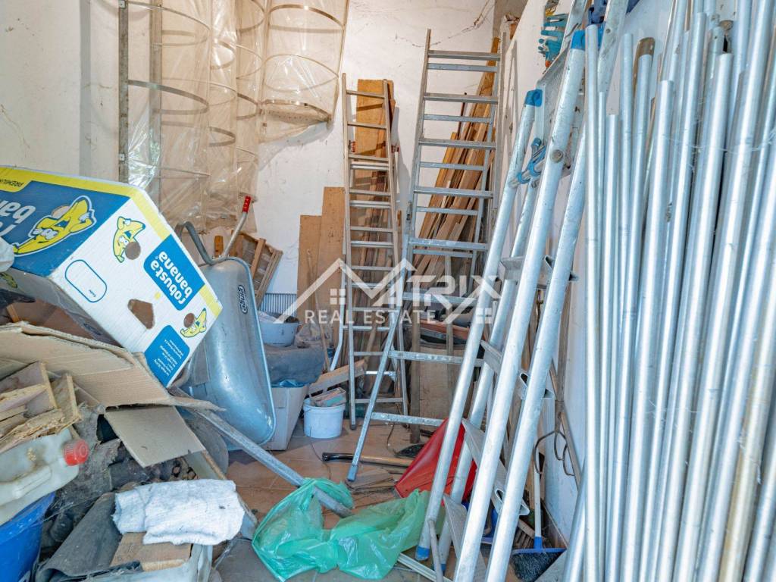
The courtyard also includes an auxiliary building with a kitchen connected to a bathroom, as well as two separate rooms with access from the courtyard. An additional advantage is the separate spacious garage, with an extra room behind it suitable for use as storage, a shed or a workshop.
The property has gas, electricity and water connections, as well as a well as an alternative water source. There are two electricity meters, one for the ground floor and one for the attic, and three gas meters: one on the ground floor and two in the attic, one for each apartment. The owners have initiated the process of legalization and obtaining the occupancy permit for all buildings on the plot.
ID CODE: ID0K155
Krunoslav Pucek
Suradnik u procesu obuke
Mob: +385 95 6000 300
Tel: +385 31 248 043
E-mail: kruno@matrixrealestate.hr
www.matrix-slavonija.hr
Matrix Ured Slavonija
Voditelj ureda
Mob: +385 31 248 043
Tel: +385 31 248 043
E-mail: slavonija@matrixrealestate.hr
www.matrix-slavonija.hr
The house consists of a basement beneath the entire footprint of the property, a ground floor and an attic level. The basement includes four rooms, all finished with ceramic tiles, offering practical additional space for storage, a workshop or other household use.
The ground floor features a large entrance passage leading into a hallway, from which all ground-floor rooms are accessed: a larger bedroom, a smaller bedroom, a living room, a bathroom and a dining room connected to the kitchen and pantry. The kitchen has direct access to the courtyard, creating a functional connection between the indoor and outdoor areas.
The attic is arranged as two separate residential units. The smaller apartment consists of an entrance hall, pantry, kitchen, room and bathroom, while the larger apartment includes an entrance hall, kitchen, bathroom, one larger room and one smaller room. Both attic apartments are accessed from the courtyard terrace.
The courtyard also includes an auxiliary building with a kitchen connected to a bathroom, as well as two separate rooms with access from the courtyard. An additional advantage is the separate spacious garage, with an extra room behind it suitable for use as storage, a shed or a workshop.
The property has gas, electricity and water connections, as well as a well as an alternative water source. There are two electricity meters, one for the ground floor and one for the attic, and three gas meters: one on the ground floor and two in the attic, one for each apartment. The owners have initiated the process of legalization and obtaining the occupancy permit for all buildings on the plot.
ID CODE: ID0K155
Krunoslav Pucek
Suradnik u procesu obuke
Mob: +385 95 6000 300
Tel: +385 31 248 043
E-mail: kruno@matrixrealestate.hr
www.matrix-slavonija.hr
Matrix Ured Slavonija
Voditelj ureda
Mob: +385 31 248 043
Tel: +385 31 248 043
E-mail: slavonija@matrixrealestate.hr
www.matrix-slavonija.hr
Características
- Tipologia
- Vivenda familiar
- Contrato
- Venda
- Elevador
- Não
- Superfície
- 210 m²
- Quartos
- 5+
- Quartos
- 4
- Casas de banho
- 3+
- Varanda
- Não
- Terraço
- Sim
- Estacionamento, lugares de estacionamento
- 1 em garagem, 1 em estacionamento compartilhado
- Vista
- Parque
Informações de preço
- Preço
- € 300.000
- Preço por m²
- 1.429 €/m²
Eficiência energética
Ano de construção
1976Certificação energética
Não classificável
Descubra cada canto da propriedade
+58

Opções adicionais
