1/30
Vila familiar 472 m², Meje, Split
Preço sob consulta
Anúncio atualizado em 24/10/2026
Descrição
referência: iro-2943
In one of the most prestigious locations in Split, in the immediate vicinity of Zapadna obala, the sea, ACI marina and the historic city center, an exceptionally rare property is for sale that combines a fully fitted and operational wine bar, a large roof terrace and an authentic Dalmatian house in the reconstruction phase.
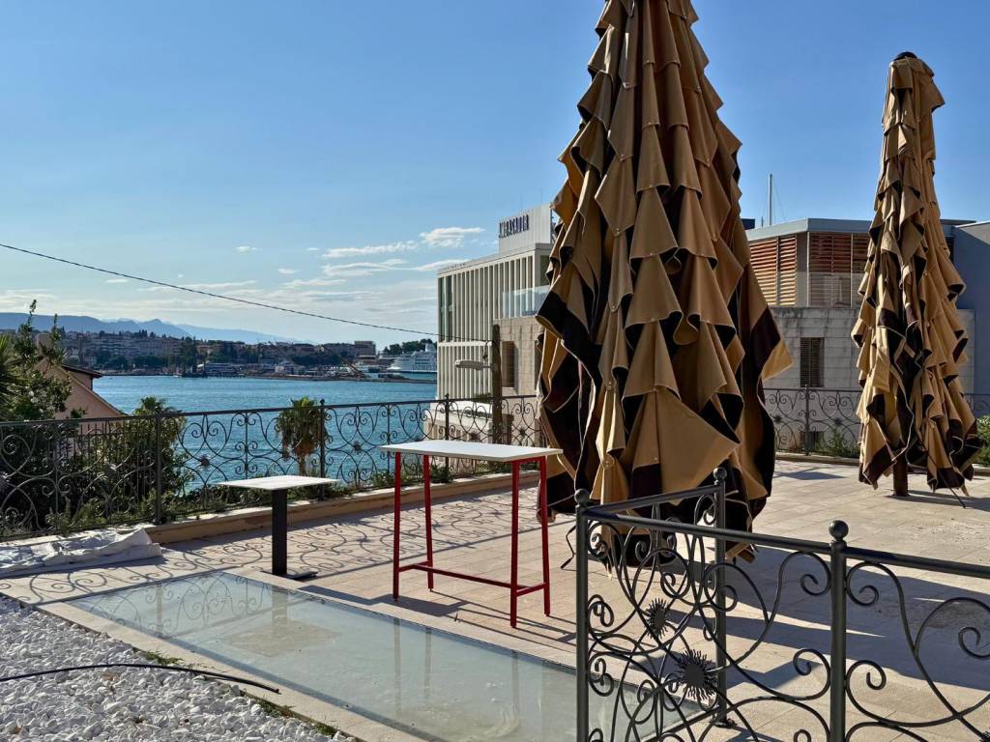
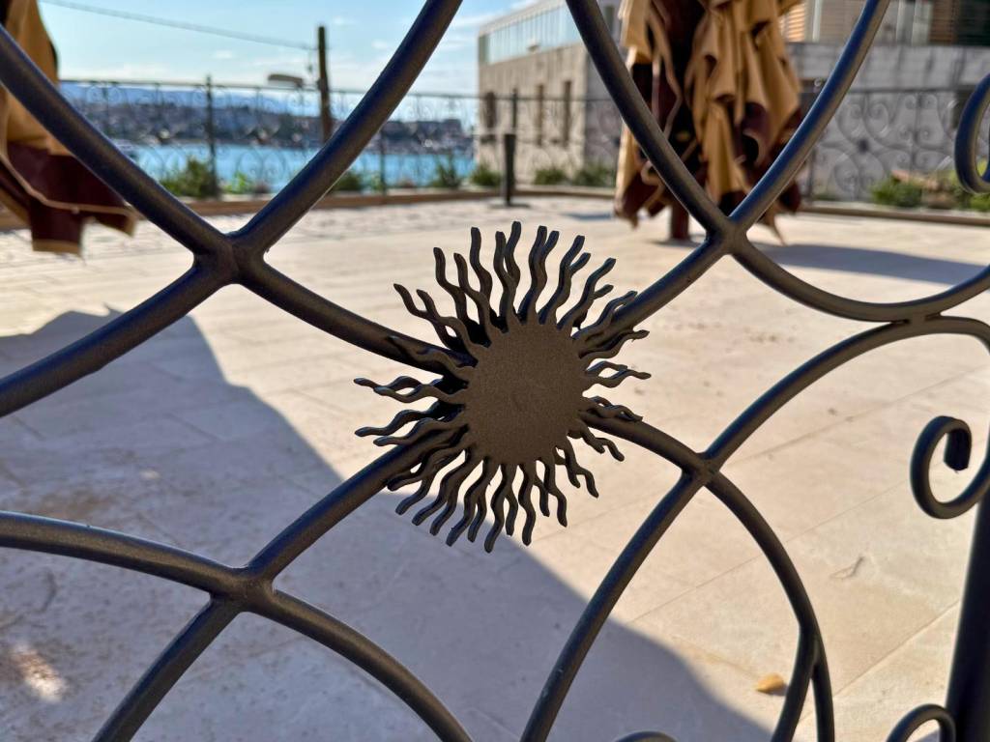
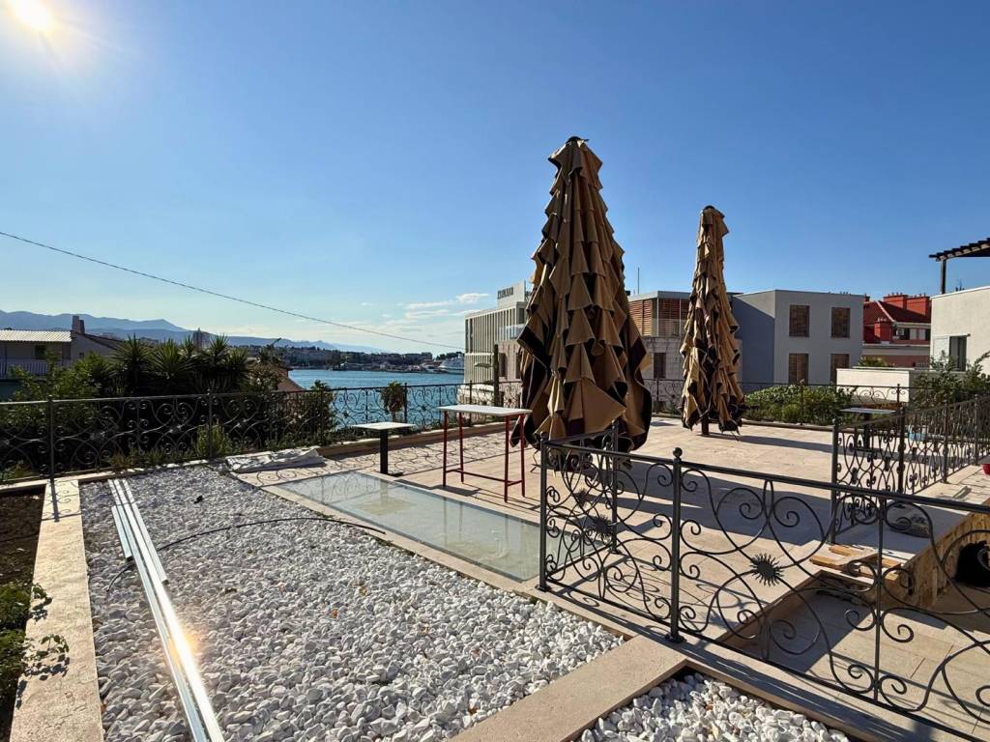
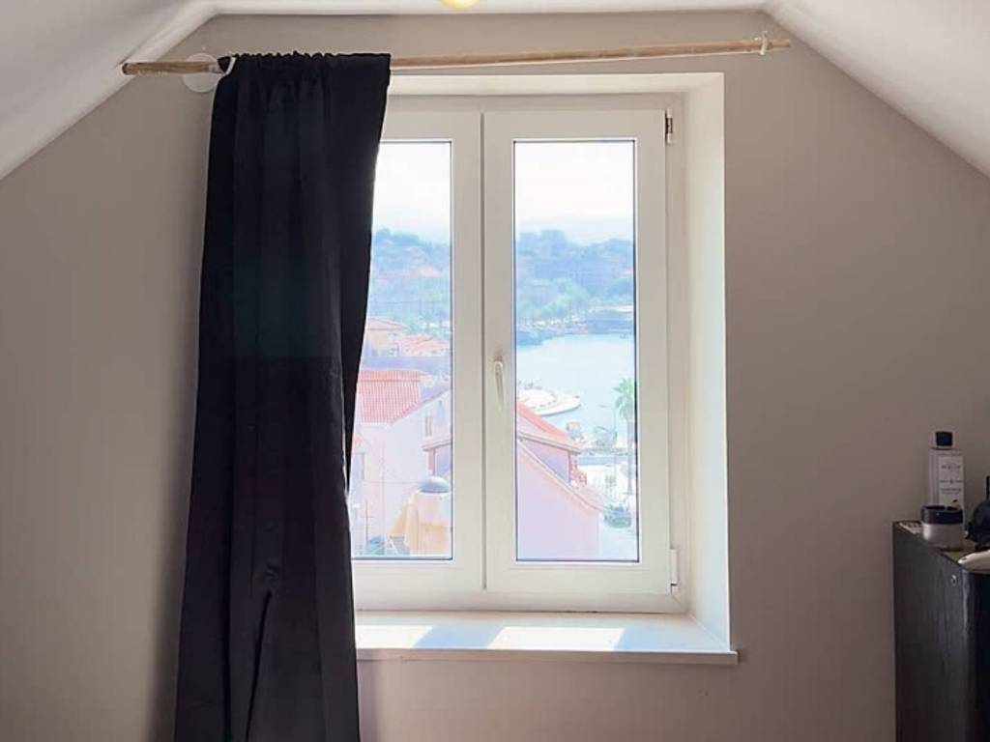
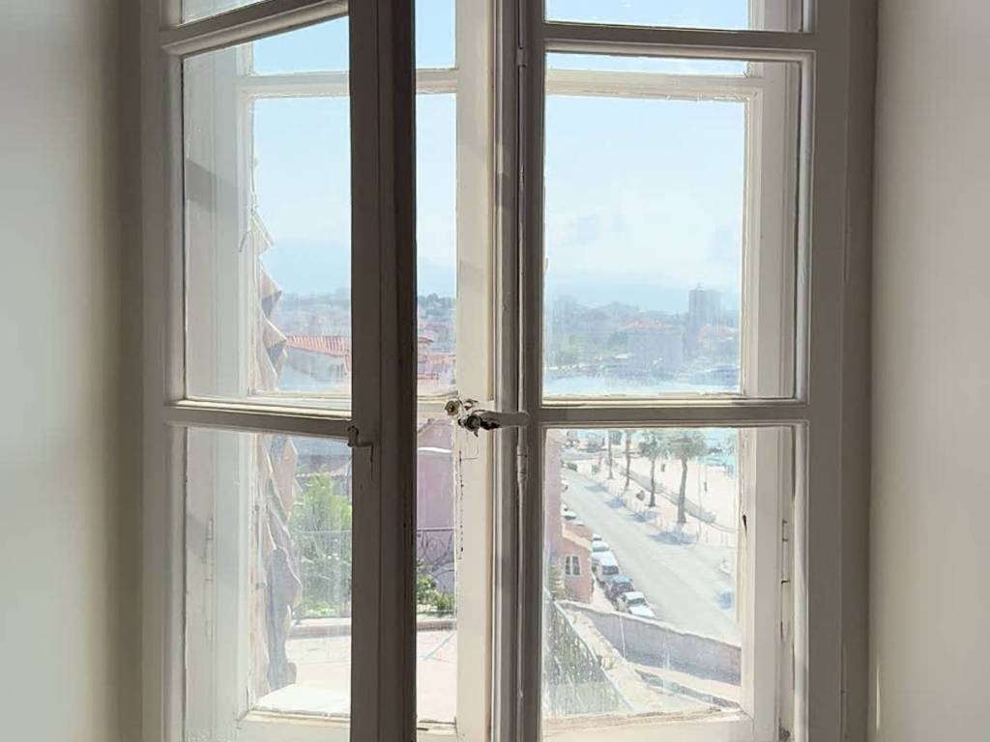
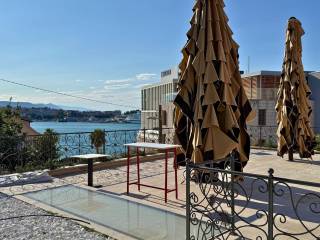
The property is located on a plot of land measuring 380 m2, just a few steps from the sea, and its terraces, balconies and upper floors offer a beautiful open view of the sea, the city harbor and Split.
The whole property is ideal for an investor looking for a representative hospitality venue with the possibility of developing additional accommodation or residential use in one of the city’s most valuable locations.
Fully fitted and operational wine bar
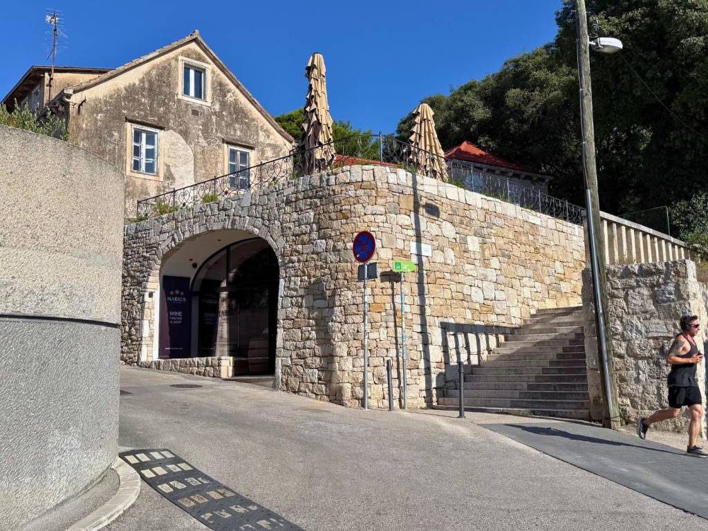
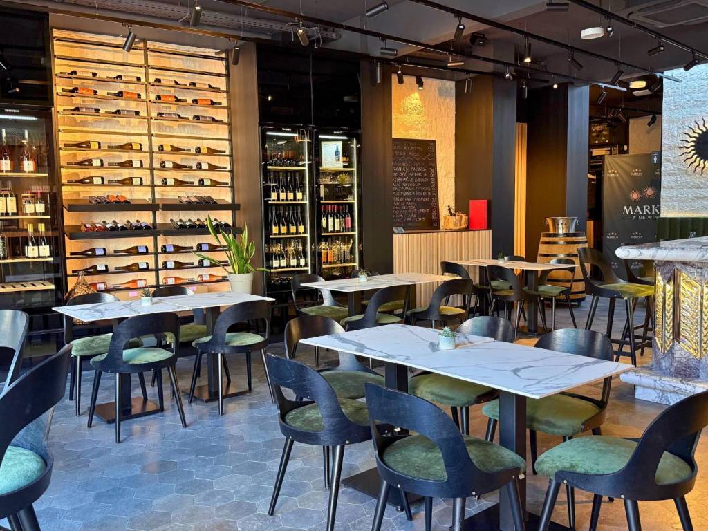
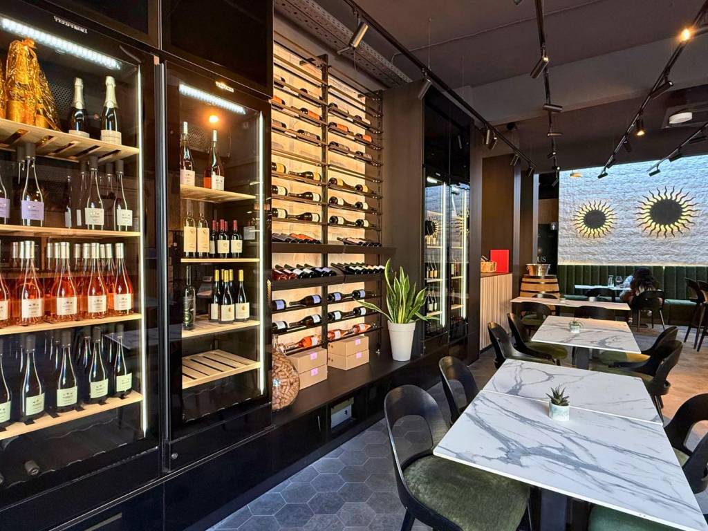
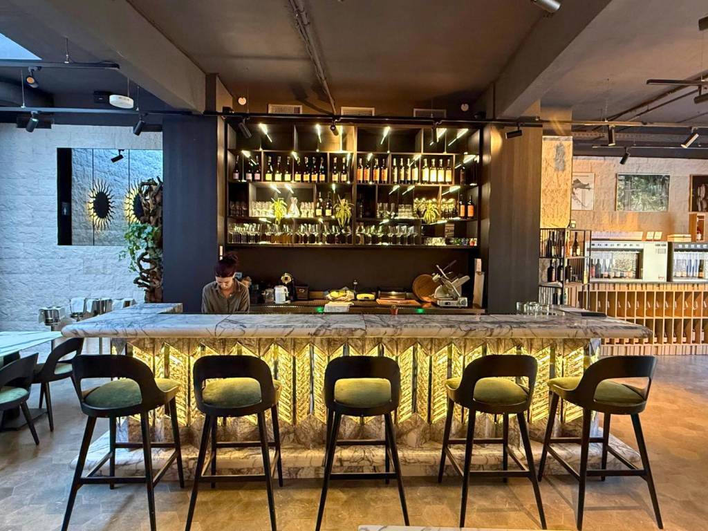
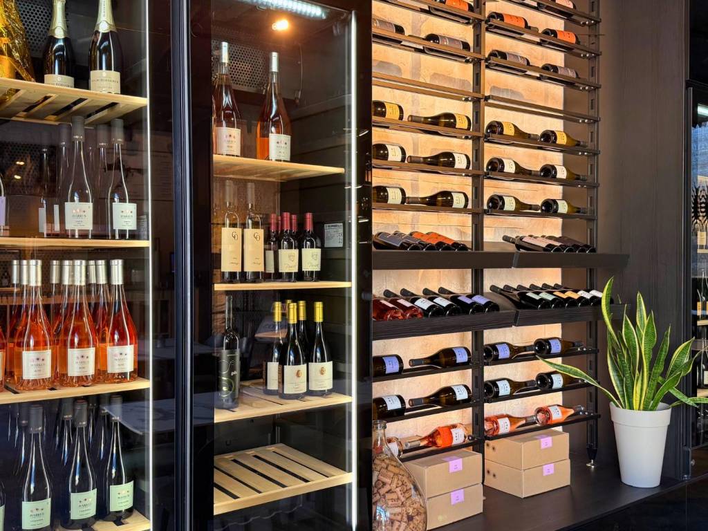
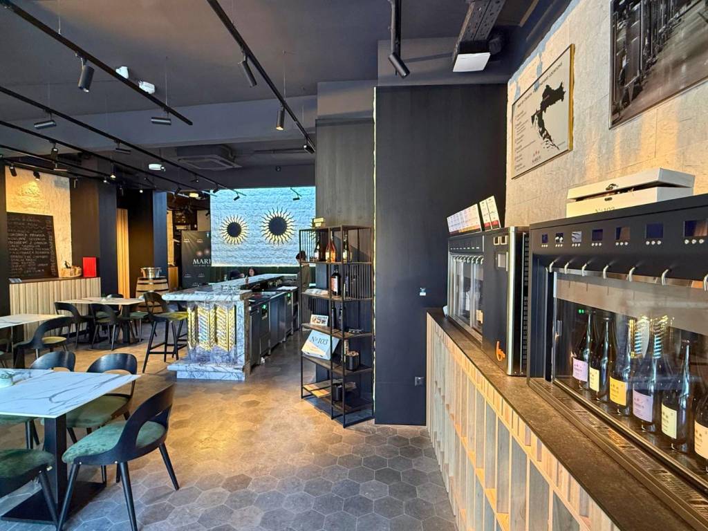
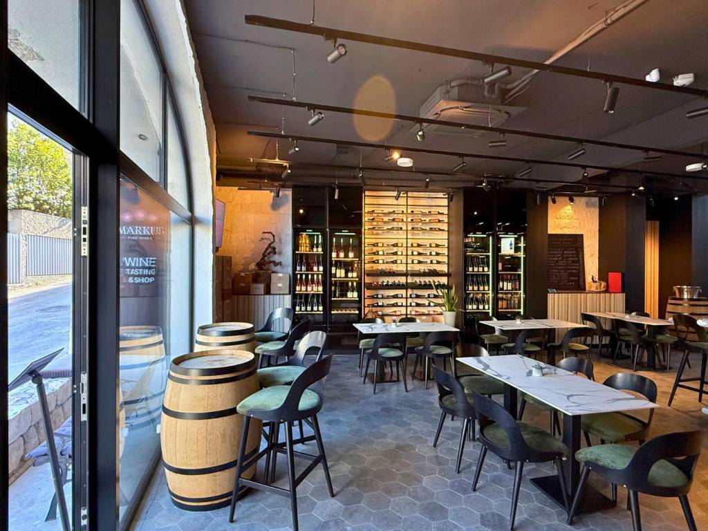
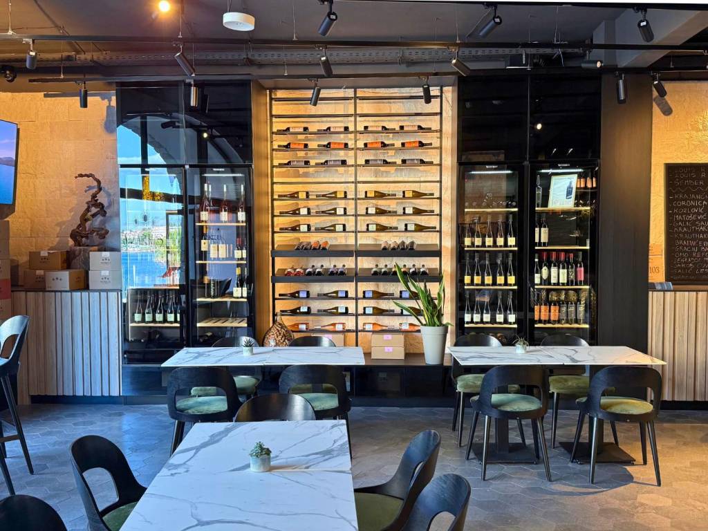
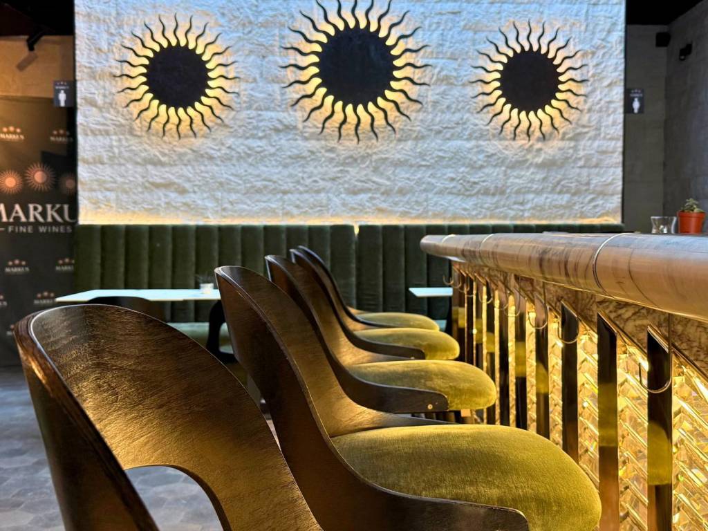
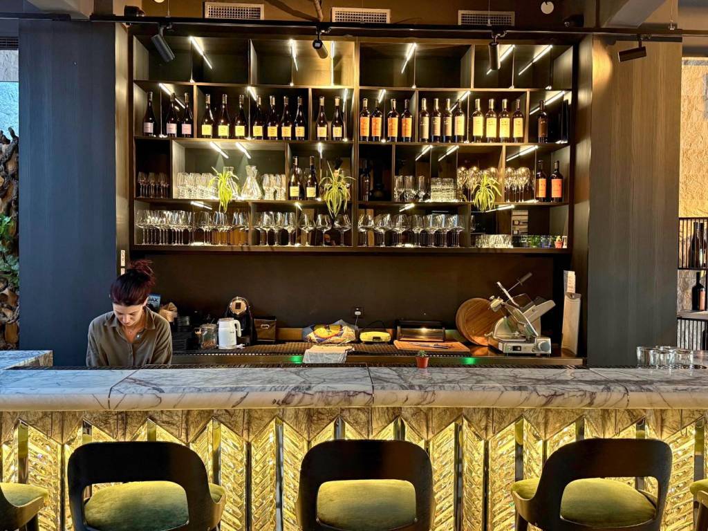
The wine bar is located in a modernly designed basement annex and has approximately 99 m2 of enclosed space. The interior is contemporary, fully equipped and currently operating. The main wine shop and tasting room area measures 90.60 m2 and is designed for 33 seats. On the same floor there is a storage room and separate male and female restrooms.
Of particular value is the large roof terrace measuring 81.74 m2, designed for an additional 44 seats, as well as a covered terrace measuring 18.04 m2. The wine bar therefore has a designed total capacity of 77 seats, which allows for wine tastings, private events, business gatherings and exclusive gastronomic programs.
Historic house with new installations
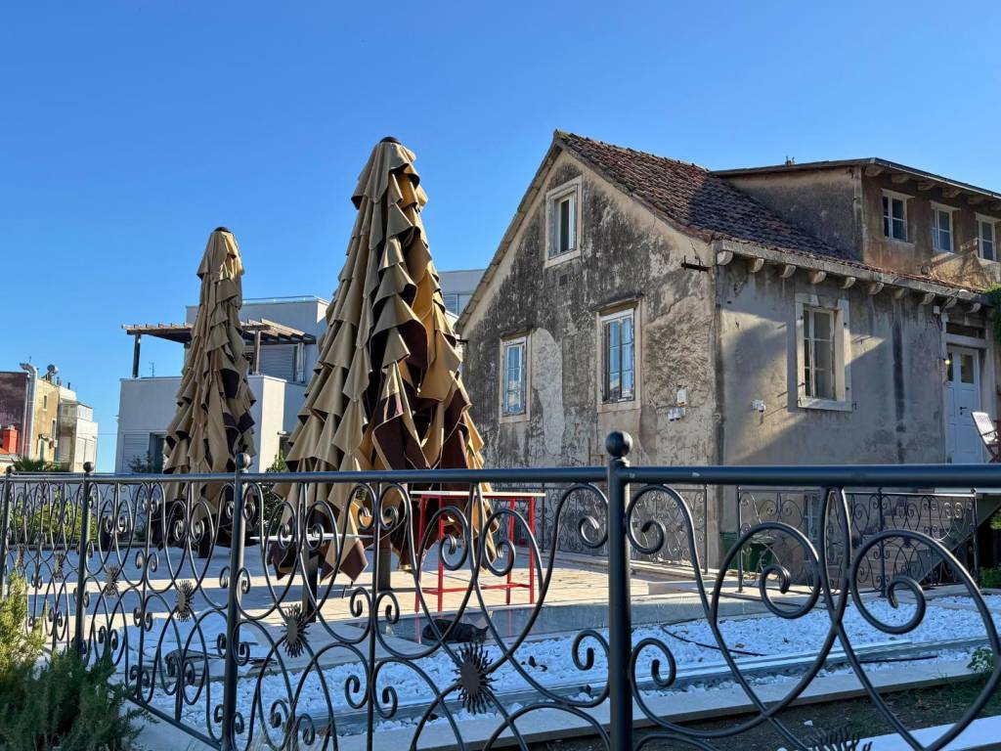
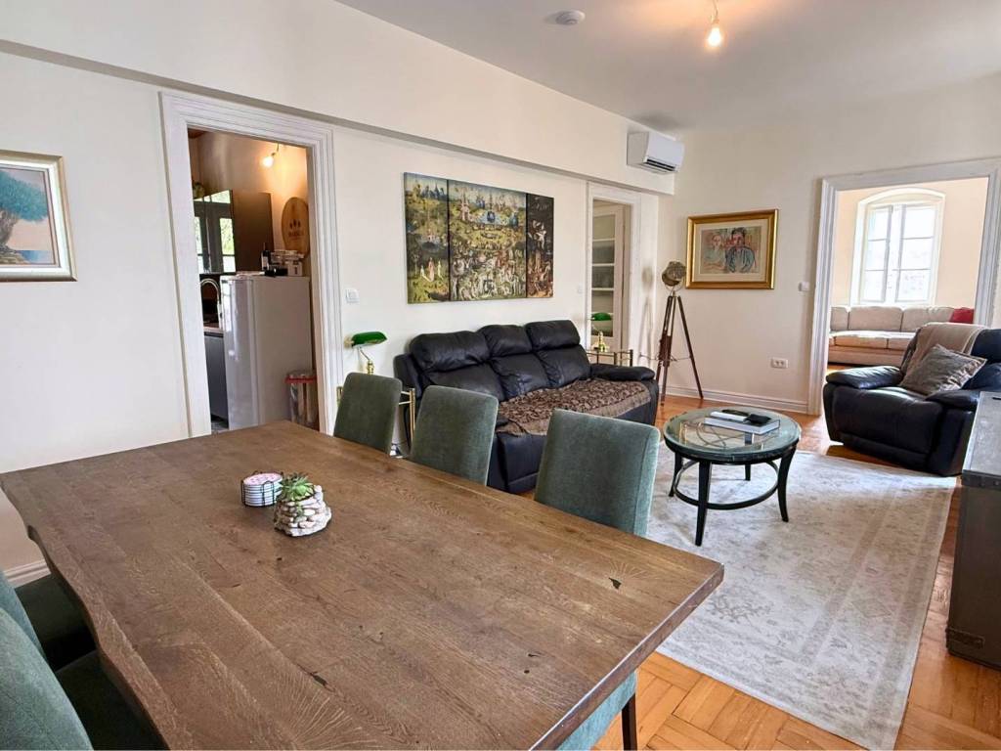
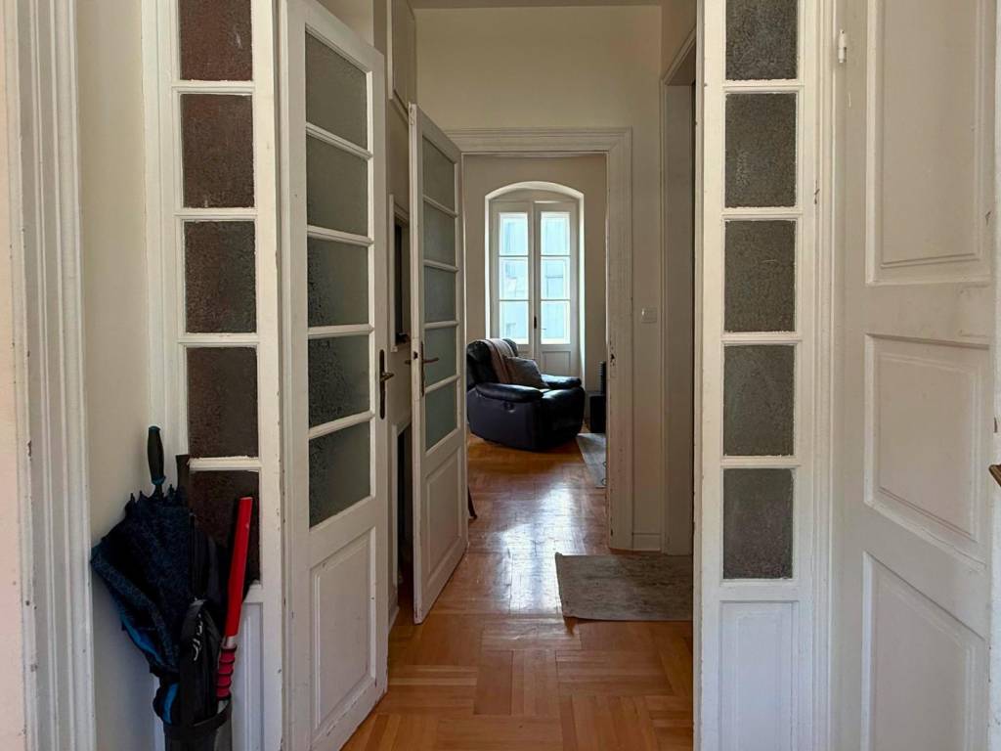
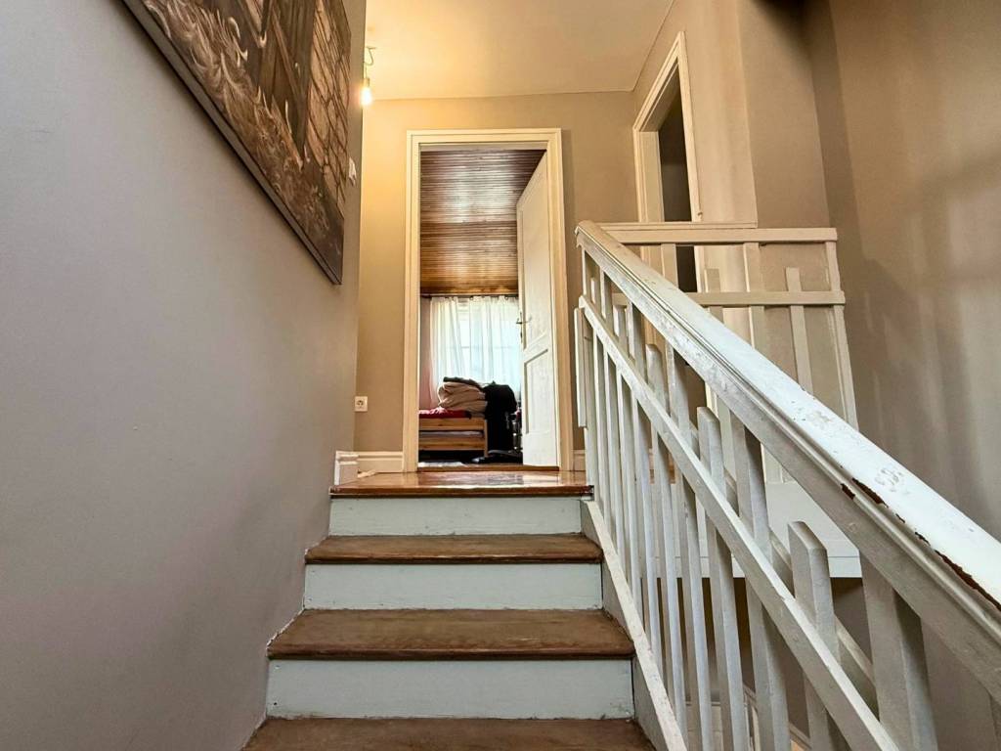
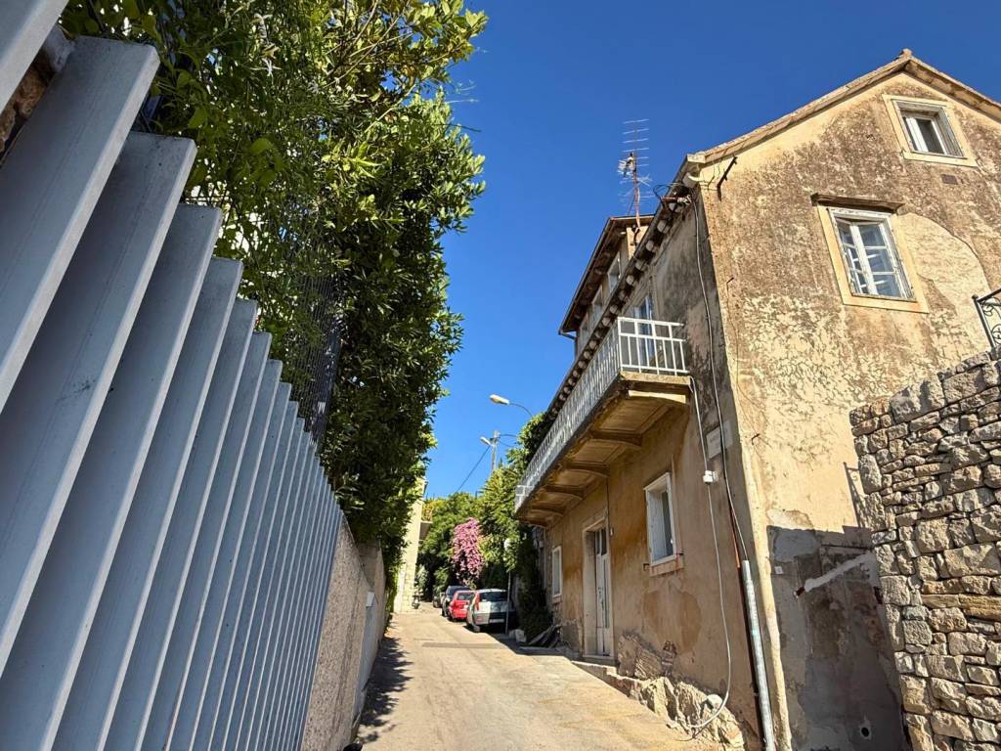
Next to the wine bar is an authentic Dalmatian house extending through the ground floor, first floor and attic, with approximately 214 m2 of enclosed net area. New installations have been completed in the house, while final construction and interior works are still required for full completion. The new owner thus has the opportunity to adapt the final appearance and purpose to their business or private needs.
The ground floor is designed as a professional kitchen and restaurant service area. It includes a 32.26 m2 kitchen, storage room, hallway, changing rooms and staff restrooms. By connecting this space with the existing wine bar, a complete and highly attractive restaurant with a wine shop and a large terrace can be developed.
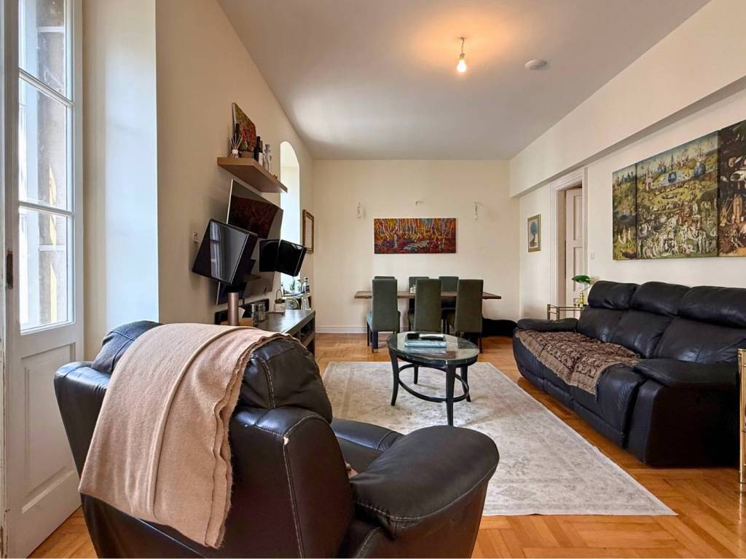
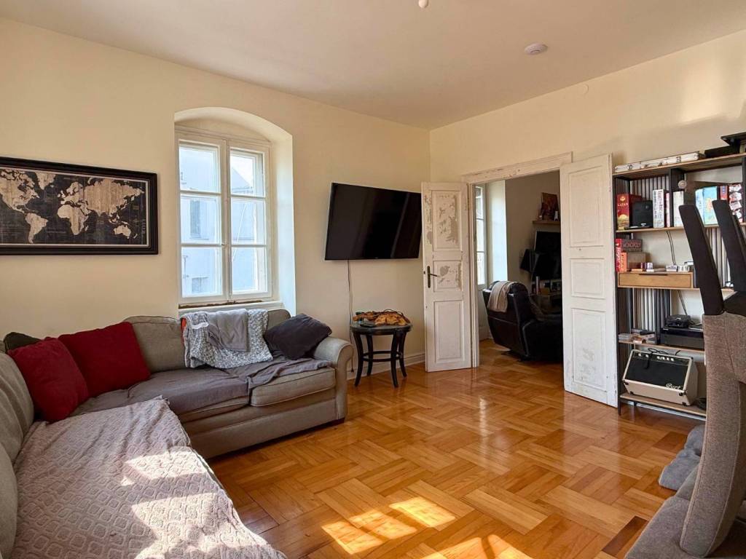
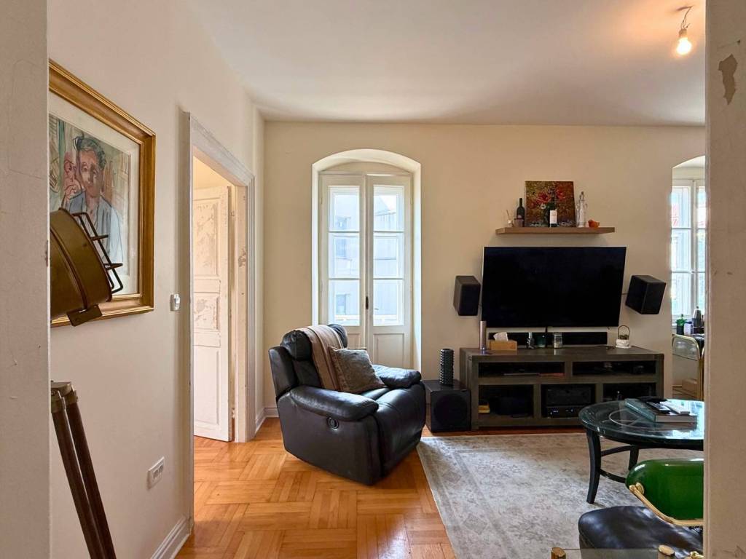
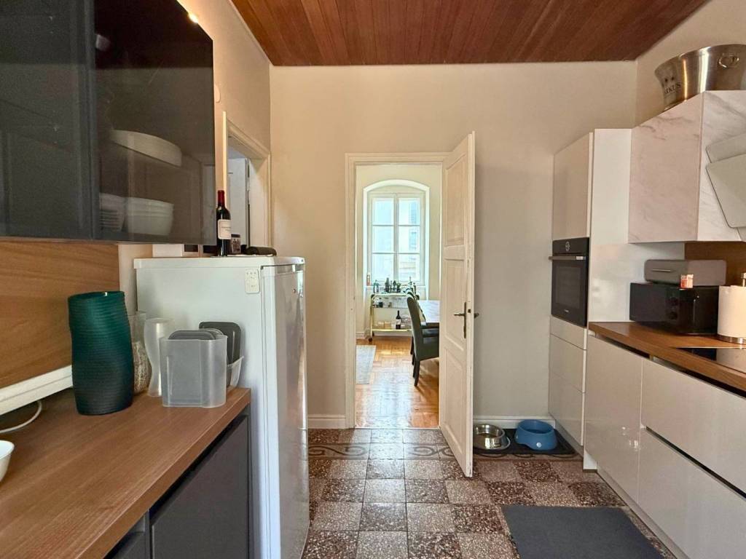
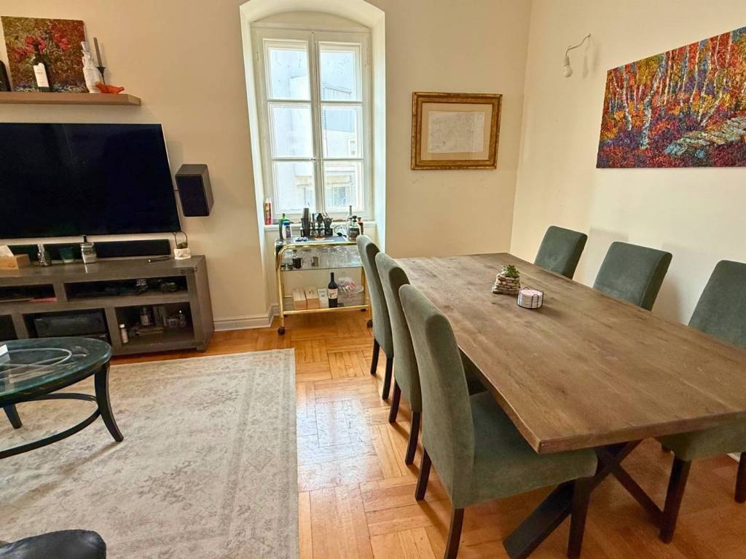
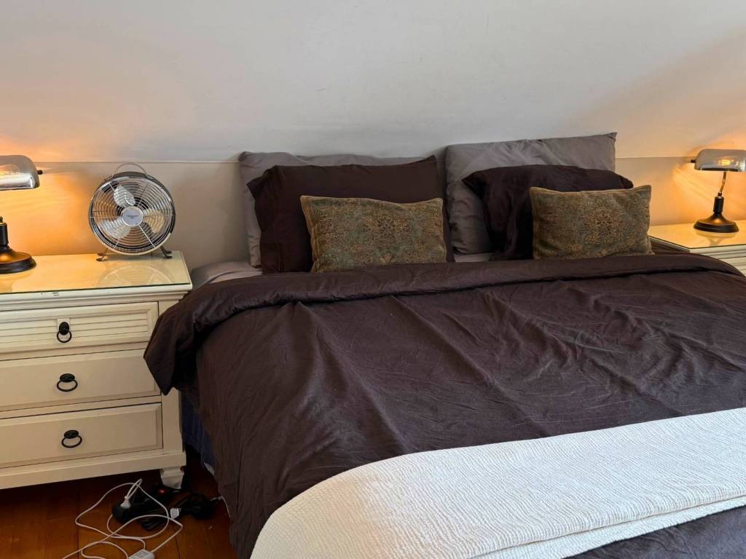
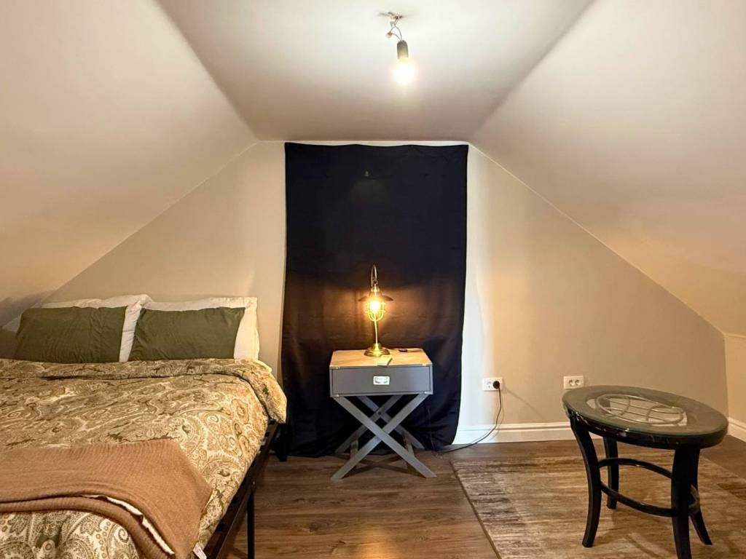
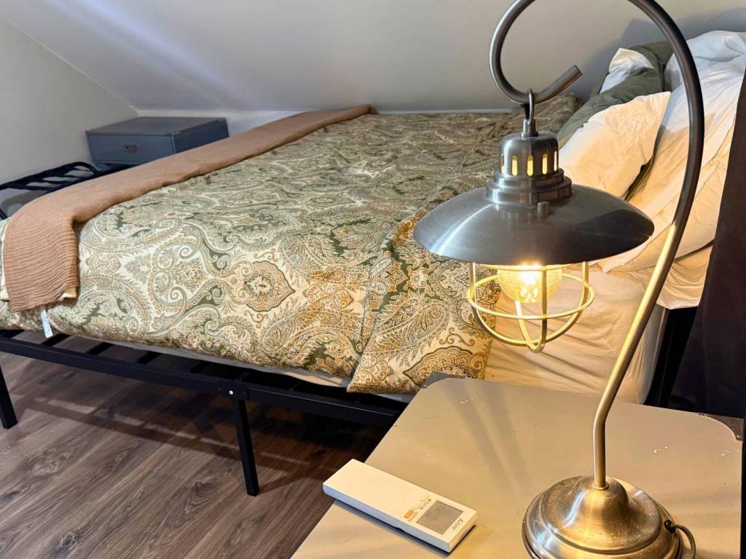
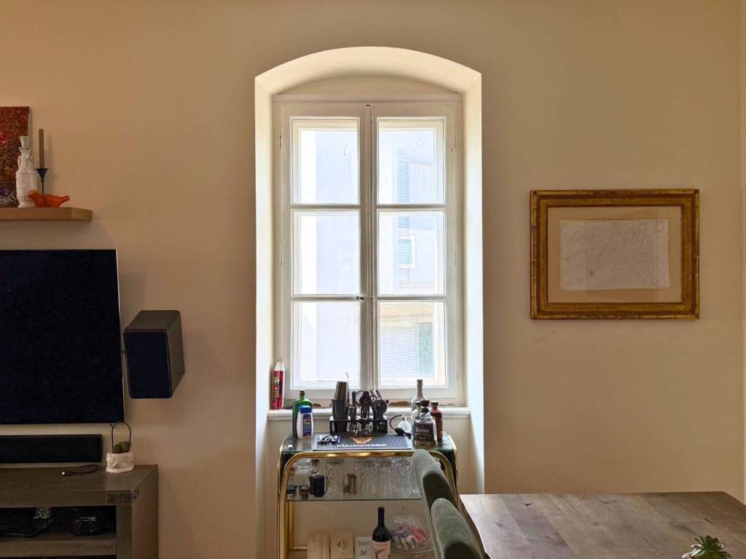
On the first floor there are two spacious rooms, a living room with dining area, a kitchen, a bathroom and two large balconies. The attic includes three more rooms, a bathroom, and a separate laundry room and storage room. The residential part currently offers a total of five bedrooms, a living room, a kitchen, two bathrooms, a laundry room and several balconies and terraces.
Exceptional investment potential
This property offers several possible usage concepts:
- continuation of the wine bar business with the opening of a restaurant
- an exclusive restaurant with wine and gastronomic program
- a wine bar with boutique accommodation
- a small city hotel or luxury guesthouse
- a representative city villa with its own wine bar
- a business area on the ground floor and a private residence for the owner on the upper floors
Conversion to accommodation or exclusively residential use is subject to obtaining the necessary approvals.
A decision has been issued for the property approving reconstruction, extension and change of use into two commercial units – a restaurant and a shop-wine shop.
Basic information
Location: Split, center – immediate vicinity of Zapadna obala
Land: 380 m2
Enclosed net area: approximately 313 m2
Total areas according to floor plans: approximately 473 m2
Bedrooms: 5
Bathrooms: 2
Commercial restrooms: separate male and female
Wine bar and terrace capacity: 77 seats
Condition: wine bar fully fitted and operational; house partially reconstructed, with new installations
Price: €4,300,000
Further information about the property, as well as viewings with an agent, are available exclusively upon signing a Viewing List, in accordance with the Personal Data Protection Act and the Real Estate Brokerage Act.
IMAGO LITORIS d.o.o., registered in the Register of Real Estate Brokers under registration number: 116/2012
The property is located on a plot of land measuring 380 m2, just a few steps from the sea, and its terraces, balconies and upper floors offer a beautiful open view of the sea, the city harbor and Split.
The whole property is ideal for an investor looking for a representative hospitality venue with the possibility of developing additional accommodation or residential use in one of the city’s most valuable locations.
Fully fitted and operational wine bar
The wine bar is located in a modernly designed basement annex and has approximately 99 m2 of enclosed space. The interior is contemporary, fully equipped and currently operating. The main wine shop and tasting room area measures 90.60 m2 and is designed for 33 seats. On the same floor there is a storage room and separate male and female restrooms.
Of particular value is the large roof terrace measuring 81.74 m2, designed for an additional 44 seats, as well as a covered terrace measuring 18.04 m2. The wine bar therefore has a designed total capacity of 77 seats, which allows for wine tastings, private events, business gatherings and exclusive gastronomic programs.
Historic house with new installations
Next to the wine bar is an authentic Dalmatian house extending through the ground floor, first floor and attic, with approximately 214 m2 of enclosed net area. New installations have been completed in the house, while final construction and interior works are still required for full completion. The new owner thus has the opportunity to adapt the final appearance and purpose to their business or private needs.
The ground floor is designed as a professional kitchen and restaurant service area. It includes a 32.26 m2 kitchen, storage room, hallway, changing rooms and staff restrooms. By connecting this space with the existing wine bar, a complete and highly attractive restaurant with a wine shop and a large terrace can be developed.
On the first floor there are two spacious rooms, a living room with dining area, a kitchen, a bathroom and two large balconies. The attic includes three more rooms, a bathroom, and a separate laundry room and storage room. The residential part currently offers a total of five bedrooms, a living room, a kitchen, two bathrooms, a laundry room and several balconies and terraces.
Exceptional investment potential
This property offers several possible usage concepts:
- continuation of the wine bar business with the opening of a restaurant
- an exclusive restaurant with wine and gastronomic program
- a wine bar with boutique accommodation
- a small city hotel or luxury guesthouse
- a representative city villa with its own wine bar
- a business area on the ground floor and a private residence for the owner on the upper floors
Conversion to accommodation or exclusively residential use is subject to obtaining the necessary approvals.
A decision has been issued for the property approving reconstruction, extension and change of use into two commercial units – a restaurant and a shop-wine shop.
Basic information
Location: Split, center – immediate vicinity of Zapadna obala
Land: 380 m2
Enclosed net area: approximately 313 m2
Total areas according to floor plans: approximately 473 m2
Bedrooms: 5
Bathrooms: 2
Commercial restrooms: separate male and female
Wine bar and terrace capacity: 77 seats
Condition: wine bar fully fitted and operational; house partially reconstructed, with new installations
Price: €4,300,000
Further information about the property, as well as viewings with an agent, are available exclusively upon signing a Viewing List, in accordance with the Personal Data Protection Act and the Real Estate Brokerage Act.
IMAGO LITORIS d.o.o., registered in the Register of Real Estate Brokers under registration number: 116/2012
Características
- Tipologia
- Vila familiar | Classe propriedade média
- Contrato
- Venda
- Andares do Edifício
- 3
- Elevador
- Não
- Superfície
- 472 m²
- Quartos
- 0
- Varanda
- Sim
- Terraço
- Não
- Aquecimento
- Individualizado, com radiadores, fonte de alimentação elétrica
- Ar condicionado
- Ar condicionado
- Vista
- Mar
- Distância do mar
- 80 m
Informações de preço
- Preço
- Preço sob consulta
Eficiência energética
Ano de construção
1871Aquecimento
Individualizado, com radiadores, fonte de alimentação elétricaAr condicionado
Ar condicionadoCertificação energética
Aguardando certificação
Descubra cada canto da propriedade
+28
Mapa

Opções adicionais