1/12
Vivenda familiar 147 m², nova, Savudrija, Umag
€ 530.000
Anúncio atualizado em 11/09/2026
Descrição
referência: 49718
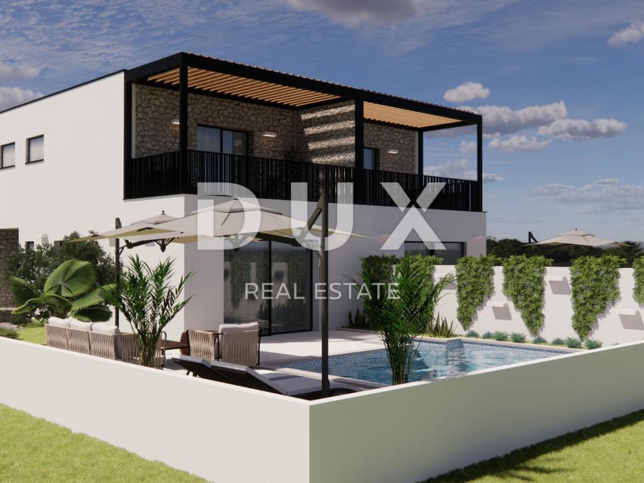
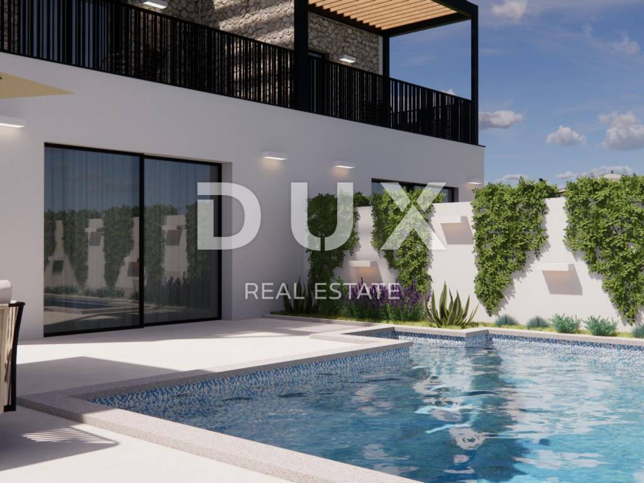
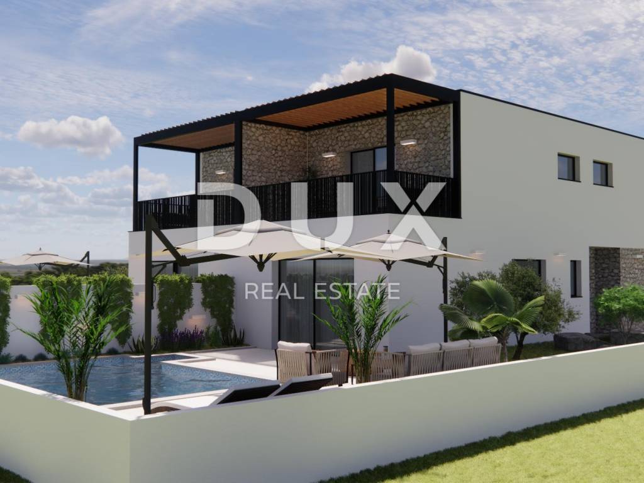
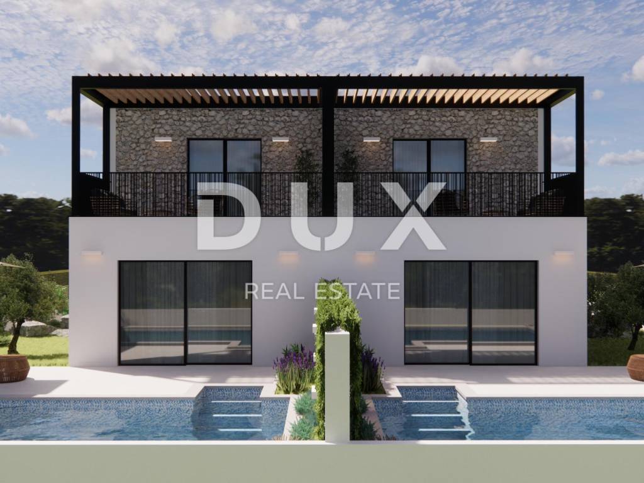
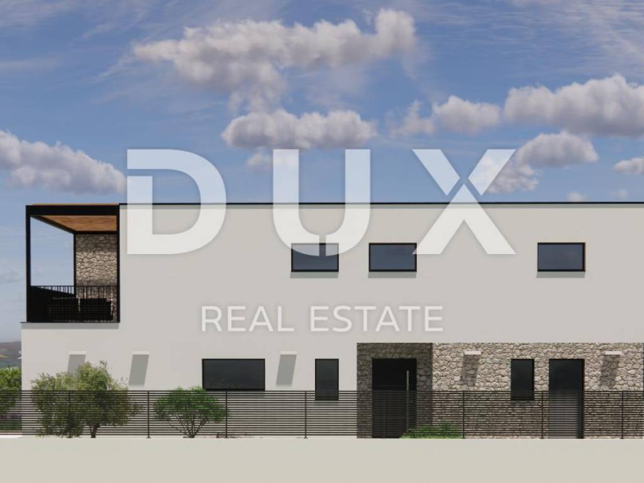
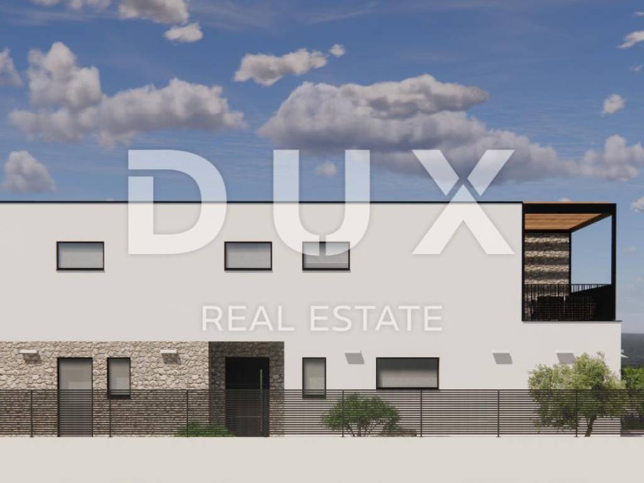
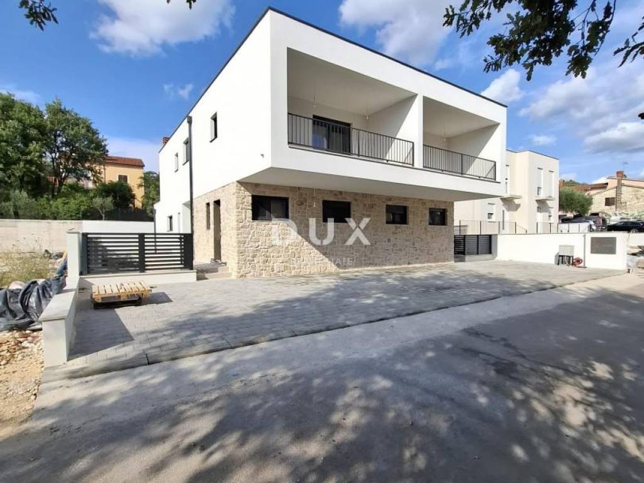
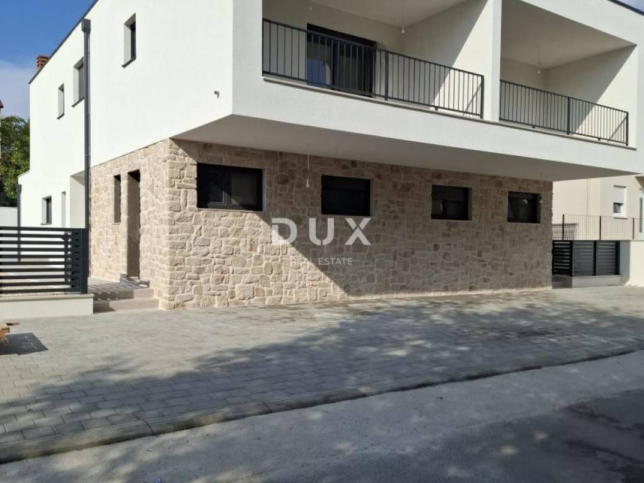
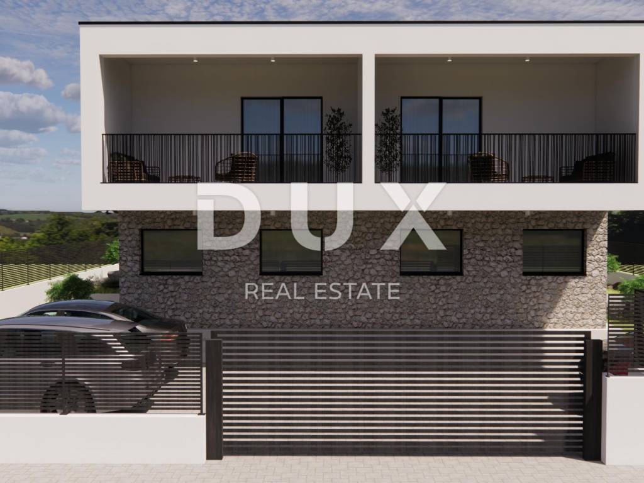
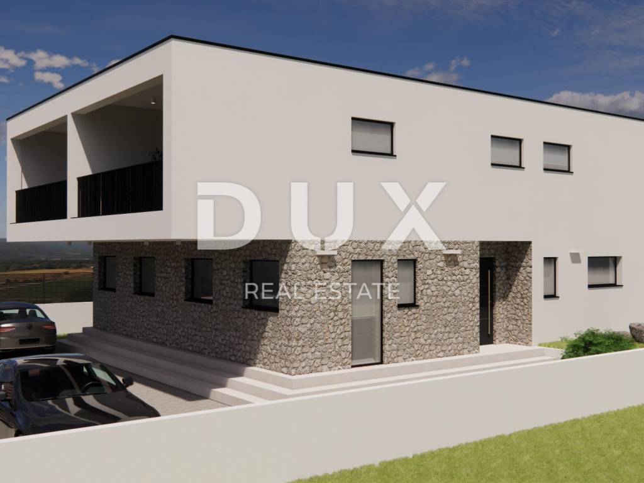
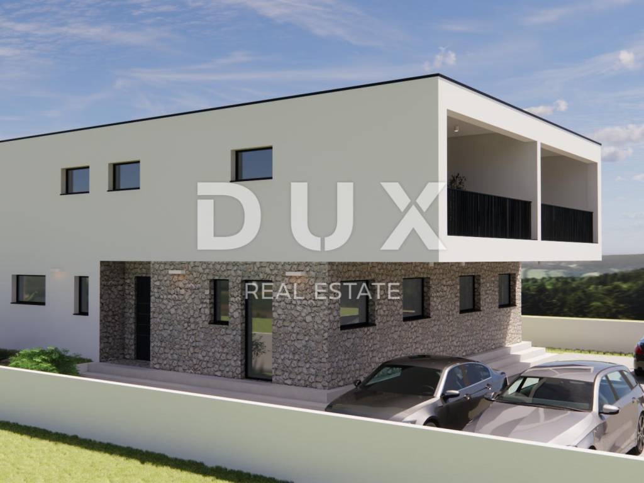
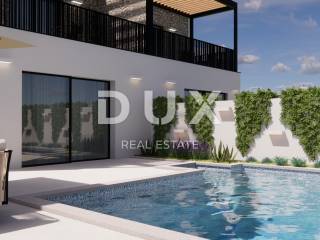
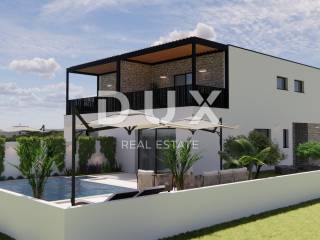
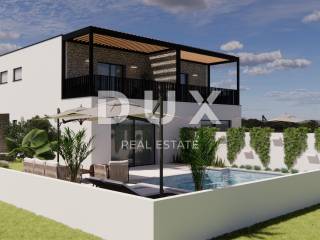
Semi-detached house B in Umag, in a new building with a swimming pool.
In a quiet area near Umag, just a few minutes' walk from the sea, there is a modern apartment ideal for year-round living or a luxurious vacation.
Entrance:
On the northwestern facade of the ground floor, through a covered entrance.
Ground floor includes:
Left side of hallway: laundry room, daily toilet, living room, dining room, kitchen
Right side of hallway: storage room, bedroom with bathroom
Exit from living room: towards sundeck and pool (24.90 m)
Separate entrance to boiler room from northwest side
First floor includes:
two bedrooms, each with private bathroom
room to northeast: terrace overlooking pool
room to southwest: loggia overlooking road
Construction and materials
Load-bearing walls: 25 cm brick
Partition walls: 10 cm brick
Interfloor and roof slabs: 18 cm reinforced concrete
Foundations: strip, reinforced concrete
Staircase: reinforced concrete, min. 16 cm
Swimming pool and engine room: 20 cm waterproof concrete
Structural layers
Floors: hydro and thermal insulation, PE foil, screed, final layer
Ceilings: sound and thermal insulation
Roof: thermal insulation, PVC foil, sloping screed
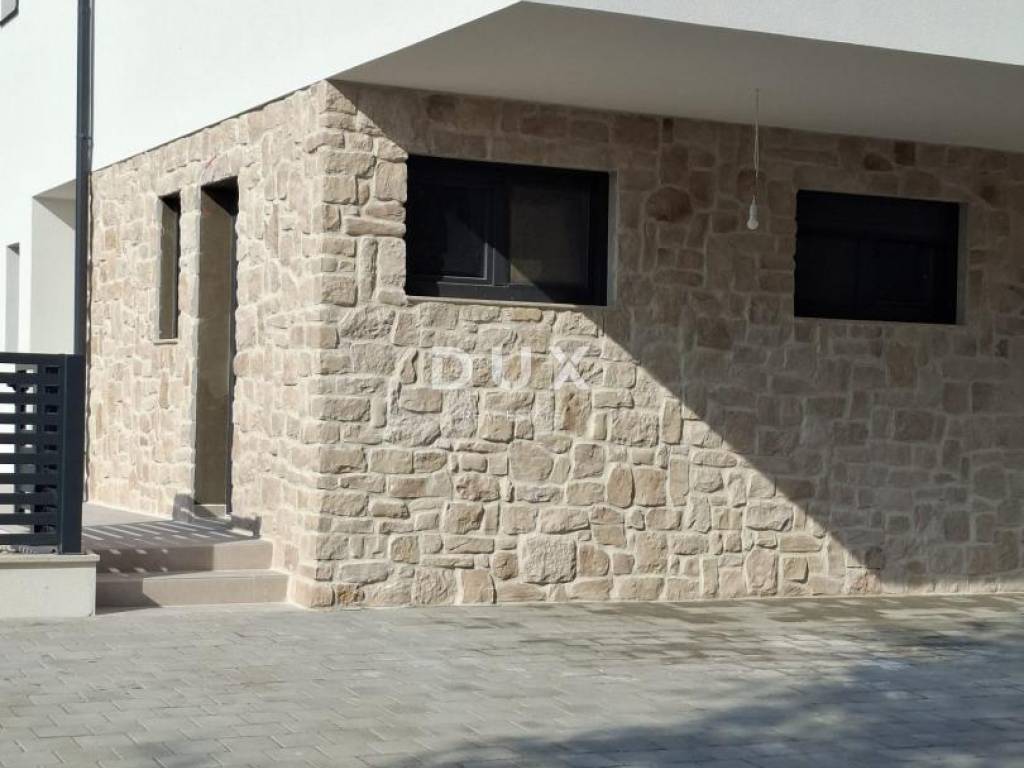
Facade: 12 cm thermal insulation (acrylic final layer), partly stone (8 cm)
Terraces: ceramic tiles, hydro and thermal insulation
Carpentry and fences
Carpentry: PVC with roller shutters and pivoting-armored shutters
Fences: glass or metal
Installations
Connections: water, sewage, electricity, telecom
Rainwater and pool drainage: absorption wells
Heating/cooling: heat pump, fan coils, el. underfloor heating (bathrooms)
Hot water: central boilers
Ventilation: natural
Power: 14.72 kW (2x7.36)
Water: 3.53 m/h
Chimney
three-layer system: technical ceramics, tervol, lightweight concrete casing
height: 7 m
contains: condensate pan, inspection holes, T-connection, end plate with cone, anti-drip cap
Dear clients, the provision of our services is governed by the General Terms and Conditions, while the Price List of brokerage services is available at the following links:
www.dux-nekretnine.hr/opci-uvjeti-poslovanja
www.dux-nekretnine.hr/o-nama/cjenik-posrednickih-usluga
ID CODE: 49718
DUX Poreč
Mob: +385 99 340 4702
Tel: +385 91 480 8808
E-mail: info@dux-istra.com
www.dux-istra.com
Características
- Tipologia
- Vivenda familiar
- Contrato
- Venda
- Elevador
- Sim
- Superfície
- 147 m²
- Quartos
- 5+
- Quartos
- 3
- Casas de banho
- 3
- Varanda
- Sim
- Terraço
- Sim
- Ar condicionado
- Ar condicionado, frio/quente
Outras características
- Piscina
Informações de preço
- Preço
- € 530.000
- Preço por m²
- 3.605 €/m²
Eficiência energética
Ano de construção
2025Estado
Novo / Em construçãoAr condicionado
Ar condicionado, frio/quenteCertificação energética
Livre
Descubra cada canto da propriedade
+10
Mapa

Opções adicionais