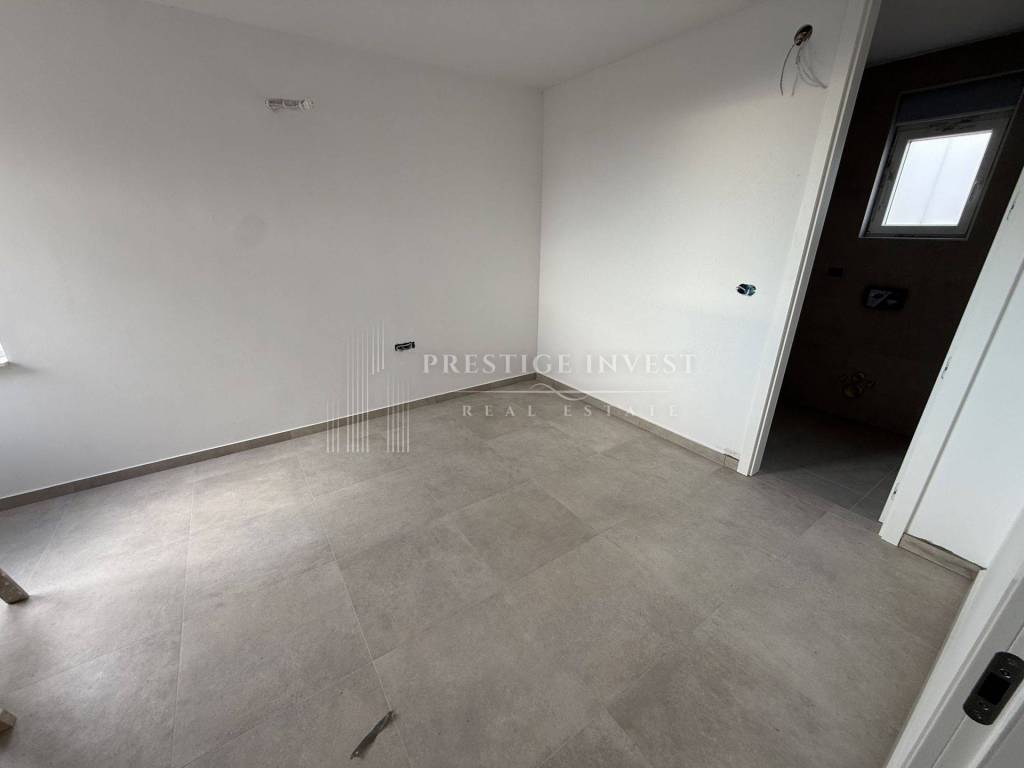
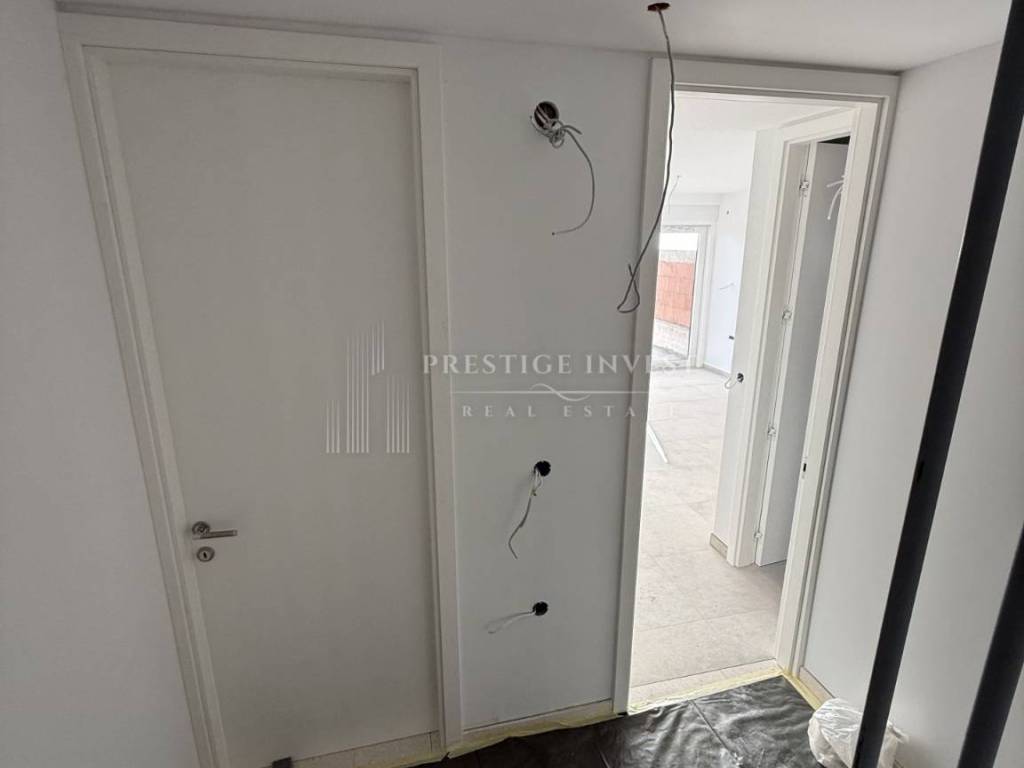
1/34
Vivenda familiar Novalja, Novalja
€ 870.000
Anúncio atualizado em 20/09/2026
Descrição
referência: 812
LUXURY VILLA WITH SWIMMING POOL IN NOVALJA – 4 BEDROOMS, 4 BATHROOMS, SAUNA AND GARAGE
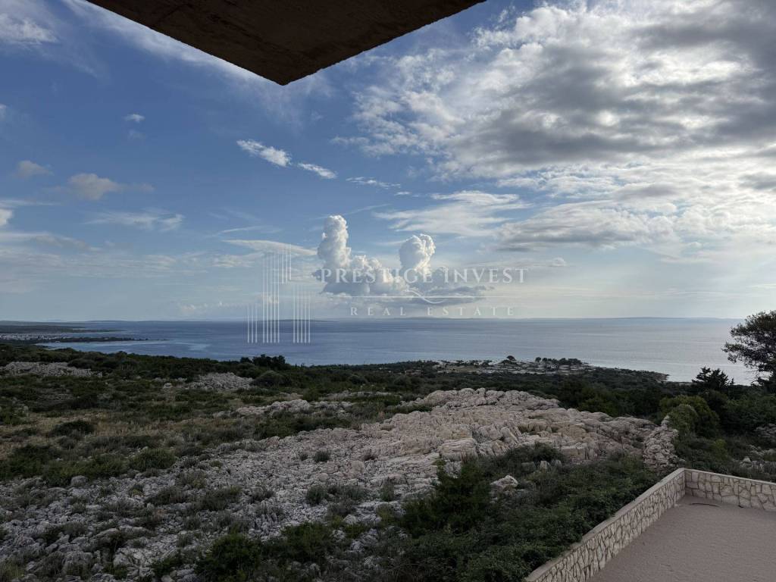
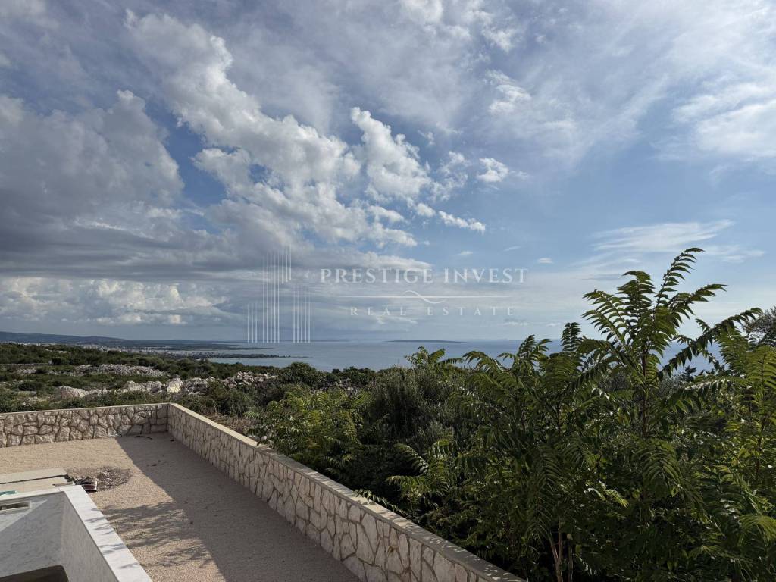
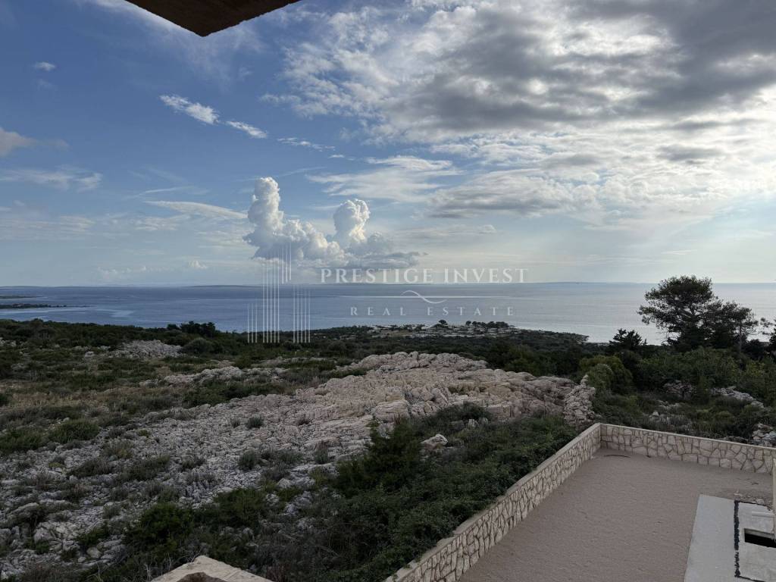
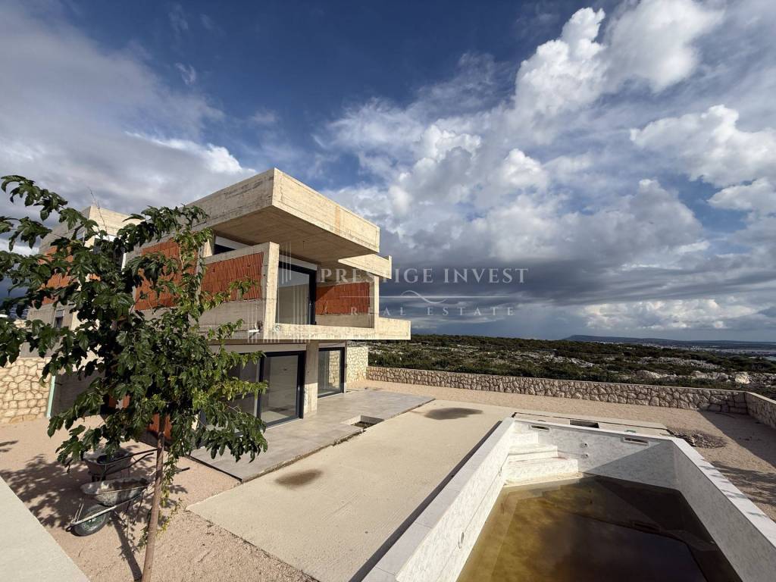
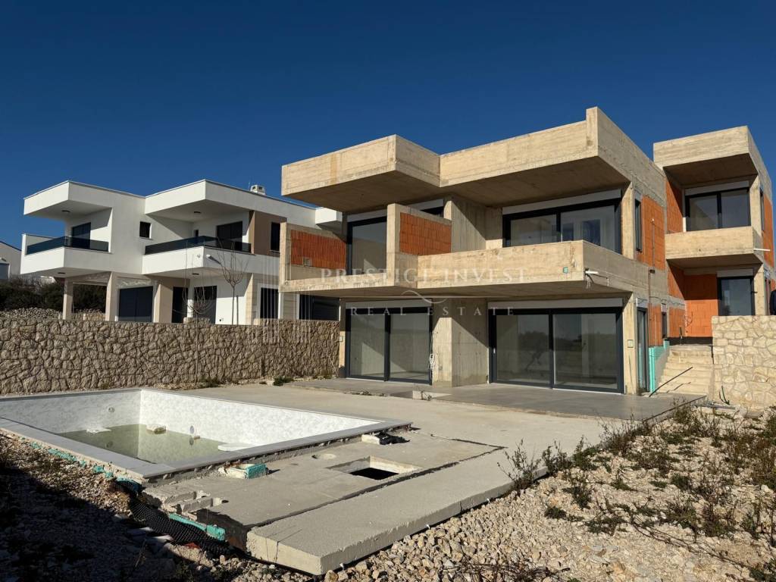
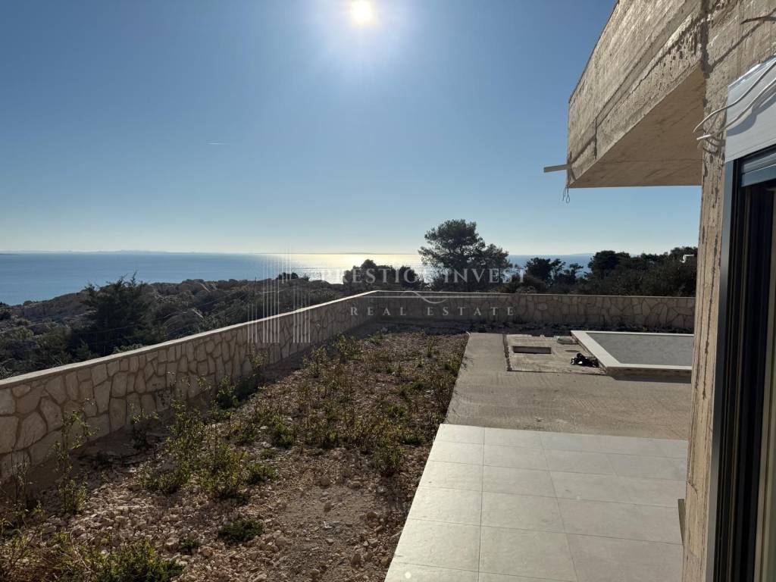
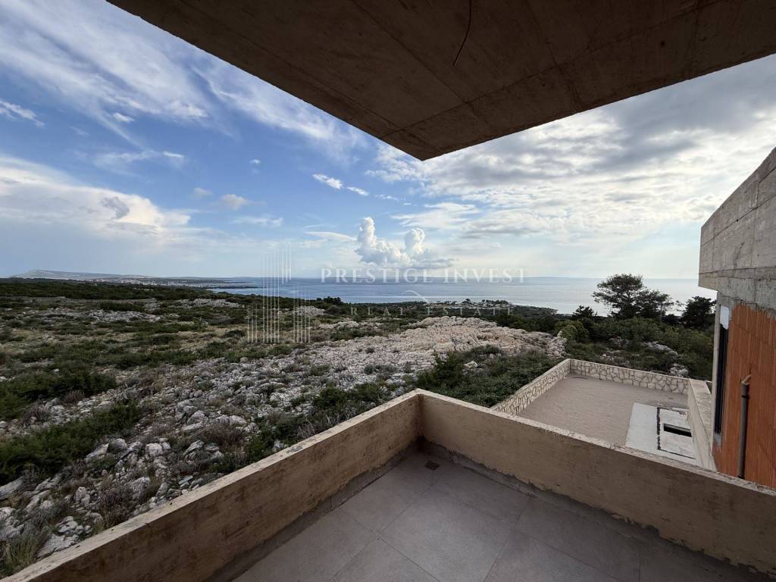
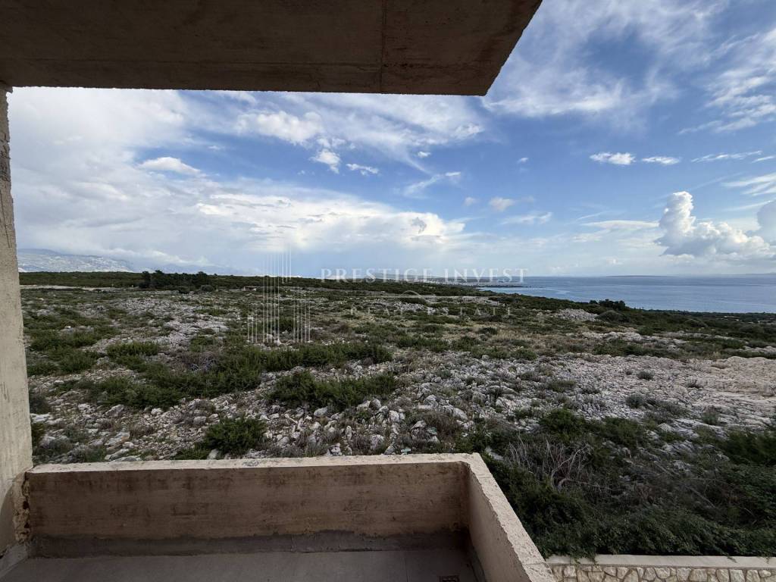
In Novalja, in an attractive and secluded location, a modern luxury villa with a private pool, sauna, garage, four bedrooms and four bathrooms is for sale.
The villa was designed as a detached family house with one residential unit distributed through the ground floor and the first floor, on a plot of 620 m2. According to the conceptual project, the closed construction gross area is 238.96 m2, of which 117.34 m2 belongs to the ground floor and 121.62 m2 to the first floor. The project also provides for an in-ground private swimming pool with a gross floor plan area of 36 m2.
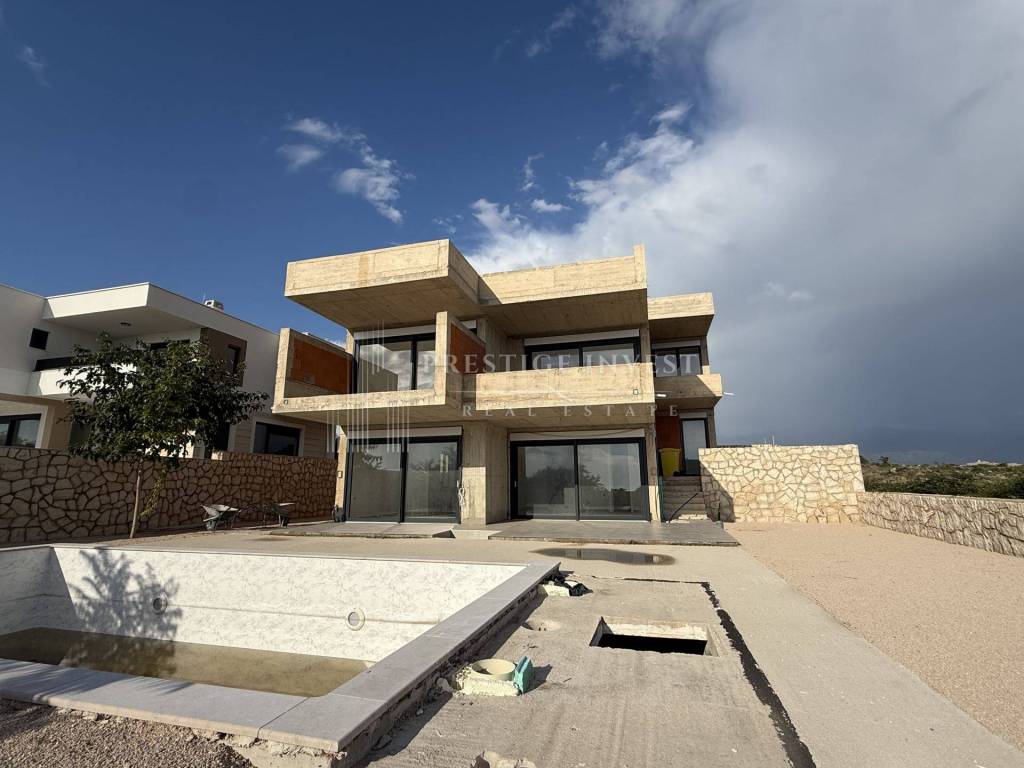
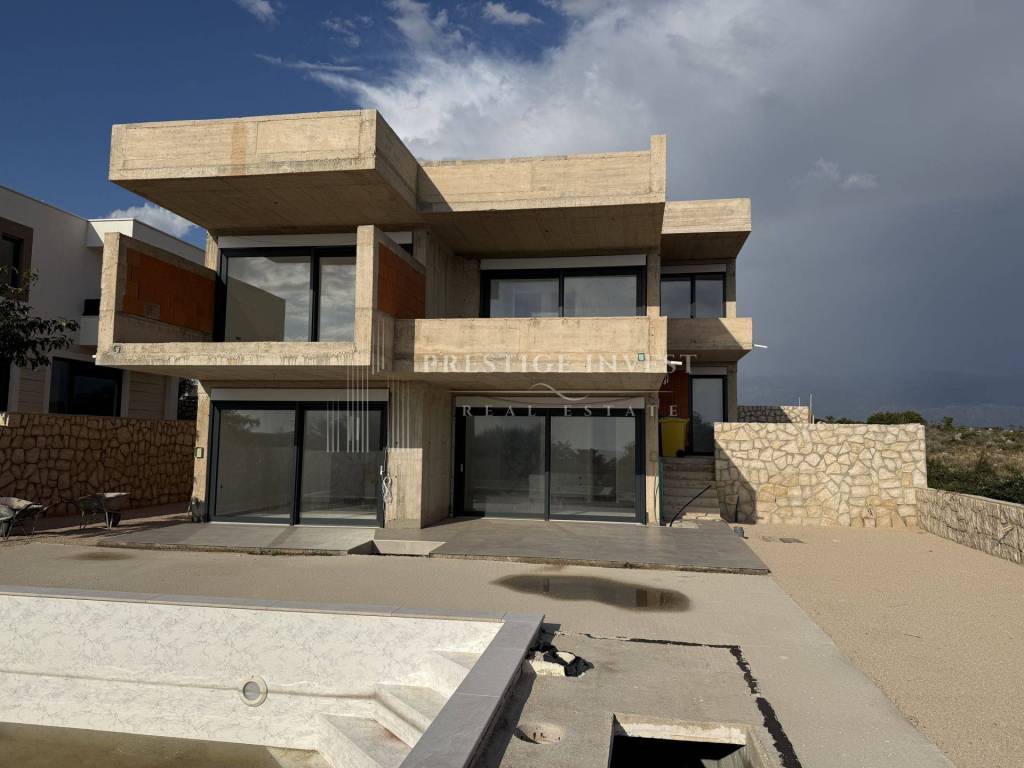
Contemporary architecture, spacious living area, 4 bedrooms, sauna, private pool, large outdoor spaces and own garage make this villa an interesting property for personal use, vacation on the island of Pag or tourist rental.
GROUND FLOOR - LIVING ROOM, SAUNA, GARAGE AND EXIT TO THE POOL
The ground floor is designed as a spacious living and wellness area of the villa.
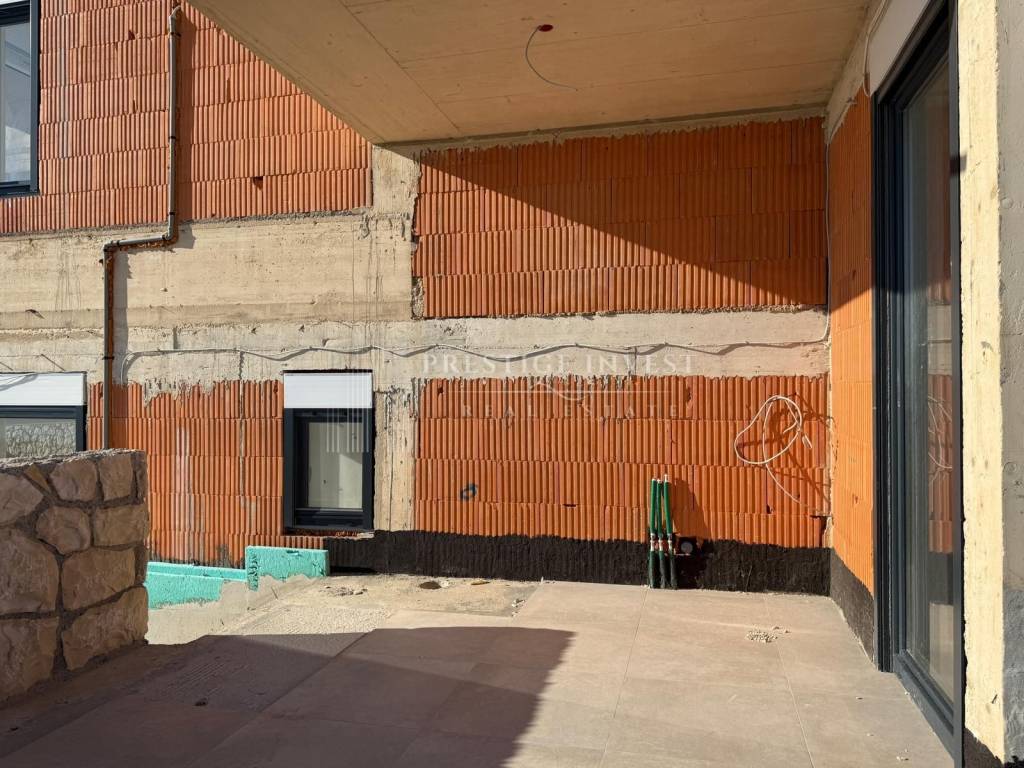
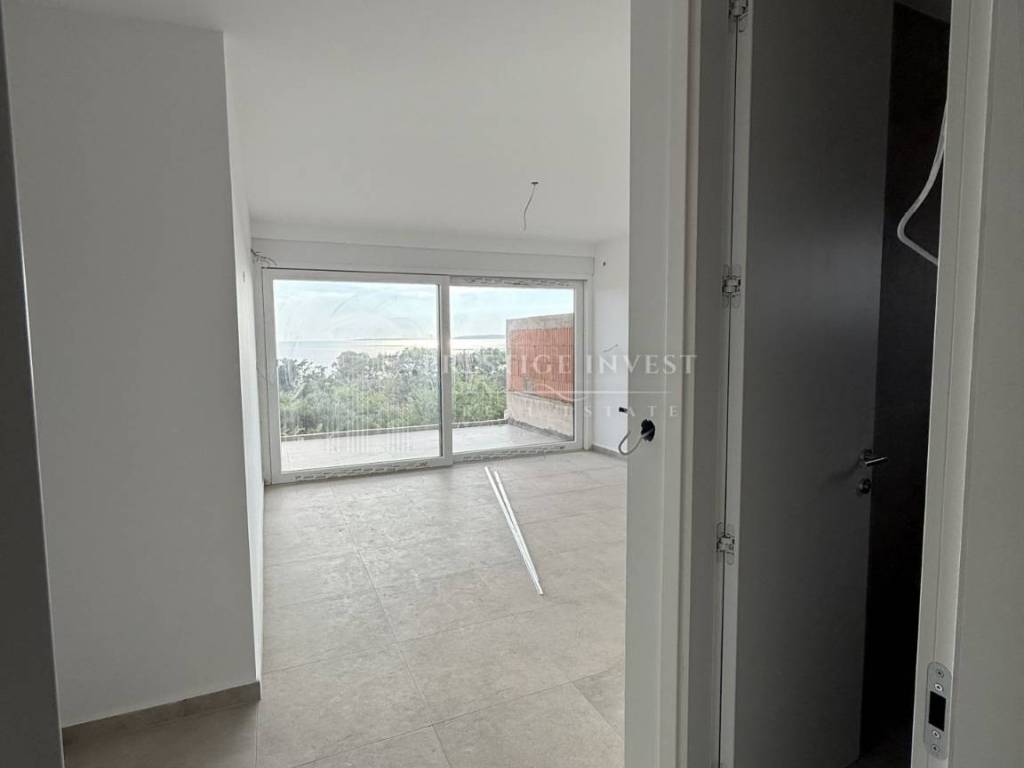
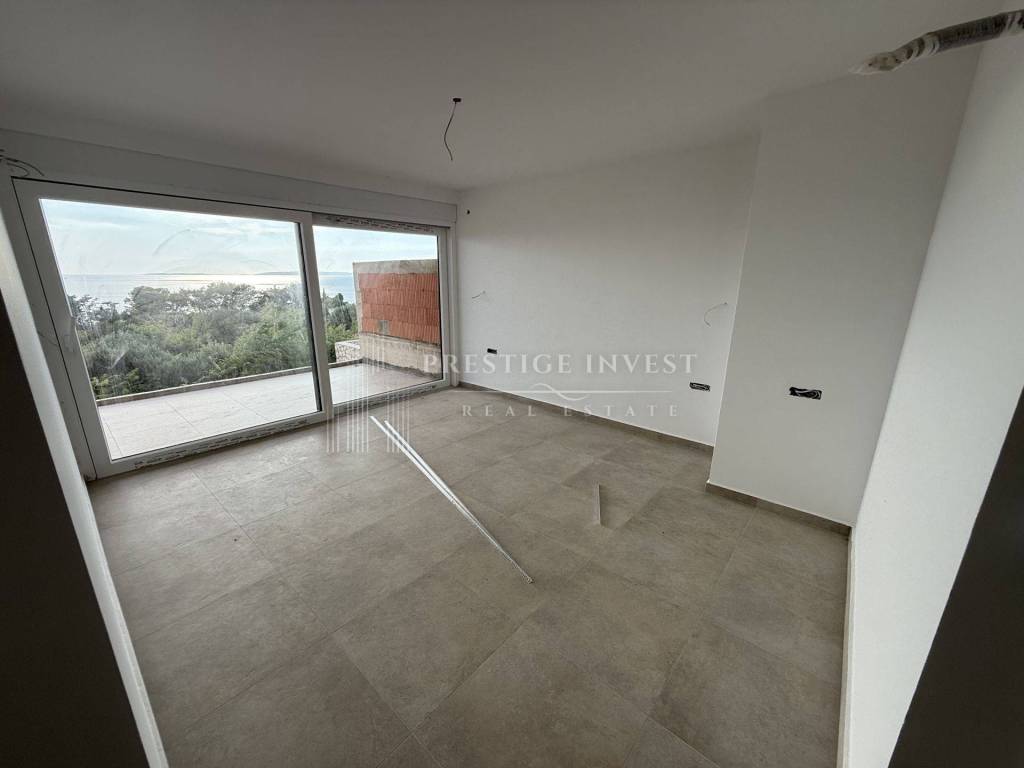
The main part of the floor is occupied by a large living room connected to the kitchen and dining room in an open concept, with direct communication to the covered terraces and the outside space.
According to the floor plan of the ground floor, on this floor there is also an entrance hall, a wind screen, a separate toilet, a sauna, an additional bathroom, a room, a storage room, a communication area and a garage for one vehicle.
A special advantage is the sauna with the associated sanitary area, which gives the villa an additional wellness component and makes it even more interesting for a luxury tourist rental.
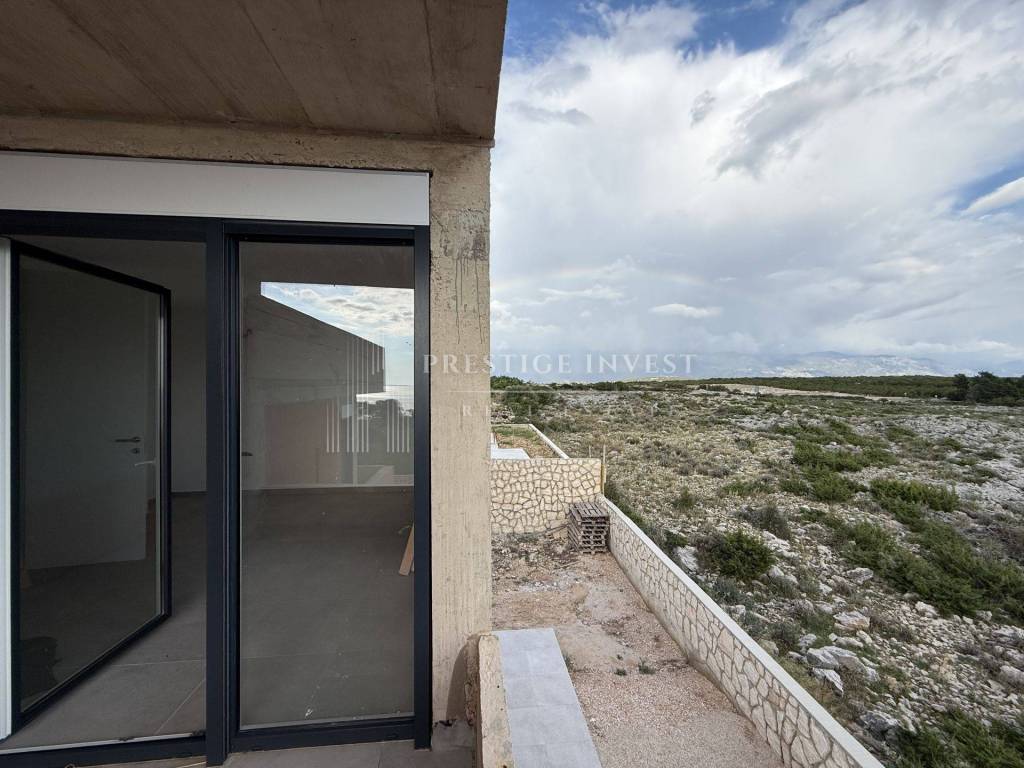
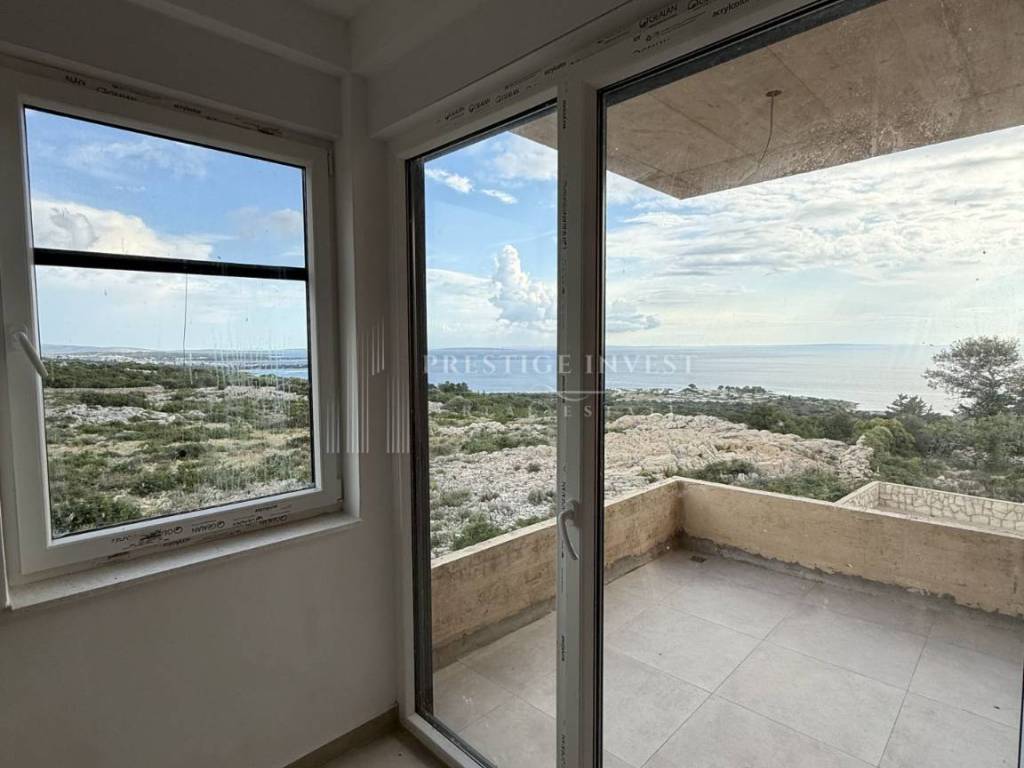
The living area is connected to covered terraces that create a natural continuation of the interior towards the Mediterranean outdoor space and pool.
STATEMENT OF AREA OF THE GROUND FLOOR
Gross construction area of the ground floor: 117.34 m2
On the ground floor, the project provides a living room with a kitchen and dining room, a sauna, a bathroom, a separate toilet, a room, a storage room, entrance and communication areas, and a garage.
FIRST FLOOR – 4 BEDROOMS AND 4 BATHROOMS
The first floor represents the private, sleeping area of the villa.
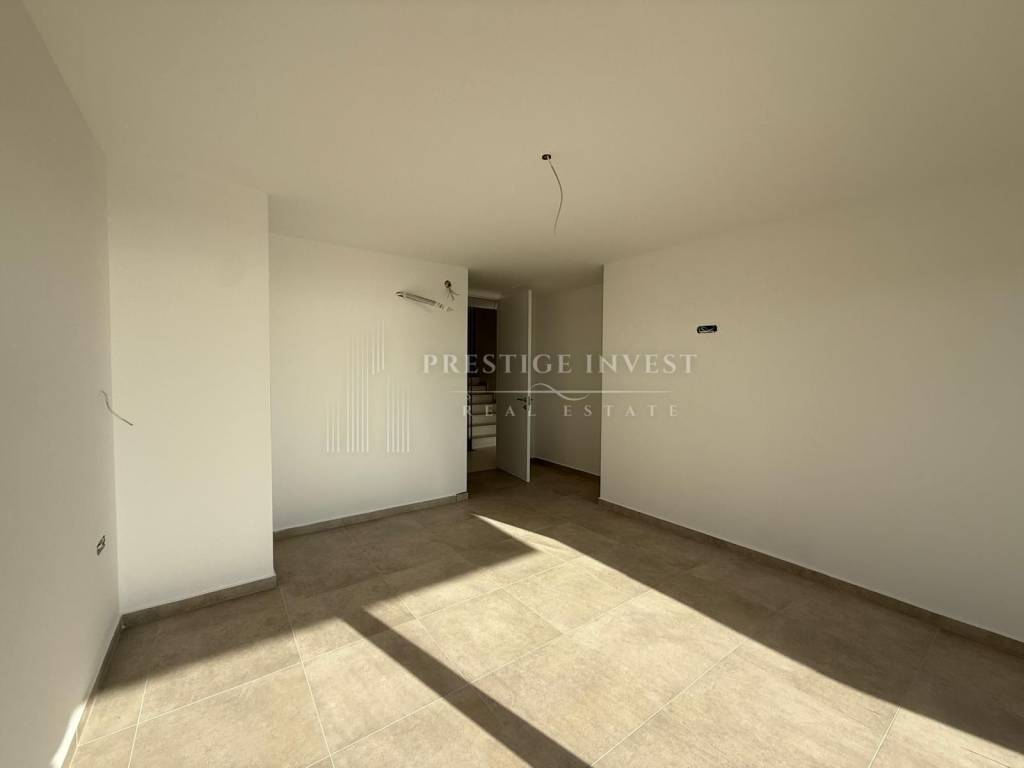
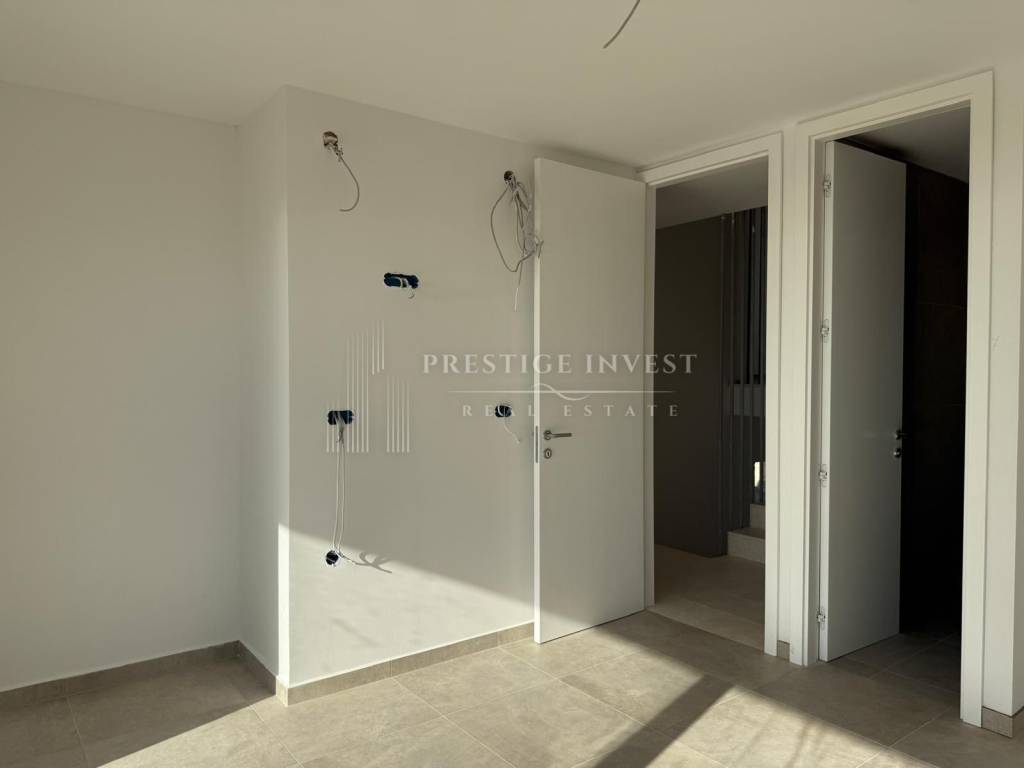
According to the provided floor plan, there are four bedrooms on the first floor - Room I, Room II, Room III and Room IV - and 4 bathrooms.
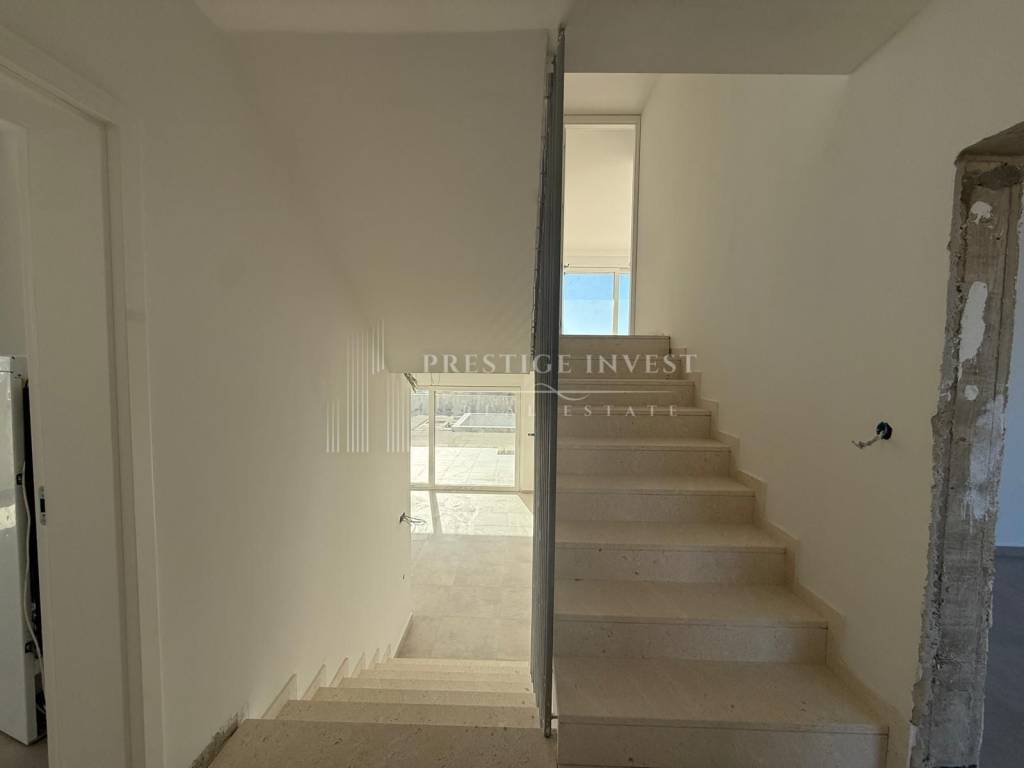
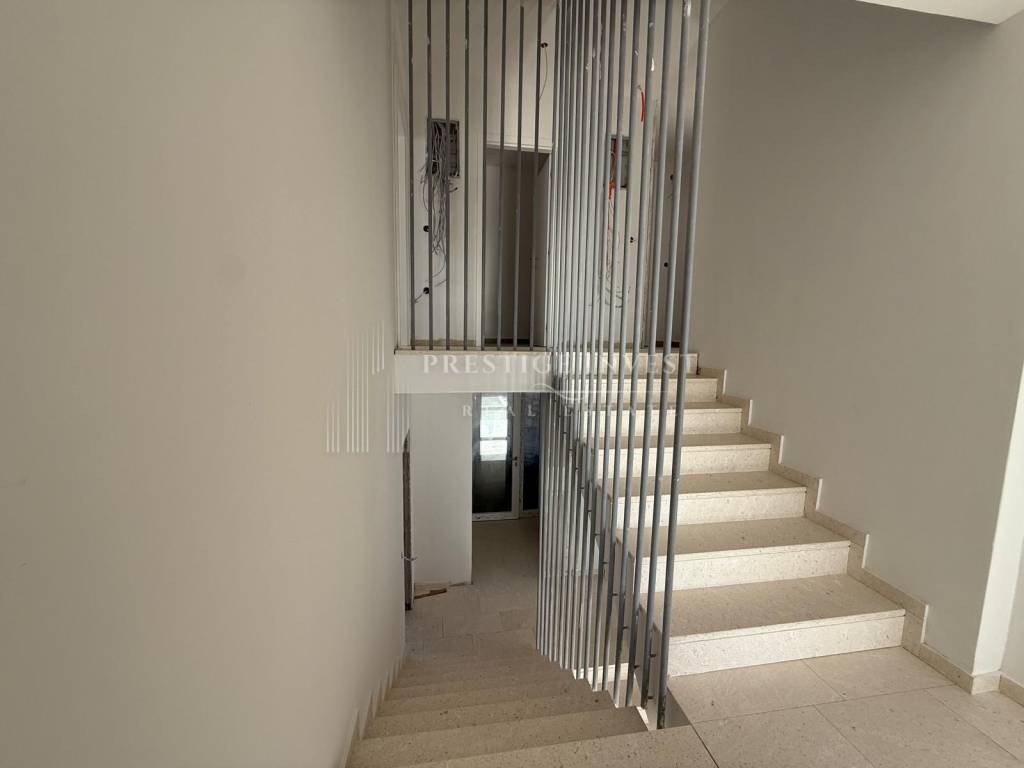
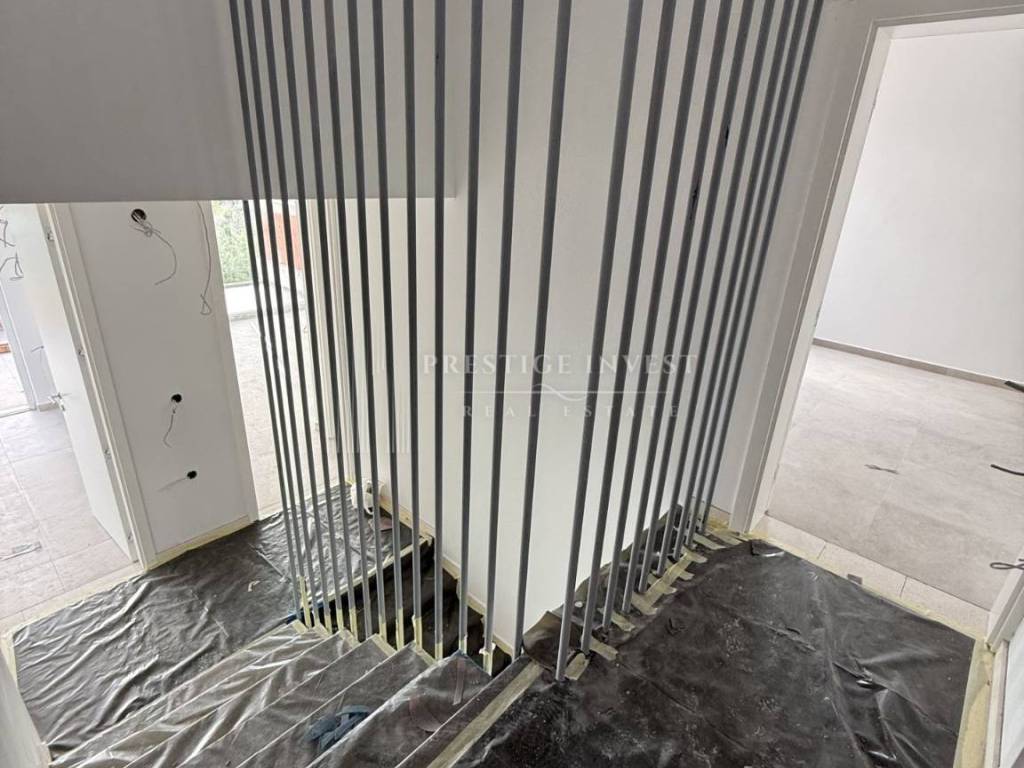
In addition to the bedrooms, there are wardrobe and communication areas, a utility area, a staircase and a landing.
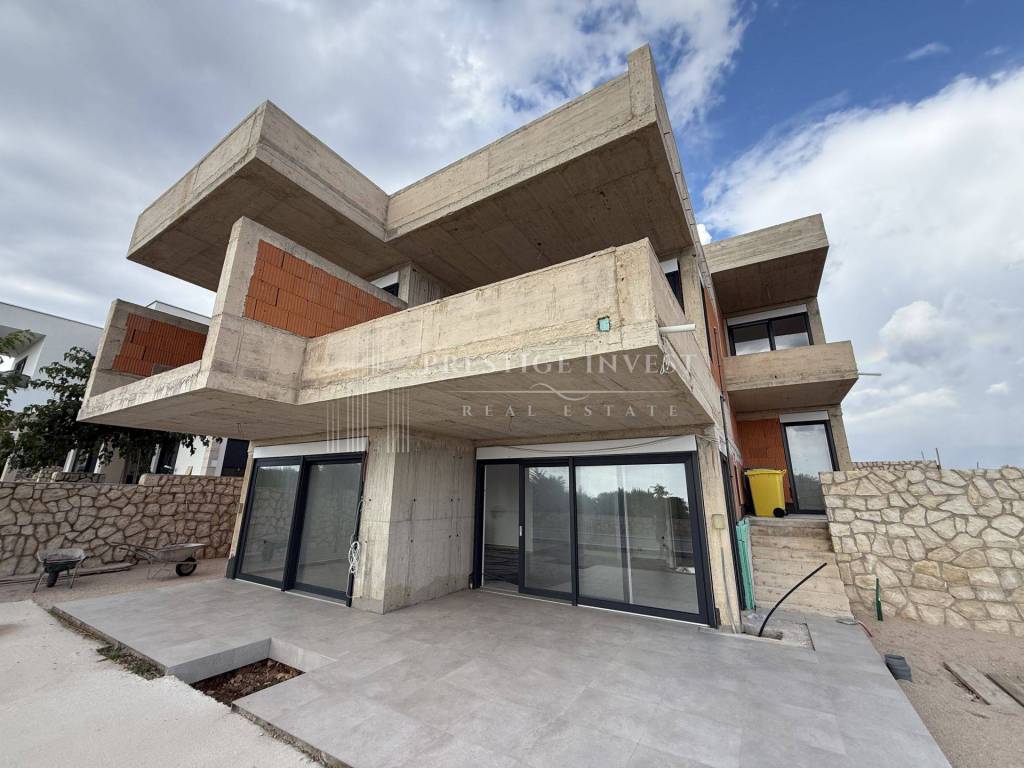
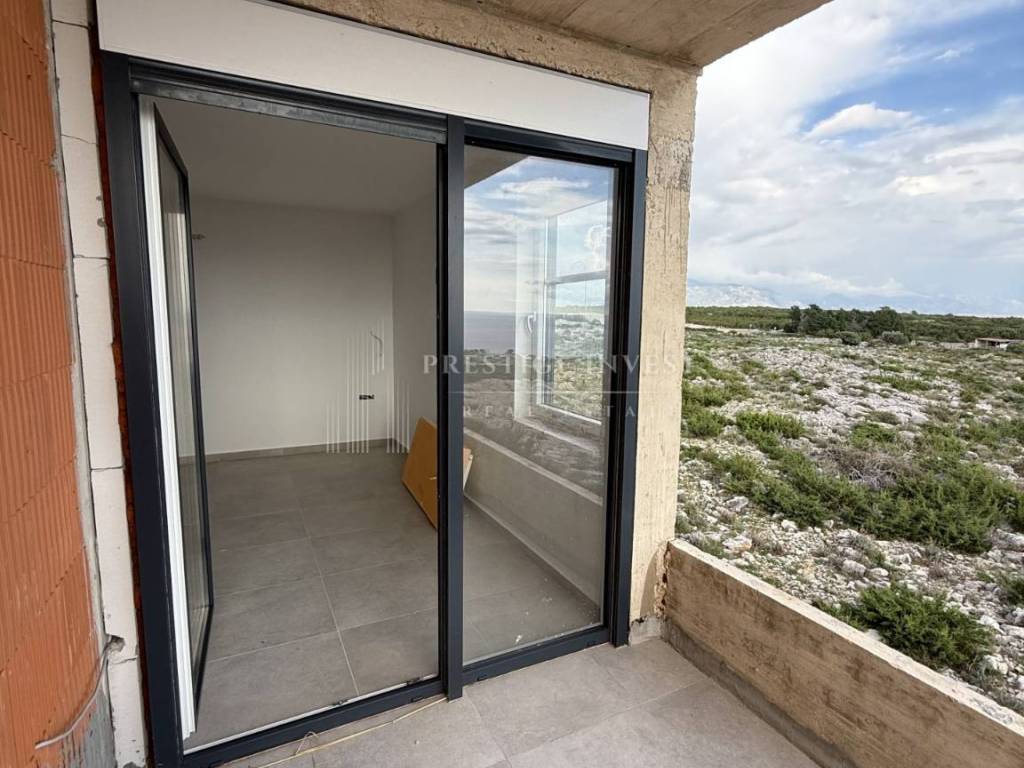
A big advantage of this layout are the three balconies, which further expand the private outdoor spaces of the bedroom floor.
The organization of the floor is very suitable for a larger family, but also for a tourist rental of a higher category because it allows a high level of privacy for the guests.
SHOWING THE AREA OF THE FIRST FLOOR
Gross construction area of the first floor: 121.62 m2
TOTAL STATEMENT OF AREAS
Building plot area - 620 m2
Ground floor – 117.34 m2 GBP
First floor – 121.62 m2 GBP
TOTAL BUILDING GROSS AREA OF CLOSED SPACE: 238.96 m2
PRIVATE POOL OF 36 m2
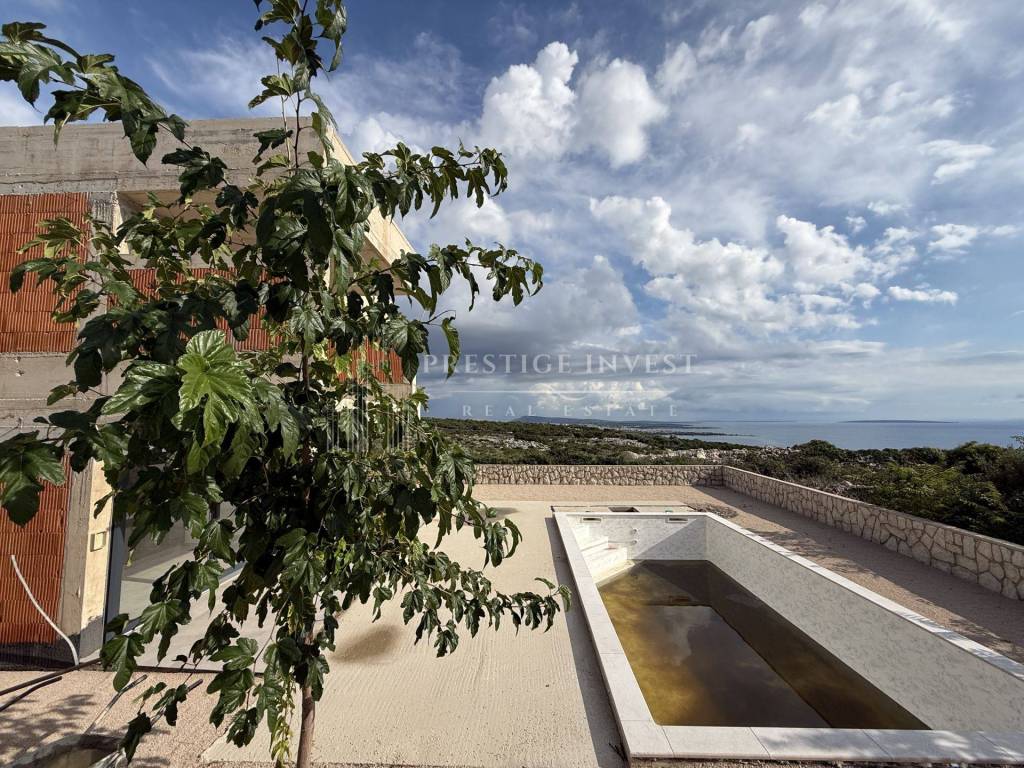
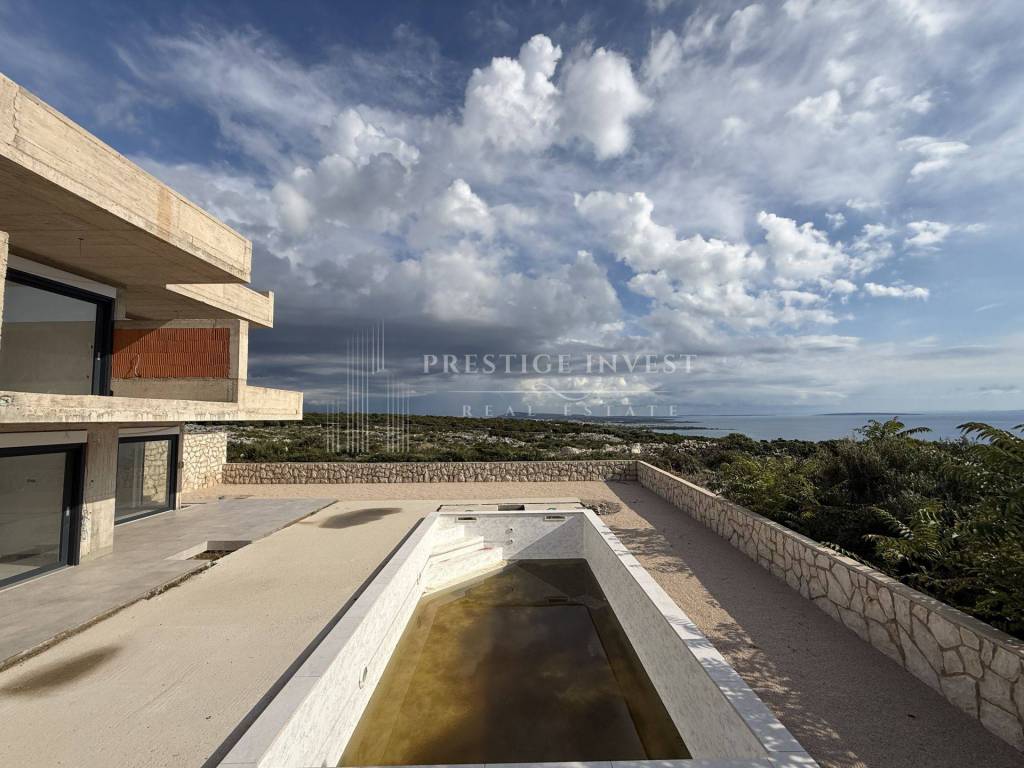
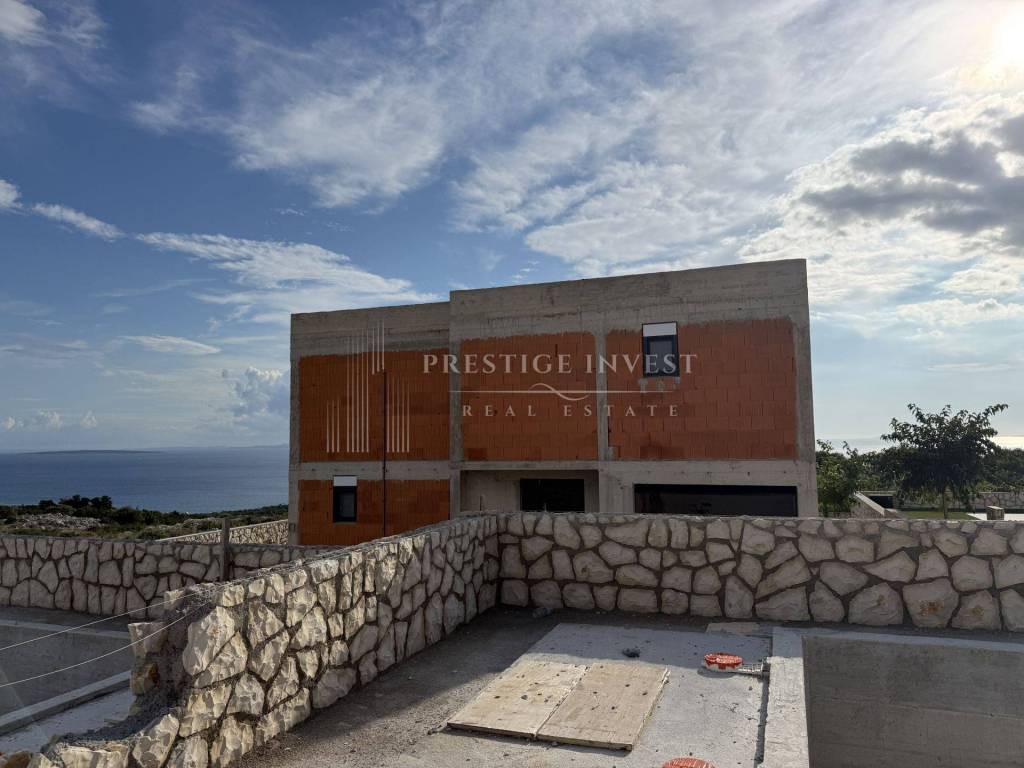
As part of the plot, an in-ground private swimming pool with a gross floor plan area of 36 m2 was designed, located in the outer part of the property and connected to the terraces of the ground floor.
The concept of the villa enables the formation of a private Mediterranean zone for rest with a sun deck, lounge area and outdoor dining room
GARAGE + 3 OUTDOOR PARKING PLACES
According to the project documentation, a total of 4 parking spaces are provided on the plot - one vehicle is placed in its own garage, while the additional three parking spaces are outside.
MODERN MEDITERRANEAN ARCHITECTURE
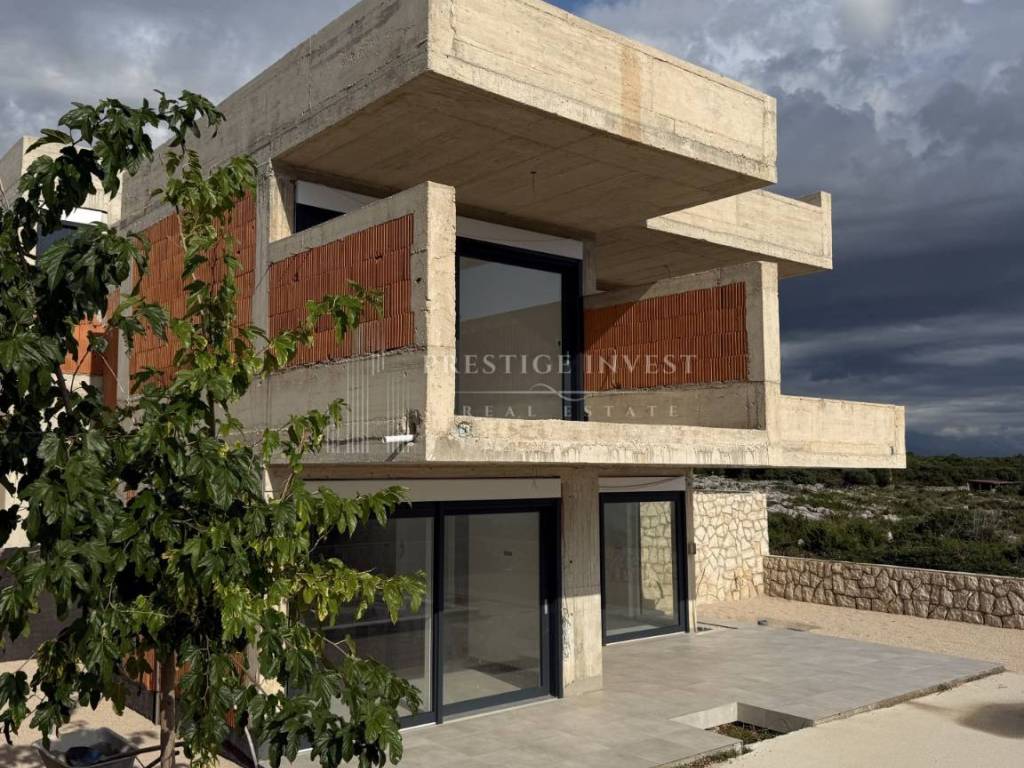
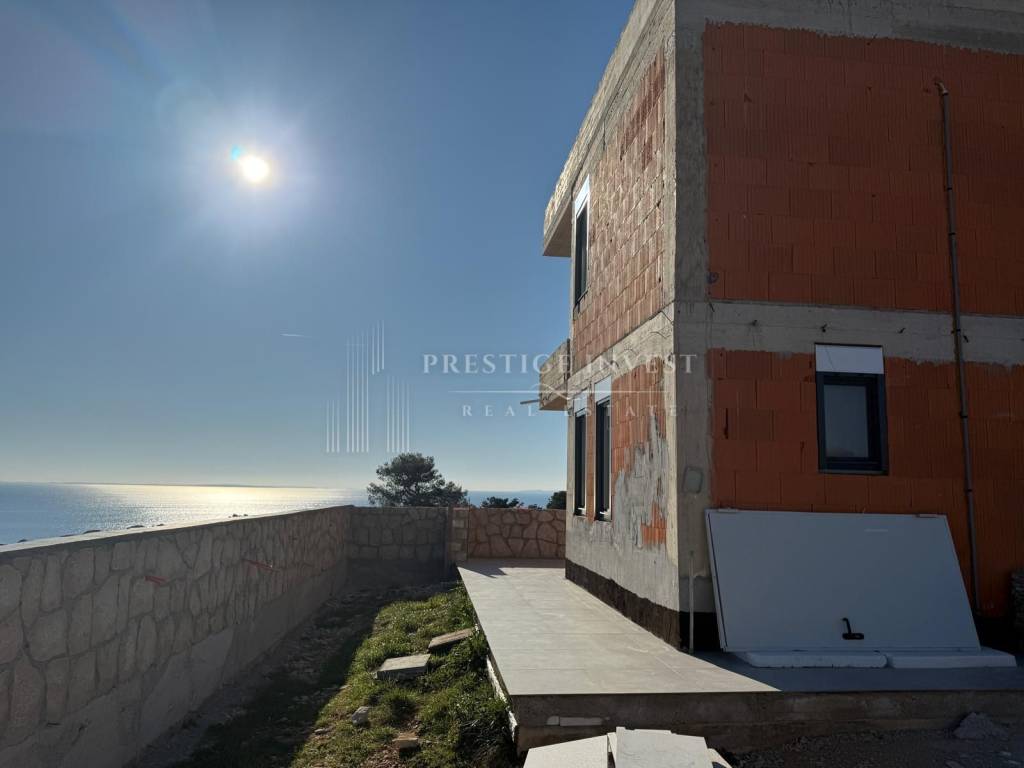
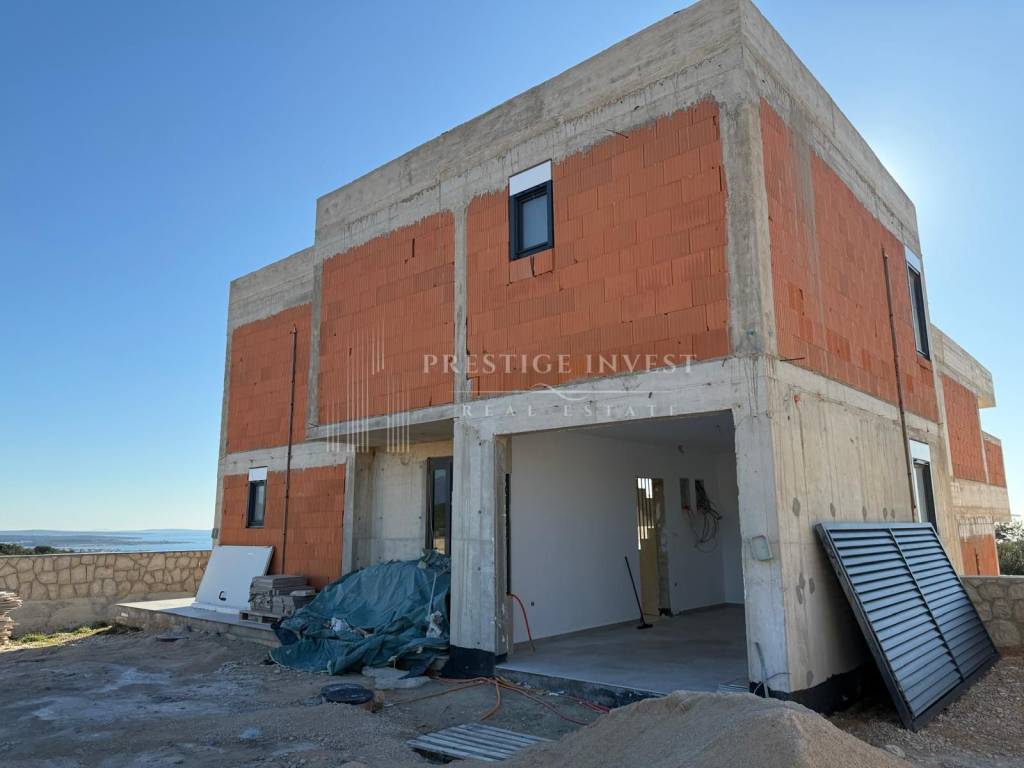
The villa is architecturally conceived as a contemporary interpretation of a Mediterranean house, with a flat roof and a combination of modern and traditional materials.
According to the project, the assessment is of simple and modern lines, where parts of the ground floor are mostly planned in stone, while the first floor is plastered. After construction, horticultural arrangement of the plot with autochthonous plants, trees and medium and low greenery is foreseen.
HIGH-QUALITY CONSTRUCTION AND EQUIPMENT
The villa was conceived as a high-standard property, with an emphasis on construction quality, energy efficiency and comfort throughout the year.
High-quality external carpentry with three-layer IZO glass, electric blinds, large sliding walls in the living room, mosquito nets and modern interior carpentry are planned.
Floor heating with individual temperature regulation is provided in all rooms, while inverter air conditioning is provided for heating and cooling.
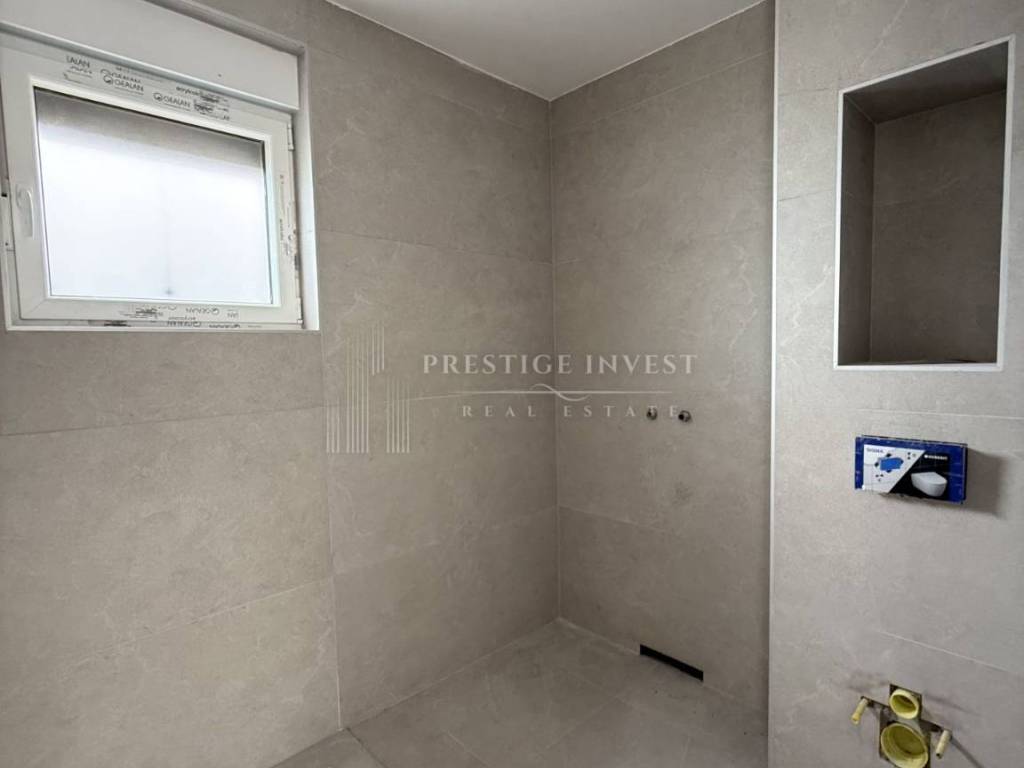
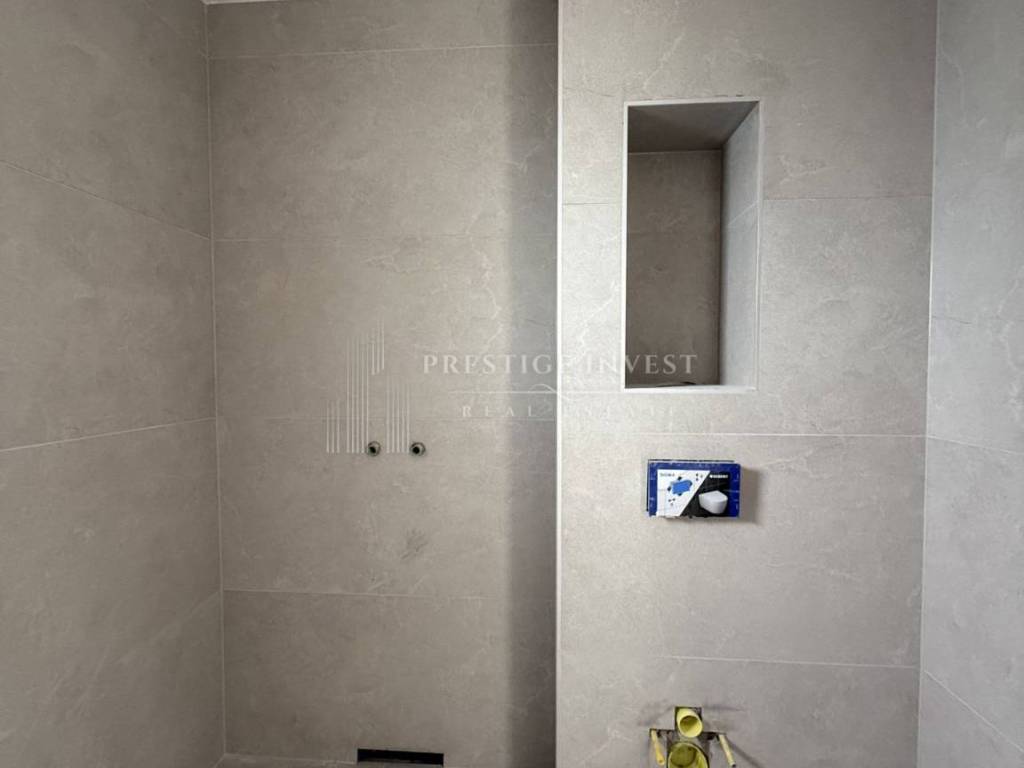
The bathrooms are planned in a modern standard, with high-quality waterproofing, sanitary equipment and ceramics.
Electrical installations include modern lighting, a sufficient number of sockets, TV and data connections and other infrastructure.
UTILITY INFRASTRUCTURE
The project envisages connection to the public water supply system and electricity and telecommunications infrastructure.
Until the implementation of the public drainage system, a watertight collection pit is planned, after which the building should be connected to the public drainage system.
LUXURY VILLA WITH SWIMMING POOL IN NOVALJA FOR VACATION AND INVESTMENT
This luxury villa with a swimming pool in Novalja combines contemporary architecture, a functional layout and features required for premium real estate on the Adriatic.
4 bedrooms and 4 bathrooms provide enough space and privacy for a larger family or guests, while a private pool, sauna, garage, three additional parking spaces, covered terraces and balconies further increase the level of comfort.
A plot of 620 m2, a total enclosed GBP of 238.96 m2, two floors and a pool of 36 m2 create a harmonious relationship between indoor and outdoor space. The project envisages one residential unit through the ground floor and first floor.
The property is suitable for buyers looking for a modern villa with a pool in Novalja, a luxurious family home on the island of Pag or a property with potential for tourist rental.
Prestige Invest Croatia
Phone: +385 95 73 55 171
E-mail: info@prestigeinvest.hr
ID CODE: 812
Ivana Ančić
Voditelj ureda
Mob: +385 95 73 55 171
Tel: +385 95 588 8082
E-mail: info@prestigeinvest.hr
www.prestigeinvest.hr
In Novalja, in an attractive and secluded location, a modern luxury villa with a private pool, sauna, garage, four bedrooms and four bathrooms is for sale.
The villa was designed as a detached family house with one residential unit distributed through the ground floor and the first floor, on a plot of 620 m2. According to the conceptual project, the closed construction gross area is 238.96 m2, of which 117.34 m2 belongs to the ground floor and 121.62 m2 to the first floor. The project also provides for an in-ground private swimming pool with a gross floor plan area of 36 m2.
Contemporary architecture, spacious living area, 4 bedrooms, sauna, private pool, large outdoor spaces and own garage make this villa an interesting property for personal use, vacation on the island of Pag or tourist rental.
GROUND FLOOR - LIVING ROOM, SAUNA, GARAGE AND EXIT TO THE POOL
The ground floor is designed as a spacious living and wellness area of the villa.
The main part of the floor is occupied by a large living room connected to the kitchen and dining room in an open concept, with direct communication to the covered terraces and the outside space.
According to the floor plan of the ground floor, on this floor there is also an entrance hall, a wind screen, a separate toilet, a sauna, an additional bathroom, a room, a storage room, a communication area and a garage for one vehicle.
A special advantage is the sauna with the associated sanitary area, which gives the villa an additional wellness component and makes it even more interesting for a luxury tourist rental.
The living area is connected to covered terraces that create a natural continuation of the interior towards the Mediterranean outdoor space and pool.
STATEMENT OF AREA OF THE GROUND FLOOR
Gross construction area of the ground floor: 117.34 m2
On the ground floor, the project provides a living room with a kitchen and dining room, a sauna, a bathroom, a separate toilet, a room, a storage room, entrance and communication areas, and a garage.
FIRST FLOOR – 4 BEDROOMS AND 4 BATHROOMS
The first floor represents the private, sleeping area of the villa.
According to the provided floor plan, there are four bedrooms on the first floor - Room I, Room II, Room III and Room IV - and 4 bathrooms.
In addition to the bedrooms, there are wardrobe and communication areas, a utility area, a staircase and a landing.
A big advantage of this layout are the three balconies, which further expand the private outdoor spaces of the bedroom floor.
The organization of the floor is very suitable for a larger family, but also for a tourist rental of a higher category because it allows a high level of privacy for the guests.
SHOWING THE AREA OF THE FIRST FLOOR
Gross construction area of the first floor: 121.62 m2
TOTAL STATEMENT OF AREAS
Building plot area - 620 m2
Ground floor – 117.34 m2 GBP
First floor – 121.62 m2 GBP
TOTAL BUILDING GROSS AREA OF CLOSED SPACE: 238.96 m2
PRIVATE POOL OF 36 m2
As part of the plot, an in-ground private swimming pool with a gross floor plan area of 36 m2 was designed, located in the outer part of the property and connected to the terraces of the ground floor.
The concept of the villa enables the formation of a private Mediterranean zone for rest with a sun deck, lounge area and outdoor dining room
GARAGE + 3 OUTDOOR PARKING PLACES
According to the project documentation, a total of 4 parking spaces are provided on the plot - one vehicle is placed in its own garage, while the additional three parking spaces are outside.
MODERN MEDITERRANEAN ARCHITECTURE
The villa is architecturally conceived as a contemporary interpretation of a Mediterranean house, with a flat roof and a combination of modern and traditional materials.
According to the project, the assessment is of simple and modern lines, where parts of the ground floor are mostly planned in stone, while the first floor is plastered. After construction, horticultural arrangement of the plot with autochthonous plants, trees and medium and low greenery is foreseen.
HIGH-QUALITY CONSTRUCTION AND EQUIPMENT
The villa was conceived as a high-standard property, with an emphasis on construction quality, energy efficiency and comfort throughout the year.
High-quality external carpentry with three-layer IZO glass, electric blinds, large sliding walls in the living room, mosquito nets and modern interior carpentry are planned.
Floor heating with individual temperature regulation is provided in all rooms, while inverter air conditioning is provided for heating and cooling.
The bathrooms are planned in a modern standard, with high-quality waterproofing, sanitary equipment and ceramics.
Electrical installations include modern lighting, a sufficient number of sockets, TV and data connections and other infrastructure.
UTILITY INFRASTRUCTURE
The project envisages connection to the public water supply system and electricity and telecommunications infrastructure.
Until the implementation of the public drainage system, a watertight collection pit is planned, after which the building should be connected to the public drainage system.
LUXURY VILLA WITH SWIMMING POOL IN NOVALJA FOR VACATION AND INVESTMENT
This luxury villa with a swimming pool in Novalja combines contemporary architecture, a functional layout and features required for premium real estate on the Adriatic.
4 bedrooms and 4 bathrooms provide enough space and privacy for a larger family or guests, while a private pool, sauna, garage, three additional parking spaces, covered terraces and balconies further increase the level of comfort.
A plot of 620 m2, a total enclosed GBP of 238.96 m2, two floors and a pool of 36 m2 create a harmonious relationship between indoor and outdoor space. The project envisages one residential unit through the ground floor and first floor.
The property is suitable for buyers looking for a modern villa with a pool in Novalja, a luxurious family home on the island of Pag or a property with potential for tourist rental.
Prestige Invest Croatia
Phone: +385 95 73 55 171
E-mail: info@prestigeinvest.hr
ID CODE: 812
Ivana Ančić
Voditelj ureda
Mob: +385 95 73 55 171
Tel: +385 95 588 8082
E-mail: info@prestigeinvest.hr
www.prestigeinvest.hr
Características
- Tipologia
- Vivenda familiar
- Contrato
- Venda
- Andares do Edifício
- 2
- Elevador
- Não
- Superfície
- 234 m²
- Quartos
- 5
- Quartos
- 4
- Casas de banho
- 3+
- Varanda
- Não
- Terraço
- Sim
- Estacionamento, lugares de estacionamento
- 1 em garagem, 4 em estacionamento compartilhado
- Aquecimento
- Individualizado, de ar
- Ar condicionado
- Ar condicionado, frio/quente
- Vista
- Mar, parque
- Distância do mar
- 800 m
Outras características
- Piscina
Informações de preço
- Preço
- € 870.000
- Preço por m²
- 3.718 €/m²
Eficiência energética
Consumo de energia
Descubra cada canto da propriedade
+32
Mapa

Opções adicionais