1/19
Vila familiar 384 m², nova, Buje
€ 1.595.000
Anúncio atualizado em 19/09/2026
Descrição
referência: 2835
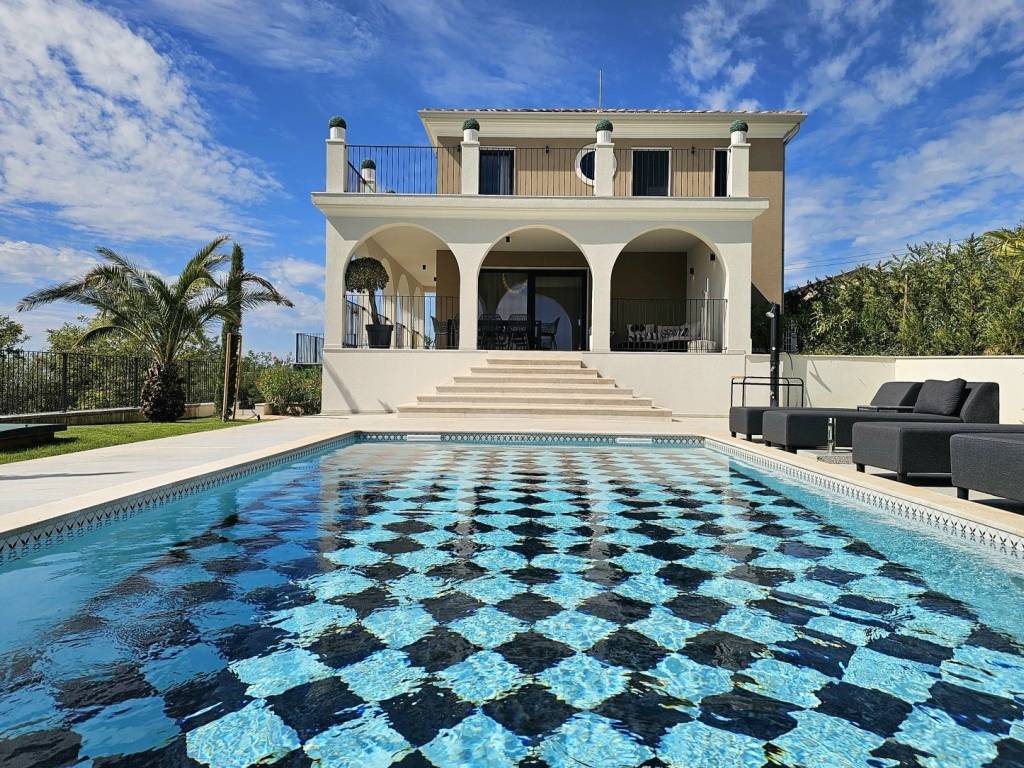
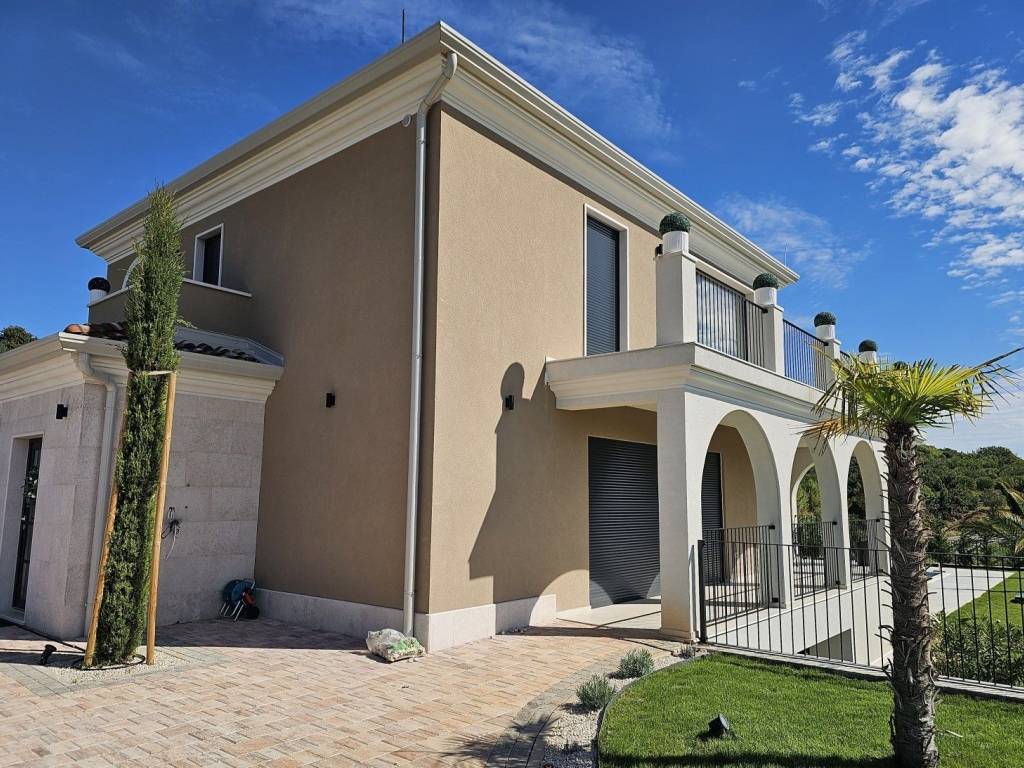
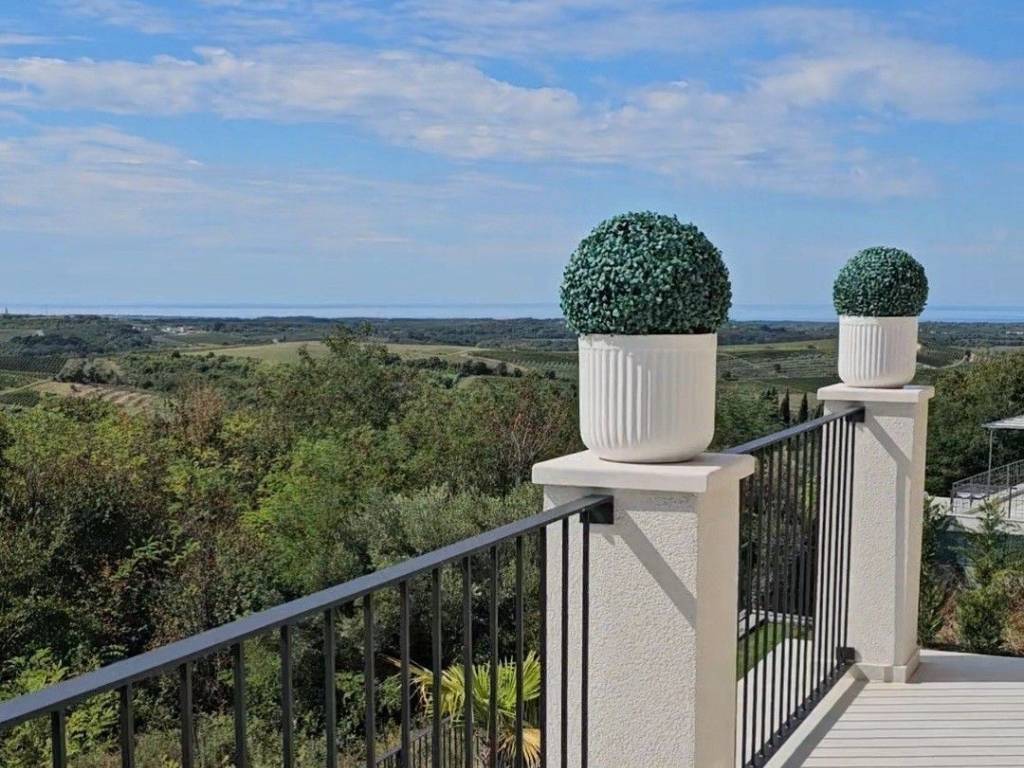
From our portfolio, we highlight a luxury detached villa situated on a south-facing hill in a tranquil Istrian setting, offering panoramic views stretching across vineyards and green hills all the way to the sea. With a total gross surface area of 384 m on a plot of 832 m, the villa is designed with an emphasis on modern lifestyle, top-tier construction quality, and a seamless connection between indoor and outdoor spaces.
Ground Floor Elegant Living and Connection with Nature
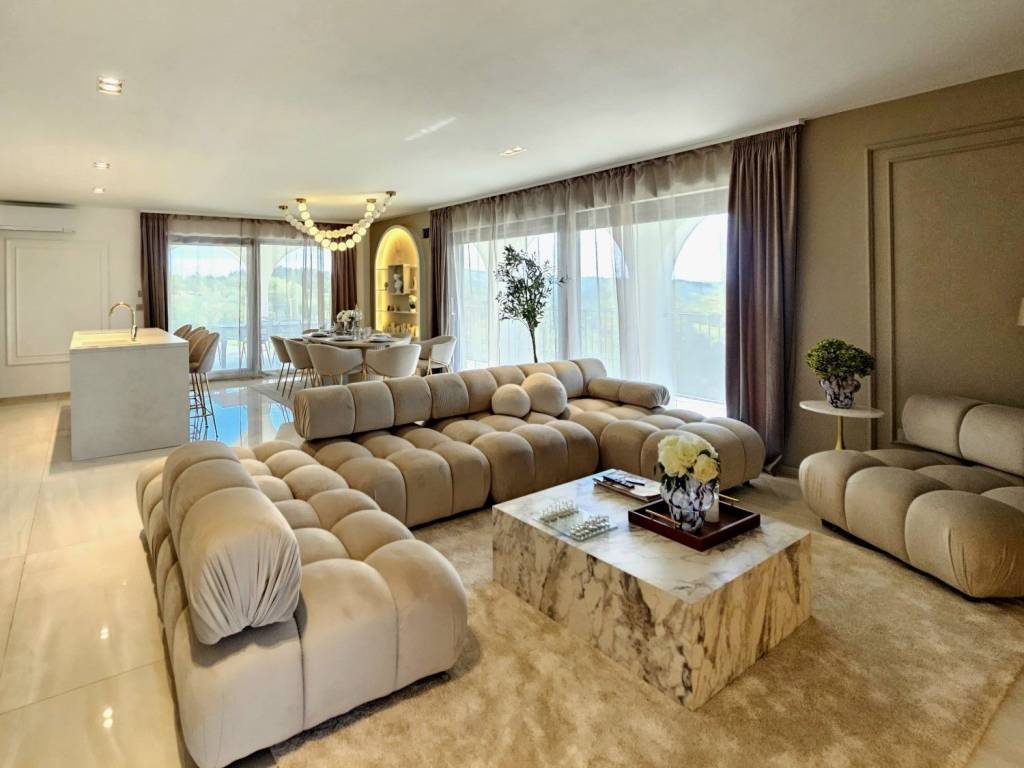
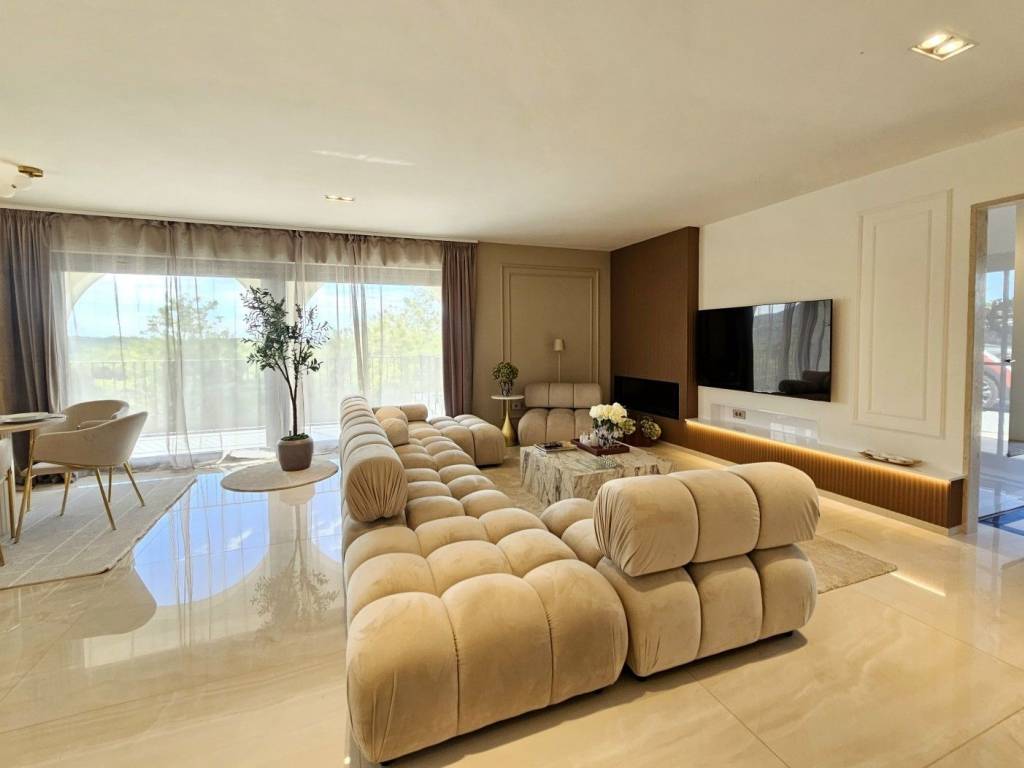
The ground floor comprises an elegant living area enhanced by luxury marble flooring and underfloor heating that extends throughout the entire villa.
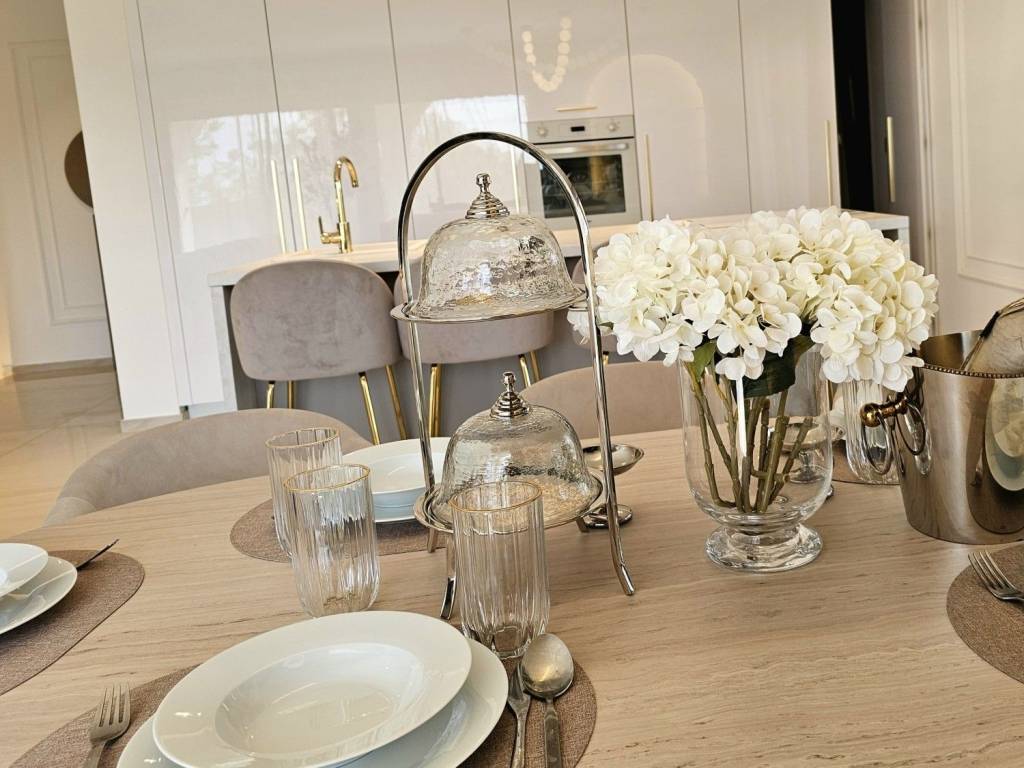
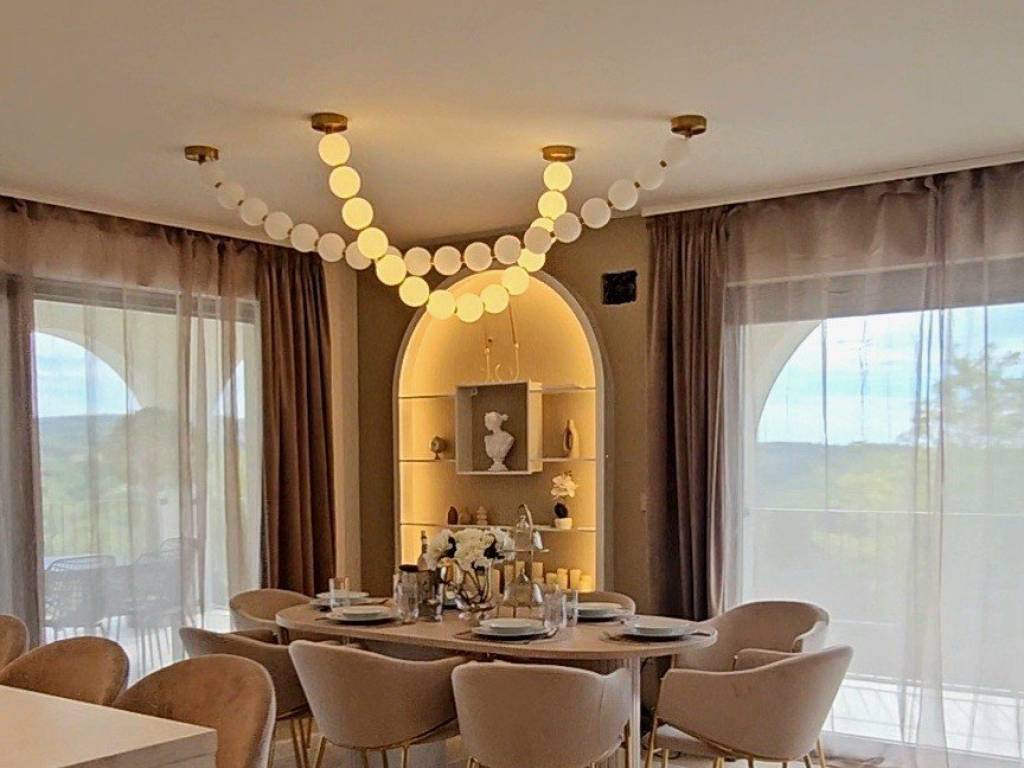
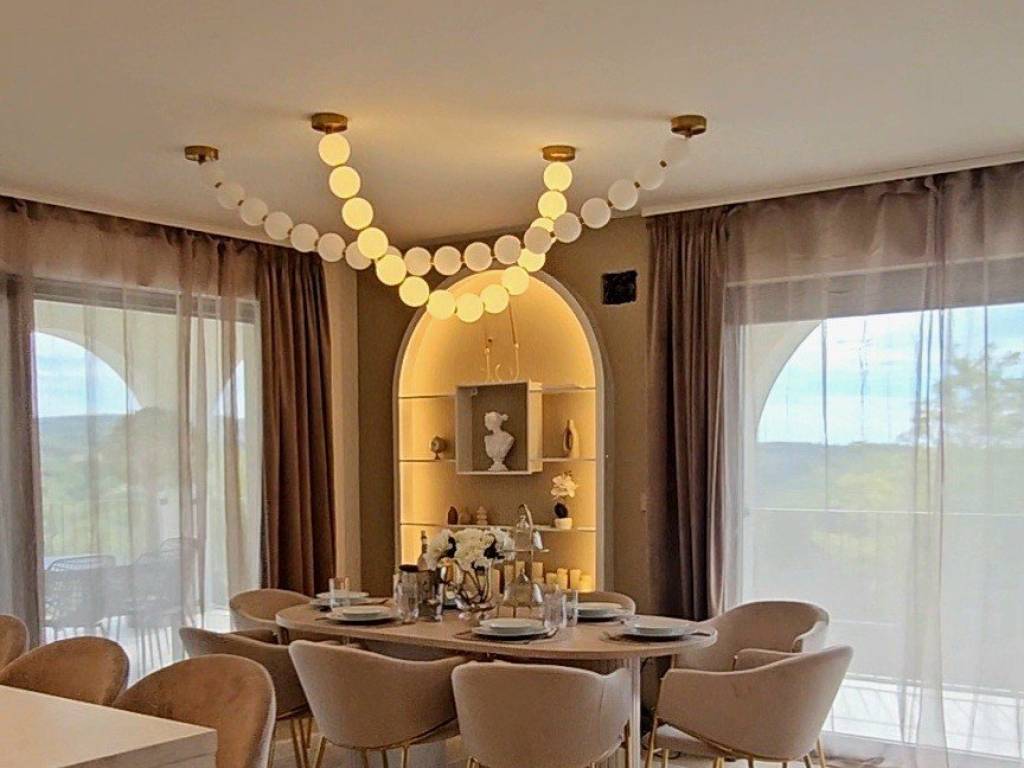
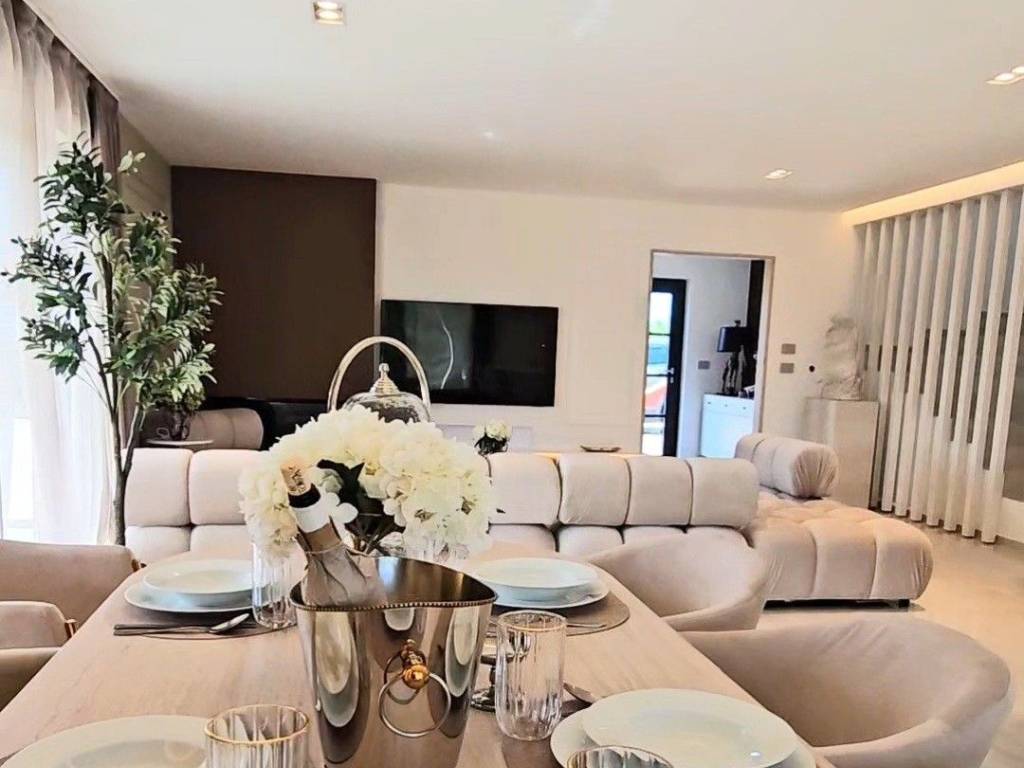
The spacious open-plan living room is connected to a top-quality kitchen and dining area.
Adjacent to the main kitchen is an additional, discreetly positioned kitchen, ideal for food preparation when hosting gatherings or staying with a private chef.
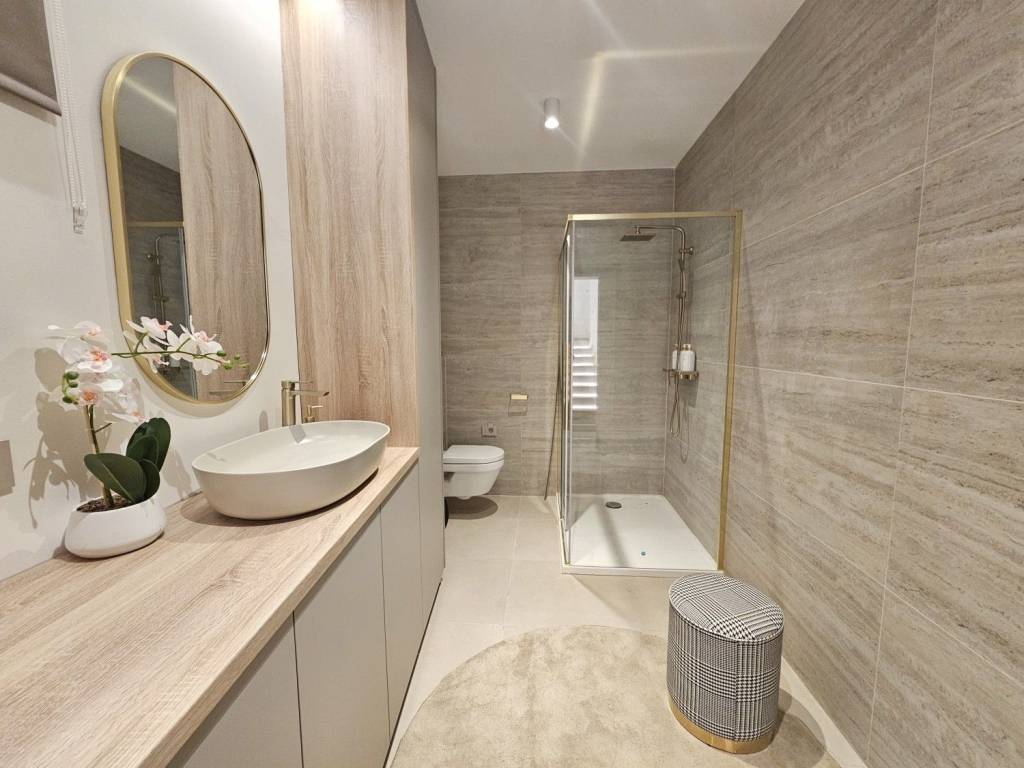
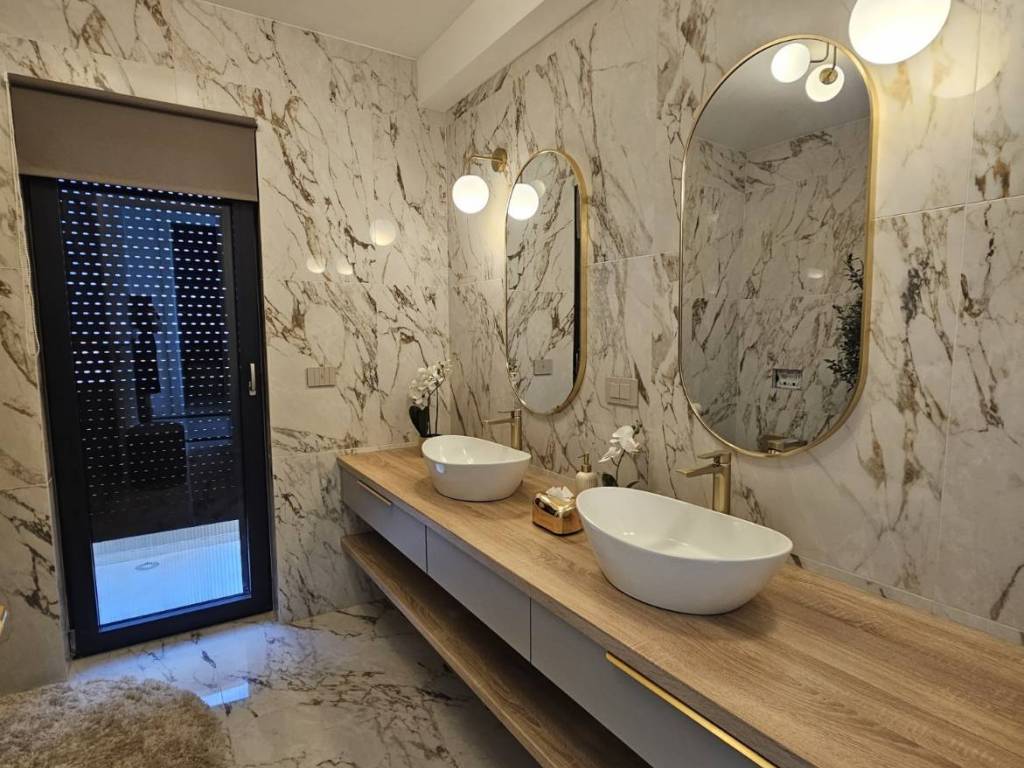
This floor also features a modern bathroom.
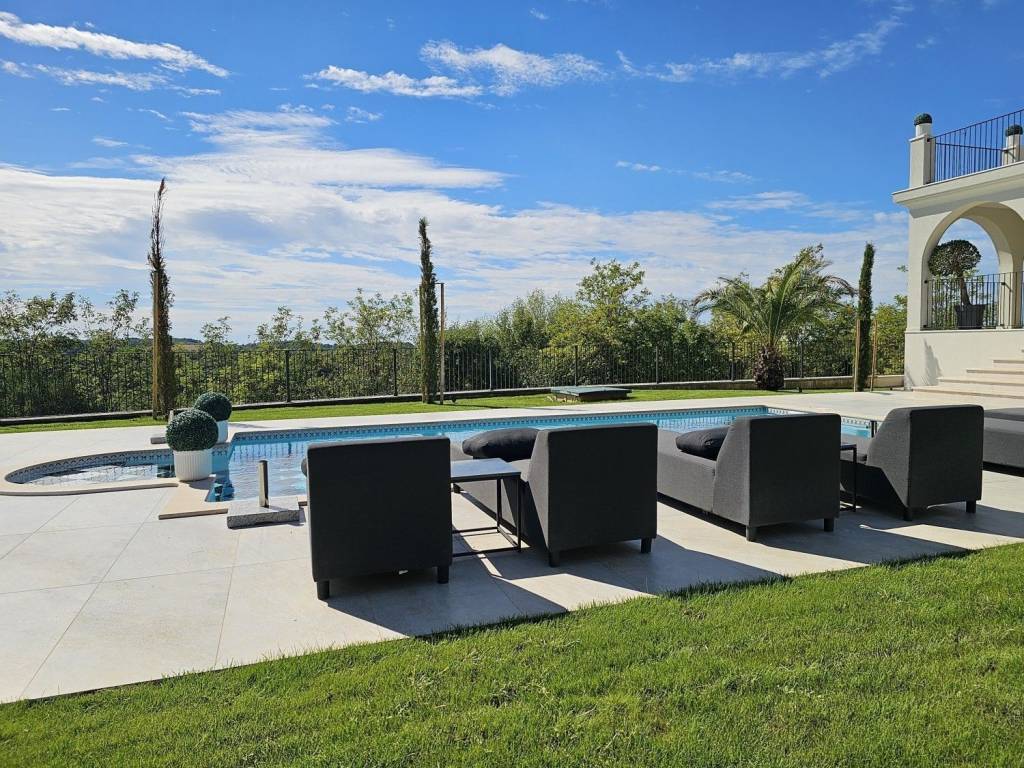
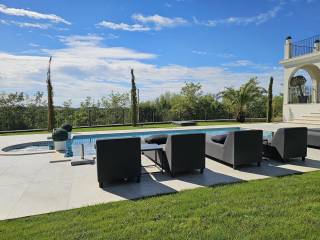
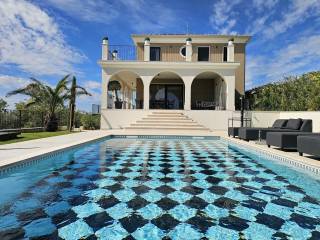
Large glass sliding doors provide an abundance of natural light and open the space toward arcaded terraces, an outdoor kitchen, and a swimming pool.
Upper Floor Relaxation and Privacy Zone
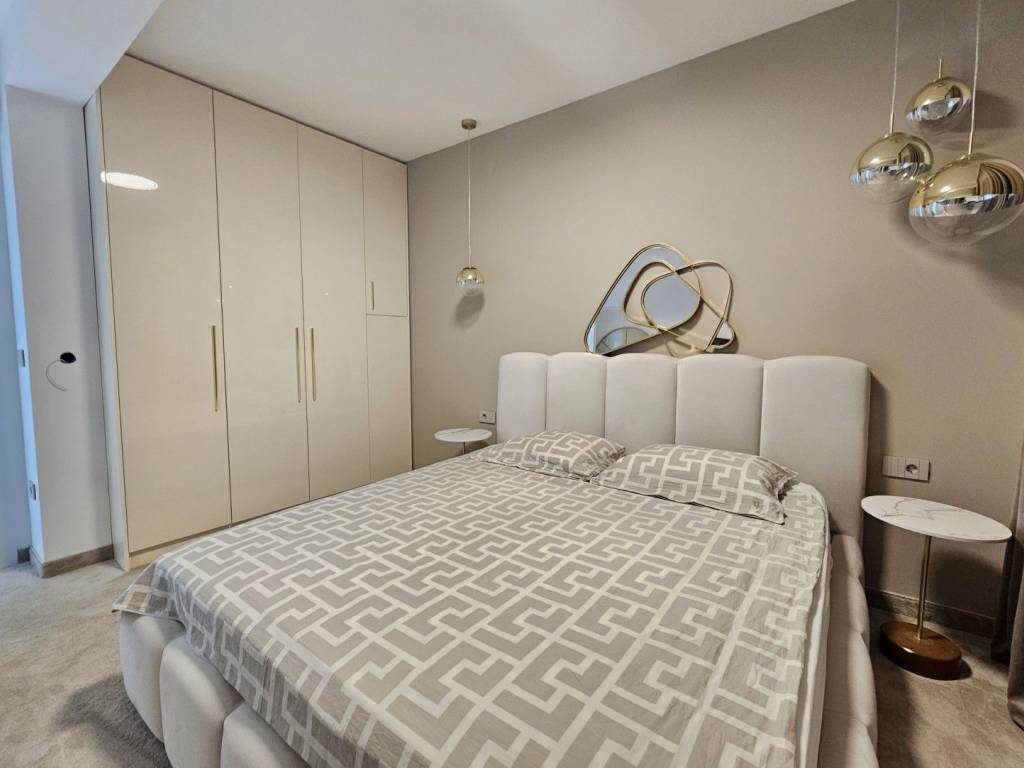
The upper floor is dedicated to peaceful rest and includes three bedrooms.
Two of the bedrooms feature their own en-suite bathrooms, ensuring an extra level of comfort and privacy for owners and their guests, comparable to boutique hotels.
Lower Floor Entertainment and Wellness Area
A special feature of the villa is the lower floor, designed as an exclusive space for relaxation, recreation, and entertainment. This level includes:
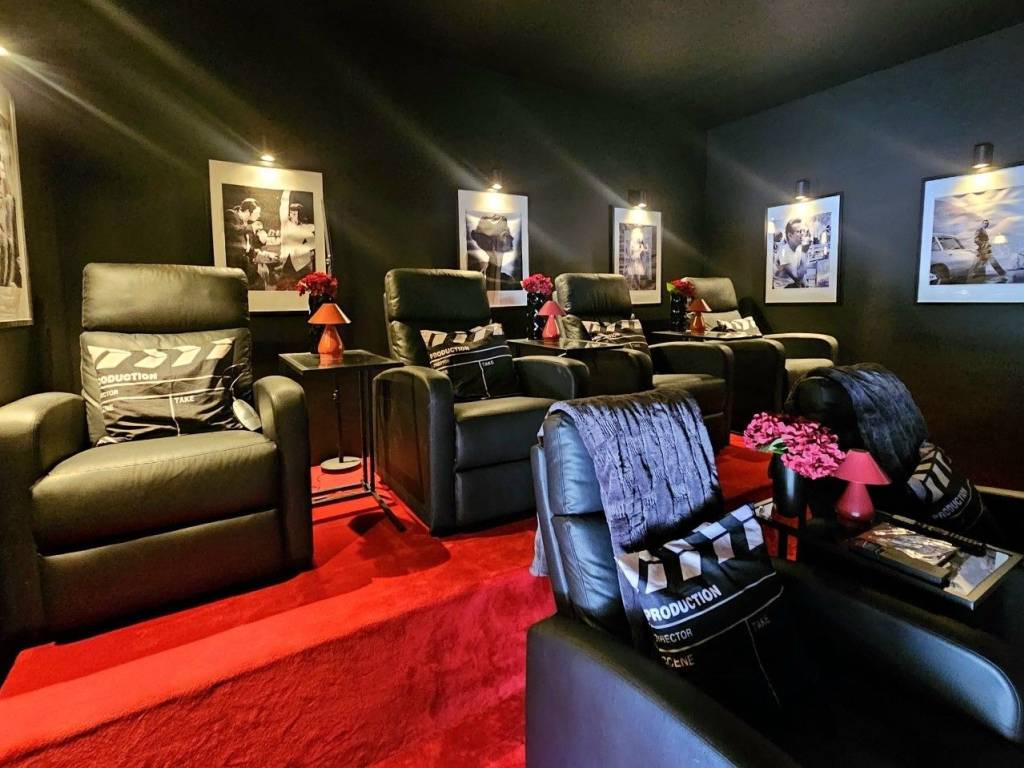
Private home cinema room
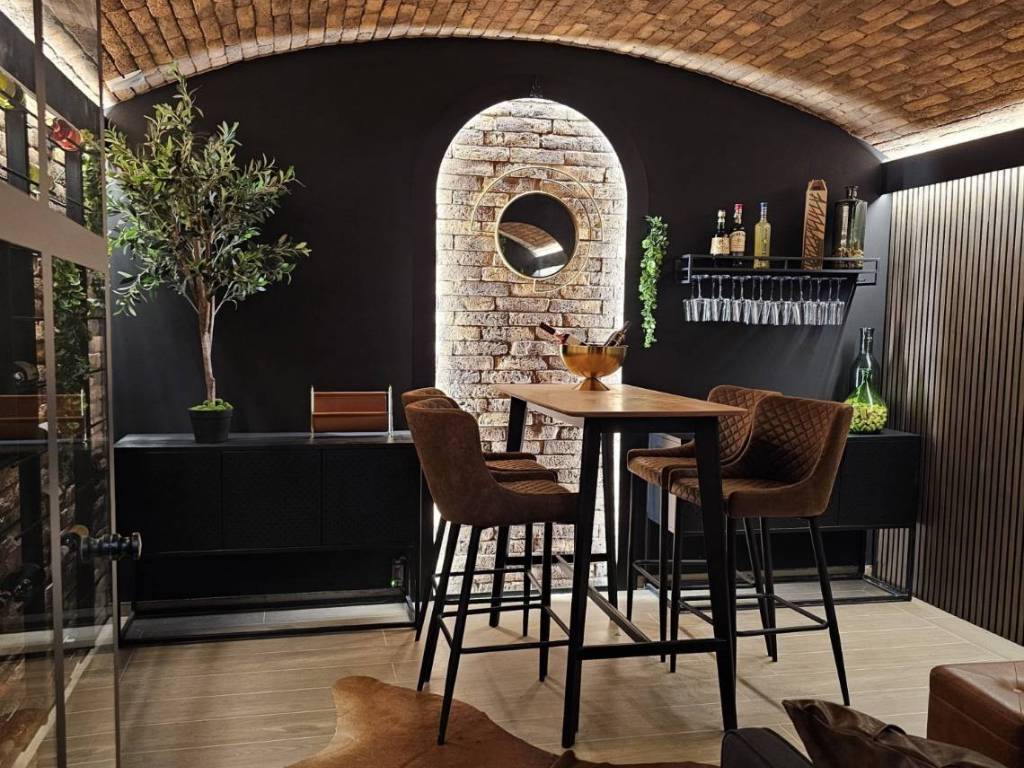
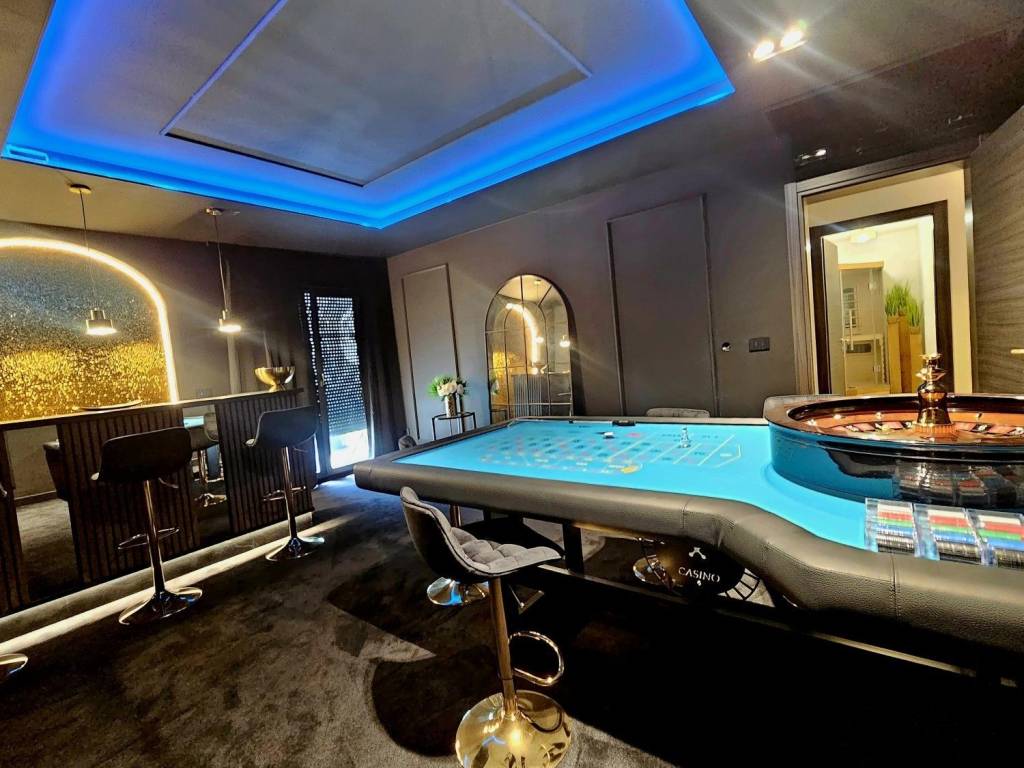
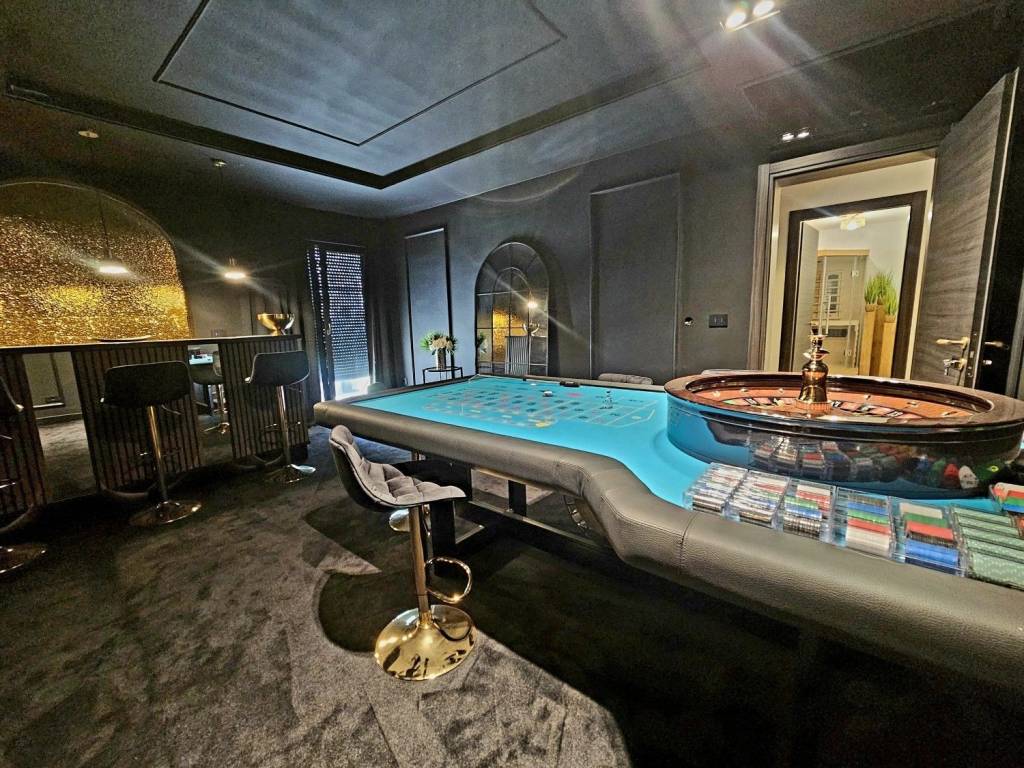
Casino room with a custom-made roulette table and an elegant bar
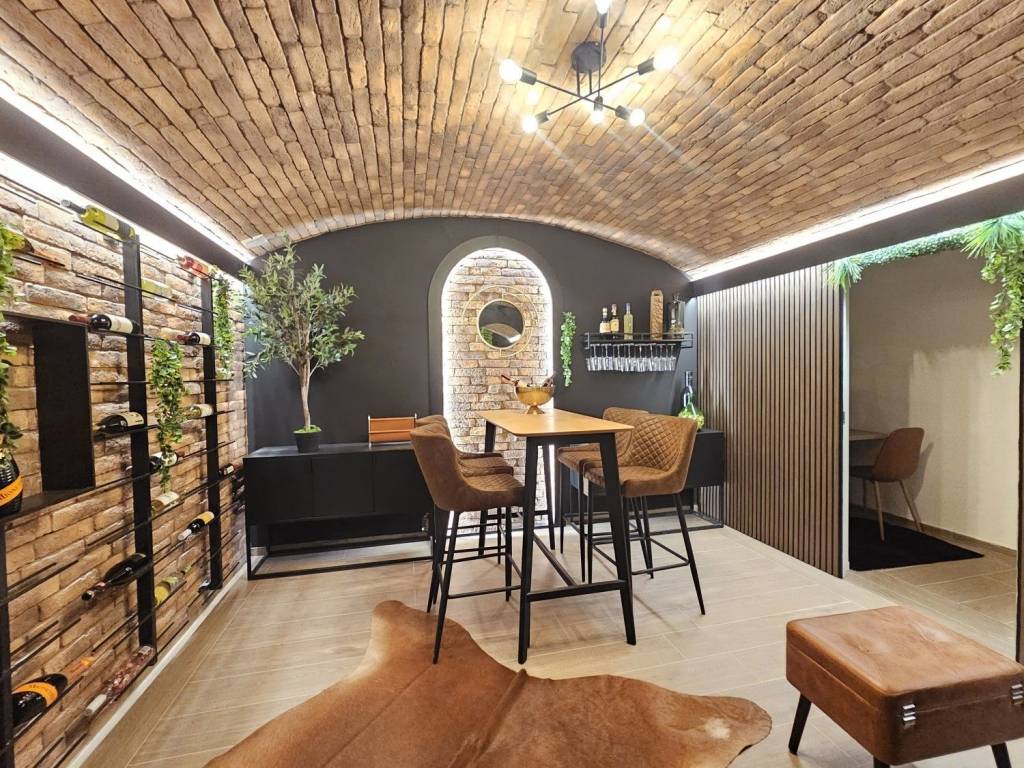
Wine cellar
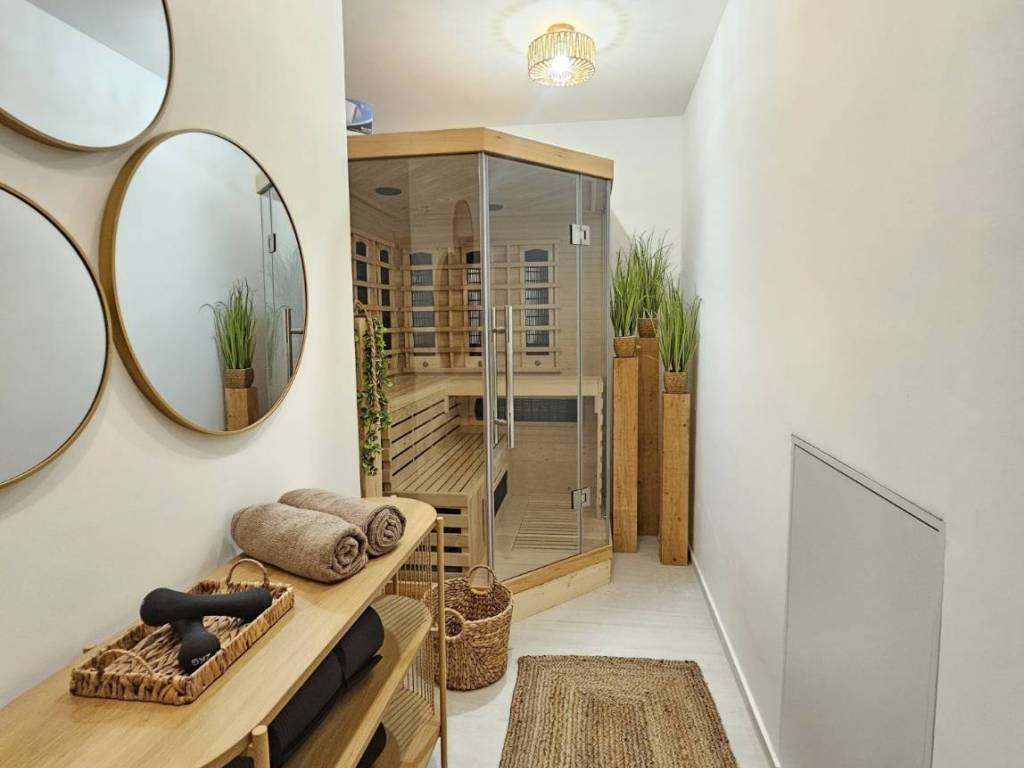
Wellness room with a high-end sauna
Laundry room, toilet, and storage room
Access to a quiet patio, which is connected via strategically placed exterior stairs to the ground-floor terrace and the pool.
Exterior and Additional Features
The outdoor area naturally extends the interior. The beautifully landscaped garden is designed to offer peace and privacy, with greenery, palm trees, and hedges that further emphasize the Mediterranean charm of the property. Parking space for three to four vehicles is provided in front of the villa, and a unique feature of the estate is a practical rotating platform that enables easy and elegant vehicle maneuvering.
The villa is being sold fully furnished and equipped, with exceptional attention paid to every detail. The property is completely finished, ready for occupancy, and through its position, superb architecture, and amenities, represents an exceptional opportunity for those seeking a luxury Istrian villa for personal vacation or as a top-tier investment for luxury rental.
Ground Floor Elegant Living and Connection with Nature
The ground floor comprises an elegant living area enhanced by luxury marble flooring and underfloor heating that extends throughout the entire villa.
The spacious open-plan living room is connected to a top-quality kitchen and dining area.
Adjacent to the main kitchen is an additional, discreetly positioned kitchen, ideal for food preparation when hosting gatherings or staying with a private chef.
This floor also features a modern bathroom.
Large glass sliding doors provide an abundance of natural light and open the space toward arcaded terraces, an outdoor kitchen, and a swimming pool.
Upper Floor Relaxation and Privacy Zone
The upper floor is dedicated to peaceful rest and includes three bedrooms.
Two of the bedrooms feature their own en-suite bathrooms, ensuring an extra level of comfort and privacy for owners and their guests, comparable to boutique hotels.
Lower Floor Entertainment and Wellness Area
A special feature of the villa is the lower floor, designed as an exclusive space for relaxation, recreation, and entertainment. This level includes:
Private home cinema room
Casino room with a custom-made roulette table and an elegant bar
Wine cellar
Wellness room with a high-end sauna
Laundry room, toilet, and storage room
Access to a quiet patio, which is connected via strategically placed exterior stairs to the ground-floor terrace and the pool.
Exterior and Additional Features
The outdoor area naturally extends the interior. The beautifully landscaped garden is designed to offer peace and privacy, with greenery, palm trees, and hedges that further emphasize the Mediterranean charm of the property. Parking space for three to four vehicles is provided in front of the villa, and a unique feature of the estate is a practical rotating platform that enables easy and elegant vehicle maneuvering.
The villa is being sold fully furnished and equipped, with exceptional attention paid to every detail. The property is completely finished, ready for occupancy, and through its position, superb architecture, and amenities, represents an exceptional opportunity for those seeking a luxury Istrian villa for personal vacation or as a top-tier investment for luxury rental.
Características
- Tipologia
- Vila familiar
- Contrato
- Venda
- Andar
- 1
- Andares do Edifício
- 2
- Superfície
- 384 m² | comercial 1.216 m²
- Quartos
- 3
- Quartos
- 3
- Mobilado
- Não
- Estacionamento, lugares de estacionamento
- 1 em estacionamento compartilhado
- Aquecimento
- Individualizado, piso radiante, fonte de alimentação elétrica
- Ar condicionado
- Frio/quente
Outras características
- Sistema de alarme
- Sistema de tv com antena parabólica
- Piscina
Detalhe da superfície
Habitação
- Andar
- 1
- Superfície
- 384,0 m²
- Coeficiente
- 100%
- Tipo de superfície
- Principal
- Sup comercial
- 384,0 m²
Terreno
- Andar
- Rés-do-chão
- Superfície
- 832,0 m²
- Coeficiente
- 100%
- Tipo de superfície
- Acessórios
- Sup comercial
- 832,0 m²
Informações de preço
- Preço
- € 1.595.000
- Preço por m²
- 1.312 €/m²
Eficiência energética
Ano de construção
2026Estado
Novo / Em construçãoAquecimento
Individualizado, piso radiante, fonte de alimentação elétricaAr condicionado
Frio/quente
Descubra cada canto da propriedade
+17
Mapa

Opções adicionais