1/30
Vivenda familiar 291 m², Zabok
€ 660.000
Anúncio atualizado em 23/09/2026
Descrição
referência: 111550-153
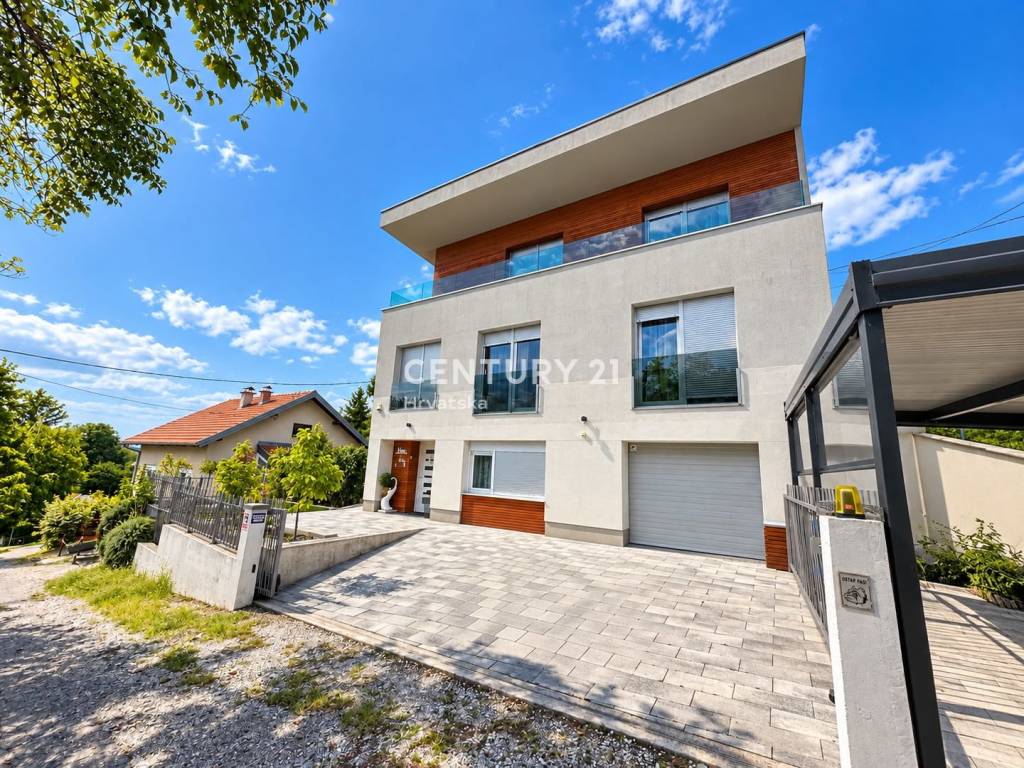
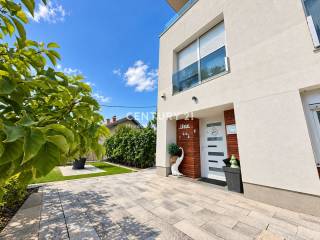
In an attractive and quiet location in Zabok, a spacious family house with a total area of 291 m2 is for sale, on a plot of 406 m2.
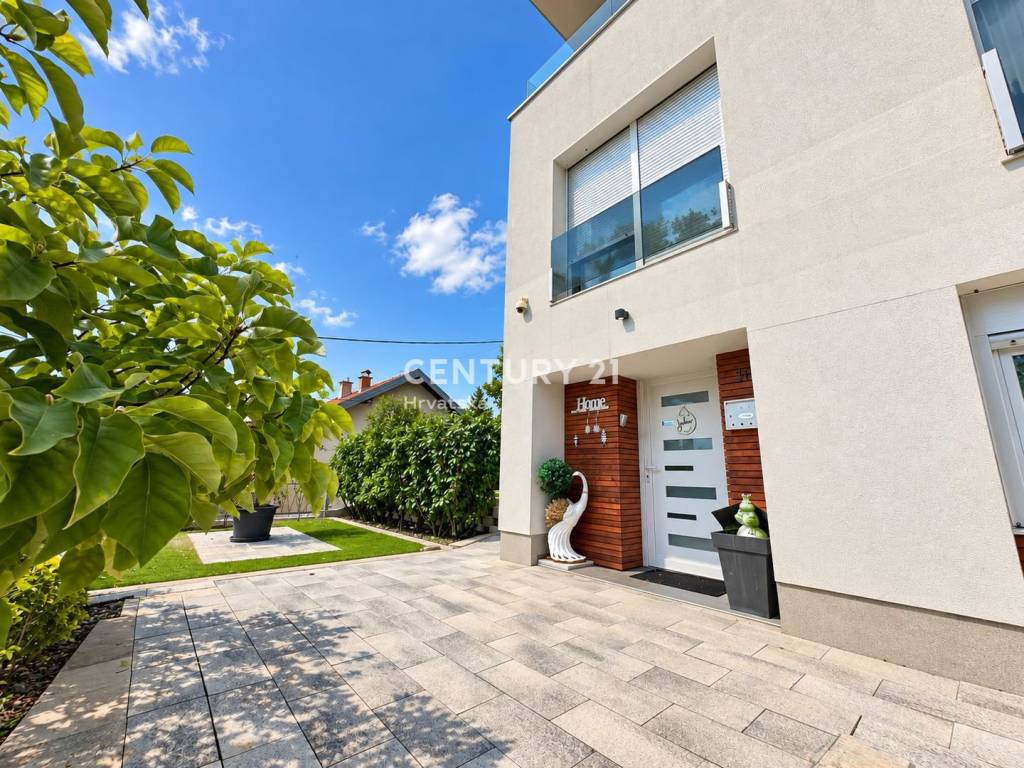
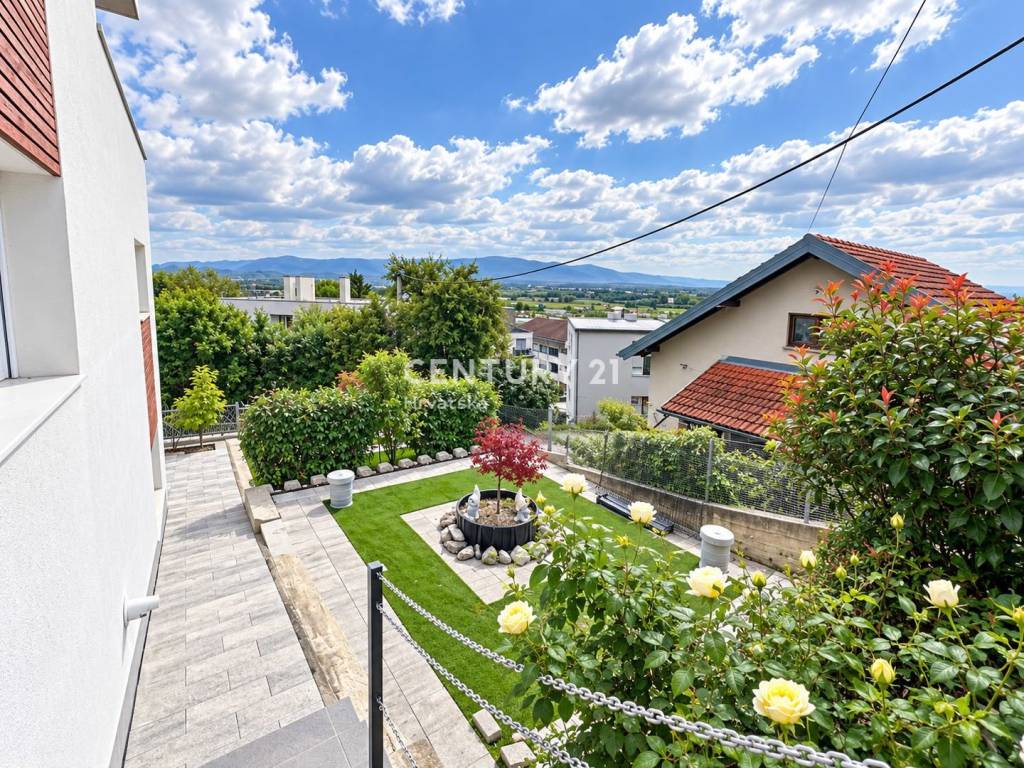
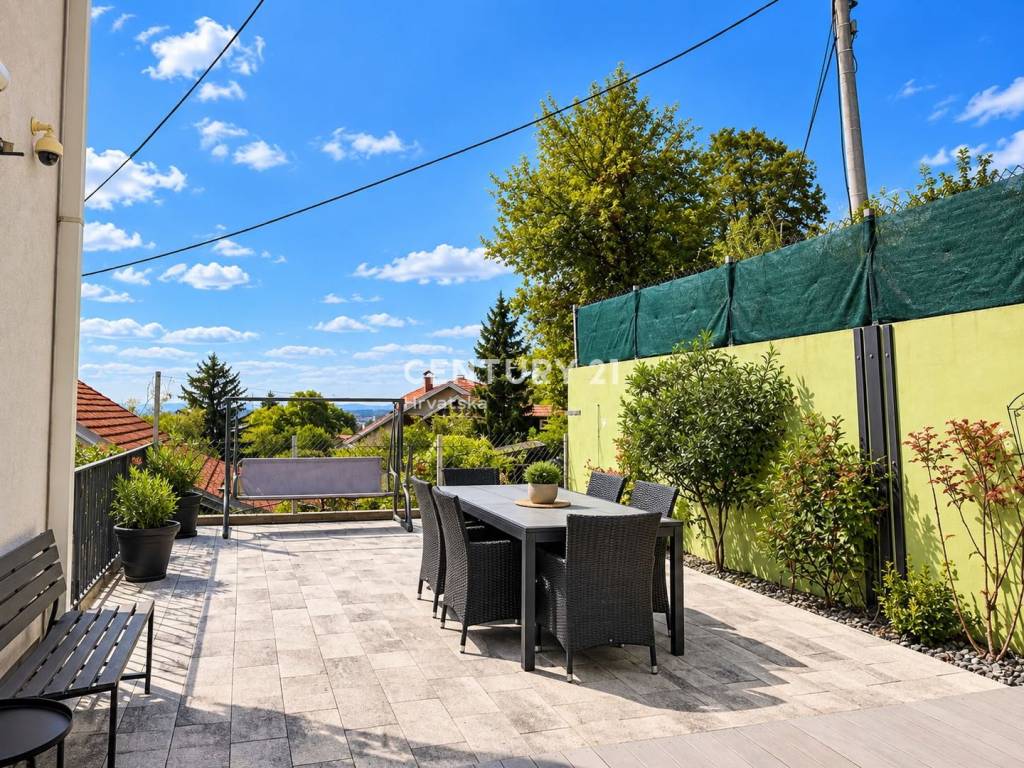
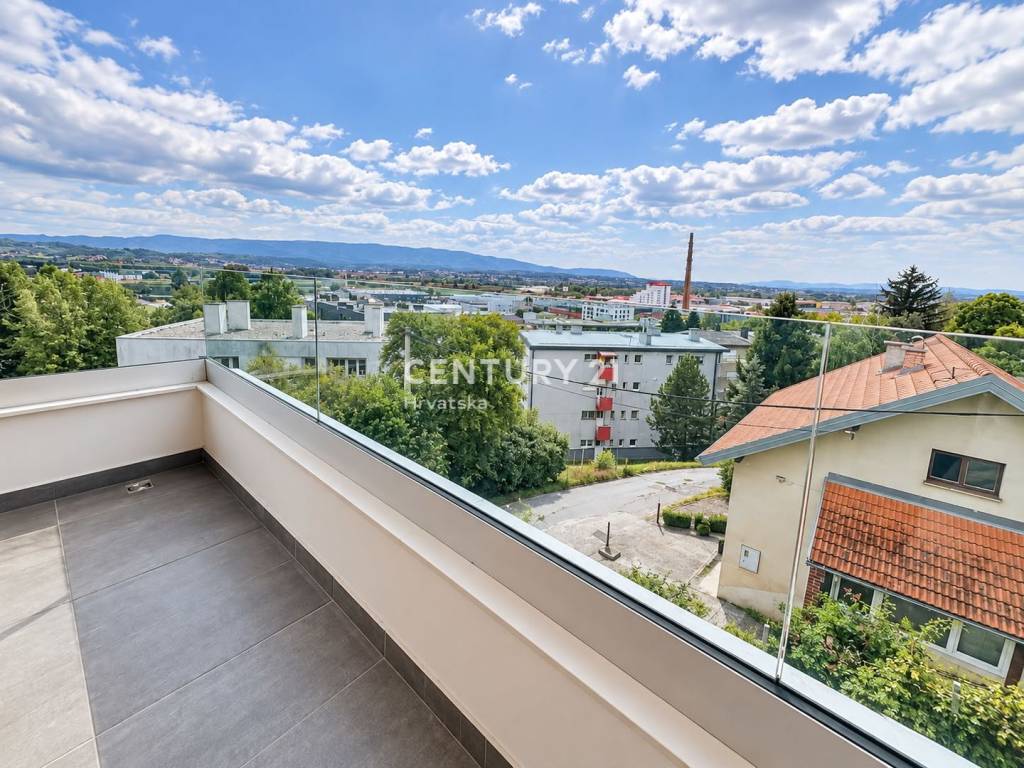
The house is located in a quiet dead-end street, in the part of the city locally called the “Zabok Beverly Hills”. Although it is practically in the center of Zabok and in the immediate vicinity of all important amenities, the location of the house provides privacy, peace, and a beautiful open view of the city and the surrounding Zagorje hills.
POSSIBILITY OF FORMING UP TO 3 RESIDENTIAL UNITS
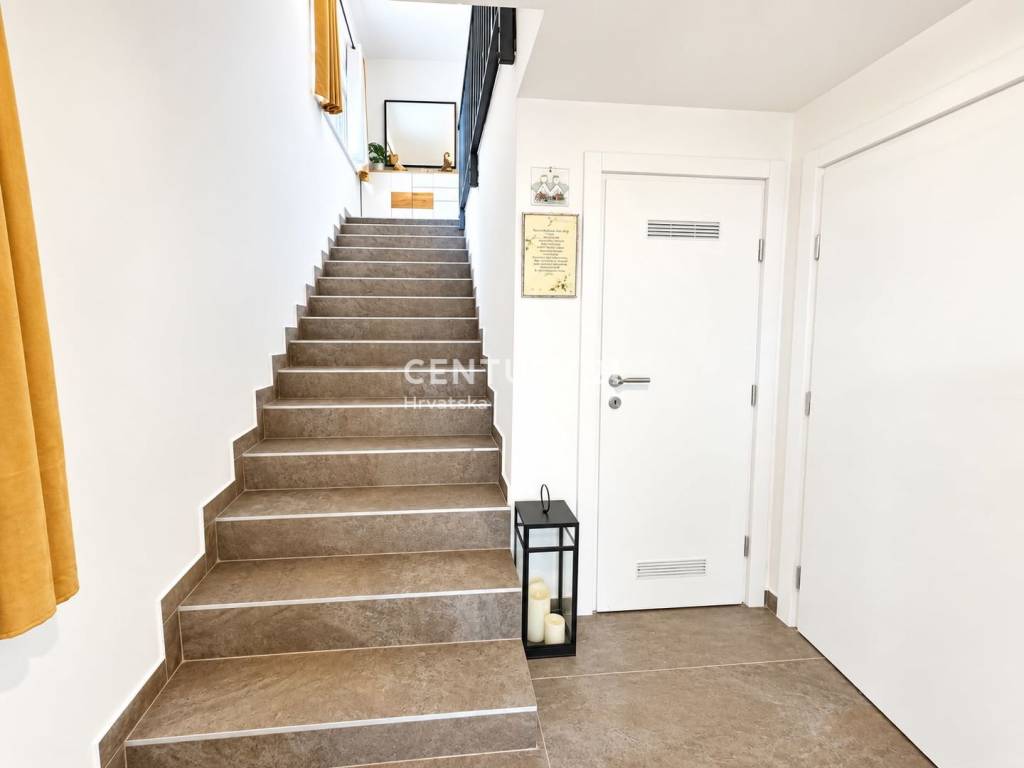
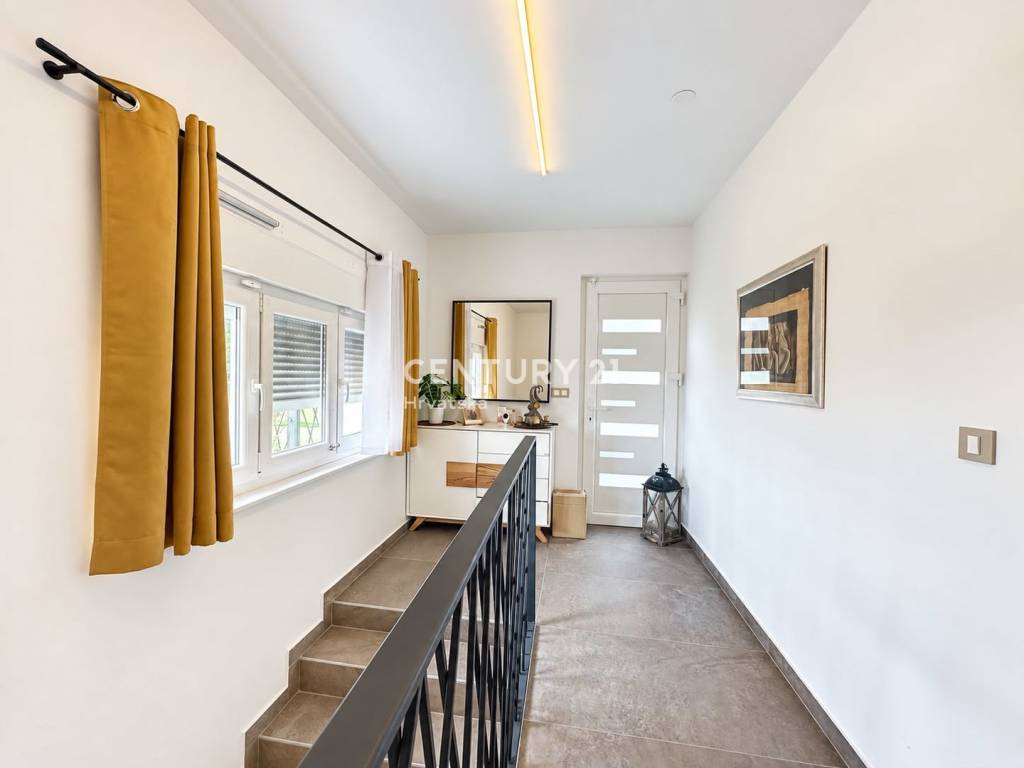
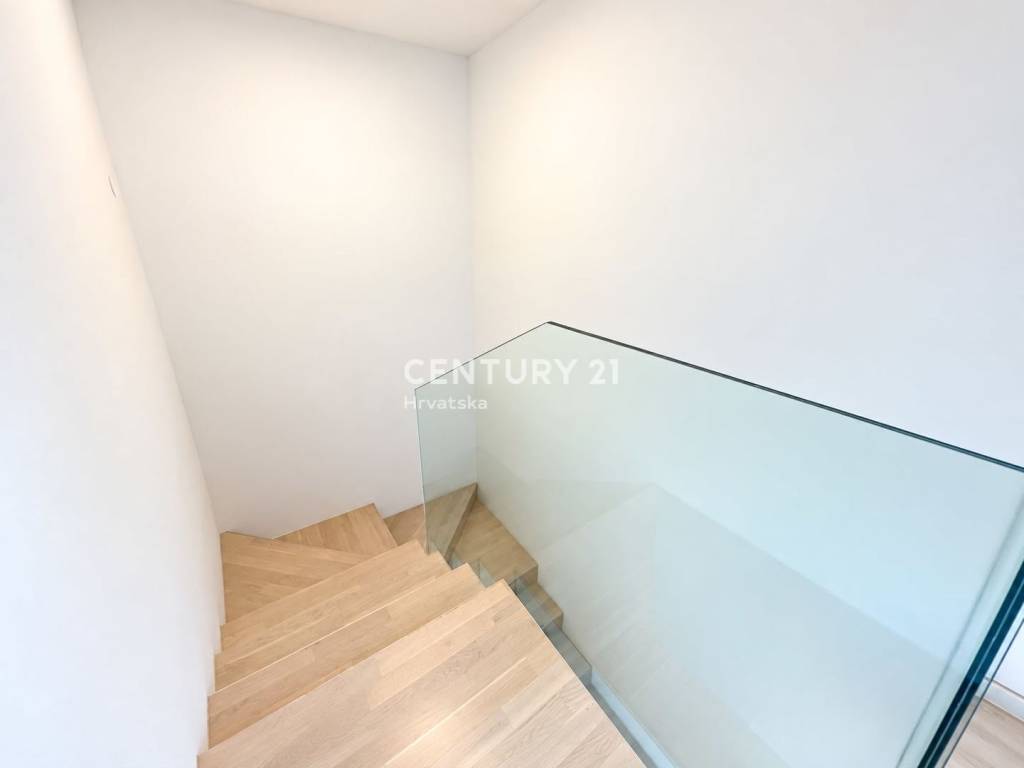
The house extends over three floors, and the layout allows each floor to be organized as a separate residential unit with its own entrance.
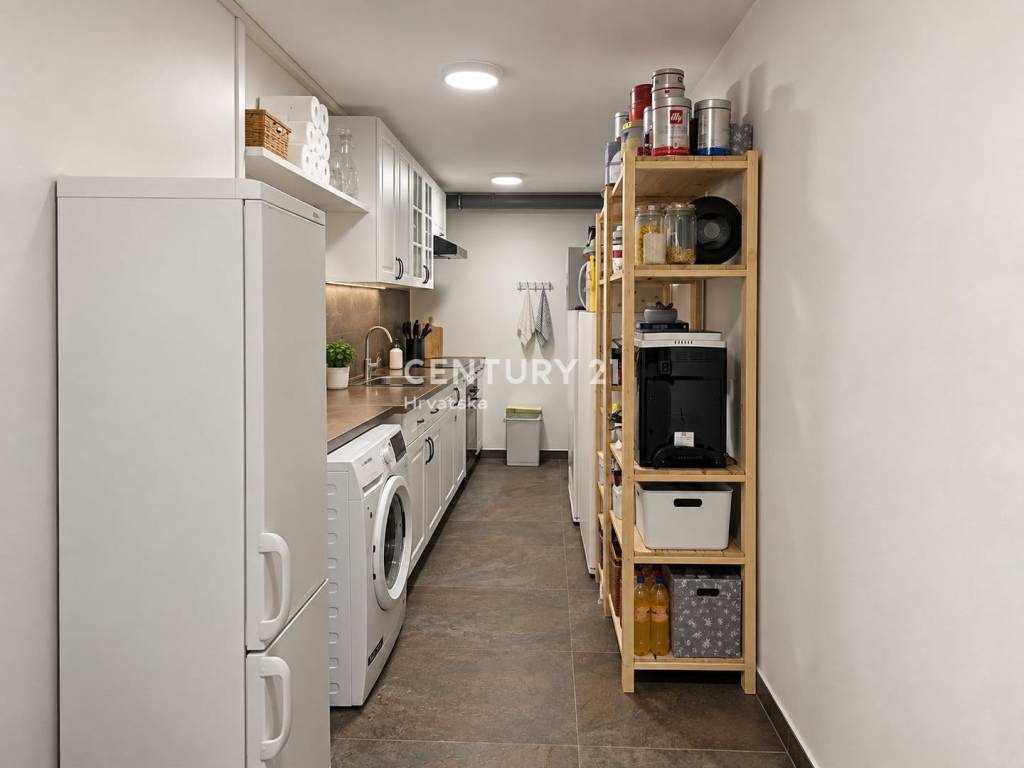
On the second floor, the installations needed for a kitchen have already been completed, which further facilitates any possible conversion of the space.
For this reason, the property may be of interest to buyers looking for a large family home, a solution for multi-generational living, a combination of personal residence and rental, or a property with the potential to form several separate units.
The house is currently used as one residential unit.
LAYOUT
Ground floor
The ground floor includes a garage, a kitchen, and a space intended for socializing and gatherings. The floor offers enough space for various purposes and can be further adapted depending on the needs of the future owner.
First floor
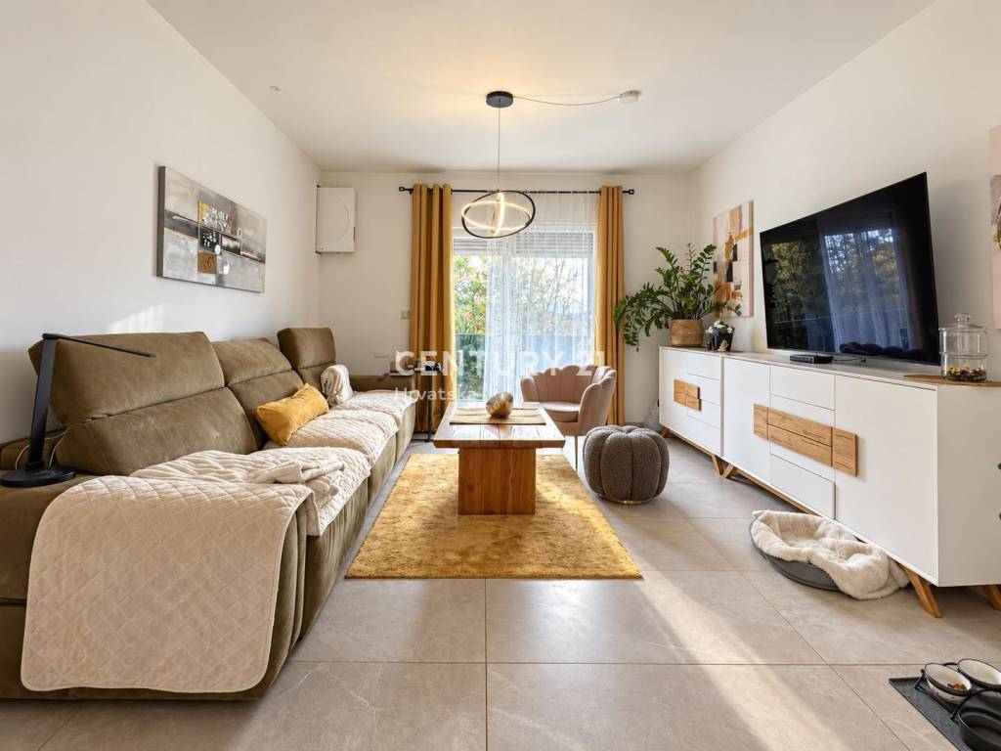
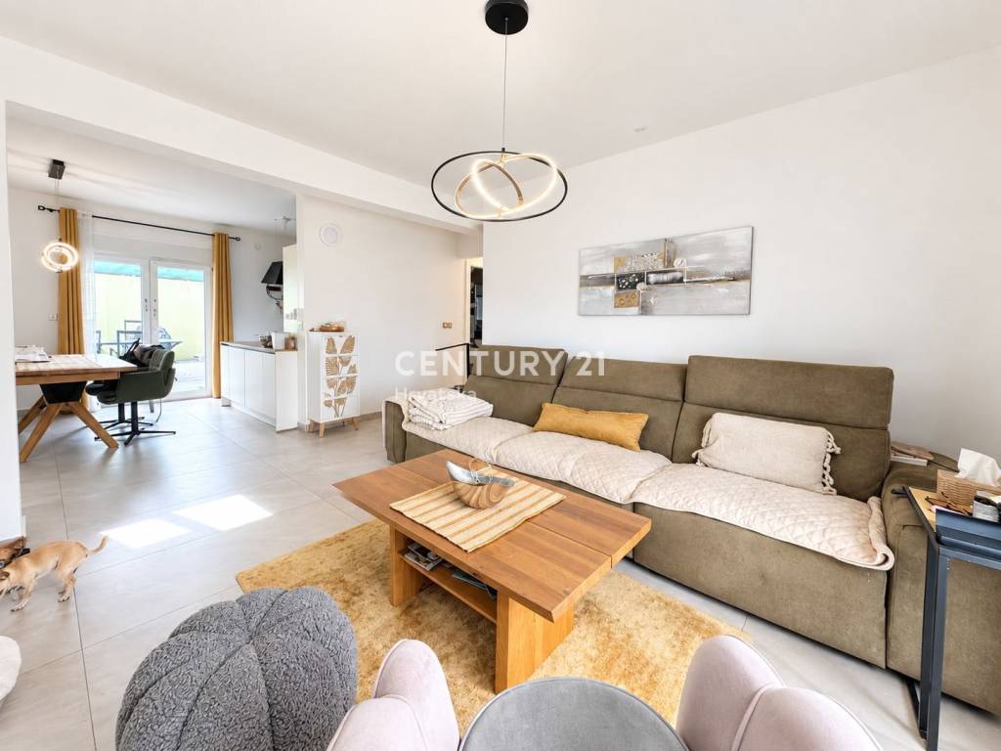
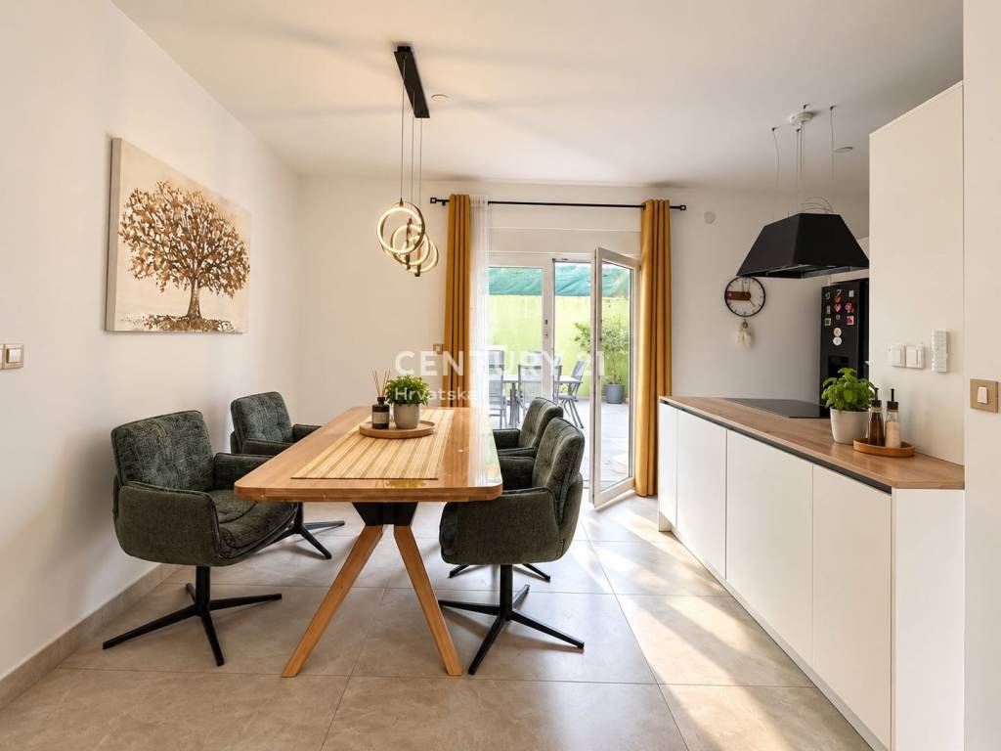
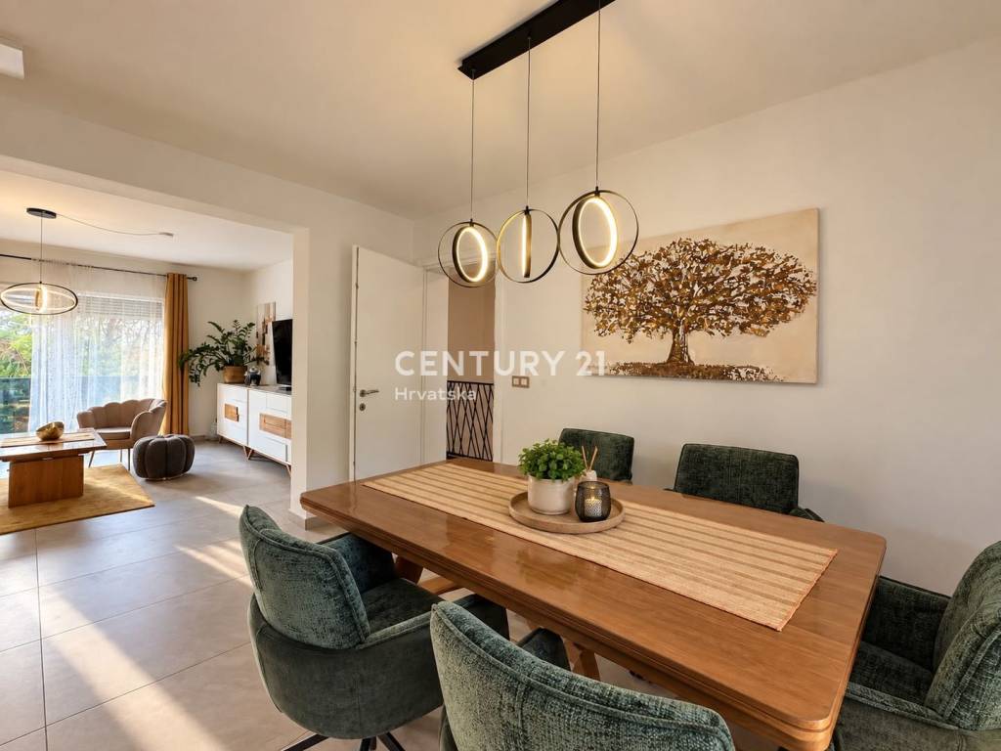
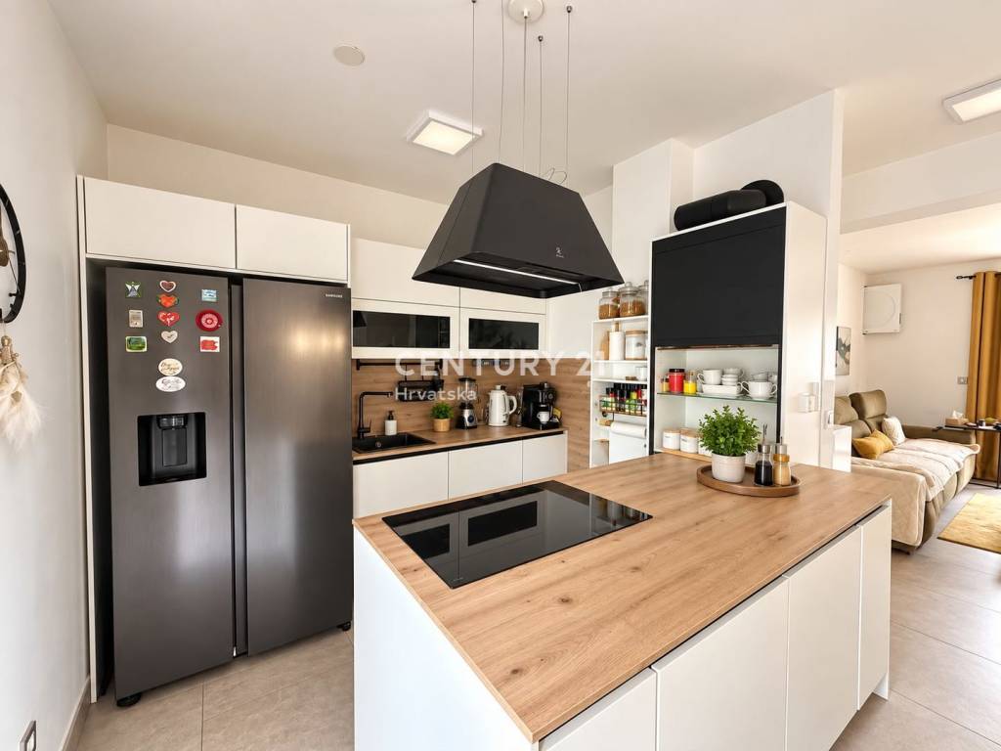
The main residential part of the house consists of a spacious and bright open-space area connecting the living room, dining room, and a modern kitchen.
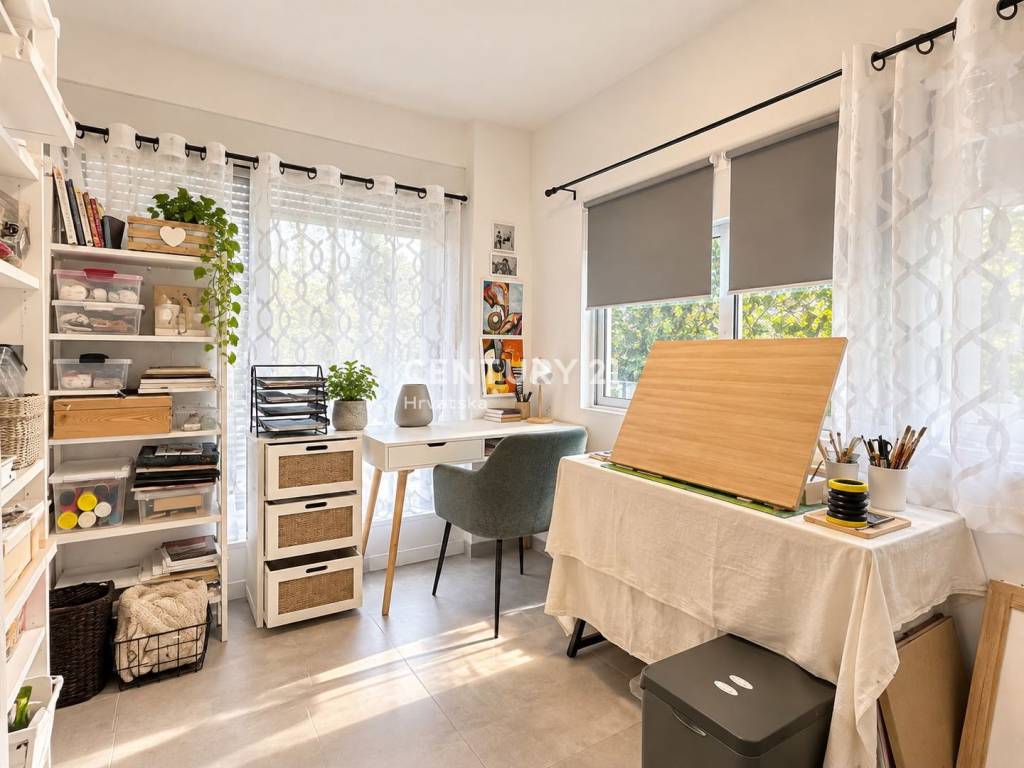
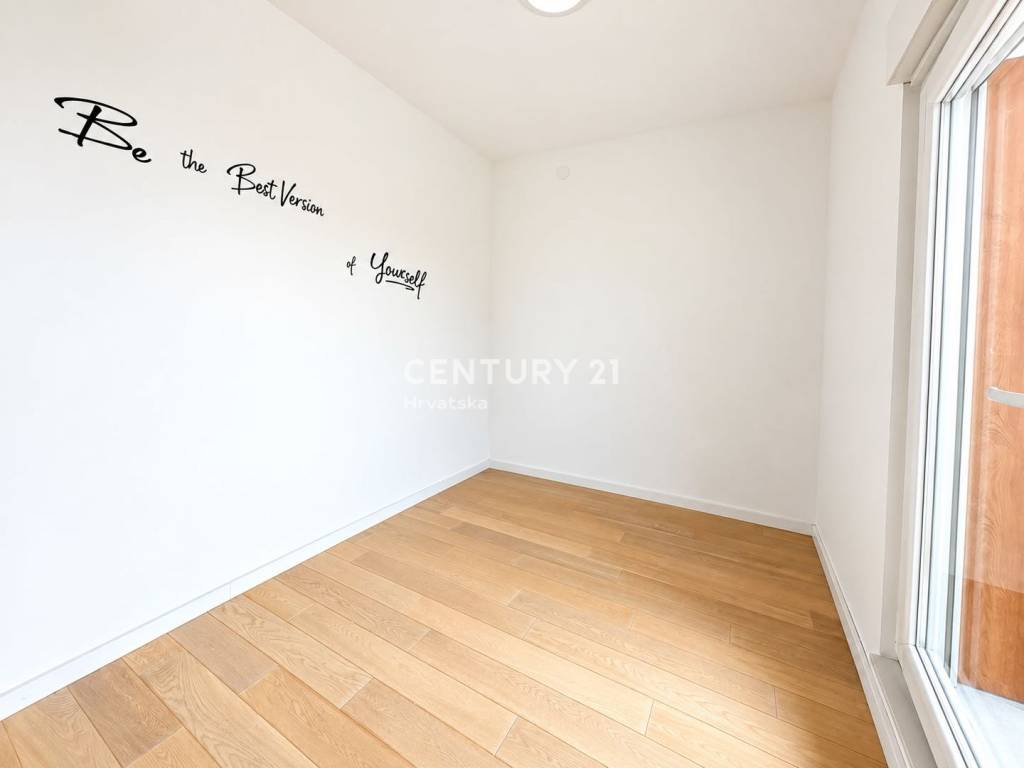
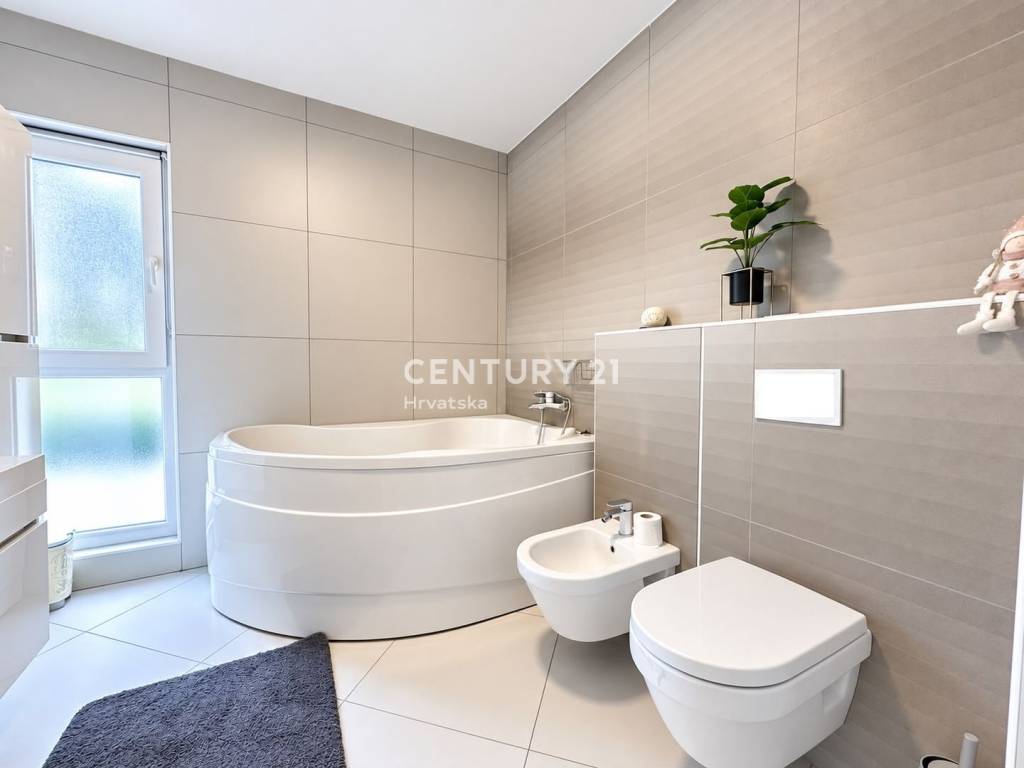
On this floor there is also a large bedroom, a study, and a spacious bathroom.
From the dining room, there is direct access to the landscaped and fully fenced yard, creating a very nice connection between the indoor and outdoor spaces.
Second floor
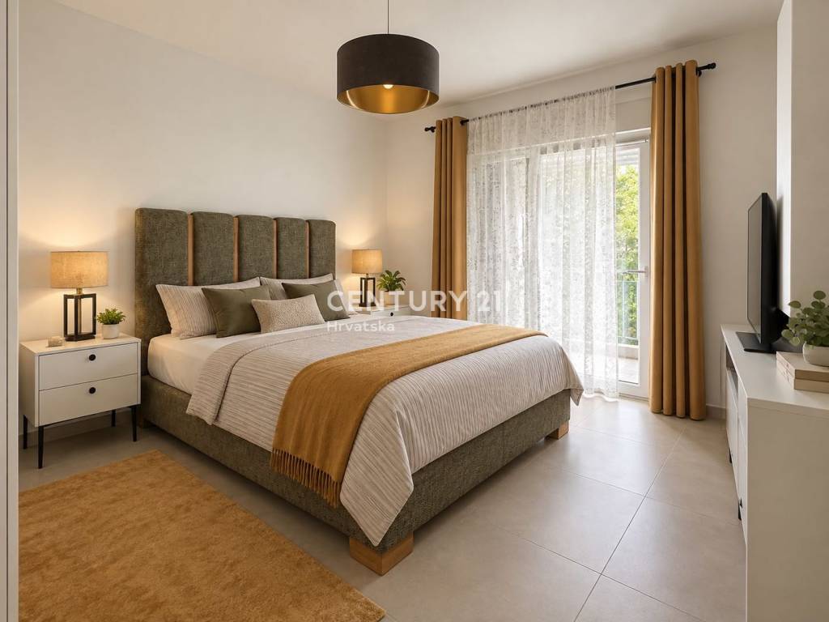
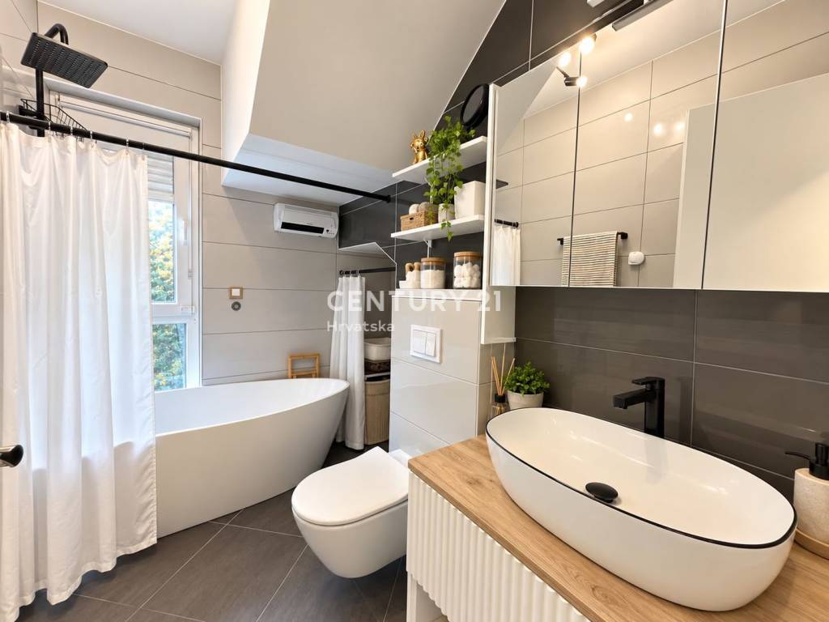
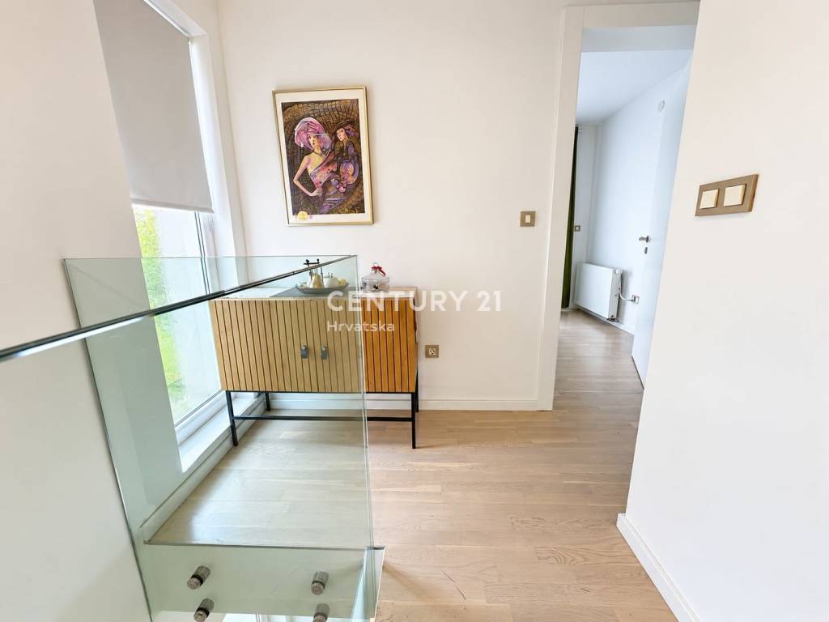
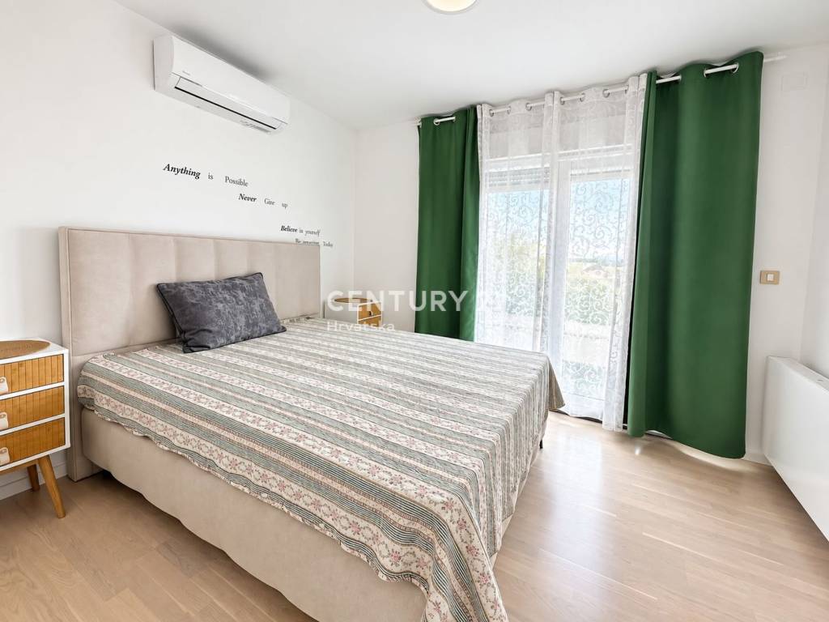
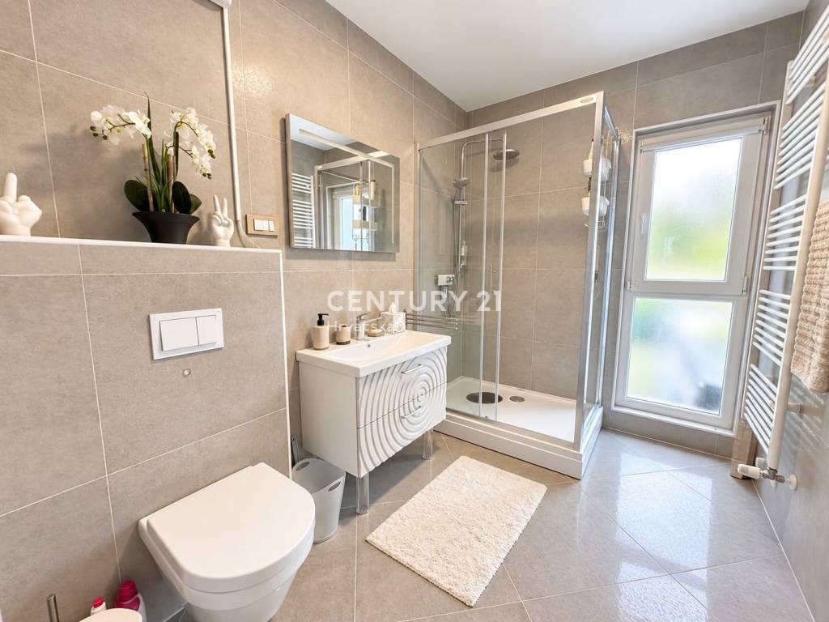
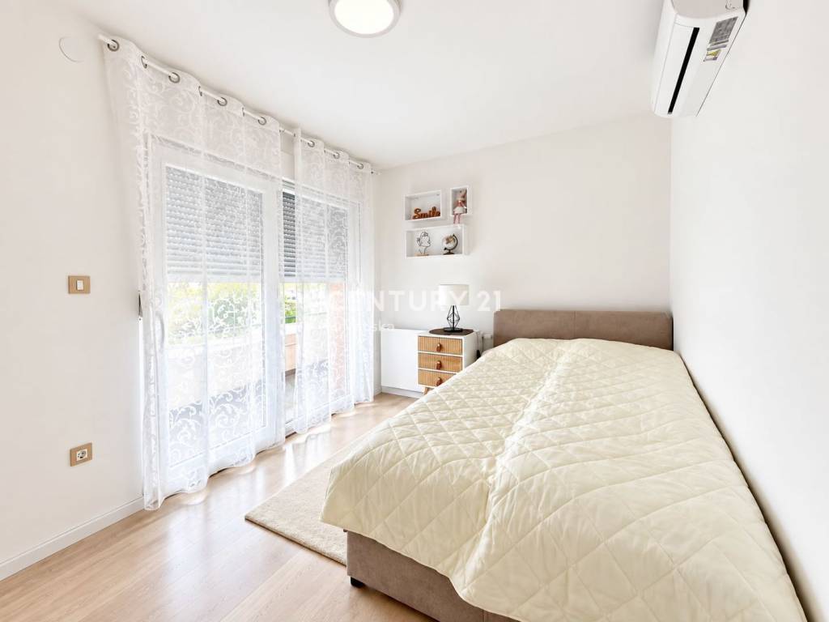
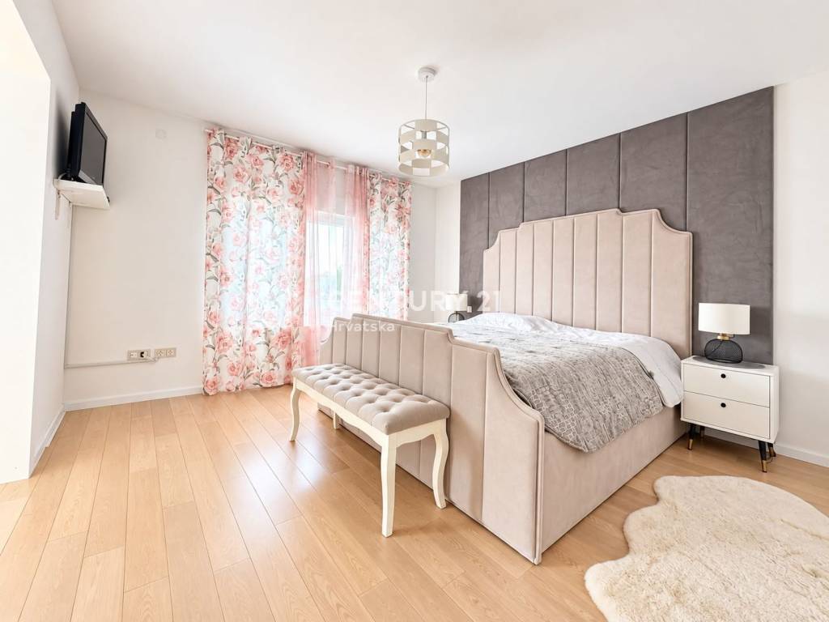
The upper floor contains three bedrooms, a walk-in wardrobe, and two bathrooms, one with a large bathtub and the other with a shower cabin.
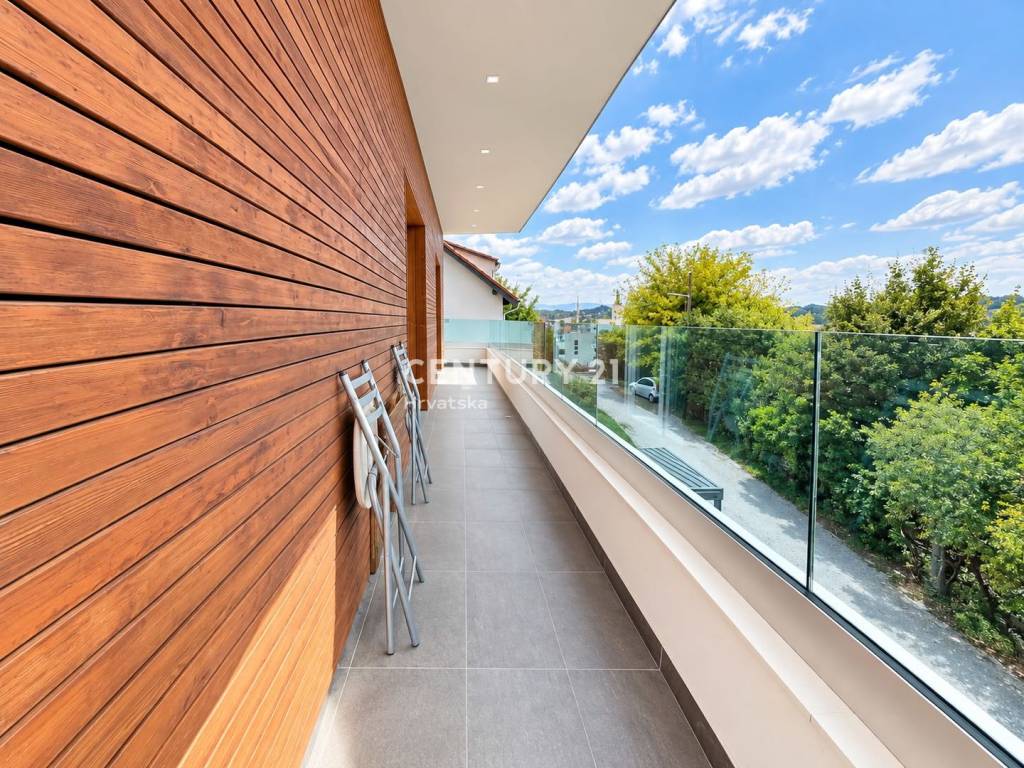
Additional value is provided by the terrace, while air-conditioning units in the bedrooms allow separate temperature control and a more comfortable stay during the warmer months.
100 m2 TERRACE AND LANDSCAPED GARDEN
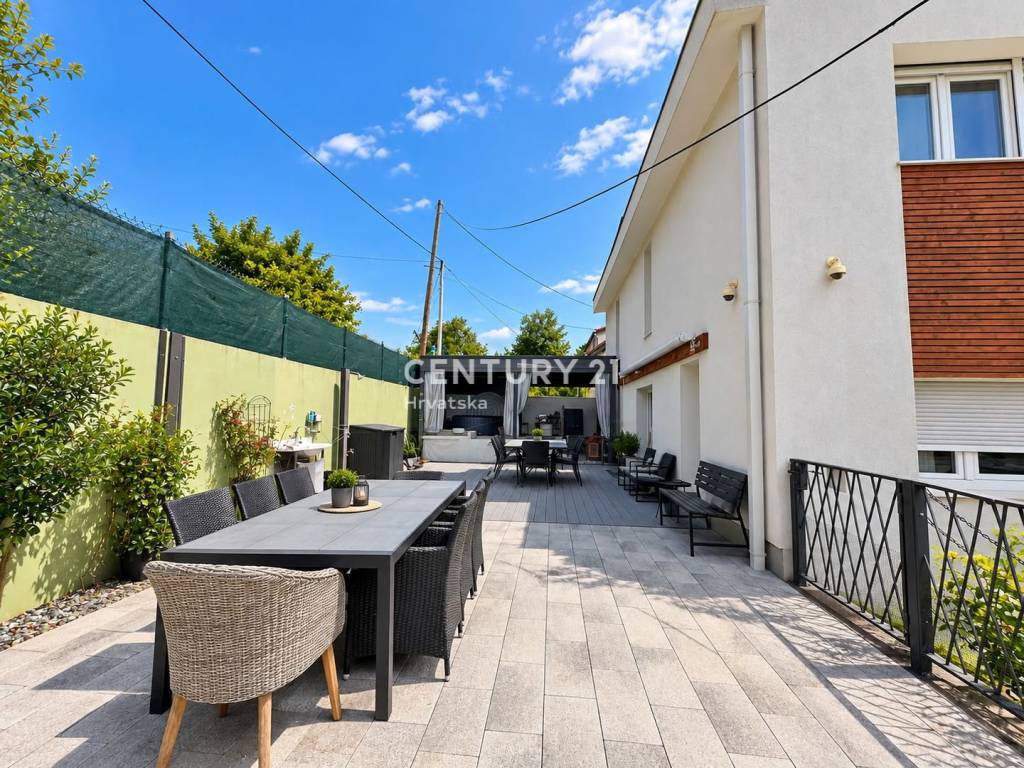
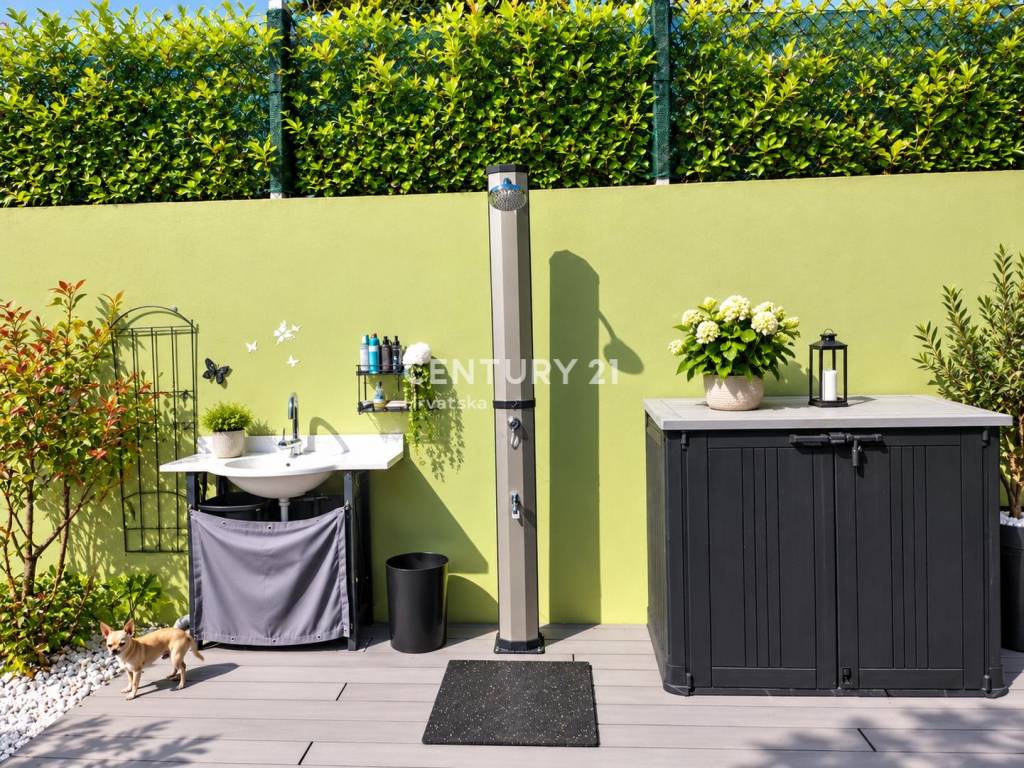
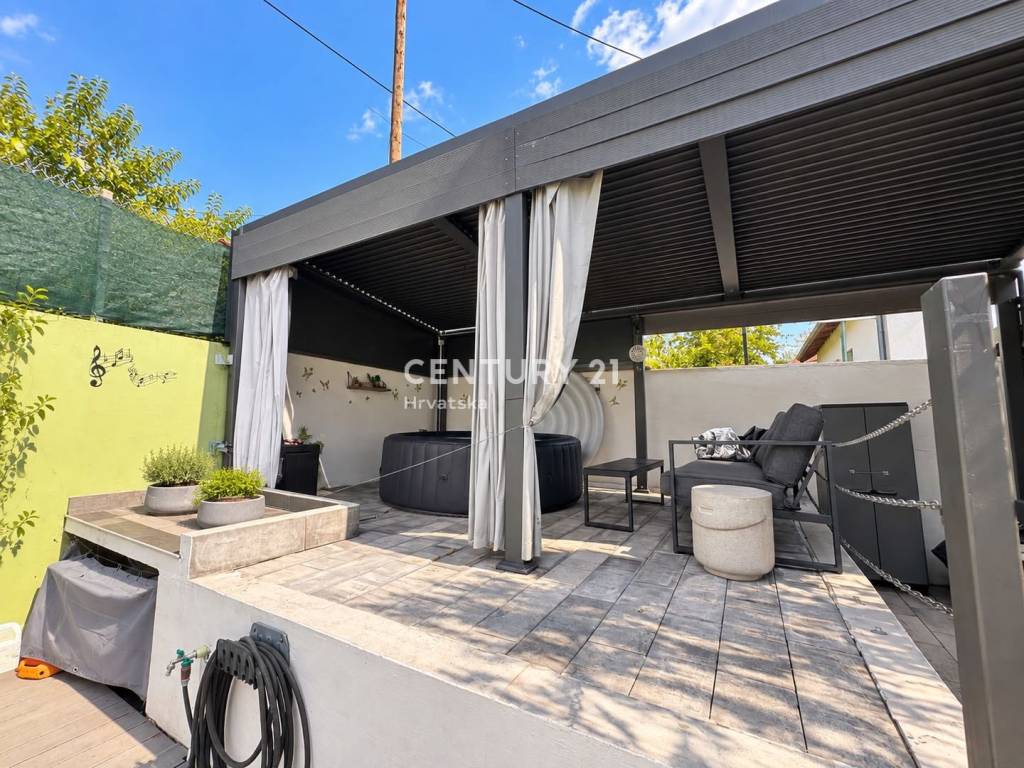
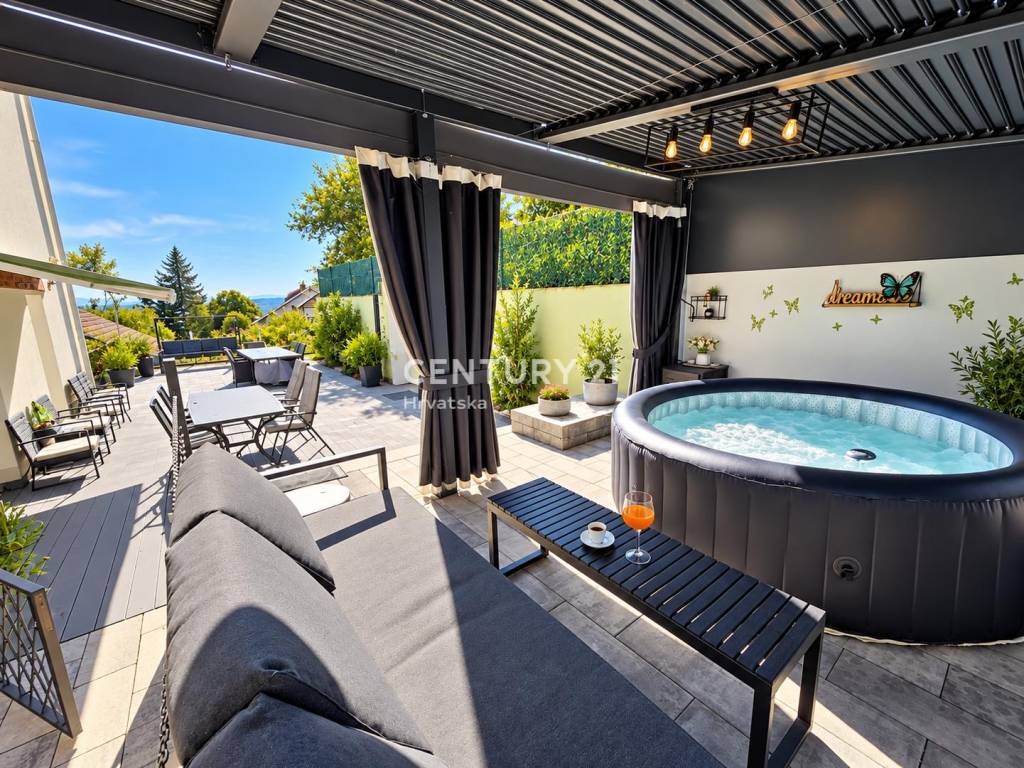
One of the most striking parts of the property is the large terrace of approximately 100 m2 with a 22 m2 pergola, a jacuzzi, and a solar-powered outdoor shower. Thanks to its size, it can be used as a true outdoor living area for relaxation, socializing, and family lunches.
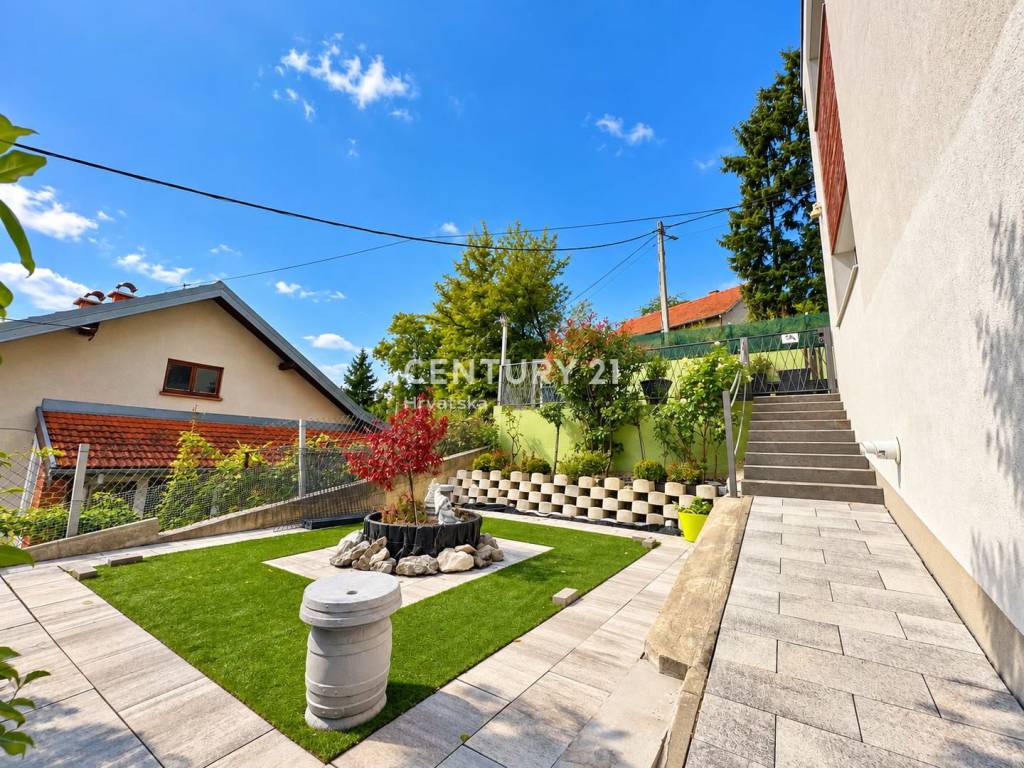
The garden is landscaped and fully fenced, and there is a practical storage shed next to the house. The location of the property provides a good level of privacy and enough greenery for pleasant everyday living.
EQUIPMENT AND ADVANTAGES OF THE PROPERTY
The house has underfloor heating on the first floor and central heating via radiators. A total of four air-conditioning units are installed, TV connections are available in all rooms, and there is a color intercom.
A garage and an additional carport for two cars are available.
The functional layout, large amount of natural light, fenced garden, quiet dead-end street, and the possibility of organizing up to three separate residential units make this property interesting both for family living and for buyers considering additional income potential.
CENTAR ZABOKA – EVERYTHING WITHIN REACH
The location allows daily errands to be done without long drives. The bus station, train station, shops, school, kindergarten, and other important city amenities are only a few minutes' walk away.
At the same time, thanks to its position in a quiet dead-end street, the house is set apart from the everyday city bustle.
Good connections to the A2 motorway provide easy and quick access to Zagreb and other parts of Hrvatsko Zagorje.
Agency commission:
The agency commission is charged in accordance with the valid Price List and General Terms and Conditions of CENTURY 21 ViA Nekretnine, available on the official website:
https://c21.hr/opci-uvjeti.html (select "V i A NEKRETNINE")
Business policy:
We arrange property viewings after the client signs a Viewing Statement, thereby ensuring transparency and protection of the interests of all parties and providing a professional, discreet, and secure sales process.
For more information and to arrange a viewing appointment, feel free to contact us.
Sarah Hrvojić
Licensed real estate agent
095 348 1686
sarah.hrvojic@c21.hr
CENTURY 21 ViA Nekretnine
ViA Nekretnine, obrt za usluge
Utinjska 3G/2, 10000 Zagreb
Offices:
- Trg Drage Iblera 10 (Importanne Galleria), 10000 Zagreb
- Ulica Braće Radić 53, 42000 Varaždin
The house is located in a quiet dead-end street, in the part of the city locally called the “Zabok Beverly Hills”. Although it is practically in the center of Zabok and in the immediate vicinity of all important amenities, the location of the house provides privacy, peace, and a beautiful open view of the city and the surrounding Zagorje hills.
POSSIBILITY OF FORMING UP TO 3 RESIDENTIAL UNITS
The house extends over three floors, and the layout allows each floor to be organized as a separate residential unit with its own entrance.
On the second floor, the installations needed for a kitchen have already been completed, which further facilitates any possible conversion of the space.
For this reason, the property may be of interest to buyers looking for a large family home, a solution for multi-generational living, a combination of personal residence and rental, or a property with the potential to form several separate units.
The house is currently used as one residential unit.
LAYOUT
Ground floor
The ground floor includes a garage, a kitchen, and a space intended for socializing and gatherings. The floor offers enough space for various purposes and can be further adapted depending on the needs of the future owner.
First floor
The main residential part of the house consists of a spacious and bright open-space area connecting the living room, dining room, and a modern kitchen.
On this floor there is also a large bedroom, a study, and a spacious bathroom.
From the dining room, there is direct access to the landscaped and fully fenced yard, creating a very nice connection between the indoor and outdoor spaces.
Second floor
The upper floor contains three bedrooms, a walk-in wardrobe, and two bathrooms, one with a large bathtub and the other with a shower cabin.
Additional value is provided by the terrace, while air-conditioning units in the bedrooms allow separate temperature control and a more comfortable stay during the warmer months.
100 m2 TERRACE AND LANDSCAPED GARDEN
One of the most striking parts of the property is the large terrace of approximately 100 m2 with a 22 m2 pergola, a jacuzzi, and a solar-powered outdoor shower. Thanks to its size, it can be used as a true outdoor living area for relaxation, socializing, and family lunches.
The garden is landscaped and fully fenced, and there is a practical storage shed next to the house. The location of the property provides a good level of privacy and enough greenery for pleasant everyday living.
EQUIPMENT AND ADVANTAGES OF THE PROPERTY
The house has underfloor heating on the first floor and central heating via radiators. A total of four air-conditioning units are installed, TV connections are available in all rooms, and there is a color intercom.
A garage and an additional carport for two cars are available.
The functional layout, large amount of natural light, fenced garden, quiet dead-end street, and the possibility of organizing up to three separate residential units make this property interesting both for family living and for buyers considering additional income potential.
CENTAR ZABOKA – EVERYTHING WITHIN REACH
The location allows daily errands to be done without long drives. The bus station, train station, shops, school, kindergarten, and other important city amenities are only a few minutes' walk away.
At the same time, thanks to its position in a quiet dead-end street, the house is set apart from the everyday city bustle.
Good connections to the A2 motorway provide easy and quick access to Zagreb and other parts of Hrvatsko Zagorje.
Agency commission:
The agency commission is charged in accordance with the valid Price List and General Terms and Conditions of CENTURY 21 ViA Nekretnine, available on the official website:
https://c21.hr/opci-uvjeti.html (select "V i A NEKRETNINE")
Business policy:
We arrange property viewings after the client signs a Viewing Statement, thereby ensuring transparency and protection of the interests of all parties and providing a professional, discreet, and secure sales process.
For more information and to arrange a viewing appointment, feel free to contact us.
Sarah Hrvojić
Licensed real estate agent
095 348 1686
sarah.hrvojic@c21.hr
CENTURY 21 ViA Nekretnine
ViA Nekretnine, obrt za usluge
Utinjska 3G/2, 10000 Zagreb
Offices:
- Trg Drage Iblera 10 (Importanne Galleria), 10000 Zagreb
- Ulica Braće Radić 53, 42000 Varaždin
Características
- Tipologia
- Vivenda familiar | Classe propriedade média
- Contrato
- Venda
- Elevador
- Não
- Superfície
- 291 m²
- Quartos
- 4
- Quartos
- 4
- Casas de banho
- 3
- Varanda
- Sim
- Terraço
- Sim
- Aquecimento
- Individualizado, com radiadores, alimentado a gás
- Ar condicionado
- Ar condicionado
Outras características
- Jardim privado e comum
- Porta blindada
Informações de preço
- Preço
- € 660.000
- Preço por m²
- 2.268 €/m²
Eficiência energética
Aquecimento
Individualizado, com radiadores, alimentado a gásAr condicionado
Ar condicionadoCertificação energética
Aguardando certificação
Descubra cada canto da propriedade
+28
Mapa

Opções adicionais