1/30
Vivenda familiar 200 m², Pitomača
€ 540.000
Anúncio atualizado em 25/09/2026
Descrição
referência: 300631010-65
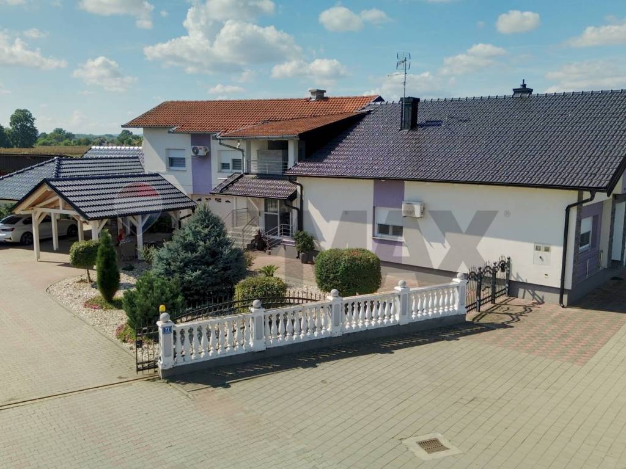
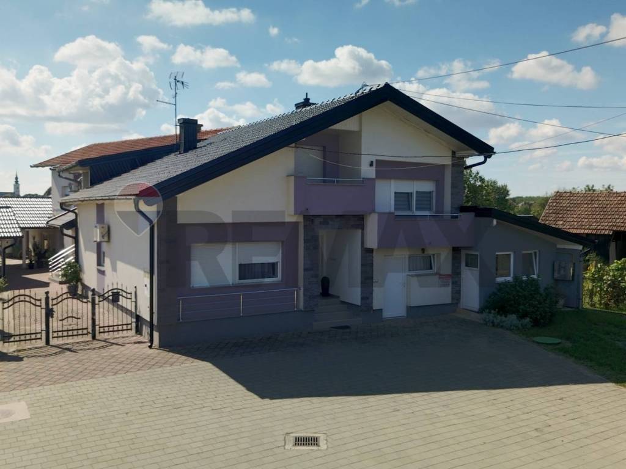
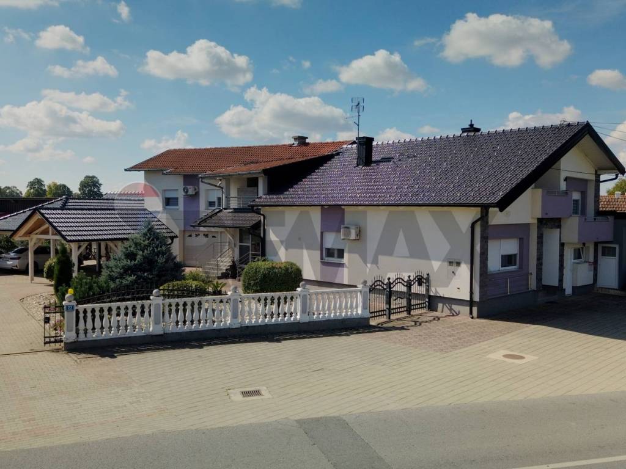
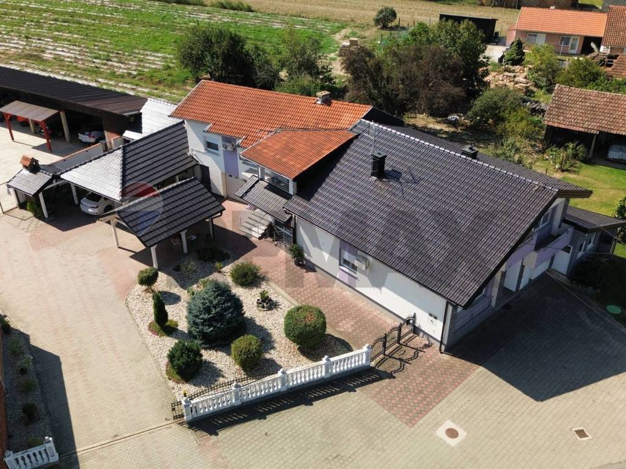
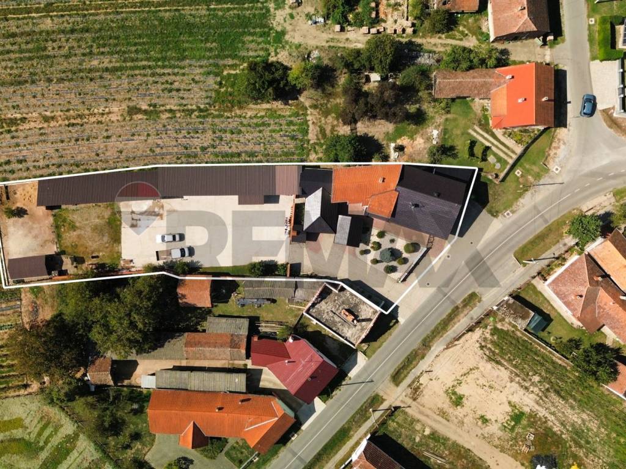
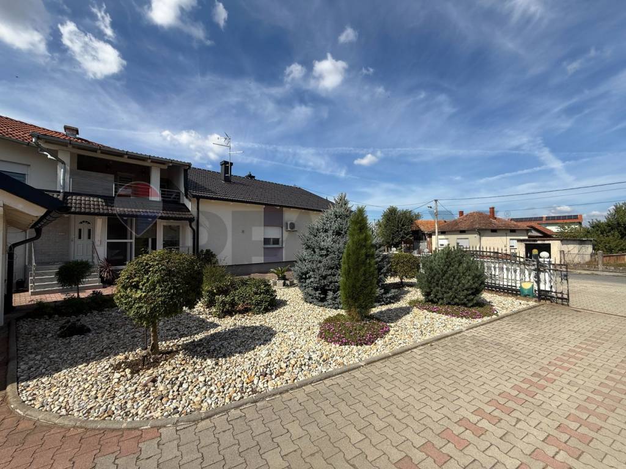
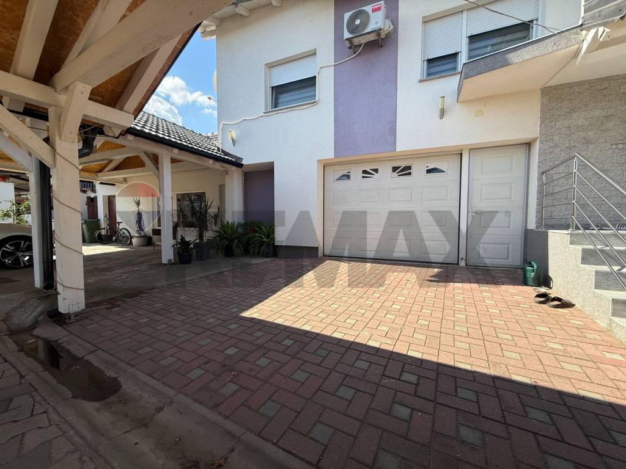
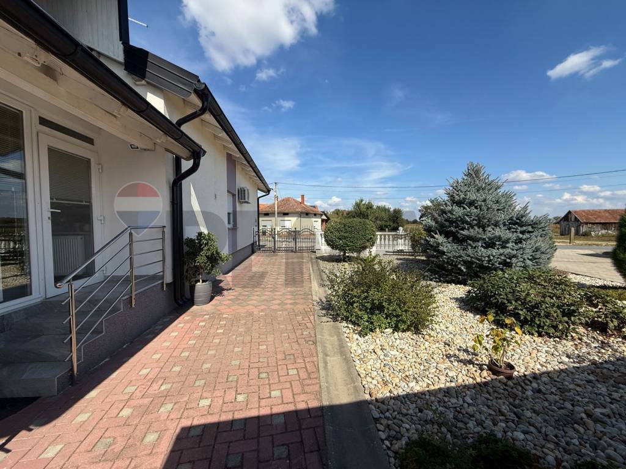
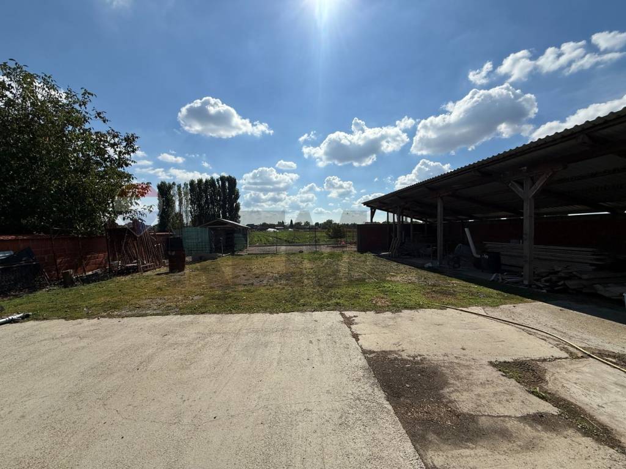
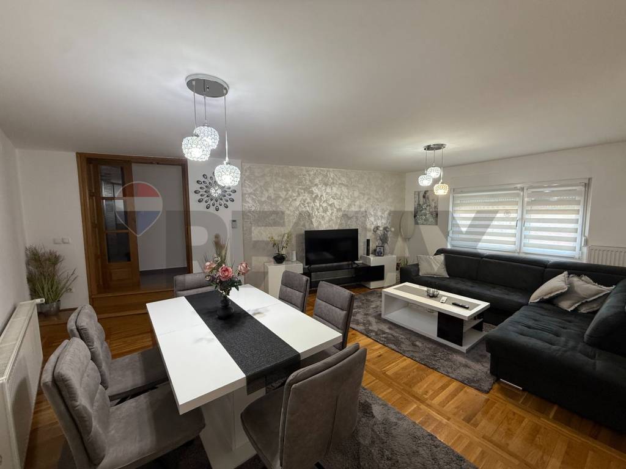
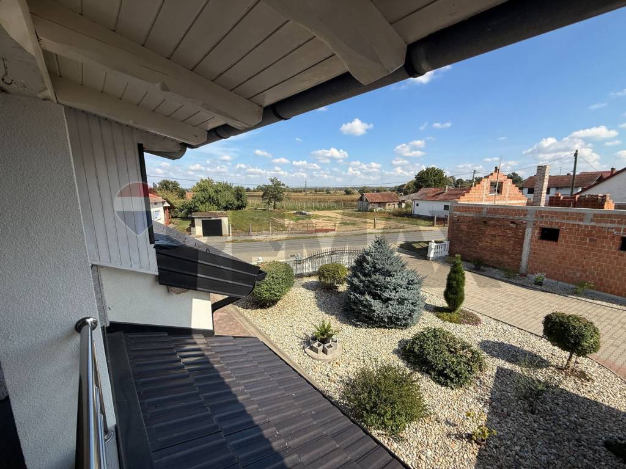
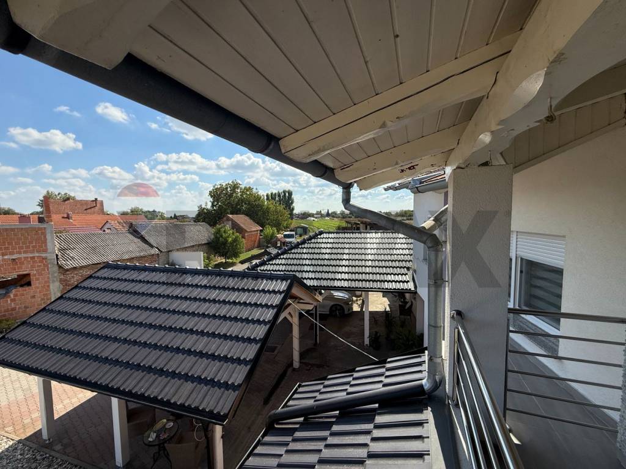
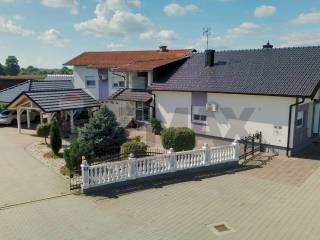
For sale is a well-maintained and immediately move-in-ready high ground-floor house with a floor area of 200 m2, built in 1985 and extended in 2008, located on a spacious and fully fenced plot with a total area of 2,070 m2, which also includes an auxiliary covered building of 170 m2 next to the residential building. The property is sold furnished, and the house also has thermal facade insulation, ensuring high energy efficiency and a comfortable stay.
The building is functionally divided into two separate residential units, making it ideal for a multi-generational family or as an investment. The house is connected to electricity, water and gas, is equipped with quality PVC joinery, and the heating system is arranged as individual gas central heating. Also, a large part of the house had its Tondach roof tiles replaced 3 years ago, with 27 years of warranty remaining.
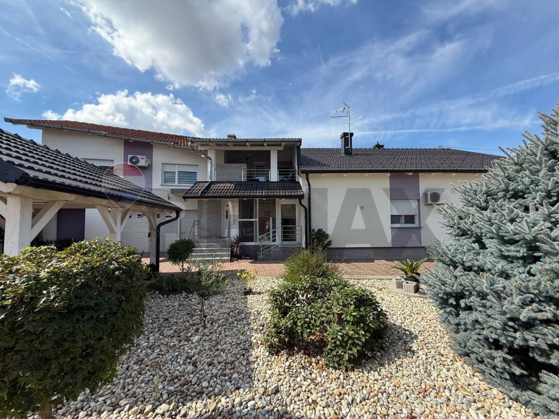
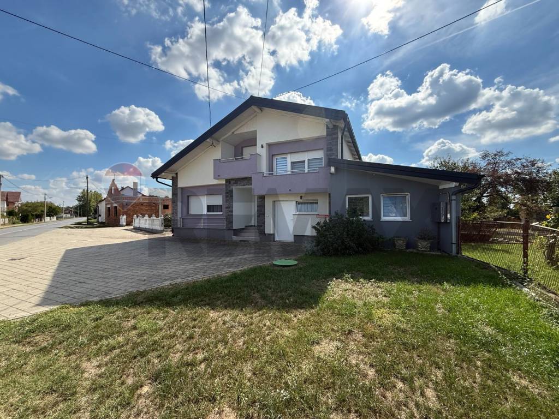
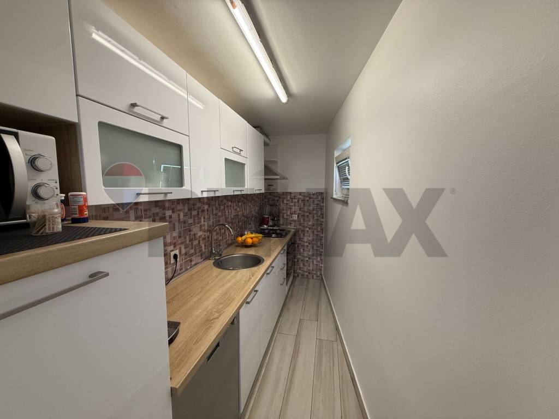
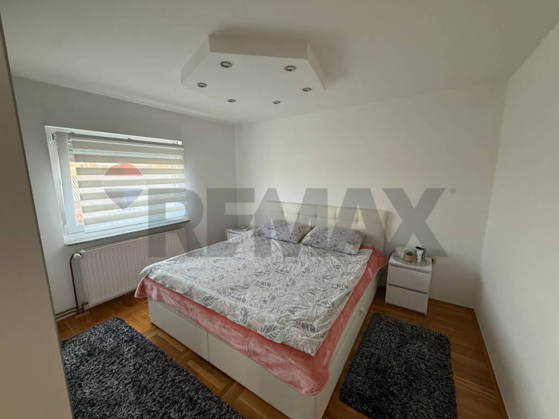
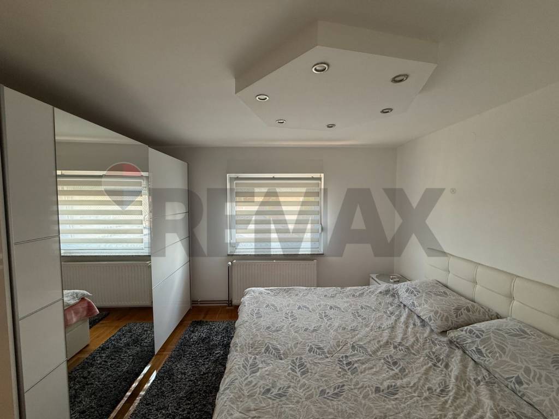
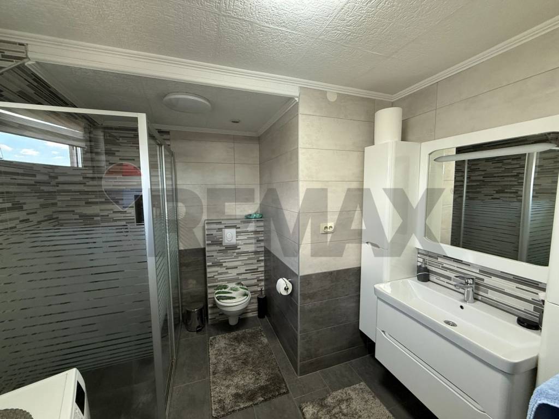
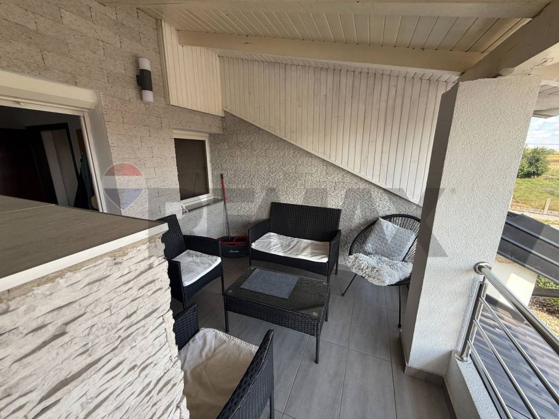
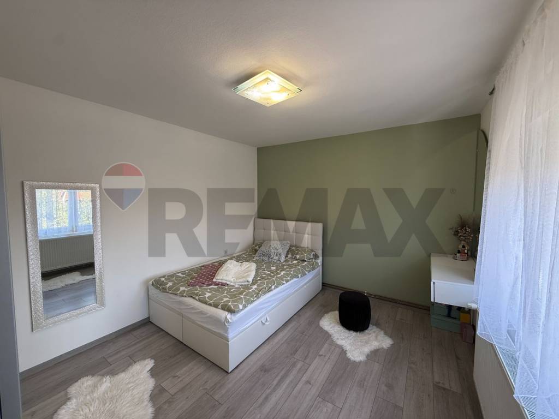
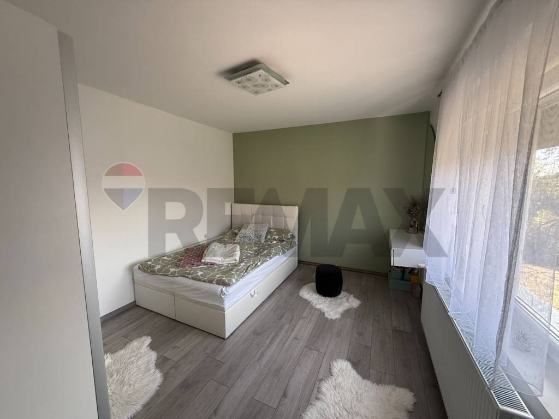
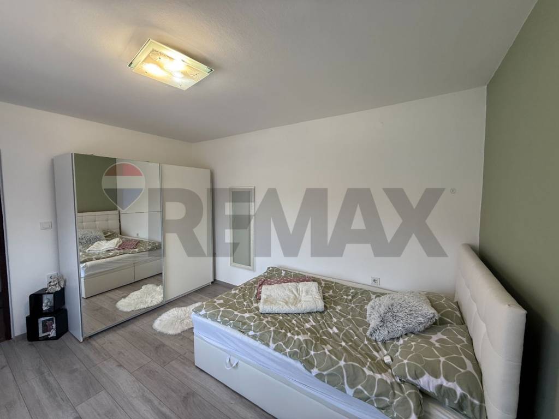
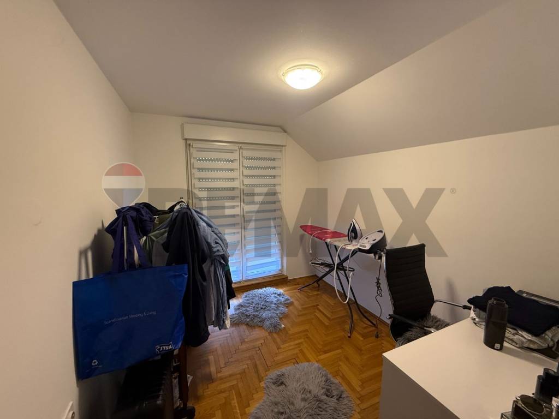
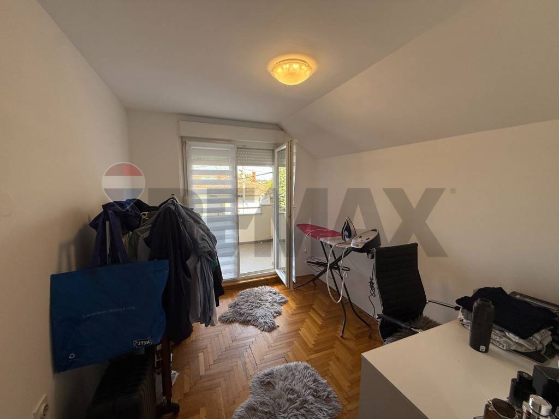
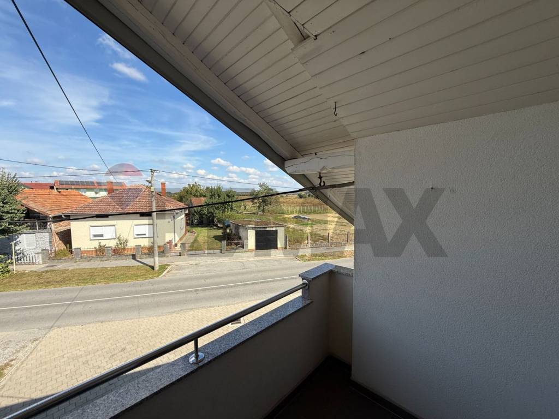
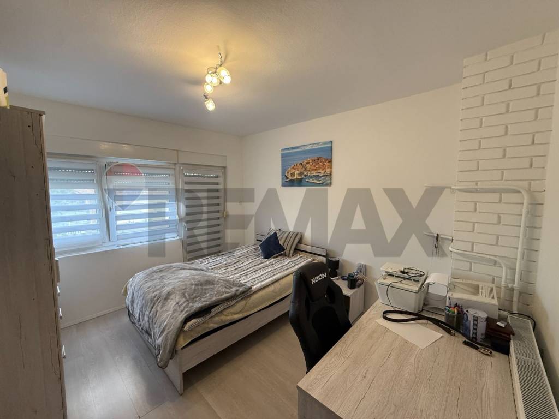
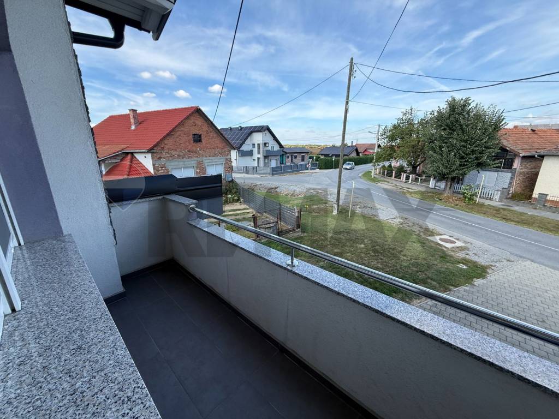
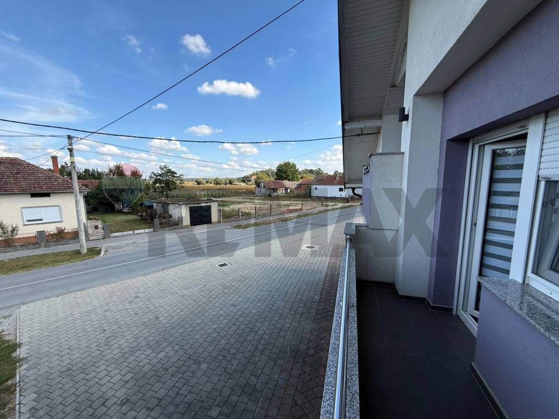
On the ground floor there is a comfortable apartment consisting of a living room, kitchen with dining area, bathroom and two bedrooms. On the upper floor there is an apartment with a separate entrance, consisting of a living room, kitchen with dining area, three bedrooms, an additional room suitable for an office, and a bathroom. The apartment on the upper floor has access to two loggias and one terrace.
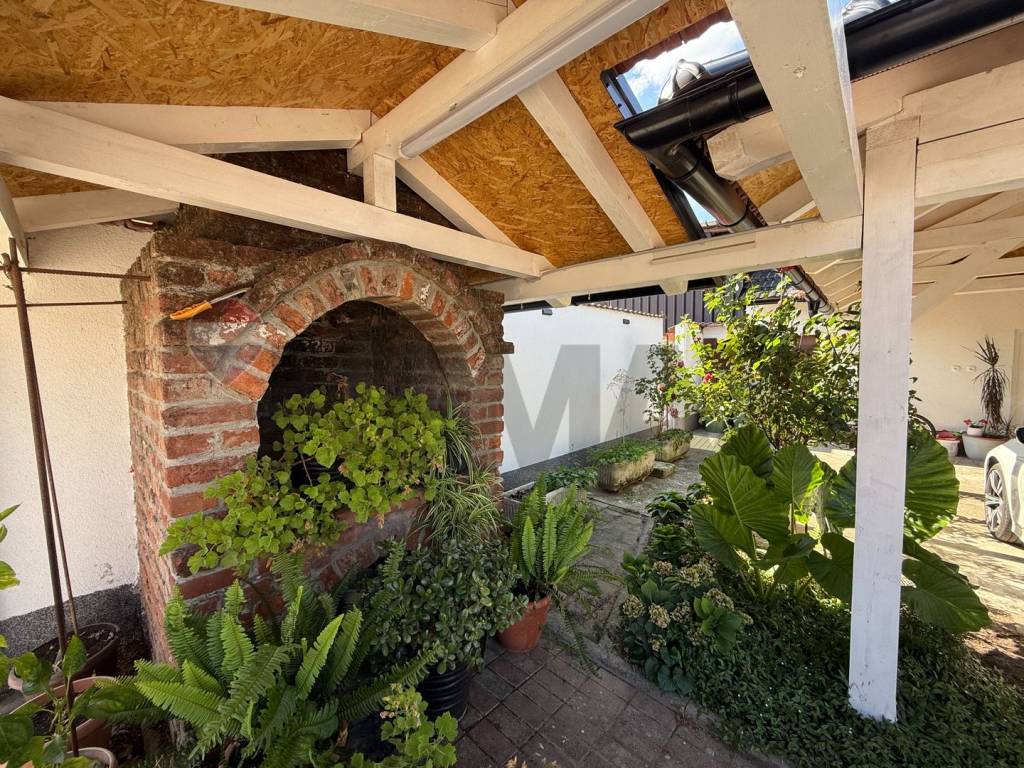
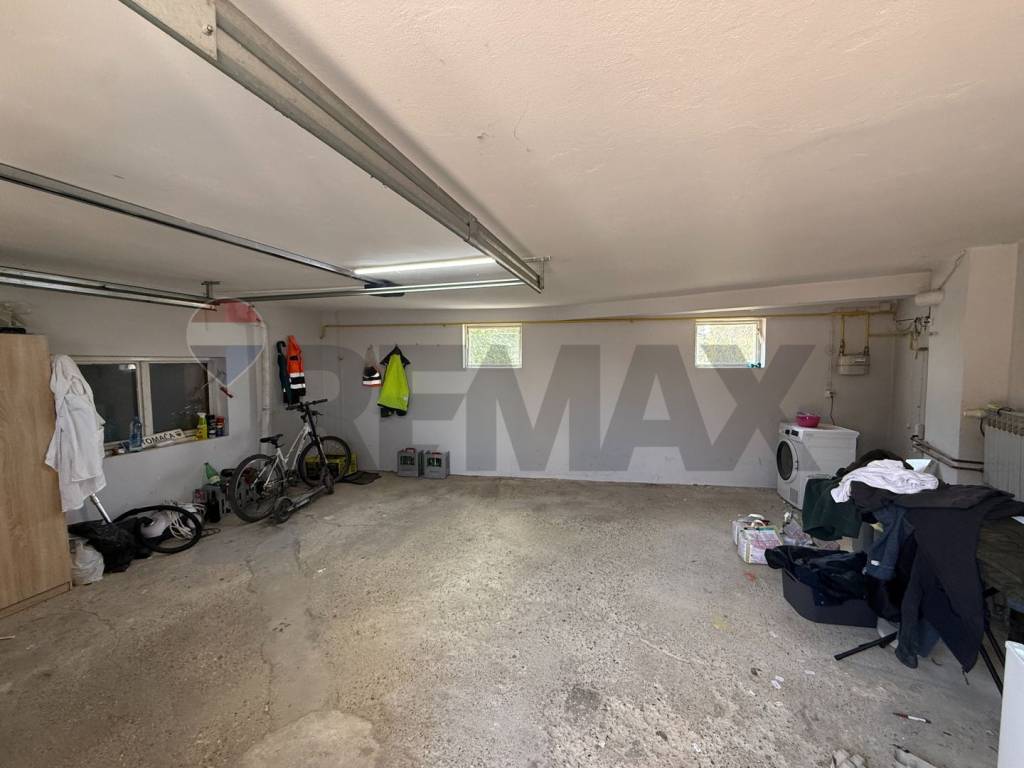
Next to the house there is a garage with practical sectional doors, as well as additional canopies suitable for parking vehicles or other uses.
The property has an as-built documentation act, which is equivalent to a use permit, meaning that the ownership situation is clear and that it is fully suitable for purchase with a housing loan.
For more photos and information about the property, as well as to arrange a viewing appointment, contact your RE/MAX agent at 098 360 555, via WhatsApp or email at m.ivancan@remax.hr.
Broker:
RE/MAX Partner
Legal entity: EMERA DOM d.o.o. / Ul. F. Malnara 1b / 10020 Zagreb (Reg. No.: 61/2023)
Offices:
Koprivnica: Trg bana J.Jelačića 8
Ludbreg: Koprivnička 9
Bjelovar: Augusta Šenoe 6F
The building is functionally divided into two separate residential units, making it ideal for a multi-generational family or as an investment. The house is connected to electricity, water and gas, is equipped with quality PVC joinery, and the heating system is arranged as individual gas central heating. Also, a large part of the house had its Tondach roof tiles replaced 3 years ago, with 27 years of warranty remaining.
On the ground floor there is a comfortable apartment consisting of a living room, kitchen with dining area, bathroom and two bedrooms. On the upper floor there is an apartment with a separate entrance, consisting of a living room, kitchen with dining area, three bedrooms, an additional room suitable for an office, and a bathroom. The apartment on the upper floor has access to two loggias and one terrace.
Next to the house there is a garage with practical sectional doors, as well as additional canopies suitable for parking vehicles or other uses.
The property has an as-built documentation act, which is equivalent to a use permit, meaning that the ownership situation is clear and that it is fully suitable for purchase with a housing loan.
For more photos and information about the property, as well as to arrange a viewing appointment, contact your RE/MAX agent at 098 360 555, via WhatsApp or email at m.ivancan@remax.hr.
Broker:
RE/MAX Partner
Legal entity: EMERA DOM d.o.o. / Ul. F. Malnara 1b / 10020 Zagreb (Reg. No.: 61/2023)
Offices:
Koprivnica: Trg bana J.Jelačića 8
Ludbreg: Koprivnička 9
Bjelovar: Augusta Šenoe 6F

Se quiser saber mais, pode falar com Mihael Ivančan.
Características
- Tipologia
- Vivenda familiar | Classe propriedade média
- Contrato
- Venda
- Elevador
- Não
- Superfície
- 200 m²
- Quartos
- 5+
- Quartos
- 5
- Casas de banho
- 2
- Varanda
- Não
- Terraço
- Não
- Aquecimento
- Individualizado, com radiadores, alimentado a gás
- Ar condicionado
- Ar condicionado
Outras características
- Banheiro separado
- Jardim privado e comum
Informações de preço
- Preço
- € 540.000
- Preço por m²
- 2.700 €/m²
Eficiência energética
Ano de construção
1985Aquecimento
Individualizado, com radiadores, alimentado a gásAr condicionado
Ar condicionadoCertificação energética
Aguardando certificação
Descubra cada canto da propriedade
+28
Mapa

Opções adicionais
Mihael Ivančan