1/14
Vivenda familiar 160 m², Lovran
€ 275.000
Anúncio atualizado em 27/09/2026
Descrição
referência: MS-167
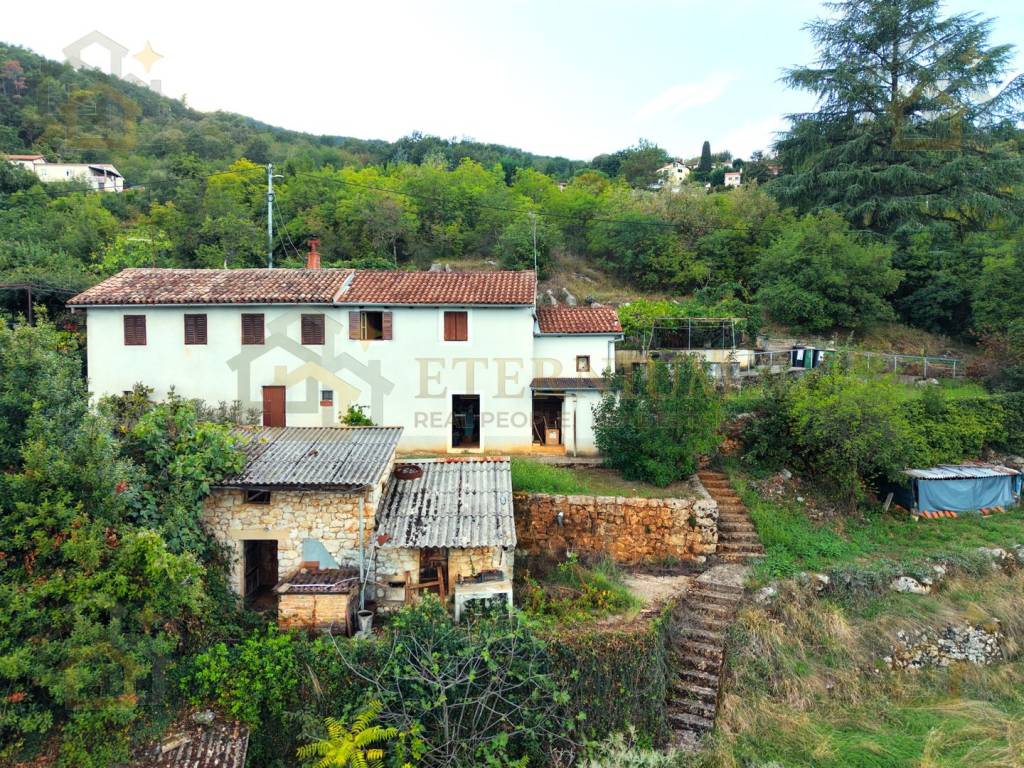
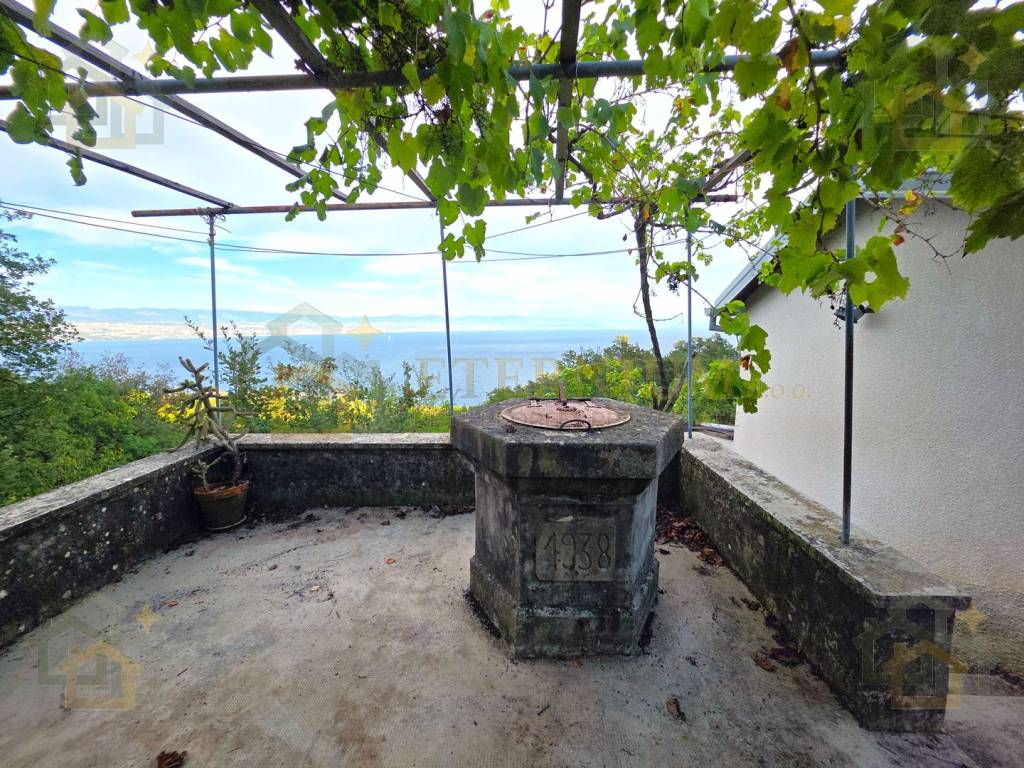
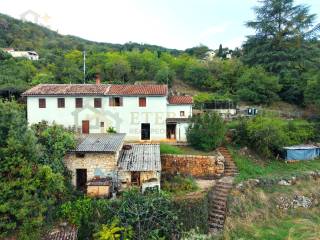
On the slopes above Lovran, in a place from which Kvarner opens up almost like on the palm of your hand, stands a true old coastal house. It was built in 1938, and the year of its construction is still proudly marked today by the old cistern next to the house.
Here you are not buying a perfectly renovated property into which you will move your suitcases tomorrow. You are buying something completely different – 1,709 m2 of land, a house with walls almost one meter thick, an old coastal tavern, and the possibility to shape the entire estate exactly as you wish.
And a view that makes it all worthwhile.
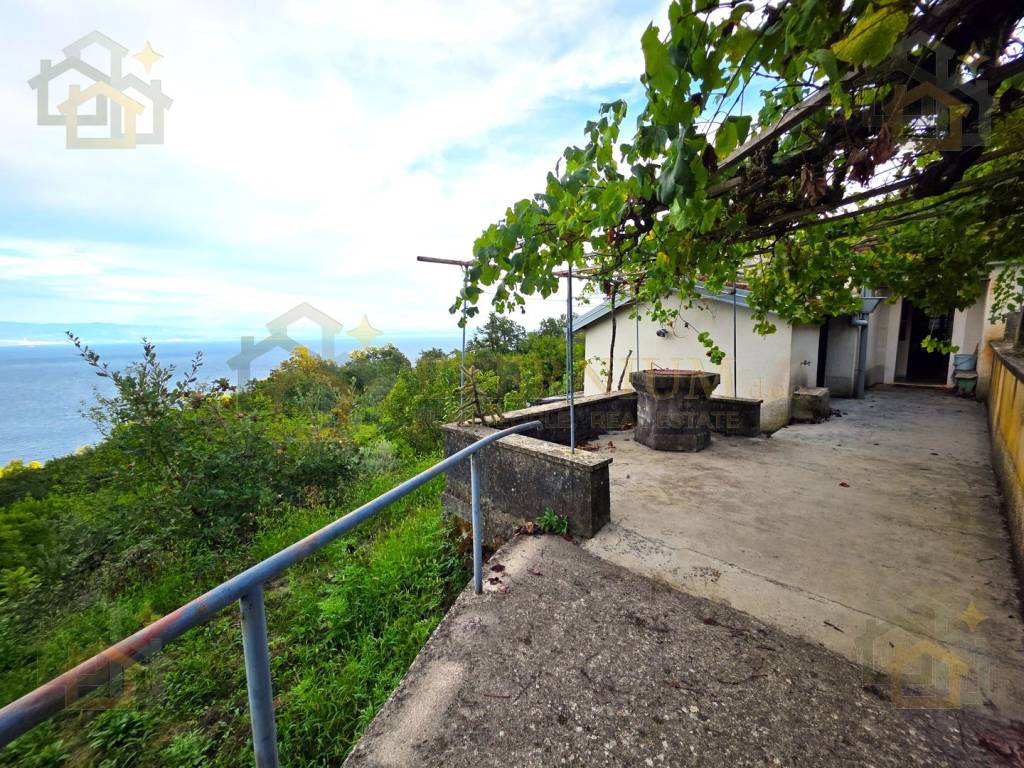
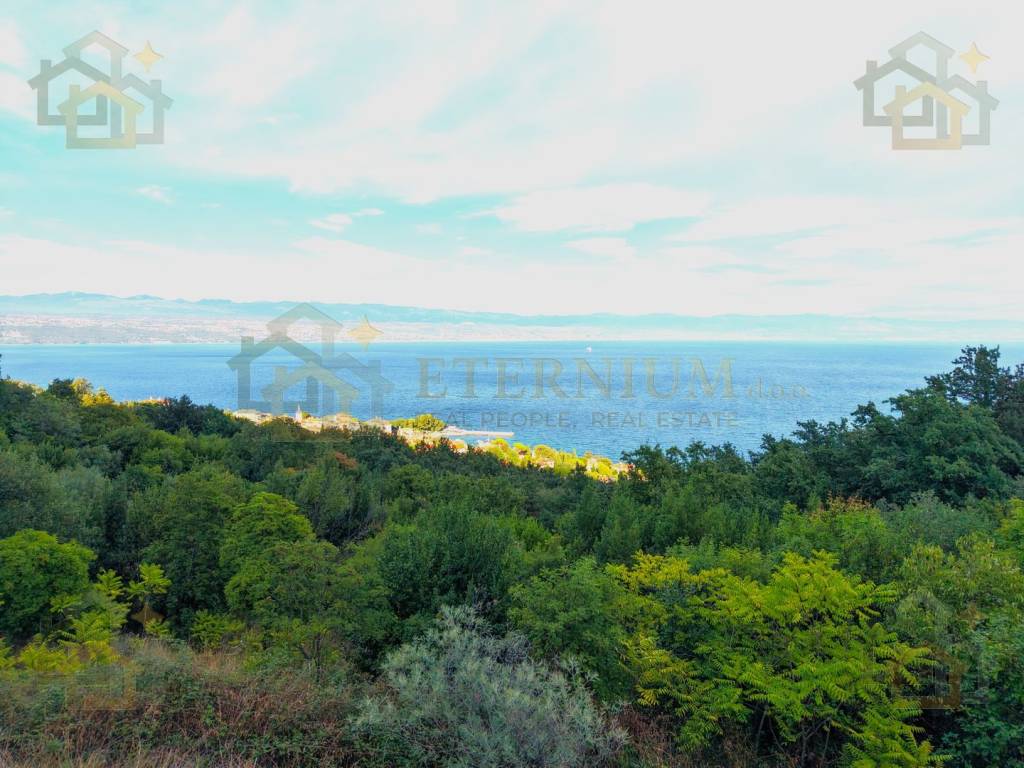
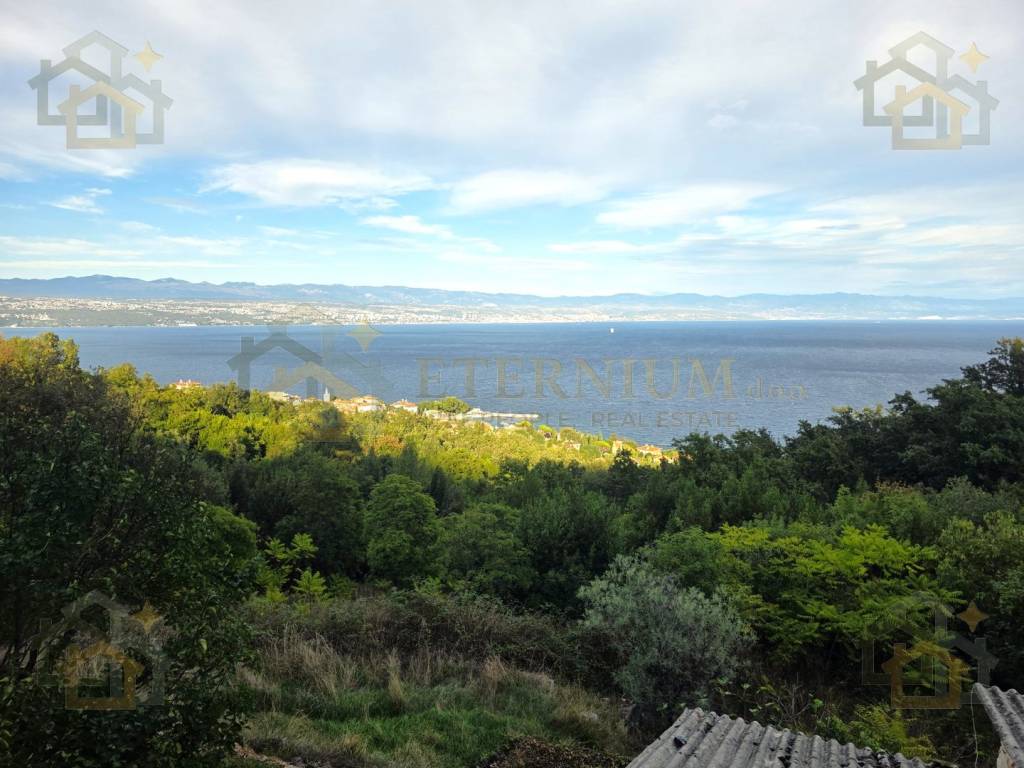
From the grounds and the house there is a wide panorama toward Lovran, Rijeka, Krk, and Kvarner. The view is open, dominant, and one of those that photography simply cannot fully capture.
The house consists of a basement and a ground floor.
In the basement, with an area of approximately 50 m2, there is a spacious, authentic coastal tavern, a storage room, and a toilet. The tavern is one of the details that best reveals the character of this house and its past.
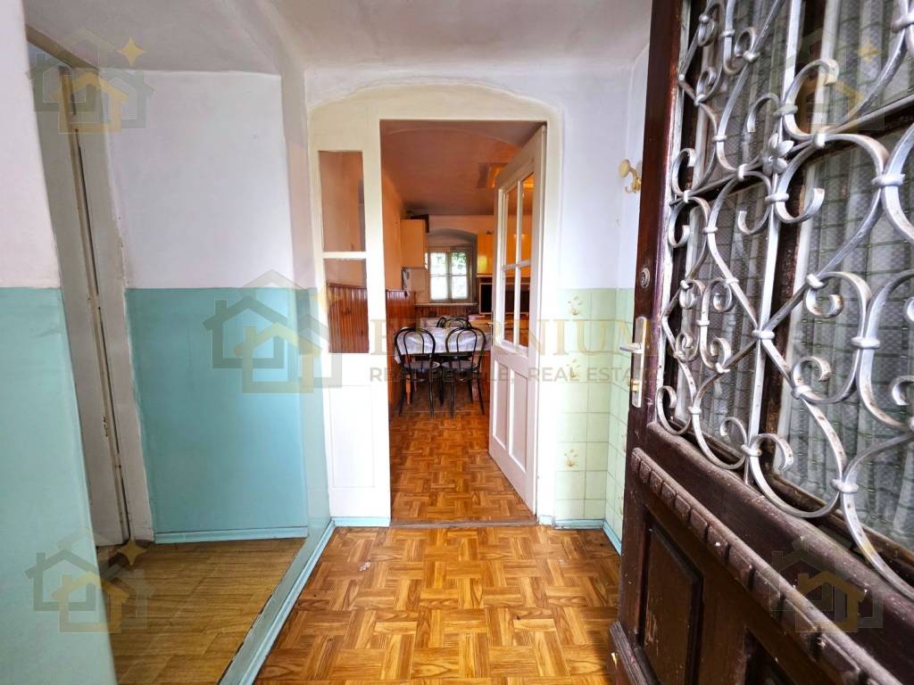
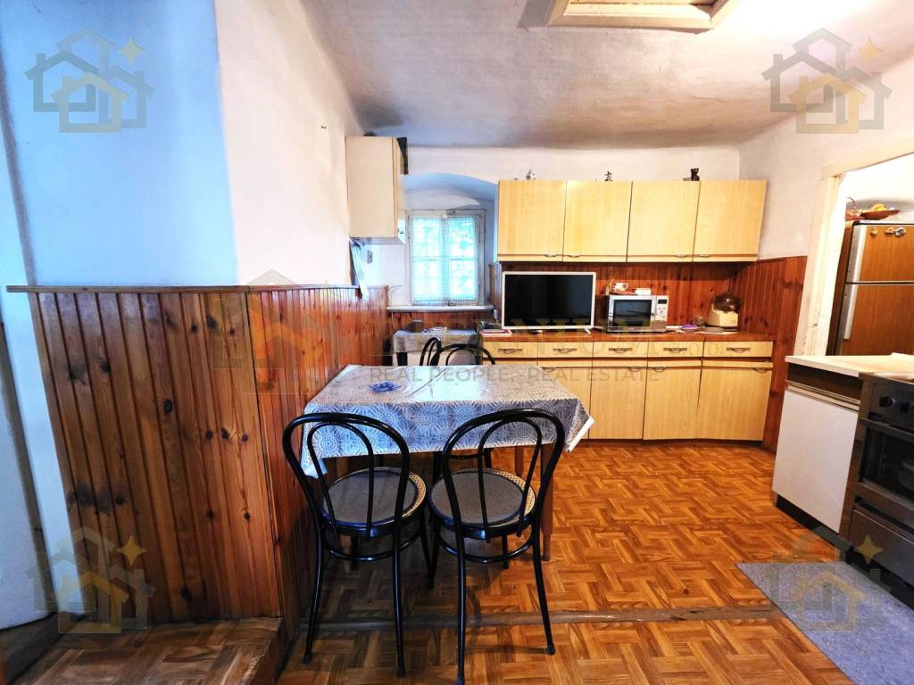
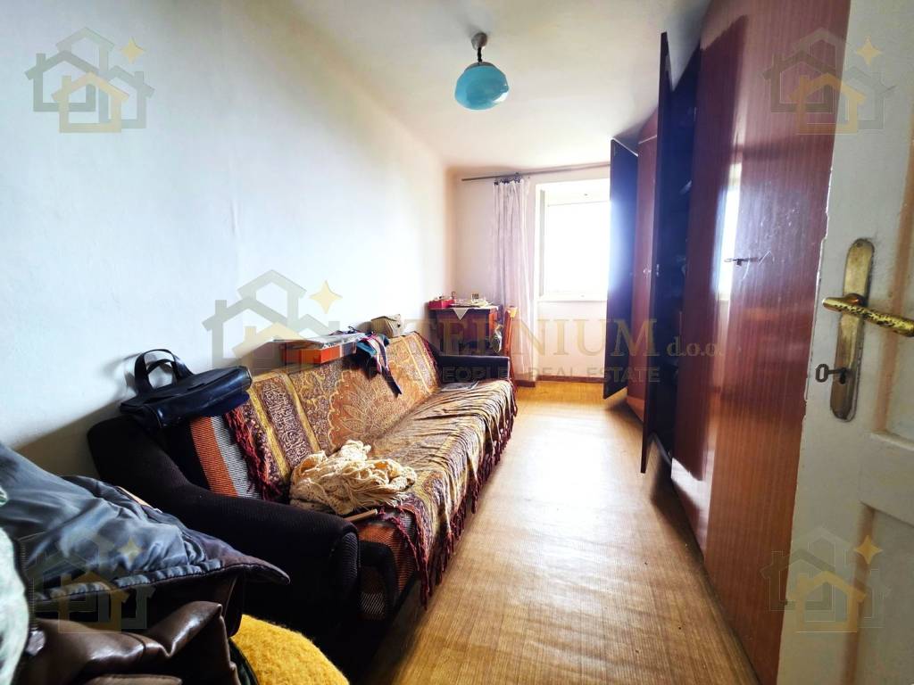
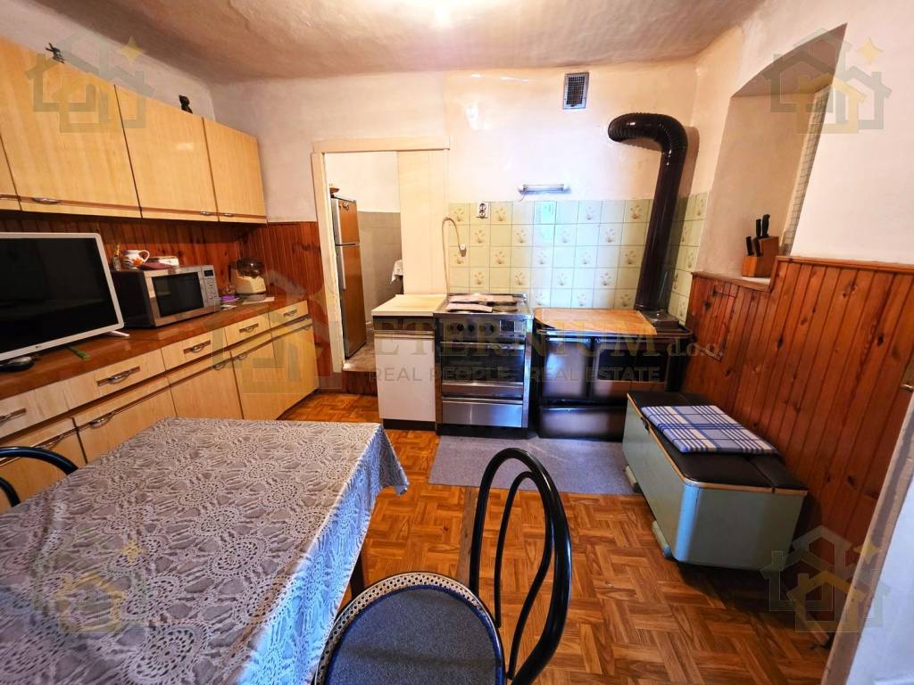
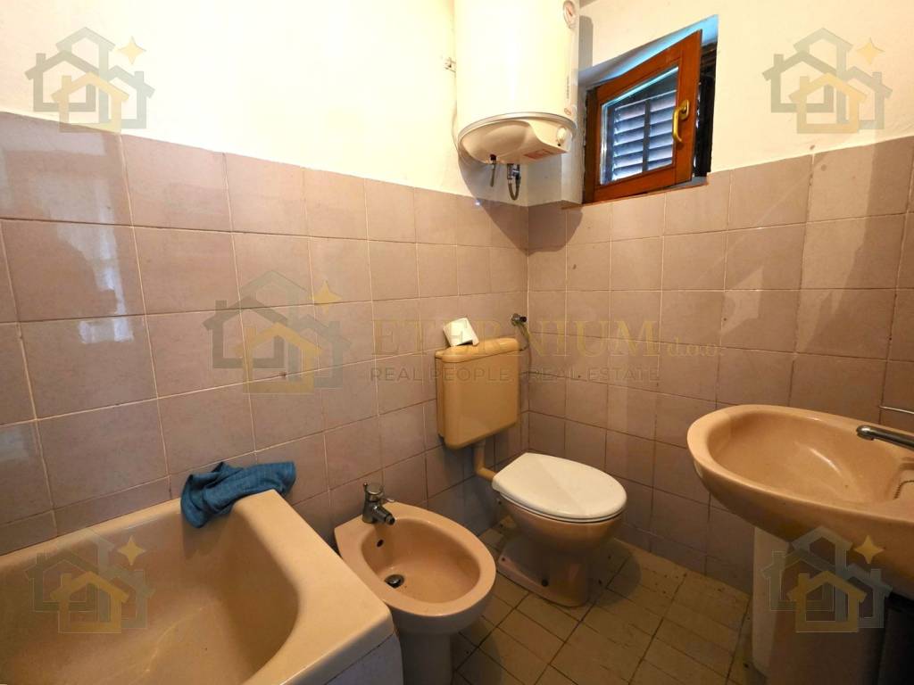
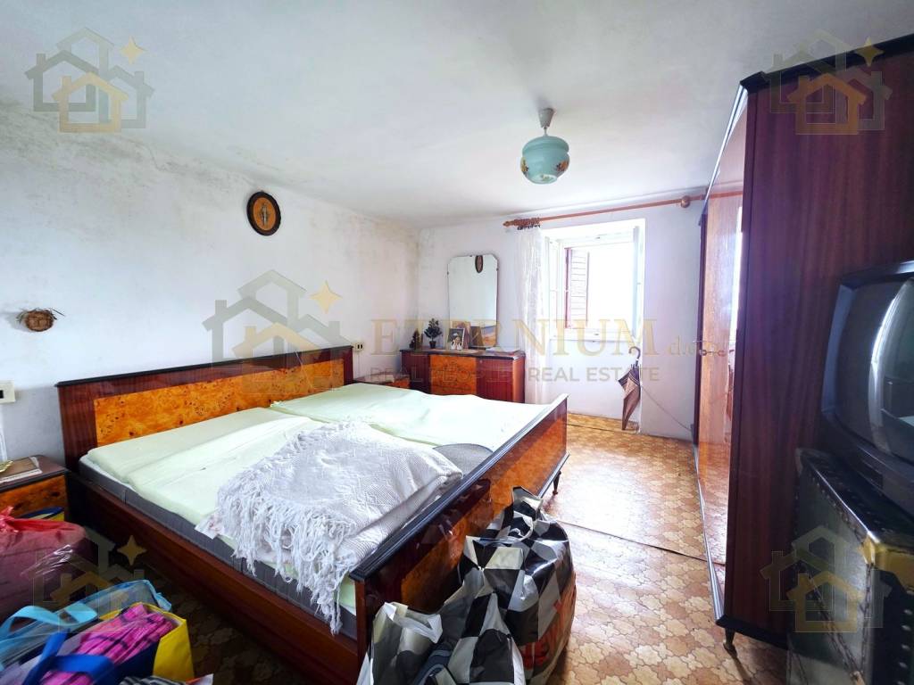
The ground floor has a floor area of approximately 79 m2. It consists of a room with a separate entrance, a living room that is currently used as an additional room, another bedroom, a kitchen with dining area, and a bathroom.
The house has never been thoroughly renovated and leaves the future owner room for a complete refurbishment and a completely new interior layout. The existing structure, massive walls almost one meter thick, and traditional elements provide an excellent basis for a project that can combine authentic coastal character with modern living.
A particularly interesting potential lies in the possibility of adding another floor, which would give the house a completely new dimension, and its elevated position could be used even more effectively.
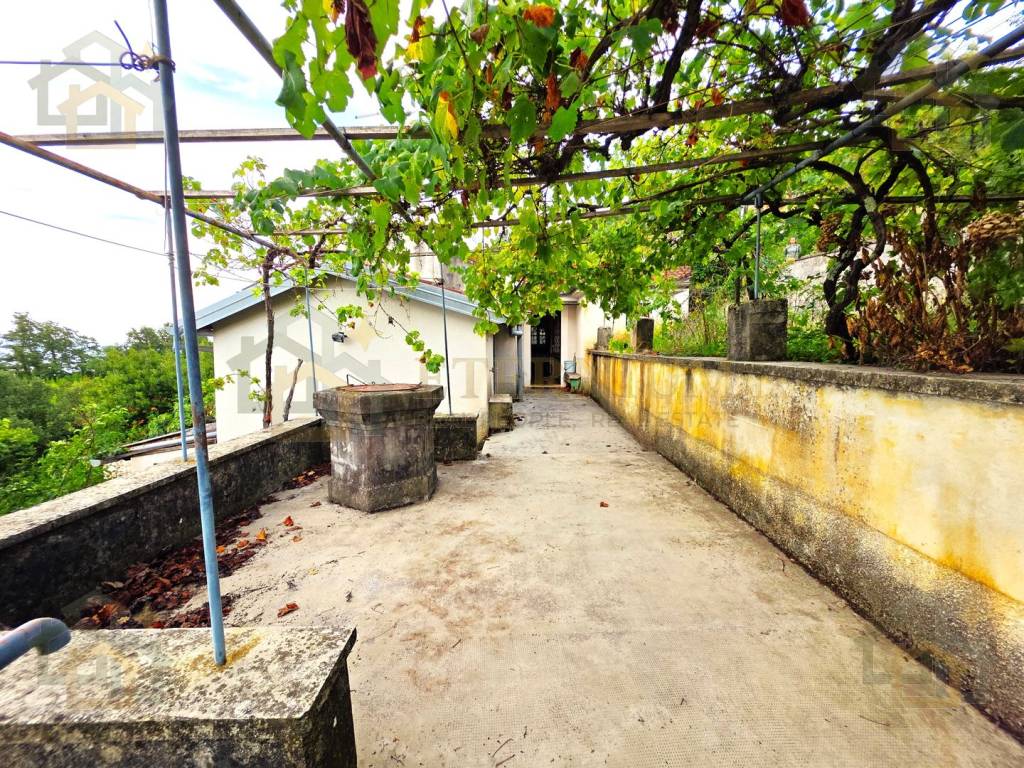
Next to the house there is also an old cistern that was used for collecting water, and its upper part today also serves as a terrace with a view of Kvarner.
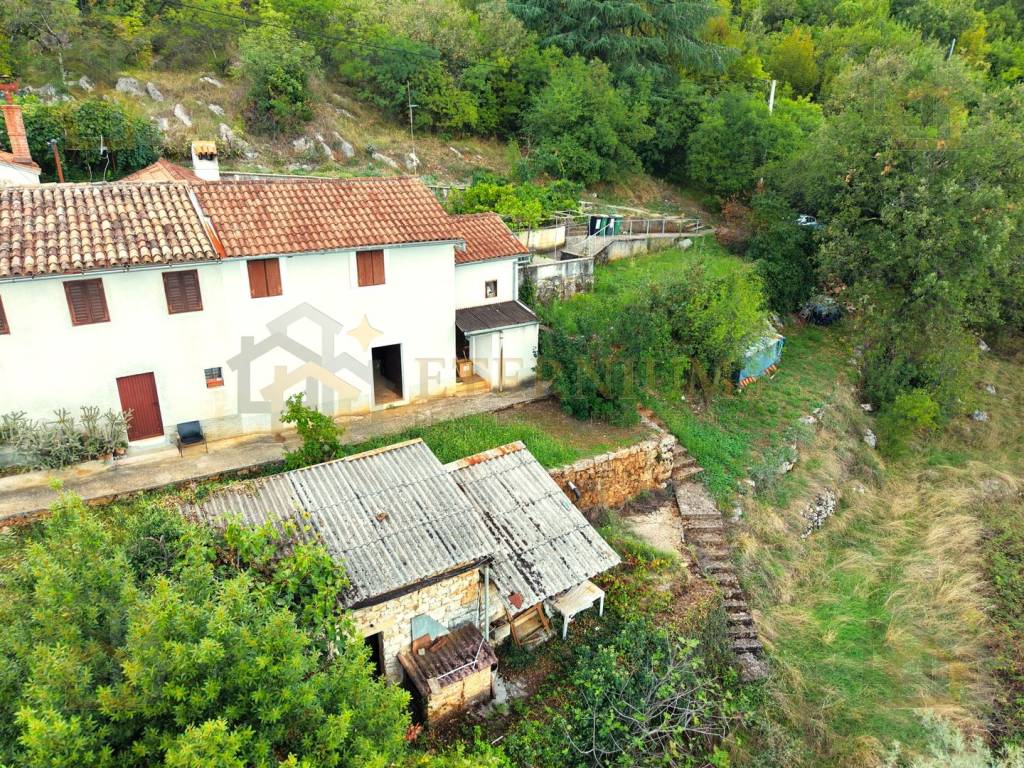
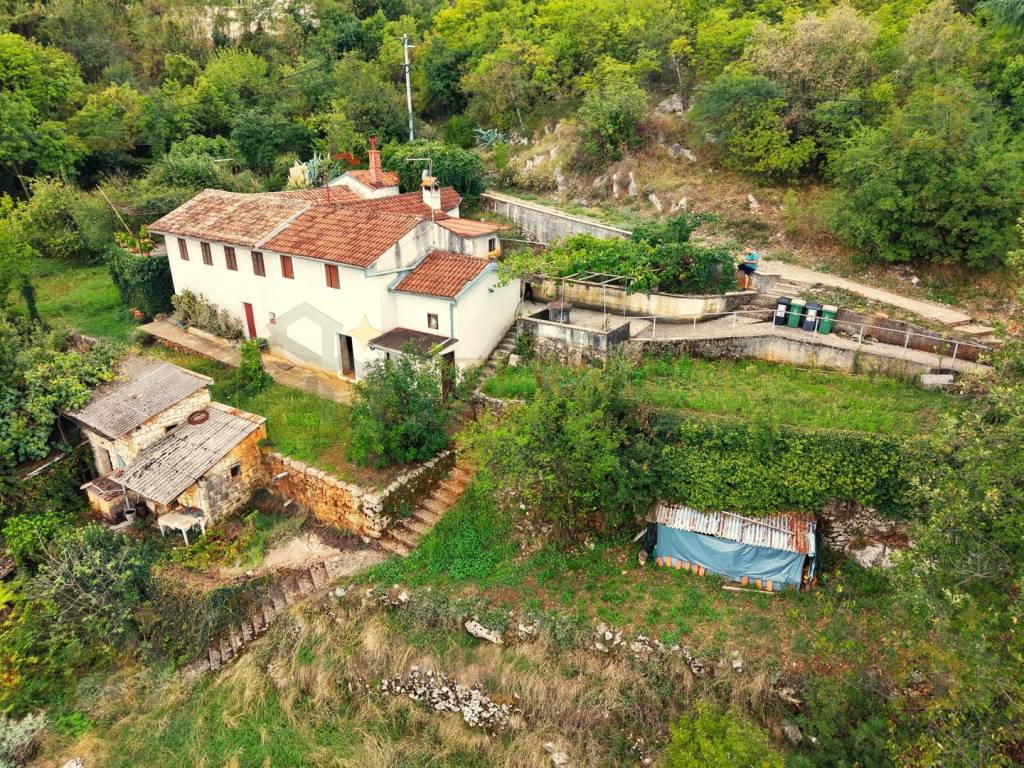
On the land there are also two existing auxiliary buildings with a total area of approximately 31 m2. Although they are not recorded in the cadastral plan, there is documentation confirming their existence before 15 February 1968.
In the future arrangement of the estate, this space can become an additional feature alongside the house – from a summer kitchen and an area by the future pool to a separate building for living, depending on the wishes of the future owner.
The land, with a total area of 1,709 m2, descends in terraces from the house. The part immediately next to and in front of the house offers very good space for arranging the yard, terraces, a pool, and parking, while the more distant part gradually slopes down toward a natural, wooded hollow.
The location itself also has one interesting special feature.
The house is located at the very end of a dead-end street. Access by car is directly to the land, and the road ends there. The existing flat area next to the house needs to be arranged so that it becomes a properly landscaped private parking area.
The center of Lovran is approximately 1.4 km away, and the nearest beach is approximately 1.3 km away.
This house needs a new owner who will recognize what already exists and give it a new face.
Preserve the tavern. Open the house toward the view. Arrange the cistern and terraces. Add a new floor. Create a pool and a Mediterranean garden on the terraces. Convert the old auxiliary buildings into a summer kitchen or additional guest space.
And turn a house from 1938 into a place that will once again proudly preserve its next hundred years.
If you have already started imagining what all this could look like – get in touch with us. See you on site.
Here you are not buying a perfectly renovated property into which you will move your suitcases tomorrow. You are buying something completely different – 1,709 m2 of land, a house with walls almost one meter thick, an old coastal tavern, and the possibility to shape the entire estate exactly as you wish.
And a view that makes it all worthwhile.
From the grounds and the house there is a wide panorama toward Lovran, Rijeka, Krk, and Kvarner. The view is open, dominant, and one of those that photography simply cannot fully capture.
The house consists of a basement and a ground floor.
In the basement, with an area of approximately 50 m2, there is a spacious, authentic coastal tavern, a storage room, and a toilet. The tavern is one of the details that best reveals the character of this house and its past.
The ground floor has a floor area of approximately 79 m2. It consists of a room with a separate entrance, a living room that is currently used as an additional room, another bedroom, a kitchen with dining area, and a bathroom.
The house has never been thoroughly renovated and leaves the future owner room for a complete refurbishment and a completely new interior layout. The existing structure, massive walls almost one meter thick, and traditional elements provide an excellent basis for a project that can combine authentic coastal character with modern living.
A particularly interesting potential lies in the possibility of adding another floor, which would give the house a completely new dimension, and its elevated position could be used even more effectively.
Next to the house there is also an old cistern that was used for collecting water, and its upper part today also serves as a terrace with a view of Kvarner.
On the land there are also two existing auxiliary buildings with a total area of approximately 31 m2. Although they are not recorded in the cadastral plan, there is documentation confirming their existence before 15 February 1968.
In the future arrangement of the estate, this space can become an additional feature alongside the house – from a summer kitchen and an area by the future pool to a separate building for living, depending on the wishes of the future owner.
The land, with a total area of 1,709 m2, descends in terraces from the house. The part immediately next to and in front of the house offers very good space for arranging the yard, terraces, a pool, and parking, while the more distant part gradually slopes down toward a natural, wooded hollow.
The location itself also has one interesting special feature.
The house is located at the very end of a dead-end street. Access by car is directly to the land, and the road ends there. The existing flat area next to the house needs to be arranged so that it becomes a properly landscaped private parking area.
The center of Lovran is approximately 1.4 km away, and the nearest beach is approximately 1.3 km away.
This house needs a new owner who will recognize what already exists and give it a new face.
Preserve the tavern. Open the house toward the view. Arrange the cistern and terraces. Add a new floor. Create a pool and a Mediterranean garden on the terraces. Convert the old auxiliary buildings into a summer kitchen or additional guest space.
And turn a house from 1938 into a place that will once again proudly preserve its next hundred years.
If you have already started imagining what all this could look like – get in touch with us. See you on site.
Características
- Tipologia
- Vivenda familiar | Classe propriedade média
- Contrato
- Venda
- Elevador
- Não
- Superfície
- 160 m²
- Quartos
- 2
- Quartos
- 2
- Casas de banho
- 1
- Varanda
- Não
- Terraço
- Sim
- Aquecimento
- Individualizado, a aquecedor, alimentado a lenha
- Vista
- Mar
Outras características
- Banheiro separado
- Jardim privado e comum
Informações de preço
- Preço
- € 275.000
- Preço por m²
- 1.719 €/m²
Eficiência energética
Ano de construção
1938Aquecimento
Individualizado, a aquecedor, alimentado a lenhaCertificação energética
Aguardando certificação
Descubra cada canto da propriedade
+12
Mapa

Opções adicionais