1/35
Vila familiar 348 m², nova, Vodice
€ 1.550.000
Anúncio atualizado em 14/10/2026
Descrição
referência: 1866
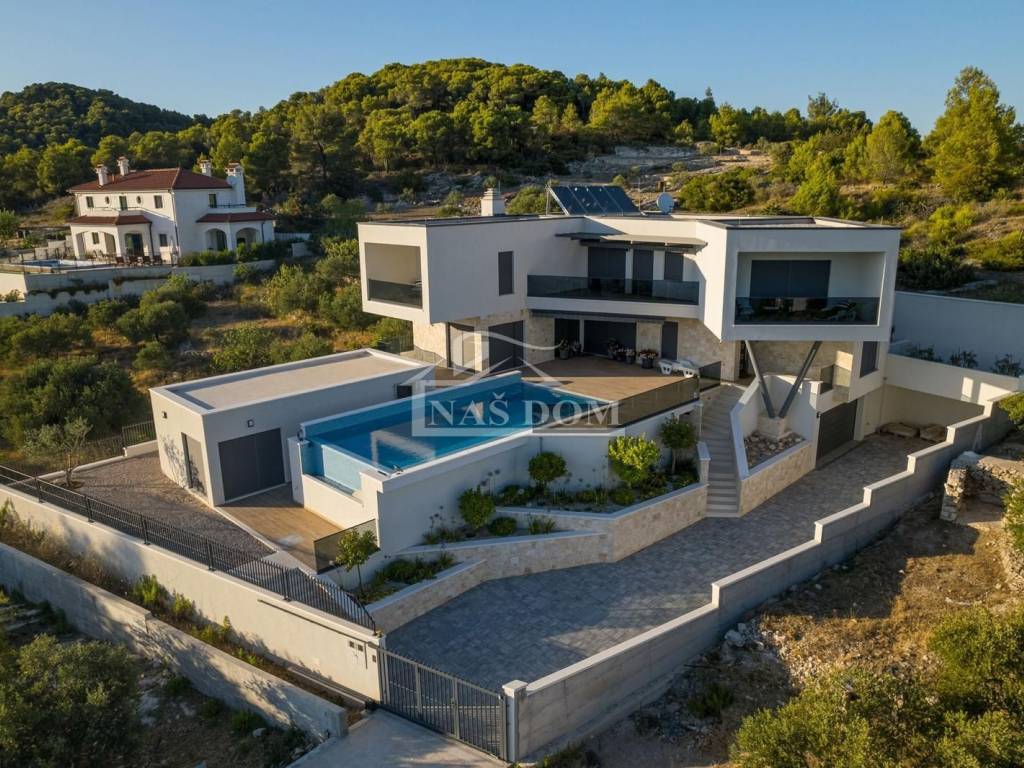
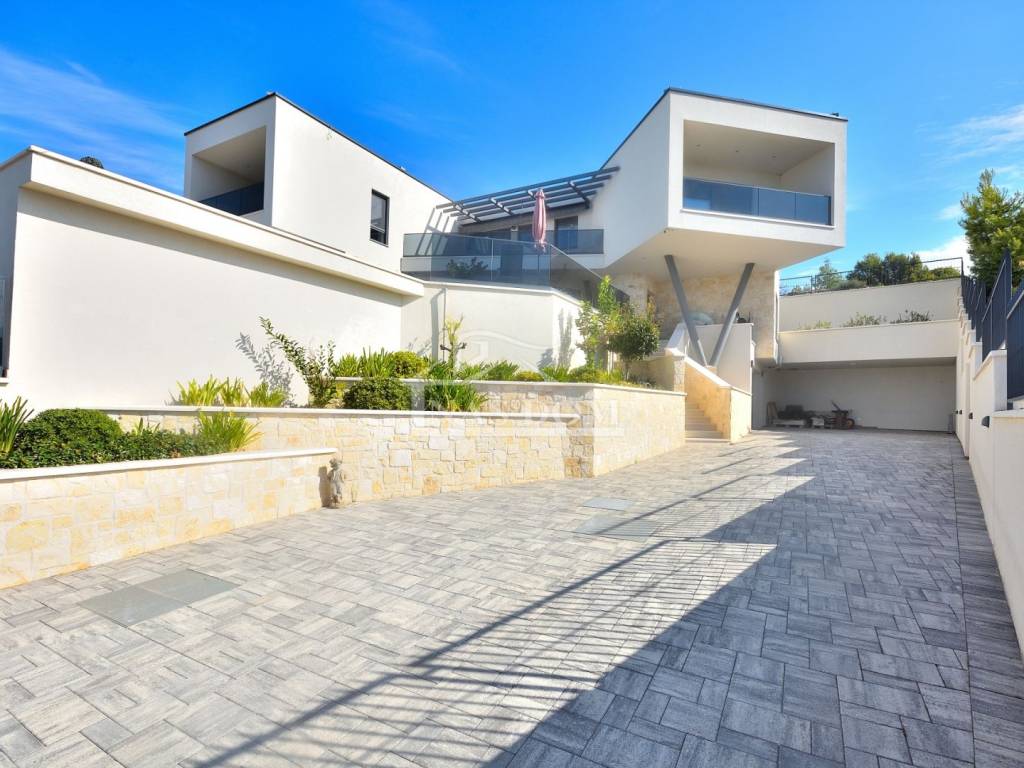
Vodice - in one of the most attractive locations in a quiet residential environment of modern family houses and luxury villas, this impressive modern villa is located, which combines contemporary architecture, top quality execution, privacy and a spectacular panoramic view of the sea, islands and the Vodice archipelago.
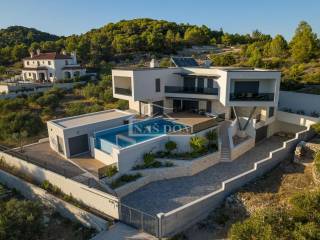
The villa was built in 2022. year on a carefully selected plot with a total area of 831 m, while its total area is 348 m. It was designed with an emphasis on comfort, functionality and maximum connection of the interior with the Mediterranean exterior.
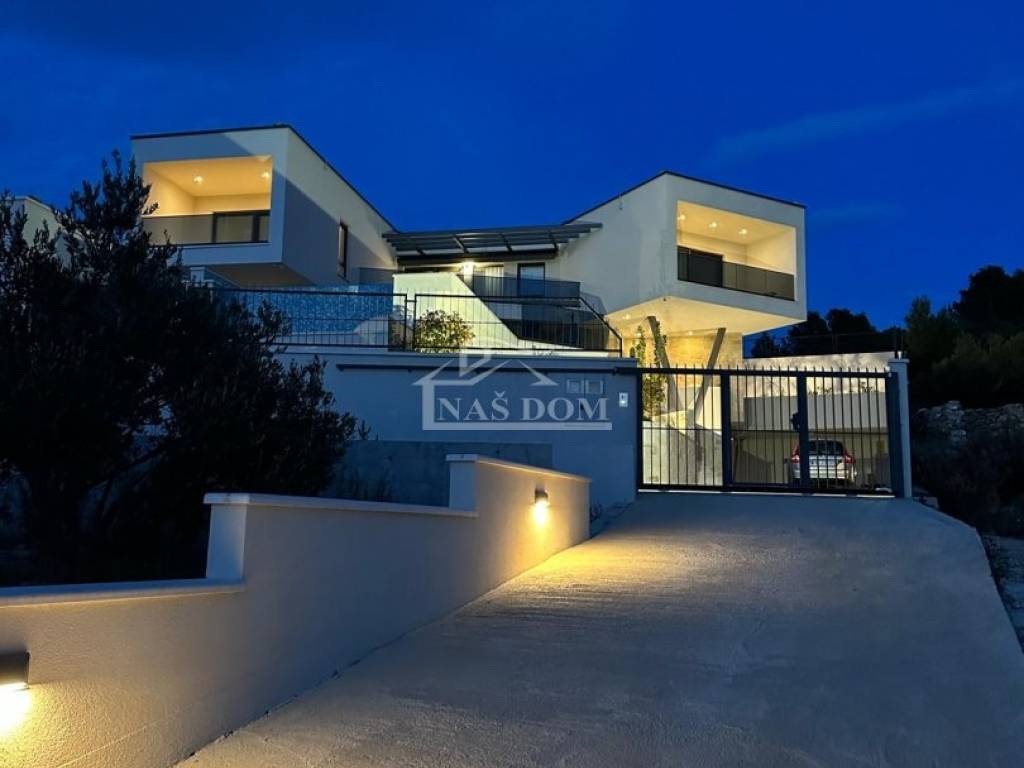
With its modern, contemporary and at the same time timeless design, large glass walls, airy spaces and carefully selected materials, it represents a property that stands out for its quality and architectural thoughtfulness.
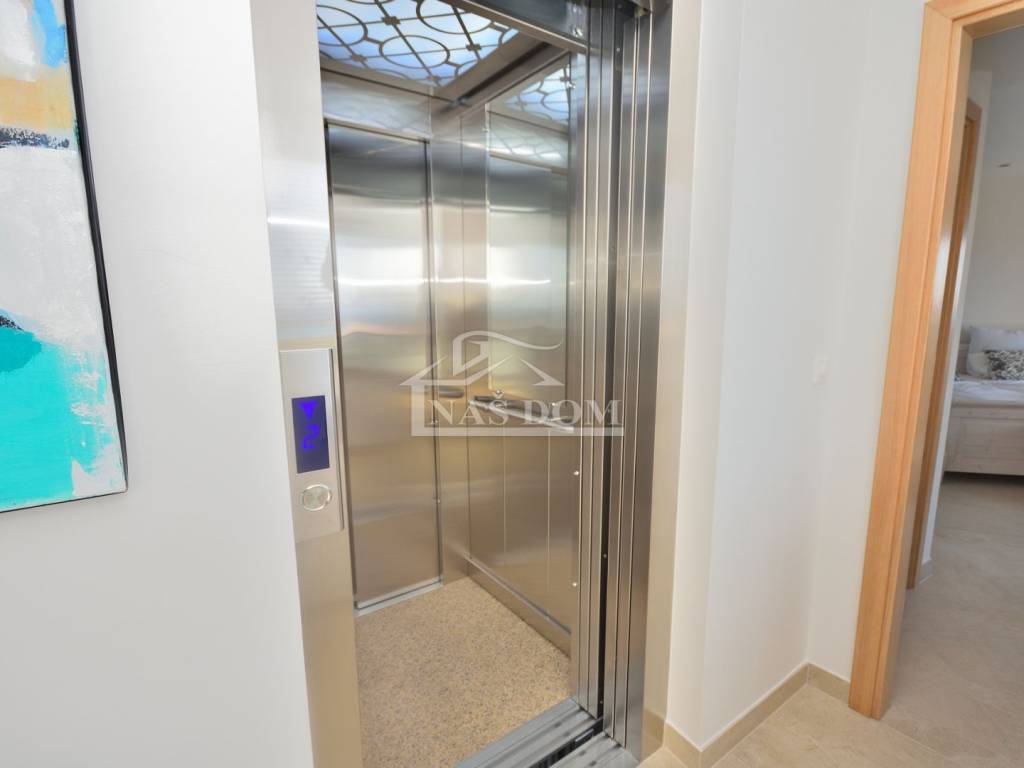
THREE FLOORS CONNECTED BY ELEVATOR AND INTERNAL STAIRCASE
The villa is spread over three floors - basement, ground floor and first floor, which are connected to each other by an internal staircase and an elevator.
Basement
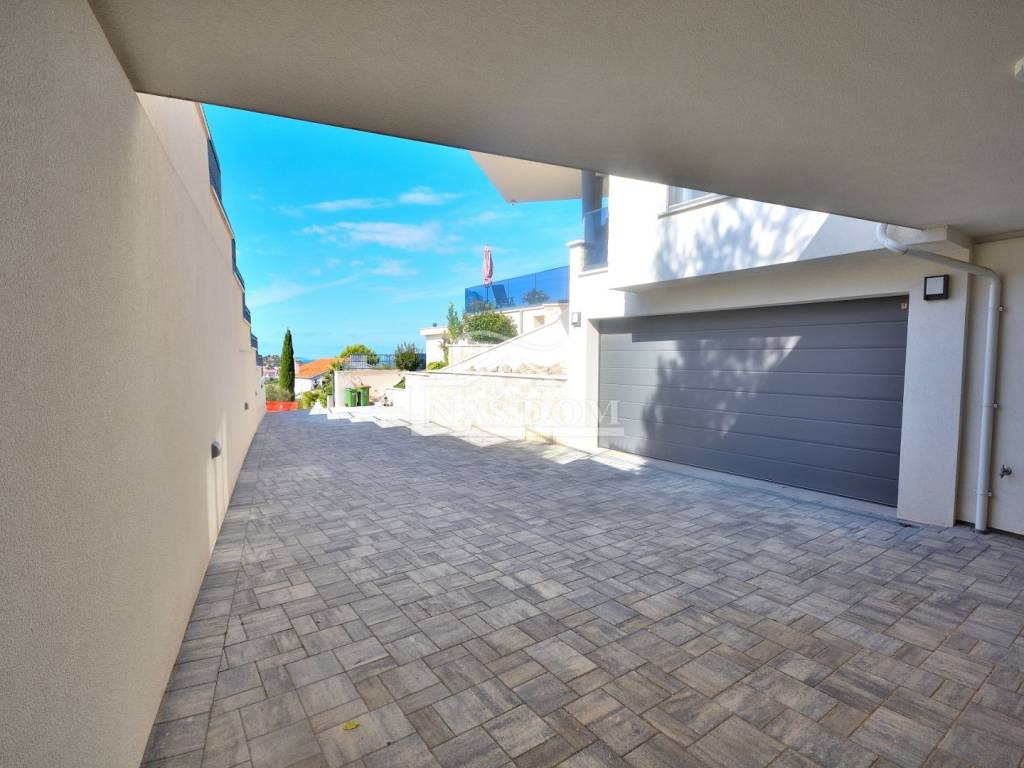
The basement part of the villa is designed as a functional space that offers numerous possibilities of use.
It contains:
garage for private cars
technical room / storeroom
engine room of the pool
a covered area that, depending on the needs of the future owner, can be additionally arranged and used as a space for fitness, hobby facilities, wellness or other purposes.
Ground floor an elegant combination of interior and exterior
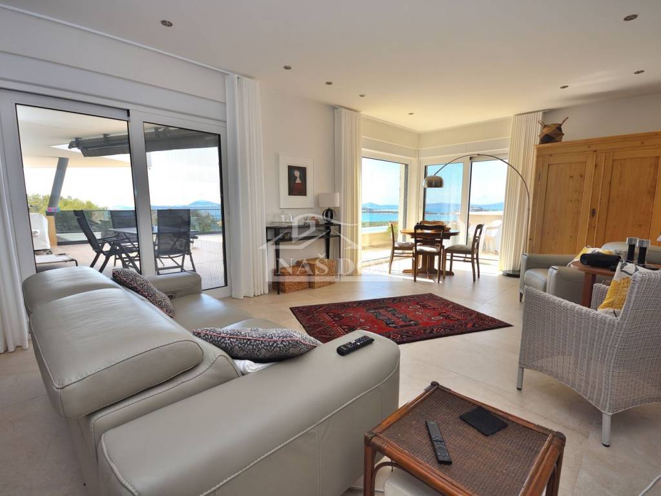
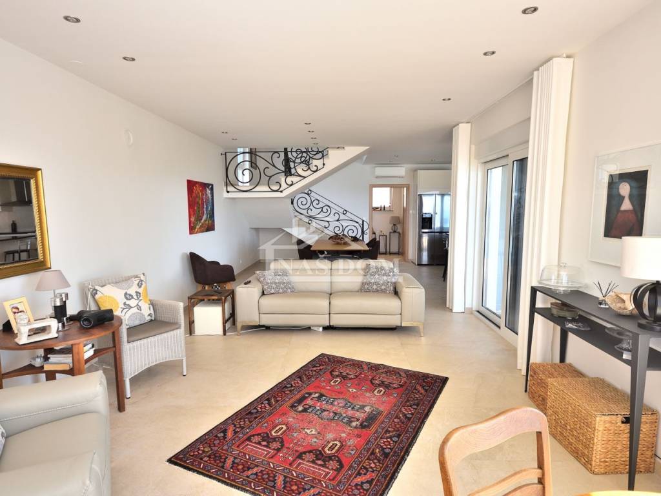
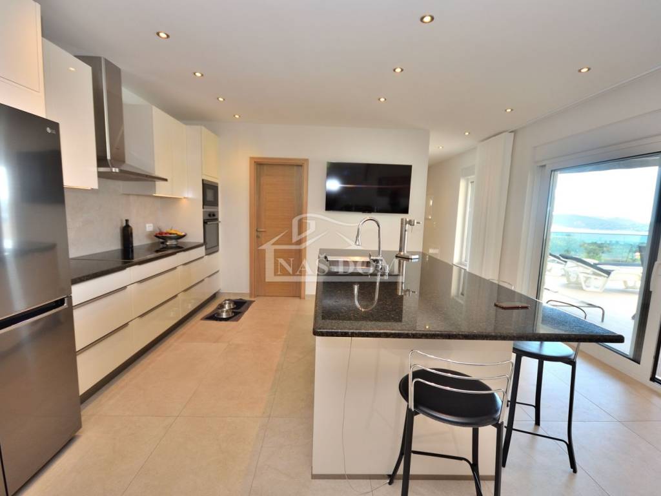
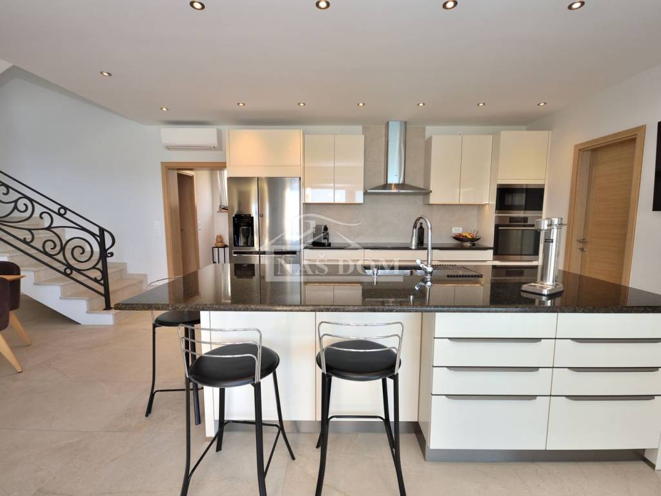
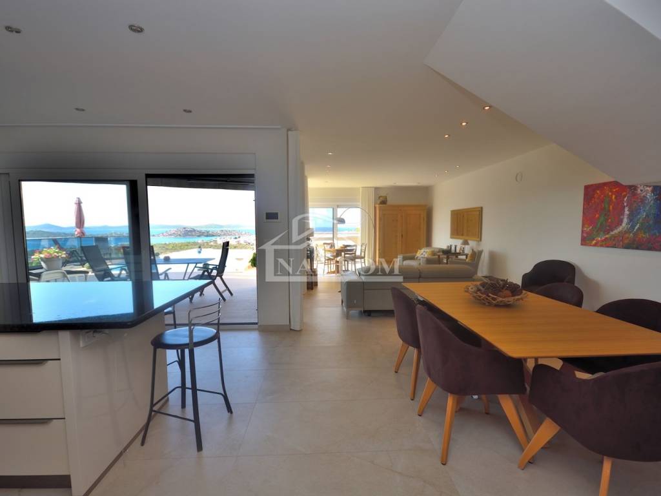
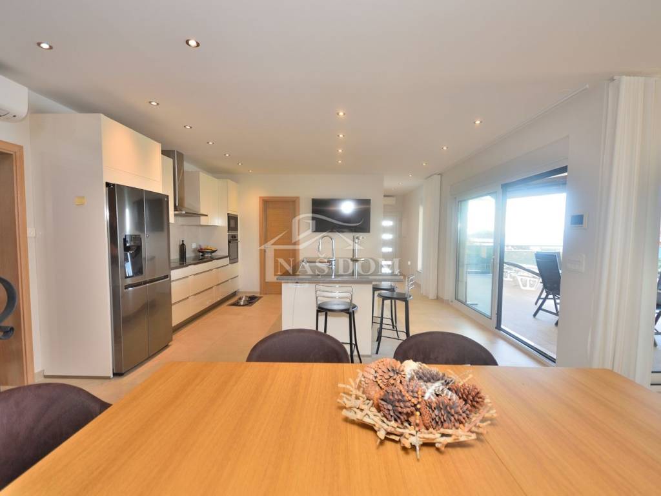
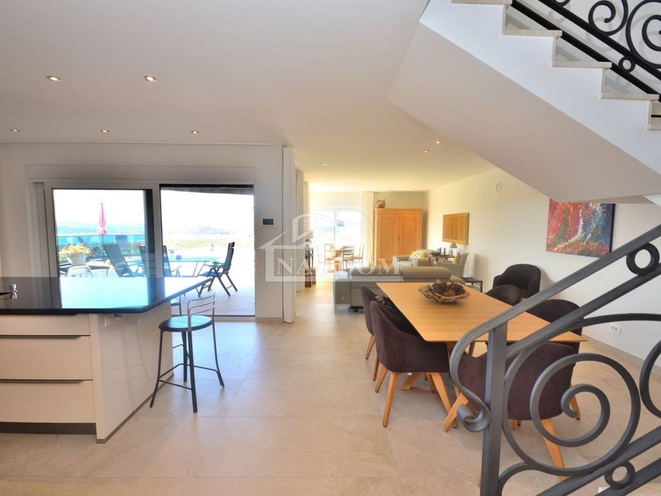
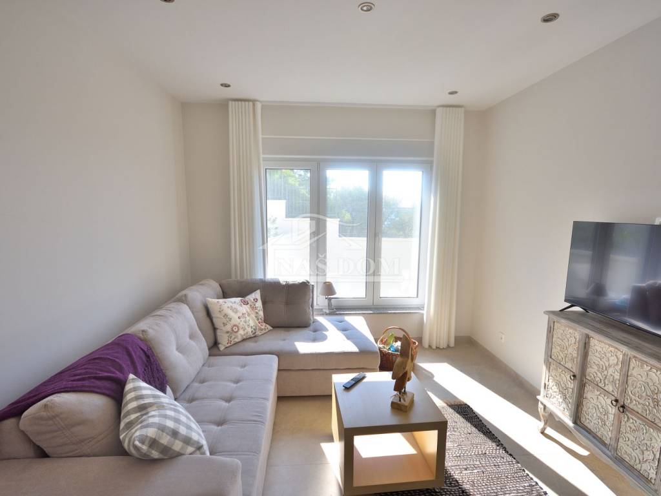
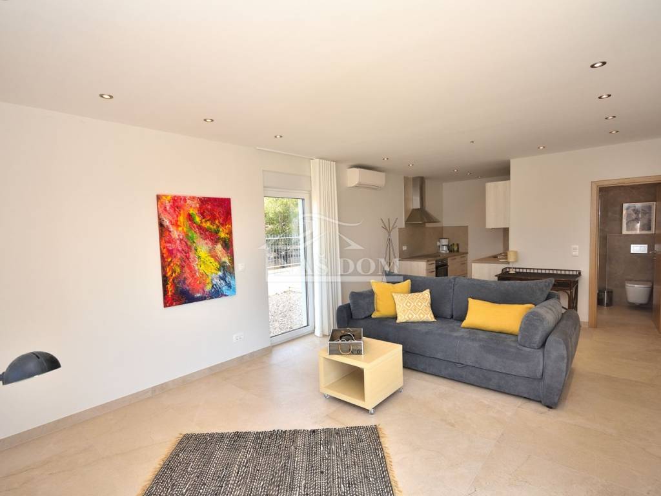
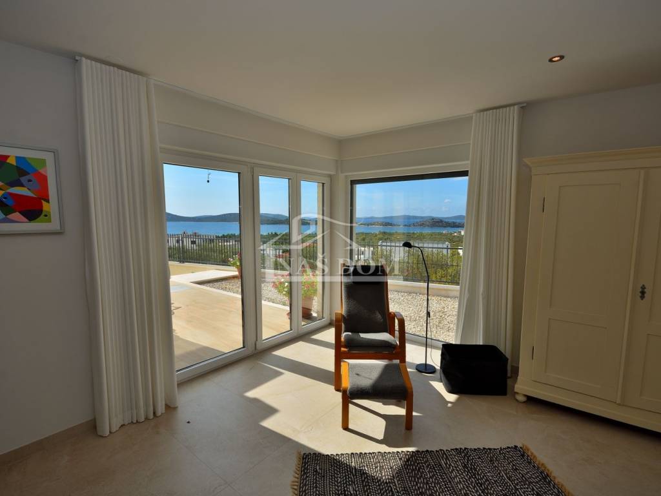
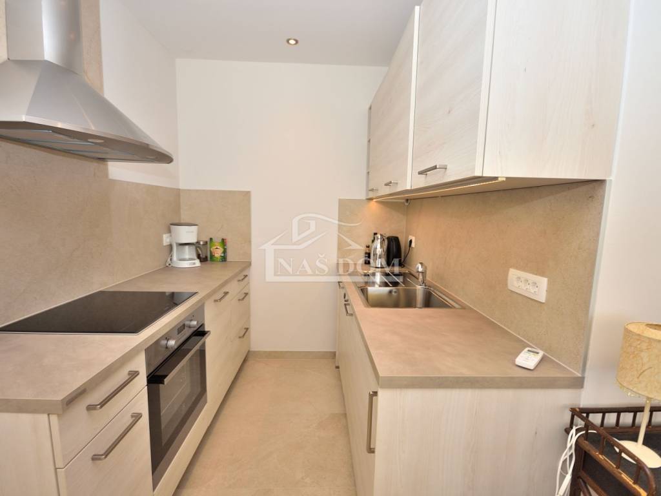
The ground floor is designed as an airy and representative living space that combines a modern kitchen with pantry, dining room and living room. Large glass walls open the entire space to the exterior of the villa and enable the panoramic view of the sea to become an integral part of everyday life.
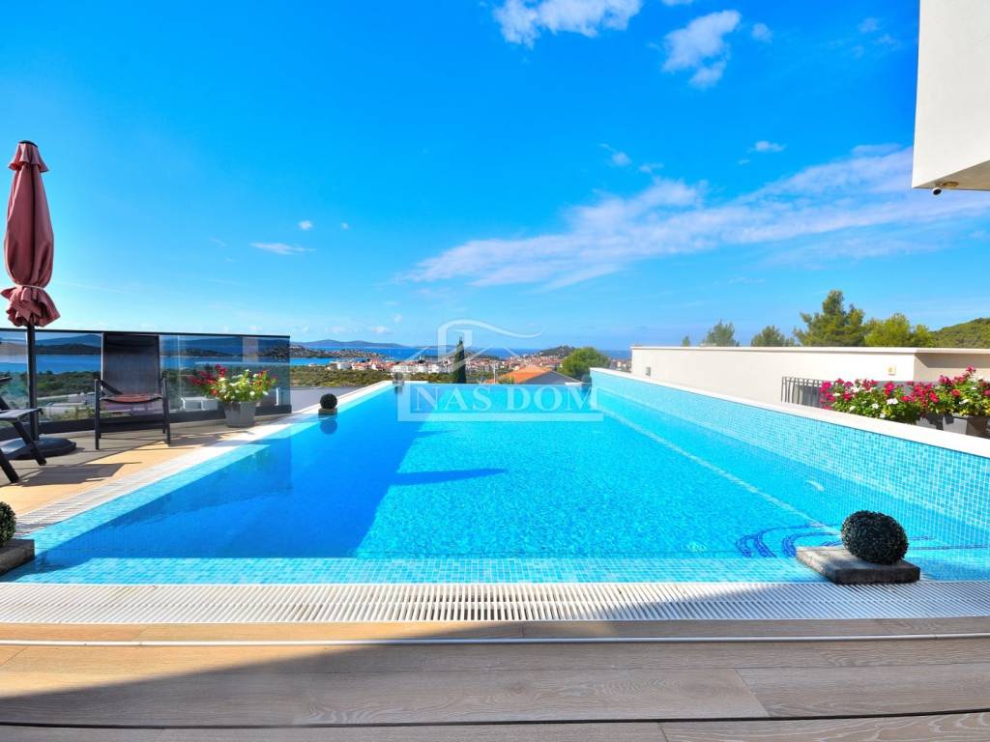
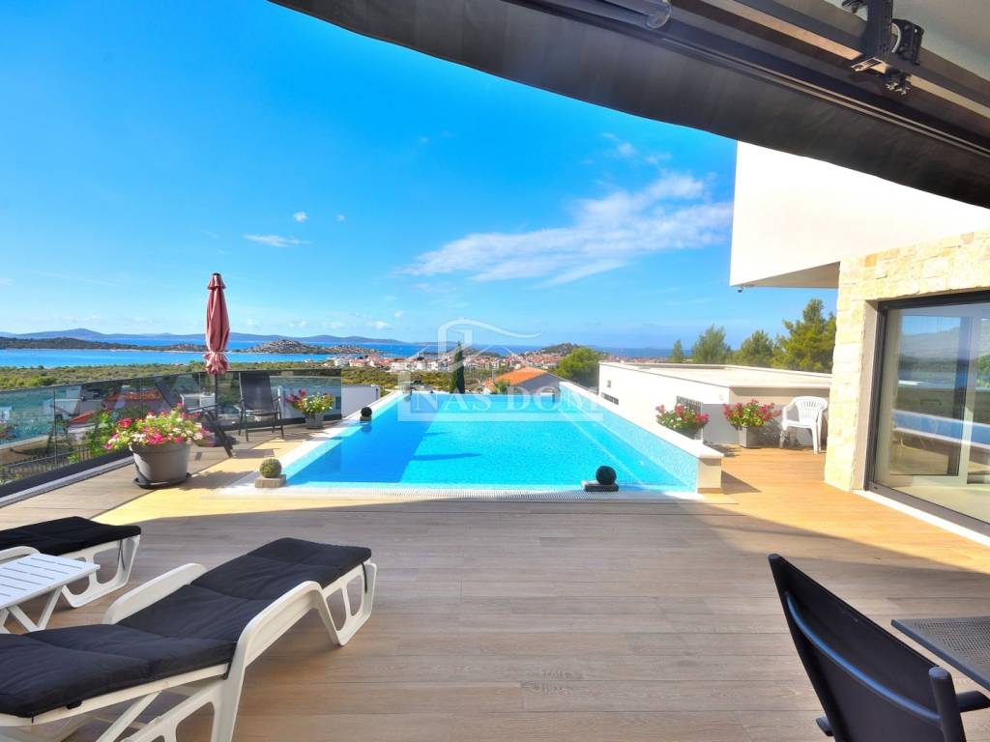
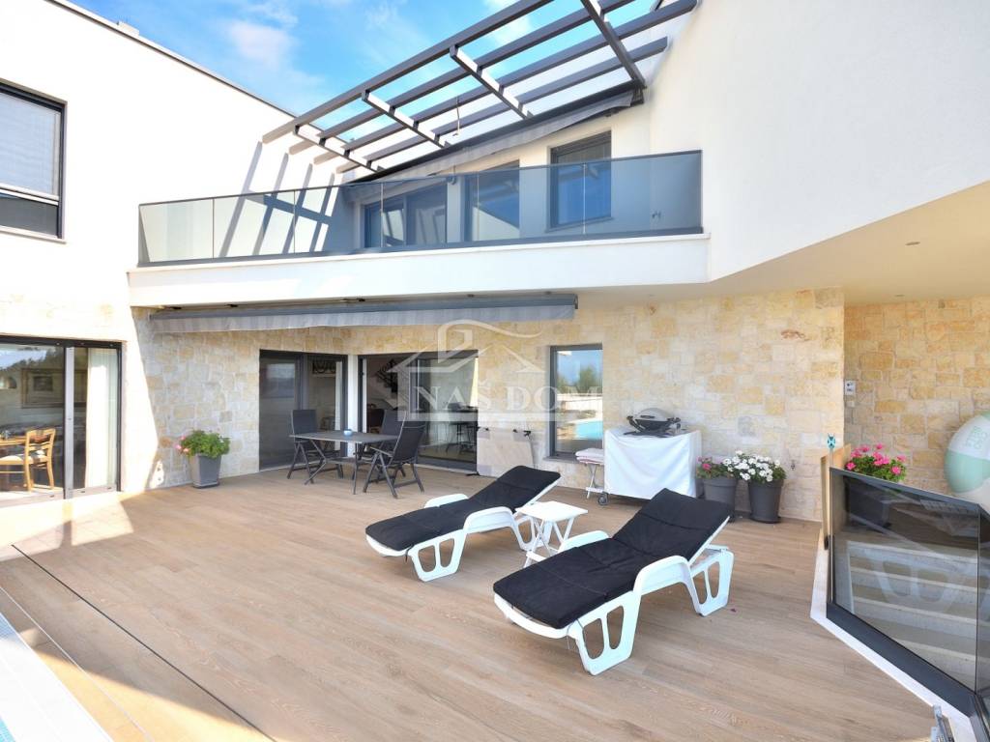
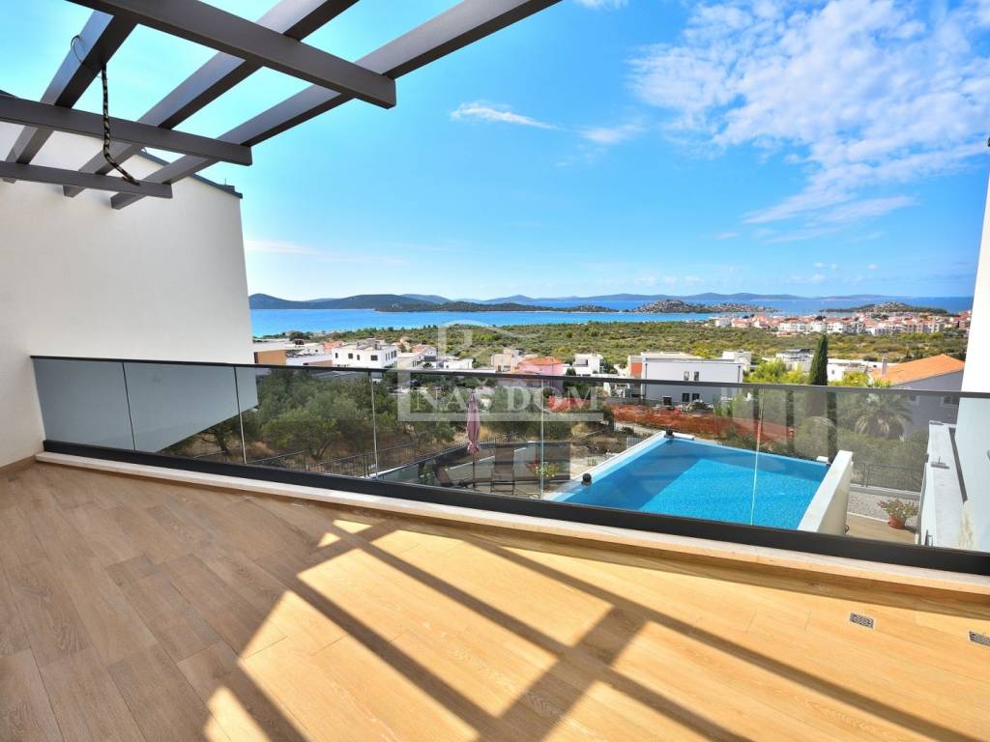
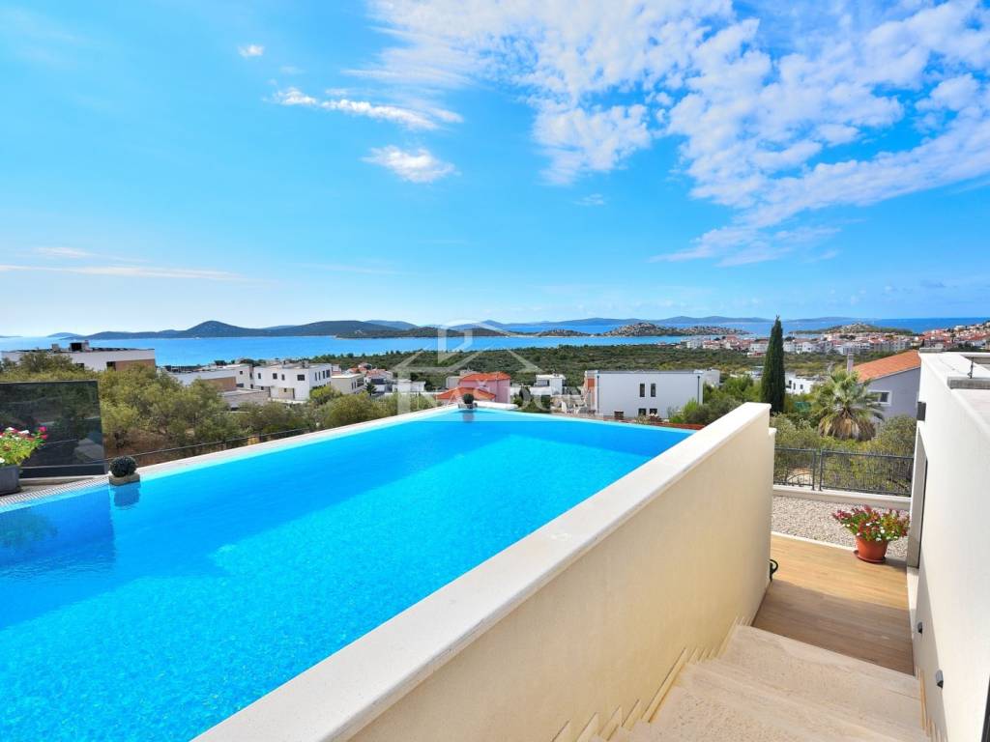
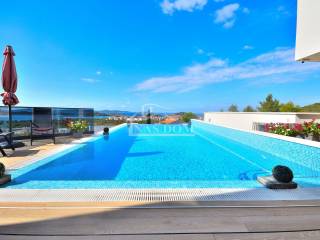
From the living room you can access a spacious terrace intended for relaxing, socializing and enjoying the outdoors, with an attractive heated infinity pool of 50 m.
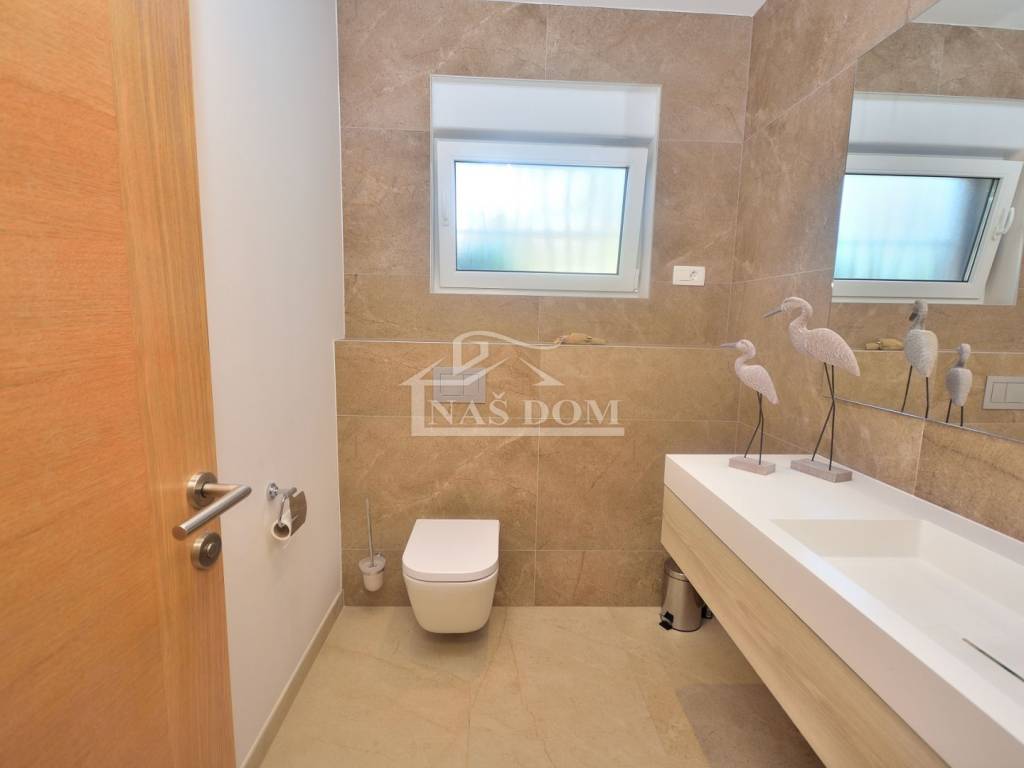
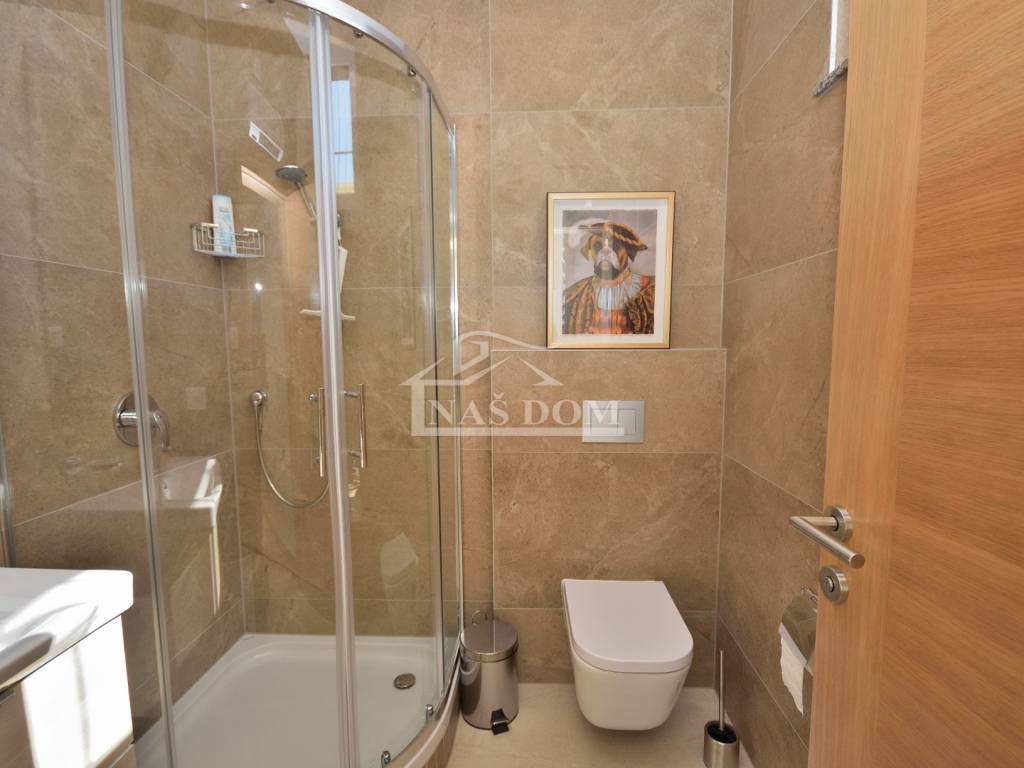
On this floor there is also a bedroom with its own bathroom, as well as a separate guest toilet.
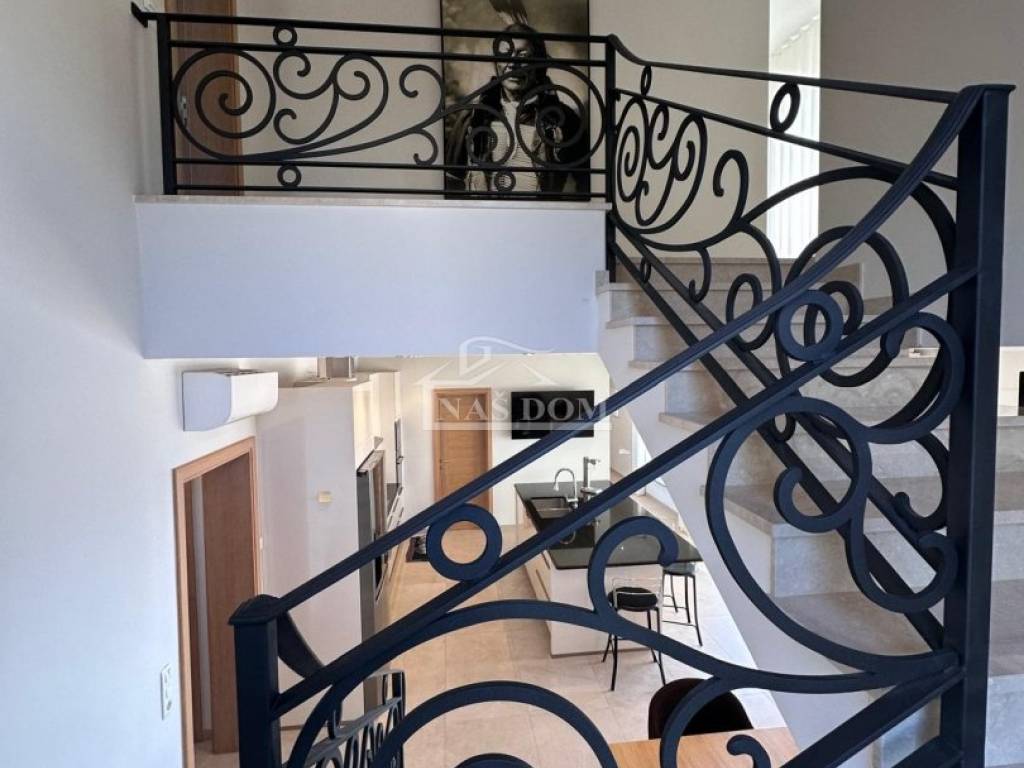
The interior staircase with a unique custom-made fence, which connects the living area with the upper floor, gives the space a special aesthetic value.
Floor - private area of the villa
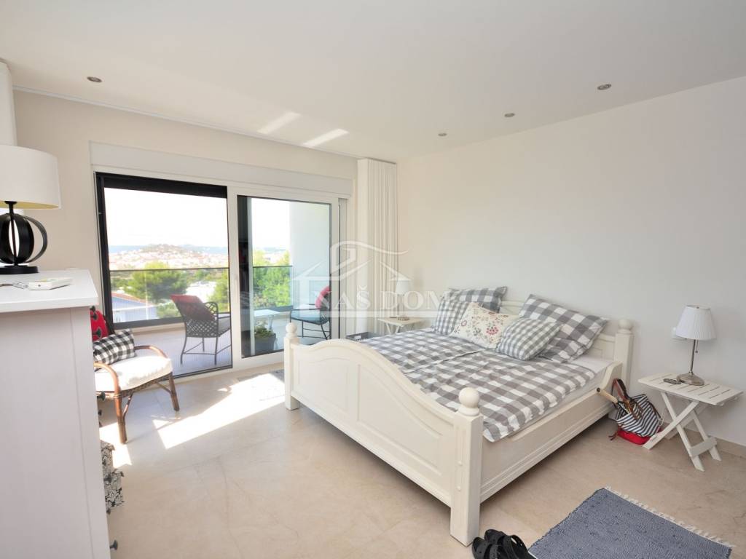
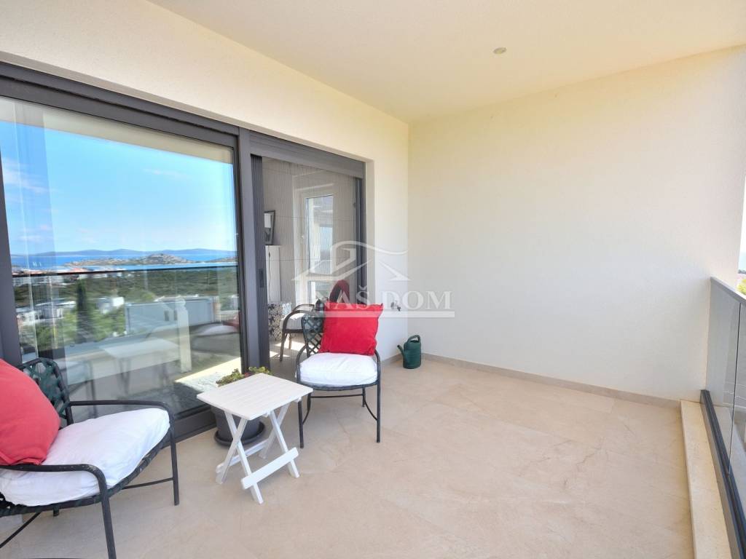
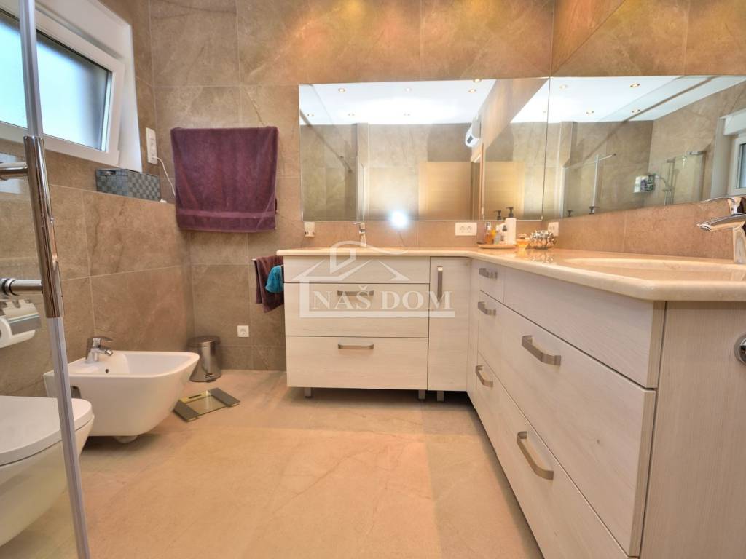
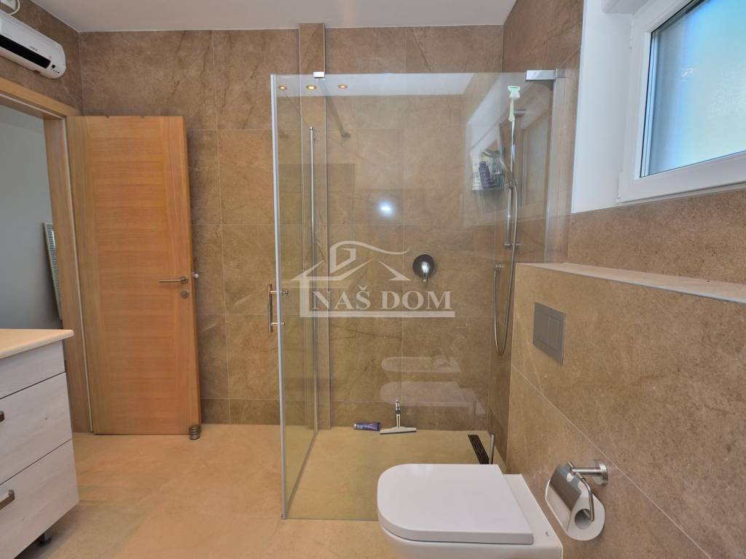
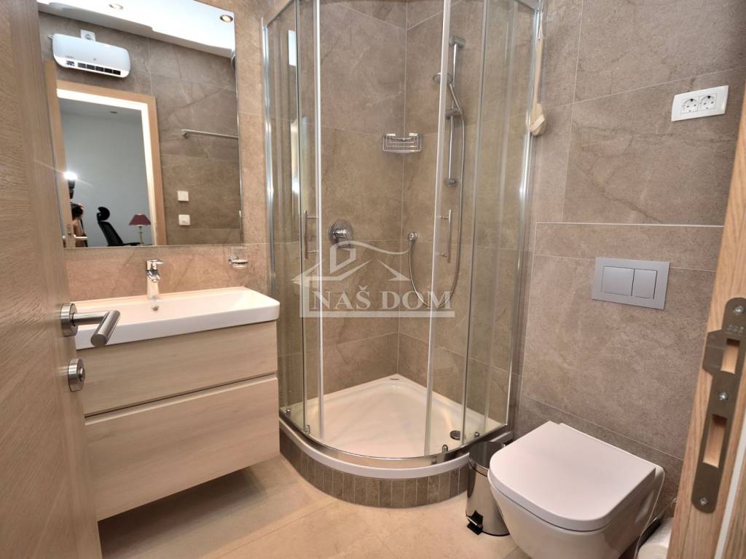
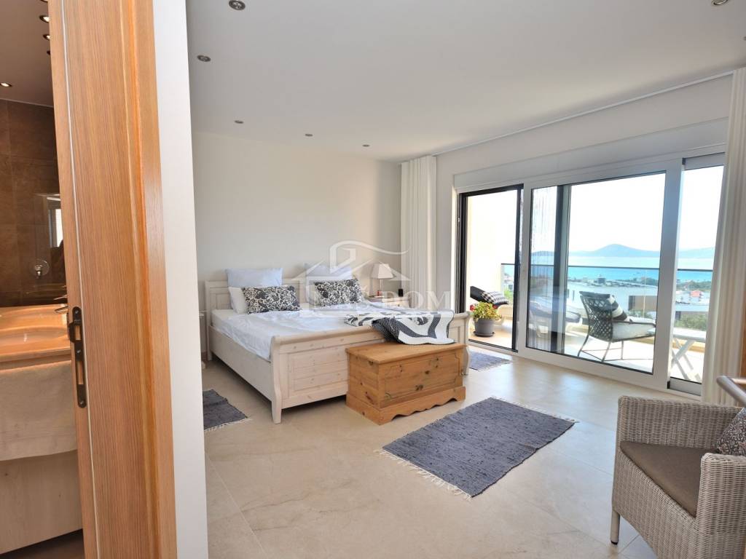
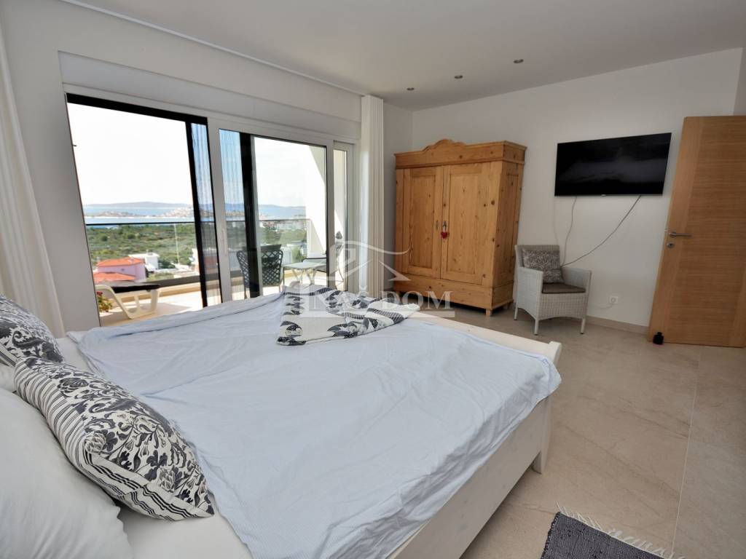
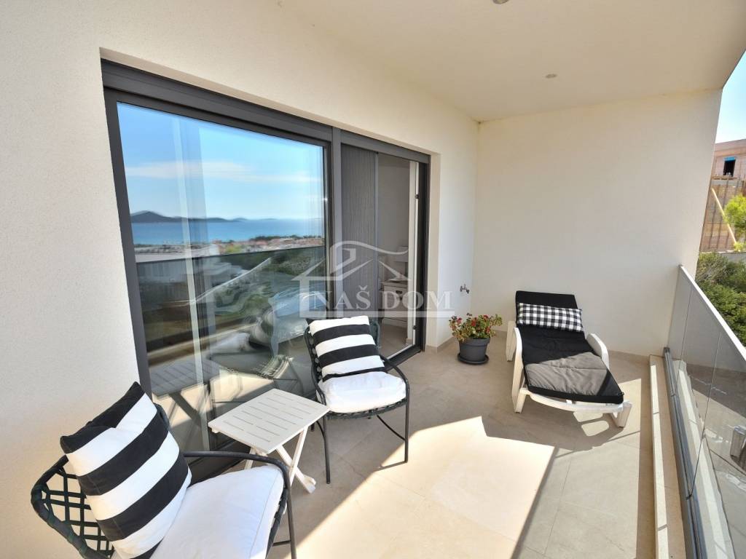
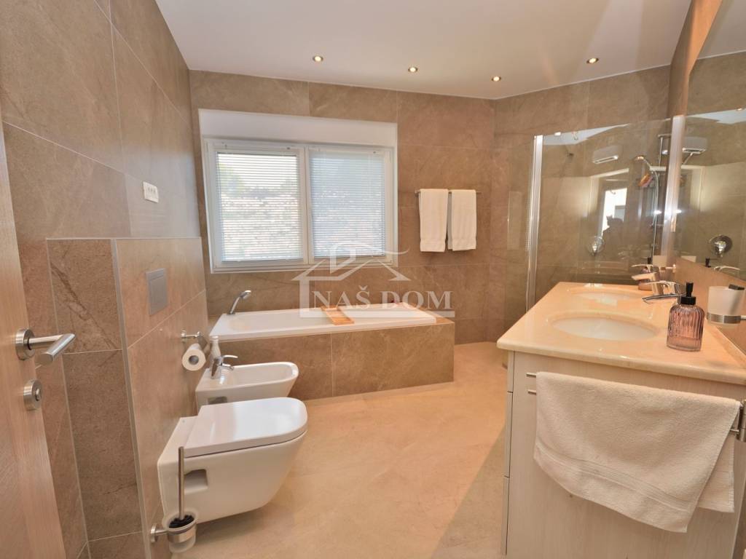
On the upper floor there is a private part of the villa with three bedrooms with their own bathrooms and a separate room decorated as a laundry room/pantry and three covered terraces from which there is an open and impressive view of the sea, the islands and the guide archipelago, creating an exceptional ambience for morning coffee, evening relaxation or enjoying sunsets.
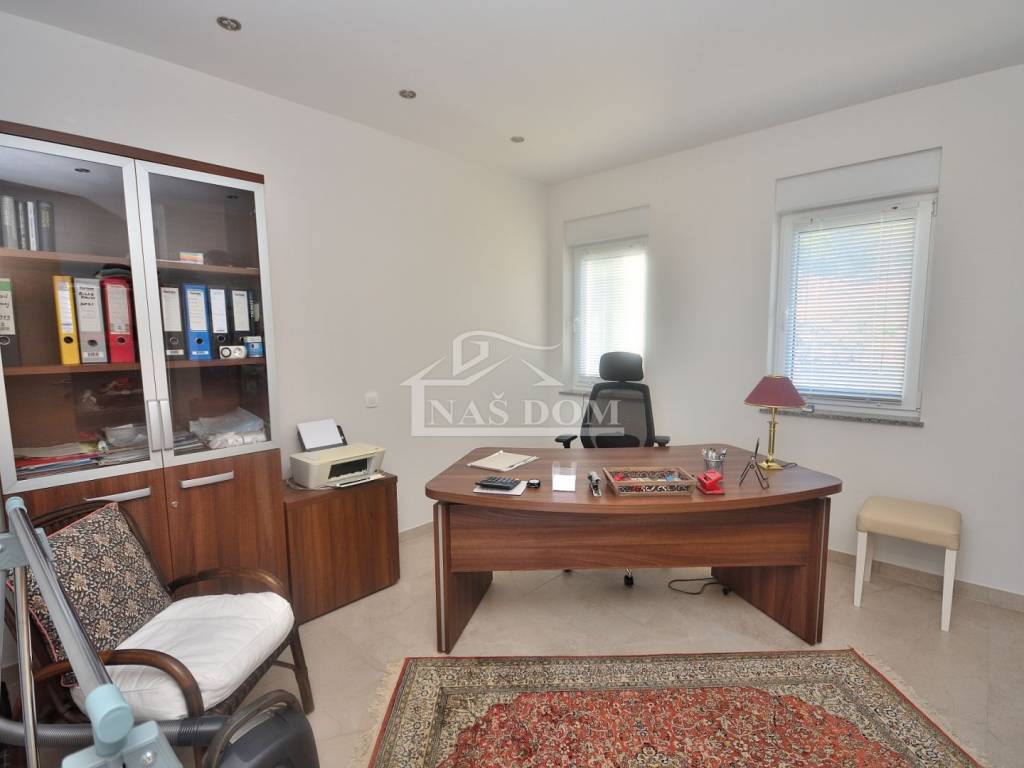
One room is currently arranged as a home office, but it can be easily adapted and used as an additional bedroom, children's room, guest room or space according to the individual needs of the owner.
MEDITERRANEAN GARDEN AND PRIVATE INFINITY POOL
The grounds of the villa are completely landscaped and refined with carefully selected Mediterranean plants, creating a harmonious combination of modern architecture and Dalmatian landscape.
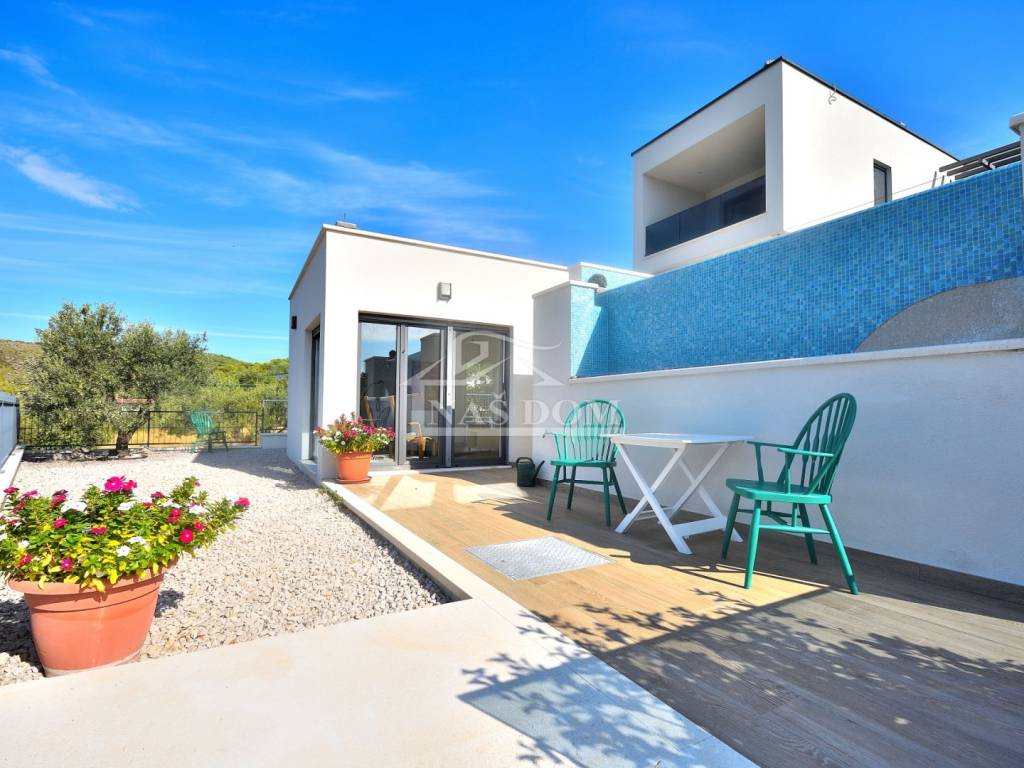
The central place of the outdoor space is occupied by a 50 m heated infinity pool, next to which there is a separate studio apartment, which is ideal for guests or family members, but of course it can be adapted to other contents depending on the wishes and needs of the future owner.
The entire outdoor space is designed to provide a high degree of privacy and makes the most of the Mediterranean climate and the attractive location of the property.
EXCELLENT LOCATION
The villa is located in a quiet and desirable residential part of Vodice, surrounded by modern family houses and luxurious villas.
The location provides an ideal balance between privacy and proximity to all facilities:
800 m landscaped beach
1,200 m center of Vodice
At the same time, the villa is sufficiently separated from the city bustle to provide its owners with peace, privacy and a sense of exclusivity.
REAL ESTATE FOR THOSE WHO ARE LOOKING FOR MORE
This villa is not just a modern residence, but a thoughtfully designed home that combines excellent architecture, construction quality, functionality, privacy and exceptional Mediterranean ambience.
Large glass surfaces, panoramic view, heated infinity pool, elevator, garage, private terraces, landscaped garden and the possibility of additional interior decoration make this property particularly attractive for year-round living, luxury vacation or as an exclusive investment in one of the most sought-after locations in the Šibenik area.
Key features:
land: 831 m total area of the villa: 348 m basement + ground floor + floor internal elevator underfloor heating throughout the villa air conditioners in the living area and bedrooms panoramic view of the sea and islands heated infinity pool 50 m garage multiple bathrooms private covered terraces separate studio apartment possibility of wellness, summer kitchen or other content fully landscaped Mediterranean garden quiet residential location beach approximately 800 m away The center of Vodice is approximately 1,200 m away
A villa that, with its location, architecture, quality and facilities, represents a rare opportunity to buy a luxury property in Vodice.
ID CODE: 1866
Naš Dom
Mob: +385 91 723 5581
Tel: +385 91 6023 656
E-mail: info@nasdom-vodice.com
www.nasdom-vodice.com
The villa was built in 2022. year on a carefully selected plot with a total area of 831 m, while its total area is 348 m. It was designed with an emphasis on comfort, functionality and maximum connection of the interior with the Mediterranean exterior.
With its modern, contemporary and at the same time timeless design, large glass walls, airy spaces and carefully selected materials, it represents a property that stands out for its quality and architectural thoughtfulness.
THREE FLOORS CONNECTED BY ELEVATOR AND INTERNAL STAIRCASE
The villa is spread over three floors - basement, ground floor and first floor, which are connected to each other by an internal staircase and an elevator.
Basement
The basement part of the villa is designed as a functional space that offers numerous possibilities of use.
It contains:
garage for private cars
technical room / storeroom
engine room of the pool
a covered area that, depending on the needs of the future owner, can be additionally arranged and used as a space for fitness, hobby facilities, wellness or other purposes.
Ground floor an elegant combination of interior and exterior
The ground floor is designed as an airy and representative living space that combines a modern kitchen with pantry, dining room and living room. Large glass walls open the entire space to the exterior of the villa and enable the panoramic view of the sea to become an integral part of everyday life.
From the living room you can access a spacious terrace intended for relaxing, socializing and enjoying the outdoors, with an attractive heated infinity pool of 50 m.
On this floor there is also a bedroom with its own bathroom, as well as a separate guest toilet.
The interior staircase with a unique custom-made fence, which connects the living area with the upper floor, gives the space a special aesthetic value.
Floor - private area of the villa
On the upper floor there is a private part of the villa with three bedrooms with their own bathrooms and a separate room decorated as a laundry room/pantry and three covered terraces from which there is an open and impressive view of the sea, the islands and the guide archipelago, creating an exceptional ambience for morning coffee, evening relaxation or enjoying sunsets.
One room is currently arranged as a home office, but it can be easily adapted and used as an additional bedroom, children's room, guest room or space according to the individual needs of the owner.
MEDITERRANEAN GARDEN AND PRIVATE INFINITY POOL
The grounds of the villa are completely landscaped and refined with carefully selected Mediterranean plants, creating a harmonious combination of modern architecture and Dalmatian landscape.
The central place of the outdoor space is occupied by a 50 m heated infinity pool, next to which there is a separate studio apartment, which is ideal for guests or family members, but of course it can be adapted to other contents depending on the wishes and needs of the future owner.
The entire outdoor space is designed to provide a high degree of privacy and makes the most of the Mediterranean climate and the attractive location of the property.
EXCELLENT LOCATION
The villa is located in a quiet and desirable residential part of Vodice, surrounded by modern family houses and luxurious villas.
The location provides an ideal balance between privacy and proximity to all facilities:
800 m landscaped beach
1,200 m center of Vodice
At the same time, the villa is sufficiently separated from the city bustle to provide its owners with peace, privacy and a sense of exclusivity.
REAL ESTATE FOR THOSE WHO ARE LOOKING FOR MORE
This villa is not just a modern residence, but a thoughtfully designed home that combines excellent architecture, construction quality, functionality, privacy and exceptional Mediterranean ambience.
Large glass surfaces, panoramic view, heated infinity pool, elevator, garage, private terraces, landscaped garden and the possibility of additional interior decoration make this property particularly attractive for year-round living, luxury vacation or as an exclusive investment in one of the most sought-after locations in the Šibenik area.
Key features:
land: 831 m total area of the villa: 348 m basement + ground floor + floor internal elevator underfloor heating throughout the villa air conditioners in the living area and bedrooms panoramic view of the sea and islands heated infinity pool 50 m garage multiple bathrooms private covered terraces separate studio apartment possibility of wellness, summer kitchen or other content fully landscaped Mediterranean garden quiet residential location beach approximately 800 m away The center of Vodice is approximately 1,200 m away
A villa that, with its location, architecture, quality and facilities, represents a rare opportunity to buy a luxury property in Vodice.
ID CODE: 1866
Naš Dom
Mob: +385 91 723 5581
Tel: +385 91 6023 656
E-mail: info@nasdom-vodice.com
www.nasdom-vodice.com
Características
- Tipologia
- Vila familiar
- Contrato
- Venda
- Andar
- 2
- Elevador
- Sim
- Superfície
- 348 m² | comercial 893 m²
- Quartos
- 4
- Quartos
- 4
- Casas de banho
- 3+
- Mobilado
- Sim
- Terraço
- Sim
- Estacionamento, lugares de estacionamento
- 1 em garagem, 4 em estacionamento compartilhado
- Ar condicionado
- Ar condicionado
Outras características
- Piscina
Detalhe da superfície
Habitação
- Andar
- 2
- Superfície
- 348,0 m²
- Coeficiente
- 100%
- Tipo de superfície
- Principal
- Área ponderada
- 348,0 m²
Jardim
- Andar
- Rés-do-chão
- Superfície
- 545,0 m²
- Coeficiente
- 100%
- Tipo de superfície
- Acessórios
- Área ponderada
- 545,0 m²
Informações de preço
- Preço
- € 1.550.000
- Preço por m²
- 1.736 €/m²
Eficiência energética
Consumo de energia
Descubra cada canto da propriedade
+33
Mapa

Opções adicionais