1/12
Apartamento T2 terceiro andar, Vodice
€ 320.190
Anúncio atualizado em 15/10/2026
Descrição
referência: S2476
NEW DEVELOPMENT / Vodice Apartments 400 m from the city center!
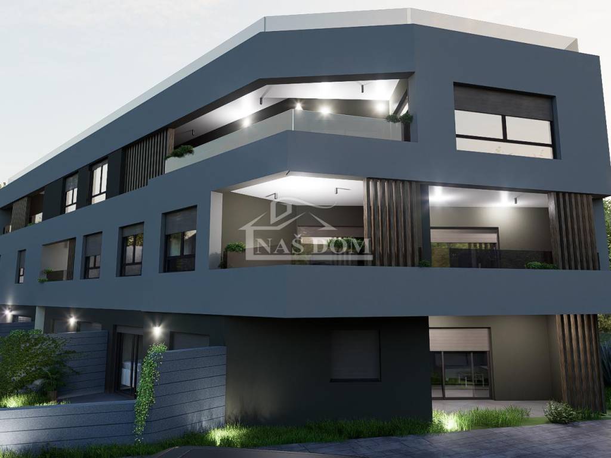
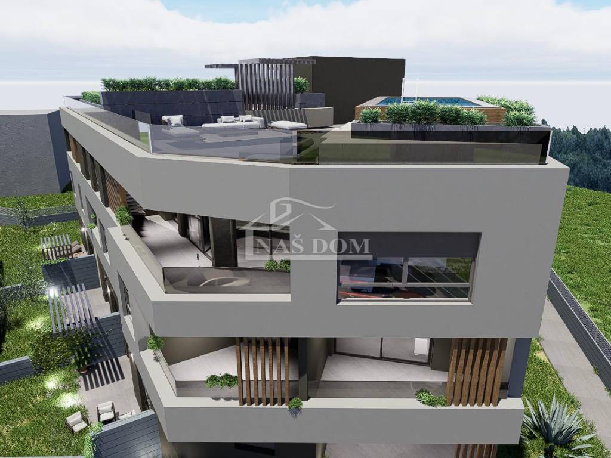
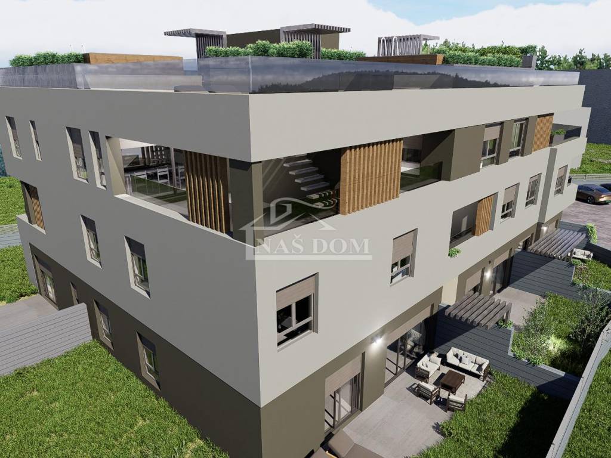
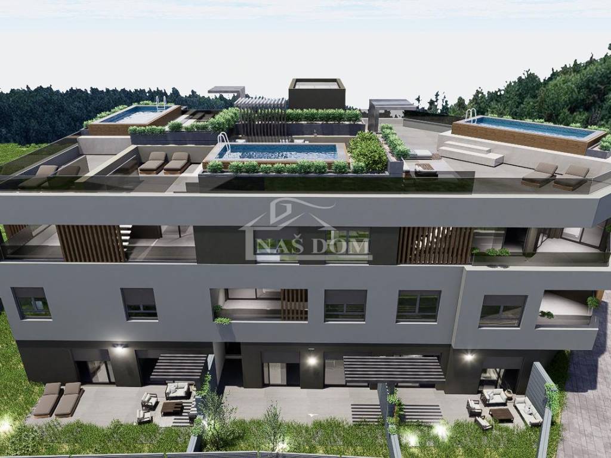
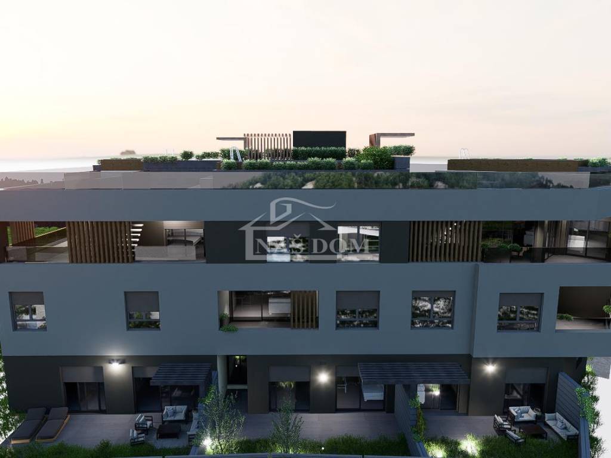
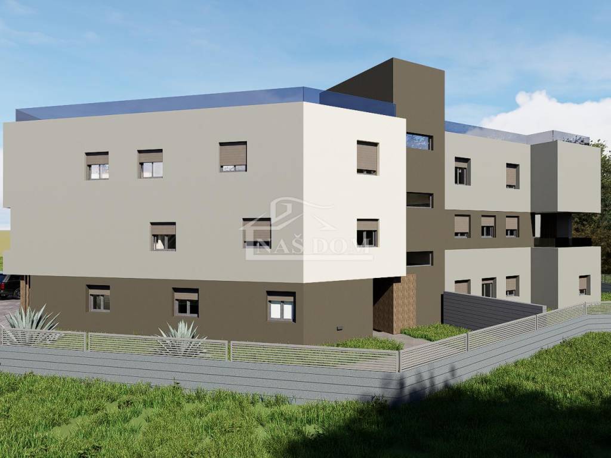
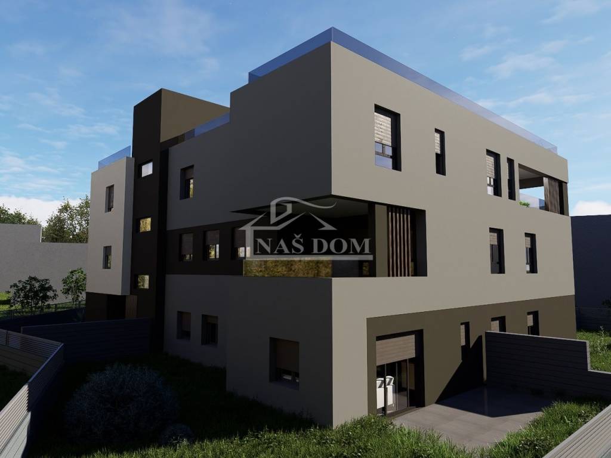
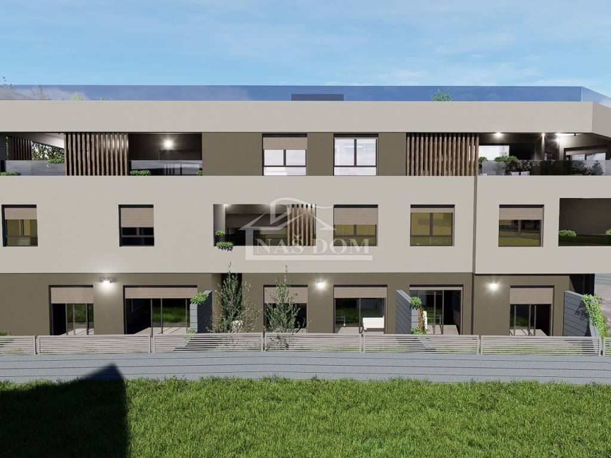
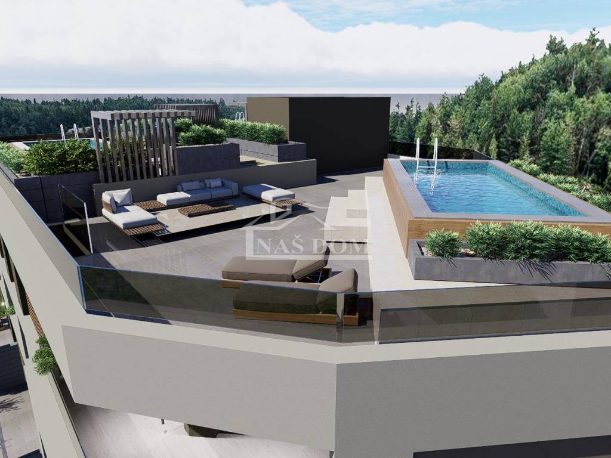
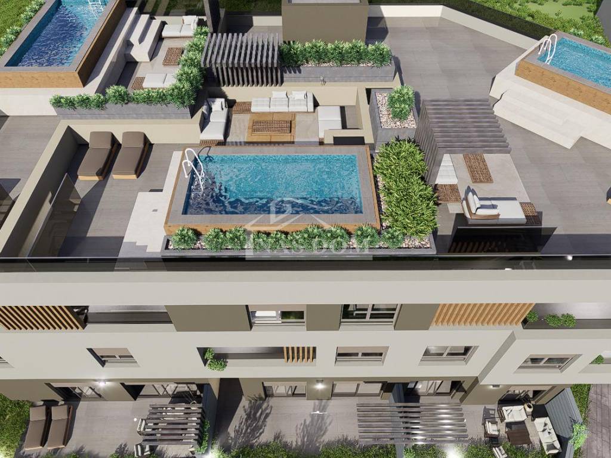
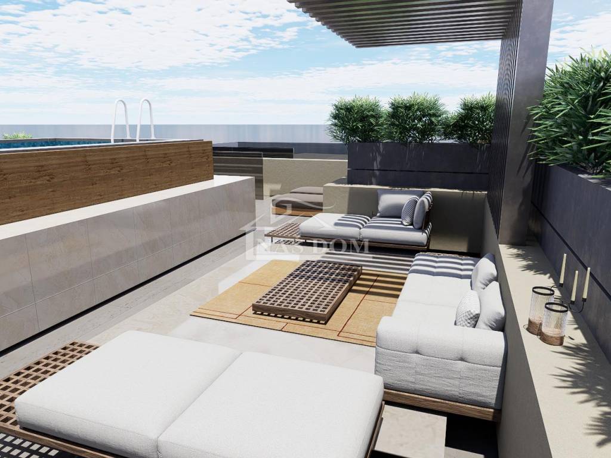
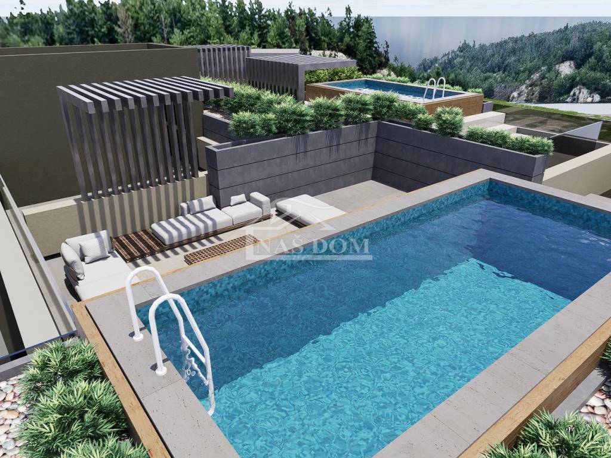
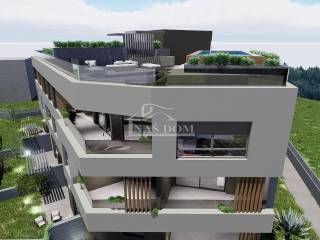
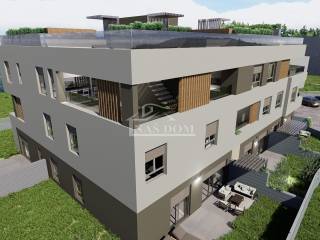
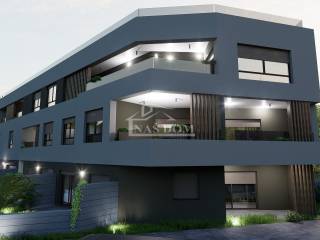
Modernly designed apartments are for sale in a new development in an excellent location in Vodice. The building consists of a total of 12 apartments and is distinguished by modern architecture in an attractive combination of white and anthracite gray, with spacious loggias and glass railings, ground-floor apartments with their own garden, and second-floor apartments with roof terraces and pools on the terrace.
Start of construction: September 2026Completion and move-in: Spring 2028
Top-quality equipment and interior customization
Design to your taste: Possibility to choose ceramics and laminate flooring according to the buyer's wishes during the early stage of construction!Air conditioning: Multi-split air conditioning units in all bedrooms and the living room.Heating: Electric underfloor heating in the bathrooms.Joinery: High-quality PVC joinery with ALU lift-and-slide balcony doors.Shutters & Protection: Electric ALU shutter lifts and built-in insect screens on all openings.Security: Burglar-proof and fireproof entrance doors.elevator
Featured in the offer: Apartment S10 (GROUND FLOOR)
We recommend an excellent apartment on the ground floor of the building, with a total calculated area of 82.10 m2, consisting of: hallway, bathroom, 2 comfortable bedrooms, open-space kitchen, dining room and living room, covered terrace with an area of 14.45 m2 (net 7.23 m2) private garden with an area of 68.05 m2 (net 6.81 m2), 1 marked parking space in front of the building with an area of 18.50 m2 (net 3.70 m2).
Price and payment terms:
PRICE: 320,190. PAYMENT MODEL: Dynamic payment in construction phases (according to agreement and work progress).
Take advantage of the opportunity to buy in the early stage of construction, customize the look of the floors to your wishes, and secure an apartment at the starting price!
GROUND FLOOR:
S1 - SOLD
S2 - SOLD
S11 - commercial space intended for residential use, area 64.01 m2, consisting of: hallway, bathroom, 2 bedrooms, open-space kitchen, dining room and living room, covered terrace with an area of 28.04 m2 (net 7.32 m2) private garden with an area of 12.33 m2 (net 1.23 m2), 1 marked parking space in front of the building with an area of 12.50 m2 (net 2.50 m2). = 249,639.00
S12 - commercial space intended for residential use, area 65.03 m2, consisting of: hallway, bathroom, 2 bedrooms, open-space kitchen, dining room and living room, covered terrace with an area of 20.54 m2 (net 4.11 m2) private garden with an area of 39.76 m2 (net 3.98 m2), 1 marked parking space in front of the building with an area of 12.50 m2 (net 2.50 m2). = 253,617.00
1ST FLOOR:
S5 - apartment on the 1st floor of the building, residential net area 87.41 m2, consisting of a hallway, bathroom, bedroom 1, bedroom 2, bedroom 3, kitchen with dining area and living room, terrace, and one parking space in front of the building, = 380,233
S6 - apartment on the 1st floor of the building, residential net area 82.43 m2, consisting of a hallway, bathroom, bedroom 1, bedroom 2, bedroom 3, kitchen with dining area and living room, terrace, and one parking space in front of the building, = 358,570
S7 - sold
2ND FLOOR:
S8 - apartment on the 2nd floor of the building, residential net area 103.84 m2, consisting of a hallway, toilet, bathroom, kitchen with dining area and living room, 3 bedrooms, terrace, residential net area 81.94 m2, one parking space in front of the building and a roof terrace with an area of 21.90 m2, = 498,432
S9 - apartment on the 2nd floor of the building, residential net area 187.22 m2, consisting of: hallway, bathroom, bedroom 1, bedroom 2, bedroom 3, toilet, room with bathroom, storage room, kitchen with dining area and living room, terrace, one parking space in front of the building and a roof terrace with an area of 38.58 m2, = 898,656
ID CODE: S2476
Naš Dom
Mob: +385 91 723 5581
Tel: +385 91 6023 656
E-mail: info@nasdom-vodice.com
www.nasdom-vodice.com
Modernly designed apartments are for sale in a new development in an excellent location in Vodice. The building consists of a total of 12 apartments and is distinguished by modern architecture in an attractive combination of white and anthracite gray, with spacious loggias and glass railings, ground-floor apartments with their own garden, and second-floor apartments with roof terraces and pools on the terrace.
Start of construction: September 2026Completion and move-in: Spring 2028
Top-quality equipment and interior customization
Design to your taste: Possibility to choose ceramics and laminate flooring according to the buyer's wishes during the early stage of construction!Air conditioning: Multi-split air conditioning units in all bedrooms and the living room.Heating: Electric underfloor heating in the bathrooms.Joinery: High-quality PVC joinery with ALU lift-and-slide balcony doors.Shutters & Protection: Electric ALU shutter lifts and built-in insect screens on all openings.Security: Burglar-proof and fireproof entrance doors.elevator
Featured in the offer: Apartment S10 (GROUND FLOOR)
We recommend an excellent apartment on the ground floor of the building, with a total calculated area of 82.10 m2, consisting of: hallway, bathroom, 2 comfortable bedrooms, open-space kitchen, dining room and living room, covered terrace with an area of 14.45 m2 (net 7.23 m2) private garden with an area of 68.05 m2 (net 6.81 m2), 1 marked parking space in front of the building with an area of 18.50 m2 (net 3.70 m2).
Price and payment terms:
PRICE: 320,190. PAYMENT MODEL: Dynamic payment in construction phases (according to agreement and work progress).
Take advantage of the opportunity to buy in the early stage of construction, customize the look of the floors to your wishes, and secure an apartment at the starting price!
GROUND FLOOR:
S1 - SOLD
S2 - SOLD
S11 - commercial space intended for residential use, area 64.01 m2, consisting of: hallway, bathroom, 2 bedrooms, open-space kitchen, dining room and living room, covered terrace with an area of 28.04 m2 (net 7.32 m2) private garden with an area of 12.33 m2 (net 1.23 m2), 1 marked parking space in front of the building with an area of 12.50 m2 (net 2.50 m2). = 249,639.00
S12 - commercial space intended for residential use, area 65.03 m2, consisting of: hallway, bathroom, 2 bedrooms, open-space kitchen, dining room and living room, covered terrace with an area of 20.54 m2 (net 4.11 m2) private garden with an area of 39.76 m2 (net 3.98 m2), 1 marked parking space in front of the building with an area of 12.50 m2 (net 2.50 m2). = 253,617.00
1ST FLOOR:
S5 - apartment on the 1st floor of the building, residential net area 87.41 m2, consisting of a hallway, bathroom, bedroom 1, bedroom 2, bedroom 3, kitchen with dining area and living room, terrace, and one parking space in front of the building, = 380,233
S6 - apartment on the 1st floor of the building, residential net area 82.43 m2, consisting of a hallway, bathroom, bedroom 1, bedroom 2, bedroom 3, kitchen with dining area and living room, terrace, and one parking space in front of the building, = 358,570
S7 - sold
2ND FLOOR:
S8 - apartment on the 2nd floor of the building, residential net area 103.84 m2, consisting of a hallway, toilet, bathroom, kitchen with dining area and living room, 3 bedrooms, terrace, residential net area 81.94 m2, one parking space in front of the building and a roof terrace with an area of 21.90 m2, = 498,432
S9 - apartment on the 2nd floor of the building, residential net area 187.22 m2, consisting of: hallway, bathroom, bedroom 1, bedroom 2, bedroom 3, toilet, room with bathroom, storage room, kitchen with dining area and living room, terrace, one parking space in front of the building and a roof terrace with an area of 38.58 m2, = 898,656
ID CODE: S2476
Naš Dom
Mob: +385 91 723 5581
Tel: +385 91 6023 656
E-mail: info@nasdom-vodice.com
www.nasdom-vodice.com
Características
- Tipologia
- Apartamento T2
- Contrato
- Venda
- Andar
- 3 andar
- Superfície
- 82 m²
- Quartos
- 2
- Quartos
- 2
- Casas de banho
- 1
- Terraço
- Sim
- Estacionamento, lugares de estacionamento
- 1 em estacionamento compartilhado
- Ar condicionado
- Ar condicionado
Outras características
- Sistema de tv com antena parabólica
Informações de preço
- Preço
- € 320.190
- Preço por m²
- 3.905 €/m²
Eficiência energética
Ano de construção
2026Ar condicionado
Ar condicionadoCertificação energética
Não classificável
Descubra cada canto da propriedade
+10
Mapa

Opções adicionais