Anúncio sem foto
Pedir fotos ao anuncianteVivenda familiar Andraševec, Oroslavje, Oroslavje
€ 165.000
Anúncio atualizado em 16/10/2026
Descrição
referência: 6327
We offer a detached three-storey house located in Andraševec, above Donja Stubica, in a peaceful location surrounded by greenery and nature.
It was built in 1981 and underwent a complete renovation from the foundations to the roof in 2018, including new waterproofing, façade and the installation of wooden passive windows and doors. It has a south and west orientation.
It consists of:
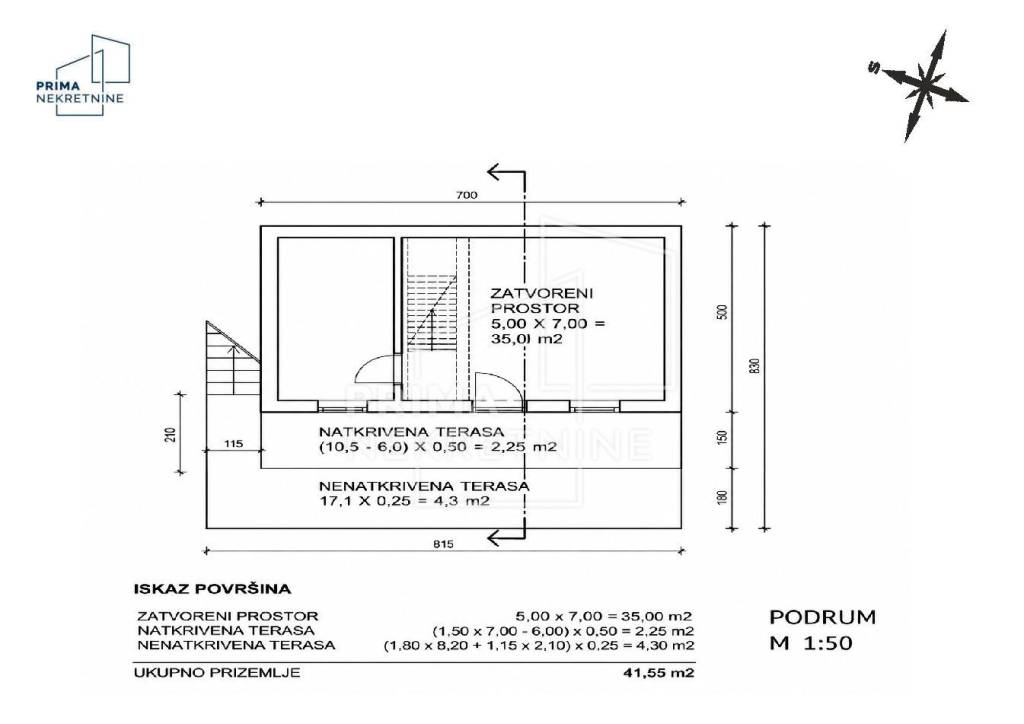
Basement (41.54 m²)
- entrance area
- kitchen
- bathroom with toilet
- large covered terrace of approx. 20 m²
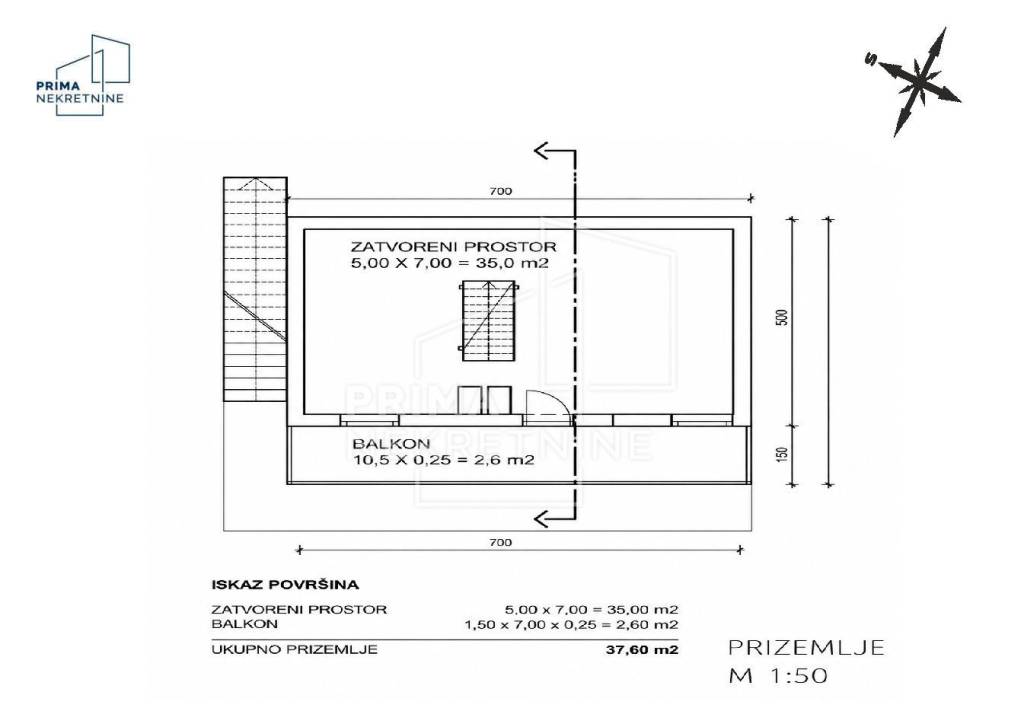
Ground floor (37.60 m²):
- living room
- loggia
Attic (18.20 m²)
- two bedrooms
During the complete renovation in 2018, new waterproofing with tunnels beneath the house was installed, while the load-bearing walls of the partially underground level were constructed of reinforced concrete and the ground-floor walls of 20 cm thick brick. The ceiling above the basement was constructed as a 15 cm thick reinforced concrete slab. The roof structure is wooden, double-pitched and covered with roof tiles.
Heating is provided by pellet stoves that heat the entire house, with an additional tiled stove. The connection to the gas network is located in the street.
The water supply is currently provided by a rainwater collection system with a pump, purification system and UV lamp, while the connection to the public water supply is located directly in front of the house. Wastewater drainage is provided by a three-chamber septic tank with an aeration system.
A particular highlight of the property is the spacious and fully fenced garden of approx. 1,900 m², providing privacy and numerous possibilities for using the outdoor space.
The garden is further complemented by two auxiliary buildings:
- wooden vineyard cottage with storage area of 9.74 m²
- fully equipped dog kennels, with a total area of approx. 50 m²
Energy rating A.
Documentation: The house has a building permit and occupancy permit, the ownership documentation is in order, and the buildings have been legalized.
ID CODE: 6327
It was built in 1981 and underwent a complete renovation from the foundations to the roof in 2018, including new waterproofing, façade and the installation of wooden passive windows and doors. It has a south and west orientation.
It consists of:
Basement (41.54 m²)
- entrance area
- kitchen
- bathroom with toilet
- large covered terrace of approx. 20 m²
Ground floor (37.60 m²):
- living room
- loggia
Attic (18.20 m²)
- two bedrooms
During the complete renovation in 2018, new waterproofing with tunnels beneath the house was installed, while the load-bearing walls of the partially underground level were constructed of reinforced concrete and the ground-floor walls of 20 cm thick brick. The ceiling above the basement was constructed as a 15 cm thick reinforced concrete slab. The roof structure is wooden, double-pitched and covered with roof tiles.
Heating is provided by pellet stoves that heat the entire house, with an additional tiled stove. The connection to the gas network is located in the street.
The water supply is currently provided by a rainwater collection system with a pump, purification system and UV lamp, while the connection to the public water supply is located directly in front of the house. Wastewater drainage is provided by a three-chamber septic tank with an aeration system.
A particular highlight of the property is the spacious and fully fenced garden of approx. 1,900 m², providing privacy and numerous possibilities for using the outdoor space.
The garden is further complemented by two auxiliary buildings:
- wooden vineyard cottage with storage area of 9.74 m²
- fully equipped dog kennels, with a total area of approx. 50 m²
Energy rating A.
Documentation: The house has a building permit and occupancy permit, the ownership documentation is in order, and the buildings have been legalized.
ID CODE: 6327
Características
- Tipologia
- Vivenda familiar
- Contrato
- Venda
- Andares do Edifício
- 3
- Elevador
- Não
- Superfície
- 97 m²
- Quartos
- 4
- Quartos
- 3
- Casas de banho
- 1
- Varanda
- Não
- Terraço
- Sim
- Estacionamento, lugares de estacionamento
- 4 em estacionamento compartilhado
- Aquecimento
- Individualizado, a aquecedor
Outras características
- Armário
- Lareira
Informações de preço
- Preço
- € 165.000
- Preço por m²
- 1.701 €/m²
Eficiência energética
Consumo de energia
Planta
Mapa

Opções adicionais