1/13
Apartamento T3 primeiro andar, Vodice
€ 588.000
Anúncio atualizado em 14/10/2026
Descrição
referência: S2051
APARTMENT FOR SALE VODICE, NEW CONSTRUCTION, 50 M FROM THE SEA!
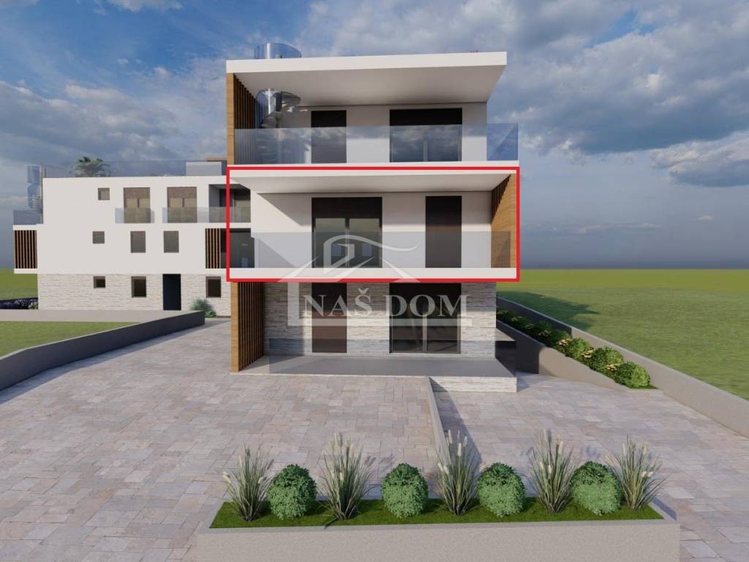
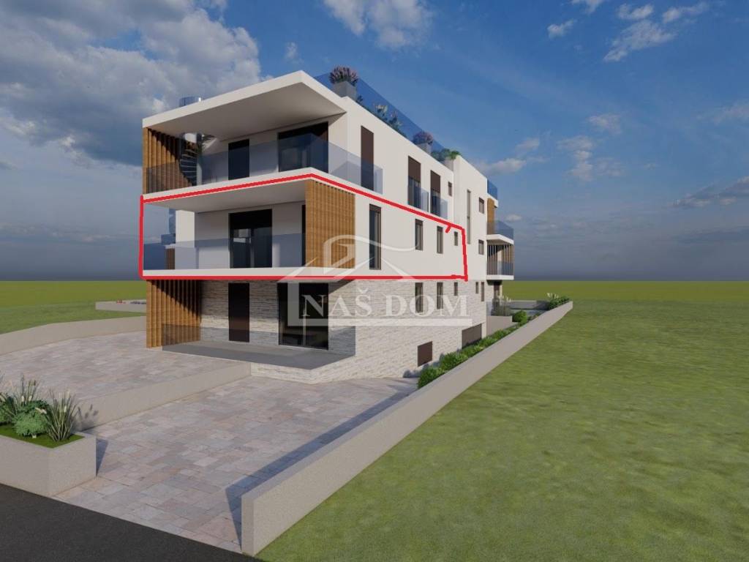
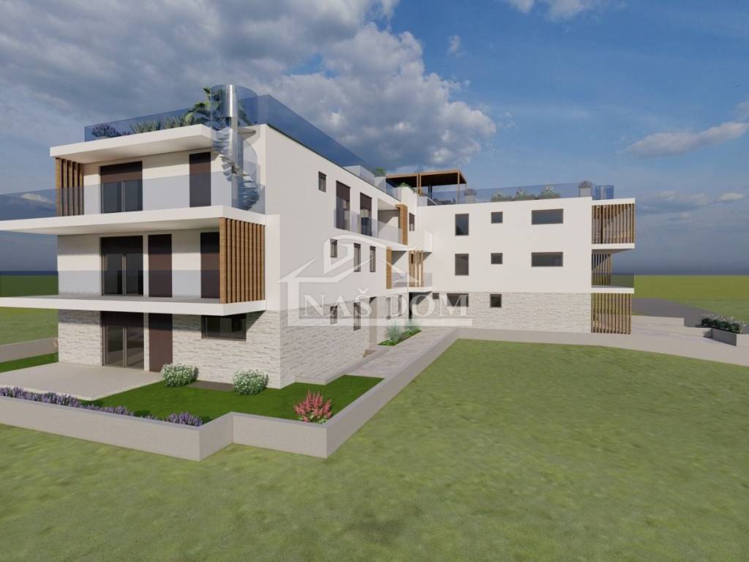
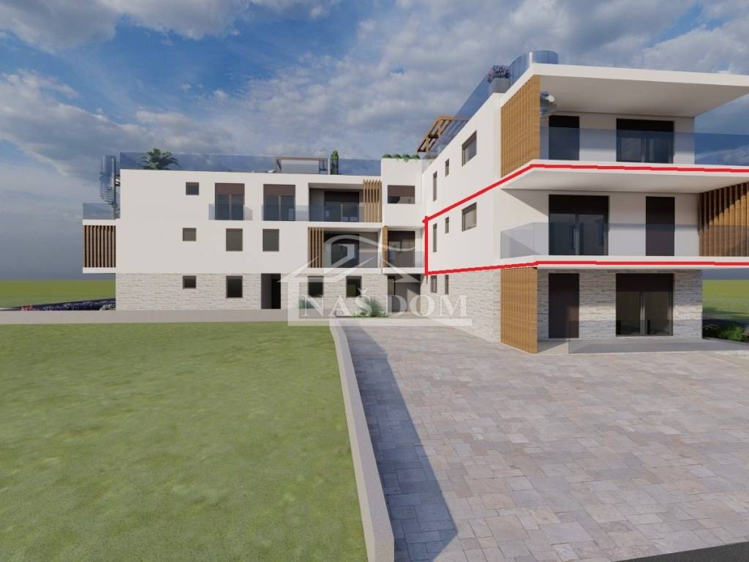
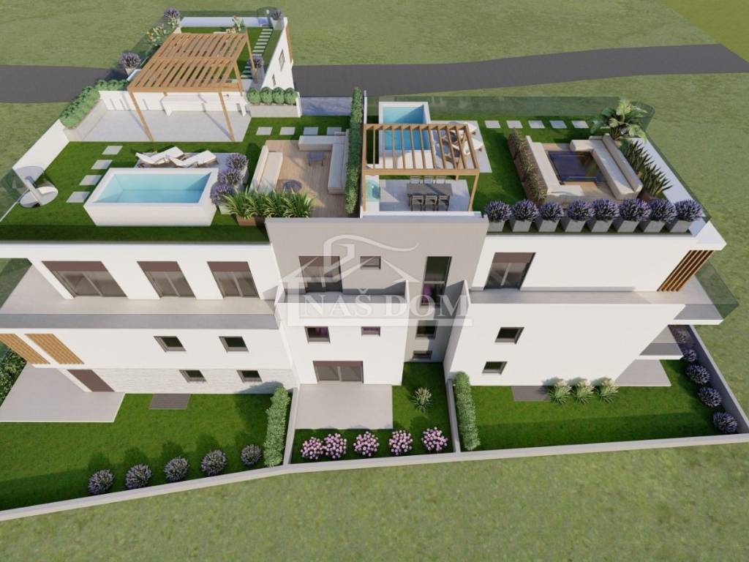
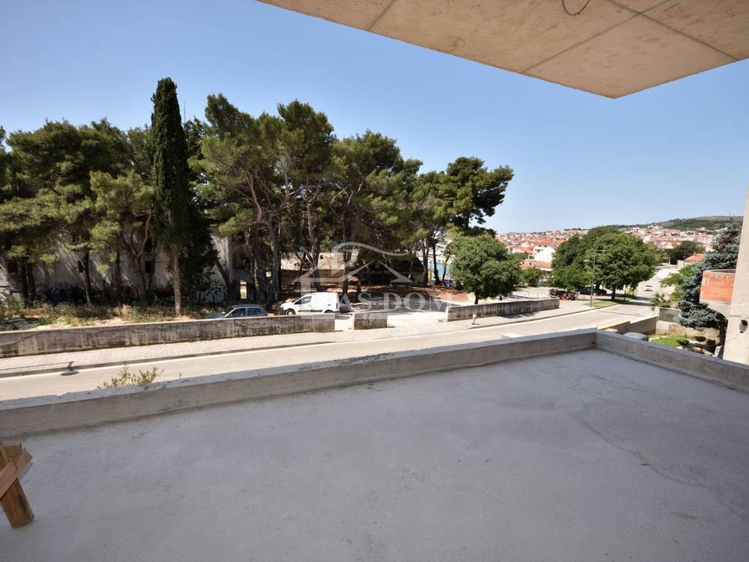
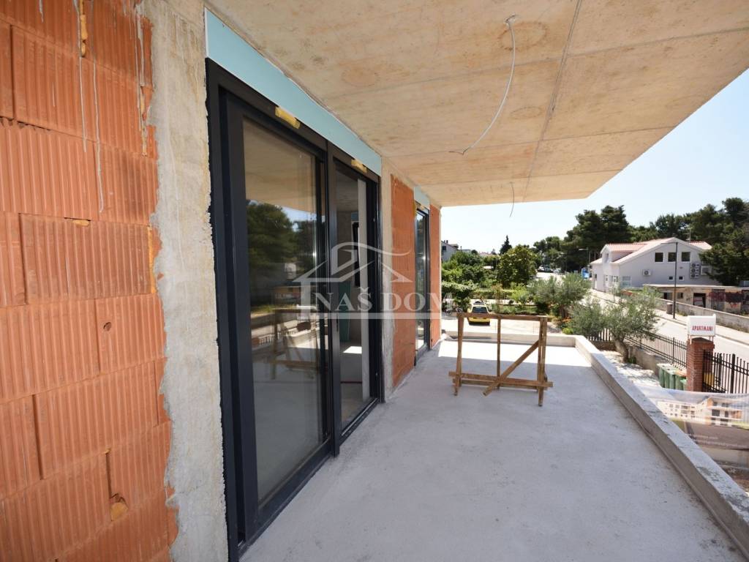
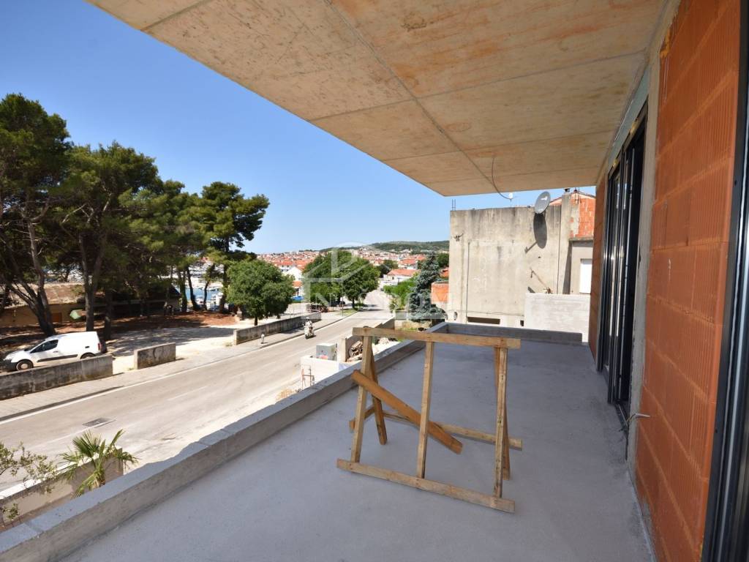
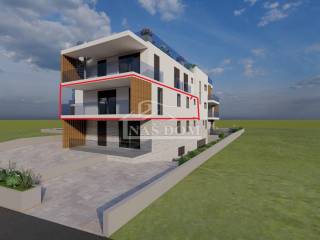
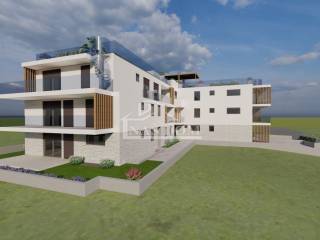
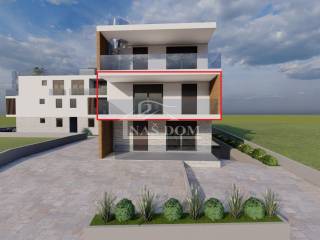
In a perfect location in Vodice, only 50 m from the sea and 60 m from the beach, a two-bedroom apartment S4 on the first floor of a modern residential building under construction is offered. The building is located in a quiet environment, facing southwest, with a view of the pine forest and the sea, and the city center is only 400 m away.
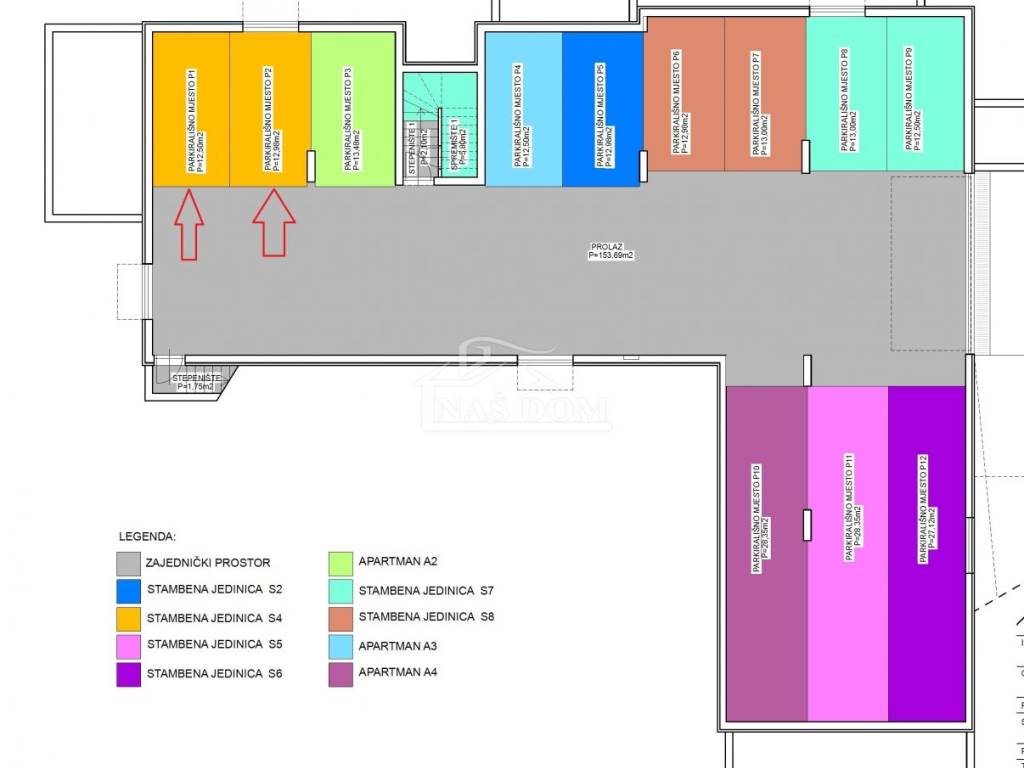
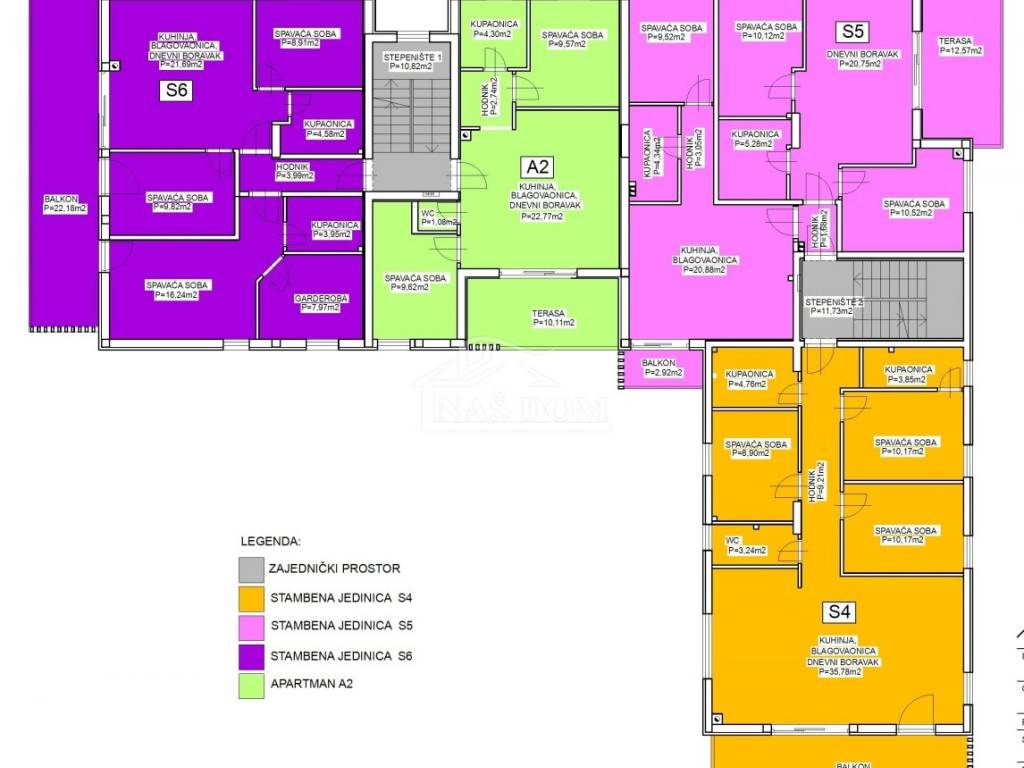
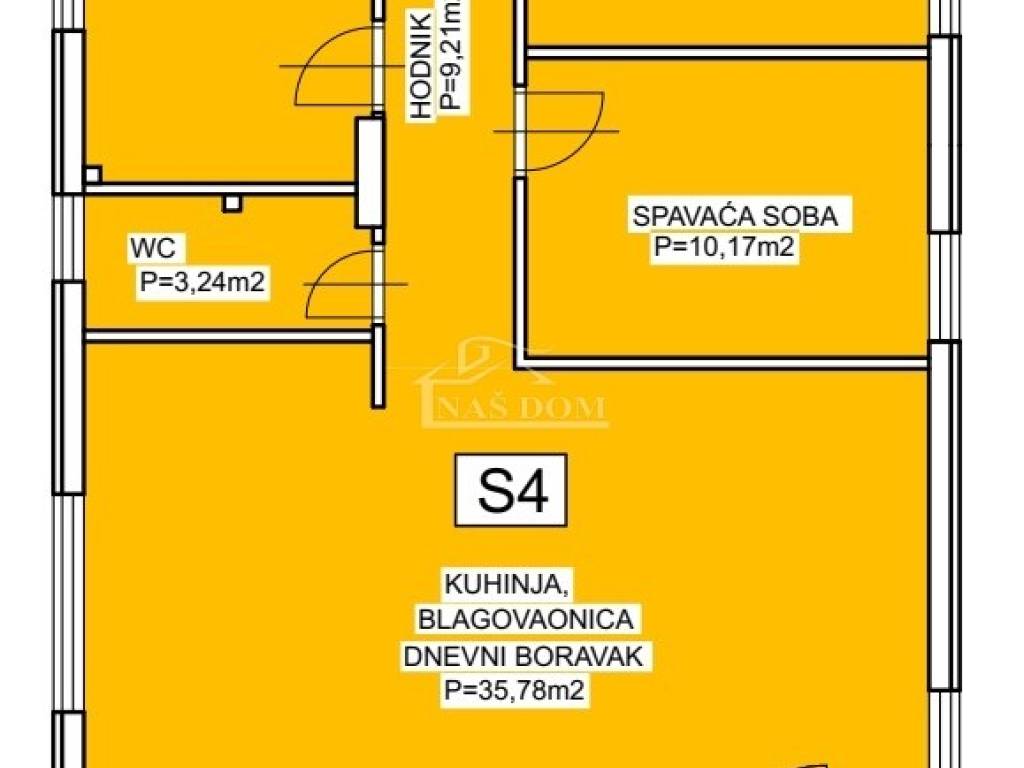
Apartment S4 floor area 119.75 m2 with balcony (19.75 m) + 2 garage parking spaces with an area of 25.48 m2
The apartment consists of:
Entrance hall and corridor
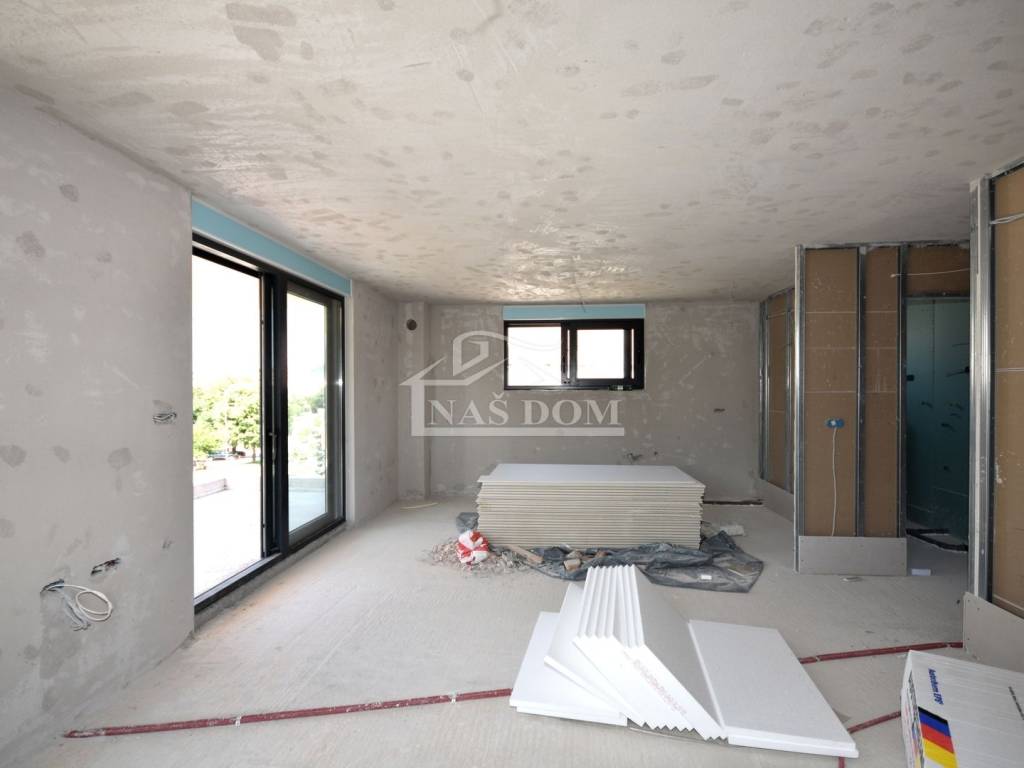
Three bedrooms, one of which has its own bathroom
Additional bathroom
Additional WC.
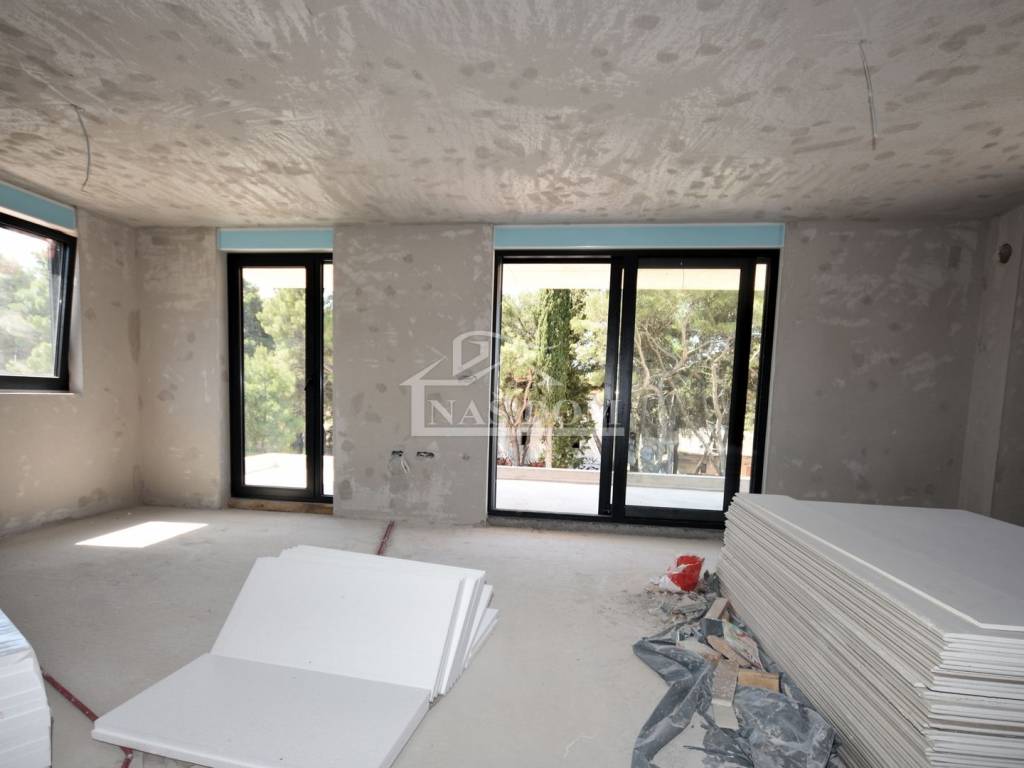
Kitchen with dining area and living room
Spacious balcony of 19.75 m
Two garage parking spaces
Specifications and equipment:
Air conditioning in all rooms
Anthracite PVC joinery with insect screens and electric shutters
Underfloor heating in bathrooms
Floor coverings: ceramic tiles in all rooms
Quality construction and modern architecture
Building with a total of 12 residential units
Planned completion date: March 31, 2026
Perfect for vacation, rental, or year-round living!
OTHER AVAILABLE UNITS:
Apartment A1 area 69.85 m, on the ground floor, consisting of: hallway, kitchen with dining area, living room, 2 bedrooms, bathroom, WC, terrace and courtyard area of 24.36 m2, and one garage parking space.
Apartment S2, area 121.61 m, on the ground floor, consisting of: kitchen with dining area and living room, 3 bedrooms, 2 bathrooms, hallway, wardrobe, terrace, courtyard 51 m2 and one garage parking space. = 595,889.00
Apartment S3, area 116.39 m, on the ground floor, consisting of: kitchen with dining area and living room, 3 bedrooms, 2 bathrooms, wardrobe, hallway, terrace, courtyard 106 m2 and one garage parking space. = 570,311.00
Apartment S4, area 119.75 m2, first floor, consisting of: entrance hall and corridor, three bedrooms one of which has its own bathroom, additional bathroom, additional WC, terrace and 2 garage parking spaces. = 588,000.00
Apartment S5, area 119.02 m2, first floor, consisting of: hallway, kitchen with dining area, living room, 3 bedrooms, two bathrooms, terrace and one garage parking space = 583,198.00
Apartment S6, area 114.13 m first floor, consisting of: hallway, kitchen with dining area, living room, 3 bedrooms, 2 bathrooms, terrace and one garage parking space, = 559,237.00
Apartment S7, area 193.86 m, second floor, consisting of: three bedrooms, wardrobe, bathroom + additional WC, open space living room, kitchen and dining area, balcony with external stairs leading to a private roof terrace of 80.06 m2 with a private pool of 22 m2 and sunbathing area, summer kitchen and WC, and 2 garage parking spaces, = 949,914.00
Apartment S8, area 210.04 m, second floor, consisting of: three bedrooms, bathroom + additional WC, balcony, open space living room, kitchen and dining area, terrace with external stairs leading to a private roof terrace of 118.07 m with a private pool of 22 m with sunbathing area, summer kitchen and WC and 2 garage parking spaces, = 1,029,196
For more information and to arrange a viewing, please contact:
ID CODE: S2051
Naš Dom
Mob: +385 91 723 5581
Tel: +385 91 6023 656
E-mail: info@nasdom-vodice.com
www.nasdom-vodice.com
In a perfect location in Vodice, only 50 m from the sea and 60 m from the beach, a two-bedroom apartment S4 on the first floor of a modern residential building under construction is offered. The building is located in a quiet environment, facing southwest, with a view of the pine forest and the sea, and the city center is only 400 m away.
Apartment S4 floor area 119.75 m2 with balcony (19.75 m) + 2 garage parking spaces with an area of 25.48 m2
The apartment consists of:
Entrance hall and corridor
Three bedrooms, one of which has its own bathroom
Additional bathroom
Additional WC.
Kitchen with dining area and living room
Spacious balcony of 19.75 m
Two garage parking spaces
Specifications and equipment:
Air conditioning in all rooms
Anthracite PVC joinery with insect screens and electric shutters
Underfloor heating in bathrooms
Floor coverings: ceramic tiles in all rooms
Quality construction and modern architecture
Building with a total of 12 residential units
Planned completion date: March 31, 2026
Perfect for vacation, rental, or year-round living!
OTHER AVAILABLE UNITS:
Apartment A1 area 69.85 m, on the ground floor, consisting of: hallway, kitchen with dining area, living room, 2 bedrooms, bathroom, WC, terrace and courtyard area of 24.36 m2, and one garage parking space.
Apartment S2, area 121.61 m, on the ground floor, consisting of: kitchen with dining area and living room, 3 bedrooms, 2 bathrooms, hallway, wardrobe, terrace, courtyard 51 m2 and one garage parking space. = 595,889.00
Apartment S3, area 116.39 m, on the ground floor, consisting of: kitchen with dining area and living room, 3 bedrooms, 2 bathrooms, wardrobe, hallway, terrace, courtyard 106 m2 and one garage parking space. = 570,311.00
Apartment S4, area 119.75 m2, first floor, consisting of: entrance hall and corridor, three bedrooms one of which has its own bathroom, additional bathroom, additional WC, terrace and 2 garage parking spaces. = 588,000.00
Apartment S5, area 119.02 m2, first floor, consisting of: hallway, kitchen with dining area, living room, 3 bedrooms, two bathrooms, terrace and one garage parking space = 583,198.00
Apartment S6, area 114.13 m first floor, consisting of: hallway, kitchen with dining area, living room, 3 bedrooms, 2 bathrooms, terrace and one garage parking space, = 559,237.00
Apartment S7, area 193.86 m, second floor, consisting of: three bedrooms, wardrobe, bathroom + additional WC, open space living room, kitchen and dining area, balcony with external stairs leading to a private roof terrace of 80.06 m2 with a private pool of 22 m2 and sunbathing area, summer kitchen and WC, and 2 garage parking spaces, = 949,914.00
Apartment S8, area 210.04 m, second floor, consisting of: three bedrooms, bathroom + additional WC, balcony, open space living room, kitchen and dining area, terrace with external stairs leading to a private roof terrace of 118.07 m with a private pool of 22 m with sunbathing area, summer kitchen and WC and 2 garage parking spaces, = 1,029,196
For more information and to arrange a viewing, please contact:
ID CODE: S2051
Naš Dom
Mob: +385 91 723 5581
Tel: +385 91 6023 656
E-mail: info@nasdom-vodice.com
www.nasdom-vodice.com
Características
- Tipologia
- Apartamento T3
- Contrato
- Venda
- Andar
- 1 andar
- Superfície
- 119 m²
- Quartos
- 3
- Quartos
- 3
- Casas de banho
- 2
- Varanda
- Sim
- Estacionamento, lugares de estacionamento
- 1 em garagem, 2 em estacionamento compartilhado
- Ar condicionado
- Ar condicionado
Informações de preço
- Preço
- € 588.000
- Preço por m²
- 4.941 €/m²
Eficiência energética
Consumo de energia
Descubra cada canto da propriedade
+11
Mapa

Opções adicionais