1/12
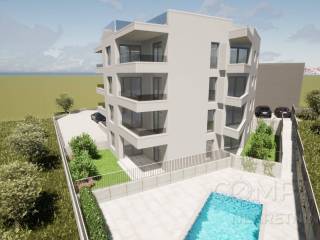
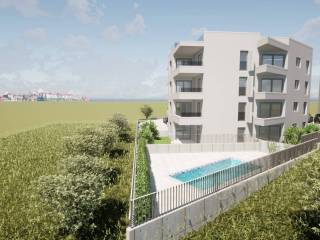
Apartamento T2 Ribarski put, Okrug
€ 220.000
Anúncio atualizado em 01/10/2026
Descrição
referência: EK-4182133
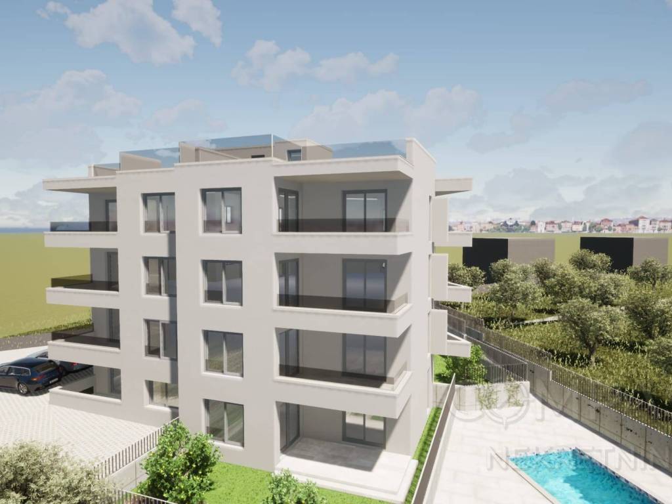
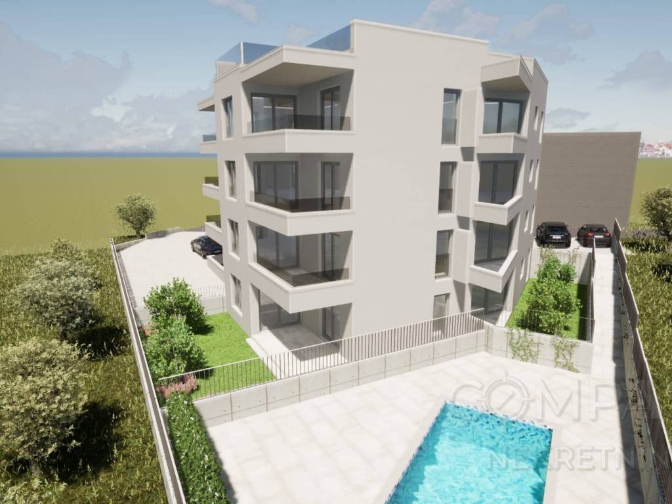
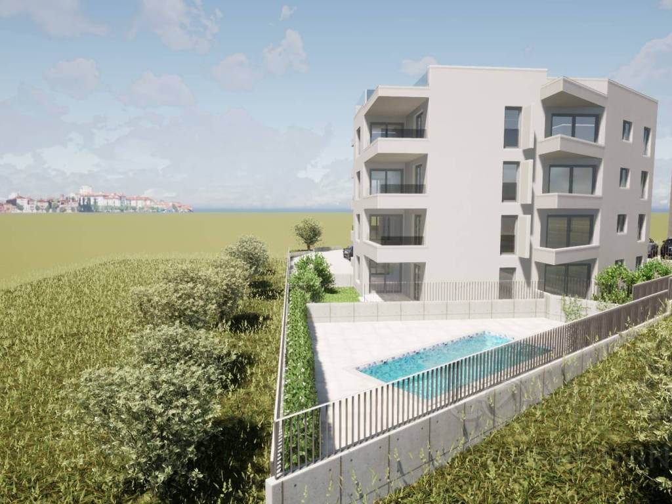
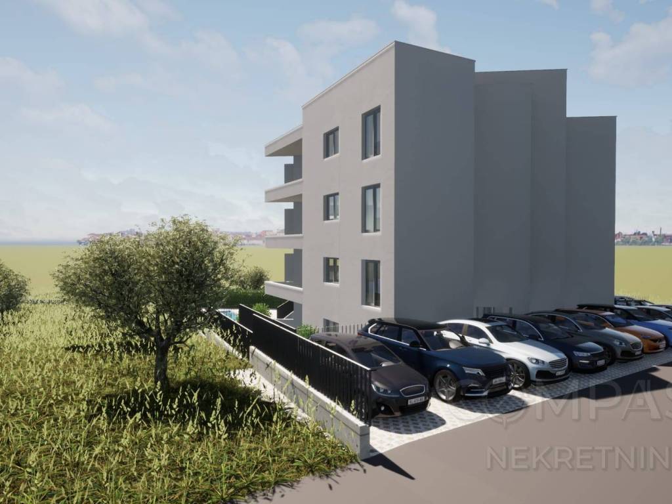
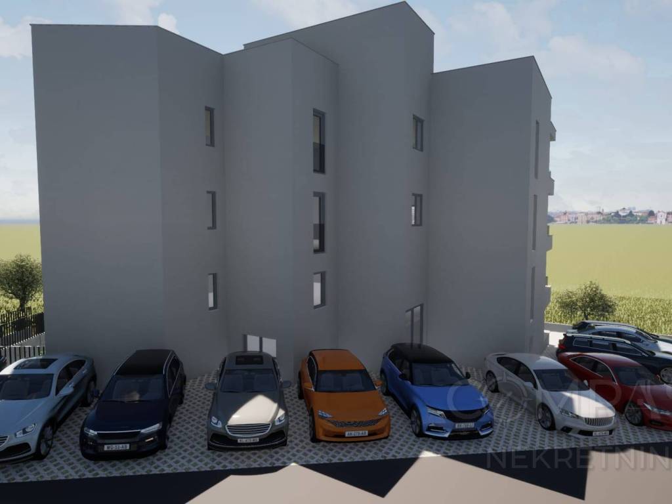
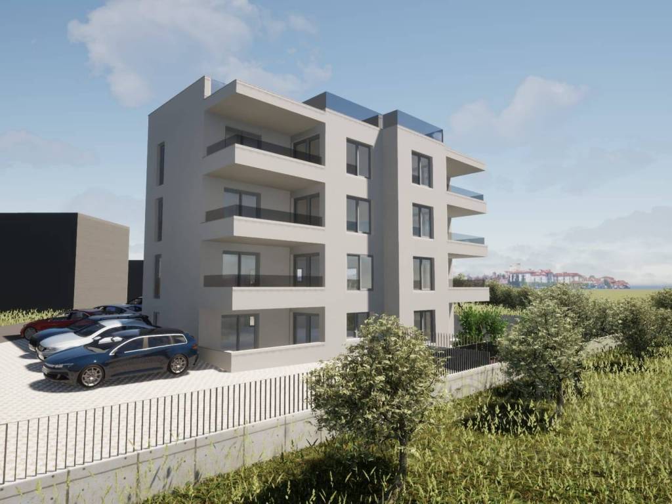
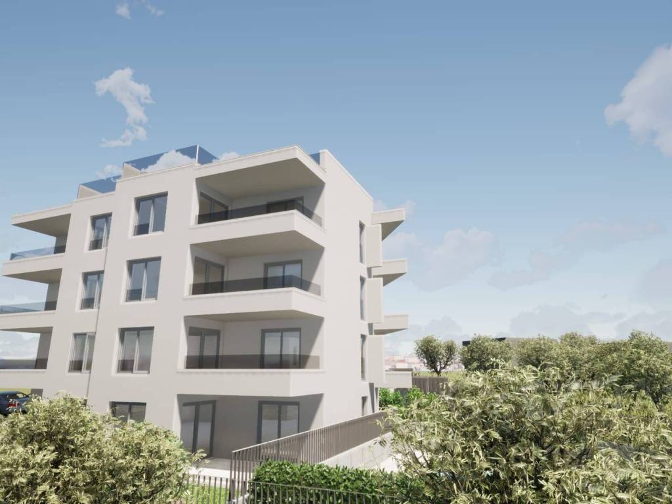
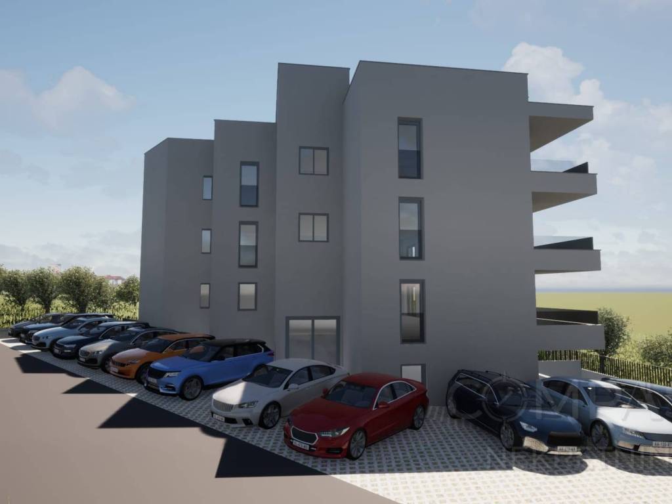
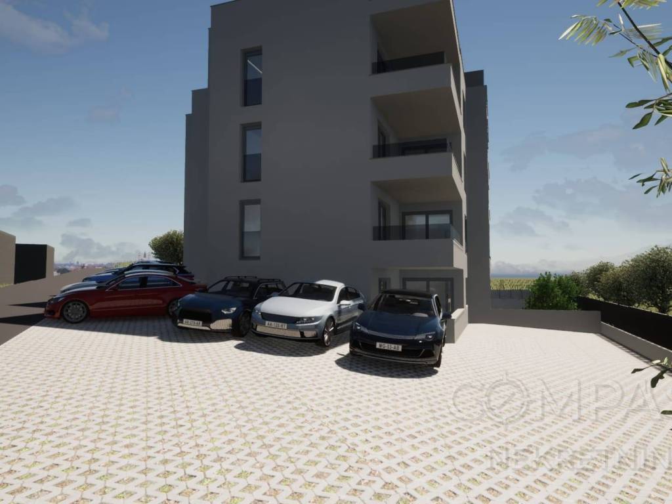
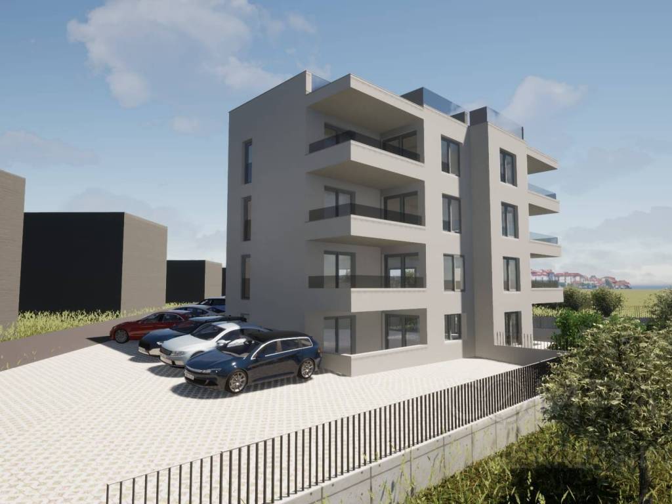
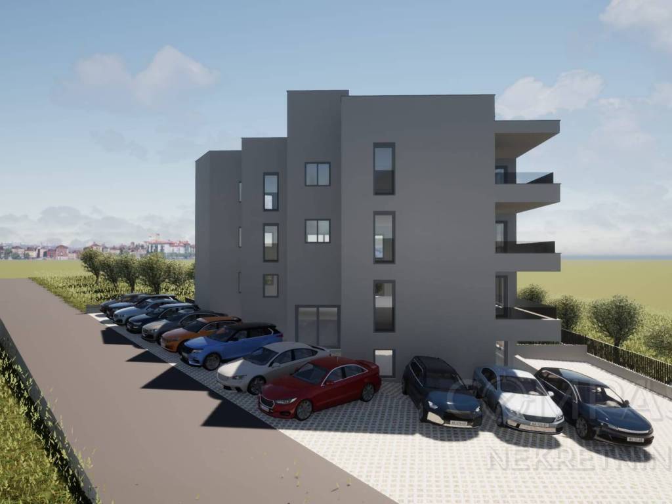
WE ARE MEDIATING THE SALE OF APARTMENTS IN A NEW RESIDENTIAL DEVELOPMENT IN OKRUG GORNJI
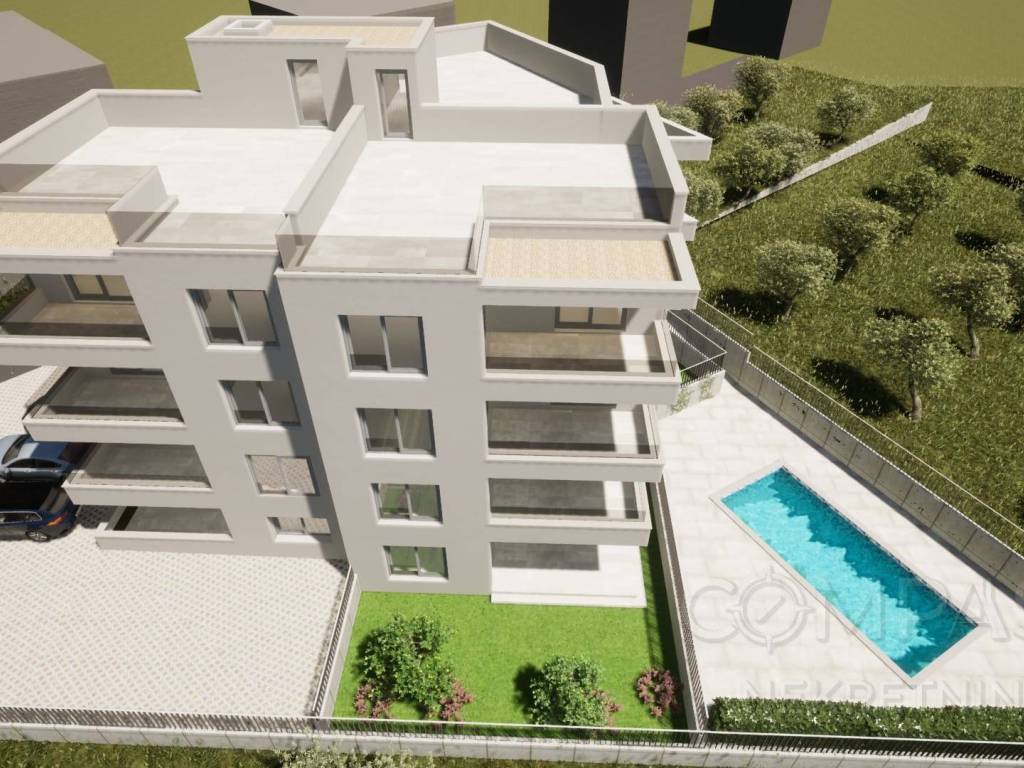
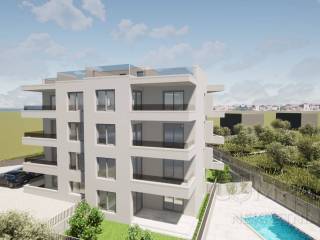
The development consists of 12 apartments, each designed with a functional layout and an accompanying outdoor area.
Depending on their position, the apartments include terraces, private gardens and spacious roof terraces.
Current construction stage:
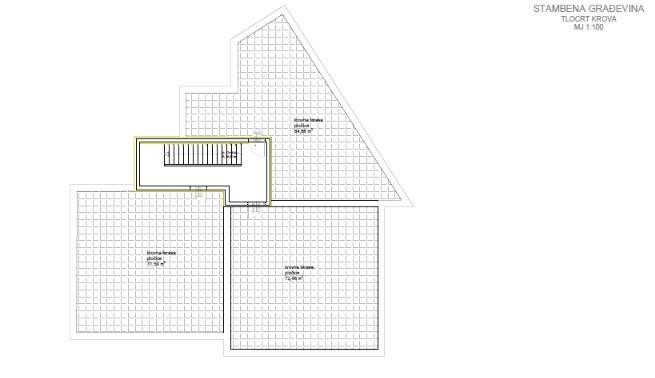
The load-bearing structure of the completed part of the building has been finished, while the final floor and roof have not yet been constructed.
Payment is planned according to the construction stages, under the agreed terms.
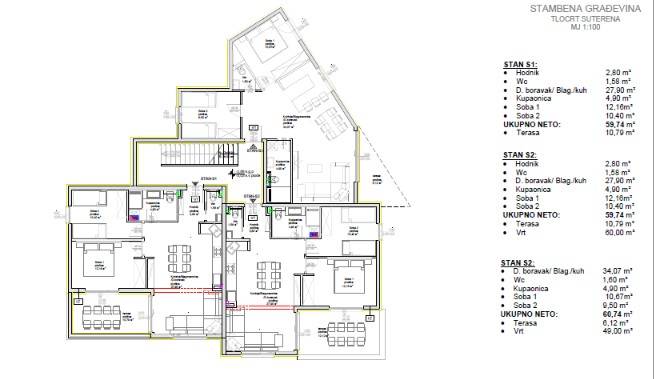
APARTMENT S1 – €220,000
The apartment consists of an entrance area, living room with kitchen and dining area, two bedrooms, bathroom and separate WC.
The apartment includes a 10.79 m² terrace.
apartment area: 59.74 m²
terrace: 10.79 m²
total: 70.53 m²
APARTMENT S2 – SOLD
The apartment consists of an entrance area, living room with kitchen and dining area, two bedrooms, bathroom and separate WC.
It includes a 10.79 m² terrace and a 60.00 m² garden.
apartment area: 59.74 m²
terrace: 10.79 m²
garden: 60.00 m²
total: 130.53 m²
APARTMENT S3 – €235,000
The apartment consists of a living room with kitchen and dining area, two bedrooms, bathroom and separate WC.
It includes a 6.12 m² terrace and a 48.00 m² garden.
apartment area: 60.74 m²
terrace: 6.12 m²
garden: 48.00 m²
total: 114.86 m²
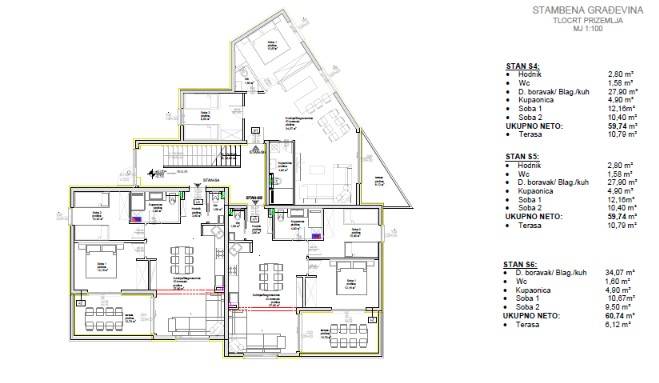
APARTMENT S4 – €245,000
The apartment consists of an entrance area, living room with kitchen and dining area, two bedrooms, bathroom and separate WC.
It includes a 10.79 m² terrace.
apartment area: 59.74 m²
terrace: 10.79 m²
total: 70.53 m²
APARTMENT S5 – SOLD
The apartment consists of an entrance area, living room with kitchen and dining area, two bedrooms, bathroom and separate WC.
It includes a 10.79 m² terrace.
apartment area: 59.74 m²
terrace: 10.79 m²
total: 70.53 m²
APARTMENT S6 – €235,000
The apartment consists of a living room with kitchen and dining area, two bedrooms, bathroom and separate WC.
It includes a 6.12 m² terrace.
apartment area: 60.74 m²
terrace: 6.12 m²
total: 66.86 m²
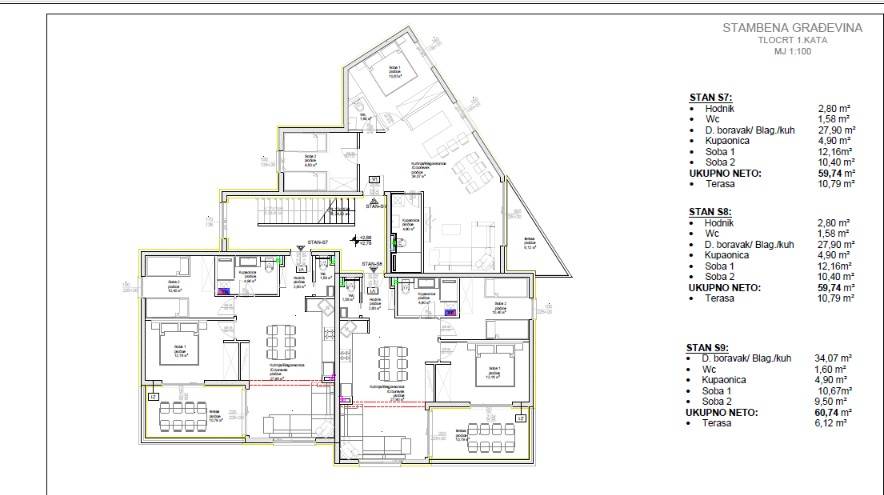
APARTMENT S7 – €255,000
The apartment consists of an entrance area, living room with kitchen and dining area, two bedrooms, bathroom and separate WC.
It includes a 10.79 m² terrace.
apartment area: 59.74 m²
terrace: 10.79 m²
total: 70.53 m²
APARTMENT S8 – SOLD
The apartment consists of an entrance area, living room with kitchen and dining area, two bedrooms, bathroom and separate WC.
It includes a 10.79 m² terrace.
apartment area: 59.74 m²
terrace: 10.79 m²
total: 70.53 m²
APARTMENT S9 – €240,000
The apartment consists of a living room with kitchen and dining area, two bedrooms, bathroom and separate WC.
It includes a 6.12 m² terrace.
apartment area: 60.74 m²
terrace: 6.12 m²
total: 66.86 m²
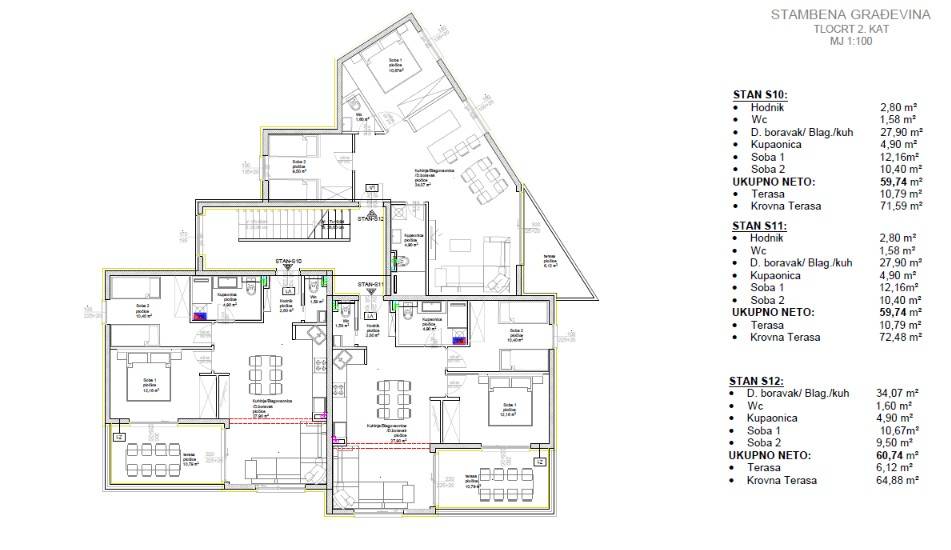
APARTMENT S10 – €340,000
The apartment consists of an entrance area, living room with kitchen and dining area, two bedrooms, bathroom and separate WC.
It includes a 10.79 m² terrace and a spacious 71.59 m² roof terrace.
apartment area: 59.74 m²
terrace: 10.79 m²
roof terrace: 71.59 m²
total: 142.12 m²
APARTMENT S11 – €340,000
The apartment consists of an entrance area, living room with kitchen and dining area, two bedrooms, bathroom and separate WC.
It includes a 10.79 m² terrace and a 72.48 m² roof terrace.
apartment area: 59.74 m²
terrace: 10.79 m²
roof terrace: 72.48 m²
total: 143.01 m²
APARTMENT S12 – €330,000
The apartment consists of a living room with kitchen and dining area, two bedrooms, bathroom and separate WC.
It includes a 6.12 m² terrace and a 64.88 m² roof terrace.
apartment area: 60.74 m²
terrace: 6.12 m²
roof terrace: 64.88 m²
total: 131.74 m²
Note: The total area represents the sum of the apartment area and all associated outdoor areas shown on the floor plan. The official net and calculated area is determined according to the project and ownership documentation.
Contact:
Vanesa
+385 91 638 6758
vanesa@compass.hr
Agency commission: 3%

Se quiser saber mais, pode falar com Vanesa Compass.
Características
- Tipologia
- Apartamento T2 | Propriedade plena | Classe propriedade senhoril
- Contrato
- Venda | Imóvel com receita | Aluguer com resgate
- Andar
- 2
- Andares do Edifício
- 2
- Elevador
- Não
- Superfície
- 143.010 m²
- Quartos
- 2
- Quartos
- 2
- Cozinha
- Cozinha aberta
- Casas de banho
- 1
- Mobilado
- Não
- Varanda
- Sim
- Terraço
- Sim
- Estacionamento, lugares de estacionamento
- 1 em estacionamento compartilhado
- Aquecimento
- Individualizado, piso radiante, fonte de alimentação elétrica
- Ar condicionado
- Ar condicionado, frio/quente
- Vista
- Mar, montanhas
Outras características
- Banheiro separado
- Equipado para idosos
- Exposição externa
- Janelas em vidro / PVC
- Porta blindada
- Videofone
Detalhe da superfície
Habitação
- Andar
- 2
- Superfície
- 143.010,0 m²
- Coeficiente
- 100%
- Tipo de superfície
- Principal
- Área ponderada
- 143.010,0 m²
Informações de preço
- Preço
- € 220.000
- Preço por m²
- 2 €/m²
Detalhes de custos
- Despesas de condomínio
- Sem taxas de condomínio
Eficiência energética
Ano de construção
2027Estado
Novo / Em construçãoAquecimento
Individualizado, piso radiante, fonte de alimentação elétricaAr condicionado
Ar condicionado, frio/quente
Planta
Descubra cada canto da propriedade
+10
Mapa
Anunciante
cartão de agência

Opções adicionais