1/55
Vivenda familiar 250 m², Tinjan
€ 515.000
Anúncio atualizado em 14/10/2026
Descrição
referência: 2064
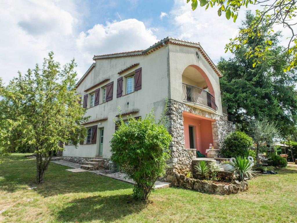
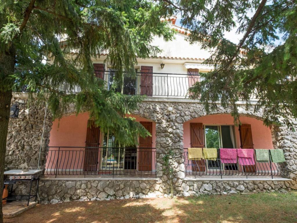
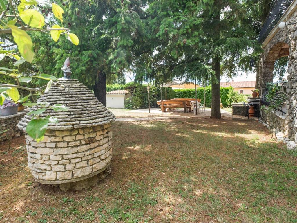
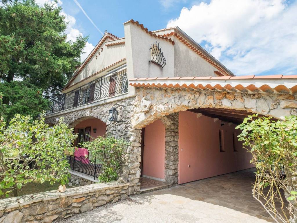
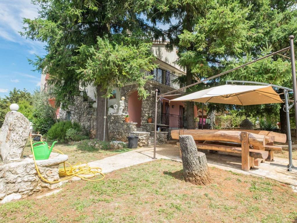
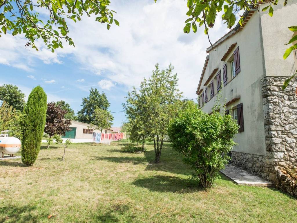
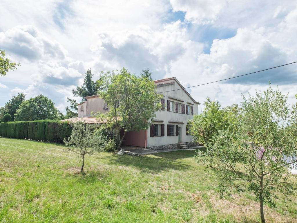
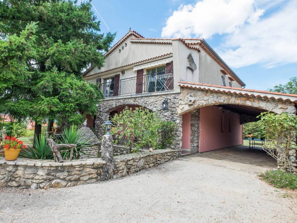
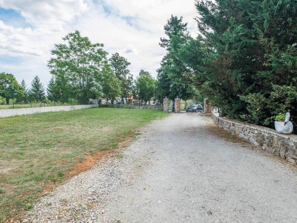
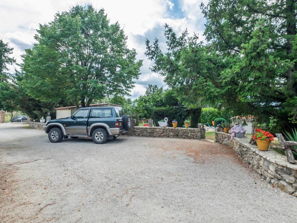
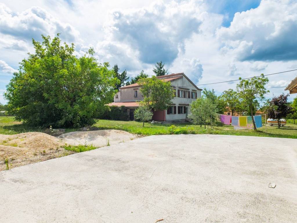
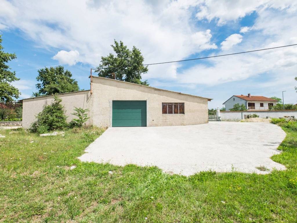
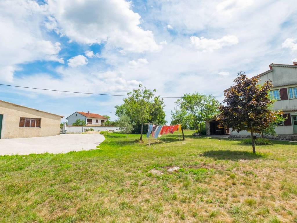
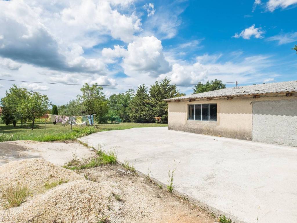
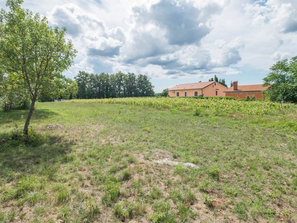
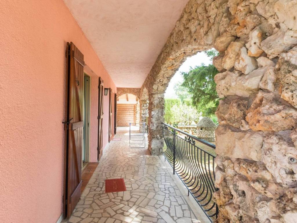
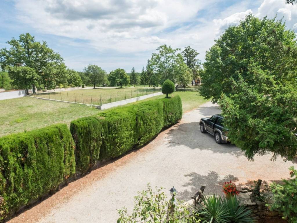
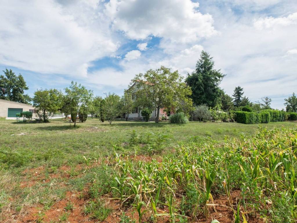
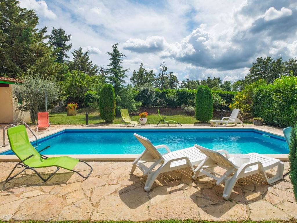
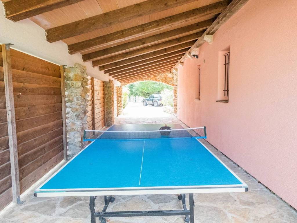
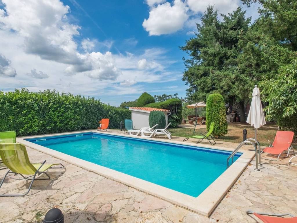
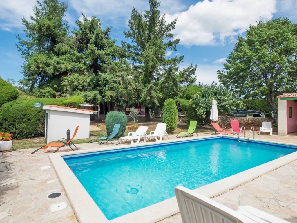
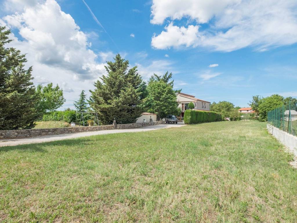
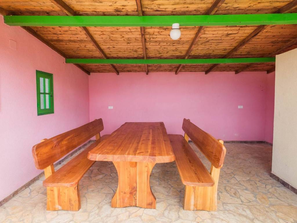
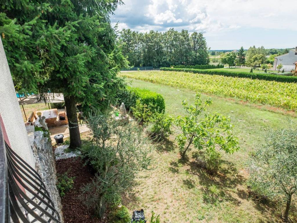
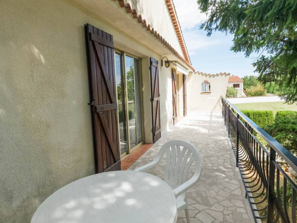
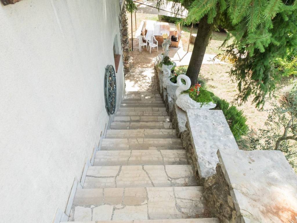
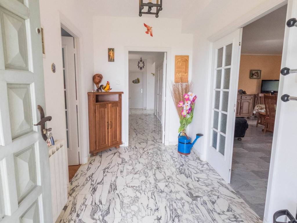
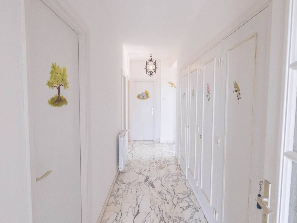
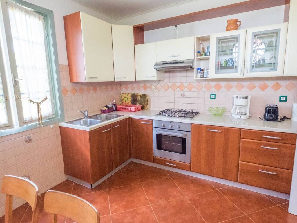
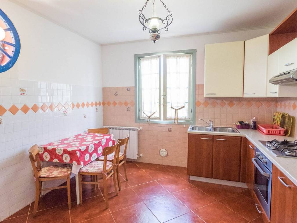
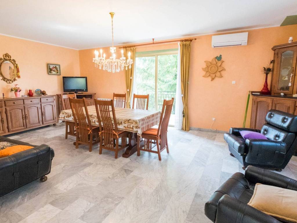
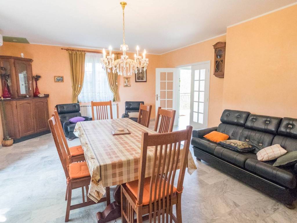
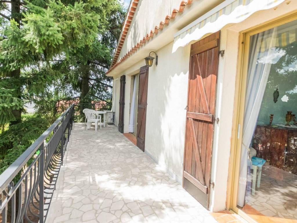
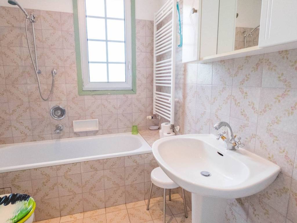
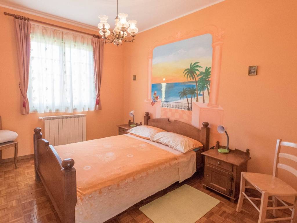
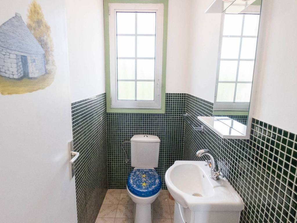
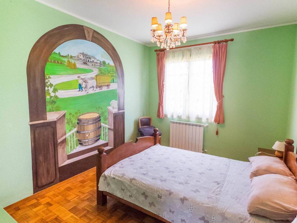
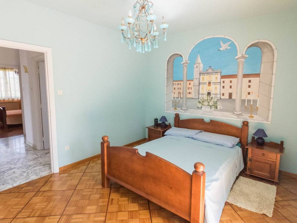
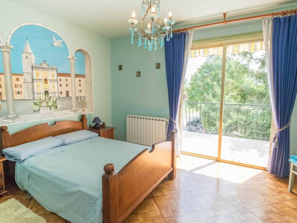
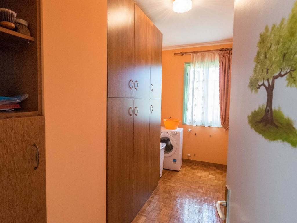
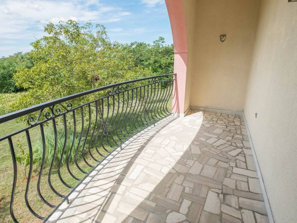
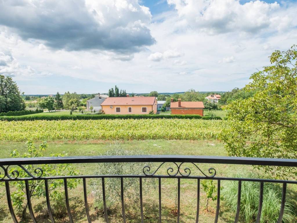
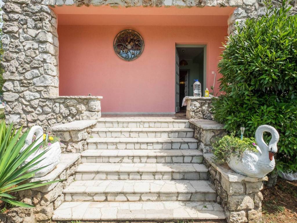
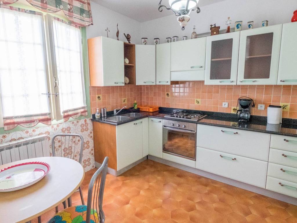
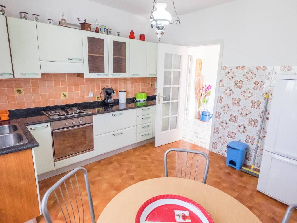
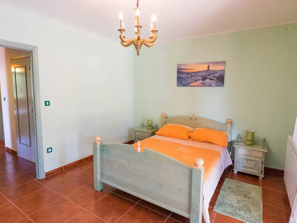
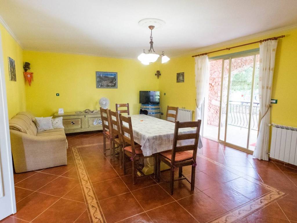
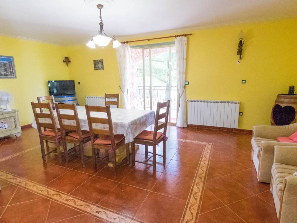
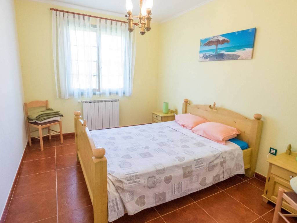
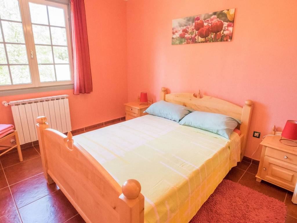
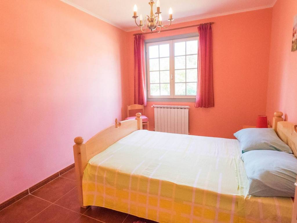
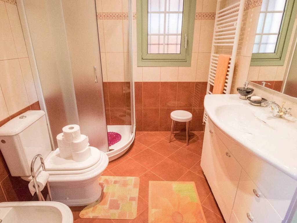
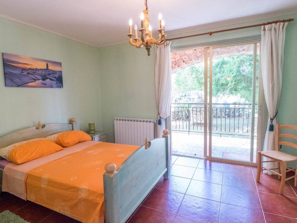
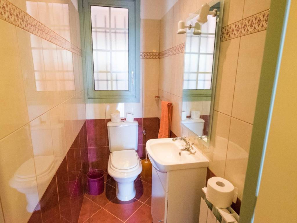
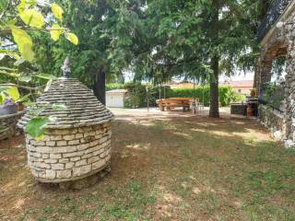
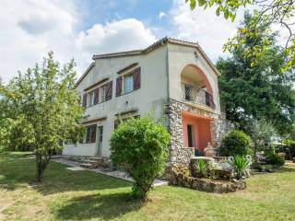
Detached house with two residential units in central Istria. The house is divided as follows: The ground floor consists of an entrance hallway, kitchen with dining area, living room with access to the terrace, three bedrooms, a bathroom and a toilet and storage room. Upstairs is an exact same apartment. The house is sold fully furnished and has gas central heating. The property has a summer kitchen with toilet, swimming pool and an additional building that can serve as a garage or can be rebuilt with about 150m2.
The property has two access roads, so the garage can be separated as a separate object.
The property has two access roads, so the garage can be separated as a separate object.
Características
- Tipologia
- Vivenda familiar
- Contrato
- Venda
- Andar
- 1
- Superfície
- 250 m² | comercial 5.250 m²
- Quartos
- 5+
- Quartos
- 6
- Casas de banho
- 3+
- Mobilado
- Não
- Aquecimento
- Central
- Ar condicionado
- Frio/quente
Outras características
- Piscina
Detalhe da superfície
Habitação
- Andar
- 1
- Superfície
- 250,0 m²
- Coeficiente
- 100%
- Tipo de superfície
- Principal
- Área ponderada
- 250,0 m²
Terreno
- Andar
- Rés-do-chão
- Superfície
- 5.000,0 m²
- Coeficiente
- 100%
- Tipo de superfície
- Acessórios
- Área ponderada
- 5.000,0 m²
Informações de preço
- Preço
- € 515.000
- Preço por m²
- 98 €/m²
Eficiência energética
Ano de construção
1975Aquecimento
CentralAr condicionado
Frio/quenteCertificação energética
Livre
Descubra cada canto da propriedade
+53
Mapa

Opções adicionais