1/7
Vivenda familiar 141 m², nova, Šibenik
€ 600.000
Anúncio atualizado em 15/10/2026
Descrição
referência: 50217
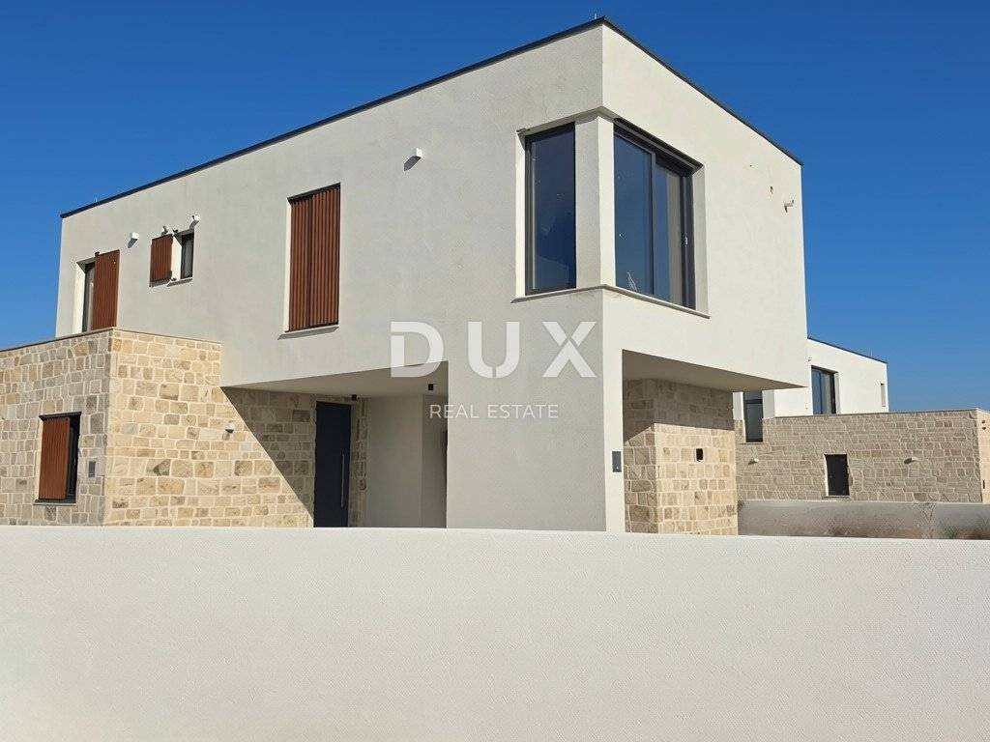
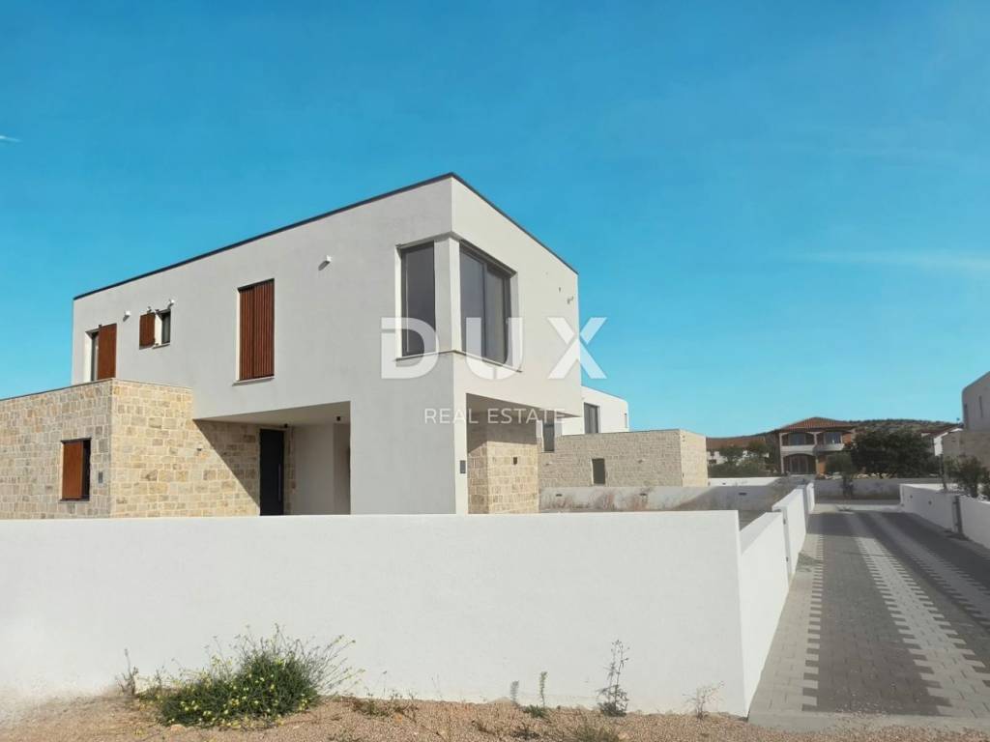
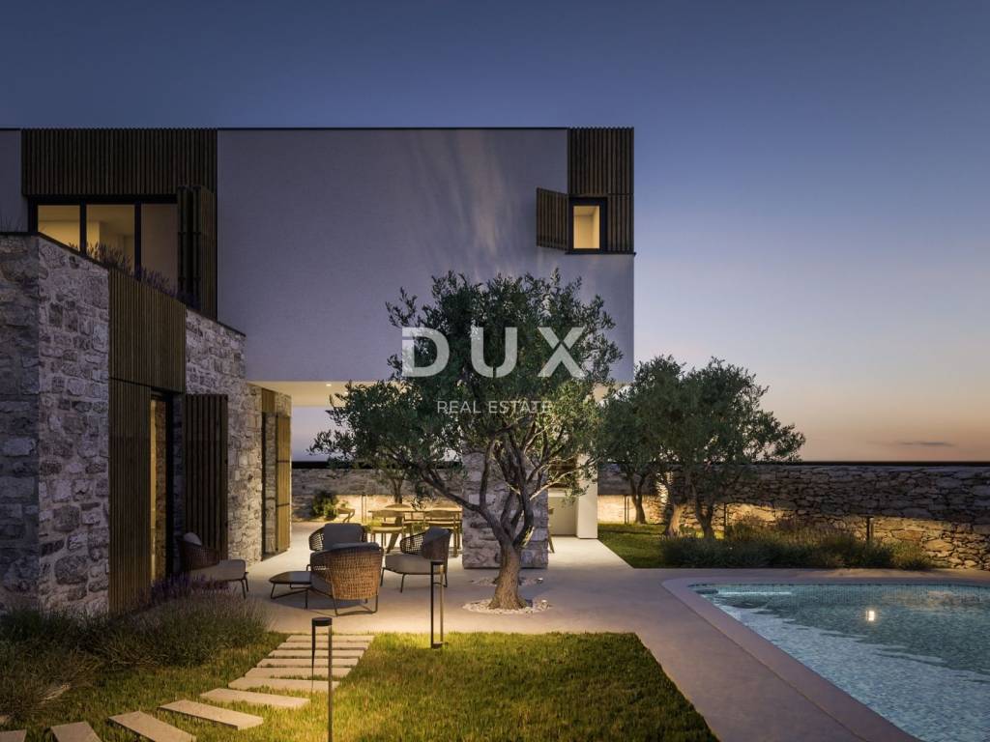
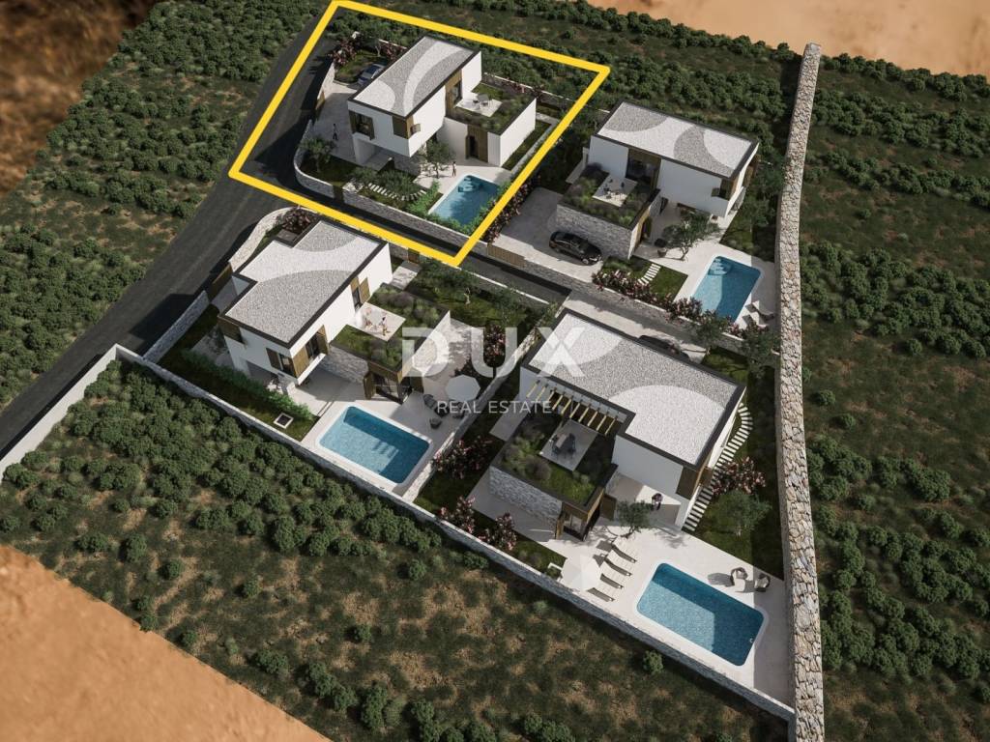
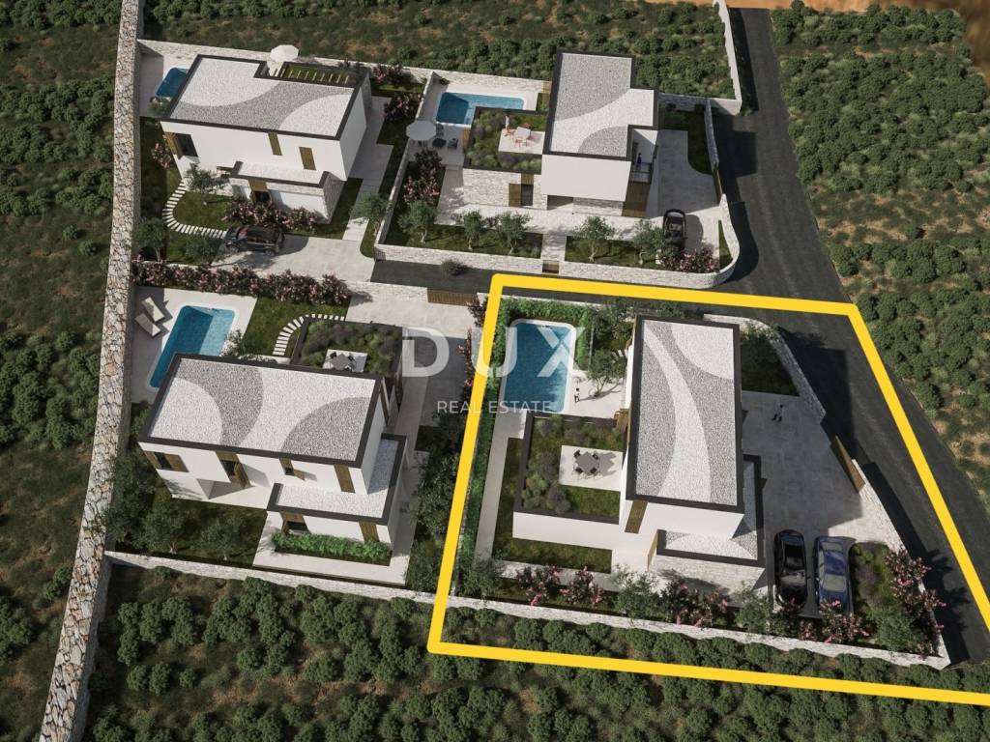
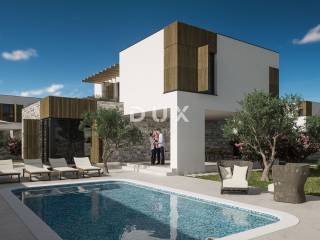
In a quiet location in Zaton near Šibenik, there is a modern villa as part of a project of four modernly designed villas. The villa has a net area of 141.65 m, or 171.20 m of gross construction area, and is located on a plot of 507 m.
The villa is organized as one residential unit through the ground floor and first floor, connected by an internal staircase. The project emphasizes the openness of the living space towards the exterior of the plot, privacy and modern energy solutions.
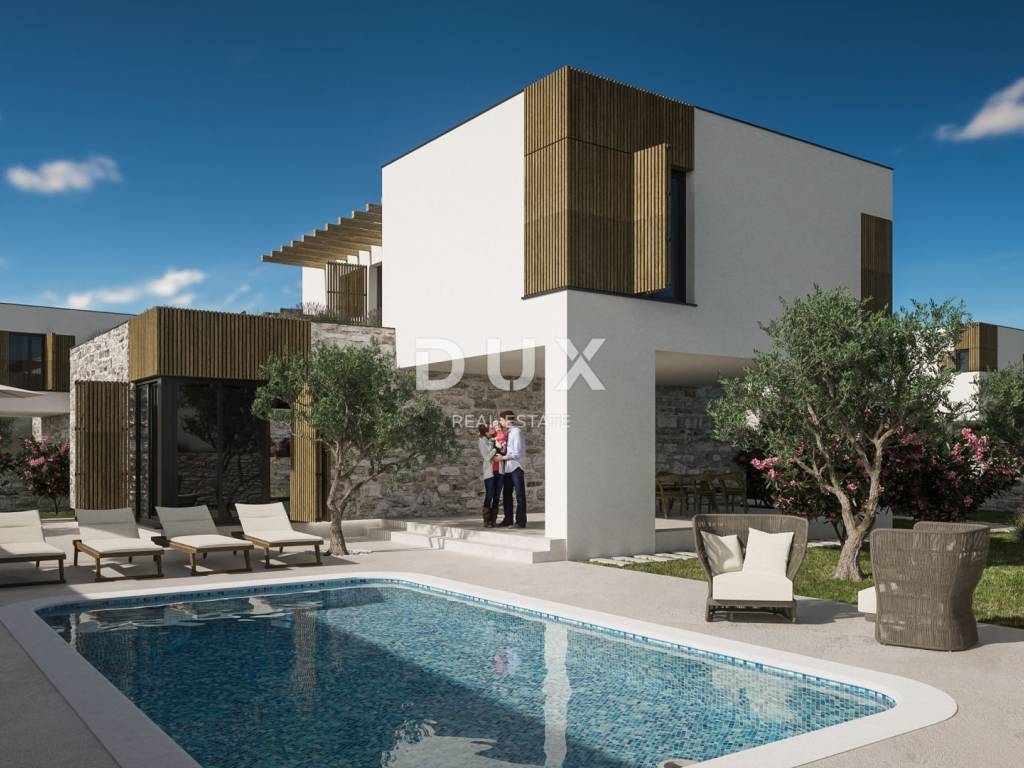
The ground floor contains the entrance area, bathroom, bedroom, kitchen, dining room and living room, along with two storage rooms. The living room is connected to the exterior of the villa via large aluminum glass walls, which creates a direct connection between the interior and the terrace and swimming pool.
The bedroom on the ground floor can serve as a guest or master bedroom, and there is a bathroom next to it. One of the storage rooms is intended as a technical room, while the other provides additional storage space.
On the first floor there are three bedrooms, two bathrooms, a dressing room and access to the walk-through part of the roof, arranged as an outdoor space. This gives the villa a total of four bedrooms, with functionally arranged living and private facilities.
The outdoor area includes approximately 300 m of landscaped grounds, while the total plot area is 507 m. In the yard there is an in-ground swimming pool measuring 4 x 7 m with an associated engine room and its own heat pump. According to the project, the villa has an outdoor parking space, and additional parking spaces are provided in the yard.
The villa is equipped with modern heating and cooling systems. Underfloor heating and cooling with a heat pump are planned, with additional fan coils, while the bathrooms are equipped with electric underfloor heating. Schüco aluminum joinery has been installed, and the building also has its own photovoltaic power plant and an electric vehicle charging station.
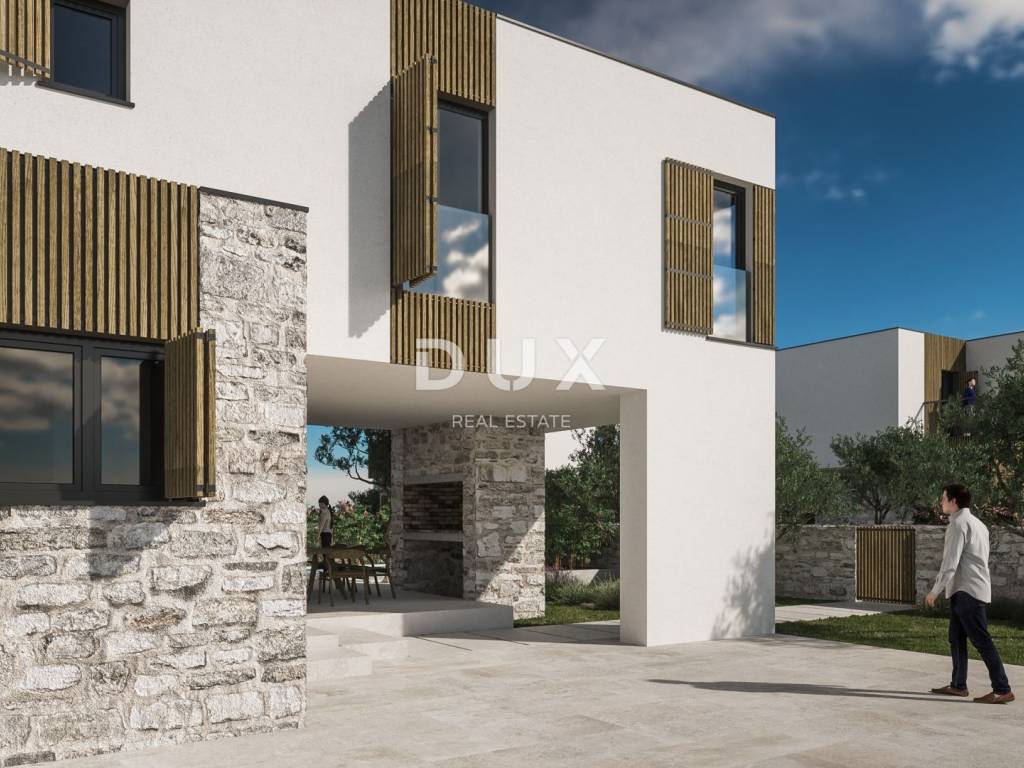
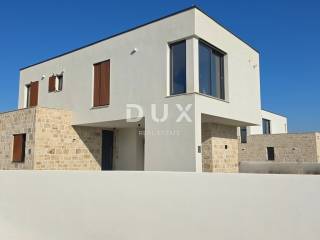
The architecture of the villa is designed with clean, contemporary lines and a flat roof. Part of the ground floor roof is arranged as a walk-through terrace, while the larger part is planned as a green roof. The exterior design includes a combination of modern materials and natural tones, adapted to the Dalmatian environment.
The villa has been built and is in the final stages of decoration, with the remaining finishing touches. The project is scheduled for completion in 2026.
Zaton is a coastal town near Šibenik, with its own beaches, restaurants and amenities for everyday life. It is approximately 15 kilometers from Šibenik and Vodice, while the villa is located on a hill above the town, in a quiet location that provides privacy. The distance from the sea and the center of Zaton is approximately 1,500 meters.
The villa is suitable for year-round living, vacation or tourist use, and an additional option is to purchase multiple villas from the same project.
The ownership is neat and unencumbered.
Dear clients, the provision of our services is governed by the General Terms and Conditions, while the Price List of brokerage services is available at the following links:
www.dux-nekretnine.hr/opci-uvjeti-poslovanja
www.dux-nekretnine.hr/o-nama/cjenik-posrednickih-usluga
Dear clients, the provision of our services is governed by the General Terms and Conditions, while the Price List of brokerage services is available at the following links:
www.dux-nekretnine.hr/opci-uvjeti-poslovanja
www.dux-nekretnine.hr/o-nama/cjenik-posrednickih-usluga
ID CODE: 50217
Iva Sabljić Martinović
Agent s licencom
Mob: +385 99 191 9761
Tel: +385 91 480 8808
E-mail: iva@dux-dalmacija.com
www.dux-nekretnine.hr
The villa is organized as one residential unit through the ground floor and first floor, connected by an internal staircase. The project emphasizes the openness of the living space towards the exterior of the plot, privacy and modern energy solutions.
The ground floor contains the entrance area, bathroom, bedroom, kitchen, dining room and living room, along with two storage rooms. The living room is connected to the exterior of the villa via large aluminum glass walls, which creates a direct connection between the interior and the terrace and swimming pool.
The bedroom on the ground floor can serve as a guest or master bedroom, and there is a bathroom next to it. One of the storage rooms is intended as a technical room, while the other provides additional storage space.
On the first floor there are three bedrooms, two bathrooms, a dressing room and access to the walk-through part of the roof, arranged as an outdoor space. This gives the villa a total of four bedrooms, with functionally arranged living and private facilities.
The outdoor area includes approximately 300 m of landscaped grounds, while the total plot area is 507 m. In the yard there is an in-ground swimming pool measuring 4 x 7 m with an associated engine room and its own heat pump. According to the project, the villa has an outdoor parking space, and additional parking spaces are provided in the yard.
The villa is equipped with modern heating and cooling systems. Underfloor heating and cooling with a heat pump are planned, with additional fan coils, while the bathrooms are equipped with electric underfloor heating. Schüco aluminum joinery has been installed, and the building also has its own photovoltaic power plant and an electric vehicle charging station.
The architecture of the villa is designed with clean, contemporary lines and a flat roof. Part of the ground floor roof is arranged as a walk-through terrace, while the larger part is planned as a green roof. The exterior design includes a combination of modern materials and natural tones, adapted to the Dalmatian environment.
The villa has been built and is in the final stages of decoration, with the remaining finishing touches. The project is scheduled for completion in 2026.
Zaton is a coastal town near Šibenik, with its own beaches, restaurants and amenities for everyday life. It is approximately 15 kilometers from Šibenik and Vodice, while the villa is located on a hill above the town, in a quiet location that provides privacy. The distance from the sea and the center of Zaton is approximately 1,500 meters.
The villa is suitable for year-round living, vacation or tourist use, and an additional option is to purchase multiple villas from the same project.
The ownership is neat and unencumbered.
Dear clients, the provision of our services is governed by the General Terms and Conditions, while the Price List of brokerage services is available at the following links:
www.dux-nekretnine.hr/opci-uvjeti-poslovanja
www.dux-nekretnine.hr/o-nama/cjenik-posrednickih-usluga
Dear clients, the provision of our services is governed by the General Terms and Conditions, while the Price List of brokerage services is available at the following links:
www.dux-nekretnine.hr/opci-uvjeti-poslovanja
www.dux-nekretnine.hr/o-nama/cjenik-posrednickih-usluga
ID CODE: 50217
Iva Sabljić Martinović
Agent s licencom
Mob: +385 99 191 9761
Tel: +385 91 480 8808
E-mail: iva@dux-dalmacija.com
www.dux-nekretnine.hr

Se quiser saber mais, pode falar com Iva Sabljić Martinović.
Características
- Tipologia
- Vivenda familiar
- Contrato
- Venda
- Andar
- 1
- Elevador
- Sim
- Superfície
- 141 m² | comercial 441 m²
- Quartos
- 5
- Quartos
- 4
- Casas de banho
- 3
- Varanda
- Sim
- Terraço
- Sim
Outras características
- Piscina
Detalhe da superfície
Habitação
- Andar
- 1
- Superfície
- 141,0 m²
- Coeficiente
- 100%
- Tipo de superfície
- Principal
- Área ponderada
- 141,0 m²
Terreno
- Andar
- Rés-do-chão
- Superfície
- 300,0 m²
- Coeficiente
- 100%
- Tipo de superfície
- Acessórios
- Área ponderada
- 300,0 m²
Informações de preço
- Preço
- € 600.000
- Preço por m²
- 1.361 €/m²
Eficiência energética
Ano de construção
2026Estado
Novo / Em construçãoCertificação energética
Livre
Descubra cada canto da propriedade
+5
Mapa

Opções adicionais

Iva Sabljić Martinović