1/31
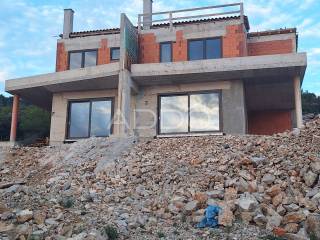
Vivenda plurifamiliar Martinšćica, Cres, Cres
€ 1.545.000
Anúncio atualizado em 09/10/2026
Descrição
referência: 358-2026
LUXURY SELF-SUSTAINABLE VILLAS WITH SEA VIEW – MIHOLAŠČICA, CRES ISLAND
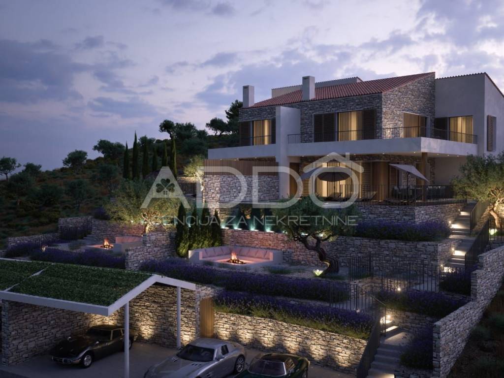
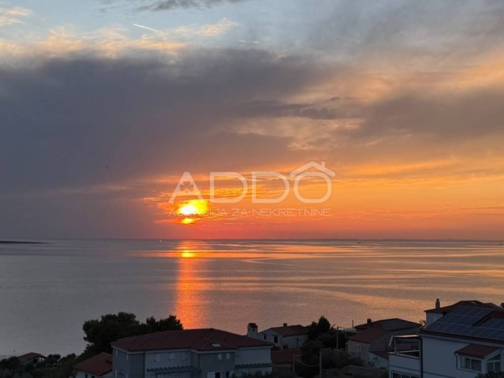
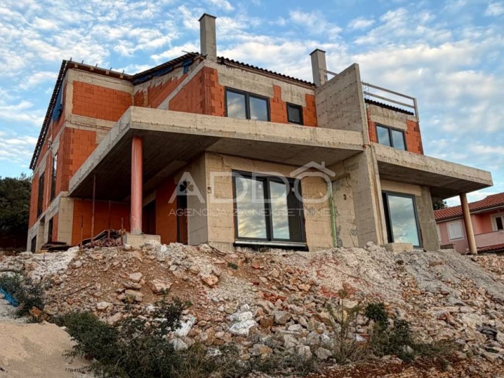
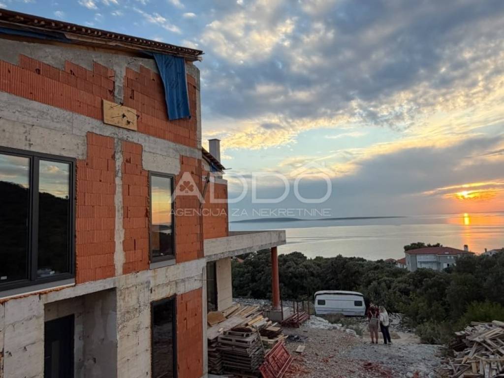
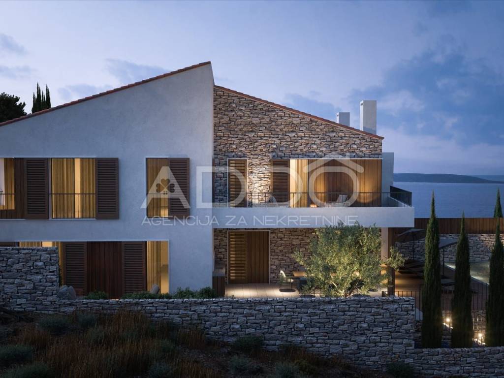
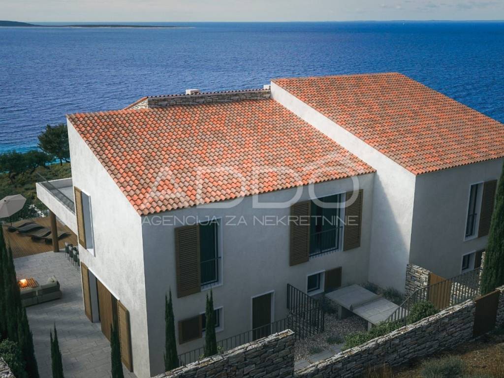
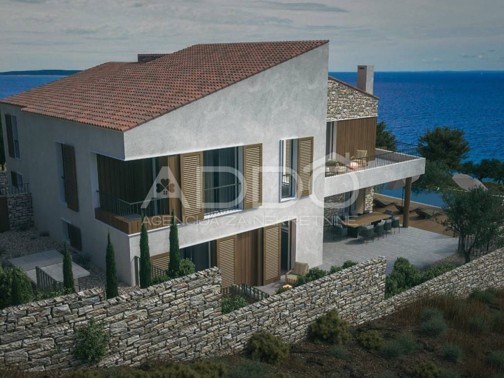
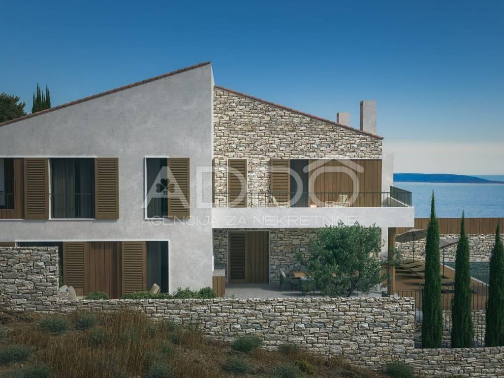
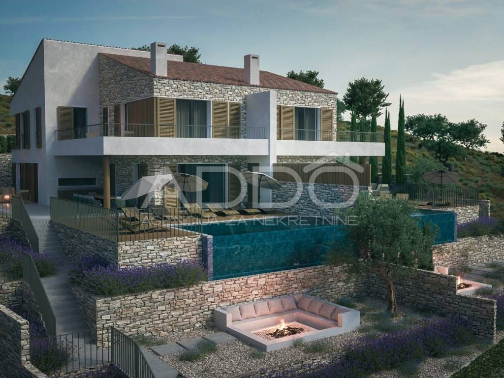
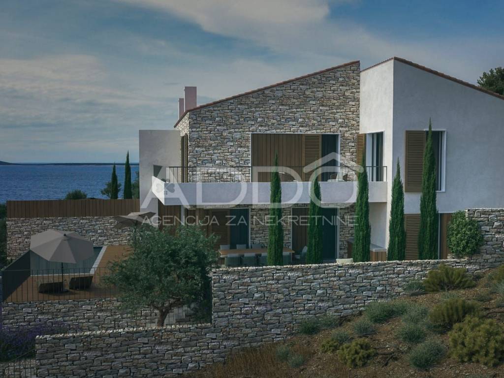
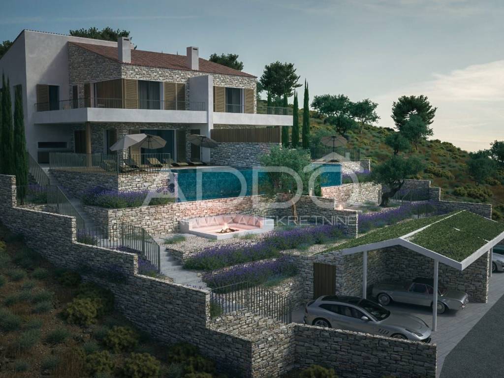
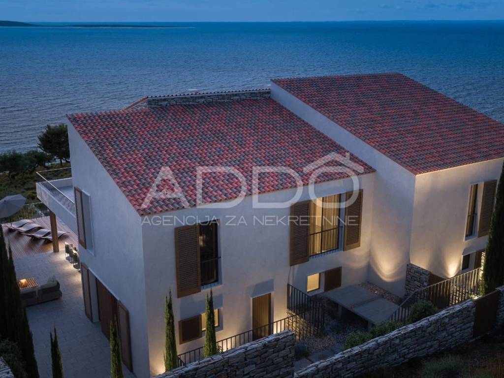
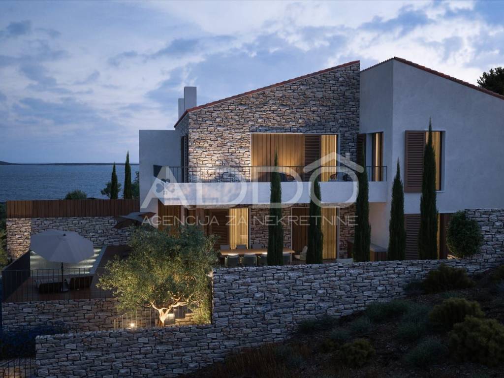
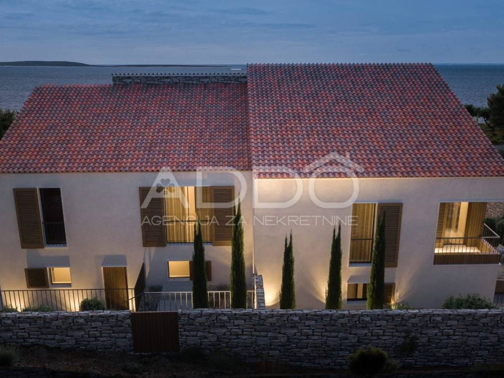
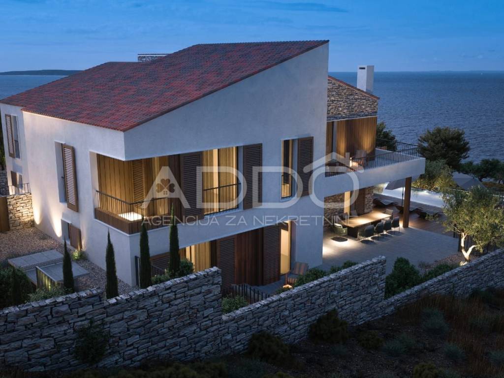
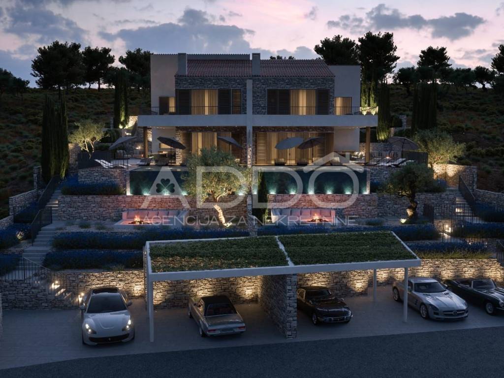
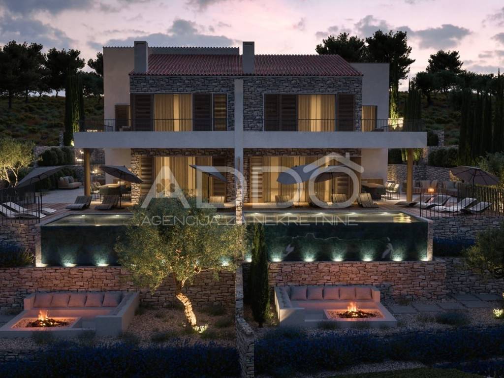
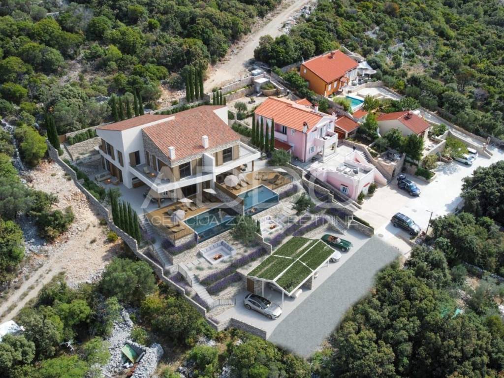
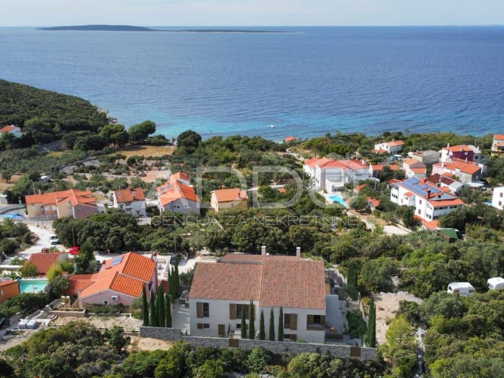
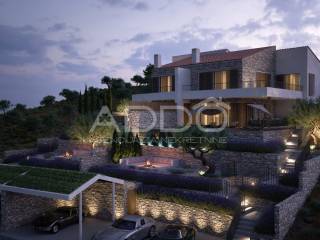
Located in a quiet and scenic position in Miholaščica on the Island of Cres, these luxury, low-energy villas feature modern architecture and unobstructed panoramic views of the Adriatic Sea. This property offers a perfect blend of Mediterranean ambience, high-end comfort, and the highest standards of energy self-sustainability.
PROPERTY HIGHLIGHTS
Total Built Area: 268 sq m
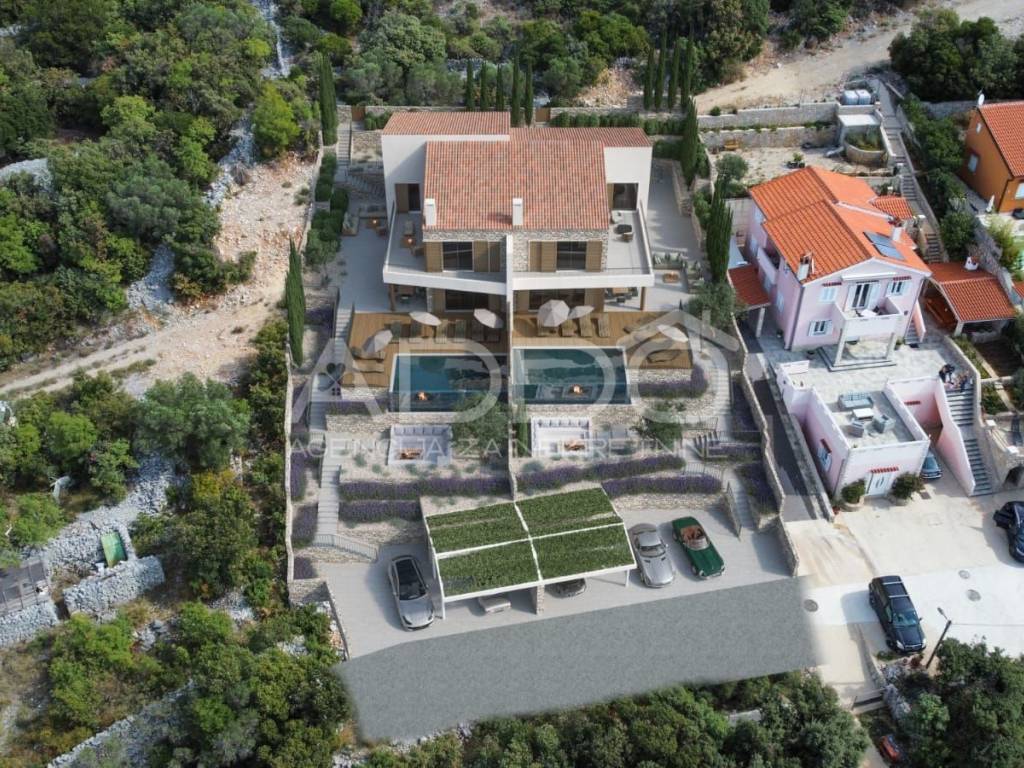
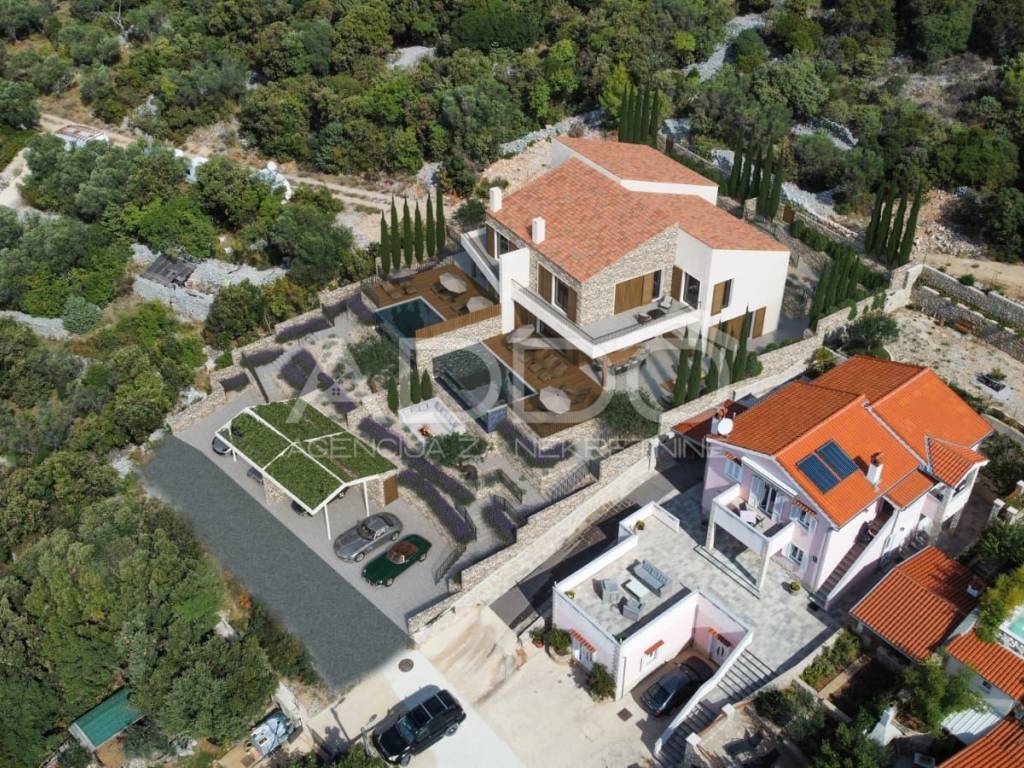
Plot Area / Yard: Total plot 622 sq m (landscaped grounds 422 sq m)
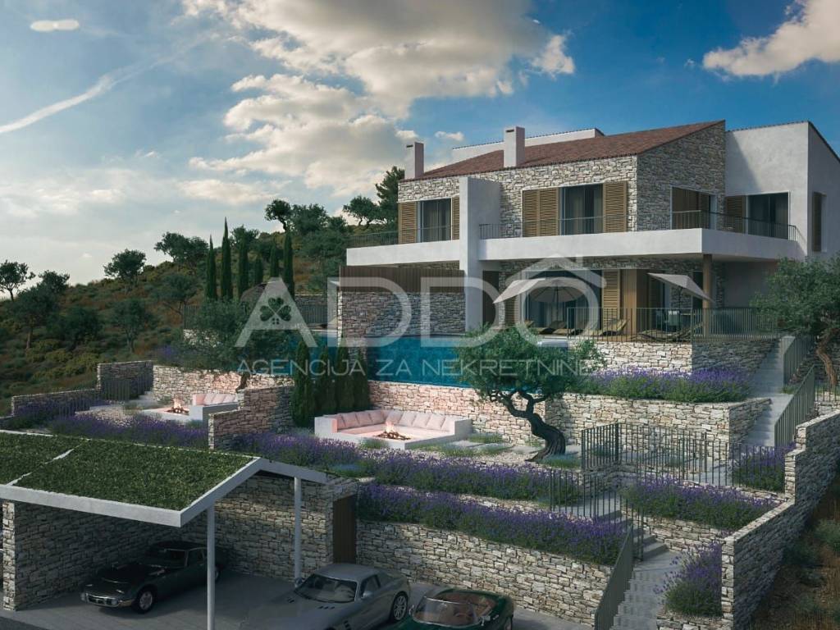
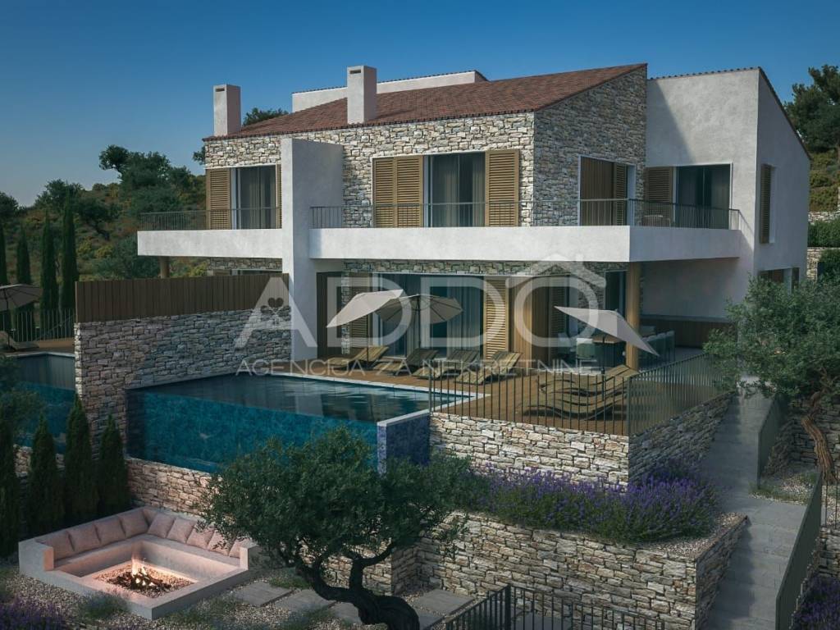
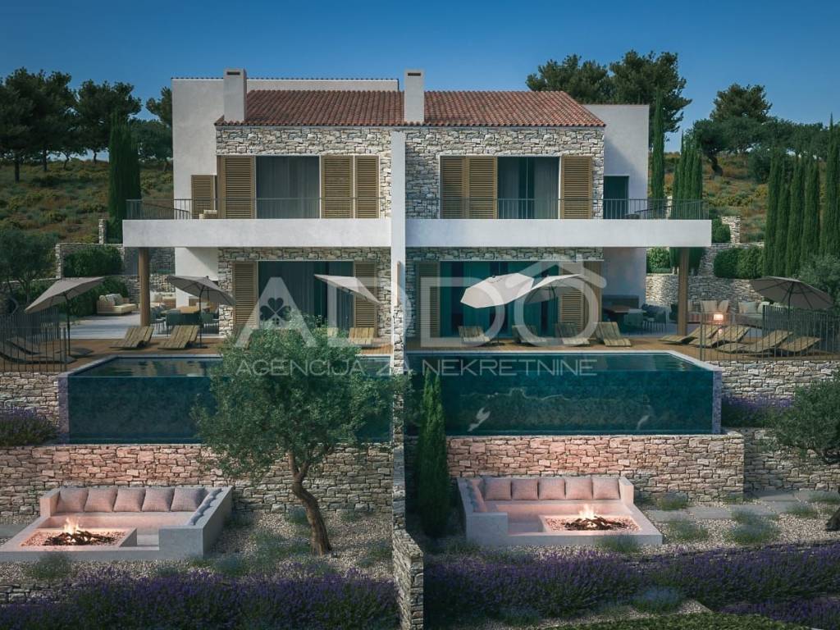
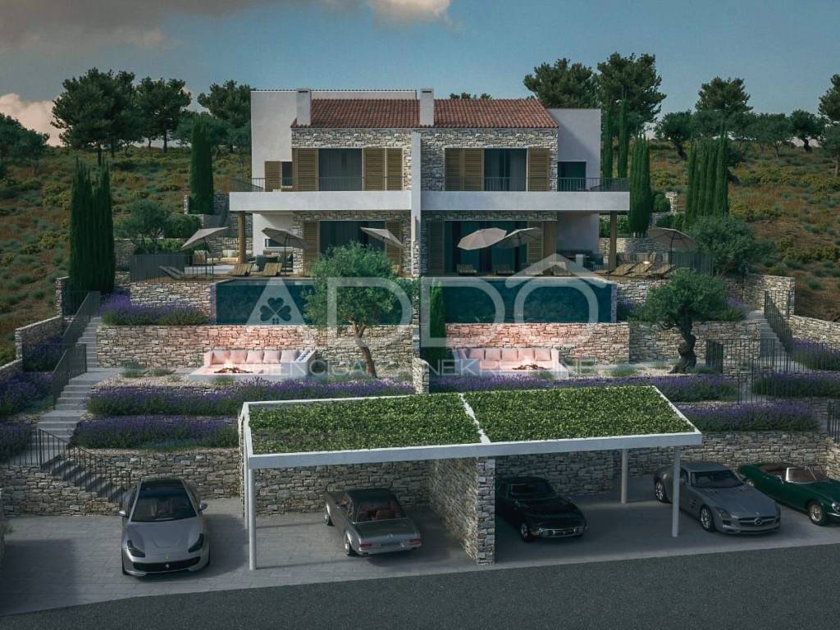
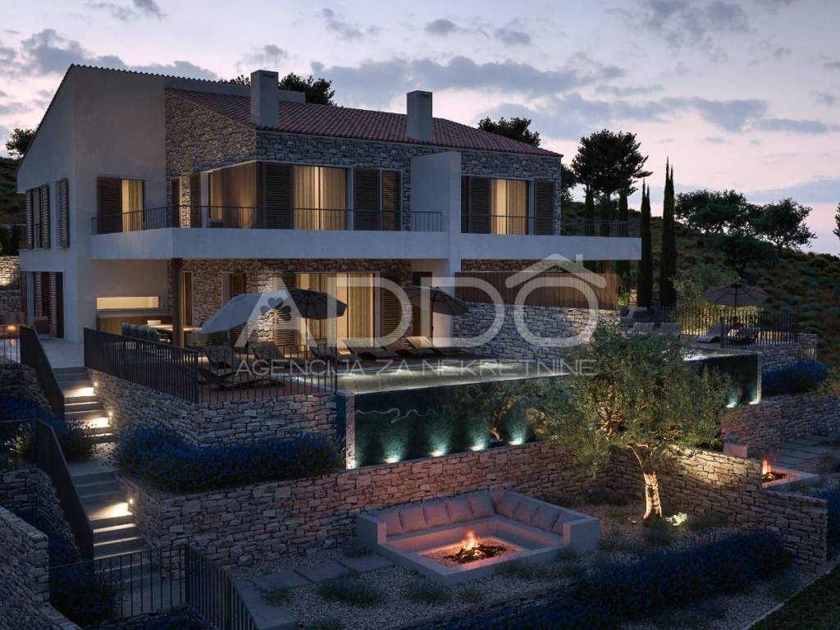
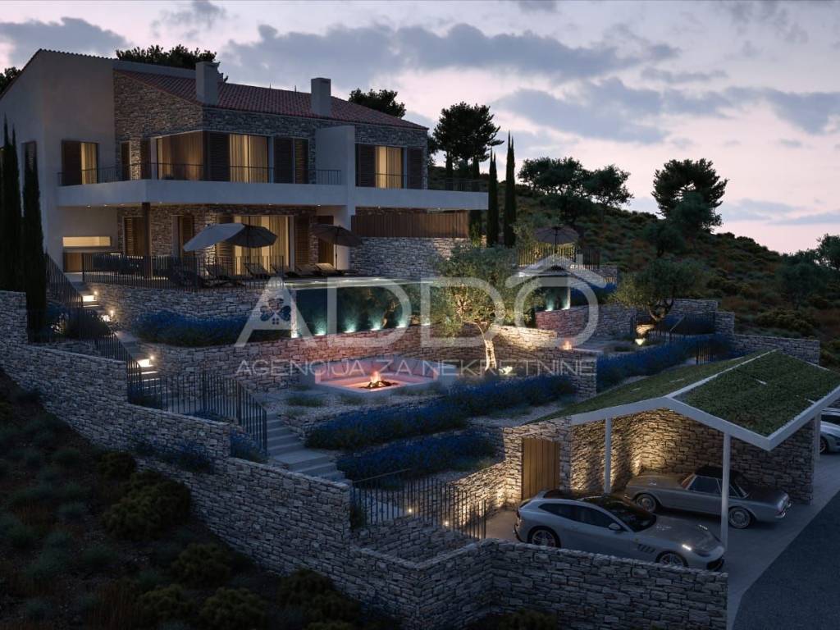
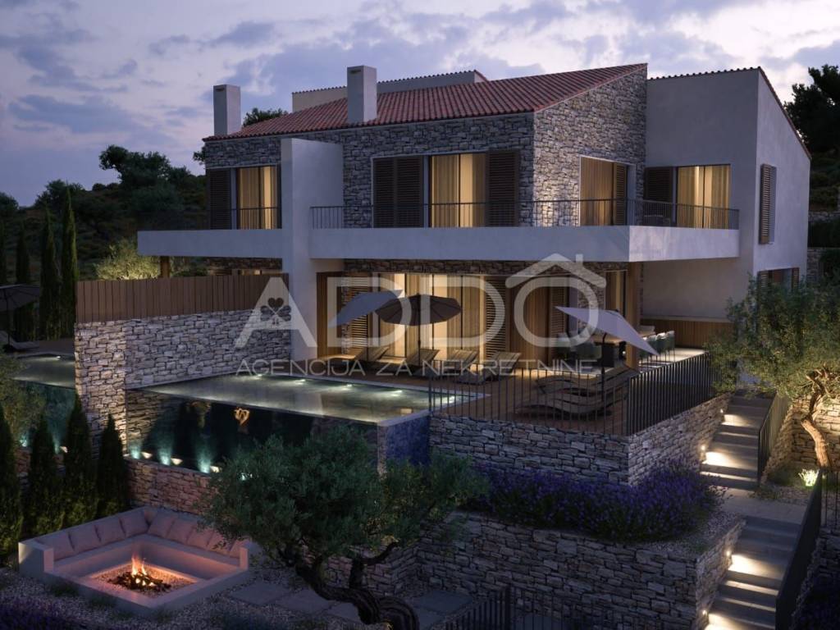
Swimming Pool: Private outdoor pool measuring 32.56 sq m
Parking: 4 dedicated parking spaces (2 covered by a pergola)
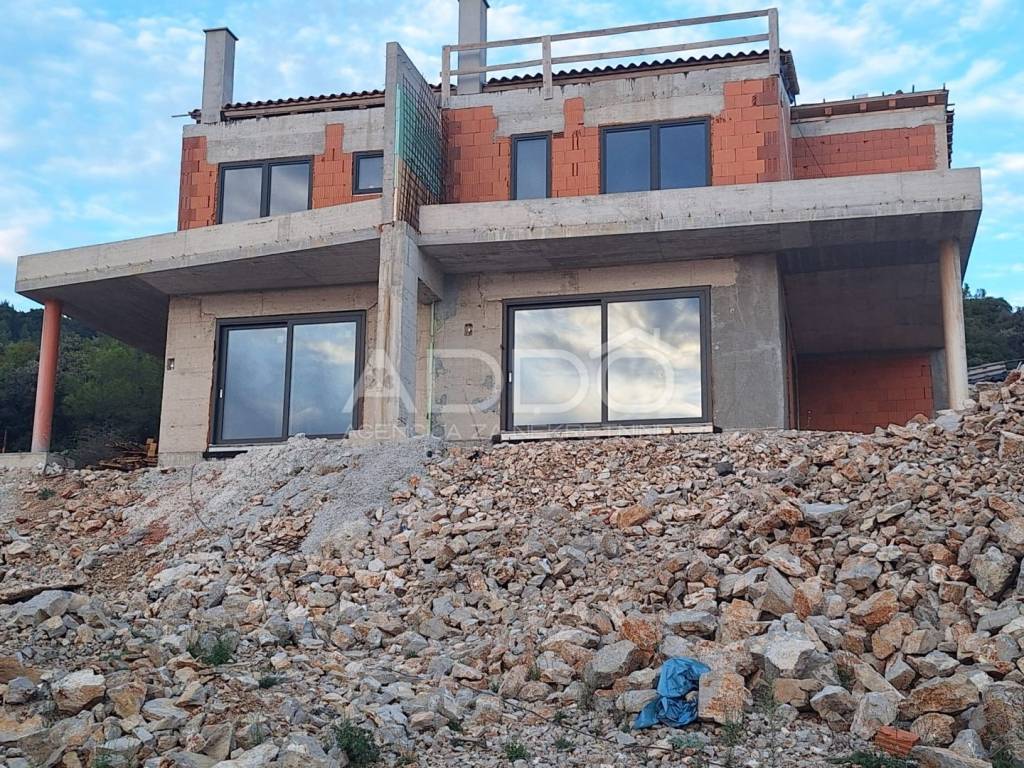
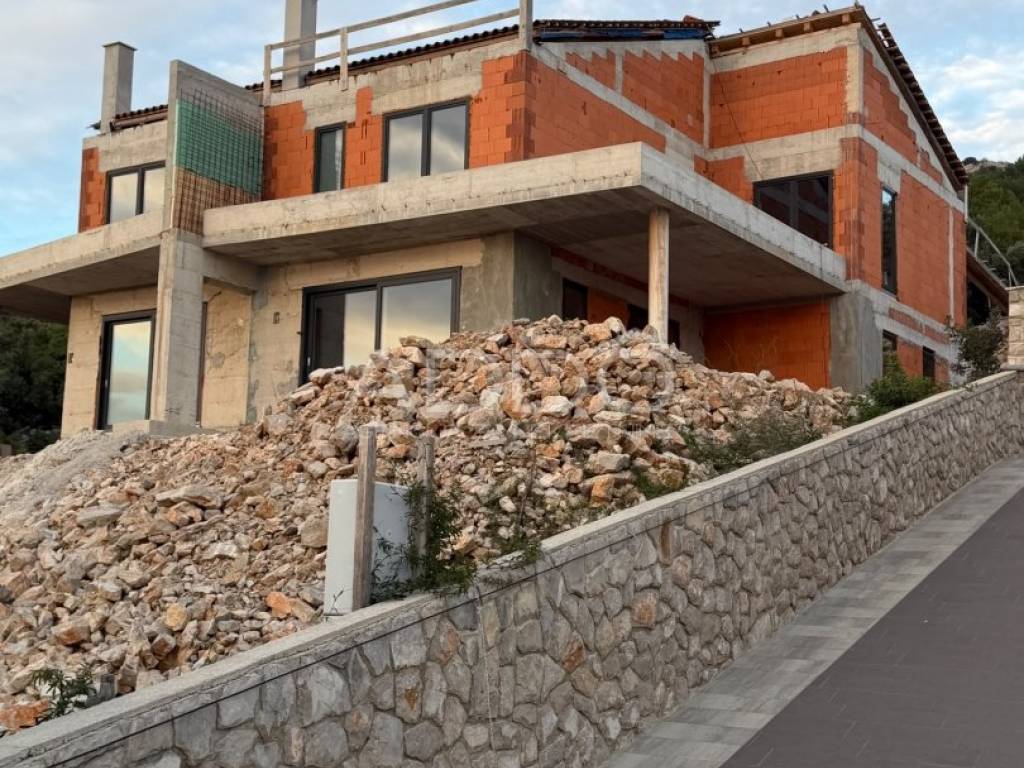
Status: Currently in the high roh-bau construction phase (available for purchase as-is or fully finished key-in-hand)
INTERIOR & LAYOUT
GROUND FLOOR (109.96 sq m net):
An open-concept living area featuring a spacious lounge, dining space, and kitchen (56.02 sq m) leading directly to a covered terrace (33.06 sq m). Large glass walls maximize natural light and connect the living space to the pool and sea views. The ground floor also includes:
Bedroom (13.92 sq m) with an en-suite bathroom (6.08 sq m)
Guest toilet (3.05 sq m) and entrance hallway
Utility room (3.71 sq m) and boiler room (5.45 sq m)
FIRST FLOOR (102.69 sq m net):
An internal staircase leads to the upper level designed for accommodation and study:
Master bedroom (18.03 sq m) with en-suite bathroom (5.82 sq m)
Second bedroom (14.11 sq m) with en-suite bathroom (5.51 sq m)
Third bedroom (17.12 sq m) with en-suite bathroom (6.08 sq m)
Private study/office (10.28 sq m) and an extra storage room (3.68 sq m)
Uncovered terrace with wide open sea views (29.60 sq m)
Additional Outdoor Features: Separate outdoor storage (17.30 sq m) and swimming pool.
ENERGY EFFICIENCY & TECHNICAL SPECIFICATIONS (A+ Rating)
Designed according to green building standards, ensuring exceptionally low running costs and eligibility for green mortgage incentives (discounted interest rates):
Heating & Cooling: Underfloor heating powered by a heat pump system with remote Wi-Fi control.
Solar Power: Planned installation of a 4 kW rooftop photovoltaic solar system.
Windows & Insulation: Triple-glazed PVC windows with LOW-E coating for maximum thermal efficiency. Constructed using fire- and water-resistant materials.
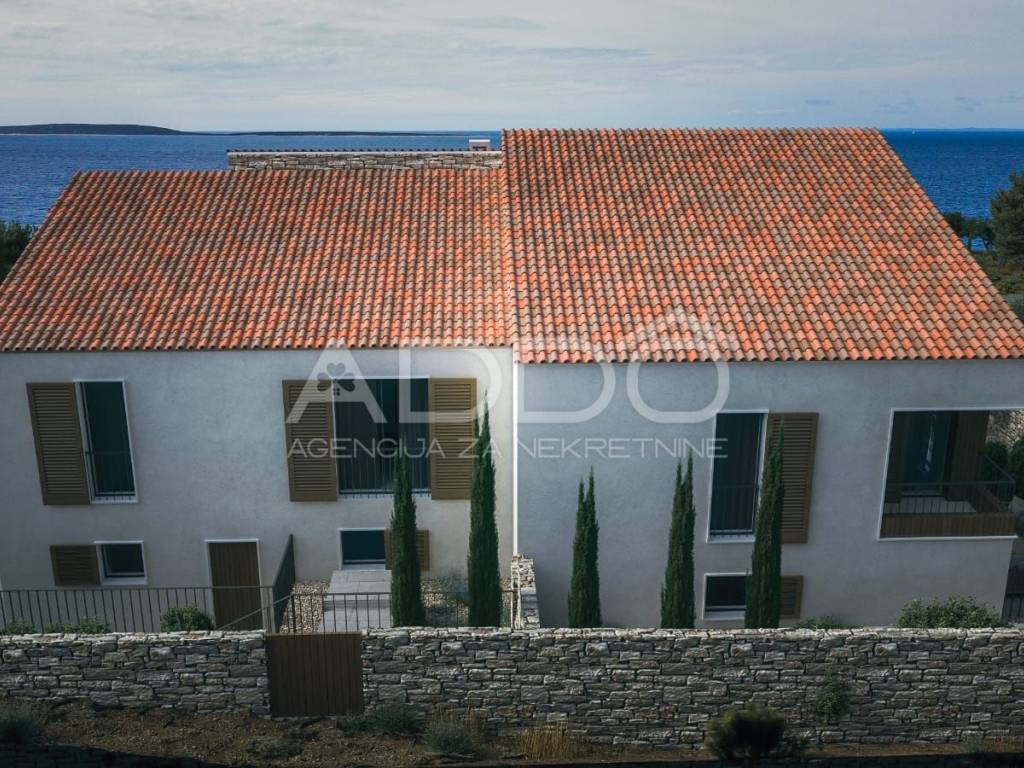
Design Details: Terracotta Mediterranean roof tiles paired with natural stone elements on the exterior facade. High ceilings (2.65 m on the ground floor / 2.90 m on the upper floor) enhance the feeling of space.
Security: Integrated security alarm system and reinforced anti-burglary entry doors.
PURCHASE TERMS & PRICE
High Roh-Bau Phase Price: €750,000.00
Turnkey / Fully Completed Price: €1,545,000.00
Payment Terms: 30% down payment upon signing the Preliminary Agreement, with the balance due upon project completion and handover.
Given its prime micro-location on Cres, modern construction technology, and luxury amenities like a private pool, this villa serves as an ideal private summer residence or a high-yield investment in luxury holiday rentals.
ID CODE: 358-2026
Dolores Riba
Agent s licencom
Mob: 00385992515657
E-mail: riba.art.os@gmail.com
nekretnine.addo.hr
Características
- Tipologia
- Vivenda plurifamiliar
- Contrato
- Venda
- Andares do Edifício
- 1
- Elevador
- Não
- Superfície
- 268 m²
- Quartos
- 5
- Quartos
- 4
- Casas de banho
- 3+
- Varanda
- Não
- Terraço
- Sim
- Estacionamento, lugares de estacionamento
- 4 em estacionamento compartilhado
- Aquecimento
- Individualizado, de ar
- Ar condicionado
- Ar condicionado, frio/quente
- Vista
- Mar
- Distância do mar
- 50 m
Outras características
- Sistema de alarme
Informações de preço
- Preço
- € 1.545.000
- Preço por m²
- 5.765 €/m²
Eficiência energética
Consumo de energia
Descubra cada canto da propriedade
+29
Mapa

Opções adicionais