1/24
Vivenda plurifamiliar Peroj, Vodnjan, Vodnjan
€ 400.000
Anúncio atualizado em 09/10/2026
Descrição
referência: ALG-4302
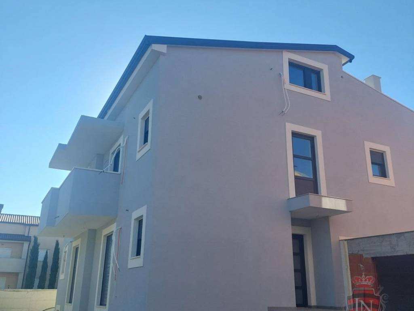
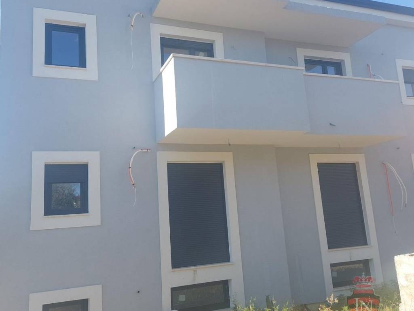
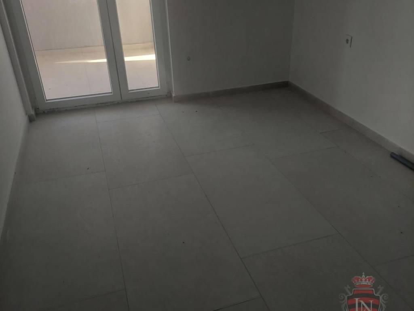
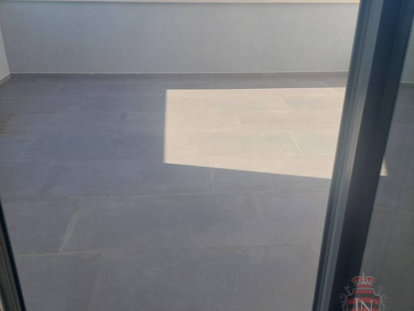
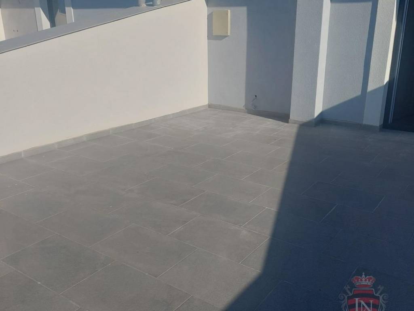
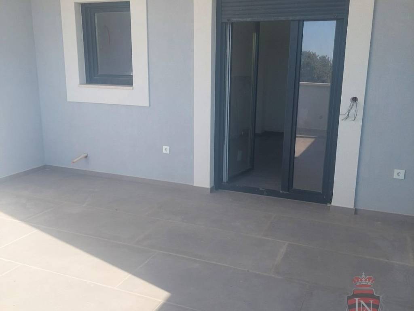
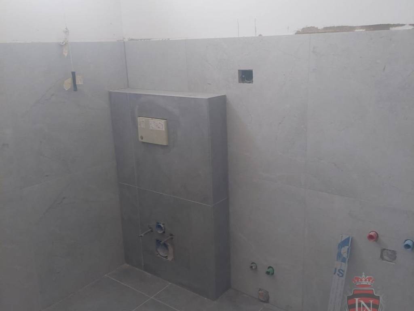
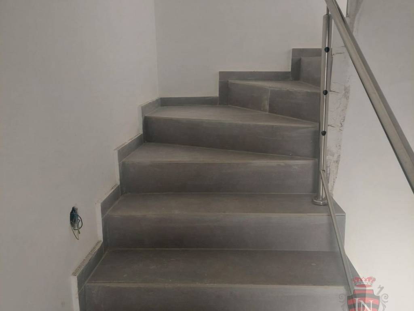
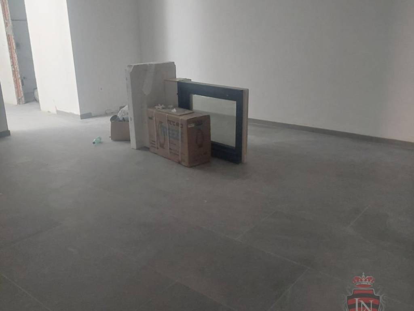
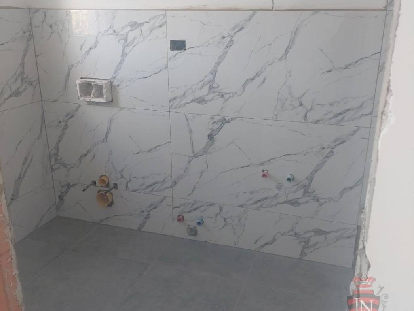
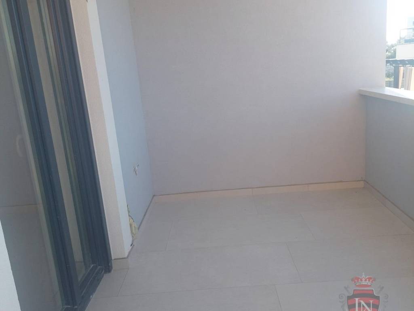
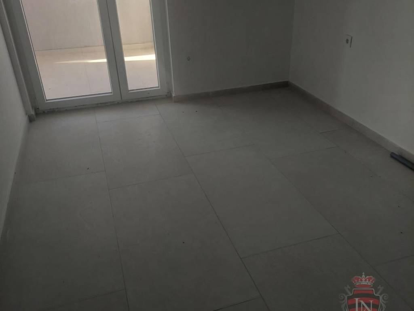
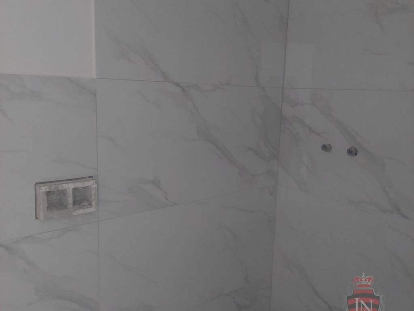
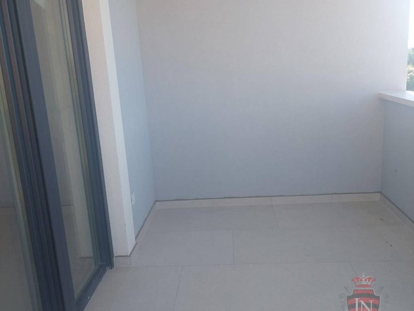
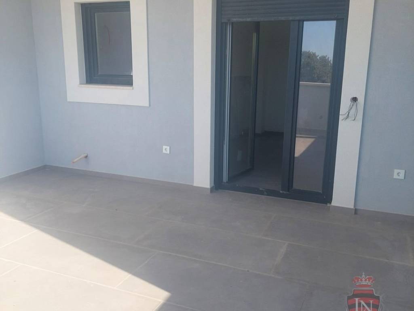
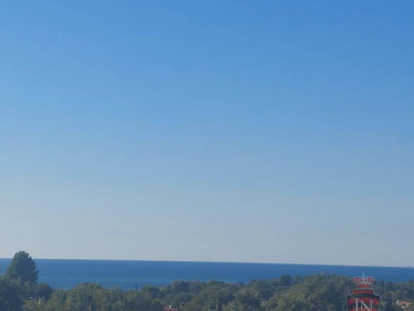
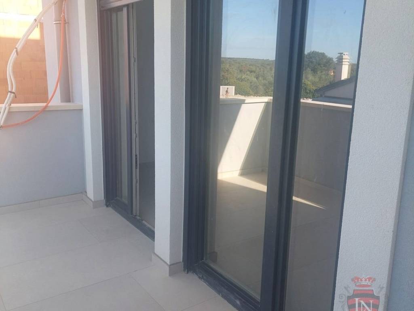
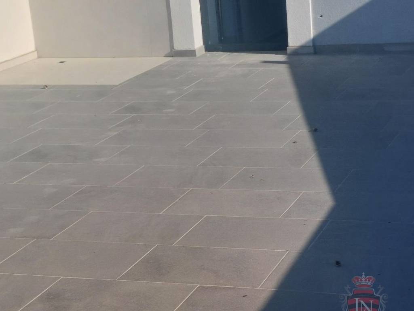
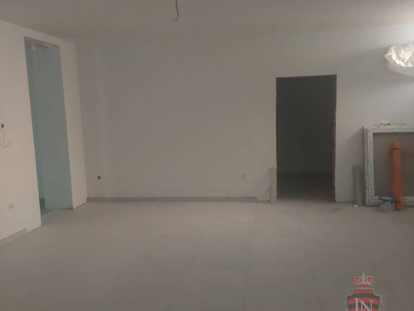
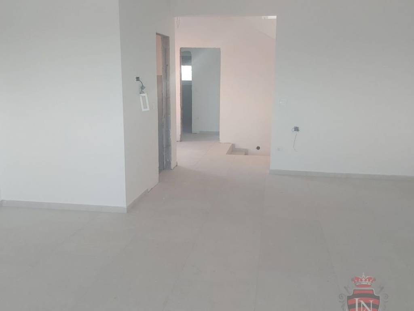
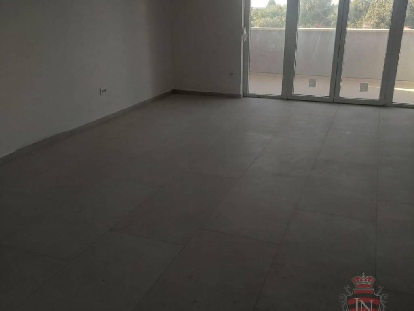
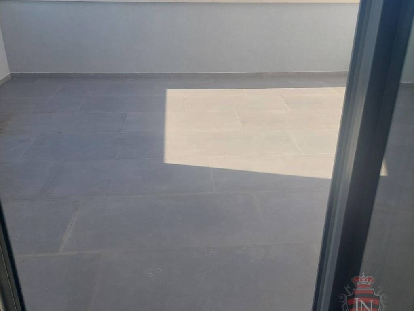
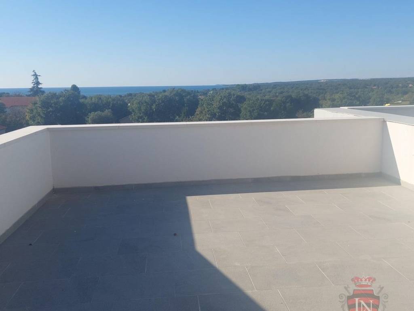
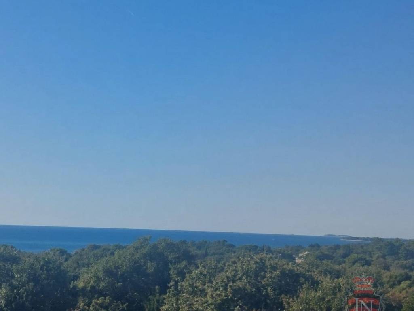
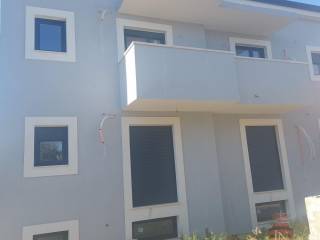
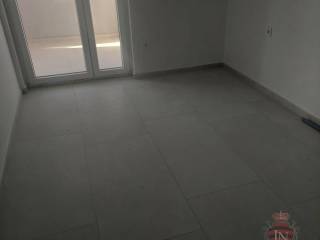
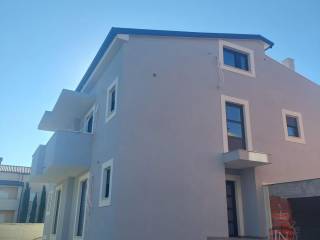
For sale is a spacious duplex house in Peroj, Istria, with a total stated area of 358 m², offering a sea view, swimming pool, garage and private outdoor space. The property is situated approximately 600 meters from the crystal-clear Adriatic Sea, beautiful beaches, a seaside promenade and a cycling path, while the popular coastal town of Fažana is only about 2 km away. The house is arranged across four levels consisting of a basement, raised ground floor, first floor and attic. Its generous layout provides substantial living space and numerous possibilities for adapting individual areas according to the future owner's requirements and preferences. The basement covers 84 m² and consists of two rooms, a bathroom and a storage room. An internal staircase connects the basement directly with the ground floor. Windows provide natural daylight, making this level suitable for additional living, leisure and recreational facilities. Depending on the new owner's wishes, the basement can be arranged as a traditional tavern with a bedroom and bathroom, as well as a sauna and exercise area, games room or other recreational space. The raised ground floor has an area of 110 m² and includes a hallway and a large open living room with a kitchen and dining area. The main living space opens directly onto a covered terrace, creating a comfortable connection between the interior and outdoor areas. This level also includes one bedroom with its own private bathroom and balcony, as well as a separate toilet. The first floor extends across 84 m² and consists of three bedrooms, each with its own private bathroom. Two of the bedrooms have their own balconies, while the main bedroom benefits from a spacious private terrace, providing generous outdoor areas and additional privacy. The 41 m² attic includes one room, a toilet and a large roof terrace. In addition to its spacious dimensions, the roof terrace offers a beautiful view of the sea. Electricity and water installations are already available on the terrace, allowing the future buyer to create an outdoor kitchen according to individual wishes and preferences. The property includes a 250 m² plot with a swimming pool, sunbathing area and garage. The combination of spacious interior accommodation, multiple balconies and terraces, a private swimming pool, garage and proximity to the Adriatic coast makes this property suitable for comfortable family living as well as an excellent investment opportunity in tourism. The house is being sold in stages of construction, giving the future buyer the opportunity to complete and customize certain elements according to personal requirements and preferences. Peroj is an attractive coastal village in southern Istria, located approximately 2 km from Fažana and within convenient reach of Pula. Its proximity to the Adriatic Sea, beaches, seaside promenades and cycling routes makes the area highly appealing for permanent residence, holidays and tourism investment. The wider Peroj and Fažana area also provides convenient access to the natural and cultural attractions of southern Istria while offering the advantages of a relaxed Mediterranean coastal setting. Your satisfaction is our mission. We look forward to future collaboration! Property viewings are organized upon prior signing of a brokerage agreement, in accordance with the Real Estate Brokerage Act. The brokerage commission is 3% + VAT and is payable upon signing the preliminary or final purchase agreement. https://realestateistria.eu Built on trust. Defined by results.
ID CODE: ALG-4302
Ivan Bošković
Agent s licencom
Mob: 098/9155-643
Tel: 01/3866 844
E-mail: ivan.boskovic@loreta.hr
www.loreta.hr
ID CODE: ALG-4302
Ivan Bošković
Agent s licencom
Mob: 098/9155-643
Tel: 01/3866 844
E-mail: ivan.boskovic@loreta.hr
www.loreta.hr
Características
- Tipologia
- Vivenda plurifamiliar
- Contrato
- Venda
- Andares do Edifício
- 4
- Elevador
- Não
- Superfície
- 358 m²
- Quartos
- 5+
- Quartos
- 5
- Casas de banho
- 3+
- Varanda
- Sim
- Terraço
- Sim
- Estacionamento, lugares de estacionamento
- 1 em garagem, 2 em estacionamento compartilhado
- Ar condicionado
- Ar condicionado, frio/quente
- Vista
- Mar, parque
- Distância do mar
- 650 m
Outras características
- Taberna
- Piscina
Informações de preço
- Preço
- € 400.000
- Preço por m²
- 1.117 €/m²
Eficiência energética
Ano de construção
2025Ar condicionado
Ar condicionado, frio/quenteCertificação energética
Não classificável
Descubra cada canto da propriedade
+22
Mapa

Opções adicionais