










1/50

Vila familiar 2 m², nova, Primošten
€ 1.400.000
Anúncio atualizado em 08/10/2026
Descrição
referência: RE593395
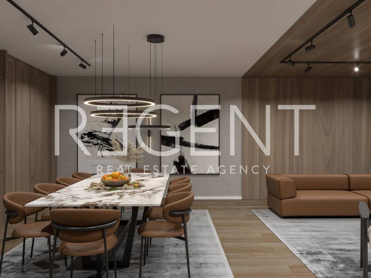
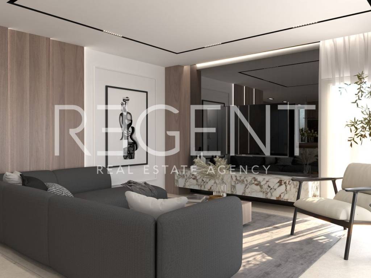
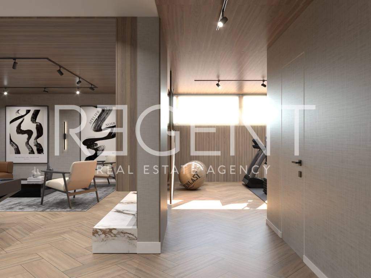
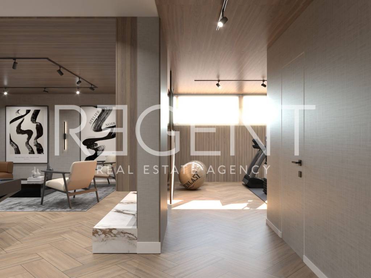
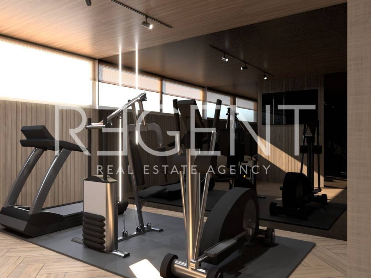
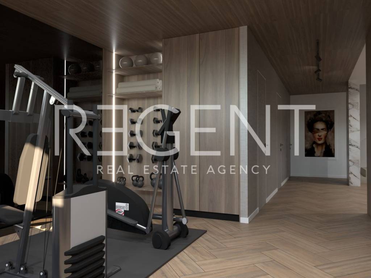
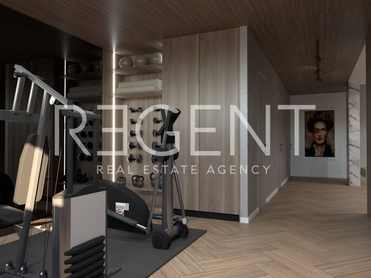
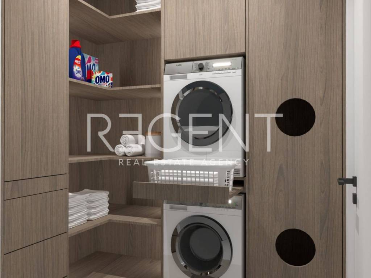
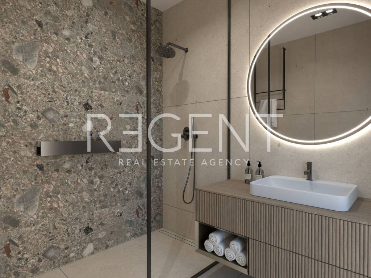
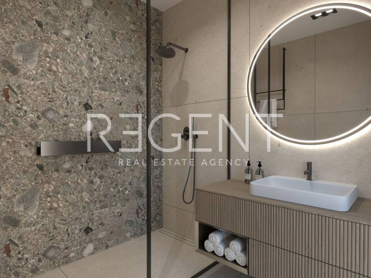
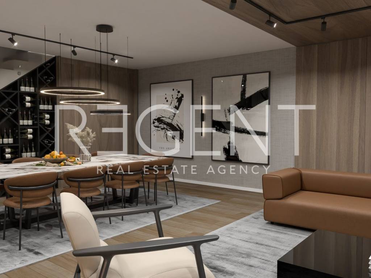
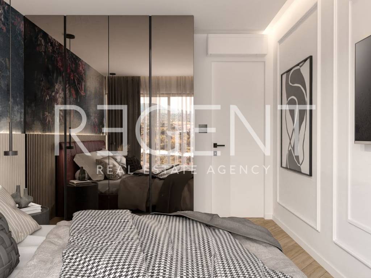
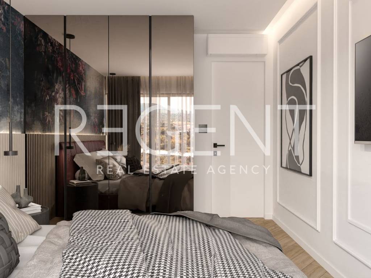
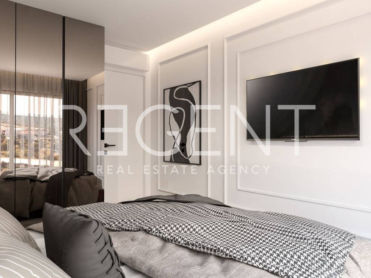
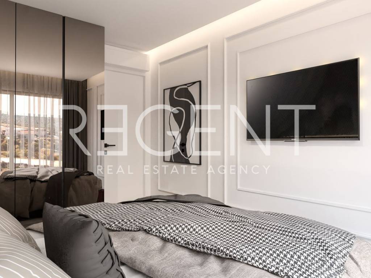
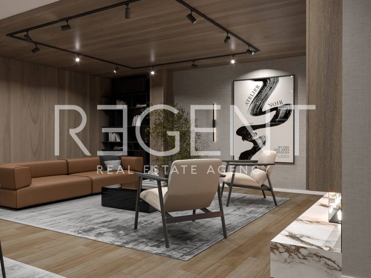
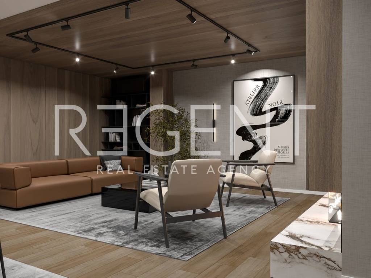
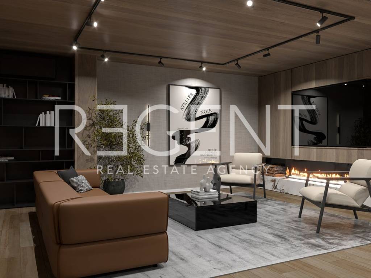
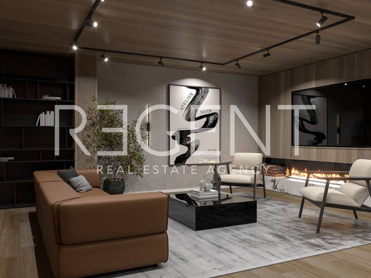
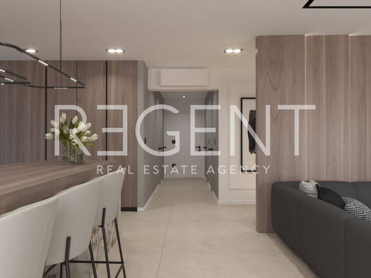
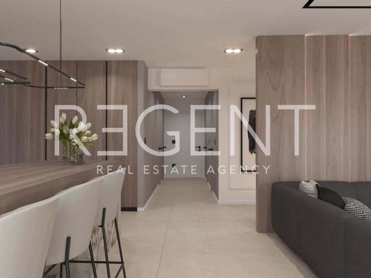
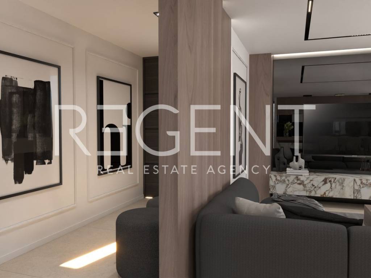
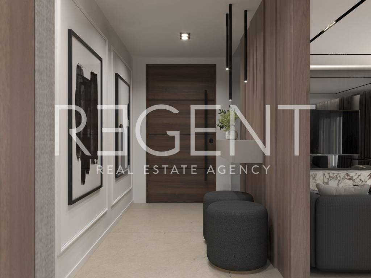
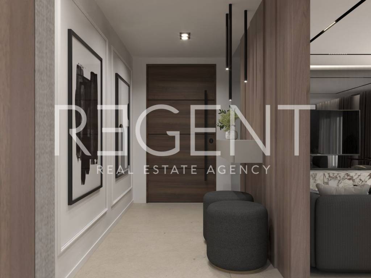
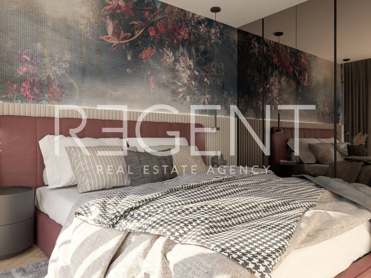
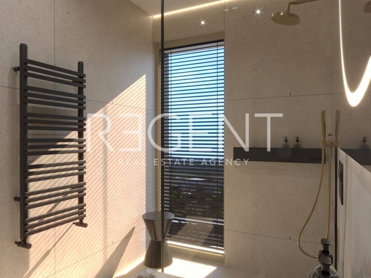
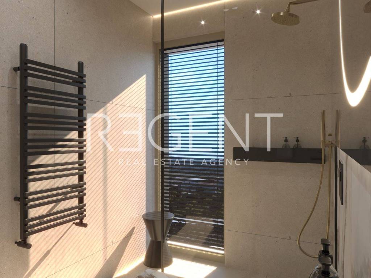
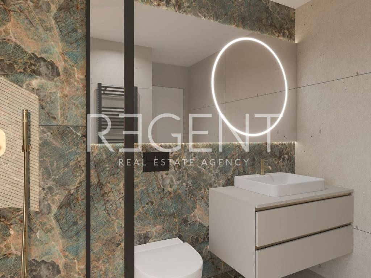
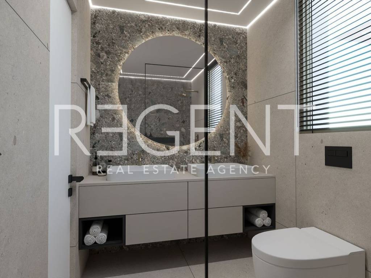
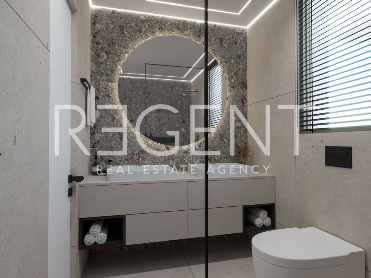
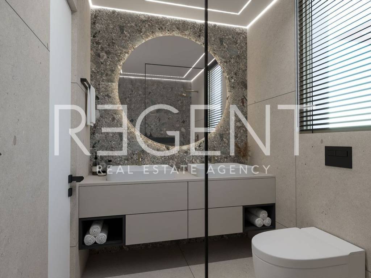
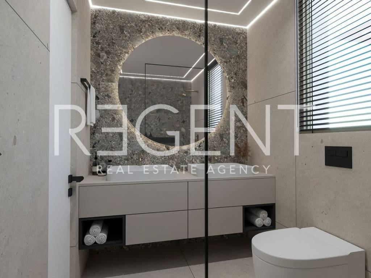
The villa in Primošten has 241.49 m² of net usable area, a private pool of 32 m², three bedrooms, two bathrooms, a guest toilet, and is located on a plot of 600 m². The villa is designed as a detached family house on two floors, with additional amenities in the basement. On the 600 m² plot, there is a landscaped garden with a private pool, two parking spaces, and approximately 232 m² of green area, which makes up 38.7% of the building plot. The basement, covering 107.99 m², includes a spacious tavern of 61.51 m², a gym of 20.97 m², a bathroom, a laundry room, a pool technical room, a hallway, and a staircase. This floor represents an additional functional zone of the villa, suitable for socializing, recreation, and auxiliary facilities. The ground floor is organized around an open-plan living area of 45.80 m², which combines the living room, kitchen, and dining room. On the same floor, there are three bedrooms, two bathrooms, a guest toilet, a hallway, and an entrance area. The living area is connected to a covered terrace of 29.70 m² and an uncovered terrace of 22.31 m², thus creating continuity between the indoor and outdoor spaces. The exterior of the villa includes a private pool of 32 m², two parking areas, and a landscaped garden. The project envisions approximately 232 m² of green areas, while the terraces represent a natural extension of the living space and an outdoor living zone. The villa is built with modern technical solutions and quality materials. Underfloor heating is installed throughout the entire house, including both residential floors and the tavern, while all rooms are air-conditioned via a Mitsubishi split system. High-quality ceramics with a parquet look are used in the bedrooms, while the living, kitchen, and sanitary areas are tiled with ceramics. The exterior aluminum joinery has a protective plastic coating adapted to marine conditions, and the glass surfaces are made with triple-layer insulated glass with sun and privacy protection. Sanitary equipment includes products from renowned manufacturers Zucchetti, in a brushed metal finish, and Catalano. Part of the exterior walls is designed with stone cladding, thus connecting modern architecture with the Mediterranean character of the location. The property is finished and ready for occupancy and is sold unfurnished. There is a possibility to arrange complete furnishing and equipping of the villa according to the presented interior and visual concept shown in the photographs. The future owner can customize the project and furnishing according to individual wishes, including assistance with furniture design, monitoring production and installation, and final supervision of execution. The villa is located in a quiet residential area of Primošten, in an elevated position above the historic town center. The location offers peace and privacy with good connectivity to the center, beaches, and daily amenities. The historic center of Primošten is approximately 900 m away, while a supermarket is located in the immediate vicinity. The health center is approximately 700 m away, and the promenade, restaurants, cafes, and other central amenities are accessible within a few minutes' drive or a slightly longer walk. The combination of 241.49 m² of net usable area, a 600 m² plot, three bedrooms, a private pool, additional amenities in the basement, terraces, and parking spaces makes this villa suitable for private residence, vacation, or as an investment for tourist rental. For additional information, available documentation, and to arrange a viewing, please feel free to contact us.
Za više informacija kontaktirajte našeg agenta zaduženog za ovu nekretninu:
Regent RealEstate
Mobitel: +385913339993
E-mail: ante@regent.hr
Telefon: +385 1 308 1111
www.regent.hr, ID oglasa RE593395,
Detalje ove nekretnine možete pogledati i na Regent stranici:
https://regent.hr/prodaja/primosten-vila-241-m2-bazen-32-m2-3-spavace-sobe
Za više informacija kontaktirajte našeg agenta zaduženog za ovu nekretninu:
Regent RealEstate
Mobitel: +385913339993
E-mail: ante@regent.hr
Telefon: +385 1 308 1111
www.regent.hr, ID oglasa RE593395,
Detalje ove nekretnine možete pogledati i na Regent stranici:
https://regent.hr/prodaja/primosten-vila-241-m2-bazen-32-m2-3-spavace-sobe
Características
- Tipologia
- Vila familiar
- Contrato
- Venda
- Andar
- Rés-do-chão
- Elevador
- Não
- Superfície
- 2 m²
- Quartos
- 4
- Quartos
- 3
- Terraço
- Não
Informações de preço
- Preço
- € 1.400.000
- Preço por m²
- 700.000 €/m²
Eficiência energética
Consumo de energia
Descubra cada canto da propriedade

+48
Mapa

Opções adicionais