







1/48

Vila familiar 3 m², nova, Primošten
€ 2.000.000
Anúncio atualizado em 08/10/2026
Descrição
referência: RE695396
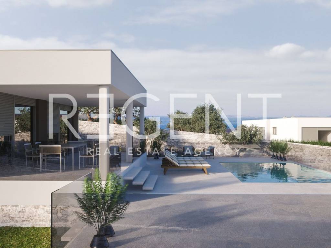
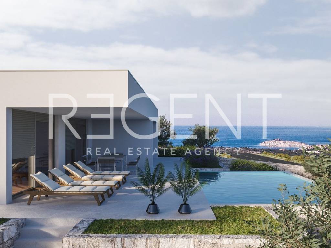
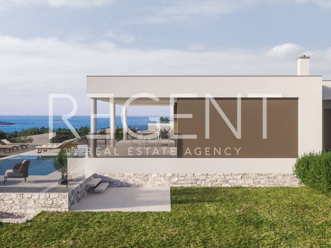
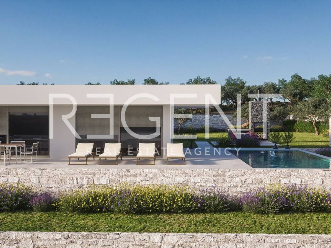
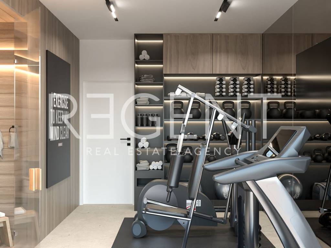
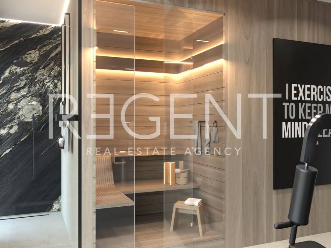
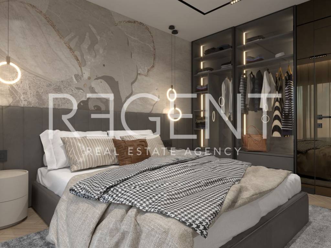
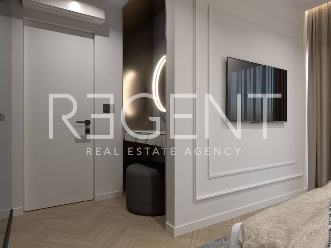
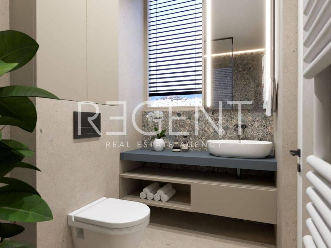
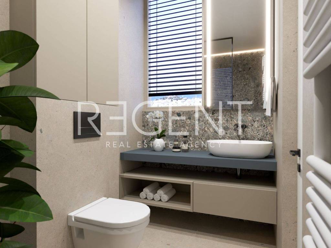
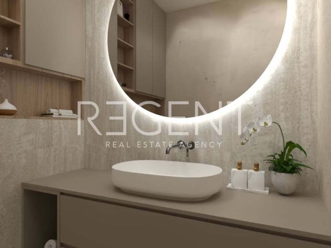
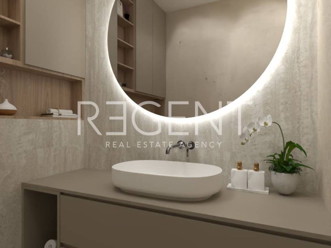
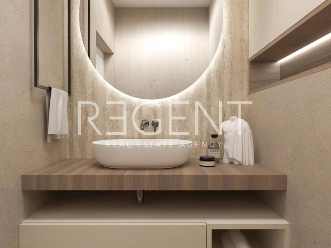
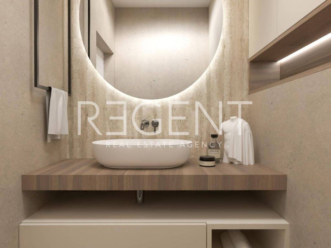
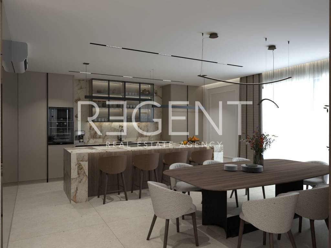
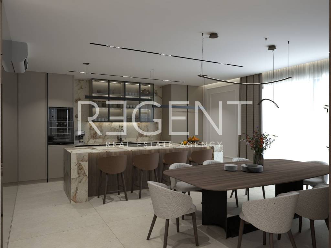
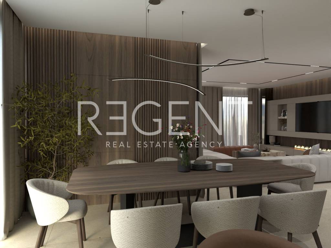
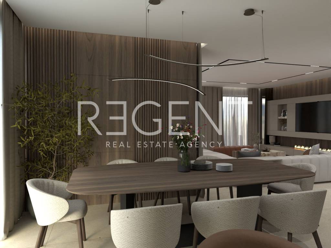
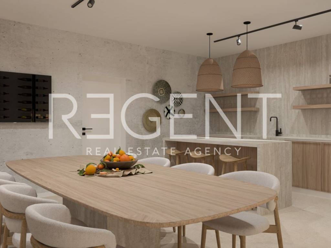
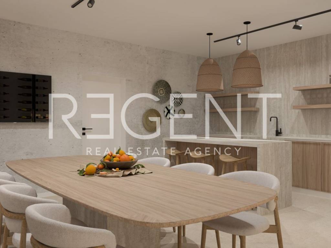
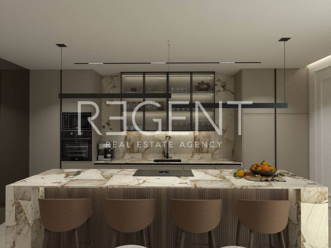
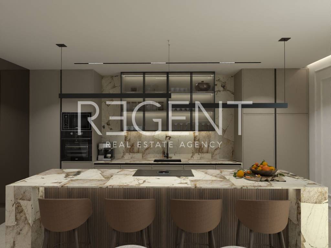
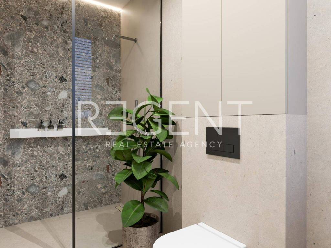
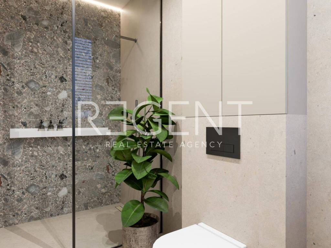
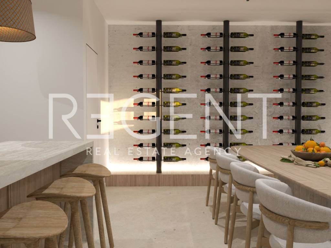
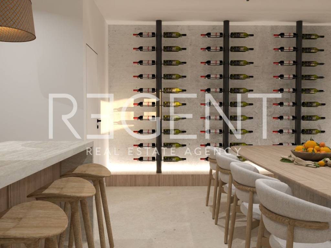
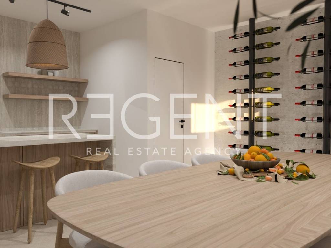
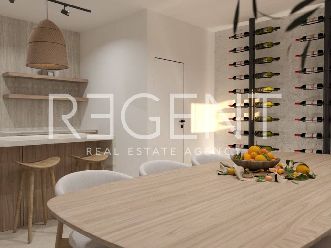
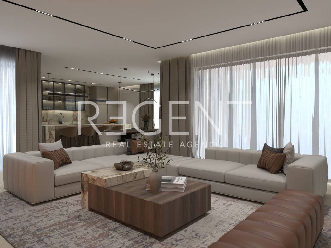
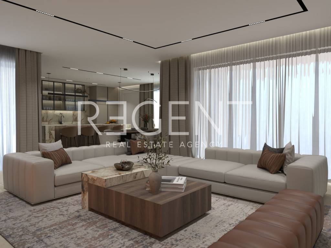
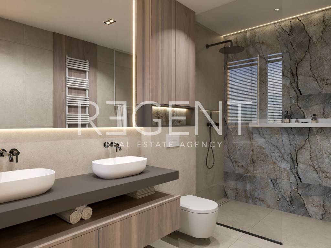
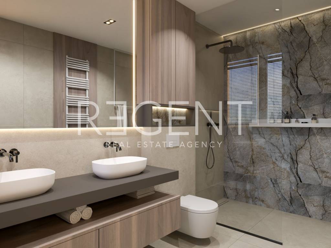
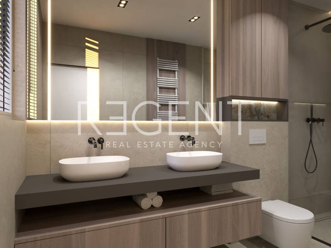
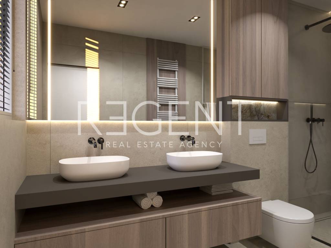
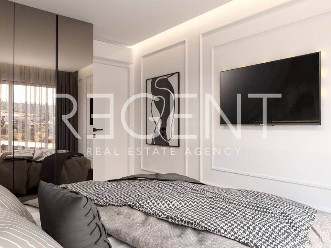
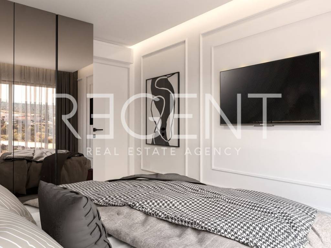
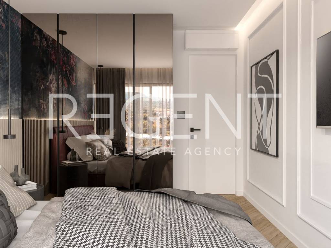
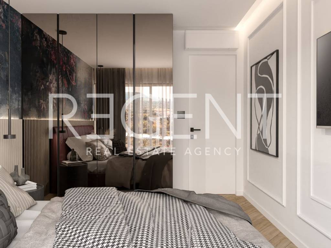
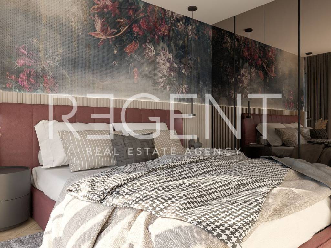
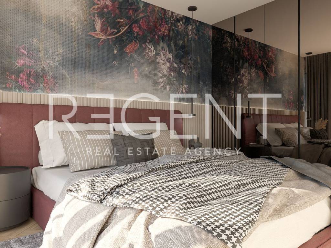
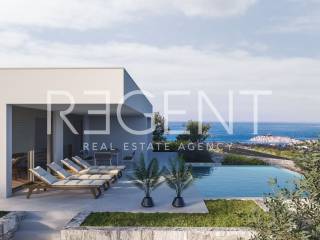
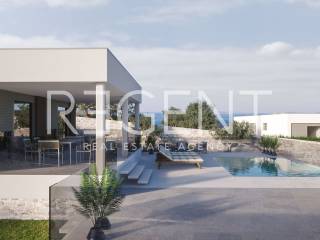
A villa of 374 m² in Primošten, on a plot of 1,177 m², with a 32 m² pool, four bedrooms, five bathrooms, a garage, and terraces. A villa with a total net construction area of 374.01 m², located on a building plot of 1,177 m², is for sale in Primošten. The villa is designed as a detached house with a basement and a ground floor, featuring a private outdoor pool and spacious outdoor areas. The project includes a cascading arrangement of the plot, with approximately 560 m² of the plot planned as green space. The basement level, covering 89.34 m², is organized as a separate functional unit including a garage of 44.90 m², a tavern of 29.88 m², a toilet, and the pool's engine room. In addition to the garage, the project also includes two outdoor parking spaces. The ground floor is conceived as the main living area of the villa. It features four bedrooms, five bathrooms, an additional toilet, a spacious living room, a kitchen and dining room, a laundry room, a gym, and a wardrobe. The layout is organized so that private rooms are separated from the main living area, while large glass surfaces connect the interior with the outdoor part of the villa. Outdoor areas form a special part of the project. A total of 109.85 m² of terraces are planned, of which 32.19 m² are covered and 77.66 m² are uncovered terraces, along with a pool of 32 m². The outdoor space is envisioned as an extension of the living area and a zone for staying, socializing, and relaxing throughout the season. The project foresees modern technical and finishing elements, including heating via a heat pump, insulated glass, external blinds, oak parquet flooring in the bedrooms, ceramic tiles in the living and sanitary areas, and partial stone cladding on the facade. The property is sold unfurnished, with the possibility of arranging complete furnishing and equipping of the villa according to the presented interior and visual concept shown in the photographs. The villa is located within the developed building area of Primošten settlement and has direct access to a road. A building permit has been issued for the project, and the project documentation from 2025 includes changes to the basement's dimensions. The combination of 374 m² of net area, a plot of 1,177 m², four bedrooms, large terraces, a private pool, a garage, and additional amenities such as a gym and a tavern makes this villa a project intended for private use, but also potentially attractive for investment in the premium tourist segment. The property is located in a quiet residential part of Primošten, in an elevated position above the historic core. The location offers peace and privacy, along with simultaneous proximity to the center, beaches, and daily amenities. Primošten's historic core is approximately 900 m away, while the promenade, restaurants, cafes, and amenities in the town center are accessible within a few minutes' drive or a slightly longer walk. A supermarket is also nearby. For additional information, project details, and a presentation of the villa, please feel free to contact us.
Za više informacija kontaktirajte našeg agenta zaduženog za ovu nekretninu:
Regent RealEstate
Mobitel: +385913339993
E-mail: ante@regent.hr
Telefon: +385 1 308 1111
www.regent.hr, ID oglasa RE695396,
Detalje ove nekretnine možete pogledati i na Regent stranici:
https://regent.hr/prodaja/vila-374-m2-primosten-bazen-4-spavace-sobe-garaza
Za više informacija kontaktirajte našeg agenta zaduženog za ovu nekretninu:
Regent RealEstate
Mobitel: +385913339993
E-mail: ante@regent.hr
Telefon: +385 1 308 1111
www.regent.hr, ID oglasa RE695396,
Detalje ove nekretnine možete pogledati i na Regent stranici:
https://regent.hr/prodaja/vila-374-m2-primosten-bazen-4-spavace-sobe-garaza
Características
- Tipologia
- Vila familiar
- Contrato
- Venda
- Andar
- Rés-do-chão
- Elevador
- Não
- Superfície
- 3 m²
- Quartos
- 5
- Quartos
- 4
- Terraço
- Não
Informações de preço
- Preço
- € 2.000.000
- Preço por m²
- 666.667 €/m²
Eficiência energética
Consumo de energia
Descubra cada canto da propriedade
+46
Mapa

Opções adicionais