1/25
Vivenda familiar 325 m², nova, Podstrana
€ 1.400.000
Anúncio atualizado em 14/10/2026
Descrição
referência: 50288
Villa built in 2020 with heated pool, three bedrooms with en-suite bathrooms and garage, in a quiet location on the slopes of Perun, about 5 km from Split.
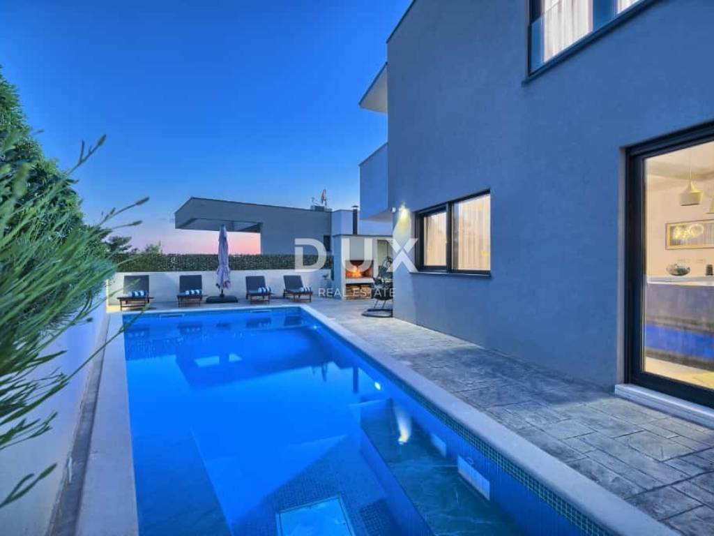
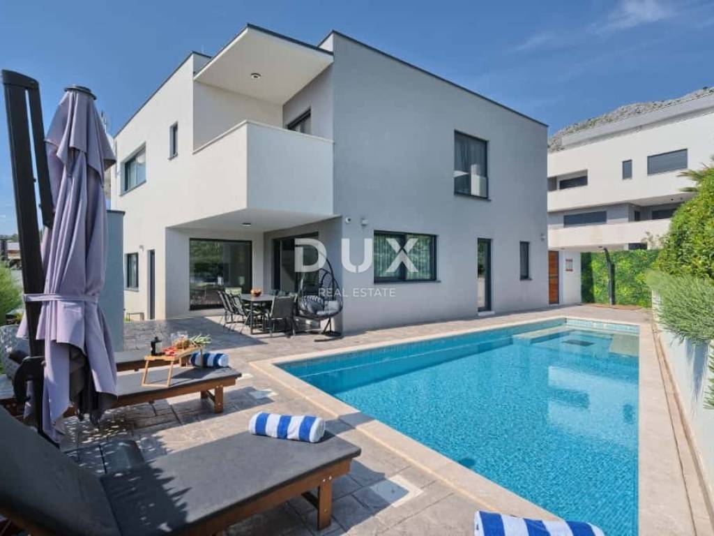
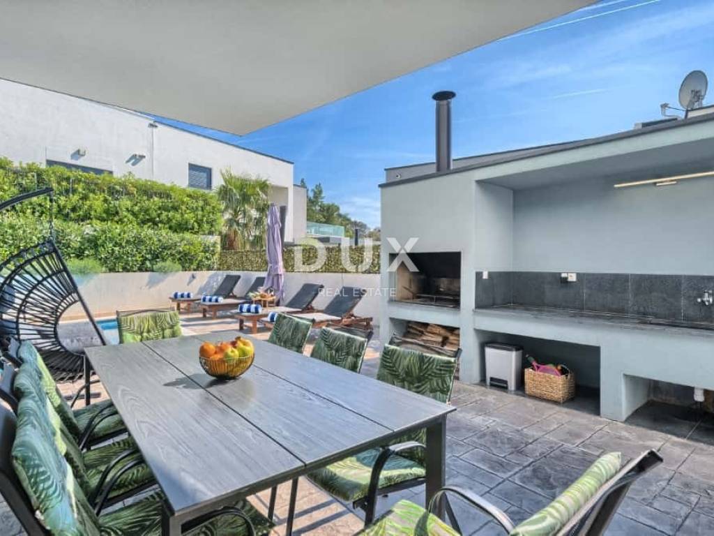
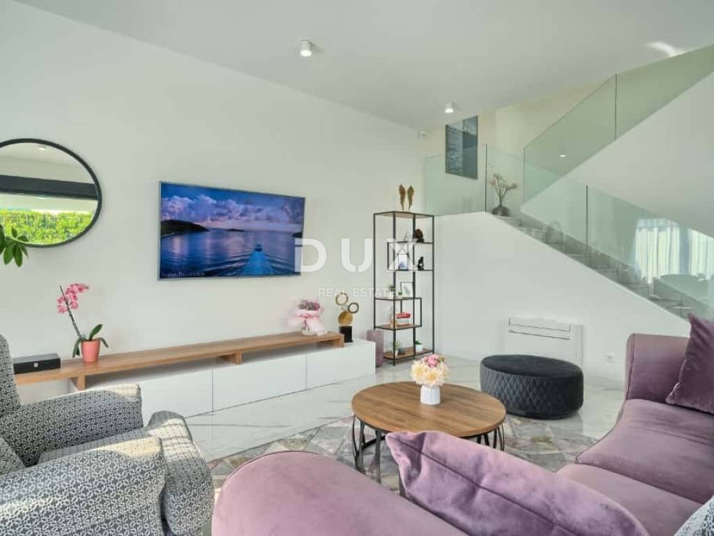
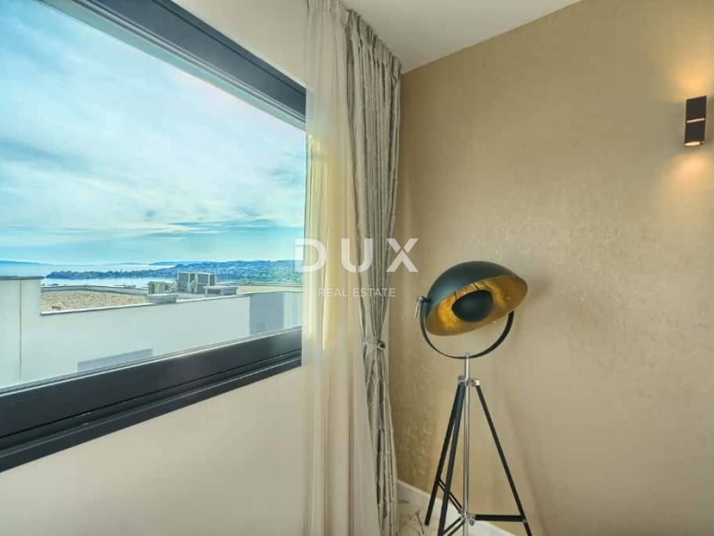
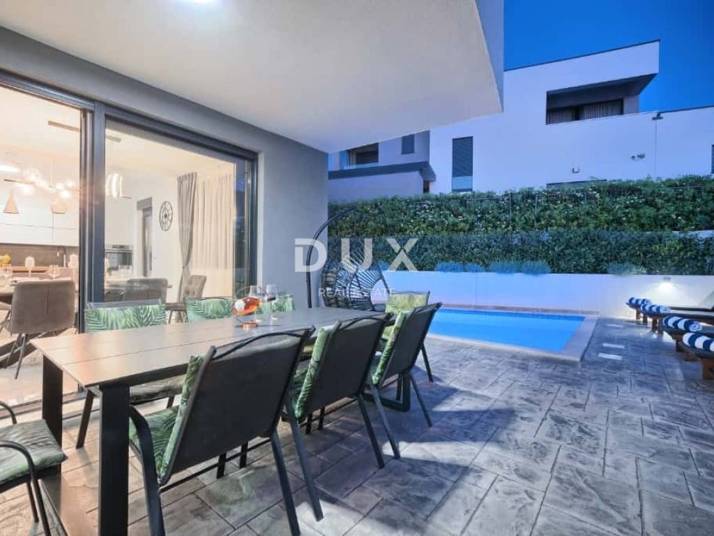
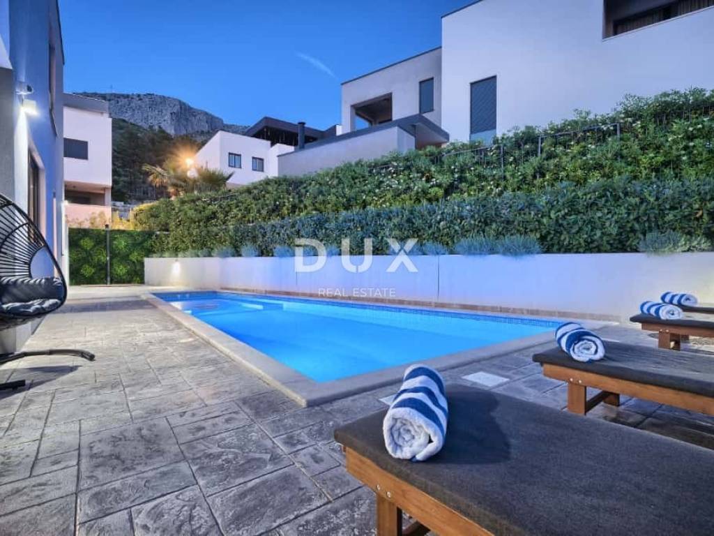
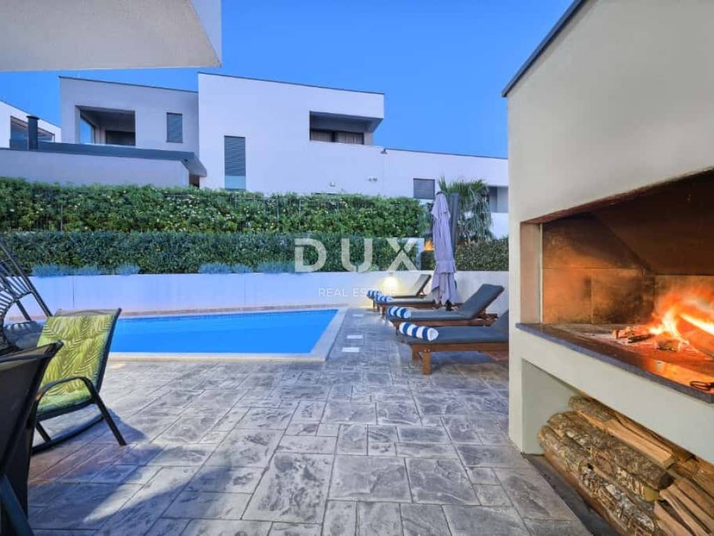
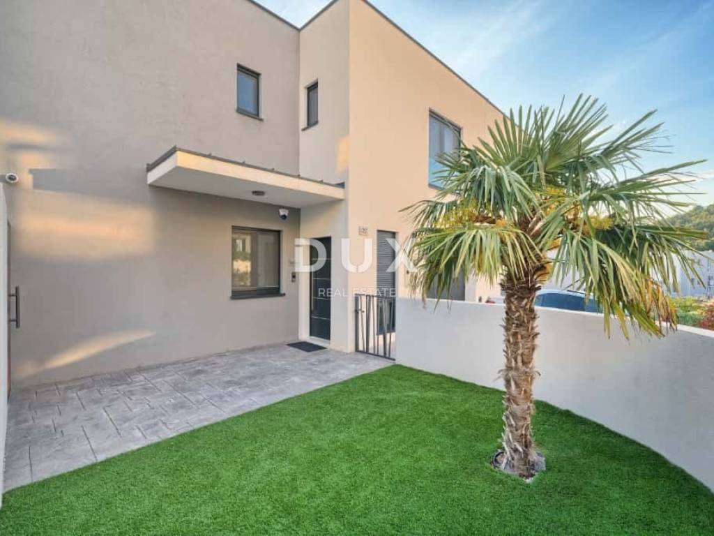
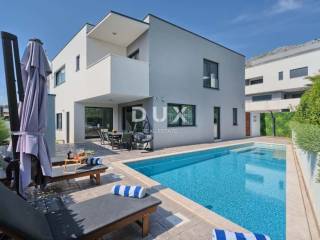
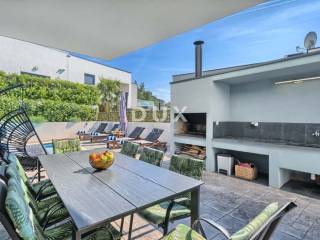
Modern villa in Podstrana is located on a 350 m plot with sea and mountain views. It is spread over three floors, basement, ground floor and first floor. Heated pool, covered terrace with outdoor fireplace and barbecue and private garage make it suitable for permanent living, but also for tourist rental, for which it is already used.
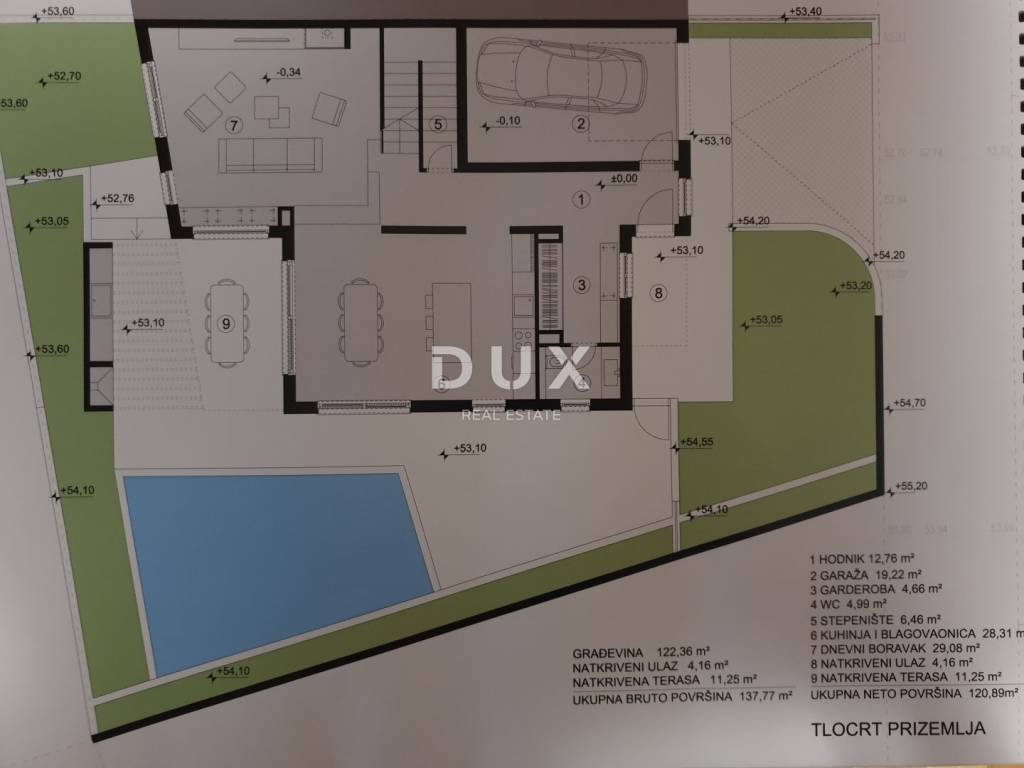
Floor plan:
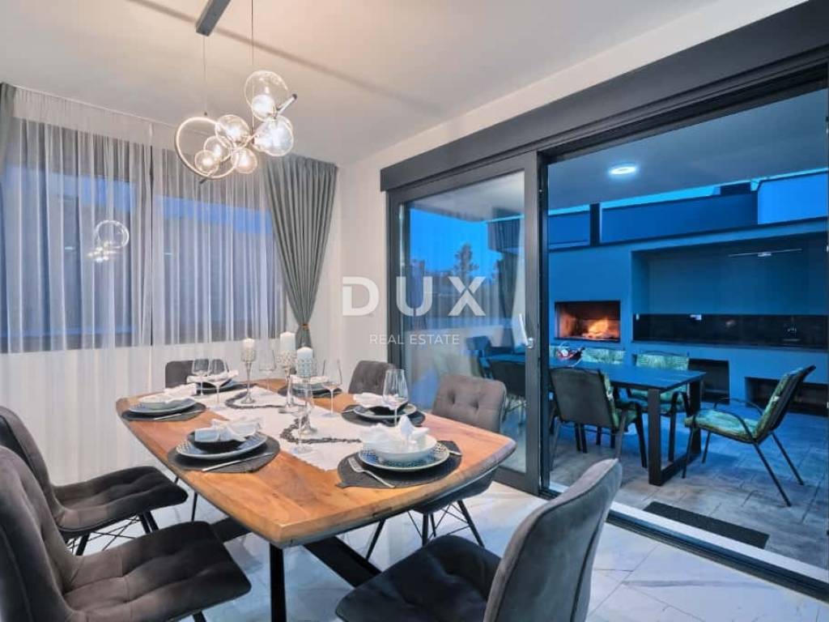
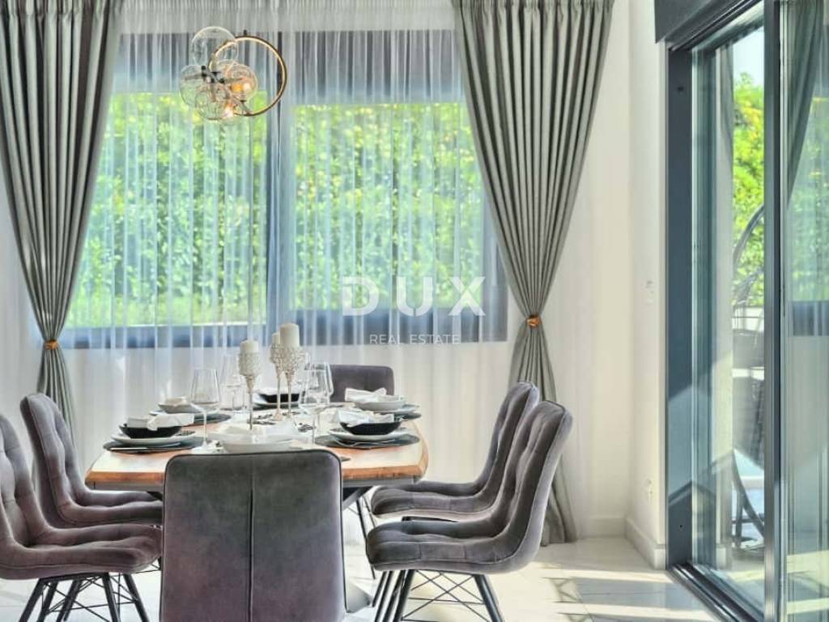
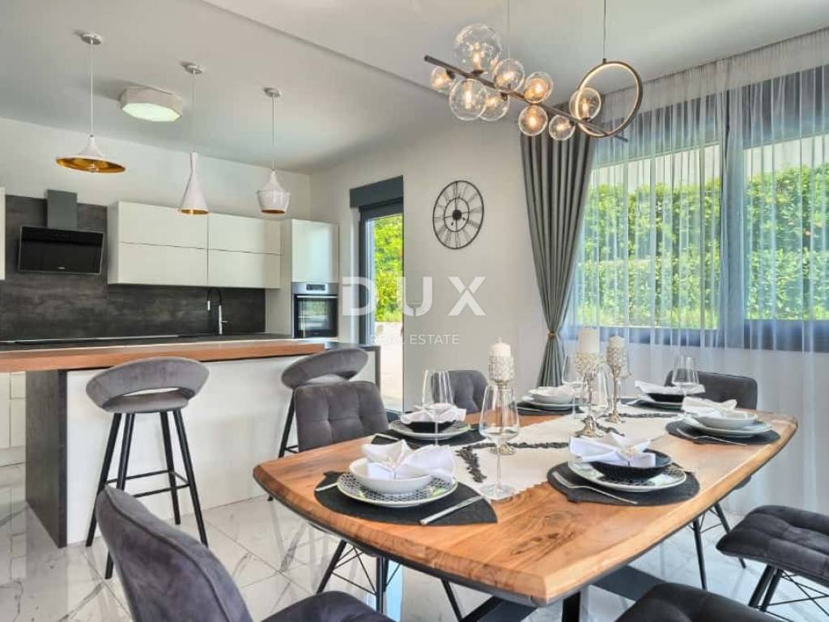
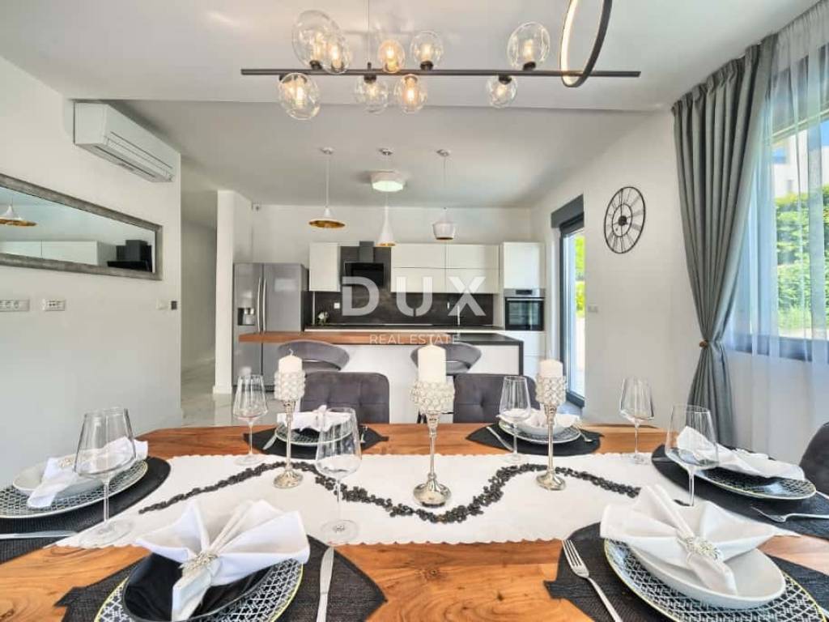
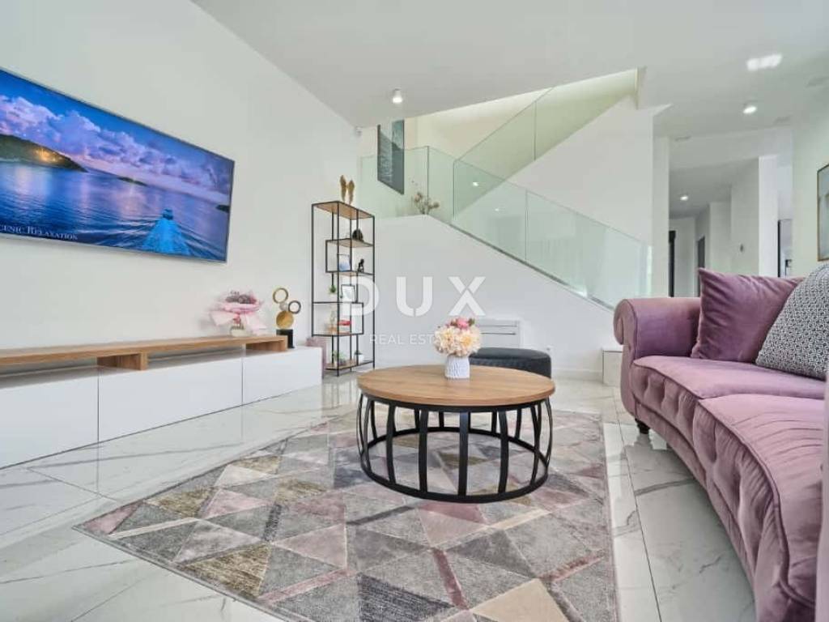
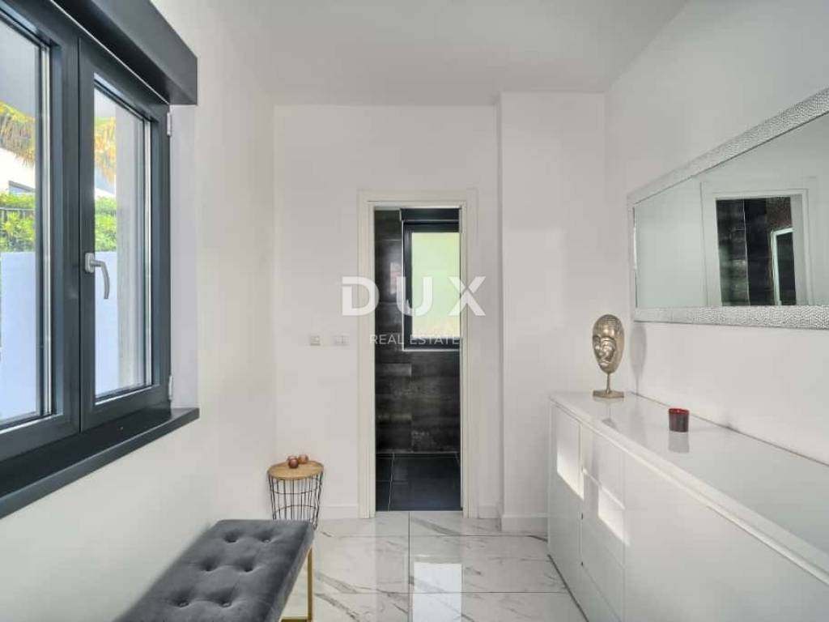
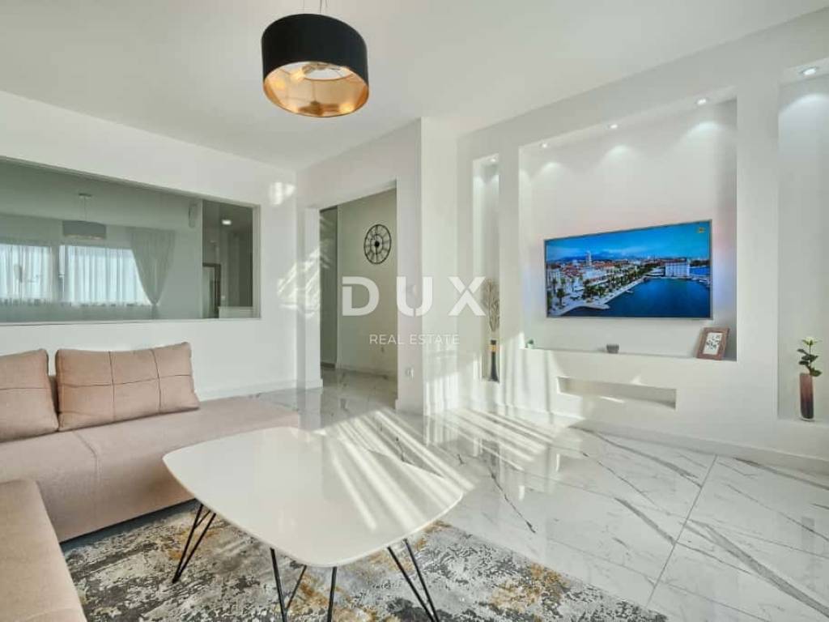
Ground floor: entrance hall, living room (29.08 m), kitchen with dining room and island (28.31 m), cloakroom, guest toilet, garage (19.22 m), covered entrance and covered terrace (11.25 m) with access to the pool
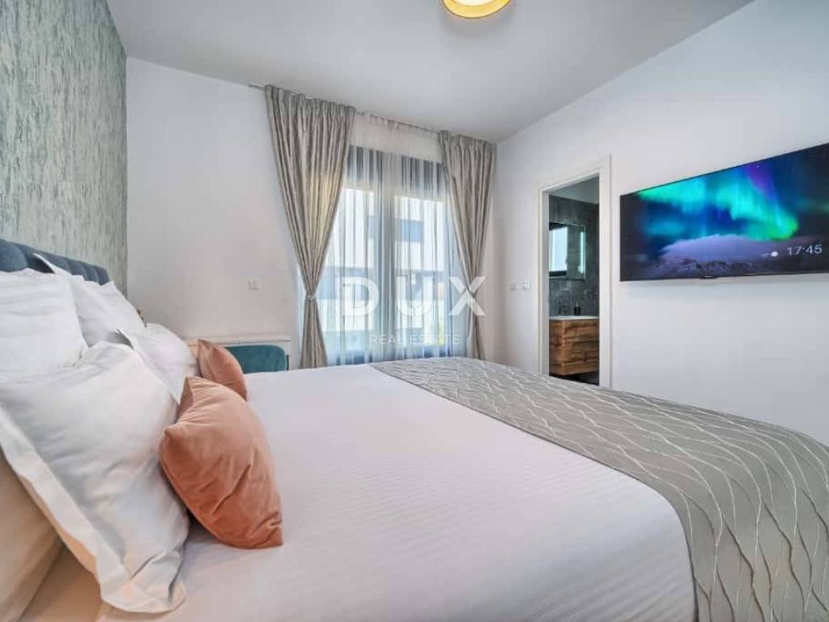
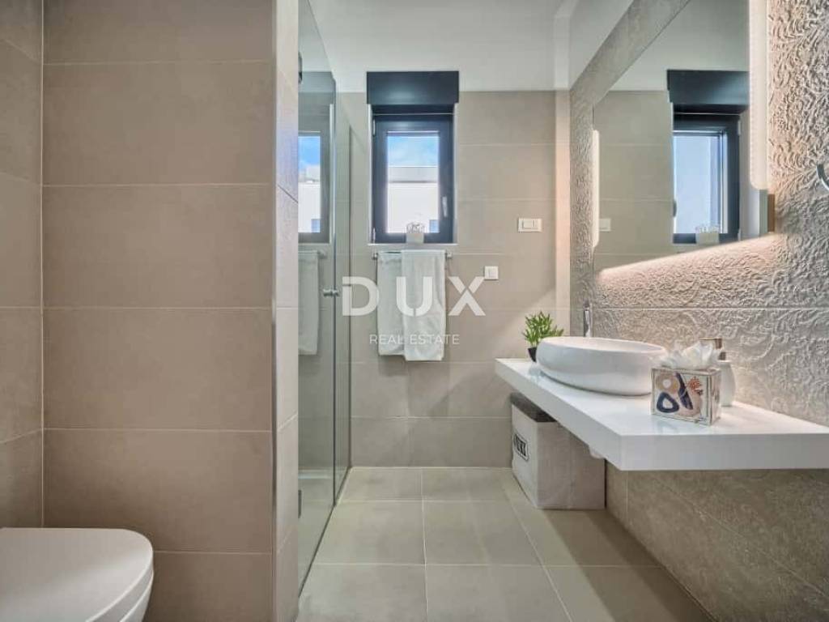
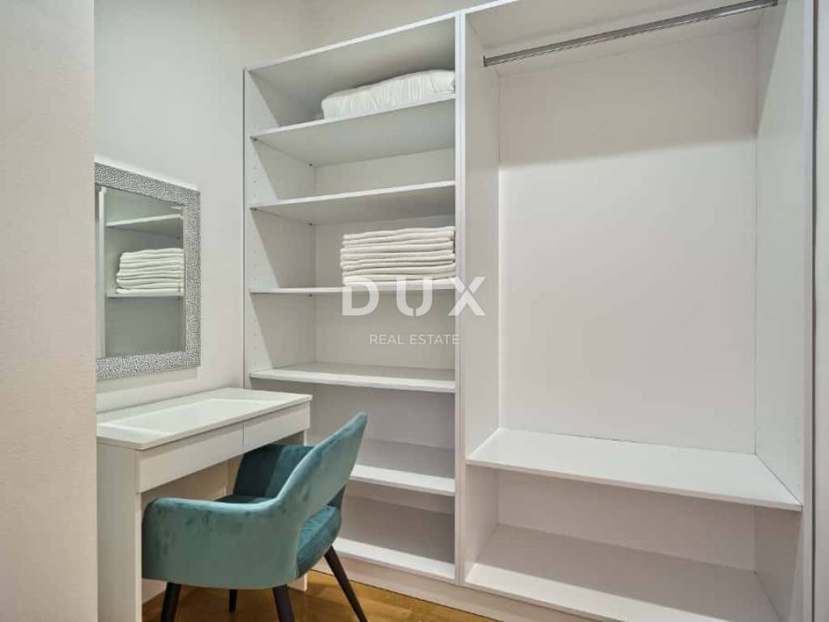
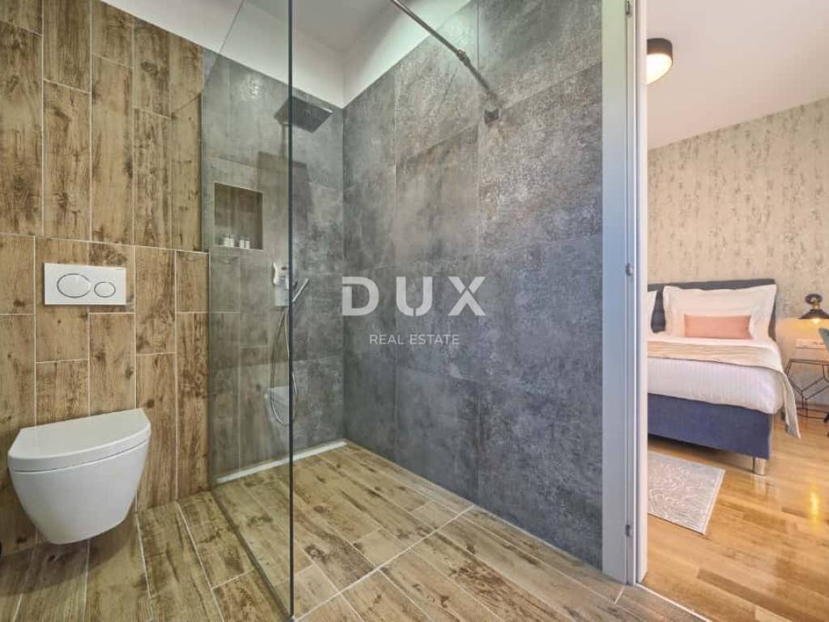
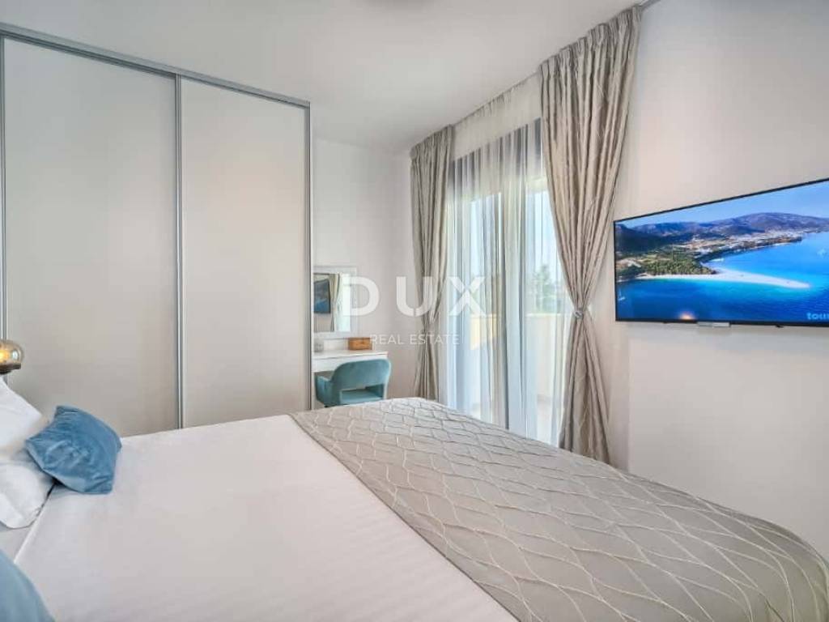
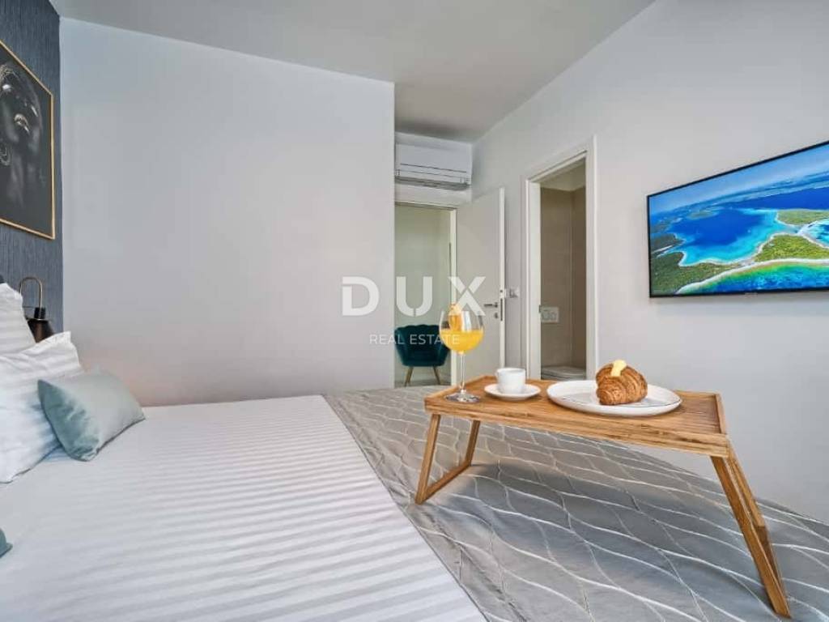
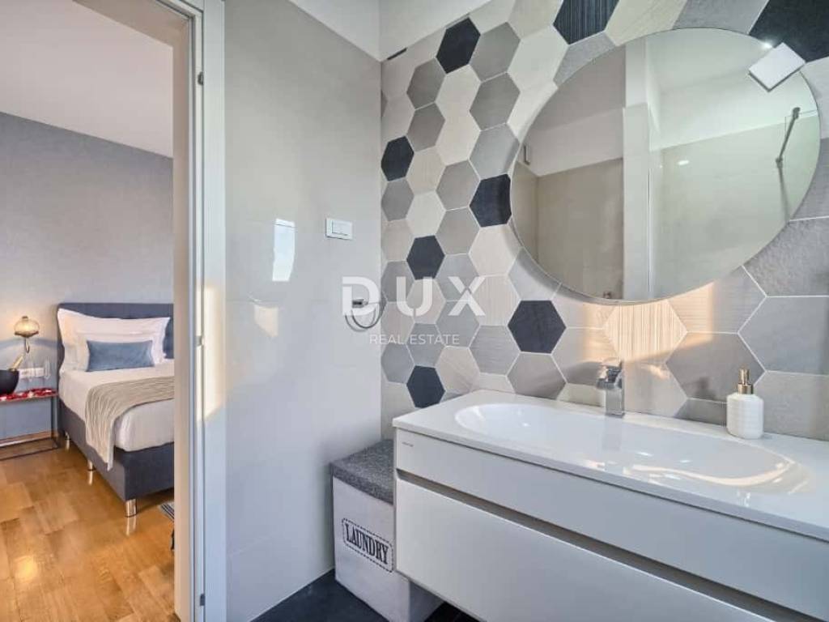
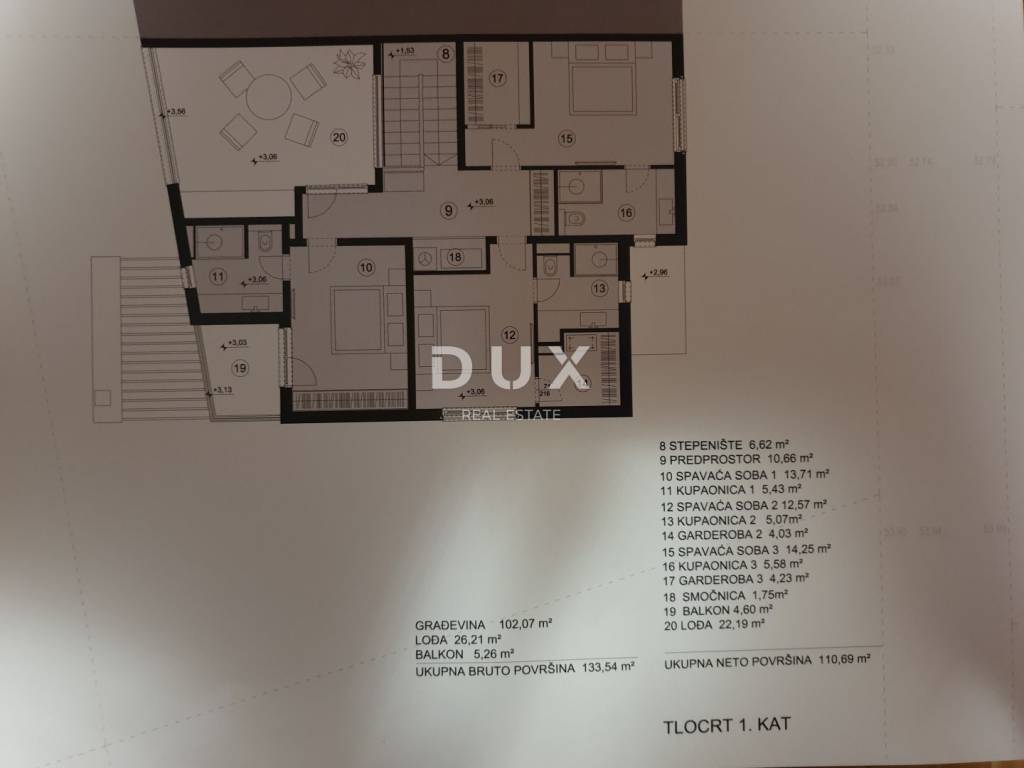
First floor: entrance hall, three bedrooms (13.71 m, 12.57 m and 14.25 m), each with its own bathroom, two wardrobes, storage room, loggia (22.19 m) and balcony (4.60 m)
Basement: living room (29.40 m), additional space (29.13 m) suitable for a gym, playroom or storage room, and entrance hall
The house was completed in 2020 and is being sold furnished and equipped. The total gross floor area is 325.89 m. The closed interior space has 231.95 m net, excluding garage, loggia, balcony and terrace. The total net area of all floors according to the project is 293.37 m.
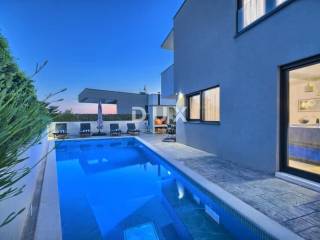
Around the house there is a landscaped yard with a swimming pool, paved sunbathing area and green areas. It is about a 15-minute walk to the Strožanac harbor, and the center of Split is about 5 km away.
The house has secured vehicular access and a garage for one car and additional parking space by the entrance. Due to its location on a slope, a car is recommended.
Ownership 1/1 according to.
Dear clients, the provision of our services is regulated by the General Terms and Conditions, while the Price List of brokerage services is available at the following links:
www.dux-nekretnine.hr/opci-uvjeti-poslovanja
www.dux-nekretnine.hr/o-nama/cjenik-posrednickih-usluga
Dear clients, the provision of our services is governed by the General Terms and Conditions, while the Price List of brokerage services is available at the following links:
www.dux-nekretnine.hr/opci-uvjeti-poslovanja
www.dux-nekretnine.hr/o-nama/cjenik-posrednickih-usluga
ID CODE: 50288
Dux Šibenik
Mob: +385 91 574 2999
Tel: +385 91 480 8808
E-mail: info@dux-nekretnine.hr
www.dux-nekretnine.hr
Modern villa in Podstrana is located on a 350 m plot with sea and mountain views. It is spread over three floors, basement, ground floor and first floor. Heated pool, covered terrace with outdoor fireplace and barbecue and private garage make it suitable for permanent living, but also for tourist rental, for which it is already used.
Floor plan:
Ground floor: entrance hall, living room (29.08 m), kitchen with dining room and island (28.31 m), cloakroom, guest toilet, garage (19.22 m), covered entrance and covered terrace (11.25 m) with access to the pool
First floor: entrance hall, three bedrooms (13.71 m, 12.57 m and 14.25 m), each with its own bathroom, two wardrobes, storage room, loggia (22.19 m) and balcony (4.60 m)
Basement: living room (29.40 m), additional space (29.13 m) suitable for a gym, playroom or storage room, and entrance hall
The house was completed in 2020 and is being sold furnished and equipped. The total gross floor area is 325.89 m. The closed interior space has 231.95 m net, excluding garage, loggia, balcony and terrace. The total net area of all floors according to the project is 293.37 m.
Around the house there is a landscaped yard with a swimming pool, paved sunbathing area and green areas. It is about a 15-minute walk to the Strožanac harbor, and the center of Split is about 5 km away.
The house has secured vehicular access and a garage for one car and additional parking space by the entrance. Due to its location on a slope, a car is recommended.
Ownership 1/1 according to.
Dear clients, the provision of our services is regulated by the General Terms and Conditions, while the Price List of brokerage services is available at the following links:
www.dux-nekretnine.hr/opci-uvjeti-poslovanja
www.dux-nekretnine.hr/o-nama/cjenik-posrednickih-usluga
Dear clients, the provision of our services is governed by the General Terms and Conditions, while the Price List of brokerage services is available at the following links:
www.dux-nekretnine.hr/opci-uvjeti-poslovanja
www.dux-nekretnine.hr/o-nama/cjenik-posrednickih-usluga
ID CODE: 50288
Dux Šibenik
Mob: +385 91 574 2999
Tel: +385 91 480 8808
E-mail: info@dux-nekretnine.hr
www.dux-nekretnine.hr
Características
- Tipologia
- Vivenda familiar
- Contrato
- Venda
- Andar
- 1
- Elevador
- Sim
- Superfície
- 325 m² | comercial 553 m²
- Quartos
- 5+
- Quartos
- 3
- Casas de banho
- 3
- Mobilado
- Sim
- Varanda
- Sim
- Terraço
- Sim
- Estacionamento, lugares de estacionamento
- 1 em garagem
- Ar condicionado
- Ar condicionado, frio/quente
Outras características
- Piscina
Detalhe da superfície
Habitação
- Andar
- 1
- Superfície
- 325,0 m²
- Coeficiente
- 100%
- Tipo de superfície
- Principal
- Área ponderada
- 325,0 m²
Terreno
- Andar
- Rés-do-chão
- Superfície
- 228,0 m²
- Coeficiente
- 100%
- Tipo de superfície
- Acessórios
- Área ponderada
- 228,0 m²
Informações de preço
- Preço
- € 1.400.000
- Preço por m²
- 2.532 €/m²
Eficiência energética
Consumo de energia
Descubra cada canto da propriedade
+23
Mapa

Opções adicionais