1/29
Vivenda familiar Koprivnički Ivanec, Koprivnički Ivanec
€ 320.000
Anúncio atualizado em 13/10/2026
Descrição
referência: VZ4047
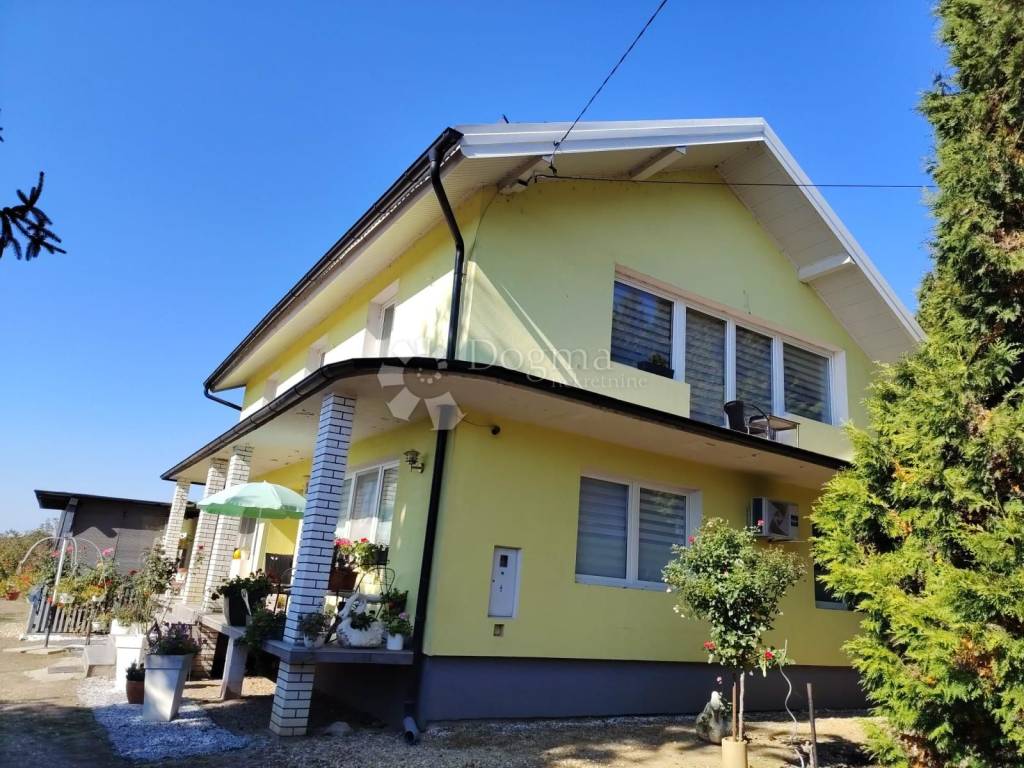
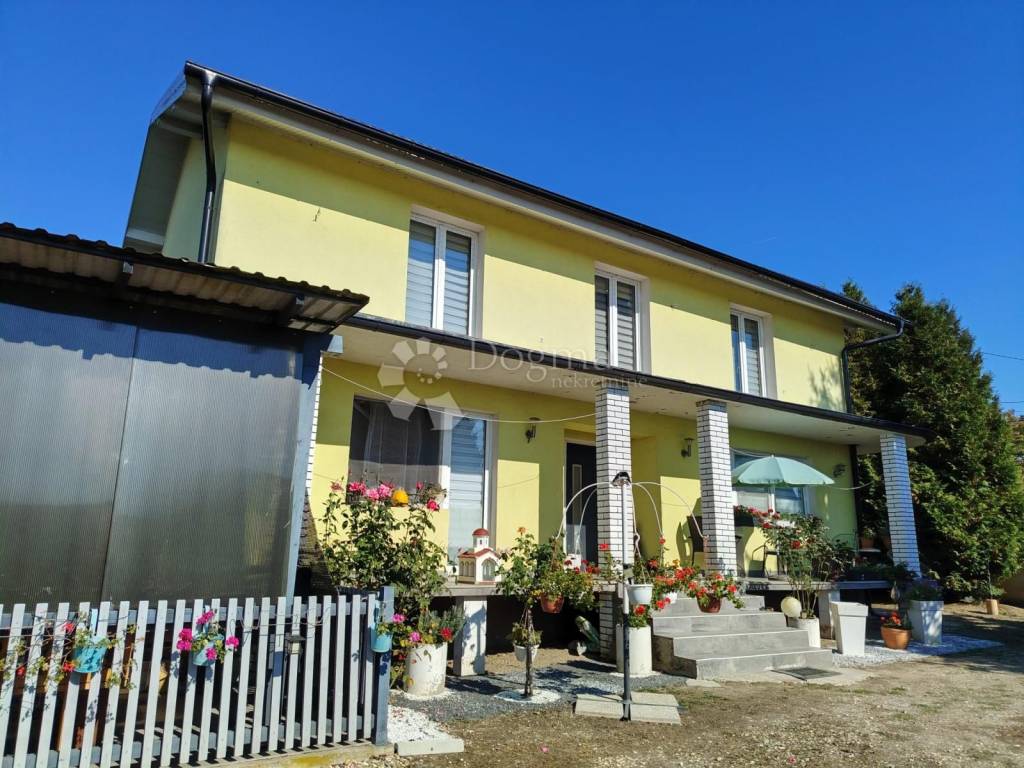
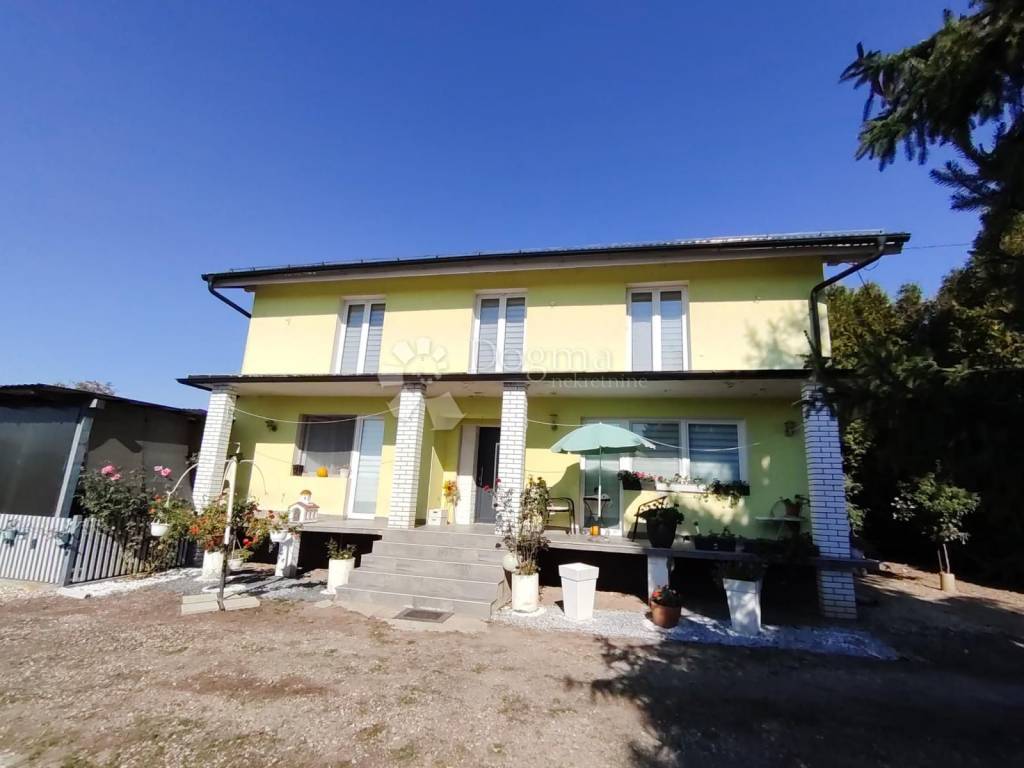
For sale is a spacious and functionally organized house located only 5 km from Koprivnica, on a plot with a total area of 1,393 m².
The property stands out for its large area, as many as seven bedrooms, spacious common areas and an additional area with a separate entrance. Such a layout offers numerous possibilities of use - from housing a larger or multi-generational family to adapting the space for other purposes.
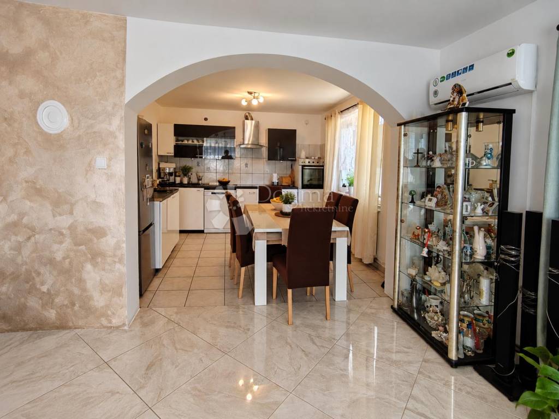
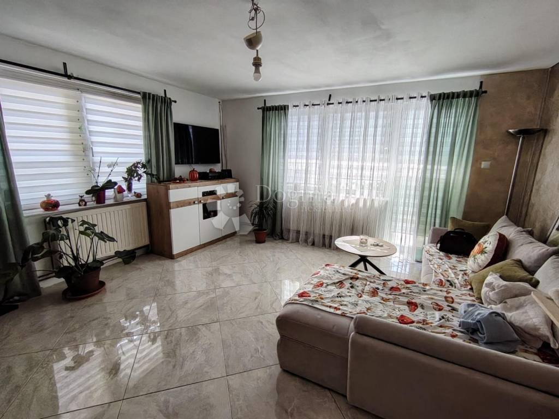
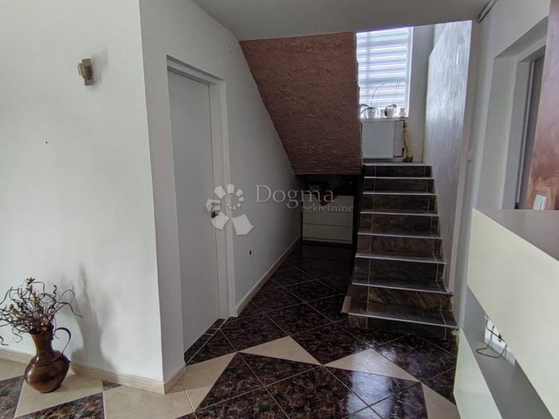
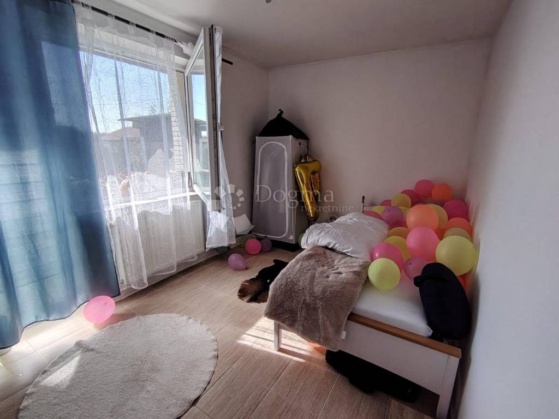
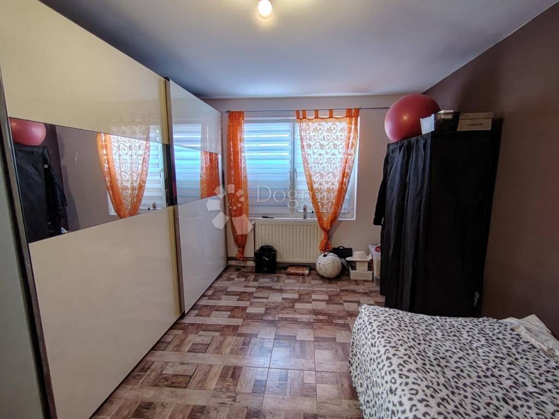
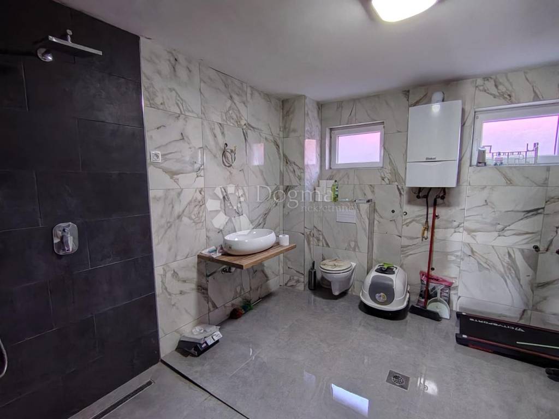
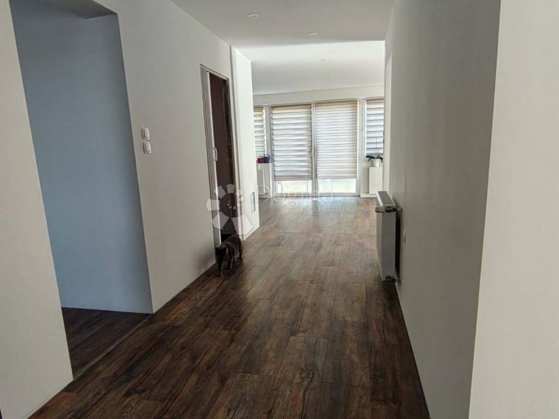
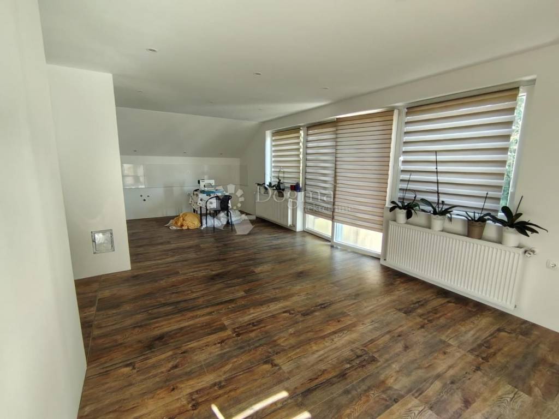
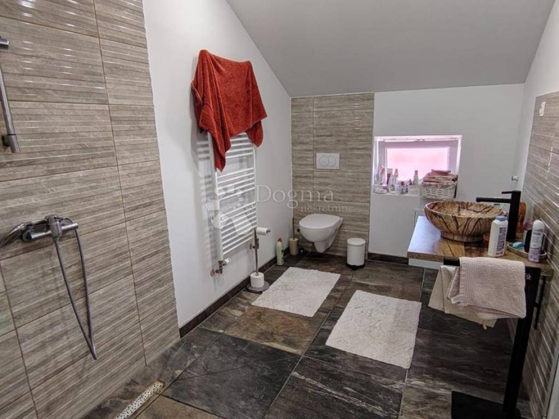
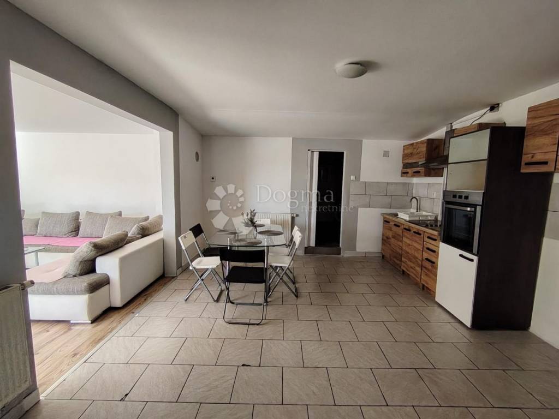
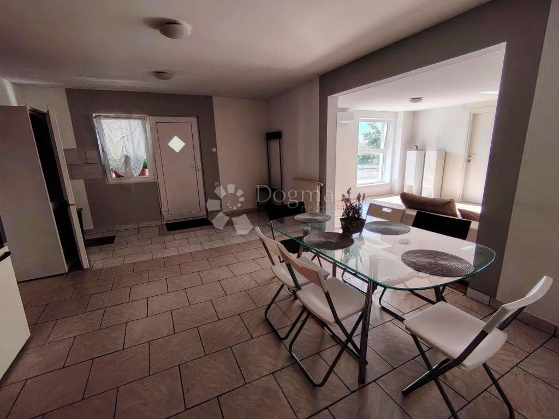
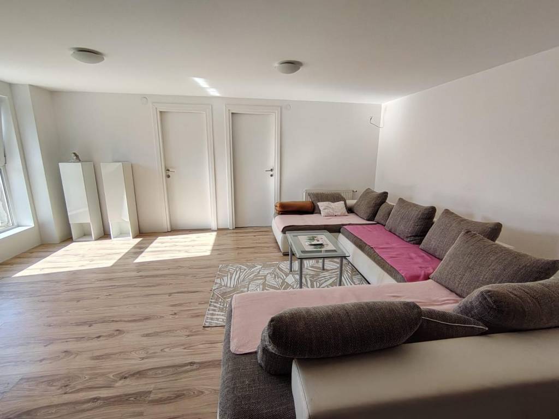
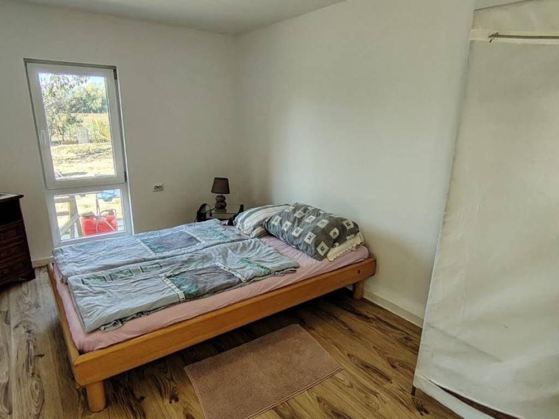
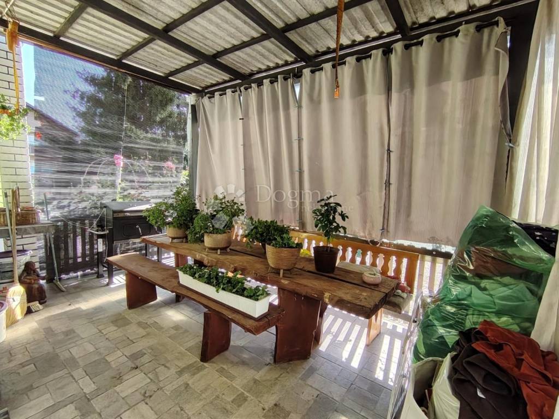
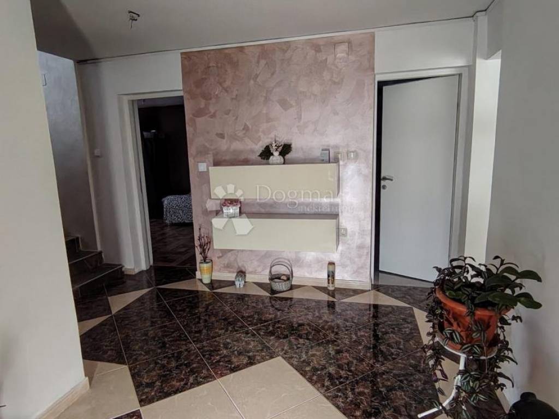
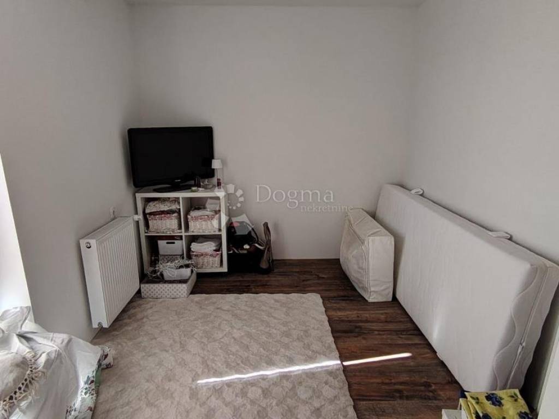
The ground floor of 105.44 m² consists of a hallway, a spacious living room with dining room and kitchen, two bedrooms, a bathroom and a terrace. The living room is conceived as the center of family life, while the exit to the terrace additionally connects the interior space with the garden.
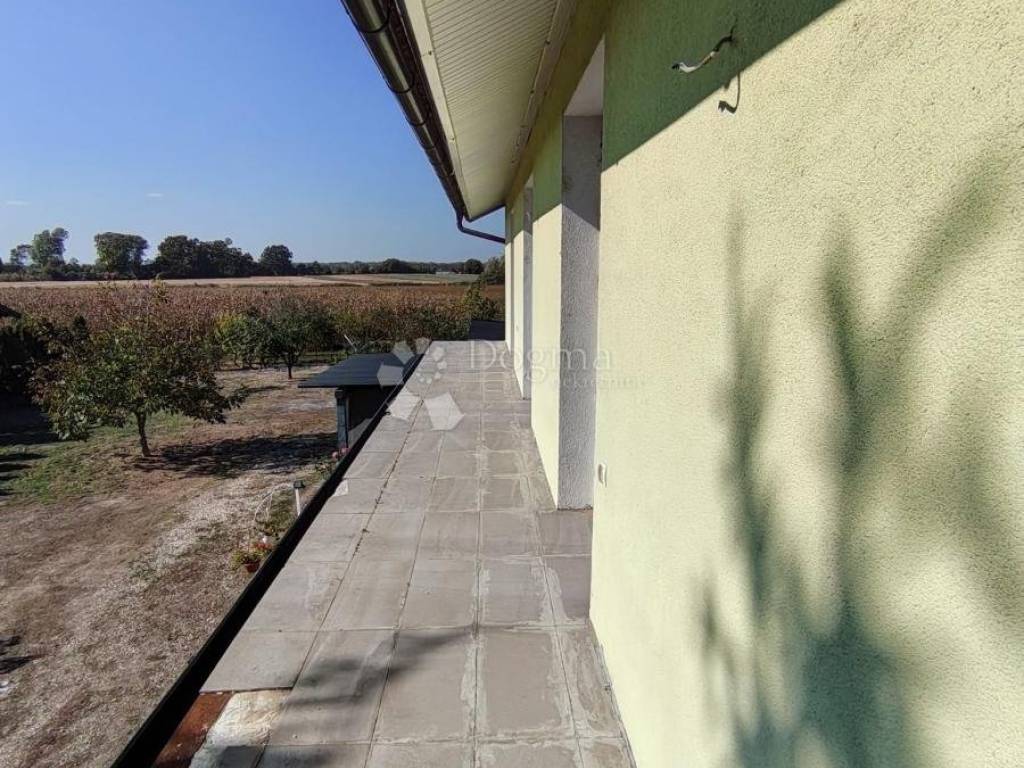
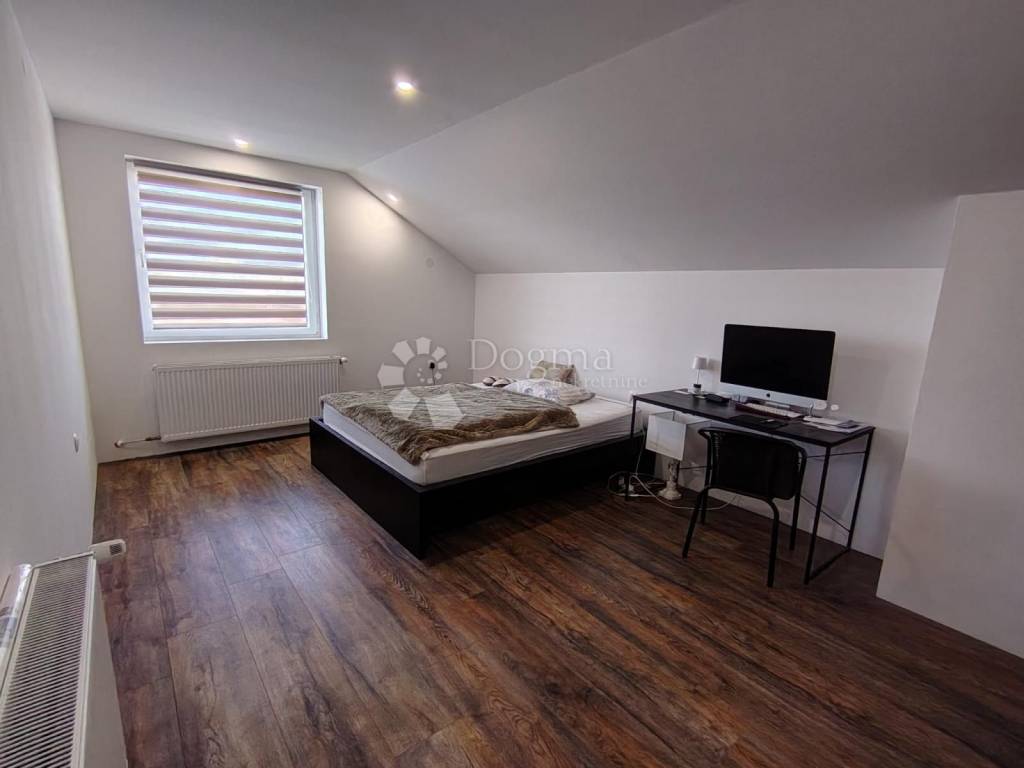
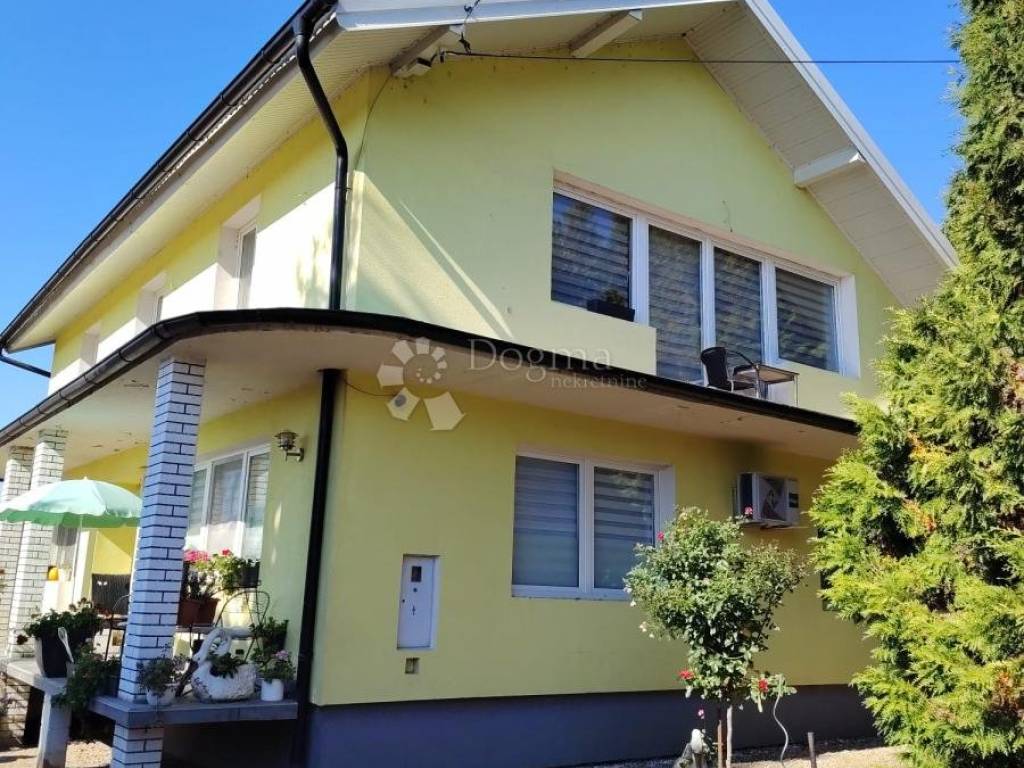
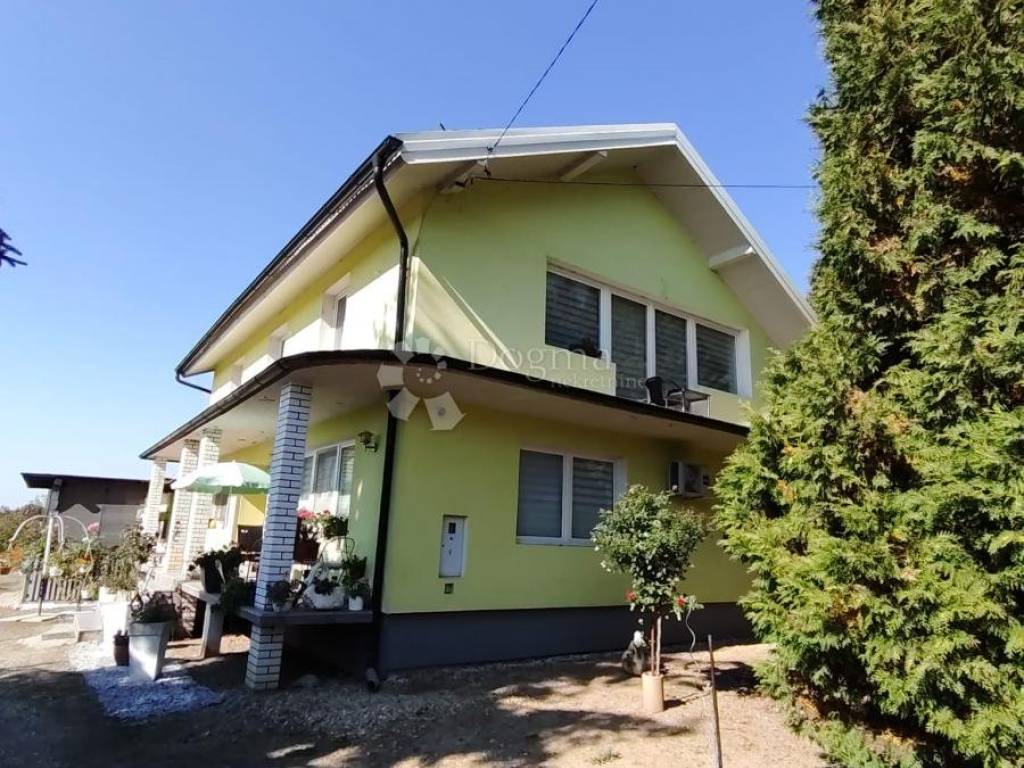
The 122.86 m² floor consists of a hallway, living room with dining room and kitchen, three bedrooms and a bathroom. The special value of this floor is given by the balcony that extends from two sides of the house, providing additional space for spending time outdoors.
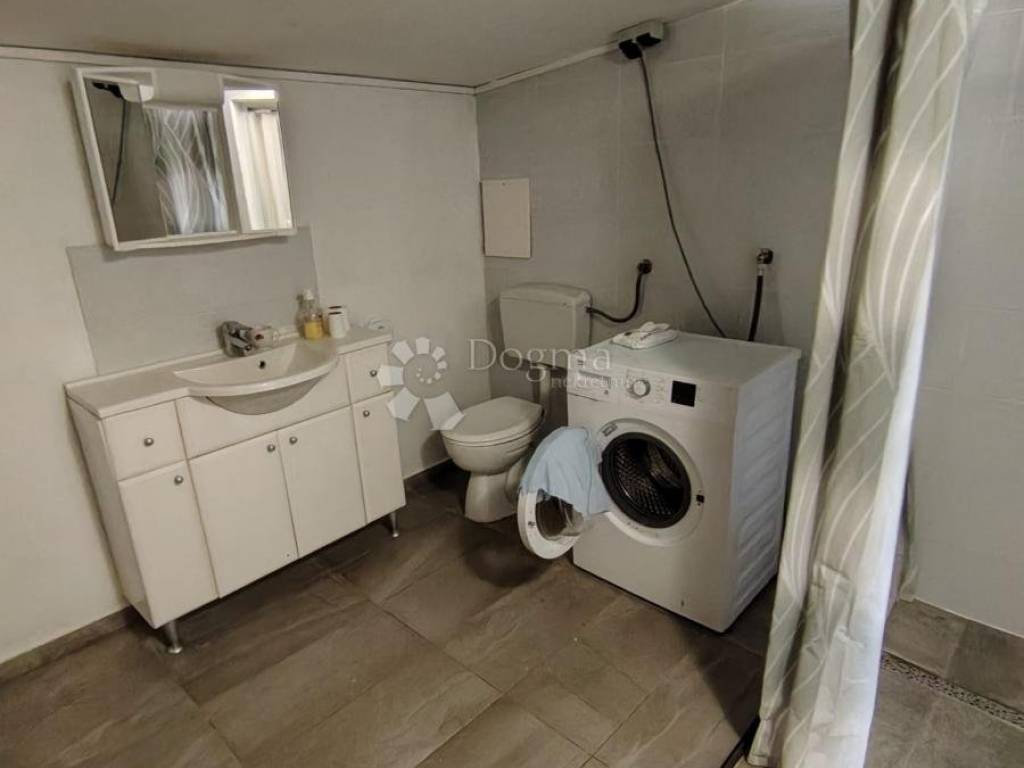
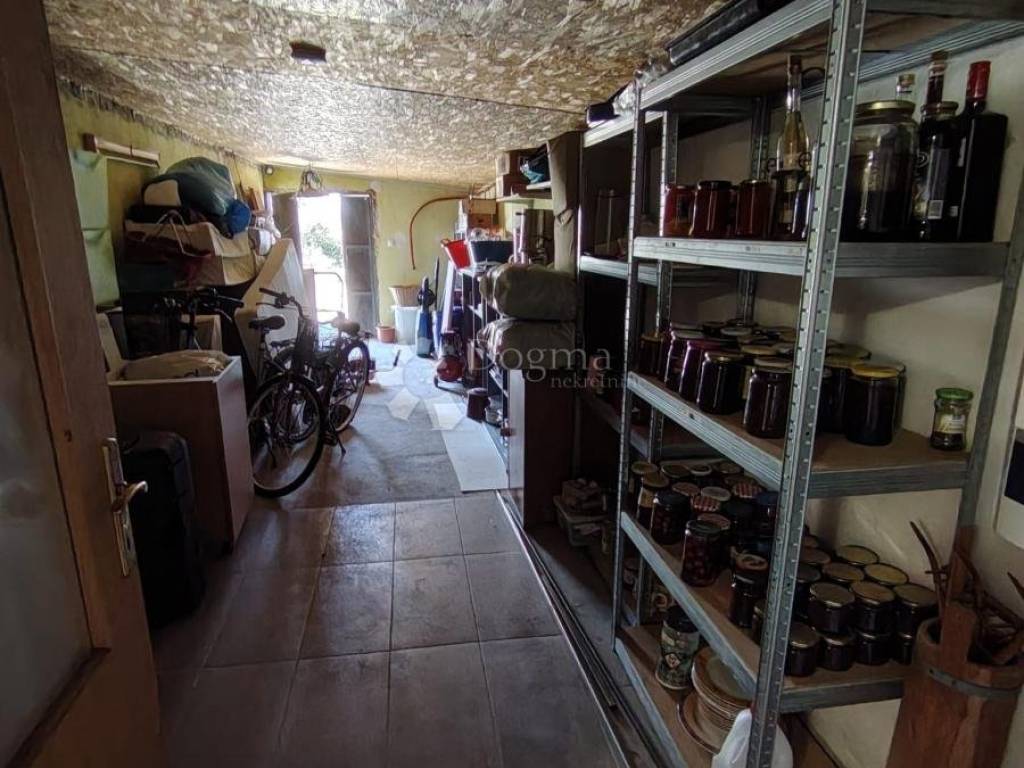
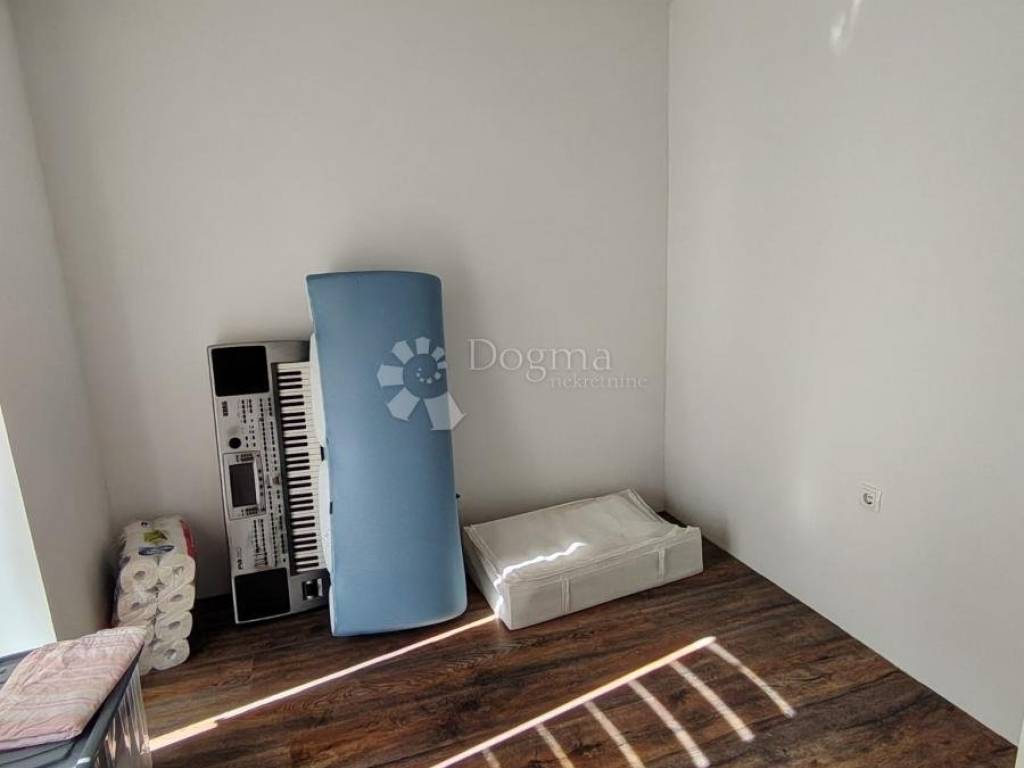
Attached to the house is an auxiliary courtyard building with an area of 97.34 m², which has a separate entrance. The space consists of a living room with a dining room and kitchen, two bedrooms, a bathroom and a storage room. Thanks to the separate entrance, this part of the property can be used independently from the rest of the house, which provides additional privacy and the possibility of different living arrangements.
The house itself, i.e. ground floor and first floor, has a total of 228.30 m², while the auxiliary courtyard building has an additional 97.34 m².
The property has central heating with radiators and PVC joinery. Spacious living areas and a larger number of rooms enable a comfortable stay for more family members.
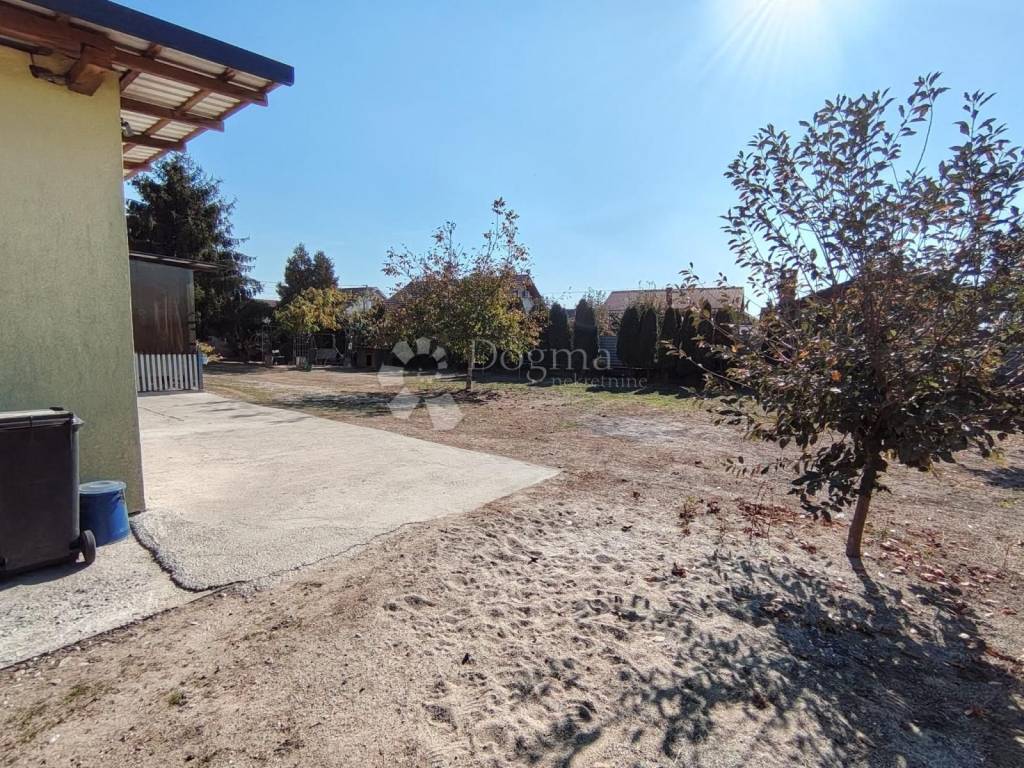
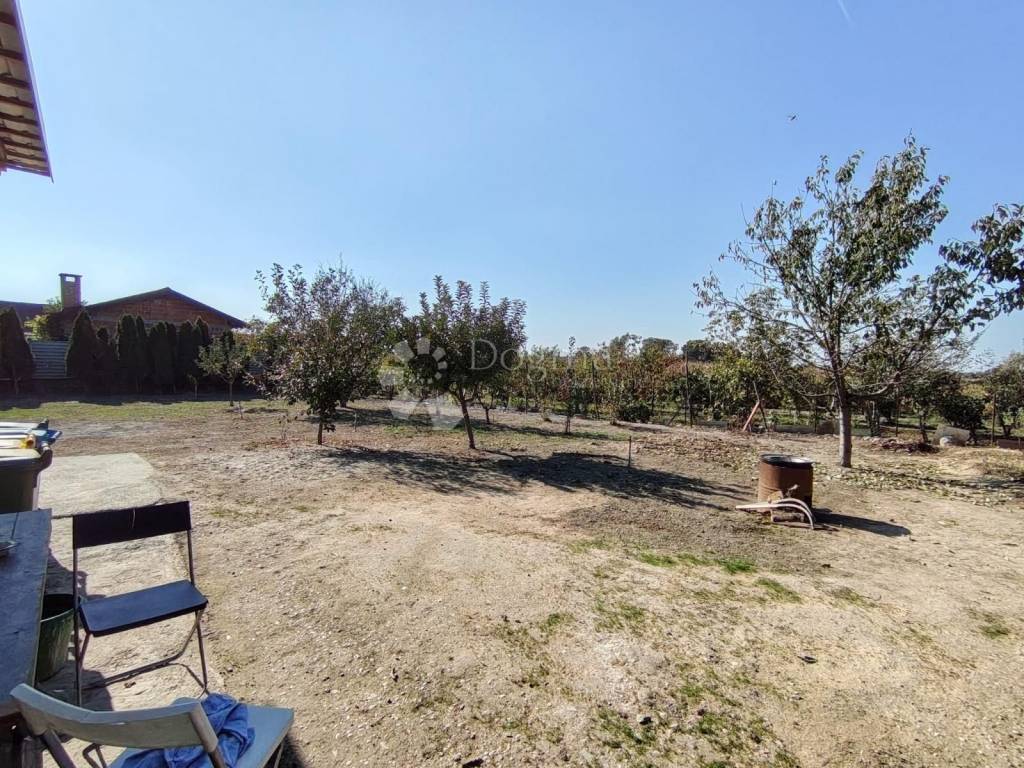
The plot with a total area of 1,393 m² provides enough space for a garden, greenery, rest and socializing outdoors. The covered area next to the house additionally completes the possibilities of using the garden.
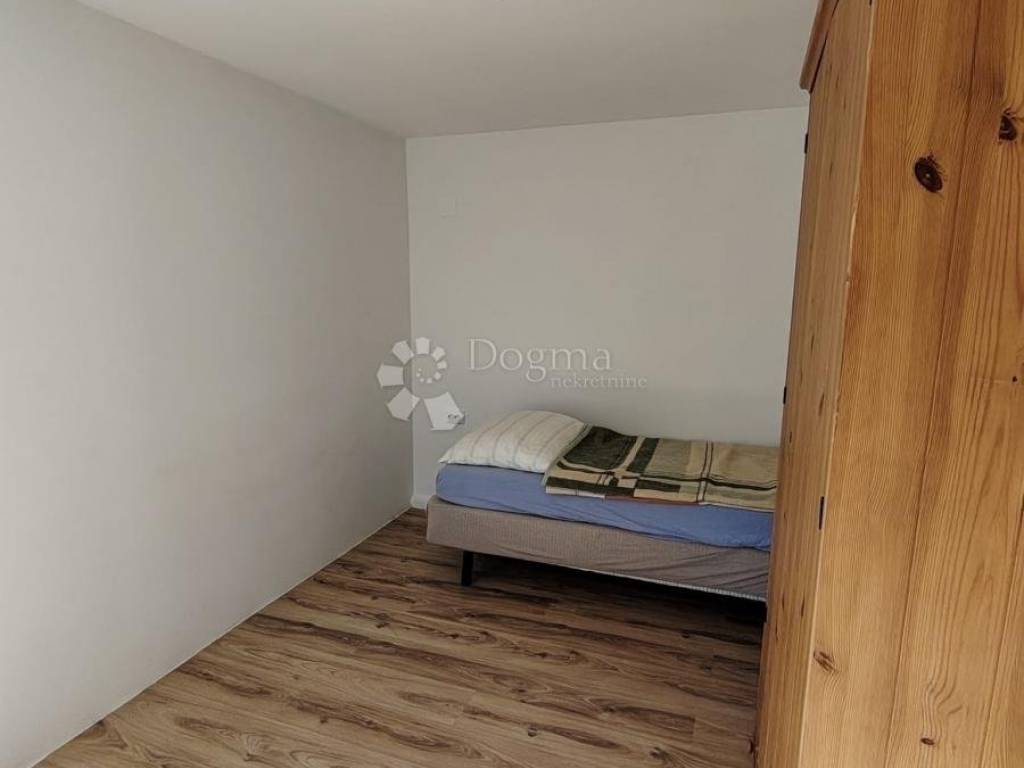
The special advantage of this property is its layout - a total of seven bedrooms, three living areas with kitchens and dining rooms, and three bathrooms. This is why the property is very interesting for a larger or multi-generational family, or for buyers who need more separate living spaces.
Considering the size, the number of rooms and the possibility of separate use of individual parts, the real estate also offers the potential for adaptation to the needs of foster care, with the prior fulfillment of all conditions prescribed by law for the performance of this activity.
An additional advantage is the proximity to the city - Koprivnica is only 5 km away, which enables quick access to all important facilities, while at the same time providing a more pleasant and peaceful living environment.
This property represents an excellent opportunity for those looking for a spacious home, several separate functional units, a large garden and proximity to Koprivnica.
For additional information and to arrange a tour, please contact us at 00385989866654
ID CODE: VZ4047
Jadranka Šogorić
Agent s licencom
Mob: 098/986-6654
Tel: 042/562-017
E-mail: jadranka.sogoric@dogma-nekretnine.com
www.dogma-nekretnine.com
The property stands out for its large area, as many as seven bedrooms, spacious common areas and an additional area with a separate entrance. Such a layout offers numerous possibilities of use - from housing a larger or multi-generational family to adapting the space for other purposes.
The ground floor of 105.44 m² consists of a hallway, a spacious living room with dining room and kitchen, two bedrooms, a bathroom and a terrace. The living room is conceived as the center of family life, while the exit to the terrace additionally connects the interior space with the garden.
The 122.86 m² floor consists of a hallway, living room with dining room and kitchen, three bedrooms and a bathroom. The special value of this floor is given by the balcony that extends from two sides of the house, providing additional space for spending time outdoors.
Attached to the house is an auxiliary courtyard building with an area of 97.34 m², which has a separate entrance. The space consists of a living room with a dining room and kitchen, two bedrooms, a bathroom and a storage room. Thanks to the separate entrance, this part of the property can be used independently from the rest of the house, which provides additional privacy and the possibility of different living arrangements.
The house itself, i.e. ground floor and first floor, has a total of 228.30 m², while the auxiliary courtyard building has an additional 97.34 m².
The property has central heating with radiators and PVC joinery. Spacious living areas and a larger number of rooms enable a comfortable stay for more family members.
The plot with a total area of 1,393 m² provides enough space for a garden, greenery, rest and socializing outdoors. The covered area next to the house additionally completes the possibilities of using the garden.
The special advantage of this property is its layout - a total of seven bedrooms, three living areas with kitchens and dining rooms, and three bathrooms. This is why the property is very interesting for a larger or multi-generational family, or for buyers who need more separate living spaces.
Considering the size, the number of rooms and the possibility of separate use of individual parts, the real estate also offers the potential for adaptation to the needs of foster care, with the prior fulfillment of all conditions prescribed by law for the performance of this activity.
An additional advantage is the proximity to the city - Koprivnica is only 5 km away, which enables quick access to all important facilities, while at the same time providing a more pleasant and peaceful living environment.
This property represents an excellent opportunity for those looking for a spacious home, several separate functional units, a large garden and proximity to Koprivnica.
For additional information and to arrange a tour, please contact us at 00385989866654
ID CODE: VZ4047
Jadranka Šogorić
Agent s licencom
Mob: 098/986-6654
Tel: 042/562-017
E-mail: jadranka.sogoric@dogma-nekretnine.com
www.dogma-nekretnine.com

Se quiser saber mais, pode falar com Jadranka Šogorić.
Características
- Tipologia
- Vivenda familiar
- Contrato
- Venda
- Andares do Edifício
- 1
- Elevador
- Não
- Superfície
- 228 m²
- Quartos
- 5+
- Quartos
- 7
- Casas de banho
- 3
- Varanda
- Sim
- Terraço
- Sim
- Aquecimento
- Central, piso radiante
Informações de preço
- Preço
- € 320.000
- Preço por m²
- 1.404 €/m²
Eficiência energética
Ano de construção
1993Aquecimento
Central, piso radianteCertificação energética
Não classificável
Descubra cada canto da propriedade
+27
Mapa

Opções adicionais

Jadranka Šogorić