Vivenda familiar Dražice, Jelenje, Jelenje
€ 167.000
Anúncio atualizado em 13/10/2026
Descrição
referência: K2275
A detached house for sale in Dražice, with a total area of about 150 m2, located on a plot of 474 m2, with a garden area of 358 m2.
The house consists of a ground floor and a first floor, and offers the possibility of arranging two separate living spaces according to one's own wishes and needs. On the ground floor there is an area of about 60 m2 divided into three rooms, while on the first floor there is a 2BR+DB apartment, about 75 m2, with a balcony. The house also has a terrace that provides additional space for spending time outdoors.
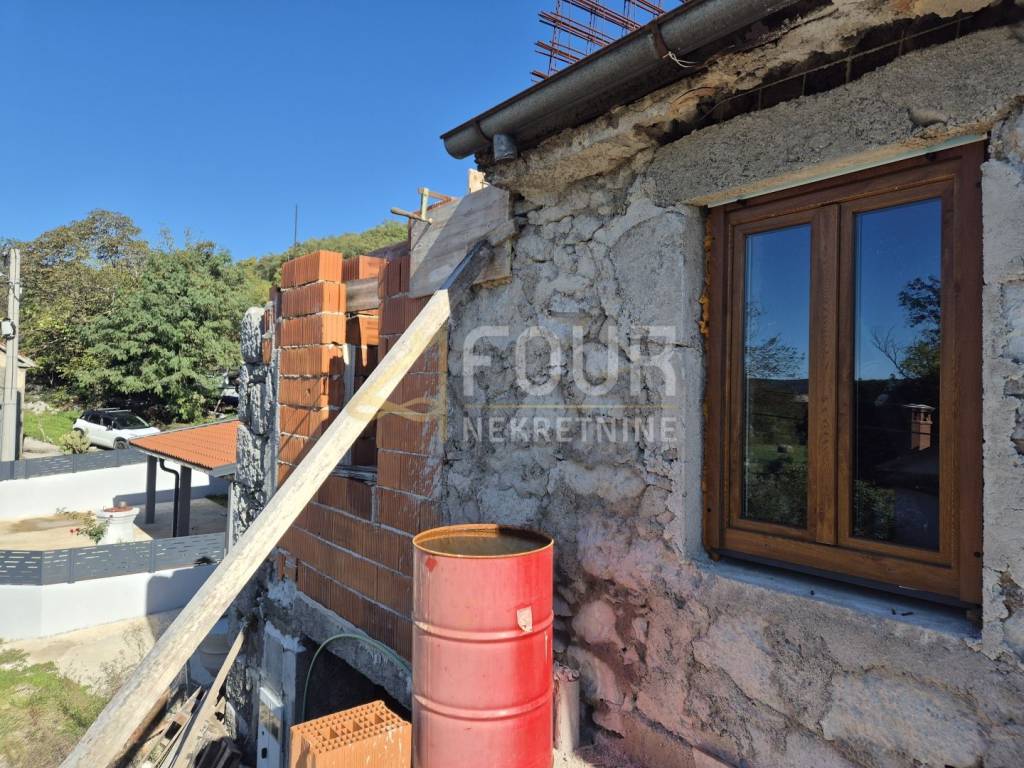
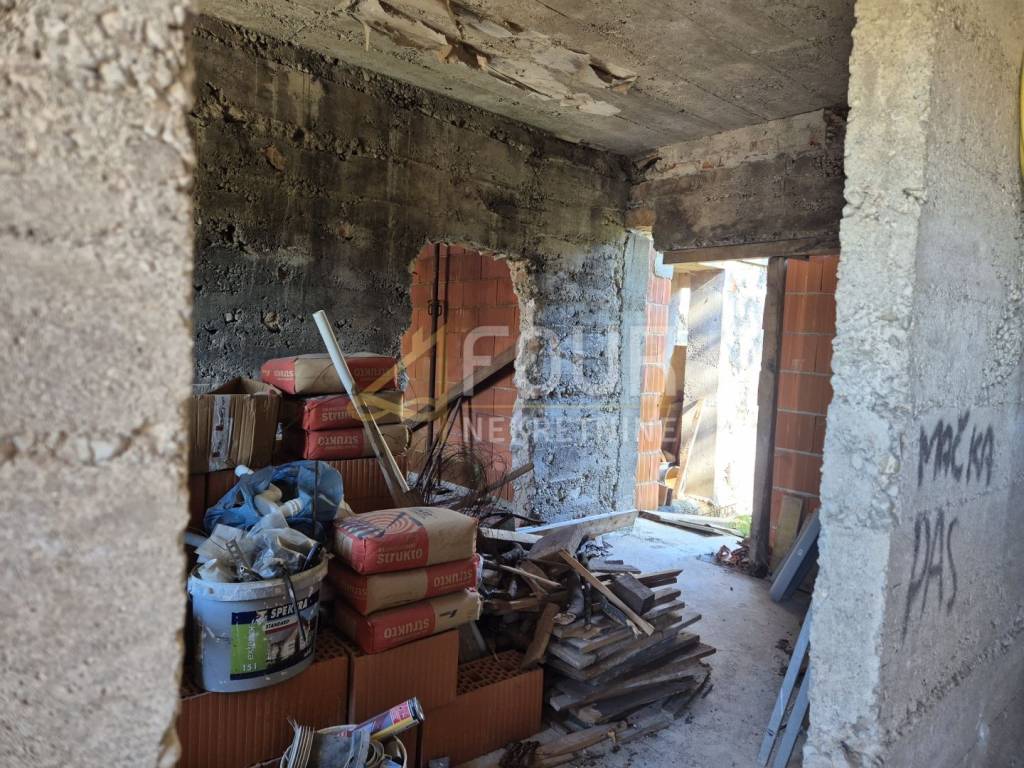
It is an old stone house in Rohbau condition, on which a concrete mezzanine structure was built. The exterior PVC joinery is new and insured for the entire house. The building has electricity and water connections and a new septic tank, while the sewage system is laid in front of the house.
The property represents an excellent opportunity for buyers who are looking for a house to decorate according to their own ideas, either for a family residence, or for the formation of two separate residential units. Thanks to the existing layout, the garden and the possibility of adapting the space, the future owner can create a home according to his needs.
Dear clients, the agency commission is charged in accordance with the General Terms and Conditions.
ID CODE: K2275
Marija Ferenac
Agent s licencom
Trpimirova ulica 4A, Rijeka
Mob: +385981711466
Tel: +385914944144, +38551619770
E-mail: marijaferenac@four-nekretnine.hr
www.four-nekretnine.hr
The house consists of a ground floor and a first floor, and offers the possibility of arranging two separate living spaces according to one's own wishes and needs. On the ground floor there is an area of about 60 m2 divided into three rooms, while on the first floor there is a 2BR+DB apartment, about 75 m2, with a balcony. The house also has a terrace that provides additional space for spending time outdoors.
It is an old stone house in Rohbau condition, on which a concrete mezzanine structure was built. The exterior PVC joinery is new and insured for the entire house. The building has electricity and water connections and a new septic tank, while the sewage system is laid in front of the house.
The property represents an excellent opportunity for buyers who are looking for a house to decorate according to their own ideas, either for a family residence, or for the formation of two separate residential units. Thanks to the existing layout, the garden and the possibility of adapting the space, the future owner can create a home according to his needs.
Dear clients, the agency commission is charged in accordance with the General Terms and Conditions.
ID CODE: K2275
Marija Ferenac
Agent s licencom
Trpimirova ulica 4A, Rijeka
Mob: +385981711466
Tel: +385914944144, +38551619770
E-mail: marijaferenac@four-nekretnine.hr
www.four-nekretnine.hr
Características
- Tipologia
- Vivenda familiar
- Contrato
- Venda
- Elevador
- Não
- Superfície
- 150 m²
- Quartos
- 5+
- Quartos
- 0
- Varanda
- Sim
- Terraço
- Sim
Informações de preço
- Preço
- € 167.000
- Preço por m²
- 1.113 €/m²
Eficiência energética
Certificação energética
Não classificável
Mapa

Opções adicionais