1/8
Vila familiar 130 m², nova, Novigrad
€ 620.000
Anúncio atualizado em 14/10/2026
Descrição
referência: 891
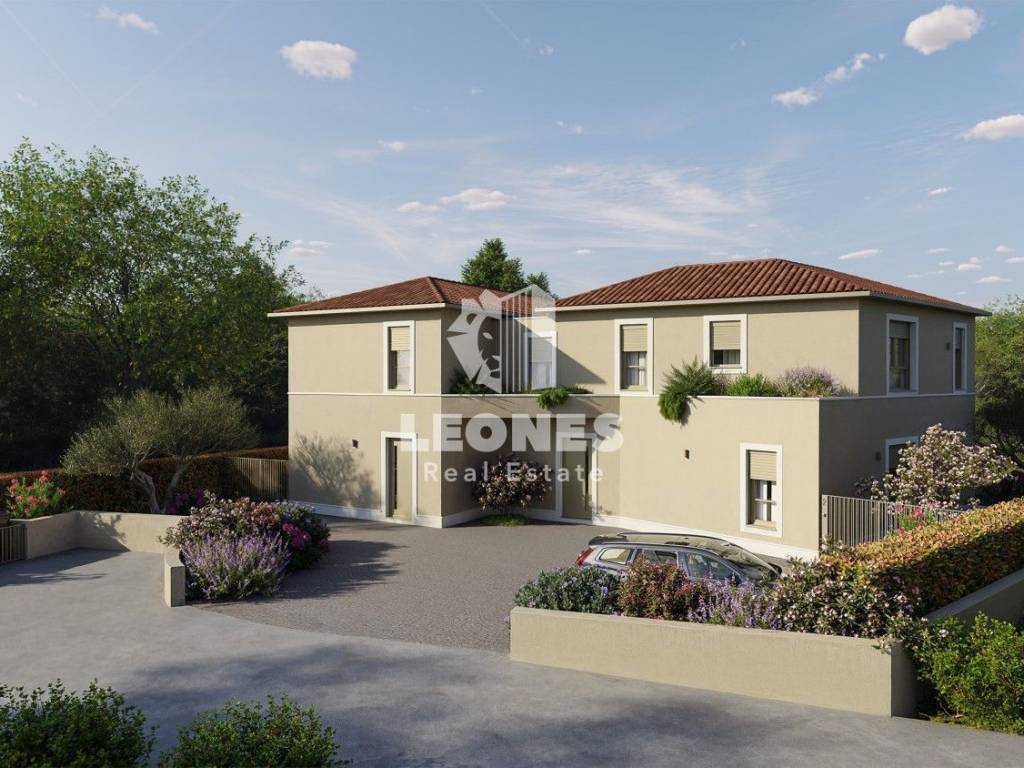
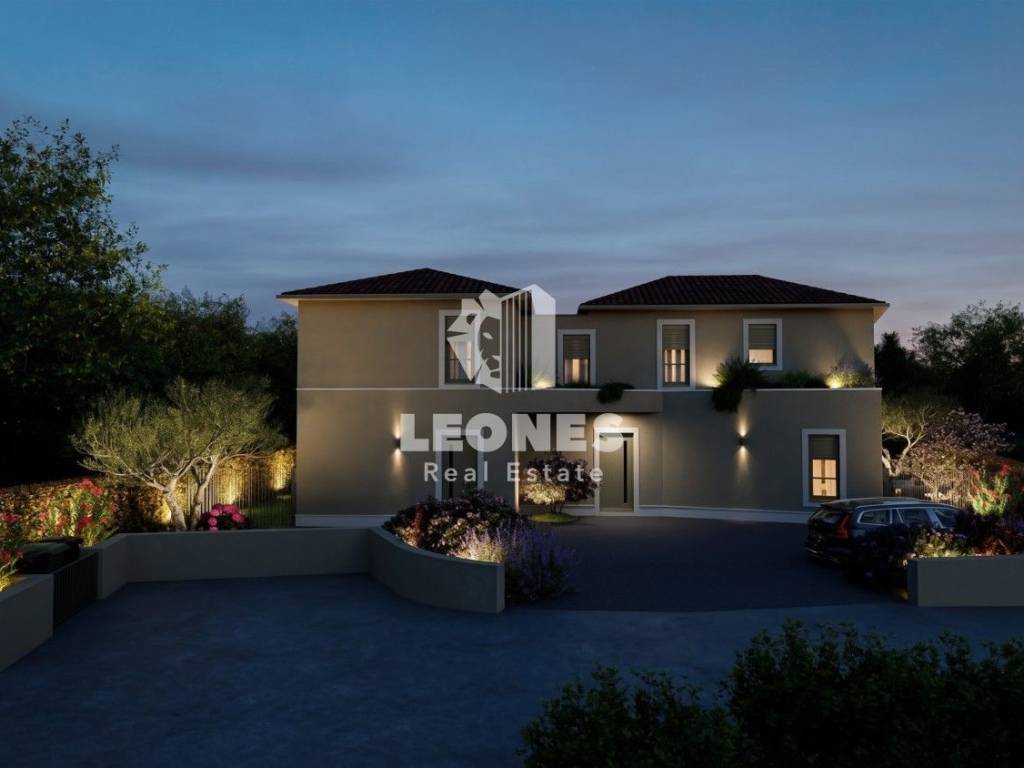
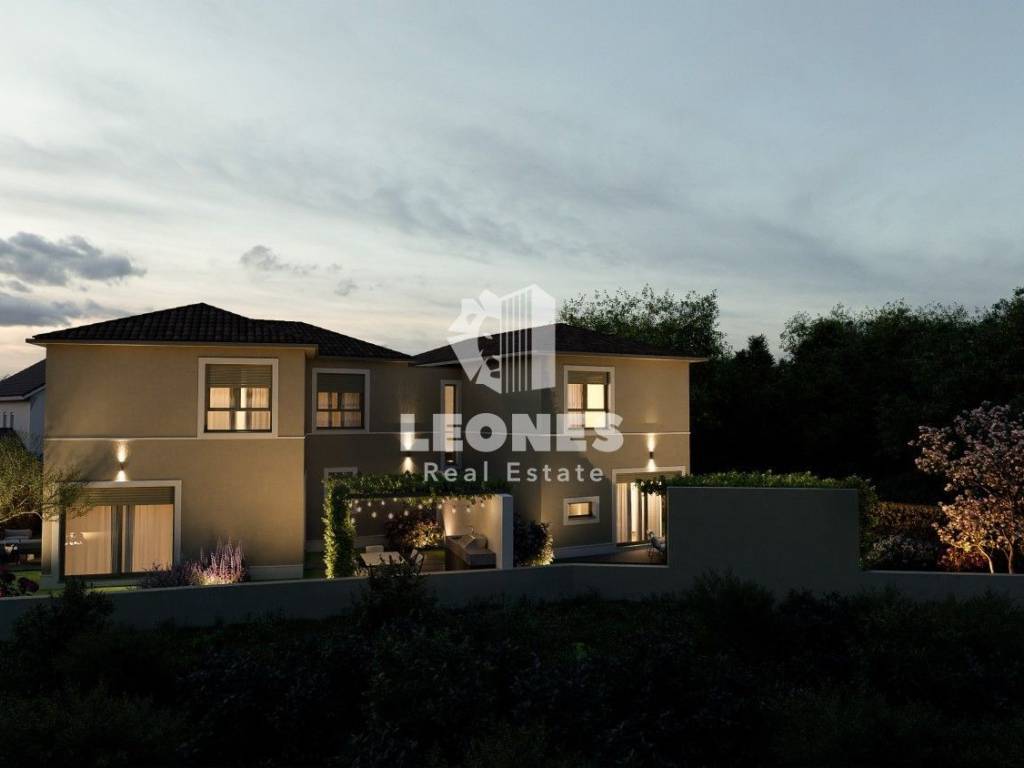
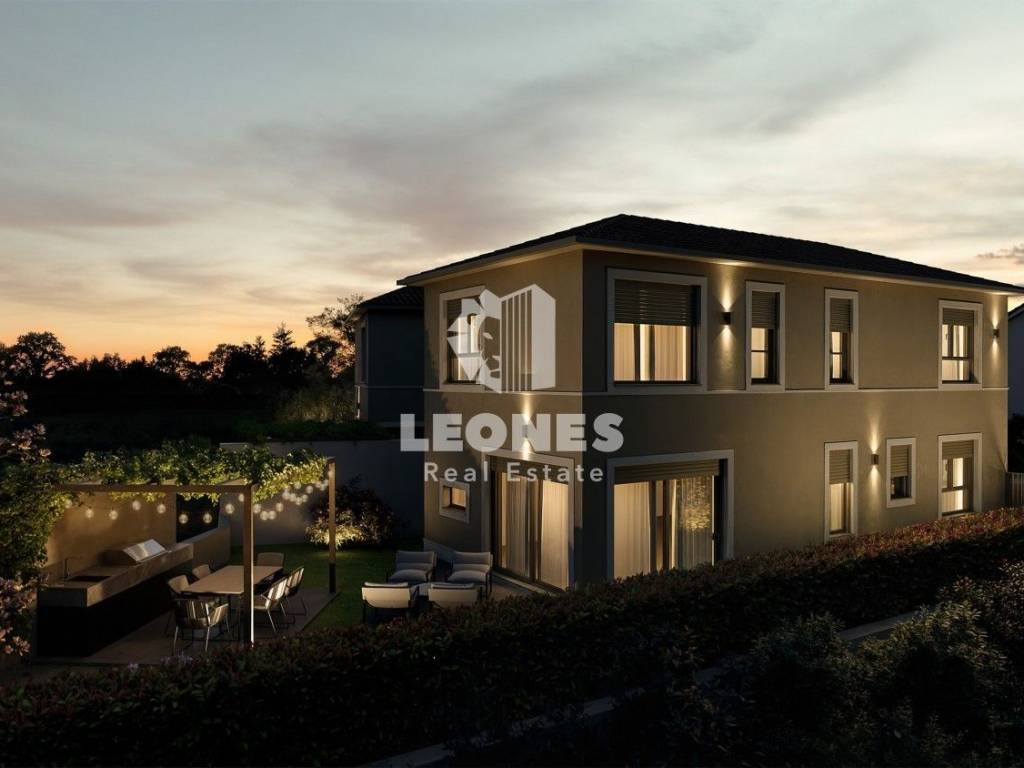
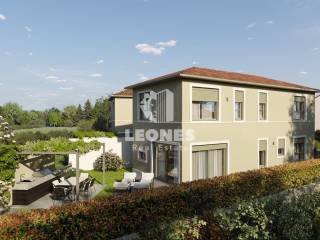
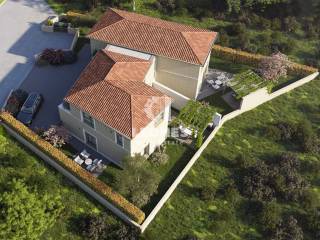
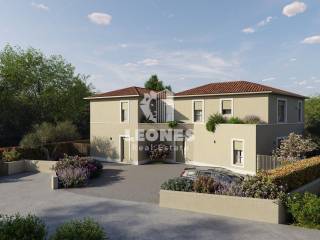
A beautiful semi-detached house featuring traditional elements, situated in a quiet location in Novigrad.
The house comprises a ground floor and an upper floor.
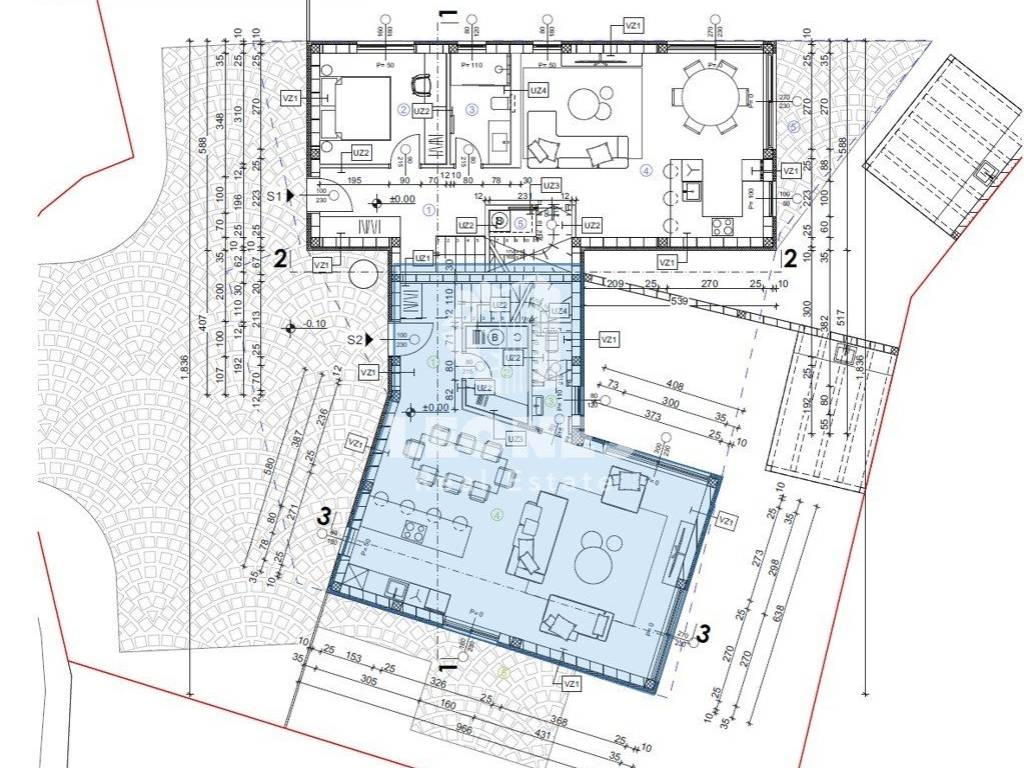
The ground floor consists of an entrance hall, a storage room, a guest toilet with an anteroom,
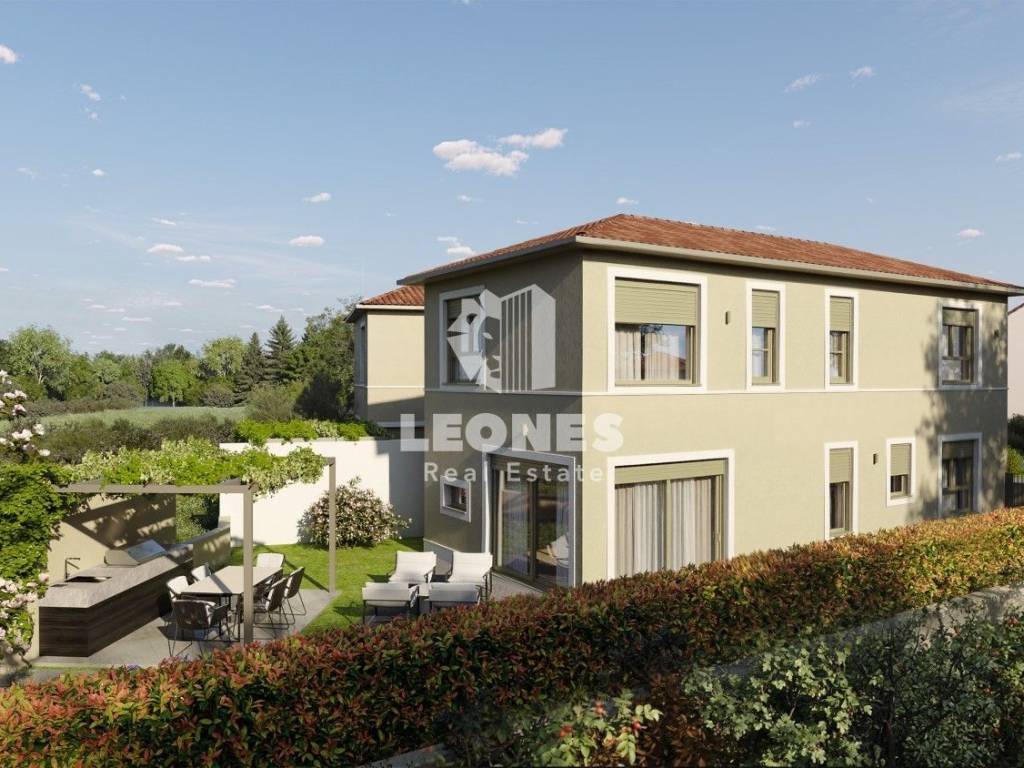
and a spacious open-plan living room, kitchen, and dining area with access to a terrace.
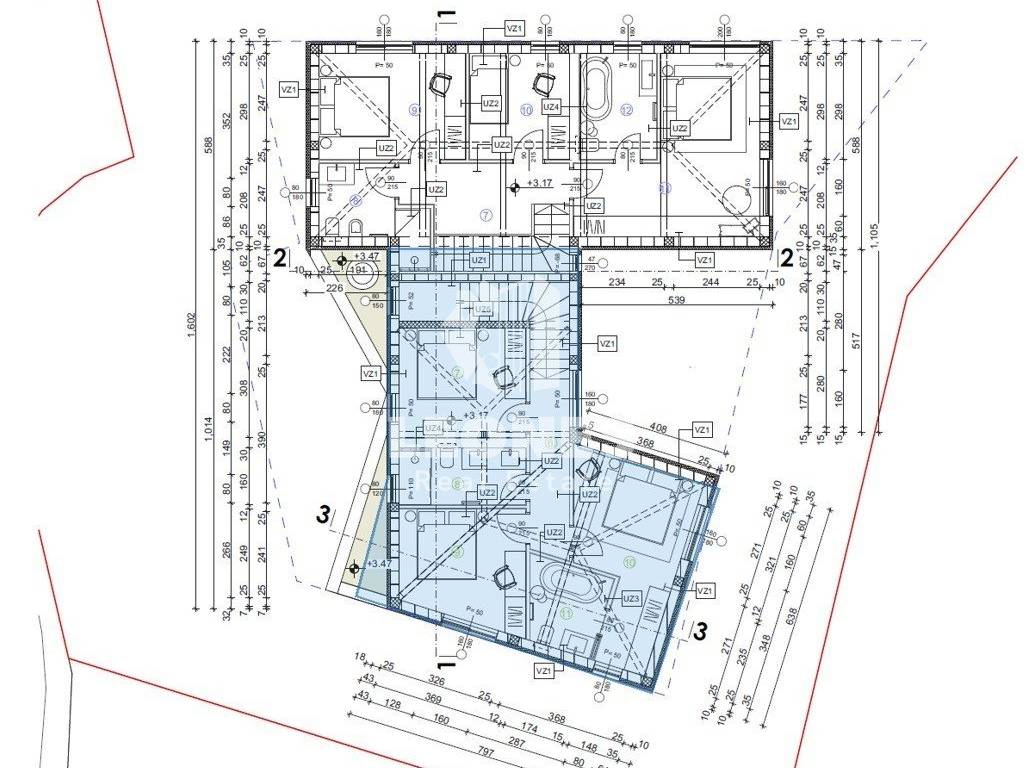
The upper floor features three bedrooms, two bathrooms, and a hallway.
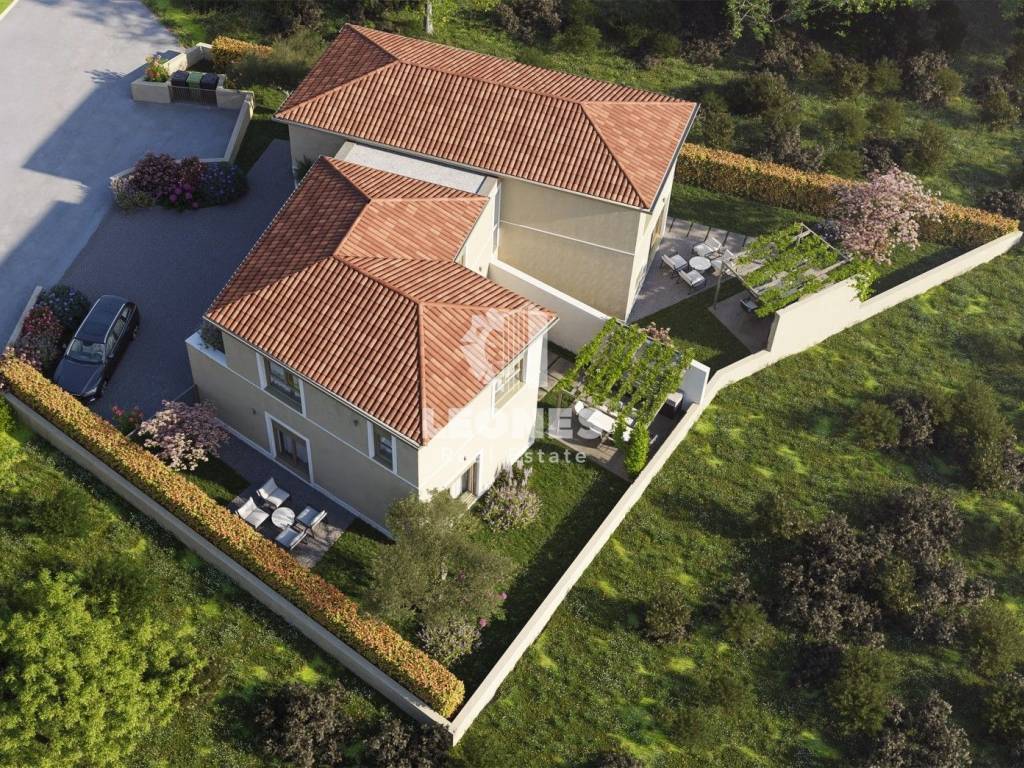
The property includes a 170 m garden with a terrace and a paved area suitable for a summer kitchen and a covered pergola. Two parking spaces are located on the plot.
The exterior facades will feature 10 cm of thermal insulation. PVC joinery will be installed, complete with insect screens and electric roller shutters.
Heating and cooling will be provided by a split-system air conditioning unit in every room.
Additionally, pre-installation for underfloor heating and photovoltaic panels is included.
www.leones-realestate.hr
Características
- Tipologia
- Vila familiar
- Contrato
- Venda
- Andar
- 1
- Andares do Edifício
- 1
- Superfície
- 130 m² | comercial 300 m²
- Quartos
- 5+
- Quartos
- 3
- Casas de banho
- 3
- Mobilado
- Não
- Varanda
- Sim
- Estacionamento, lugares de estacionamento
- 1 em estacionamento compartilhado
- Aquecimento
- Individualizado, piso radiante, fonte de alimentação elétrica
- Ar condicionado
- Frio/quente
Outras características
- Lareira
- Porta blindada
Detalhe da superfície
Habitação
- Andar
- 1
- Superfície
- 130,0 m²
- Coeficiente
- 100%
- Tipo de superfície
- Principal
- Área ponderada
- 130,0 m²
Terreno
- Andar
- Rés-do-chão
- Superfície
- 170,0 m²
- Coeficiente
- 100%
- Tipo de superfície
- Acessórios
- Área ponderada
- 170,0 m²
Informações de preço
- Preço
- € 620.000
- Preço por m²
- 2.067 €/m²
Eficiência energética
Consumo de energia
Descubra cada canto da propriedade
+6
Mapa

Opções adicionais