1/30
Vivenda familiar 230 m², Zaprešić
€ 360.000
Anúncio atualizado em 23/10/2026
Descrição
referência: K518
LEGALIZATION OF THE GARAGE IS IN PROCESS AND THE CONDOMINIUM SUBDIVISION PROCEDURE HAS BEEN INITIATED!
The house has proper ownership documentation, a building permit and an occupancy permit, but due to the garage that was built later and has not been legalized, the legalization procedure is underway. The house is registered on the same land as the other semi-detached unit, therefore the condominium subdivision is in progress.
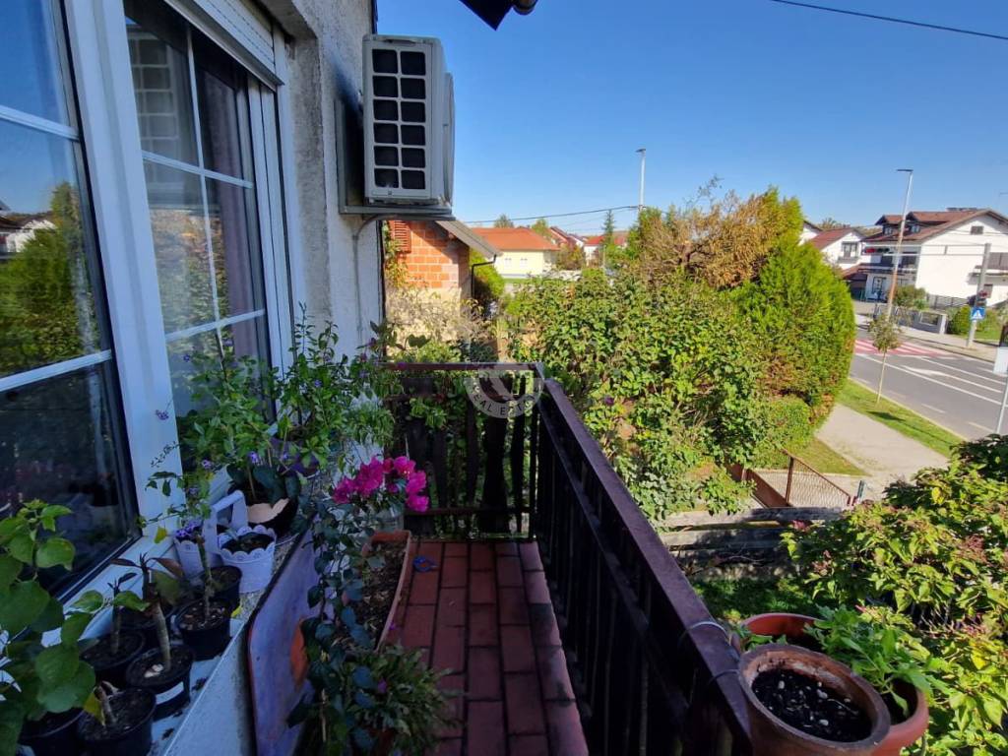
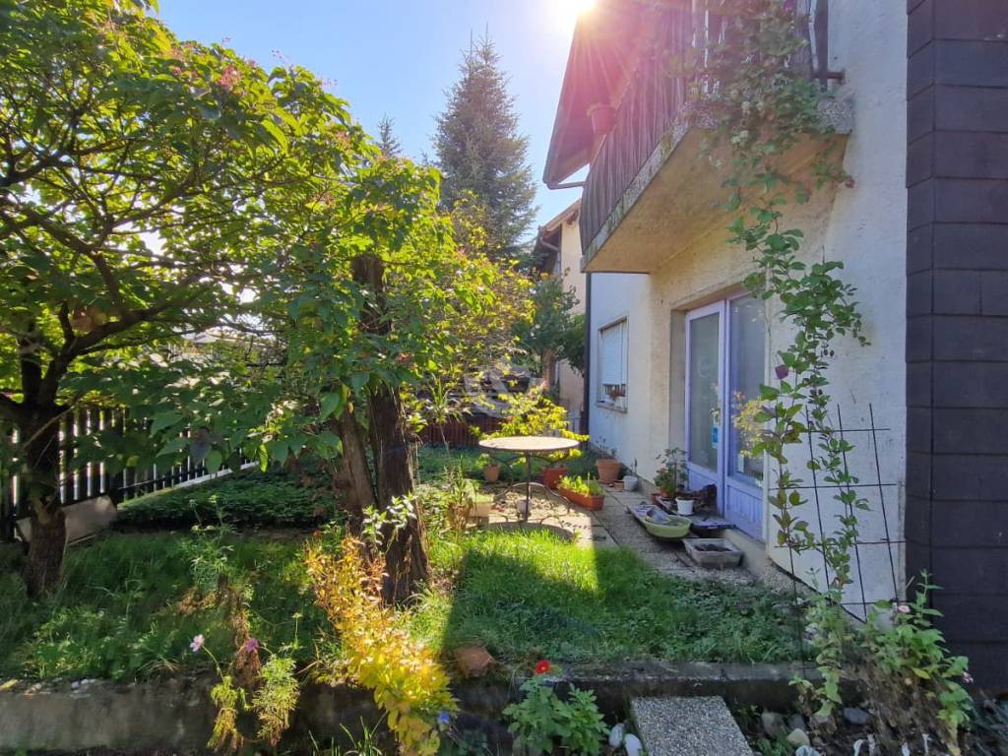
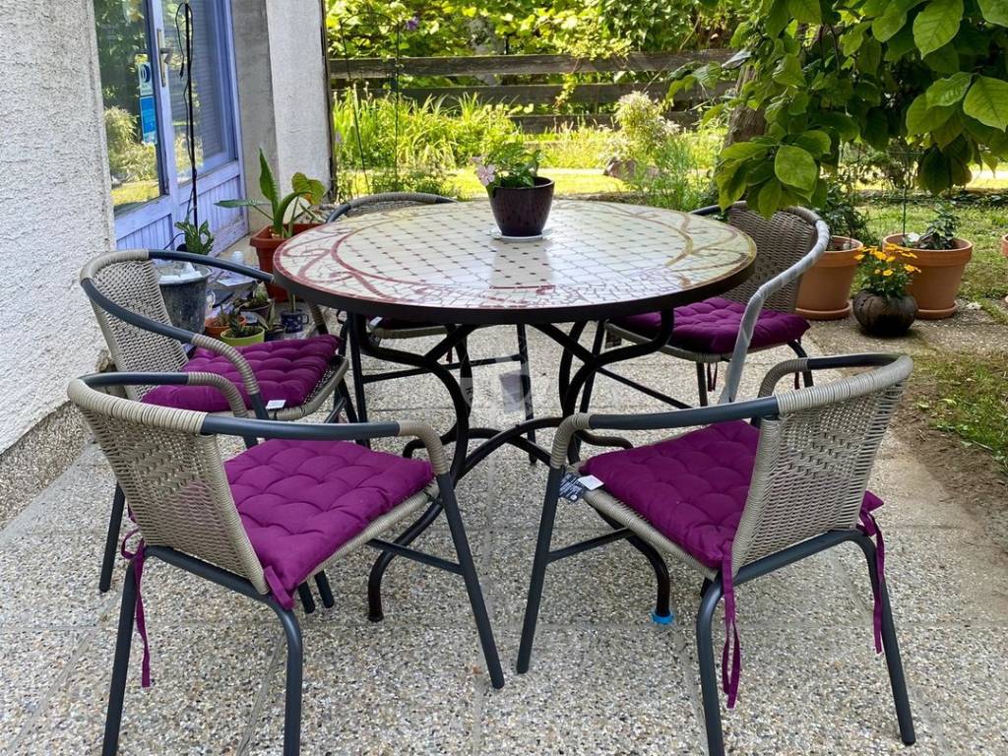
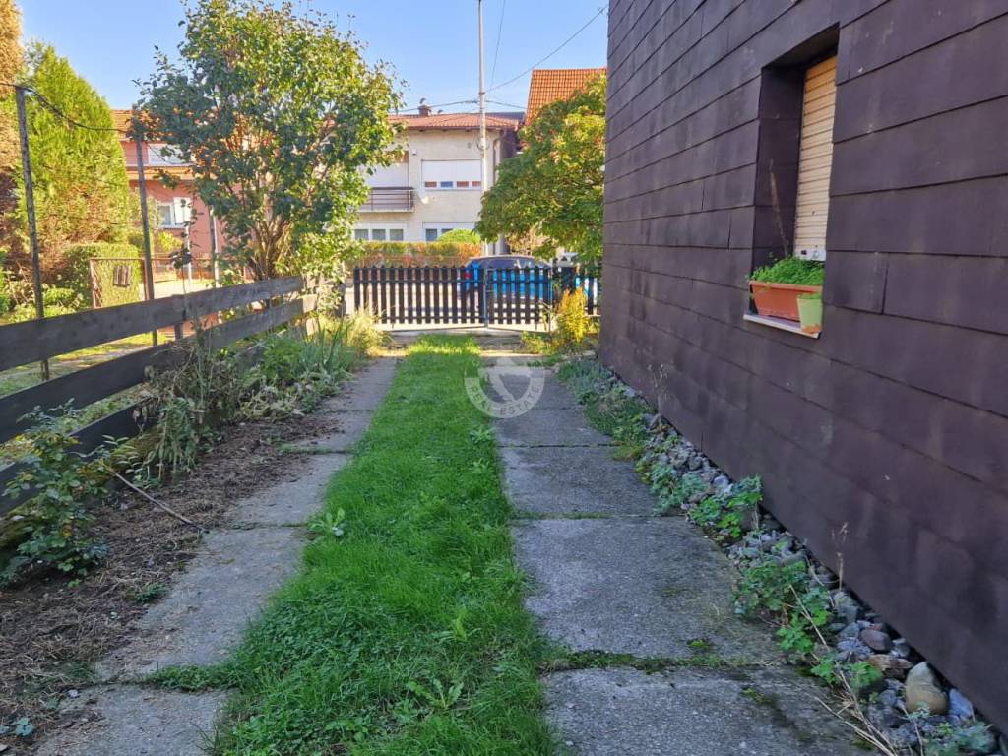
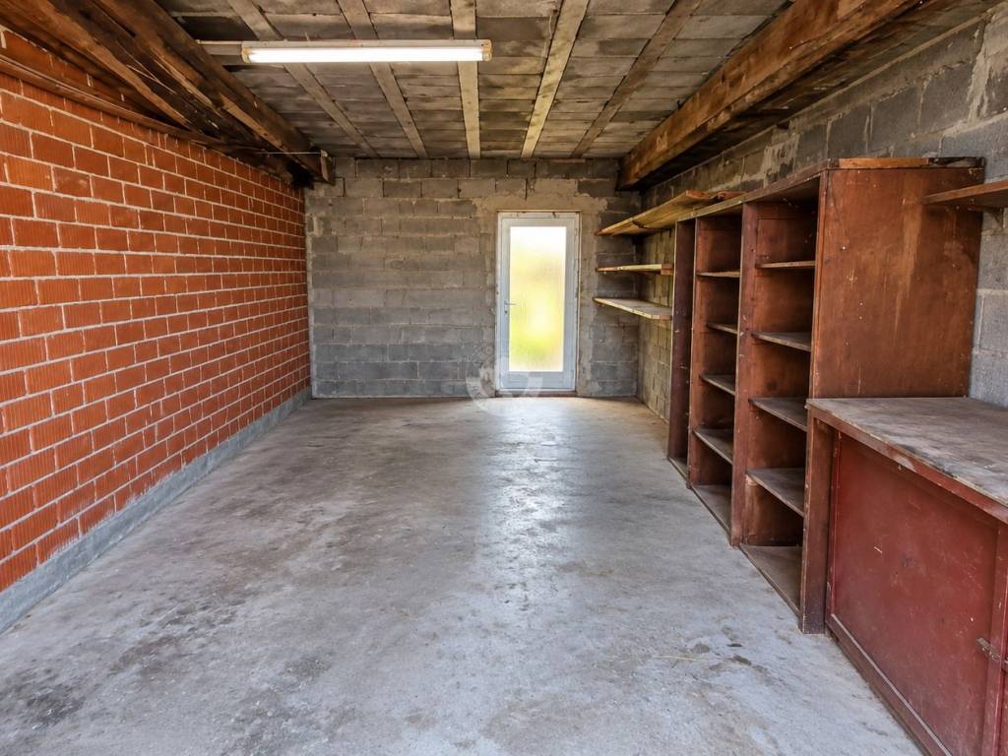
A semi-detached house for sale with an area of 230 m2 is located on bana Jelačića Street in Zaprešić, in the very center of the settlement. It was built in 1980 and renovated in the period from 2000 to 2009. The house has a footprint of 95 m2 and is situated on a plot of 270 m2. It is oriented to the east, north and south. In the yard there is a nice front garden, a garage, a boiler room and a rear garden.
The house extends over three floors: ground floor, first floor and high attic.
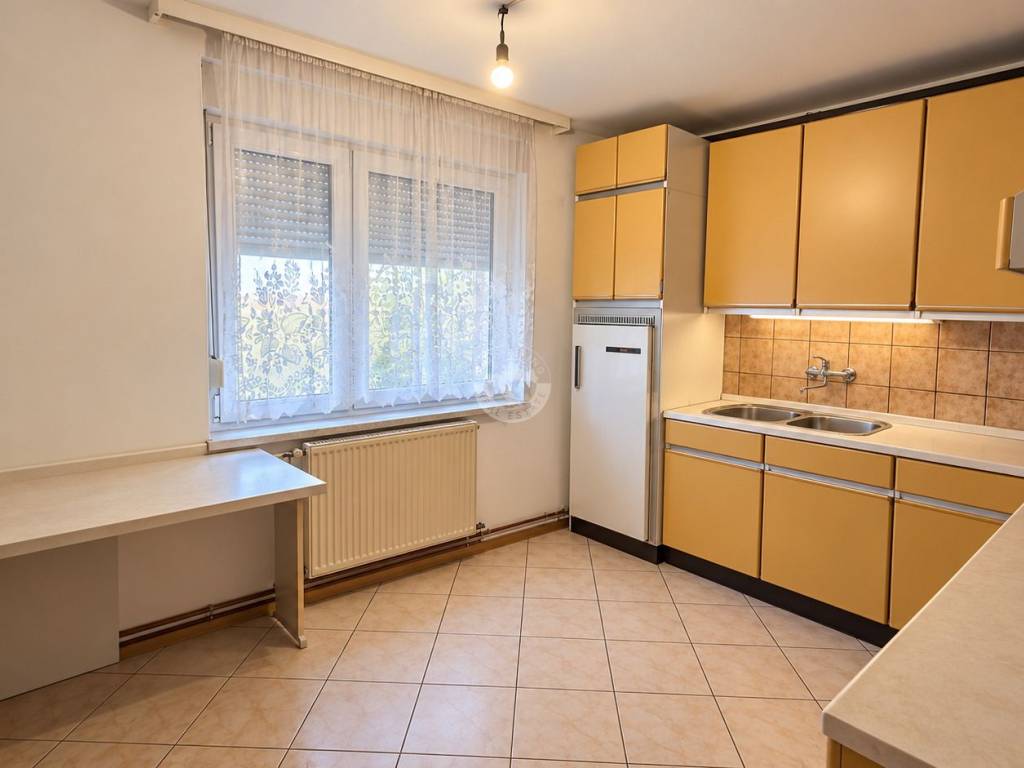
1. Ground floor - Ground-floor apartment with business premises (workshop) comprising:
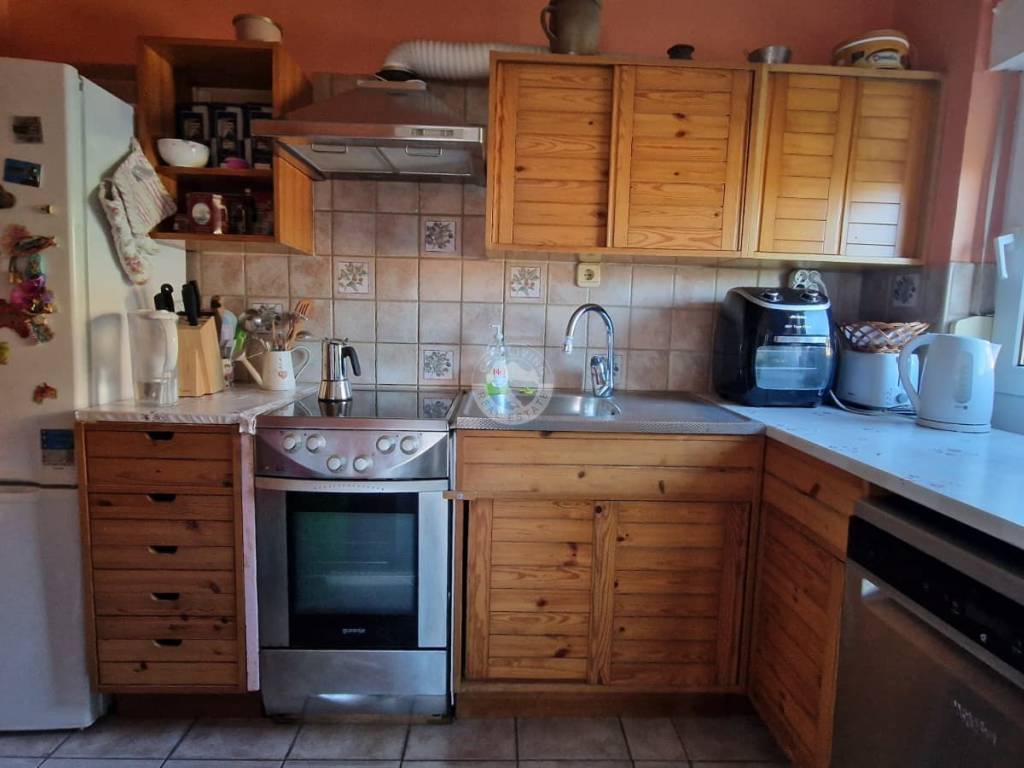
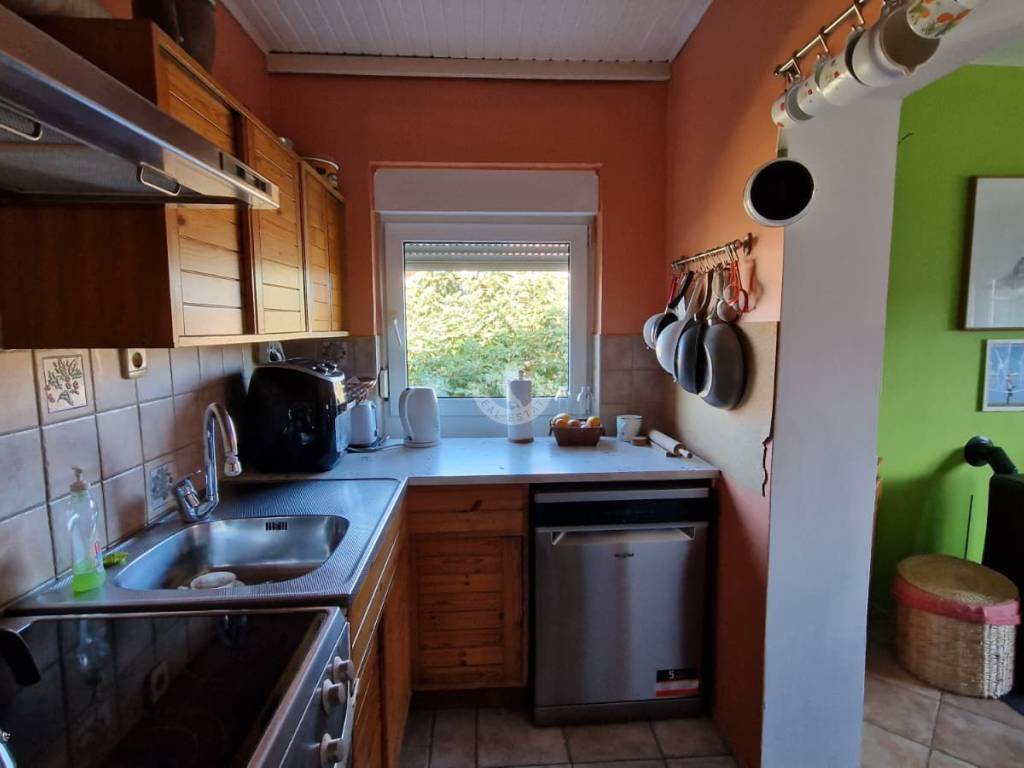
- kitchen
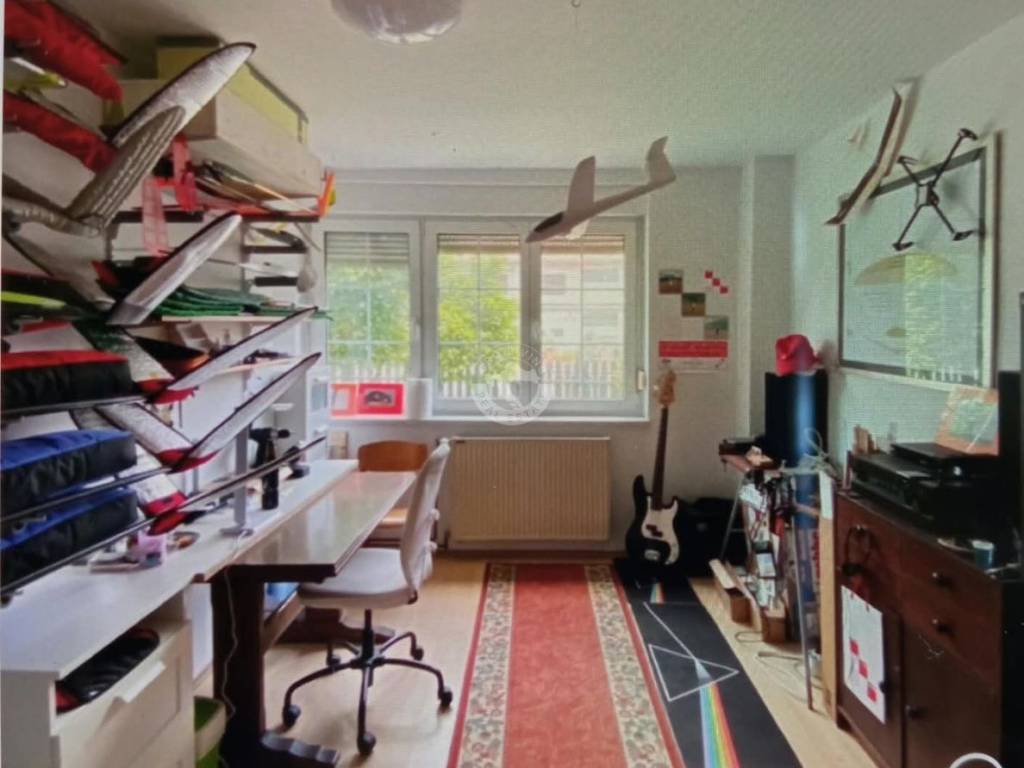
- work room
- work room 2 (former shop)
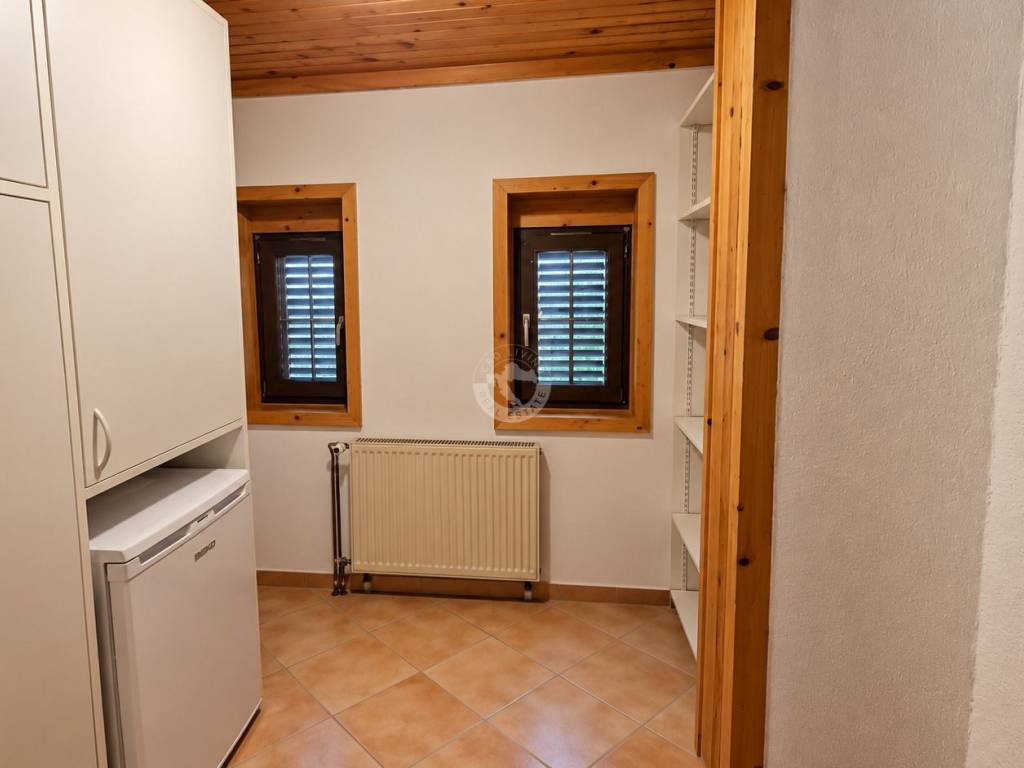
- storage room
- storage under the stairs
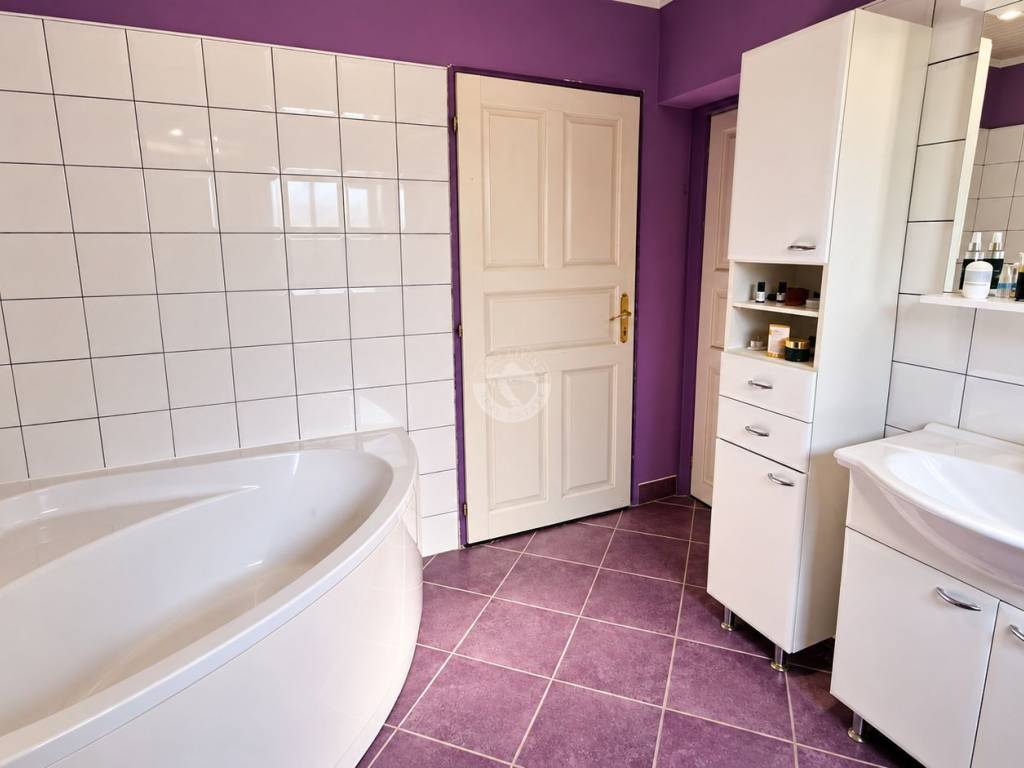
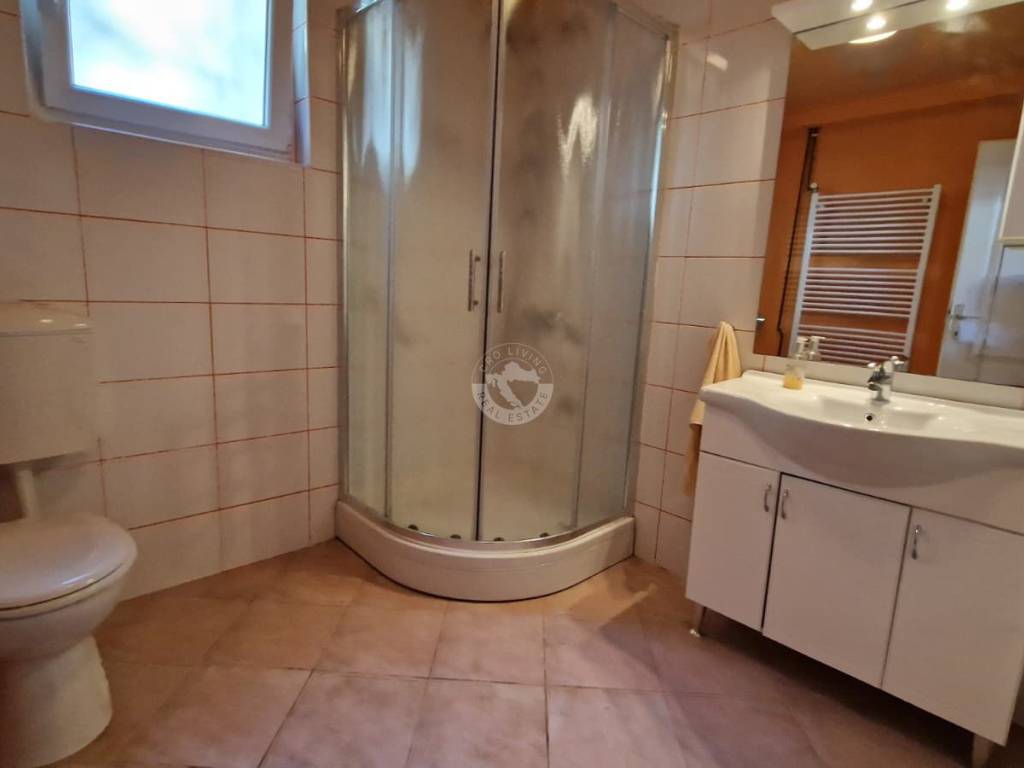
- bathroom
2. First floor - 2.5-room apartment comprising:
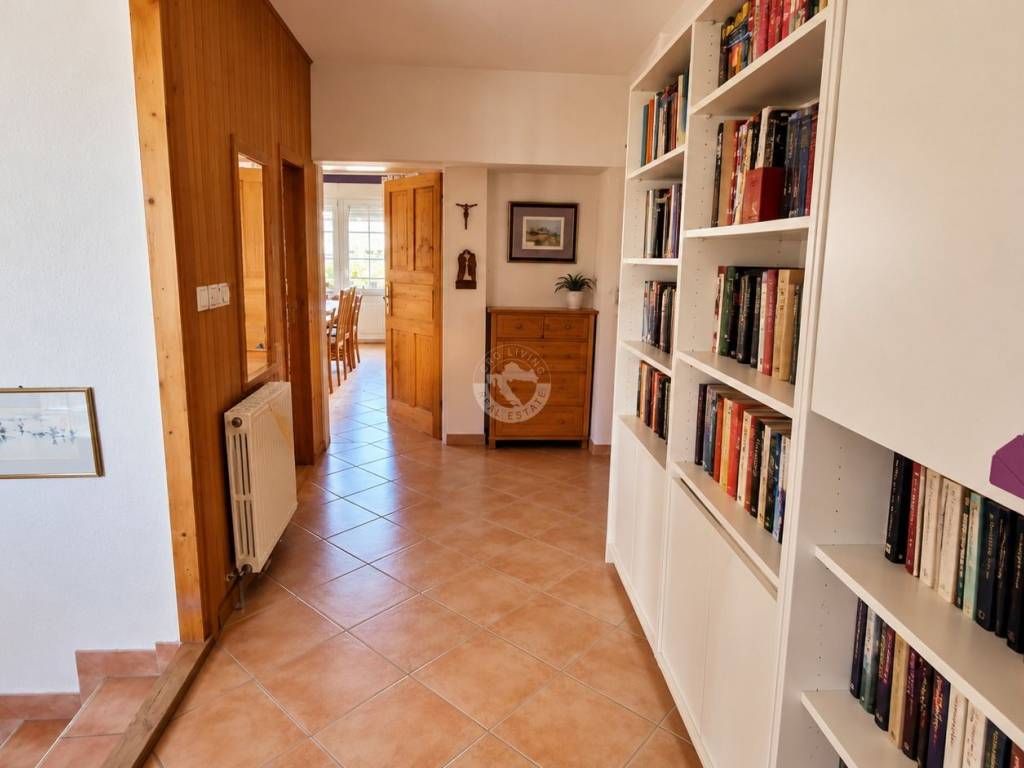
- hallway
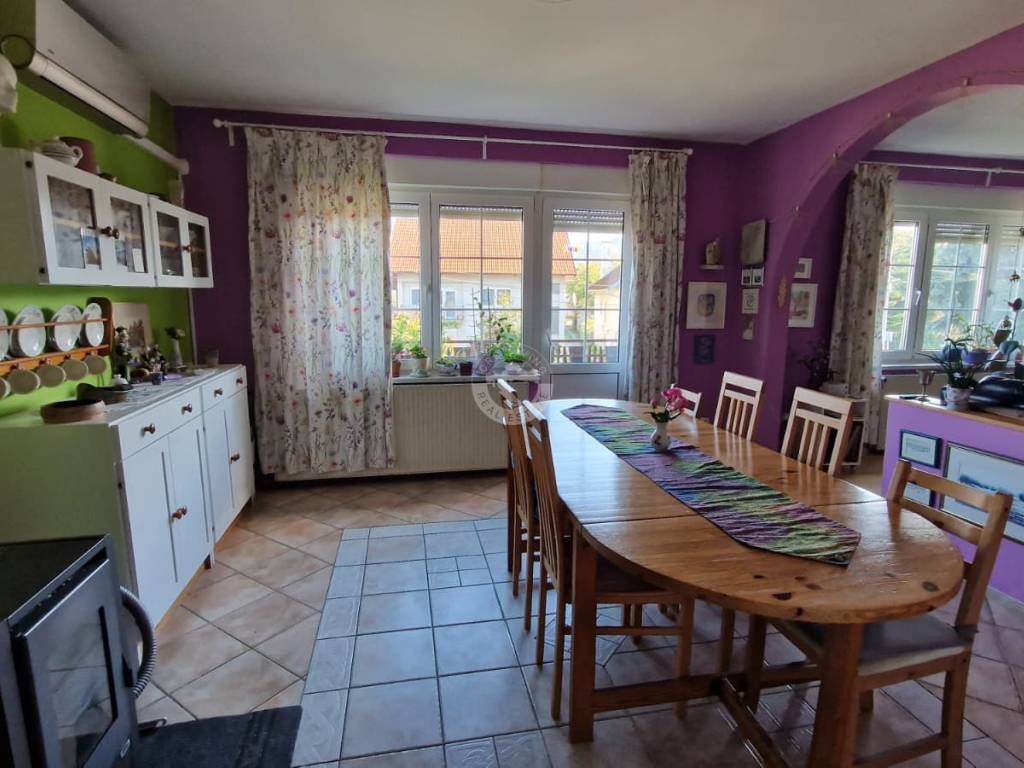
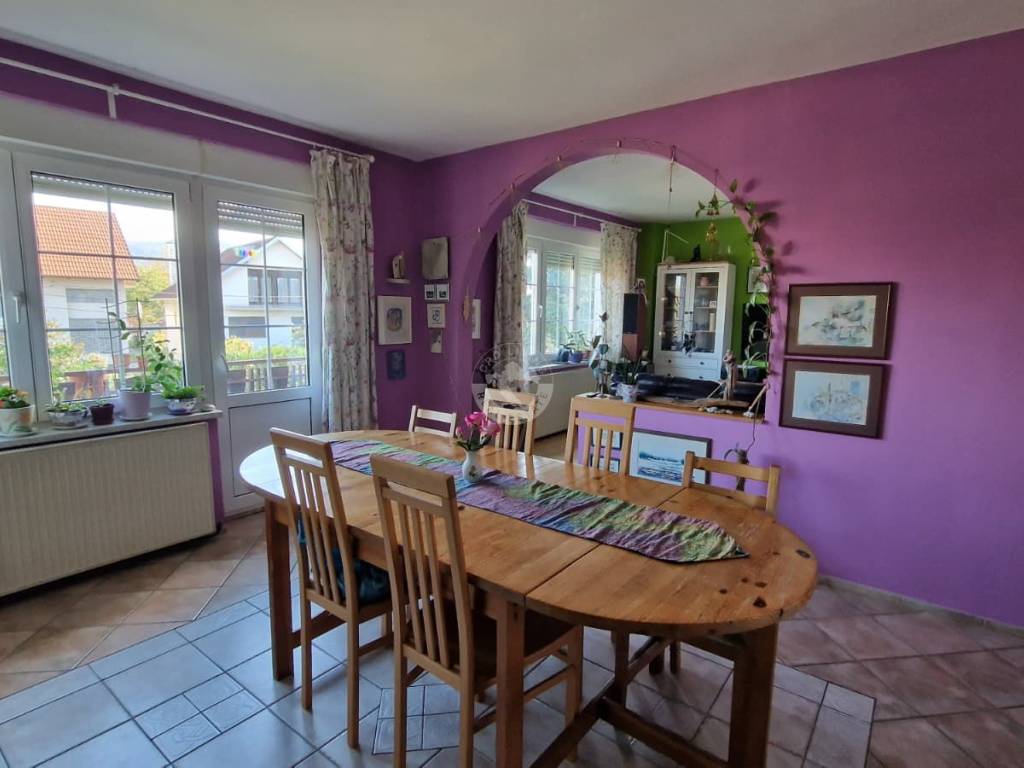
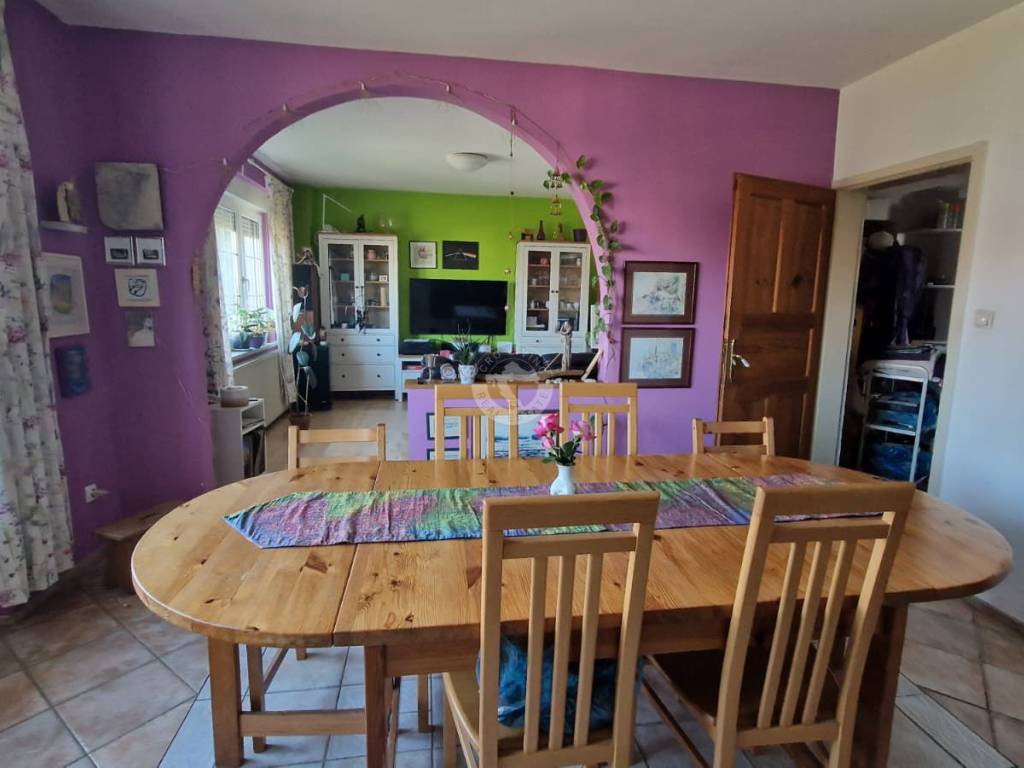
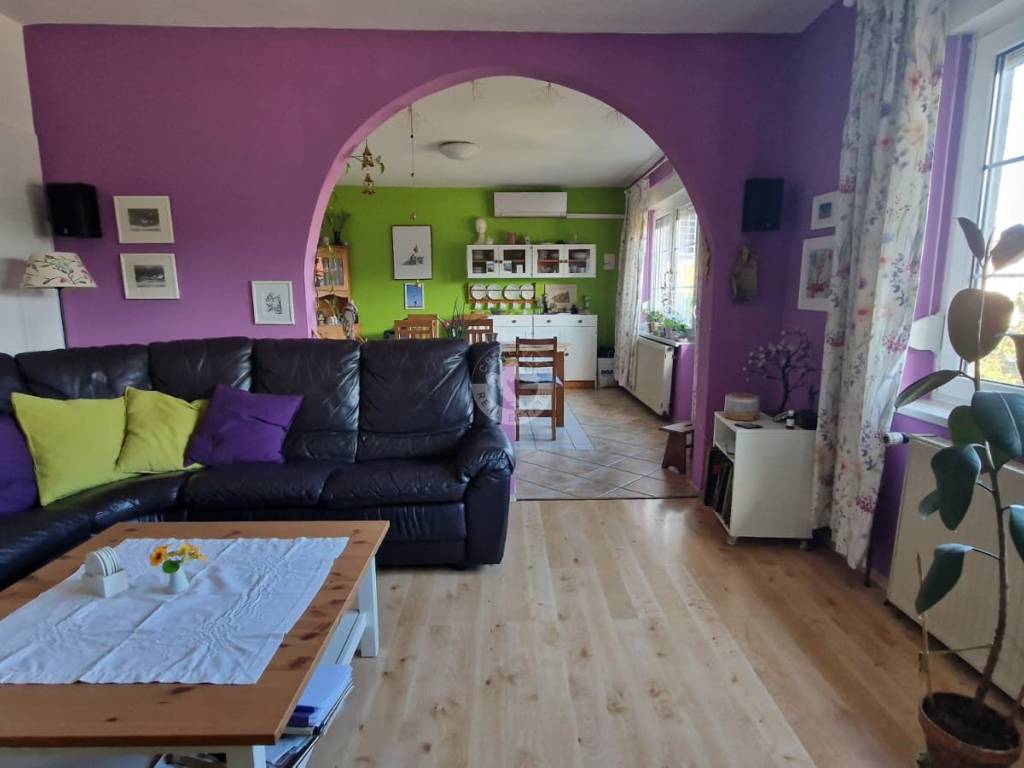
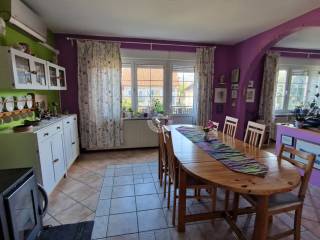
- kitchen connected to the dining room
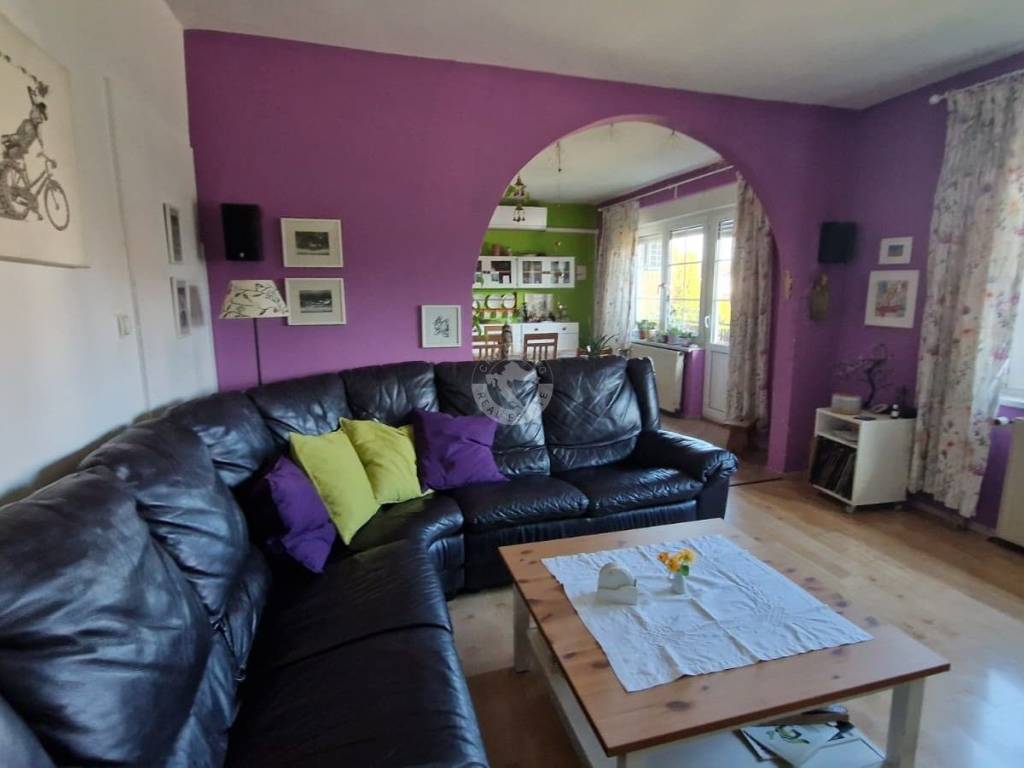
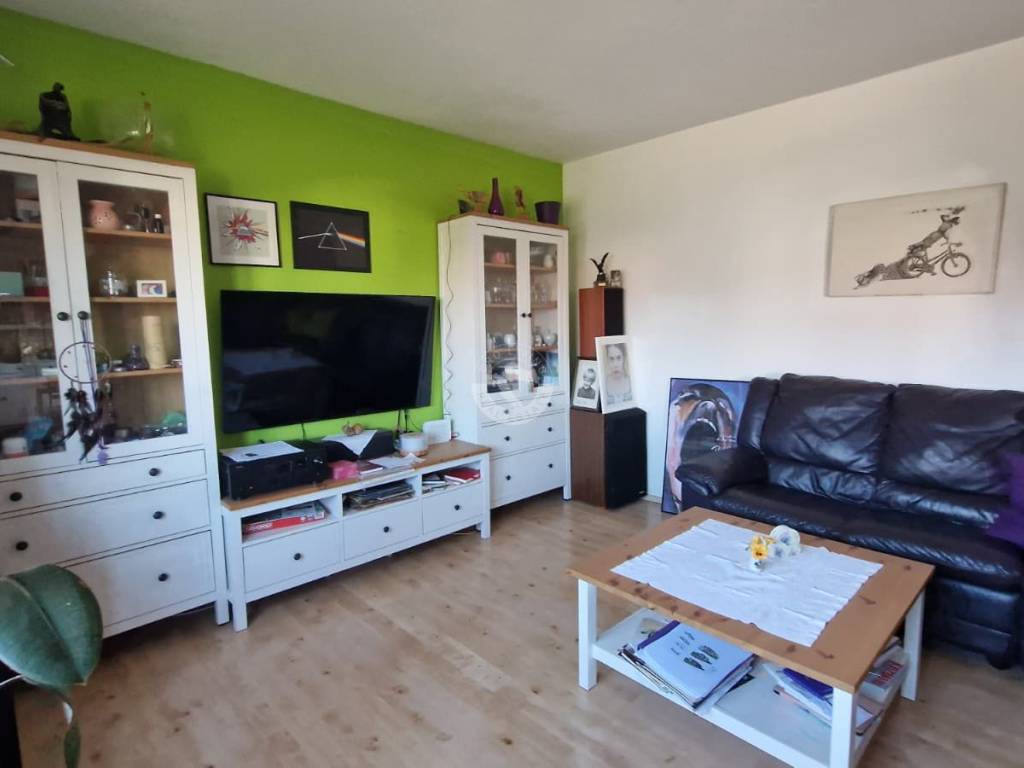
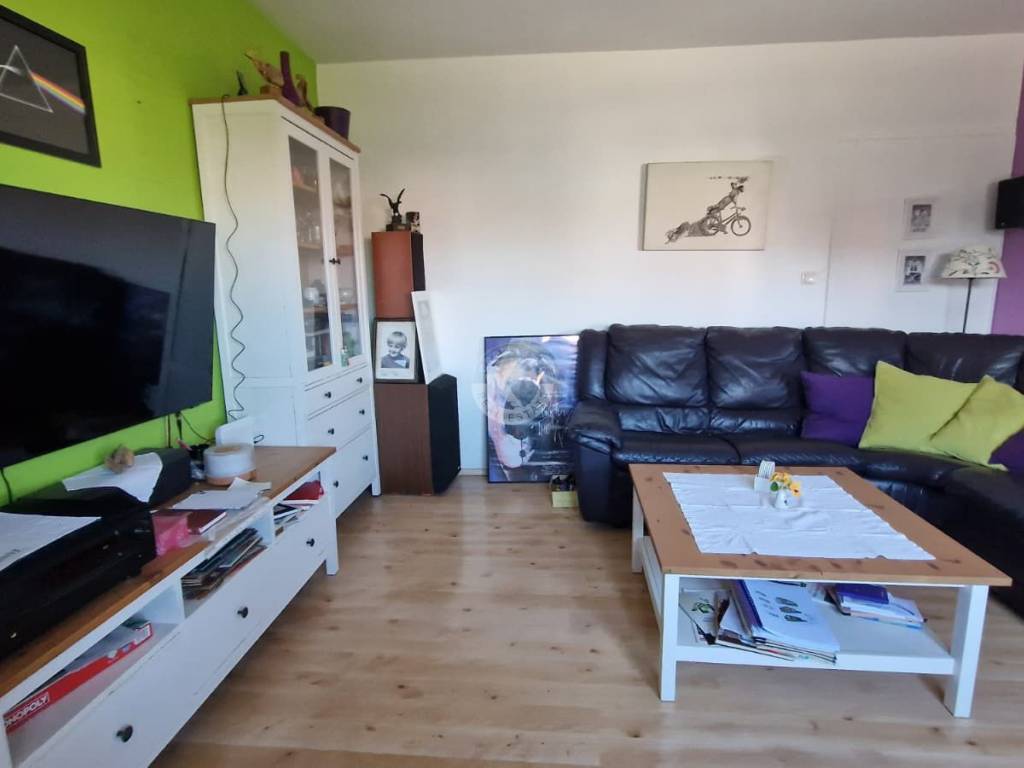
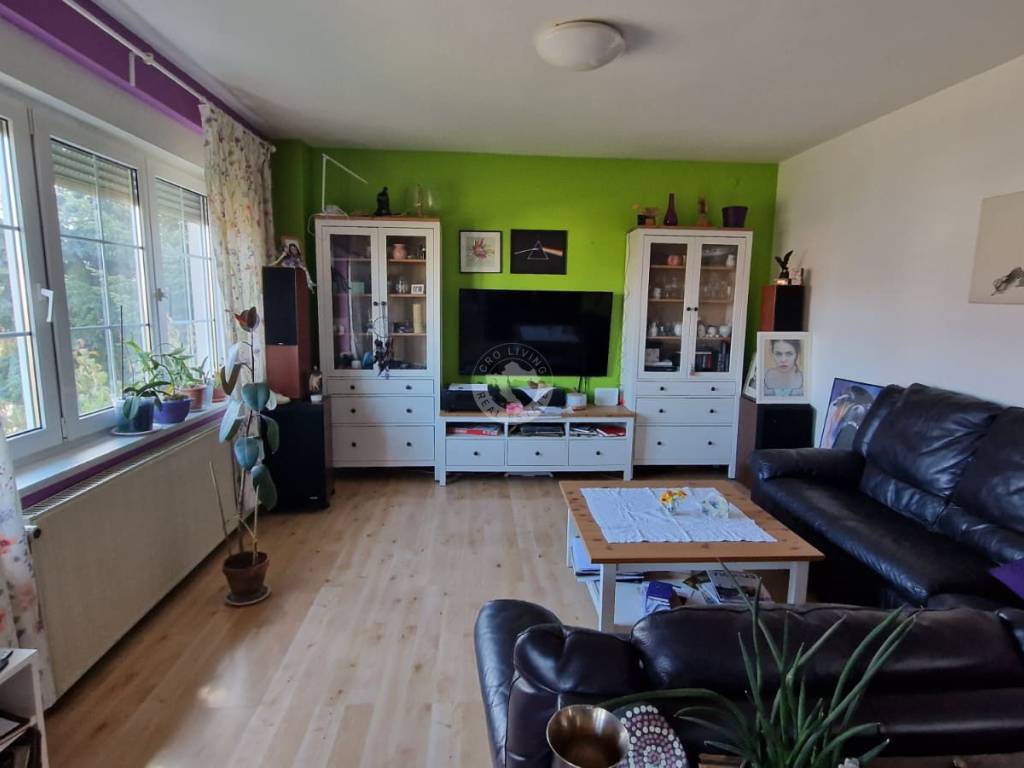
- dining room connected to the living room
- storage room that can be converted into a small room
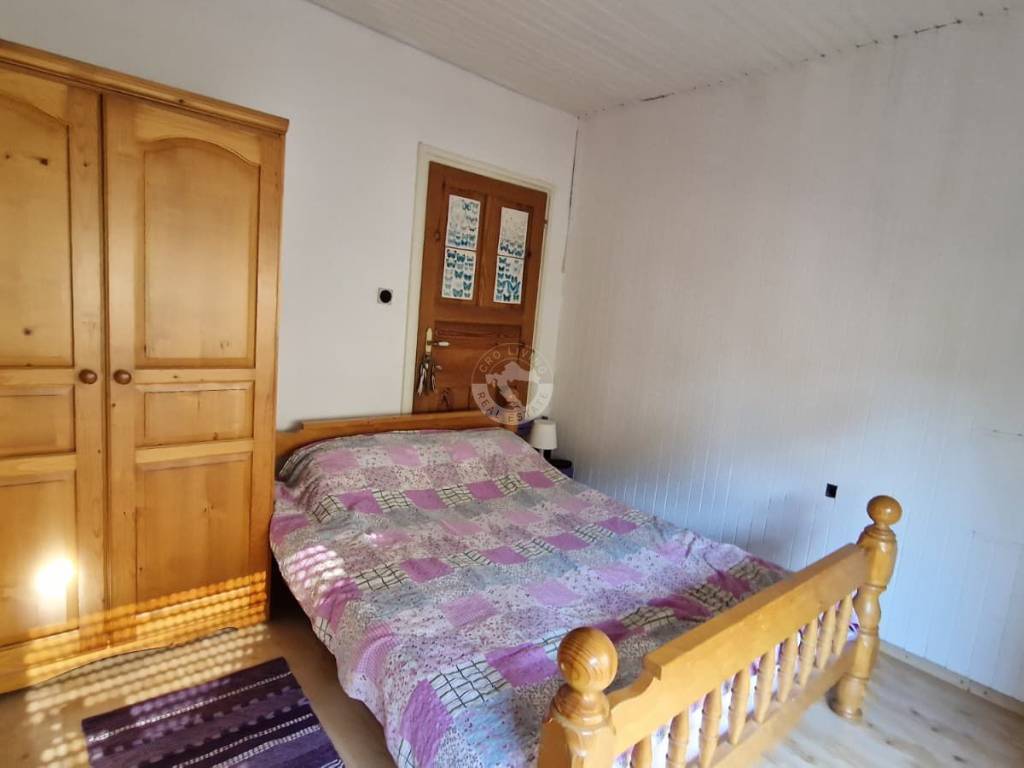
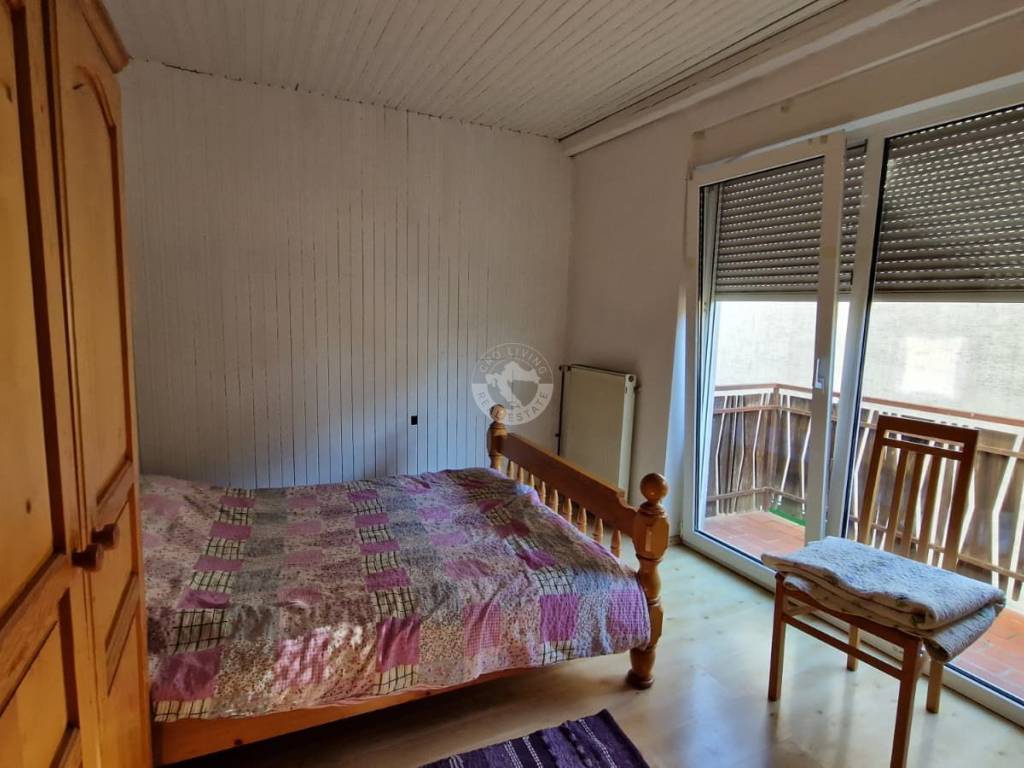
- bedroom
- bathroom
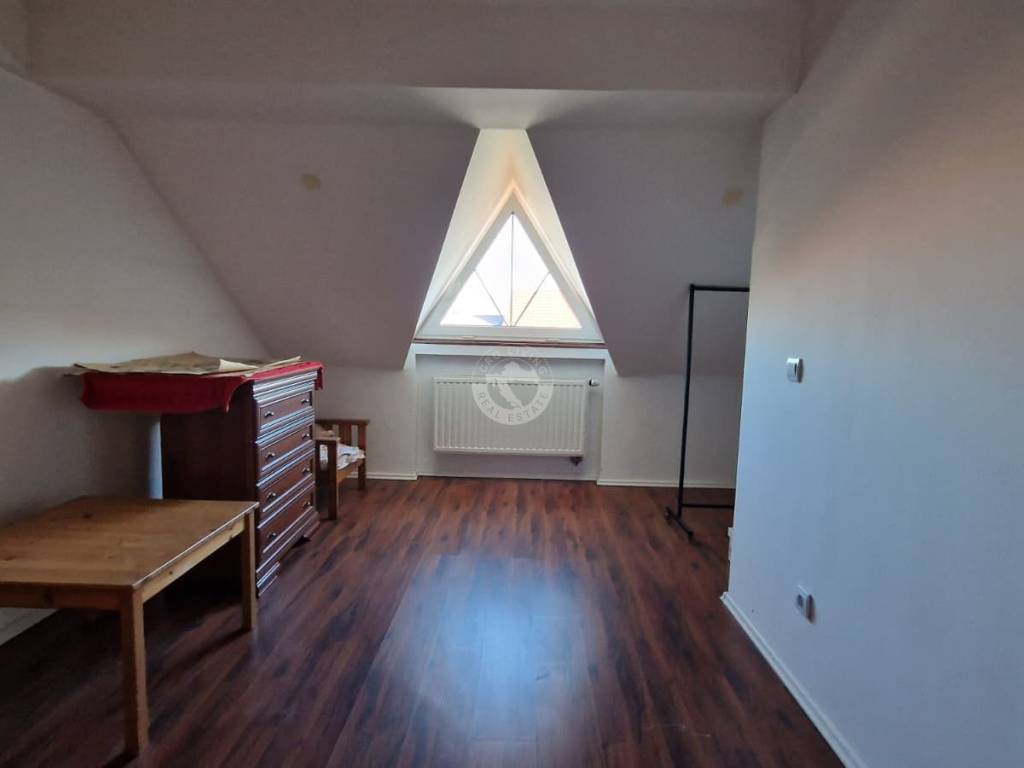
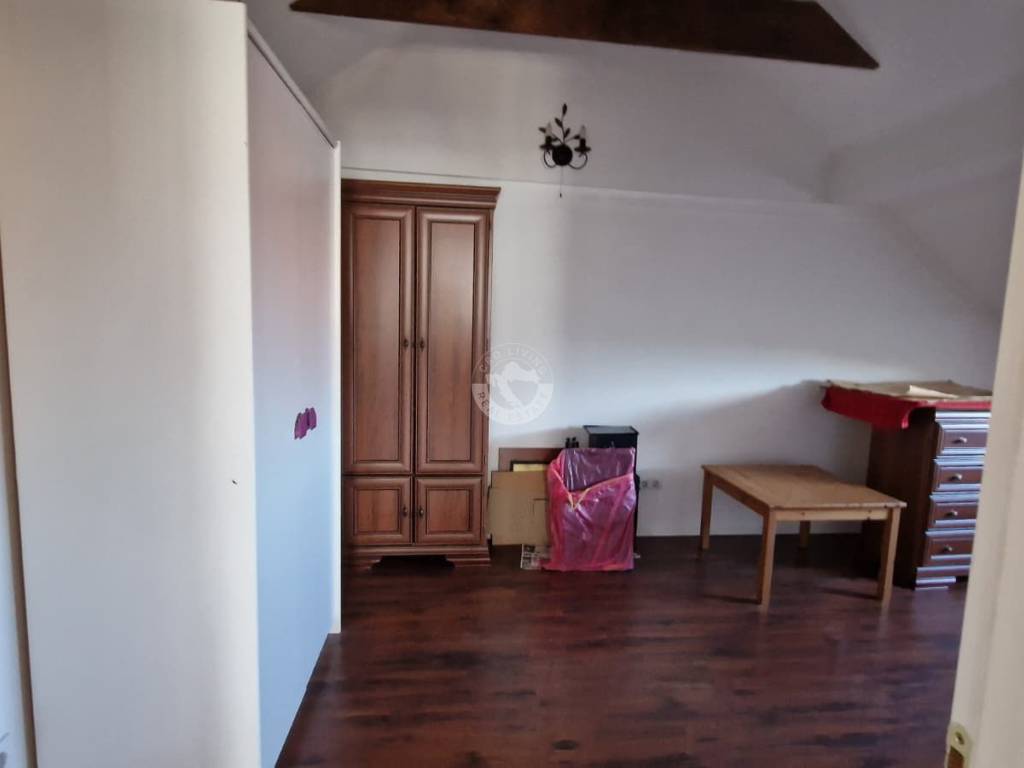
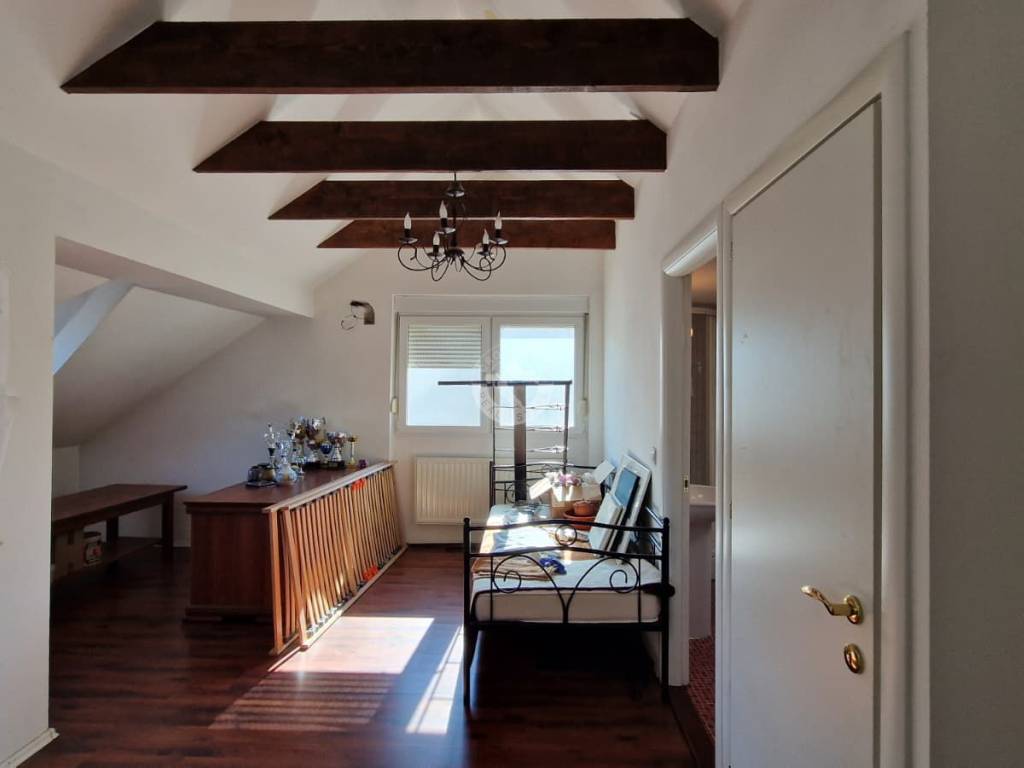
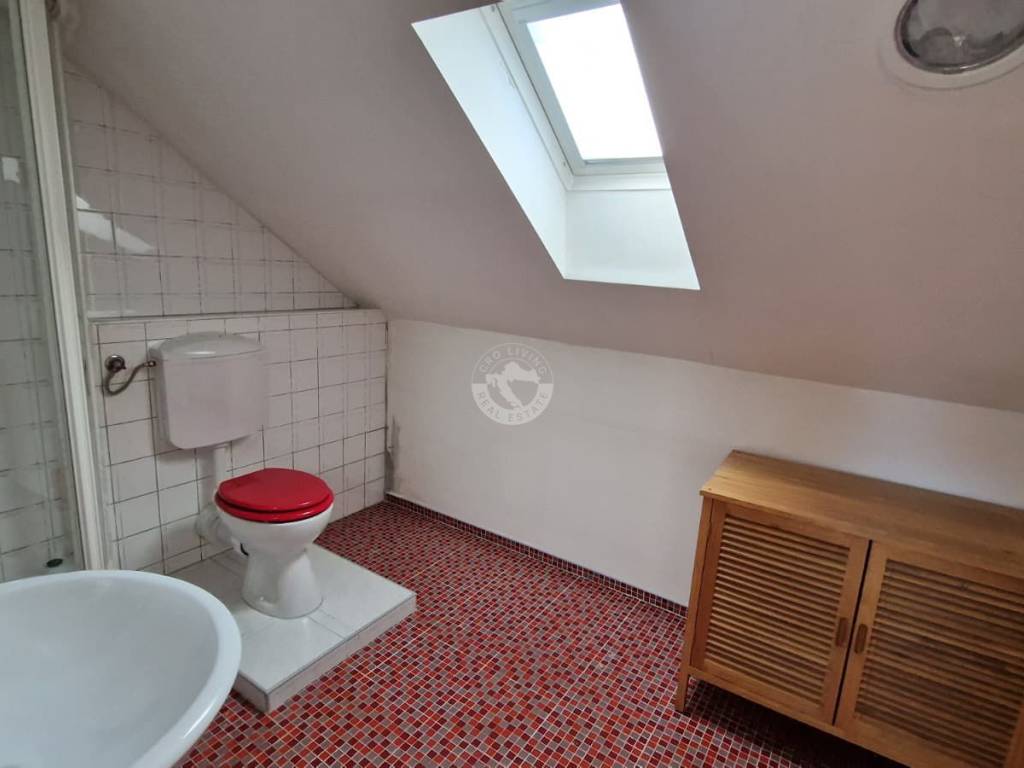
3. High attic comprising:
- bedroom
- living room
- bathroom
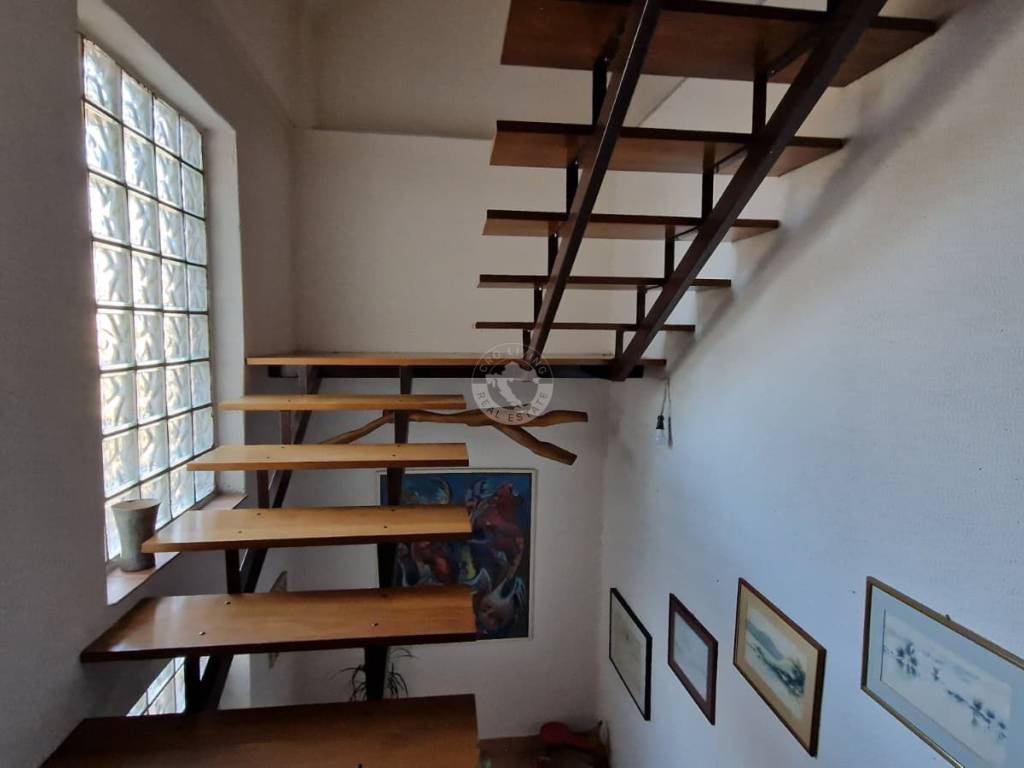
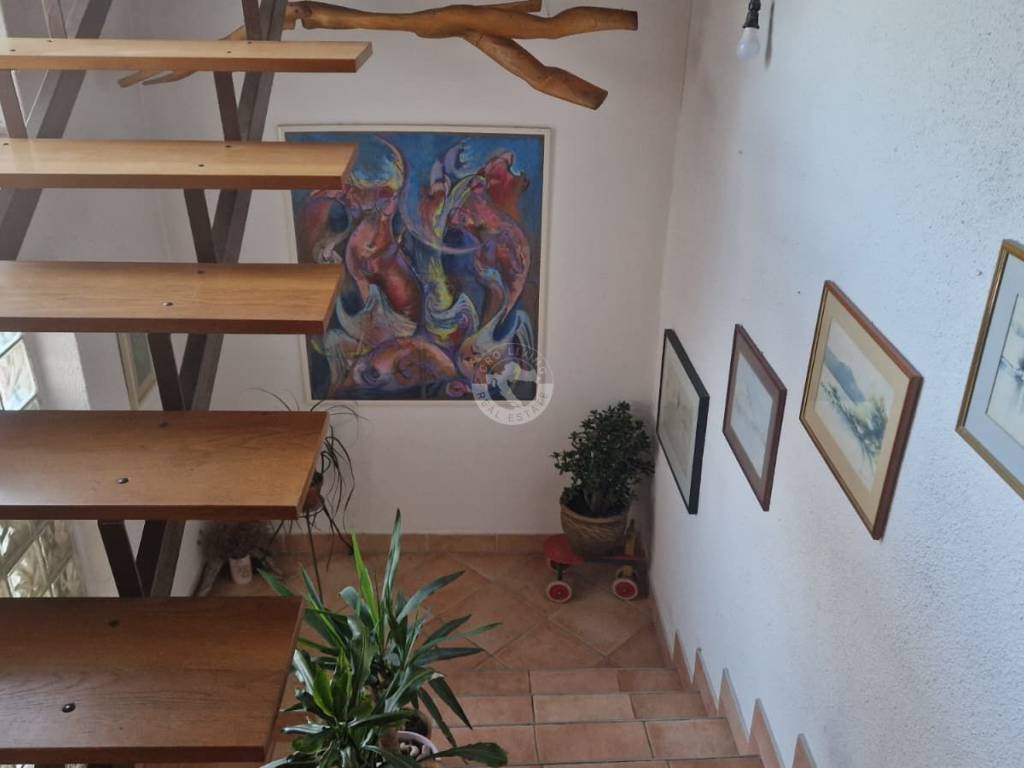
The floors are connected by an internal staircase. With a simple conversion, two or three separate residential units can be created, since each floor has a bathroom.
The house was partially renovated in phases from 2000 to 2009.
In 2000 the roof was replaced (plain clay tiles) and
in 2005 PVC joinery was installed (one window on the ground floor and two small windows on the upper floor remained wooden; the rest of the joinery is PVC)
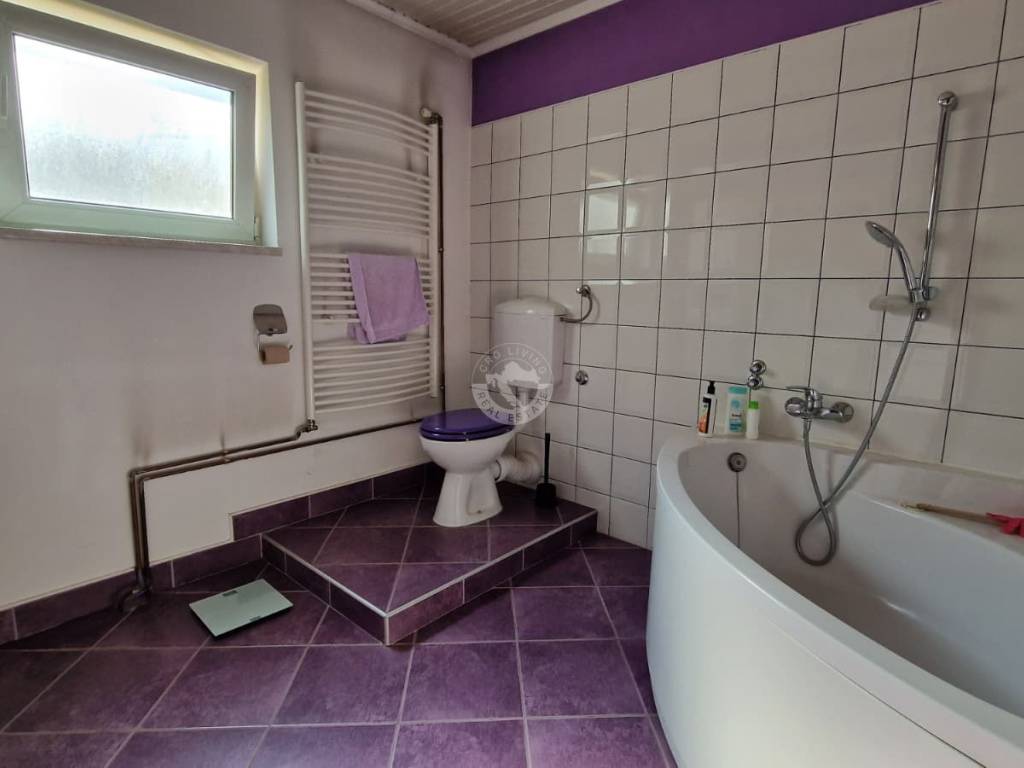
in 2008 the attic was renovated with new floor coverings (laminate and tiles) and a complete bathroom was installed
in 2009 the bathrooms on the ground floor and first floor were completely renovated, the tiles in the first-floor apartment were replaced and laminate flooring was installed in the living room.
Heating is gas central heating, but gas has been brought only to the boiler room in the yard and has not been brought into the house for cooking.
An alternative heating source is a pellet stove located in the dining room.
An air conditioner is located in the dining room.
The facade is ordinary plaster.
Since the ground-floor apartment has not been lived in for the last 10 years, and the work rooms have not been used for more than 20 years, renovation is needed. The garage also needs renovation. The apartment on the first floor and in the attic is completely tidy and ready to move into.
The location offers convenient access to everyday amenities: the bus stop is in front of the house, while all necessary facilities (shop, primary school, health center, post office, faculty) are within 800 meters.
The property is suitable for buyers looking for a house with a yard, garage and good access to amenities in the central part of Zaprešić.
ATTENTION! Since the legalization of the garage is in process and the procedure for the condominium subdivision of the house and yard has been initiated, at this moment it is only possible to purchase the property in cash until the legalization is completed.
NOTE: the last three pictures are conceptual designs for the landscaping and garage
For more information or to arrange a viewing, feel free to contact us.
Contact: Nera Zalokar
Tel: tel:+385916174242
WhatsApp: https://wa.me/qr/MT6QBBPN4KMKP1
Mail: nera@cro-living.hr
Web: http://www.cro-living.hr

Se quiser saber mais, pode falar com Nera Zalokar.
Características
- Tipologia
- Vivenda familiar | Classe propriedade média
- Contrato
- Venda
- Elevador
- Não
- Superfície
- 230 m²
- Quartos
- 3
- Quartos
- 3
- Casas de banho
- 3
- Varanda
- Sim
- Terraço
- Não
- Aquecimento
- Individualizado, com radiadores, alimentado a gás
Informações de preço
- Preço
- € 360.000
- Preço por m²
- 1.565 €/m²
Eficiência energética
Consumo de energia
Descubra cada canto da propriedade
+28
Mapa

Opções adicionais

Nera Zalokar