1/18
Apartamento T4 primeiro andar, Novigrad
€ 825.000
Anúncio atualizado em 20/10/2026
Descrição
referência: 1593
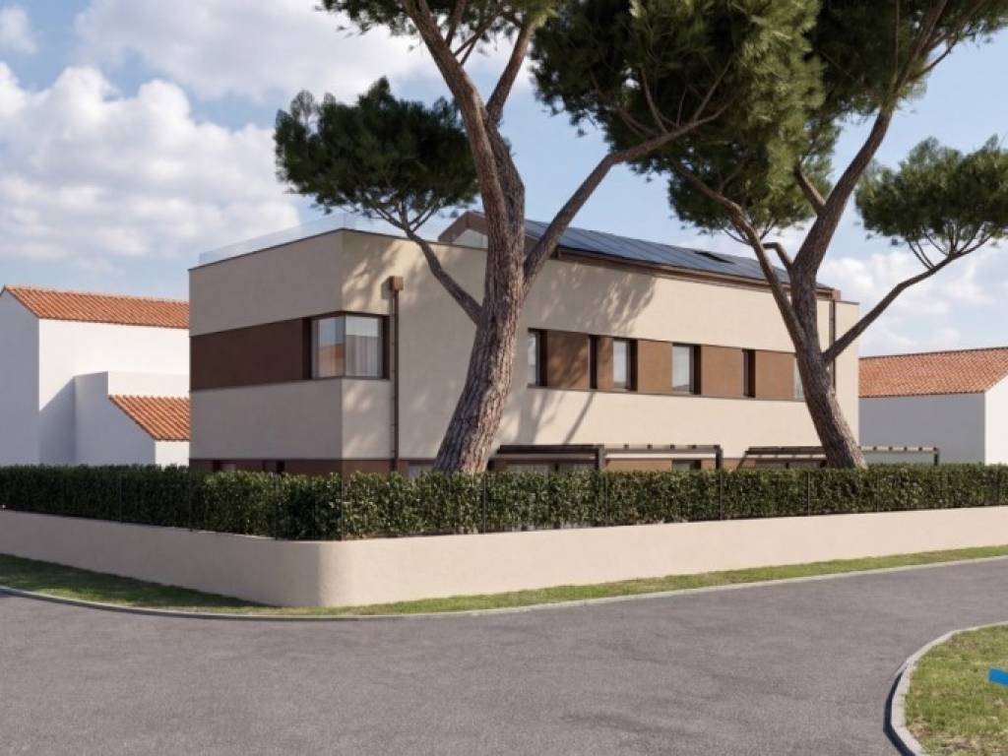
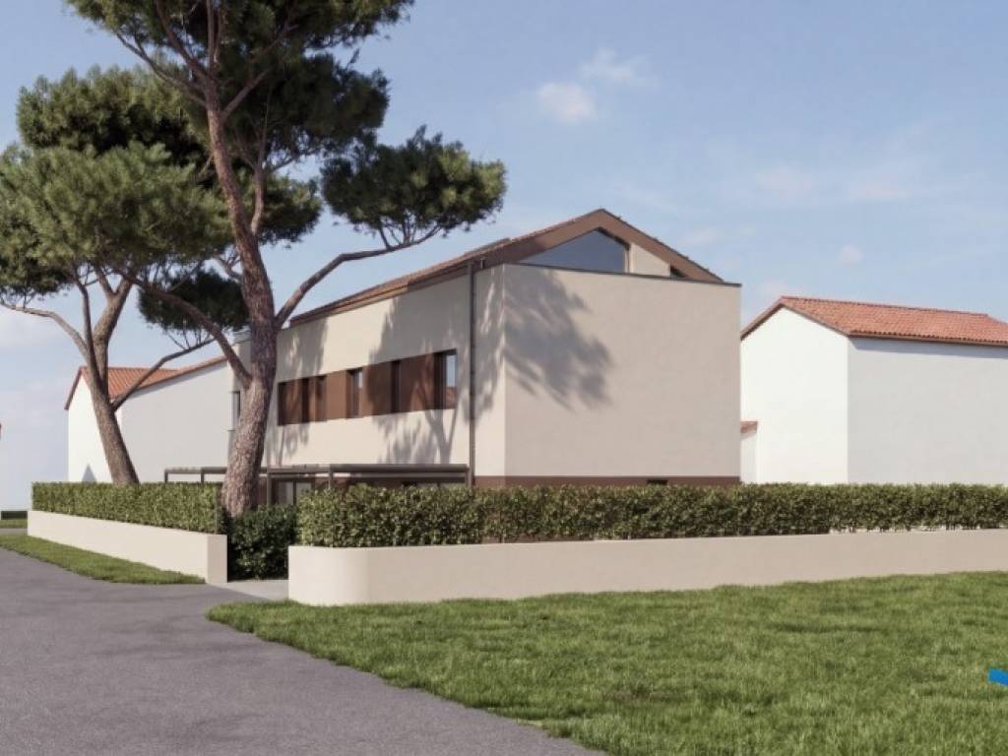
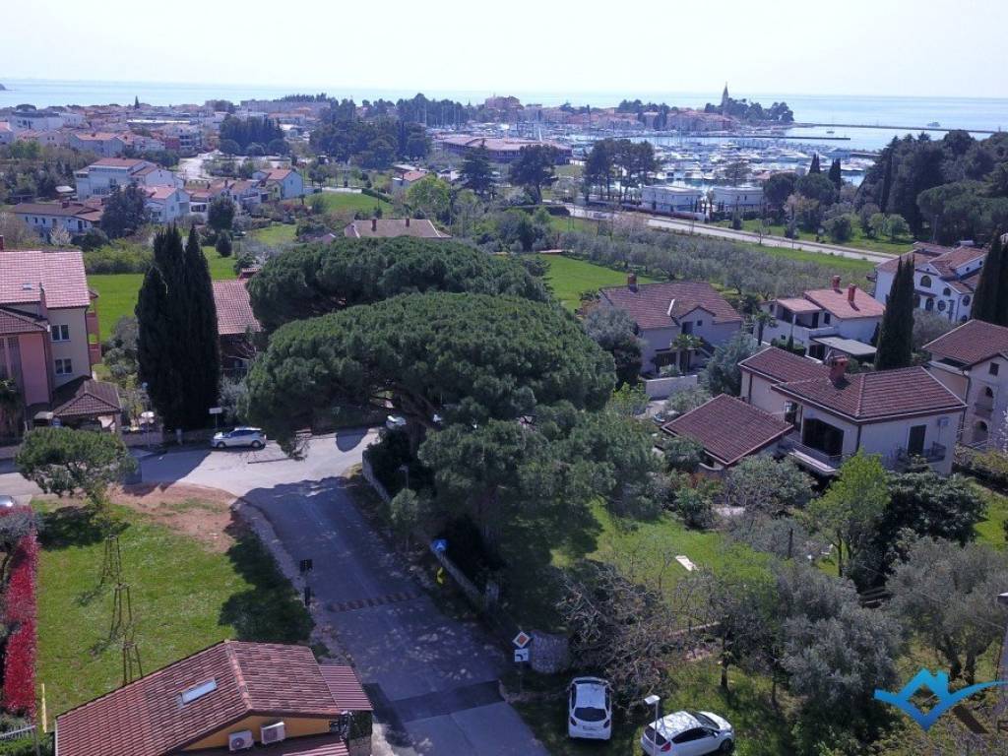
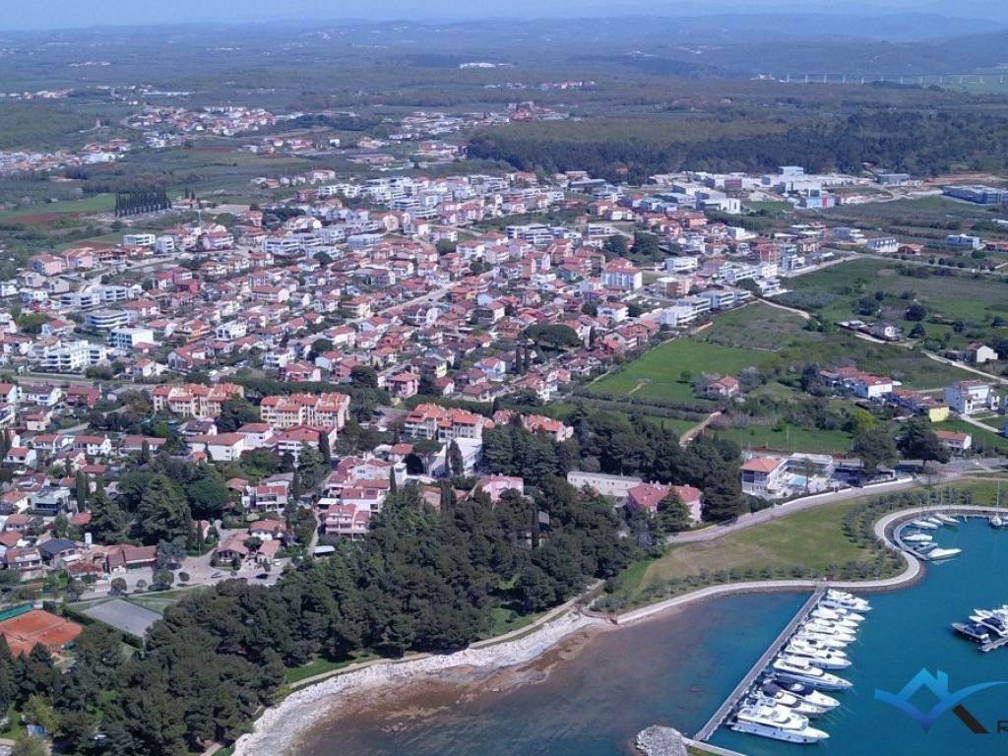
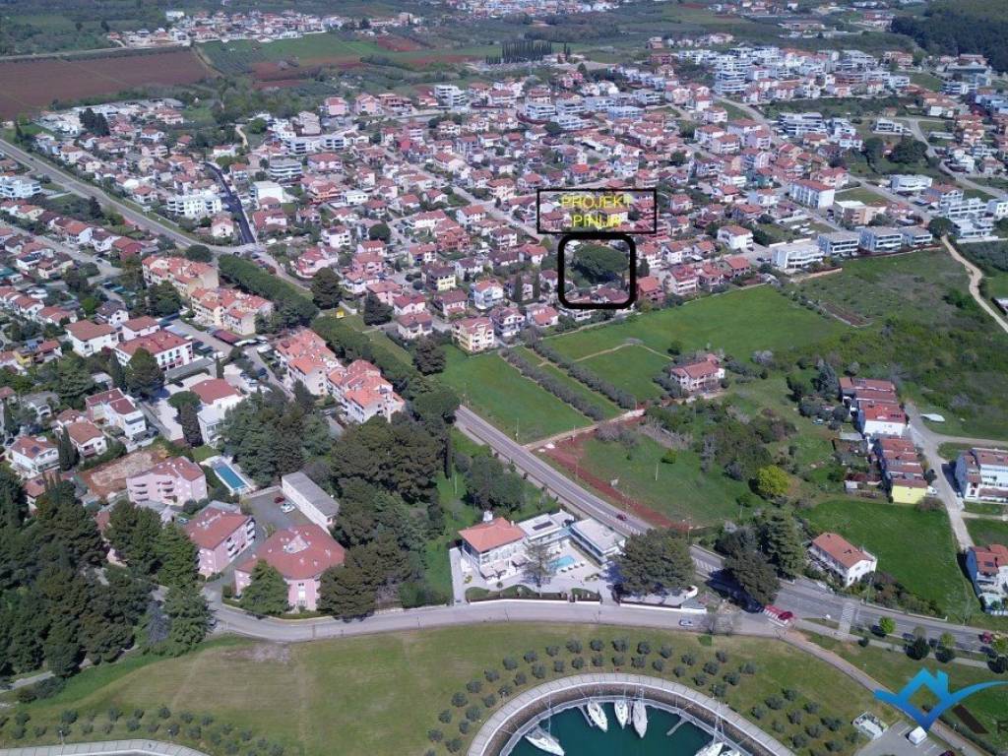
New-build apartment in a peaceful setting, just 400 m from the sea and beach and 600700 m from Novigrad town centre.
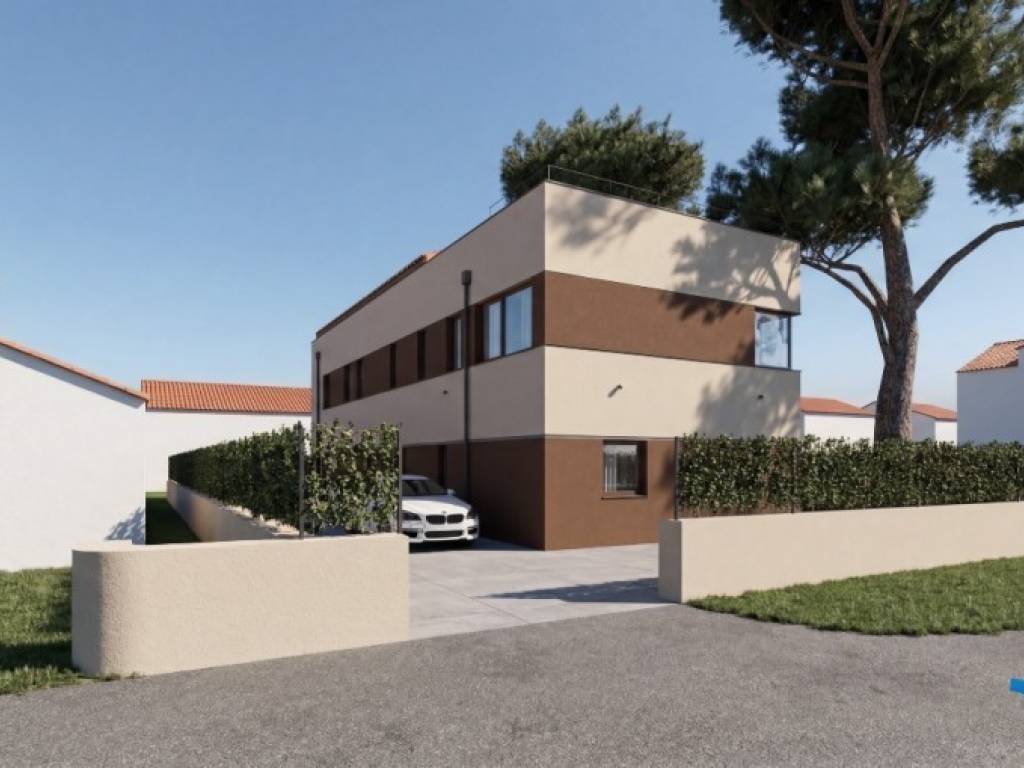
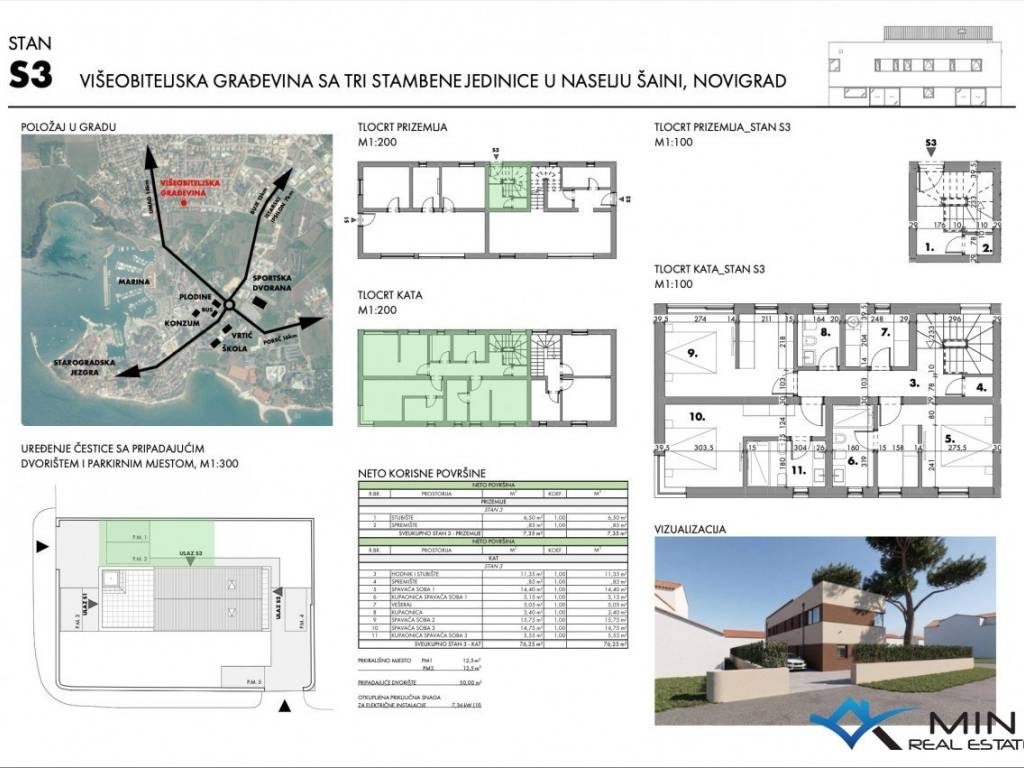
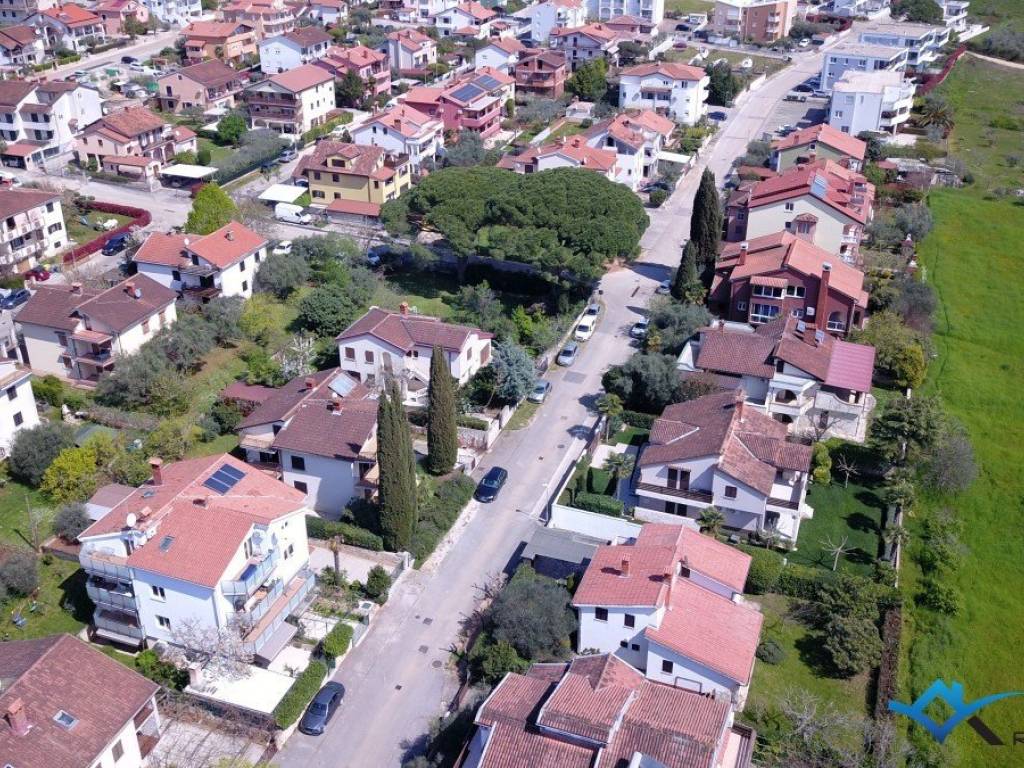
A spacious apartment in a new development is for sale in Novigrad, in a quiet area near Karpinjan. The project comprises a small residential building with only three apartments. The property is arranged over three levels: the ground floor, first floor and top floor.
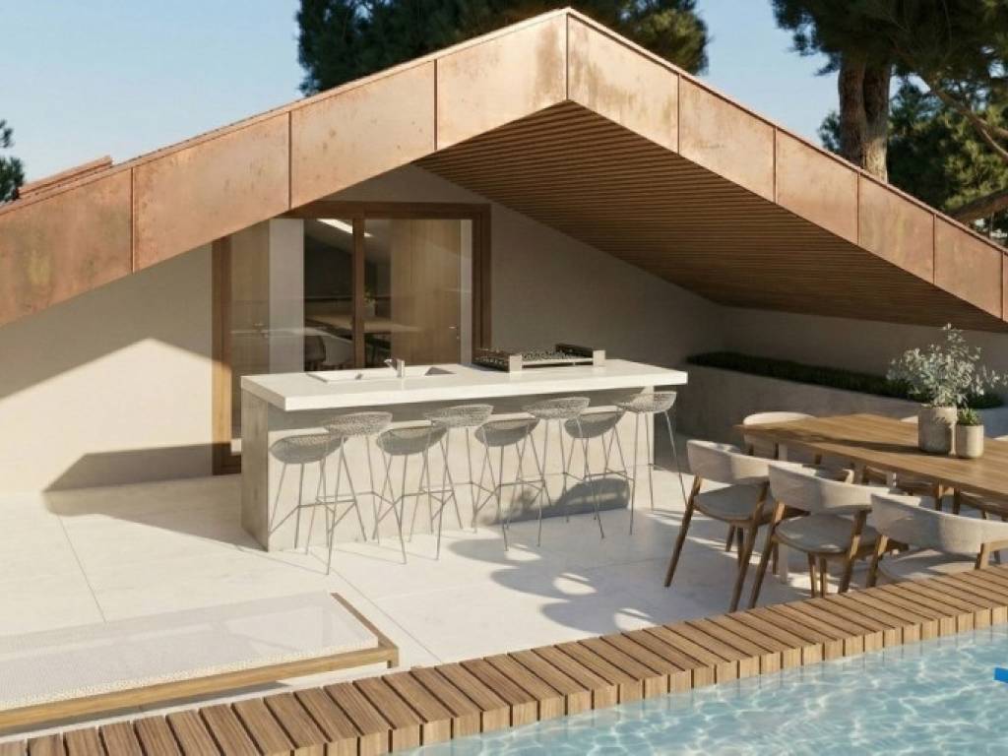
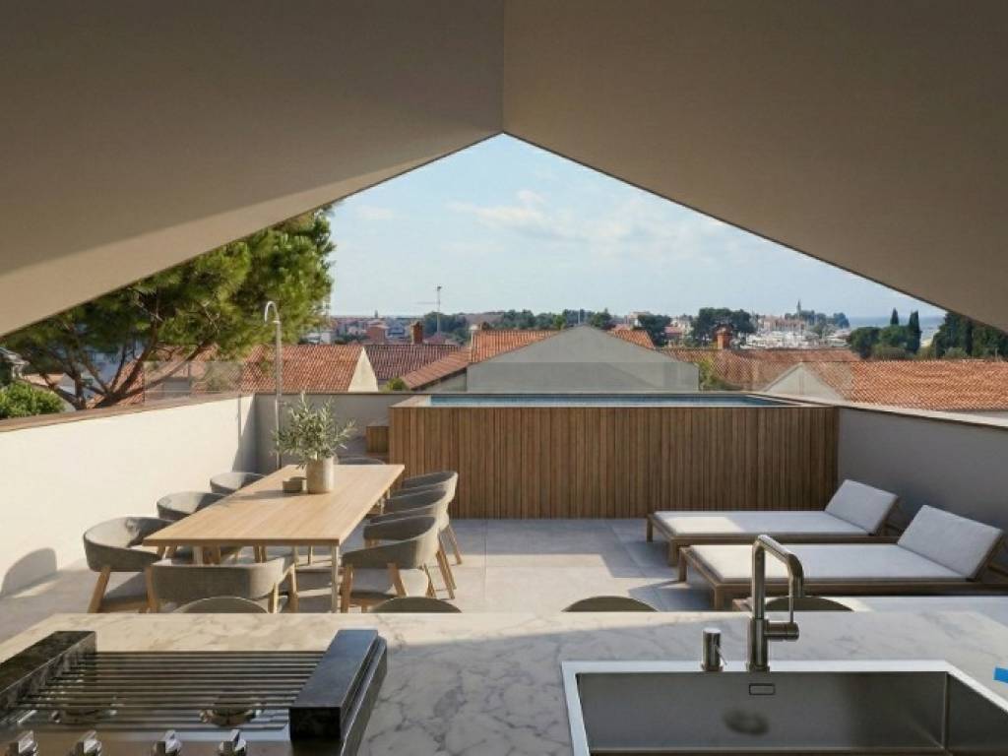
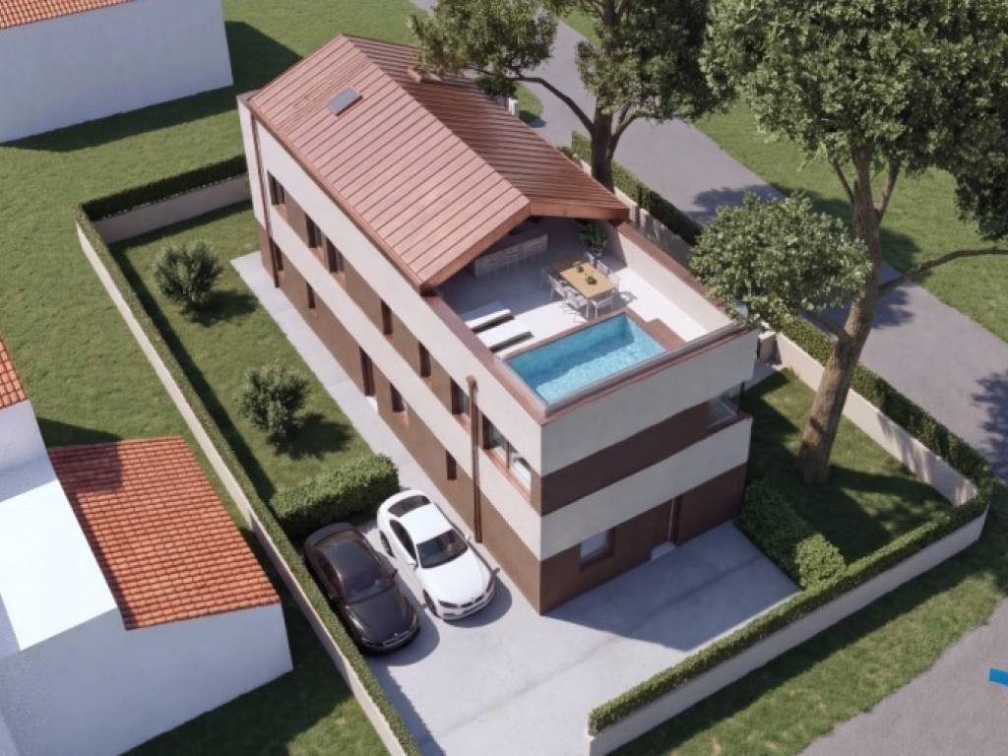
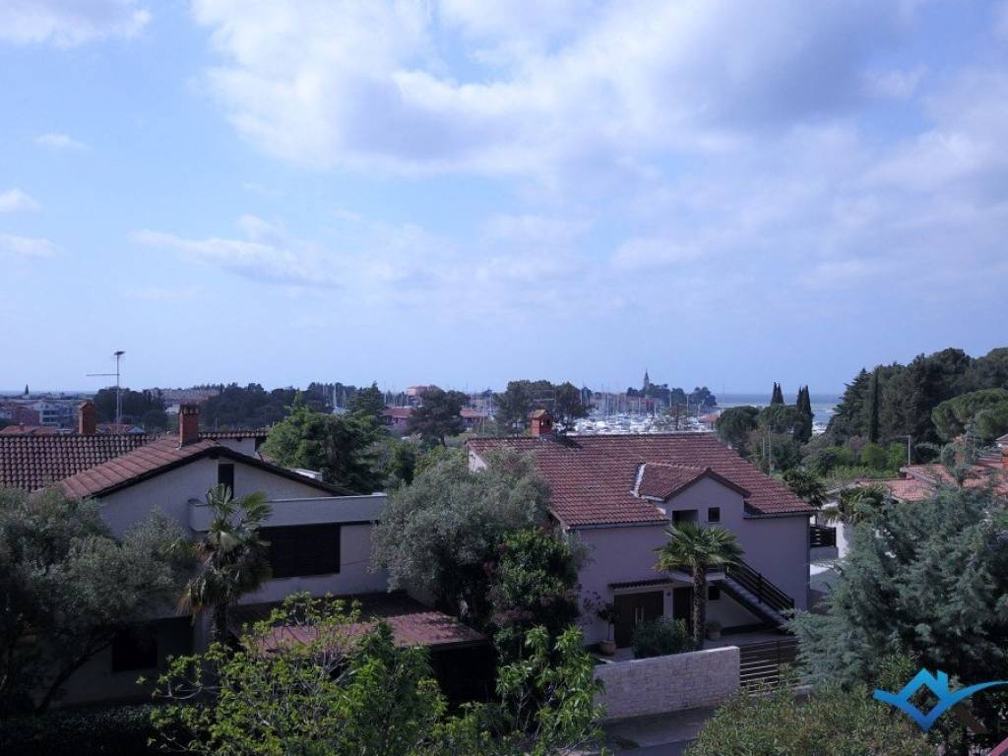
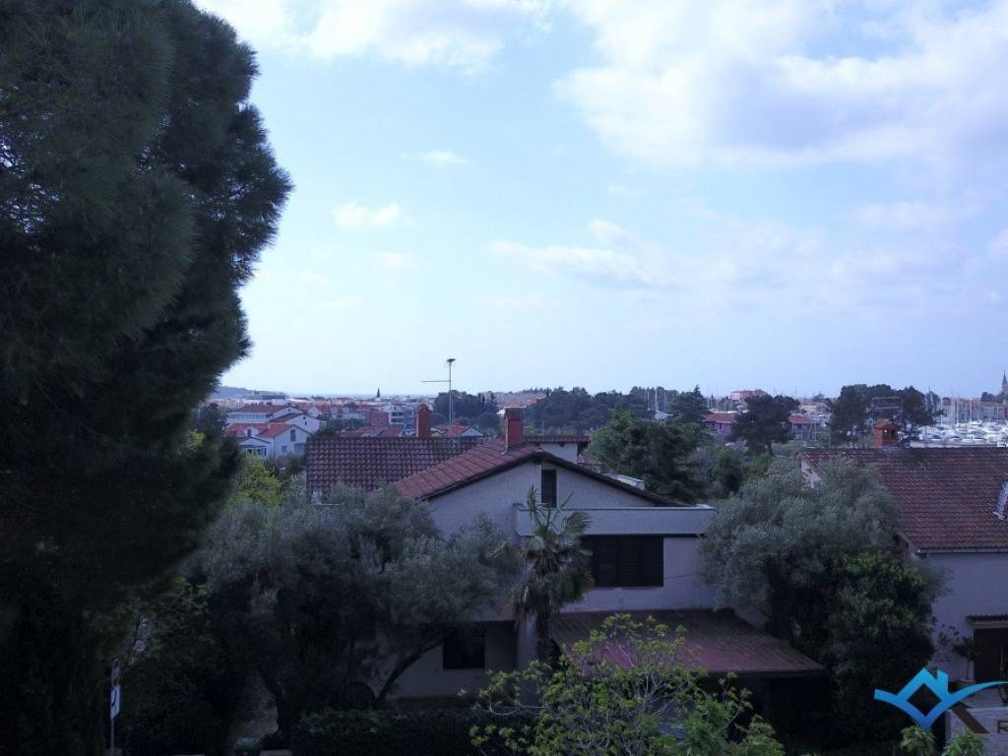
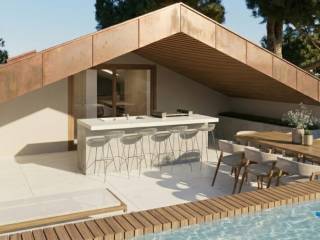
One of the propertys main highlights is its large 60 m south-facing terrace, offering lovely views towards Novigrad town centre, the sea and the marina. Thanks to its southern orientation, the terrace enjoys plenty of natural light and sunshine throughout the day, making it an ideal space for relaxing, sunbathing and socialising outdoors.
The location is another major advantage. The apartment is set away from traffic noise, yet only 400 m from the sea and beach and approximately 600700 m from Novigrad town centre. The beach, restaurants, shops and other amenities are within walking distance, allowing you to enjoy your stay without needing a car every day.
APARTMENT LAYOUT
Ground floor
The ground floor comprises an entrance area and a small storage room.
First floor
The first floor features a hallway, a small storage room, three bedrooms, three bathrooms, and a boiler/utility room with laundry facilities. This layout offers excellent functionality and privacy, particularly for larger families or groups.
Top floor living area and terrace
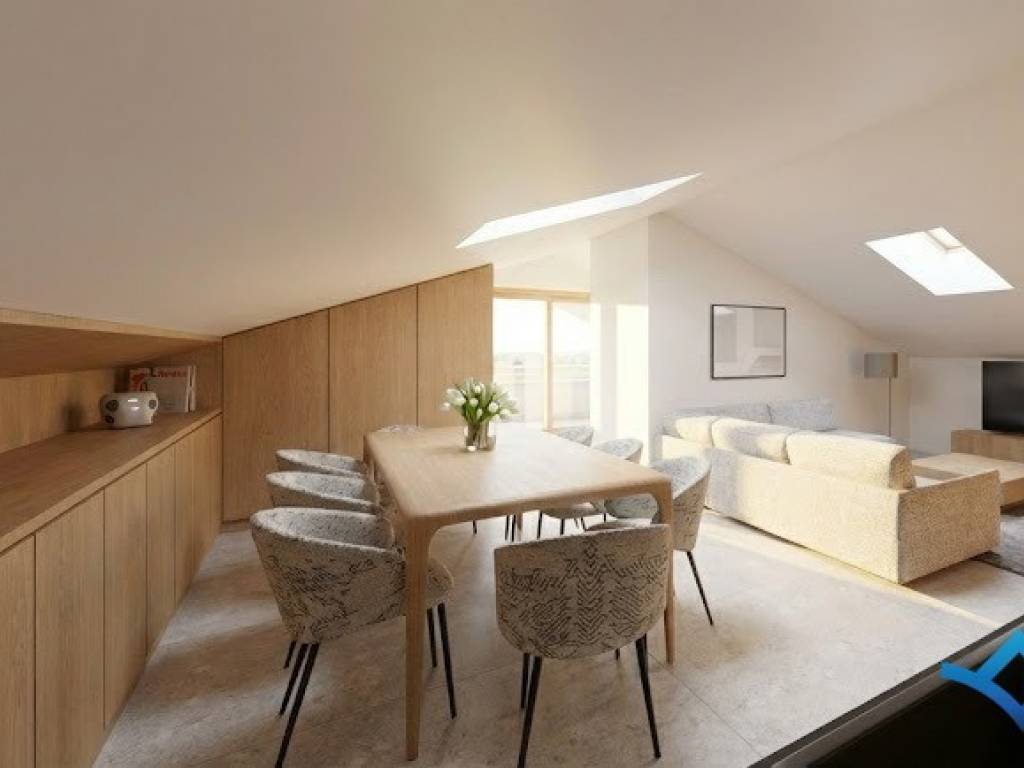
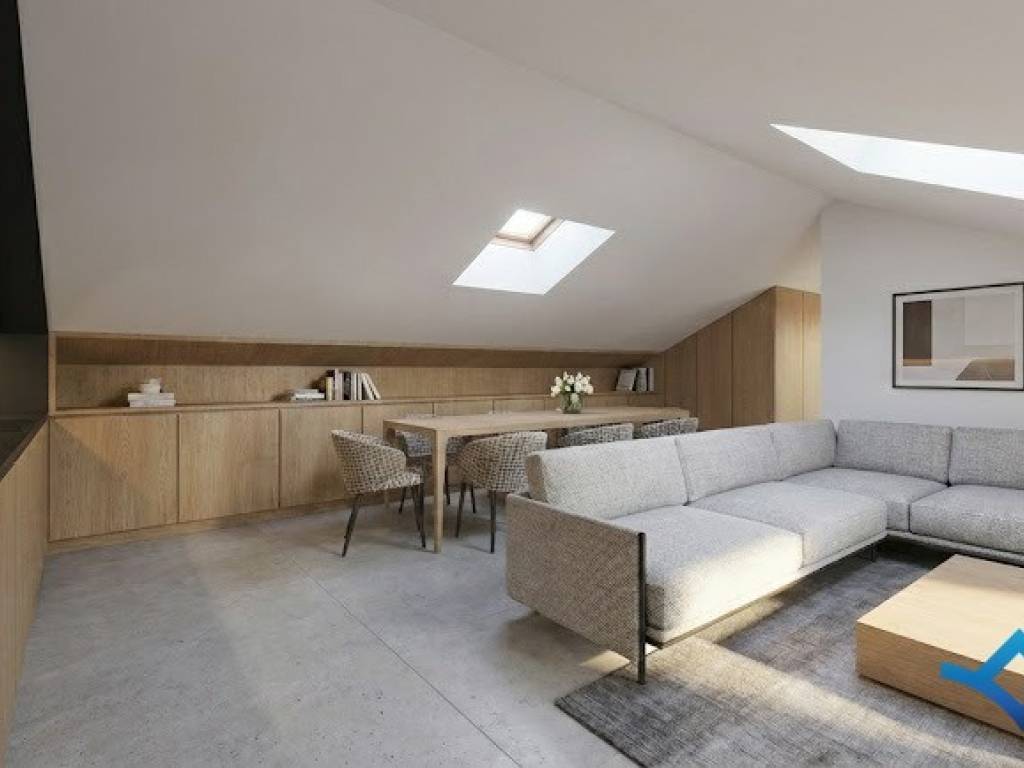
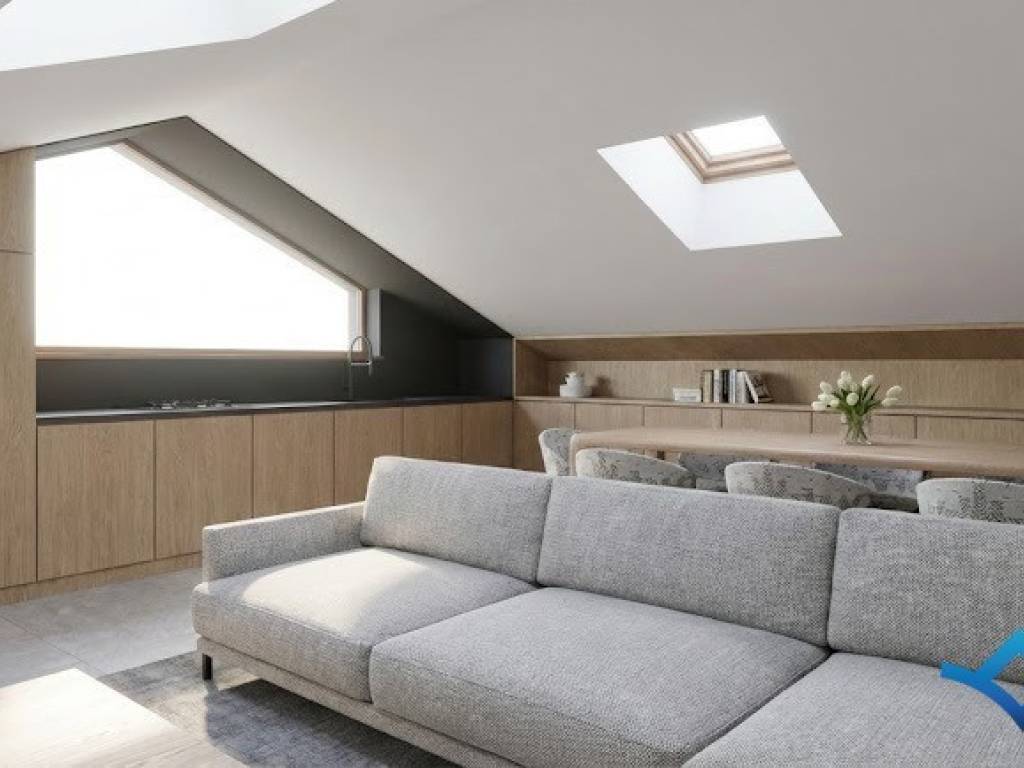
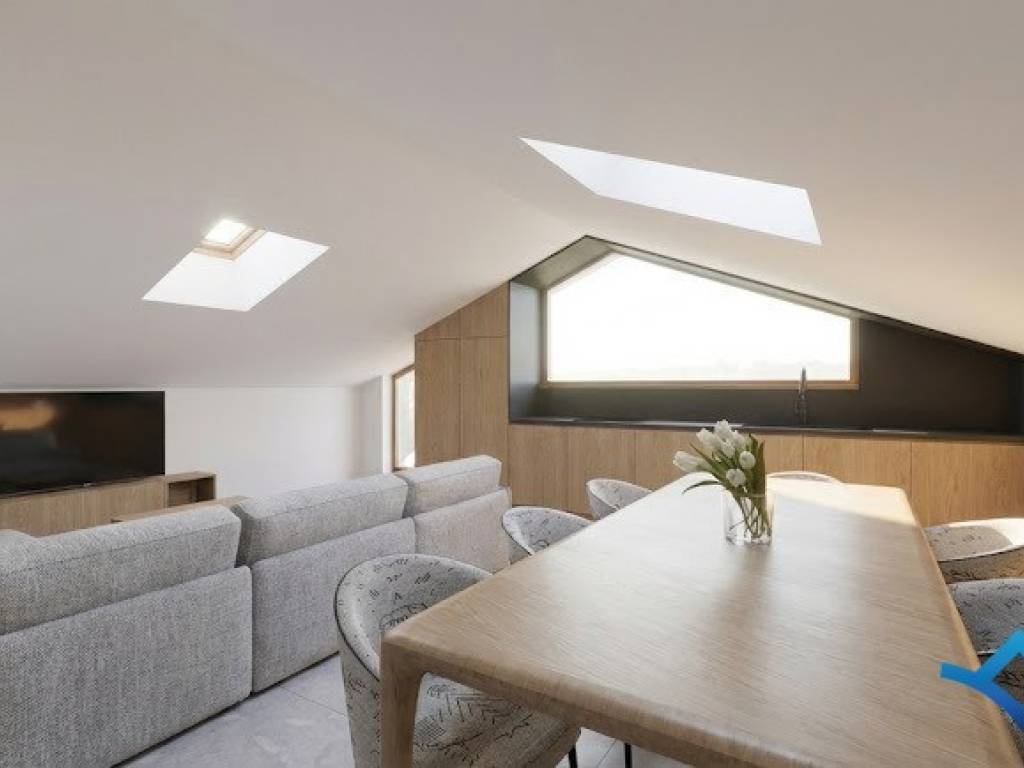
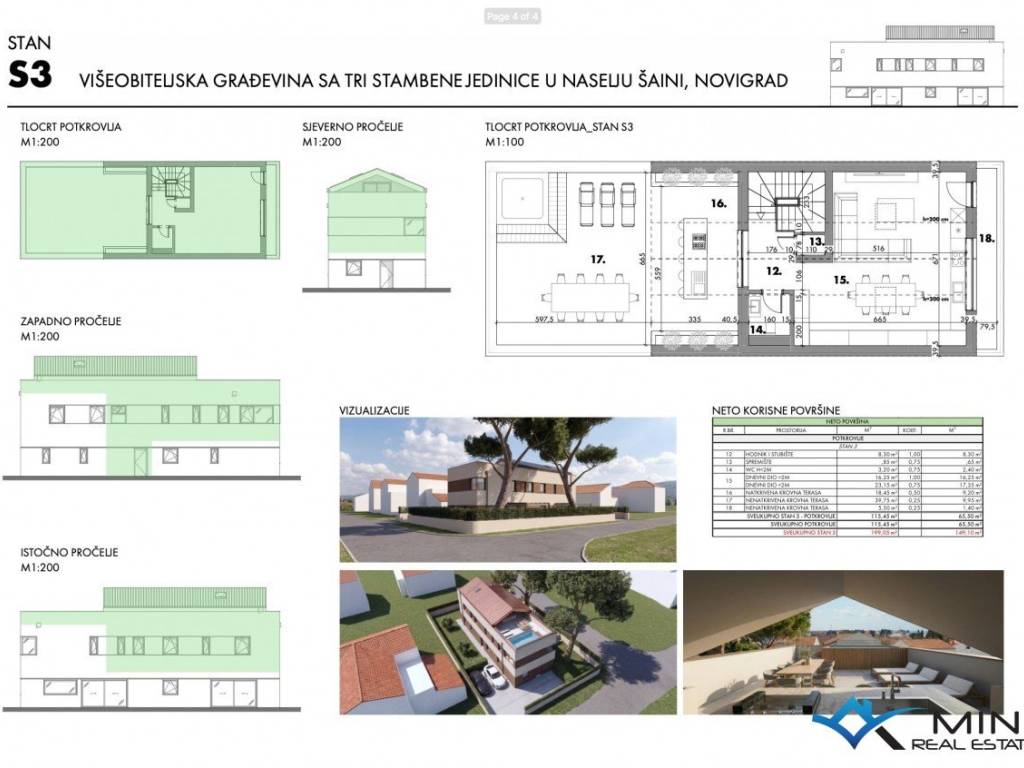
The top floor features a spacious living room connected to the kitchen and dining area, an additional guest toilet and a small storage room. The living area opens onto a large 60 m terrace, approximately 20 m of which is covered.
Utility connections for a summer kitchen are planned in the covered section of the terrace, allowing the future owner to create an additional outdoor cooking and entertaining area.
The terrace has a reinforced structural slab designed to accommodate a hot tub. A larger installation, such as a small pool measuring approximately 4.5 2.5 m, may also be considered, subject to confirmation of the final technical solution and equipment requirements.
POTENTIAL FOR A FUTURE LIFT
The apartment has three small storage rooms, located vertically above one another on the ground floor, first floor and top floor. Their alignment may allow the possibility of connecting the spaces and installing a lift in the future, subject to technical feasibility, design and any required approvals.
TWO PARKING SPACES AND A SMALL GARDEN AREA
The apartment comes with two parking spaces and a small garden area providing additional outdoor space.
HEATING AND COOLING
The apartment will have underfloor heating powered by a heat pump, providing even heat distribution and a comfortable indoor temperature. Air-conditioning units will provide cooling.
EXPECTED COMPLETION
Construction is underway. Completion is expected by the end of 2027 and no later than April 2028.
APARTMENT WITH A LARGE TERRACE IN NOVIGRAD FOR LIVING, HOLIDAYS OR HOLIDAY RENTAL
This property is an attractive opportunity to purchase a spacious apartment in Novigrad, particularly for buyers looking for multiple bedrooms, generous outdoor space and sea views. The combination of three bedrooms, three bathrooms, an additional guest toilet, a large south-facing terrace, provisions for a summer kitchen and the potential for a hot tub or small pool makes this apartment an appealing option for family living, holidays or holiday rental.
The proximity to the sea and town centre adds to the convenience, while the small residential building with only three units offers a more intimate setting.
KEY FEATURES
New-build apartment in Novigrad, near Karpinjan
Just 400 m from the sea and beach
Approximately 600700 m from Novigrad town centre
Apartment arranged over three levels
Three bedrooms and three bathrooms
Additional guest toilet on the living-area floor
Large 60 m terrace, including 20 m covered
South-facing terrace with views of the sea, marina and town centre
Utility connections planned for a summer kitchen
Reinforced slab designed for a hot tub or potentially a small pool
Three vertically aligned storage rooms, with potential for a future lift, subject to feasibility
Two parking spaces and a small garden area
Underfloor heating via heat pump and air-conditioning units
Completion expected by the end of 2027, and no later than April 2028
Características
- Tipologia
- Apartamento T4
- Contrato
- Venda
- Andar
- 1
- Andares do Edifício
- 2
- Elevador
- Não
- Superfície
- 149 m² | comercial 179 m²
- Quartos
- 4
- Quartos
- 3
- Casas de banho
- 3+
- Mobilado
- Não
- Varanda
- Sim
- Estacionamento, lugares de estacionamento
- 1 em estacionamento compartilhado
- Ar condicionado
- Frio/quente
Detalhe da superfície
Habitação
- Andar
- 1
- Superfície
- 149,0 m²
- Coeficiente
- 100%
- Tipo de superfície
- Principal
- Área ponderada
- 149,0 m²
Terreno
- Andar
- Rés-do-chão
- Superfície
- 30,0 m²
- Coeficiente
- 100%
- Tipo de superfície
- Acessórios
- Área ponderada
- 30,0 m²
Informações de preço
- Preço
- € 825.000
- Preço por m²
- 4.609 €/m²
Eficiência energética
Ano de construção
2027Ar condicionado
Frio/quenteCertificação energética
Livre
Descubra cada canto da propriedade
+16
Mapa

Opções adicionais