1/5
Vivenda familiar Kaštelir, Kaštelir-Labinci, Kaštelir-Labinci
€ 420.000
Anúncio atualizado em 21/10/2026
Descrição
referência: 127-277
Located on the picturesque west coast of Istria, Poreč is one of the most famous and most visited Istrian cities. Its rich history, traces of which are visible in the impressive Euphrasian Basilica under UNESCO protection, is intertwined with modern amenities, top-notch gastronomy, beautiful beaches and diverse cultural events. The city exudes Mediterranean charm, and thanks to its well-maintained infrastructure, natural beauty and safe community, Poreč is the perfect place to live, vacation or invest in real estate.
Kaiser Immobilien presents a modern terraced house with a total area of 107.39 m², located in an attractive and quiet location in Kaštelir, near Poreč, only 7 km from the sea. This elegant new building, spread over two floors, is characterized by contemporary architecture, functional room layout and quality materials, providing an ideal combination of comfort, privacy and a modern lifestyle. With its own swimming pool and a garden of approximately 70 m², the property is an excellent choice for year-round living, vacation or investment in tourist rentals.
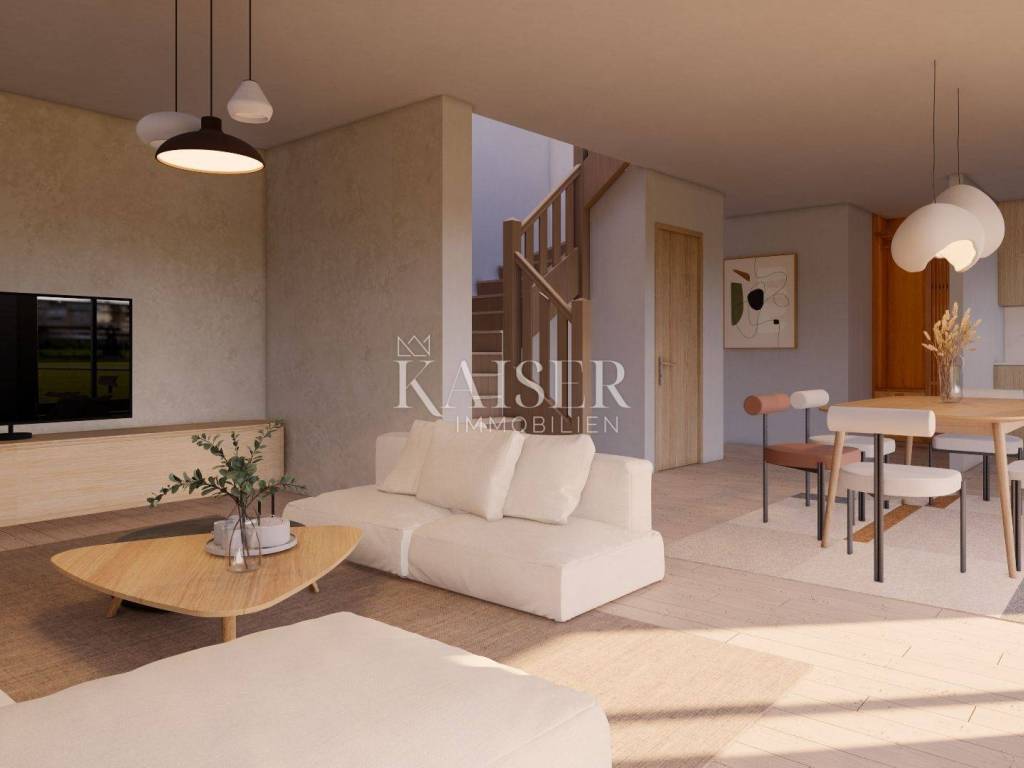
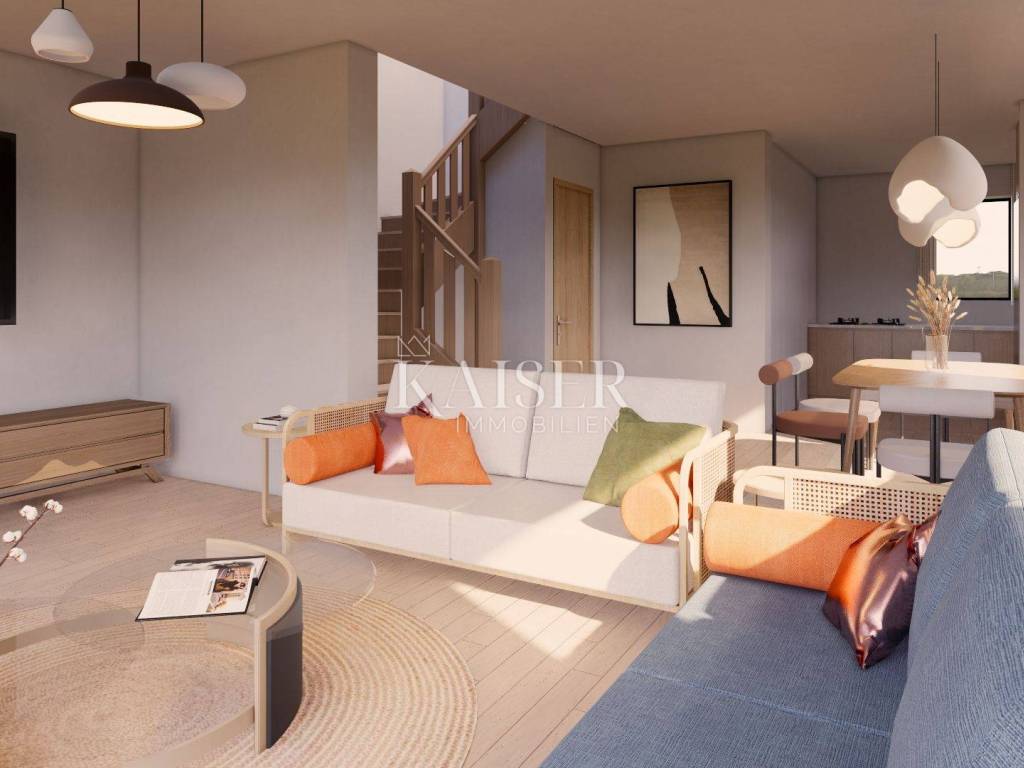
The house is spread over two floors, a ground floor of 53.75 m² and an upper floor of 53.64 m². Upon entering the house, you are greeted by a spacious hallway that leads to the central part of the property, a carefully designed living area in which the living room, dining room and kitchen are harmoniously connected. The openness of the space, modern architecture and connection to the outdoor terrace create a pleasant atmosphere for everyday life and socializing.
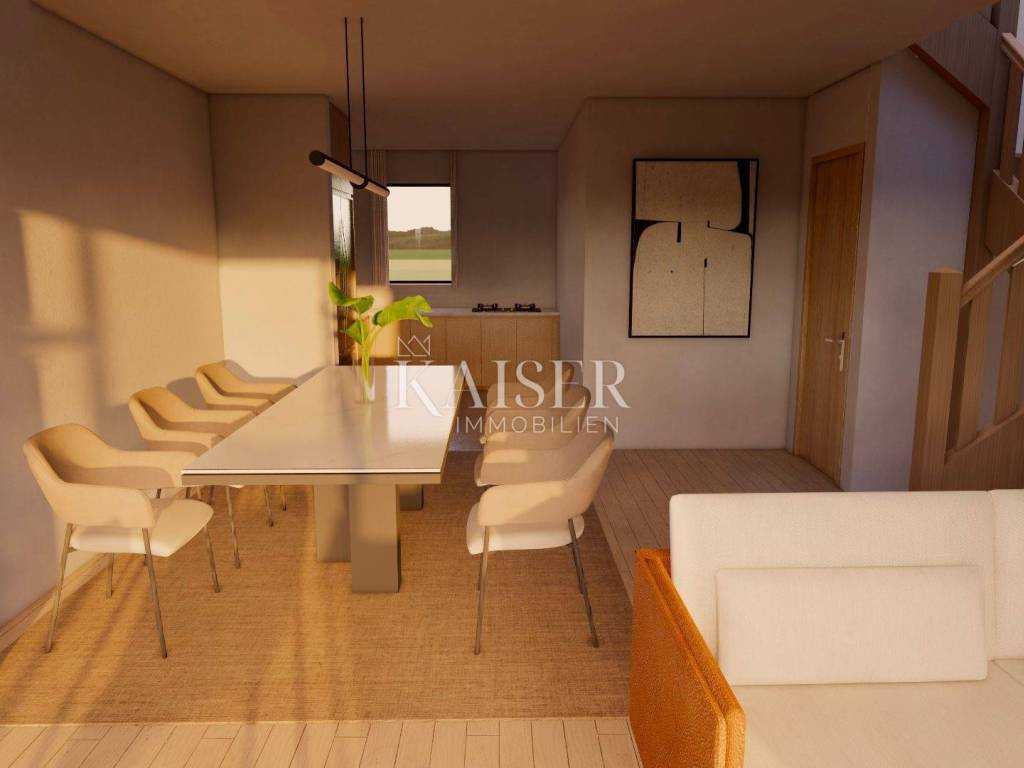
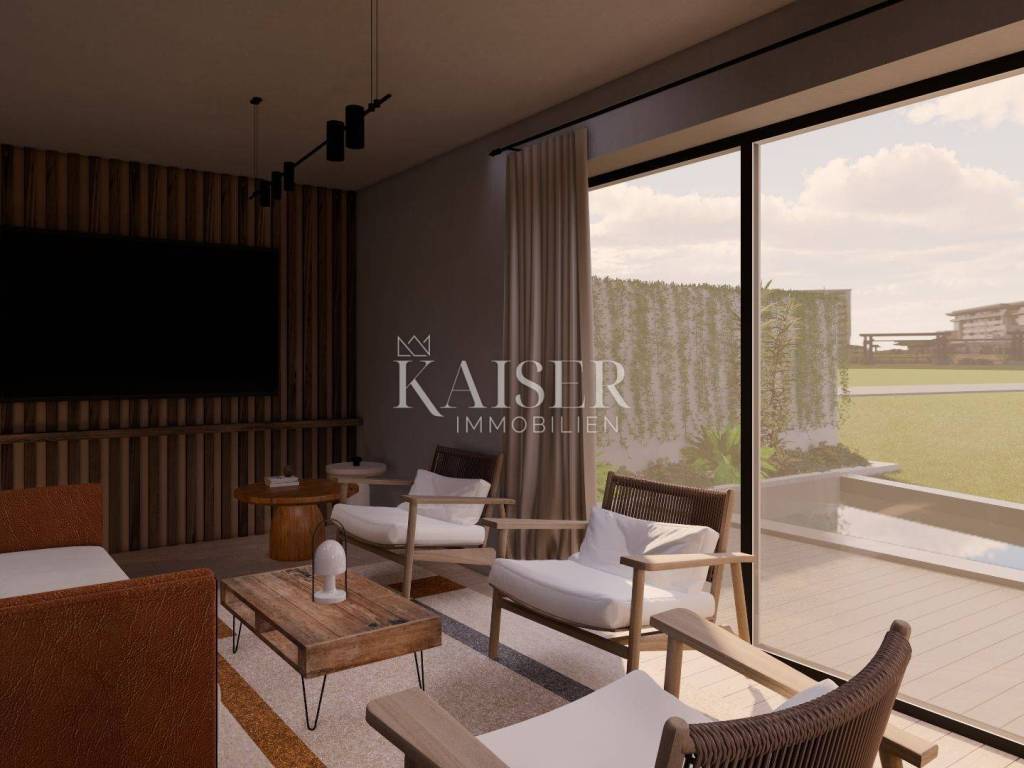
The living room of 20.94 m² represents the heart of the home, and thanks to large glass openings and direct access to the terrace and pool, the interior space is naturally connected to the outdoor environment. This concept allows for plenty of daylight and creates a pleasant atmosphere throughout the year. The living room is connected to the dining room of 14.96 m², spacious enough for family gatherings and socializing with friends, while the kitchen of 7.41 m² provides a functional and pleasant space for everyday meal preparation. On the ground floor there is also a guest toilet and a practical storage room located under the stairs, which provides additional storage space and optimal use of the available space.
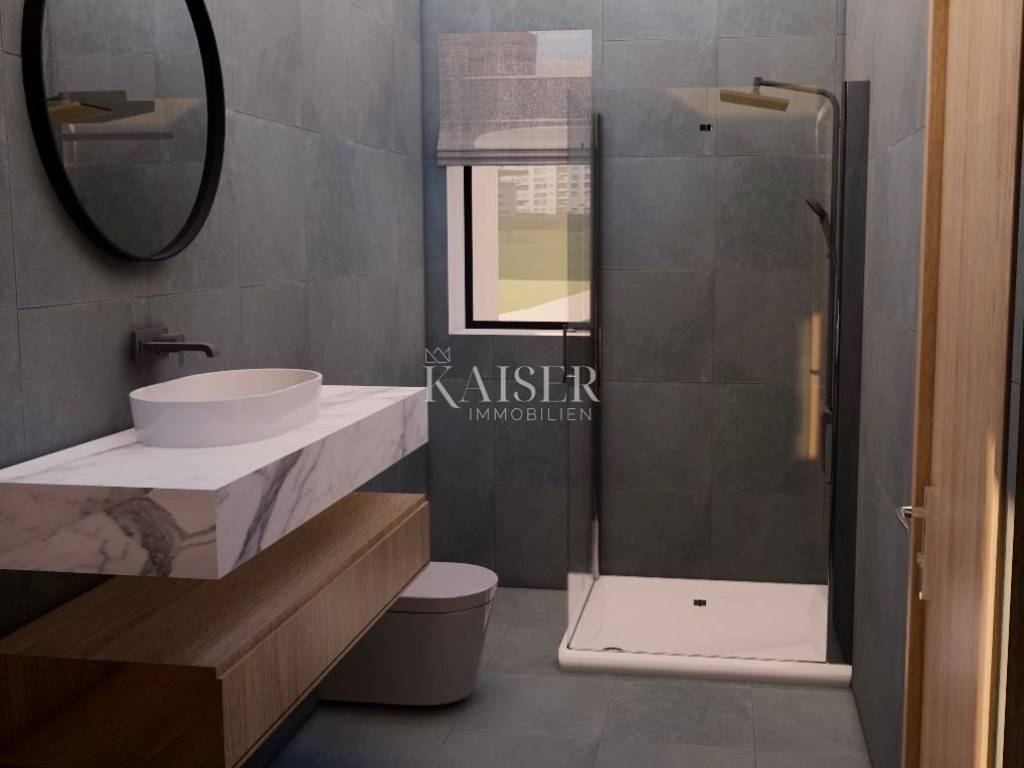
An elegant internal staircase leads to the first floor, where the private part of the house is located with three bedrooms, measuring 10.20 m², 9.83 m² and 11.75 m². Their layout has been carefully designed to ensure comfort, functionality and privacy for each family member. Each bedroom has its own bathroom, which is a special advantage of this property, both for everyday living and for tourist rental. An added value is represented by the bathrooms with natural lighting and the possibility of ventilation through windows. One of the bedrooms also has direct access to a loggia measuring approximately 5 m², which provides a pleasant private corner for morning coffee, reading or relaxing in the fresh air.
A special value of this property is its outdoor space. The garden measuring approximately 70 m² allows for a pleasant stay outdoors, with enough space for sunbathing, relaxing and socializing. The private pool is the centerpiece of the outdoor area, while the terrace, directly connected to the living room, creates a natural extension of the indoor living space. This layout allows for maximum use of the Mediterranean climate and enjoyment of the privacy of one's own home during the warmer months.
In addition to the modern design and functional layout, special attention has been paid to the quality of construction, energy efficiency and technical equipment of the property.
Electric underfloor heating is provided throughout the house, which ensures even heat distribution and a comfortable temperature during the colder part of the year. For cooling and additional temperature regulation, air conditioners are provided in each room, which allows for individual temperature control and a high level of comfort throughout the year.
The exterior joinery will be made of high-quality PVC profiles from the renowned manufacturer VEKA, with triple glazing, which contributes to excellent thermal and sound insulation. Additional convenience is provided by electric shutters, which allow for easy management of the amount of natural light and privacy of the space.
Special attention has also been paid to the details of the interior design. Modern interior doors with magnetic locks and hidden hinges are planned, which achieves an elegant, minimalist look and further emphasizes the contemporary character of the interior. The external facade will be equipped with 10 cm thick polystyrene thermal insulation, which contributes to energy efficiency and reduces heating and cooling costs.
The property is being sold on a turnkey basis, which means that it will be handed over to the future owners fully completed, with the planned equipment and finishing touches installed, but without furniture. Completion of construction is planned for spring 2027.
The location of this property is an additional advantage. Kaštelir is a charming Istrian village located on the gentle hills of western Istria, known for its peaceful surroundings, olive groves, vineyards and authentic Mediterranean atmosphere. Thanks to its location only 7 km from the sea, future owners can enjoy privacy and a relaxed lifestyle, while at the same time being within easy reach of beautiful beaches and all the amenities offered by the Istrian coast. The proximity to Poreč, one of the most famous tourist destinations in Istria, further contributes to the attractiveness of the location, both for everyday life and for tourist rental.
This modern terraced house represents an excellent opportunity for buyers looking for a quality new construction with a private swimming pool, three bedrooms with private bathrooms and a garden of approximately 70 m², in a location that successfully combines the peace of the Istrian hinterland and the proximity of the sea.
For all additional information, floor plans and an agreement to view the property, please feel free to contact us.
Proximity to amenities:
Poreč, center- 13 km
Restaurant- 450 m
Café- 400 m
Shop- 50 m
Wine shop- 80 m
Sea- 7 km
Post office- 50 m
Primary school- 350 m
Bus stop- 10 m
Airport- 50 km
Distance from major cities:
Poreč- Ljubljana: 154 km
Poreč - Vienna: 531 km
Poreč - Budapest: 605 km
Poreč - Prague: 803 km
Poreč - Munich: 494 km
Poreč - Zagreb: 263 km
ID-CODE: 127-277
If you would like to visit the property in person, please contact:
Jennifer Hofmann
E-mail: jennifer@kaiser-immobilien.hr
Tel: +385-91-515-0887
http://kaiser-immobilien.hr/
ID CODE: 127-277
Jennifer Hofmann
Licencirana agentica za nekretnine
Mob: +385915150887, +385995677888
E-mail: jennifer@kaiser-immobilien.hr
www.kaiser-immobilien.hr

Se quiser saber mais, pode falar com Jennifer Hofmann.
Características
- Tipologia
- Vivenda familiar
- Contrato
- Venda
- Andares do Edifício
- 1
- Elevador
- Não
- Superfície
- 107 m²
- Quartos
- 4
- Quartos
- 3
- Casas de banho
- 3
- Varanda
- Não
- Terraço
- Sim
- Estacionamento, lugares de estacionamento
- 2 em estacionamento compartilhado
- Ar condicionado
- Ar condicionado, frio/quente
- Vista
- Parque
- Distância do mar
- 7.000 m
Outras características
- Campo de ténis
- Piscina
Informações de preço
- Preço
- € 420.000
- Preço por m²
- 3.925 €/m²
Eficiência energética
Ar condicionado
Ar condicionado, frio/quenteCertificação energética
Não classificável
Descubra cada canto da propriedade
+3
Mapa

Opções adicionais

Jennifer Hofmann