1/21
Vivenda familiar Vodice, Vodice
€ 690.000
Anúncio atualizado em 22/10/2026
Descrição
referência: H-217-Z
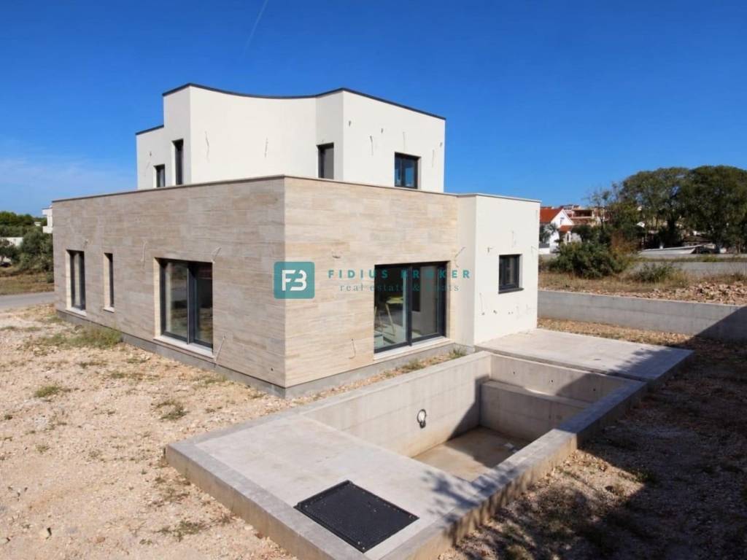
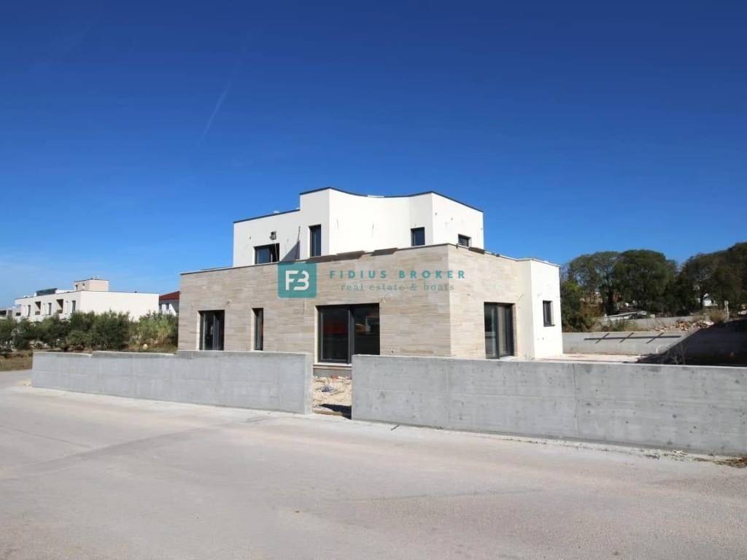
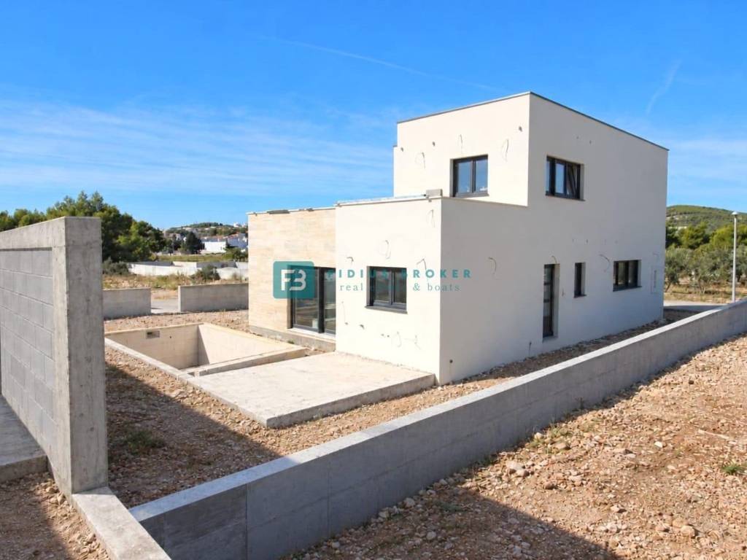
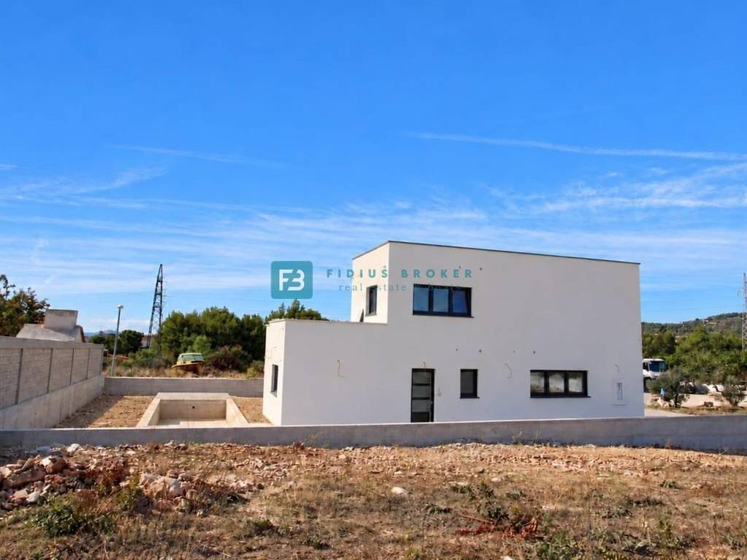
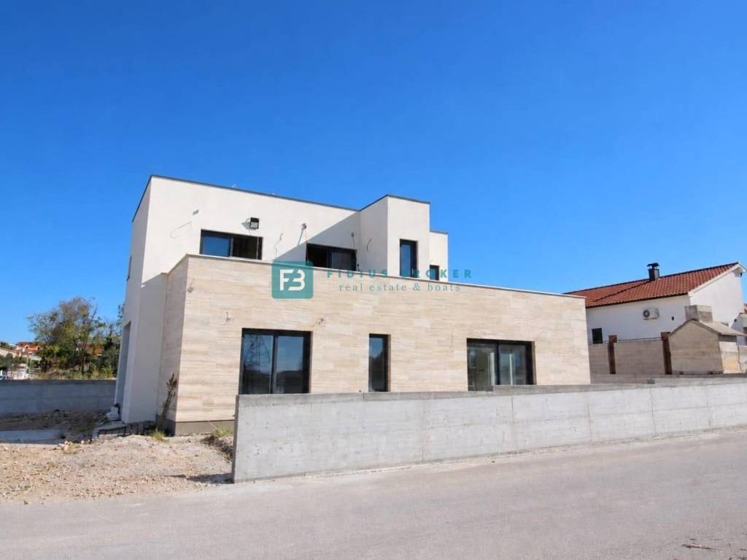
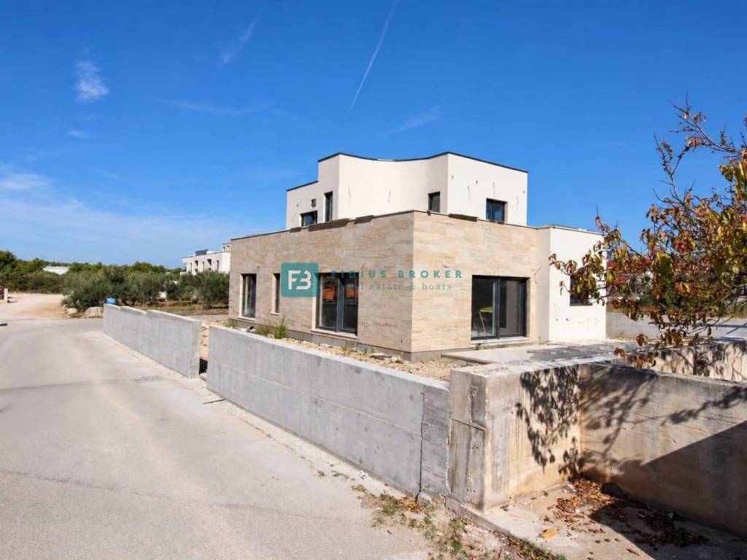
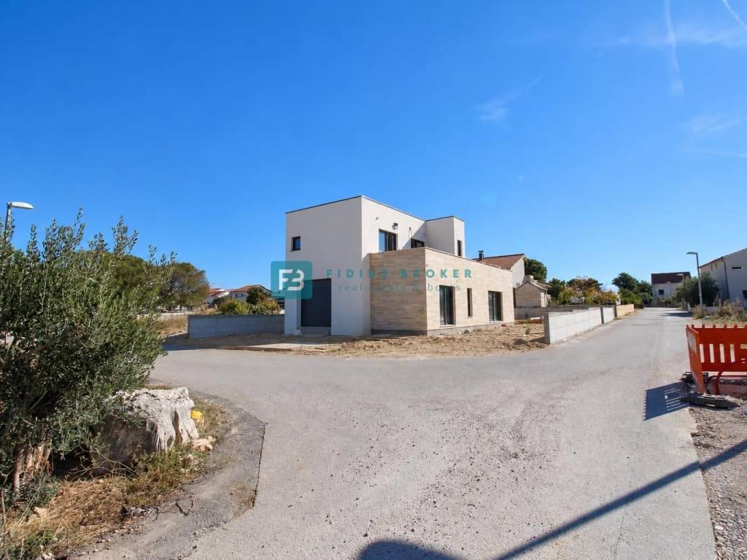
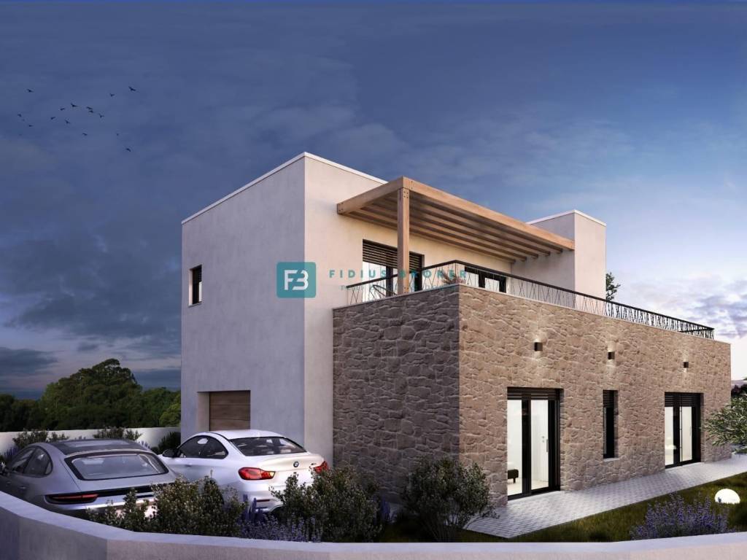
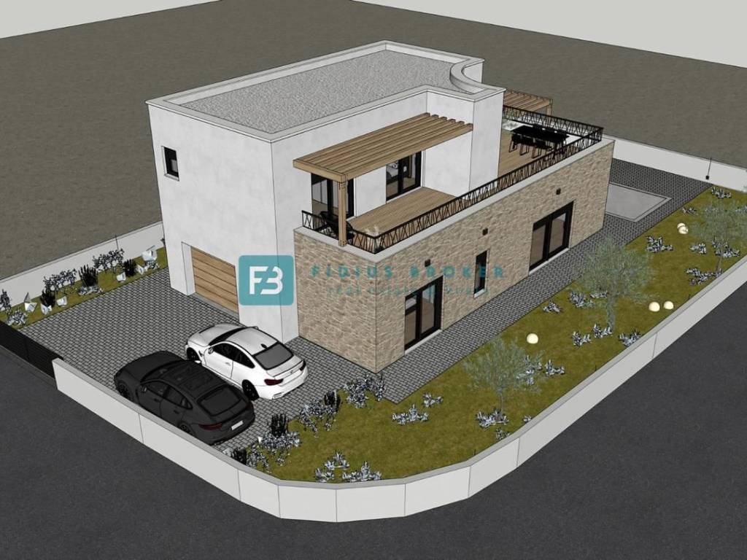
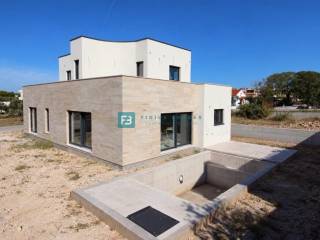
VODICE – For sale: a modern family house with a swimming pool, garage, and landscaped grounds, situated in a quiet location 1,100 m from the town center and 1,500 m from the town beach!
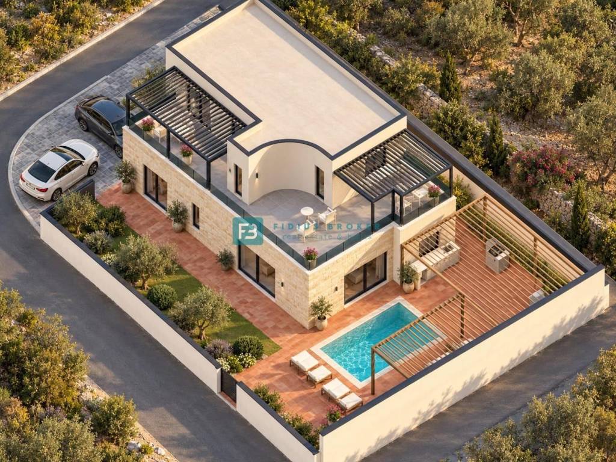
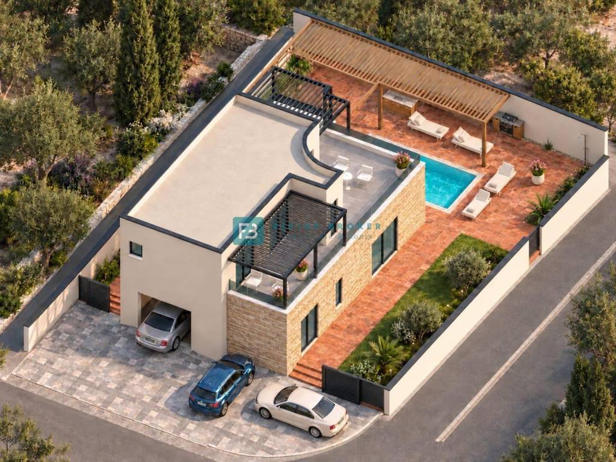
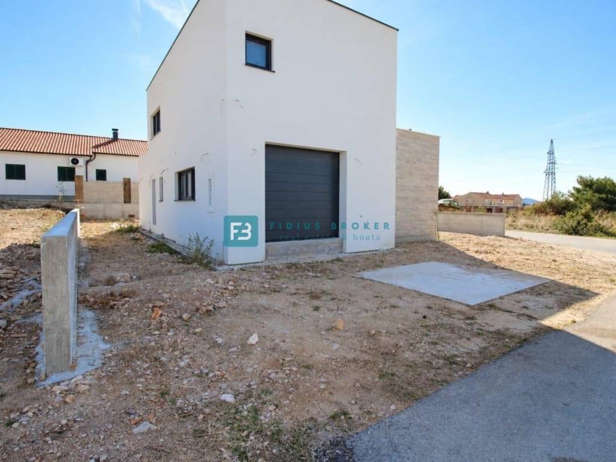
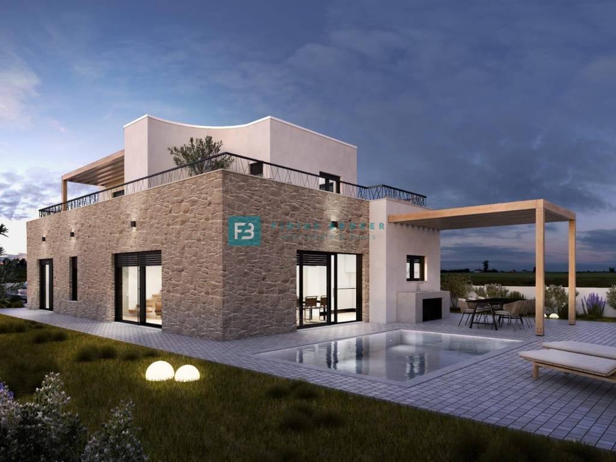
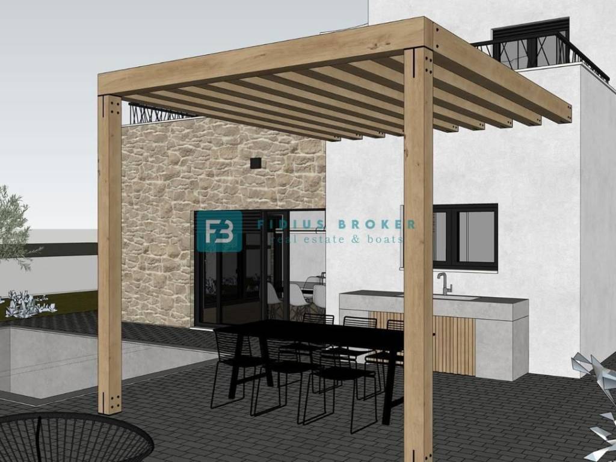
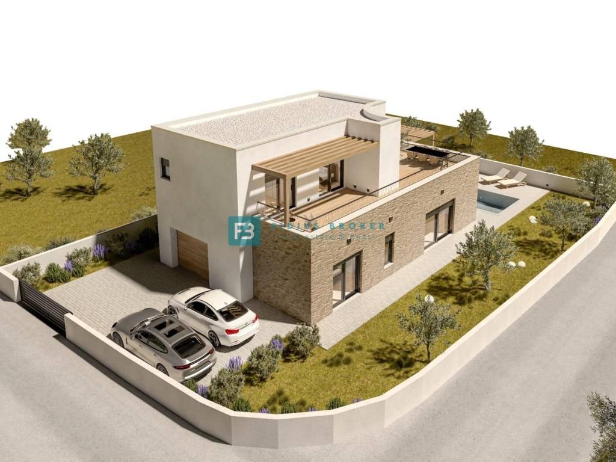
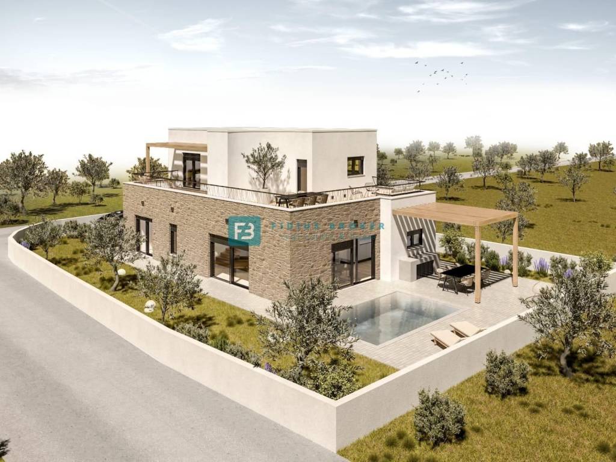
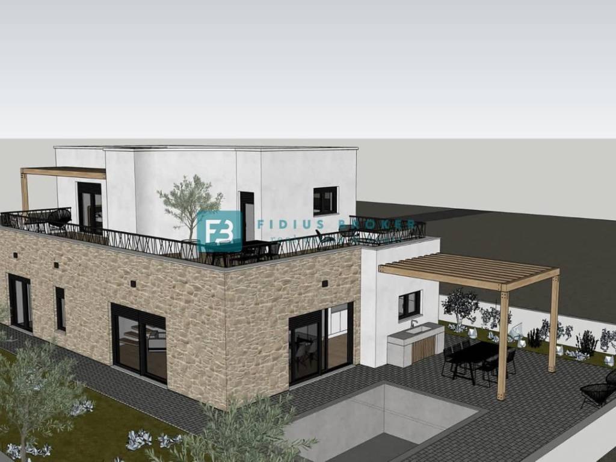
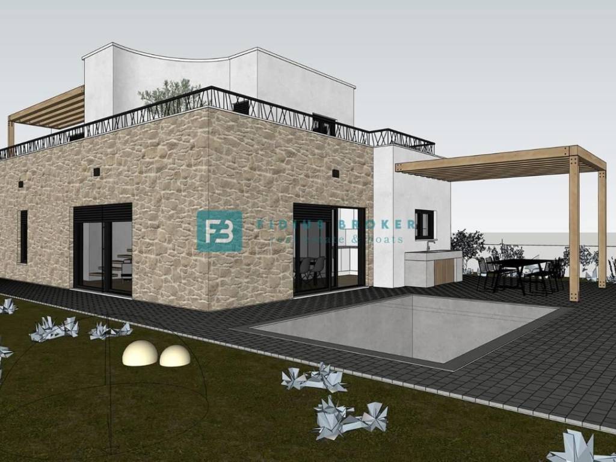
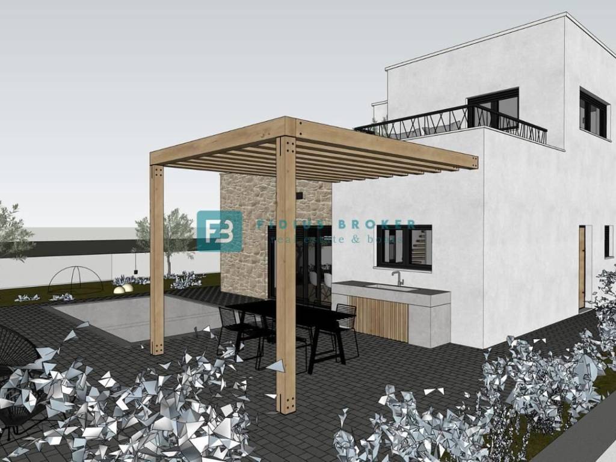
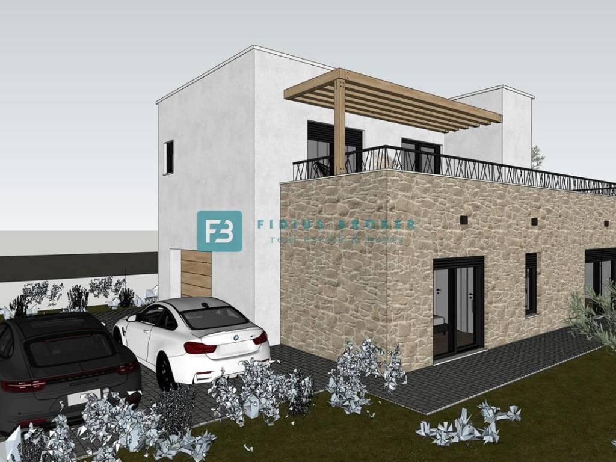
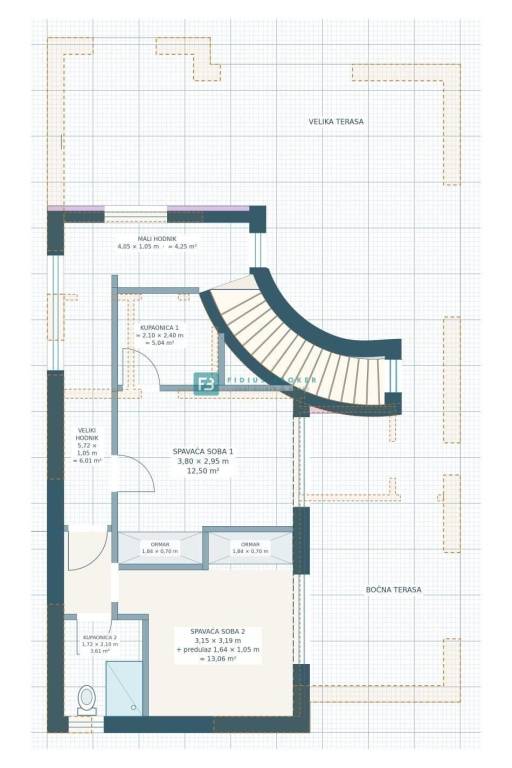
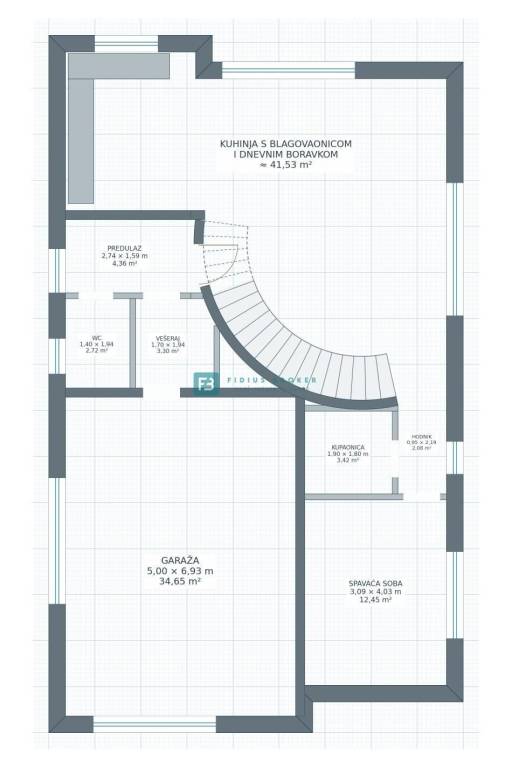
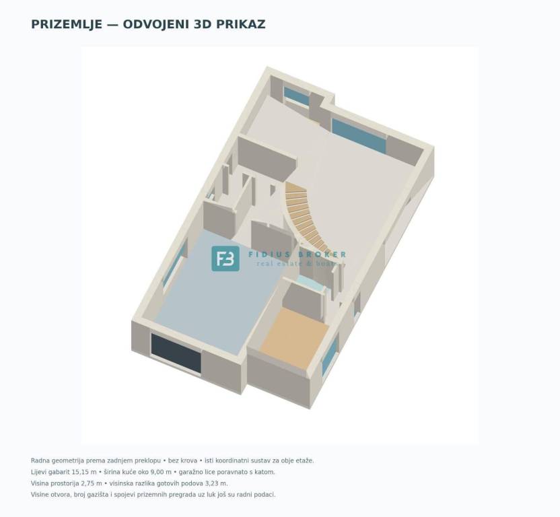
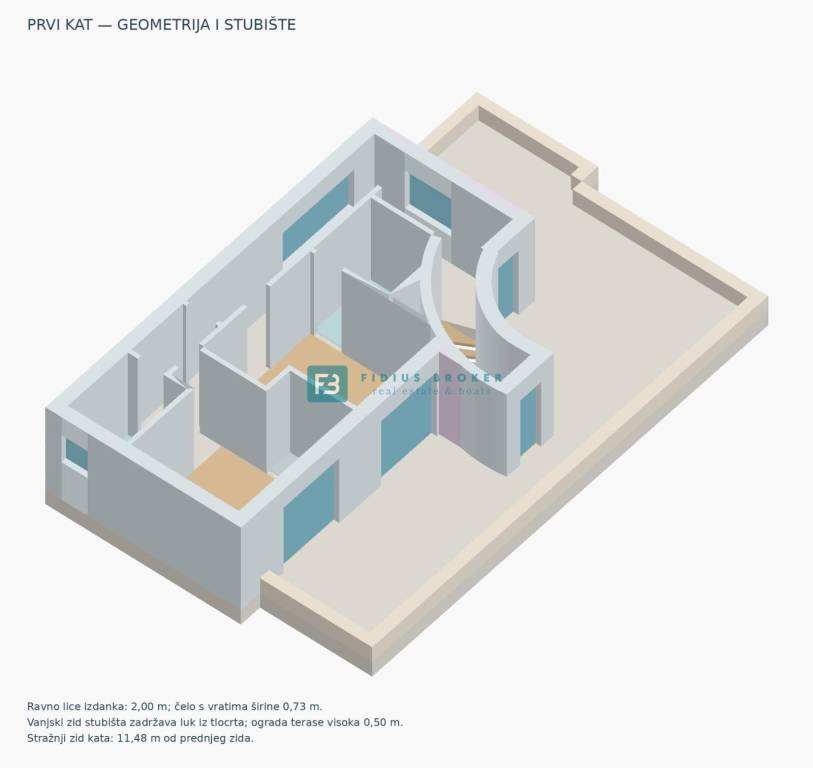
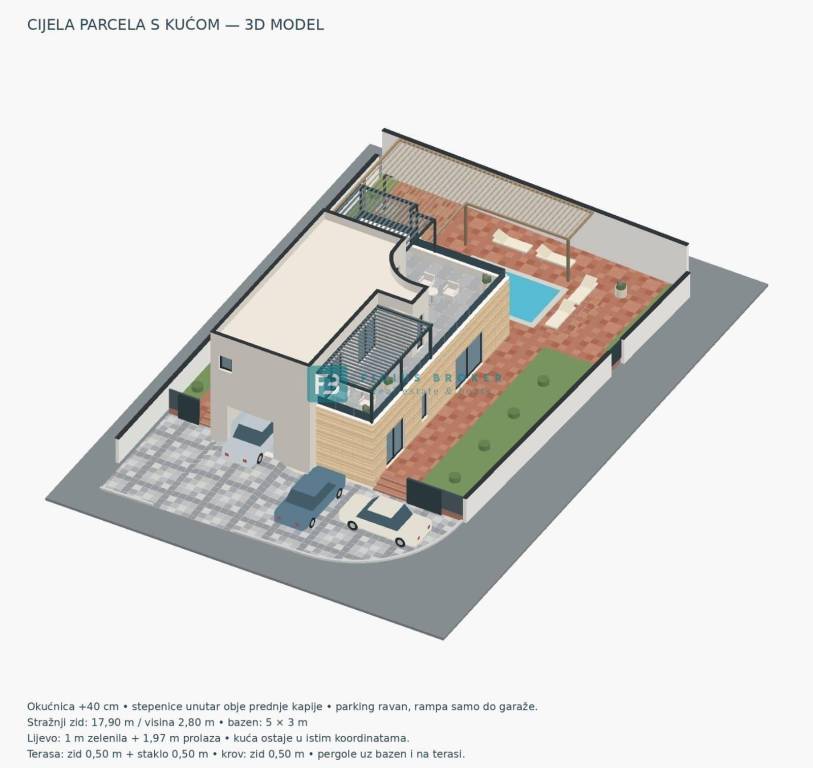
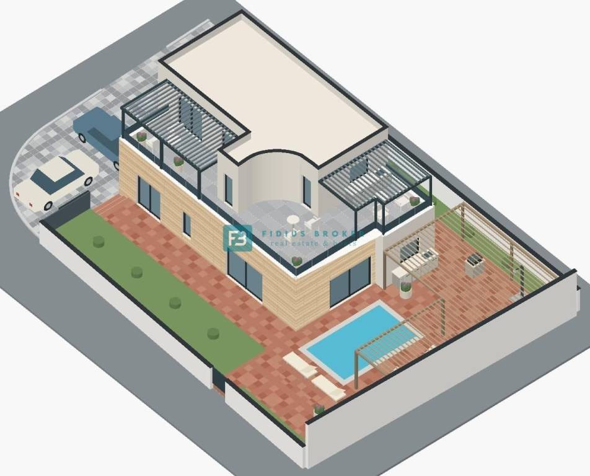
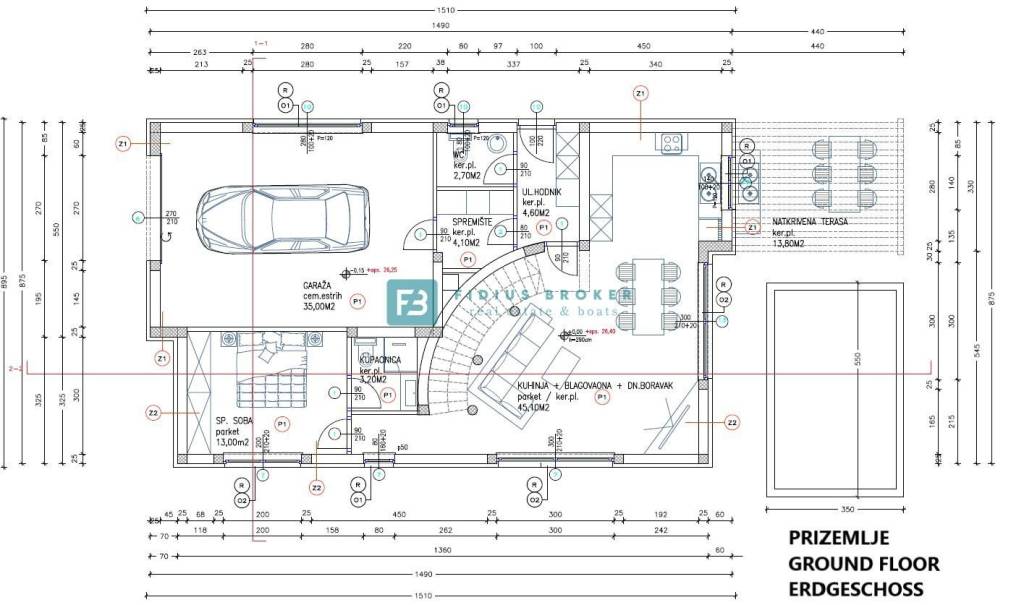
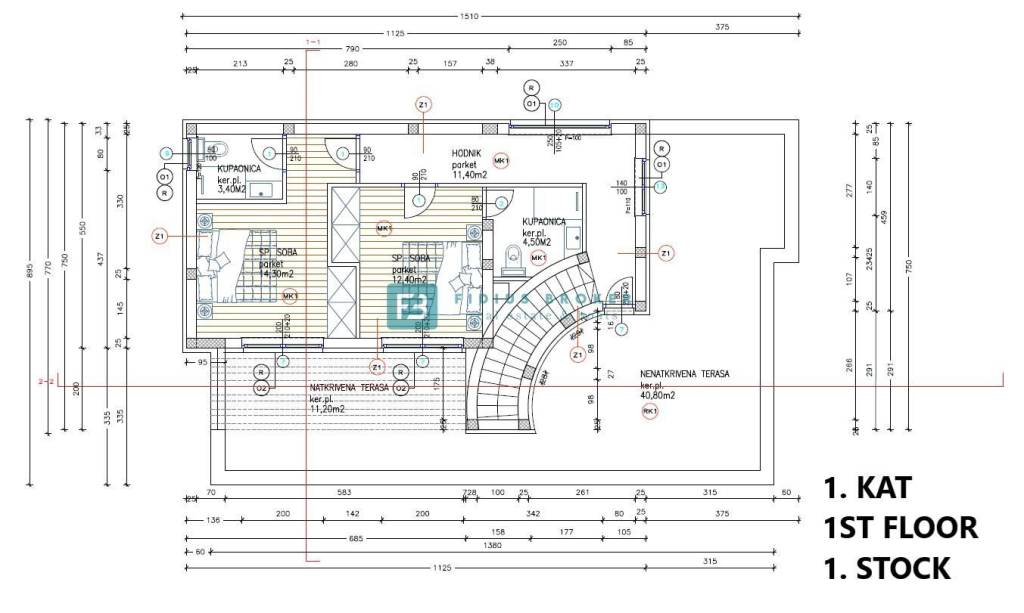
This detached house, with a total net living area of 176.40 m², consists of two levels: the ground floor and the upper floor. It is being built on a 497 m² plot of land. The ground floor (114.60 m² net living area) features an entrance hall, a storage/walk-in closet area, a guest toilet, one bedroom with an en-suite bathroom, and an open-plan kitchen, dining room, and living room. This area opens onto a beautiful terrace equipped with an outdoor kitchen, a sunbathing area, and a swimming pool. The ground floor also includes a spacious 35 m² garage. An internal staircase leads to the upper floor (61.80 m² net area), which comprises a hallway and two spacious bedrooms—each with its own en-suite bathroom and access to a partially covered terrace (11.20 m²), which extends into an uncovered terrace (40.80 m²).
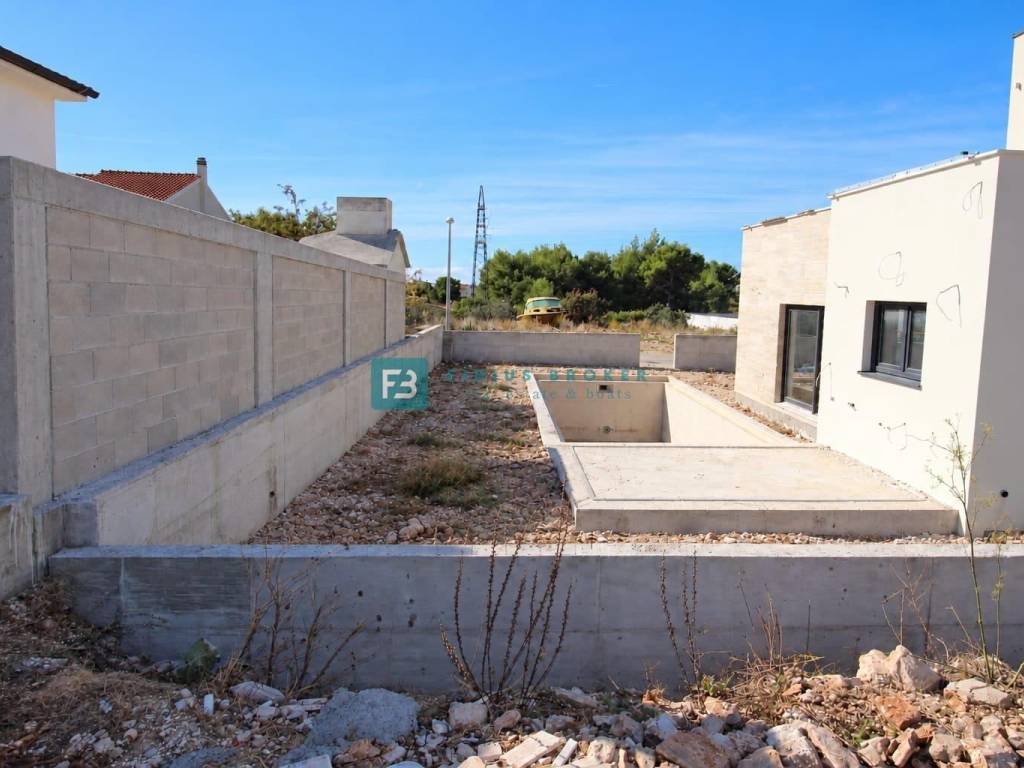
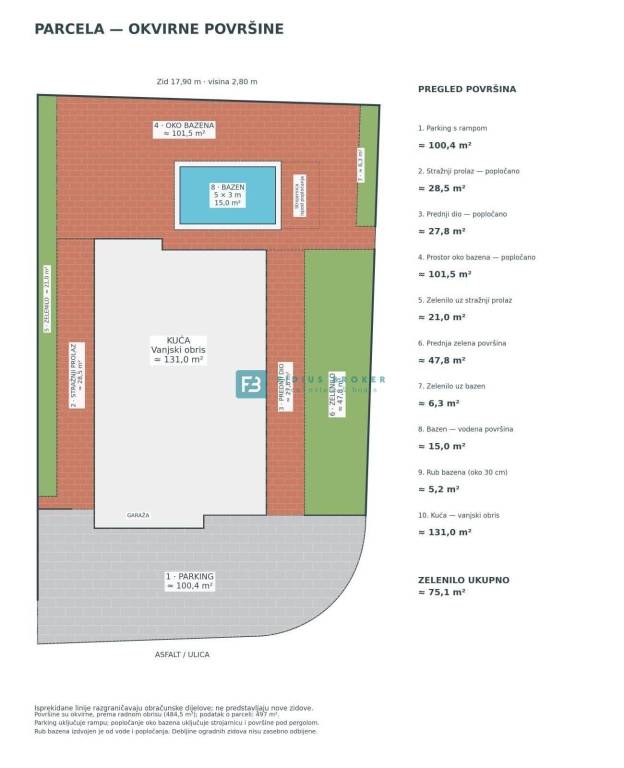
The property will be fully enclosed, with a mix of paved surfaces and landscaped greenery. It will feature a 19 m² swimming pool with a sunbathing area, a summer kitchen, a barbecue, an outdoor shower, and a large, spacious covered area for socializing. In addition to the garage, there is space for two more outdoor parking spots. The planned construction completion date is the summer of 2027.
The price is €690,000.
It is also possible to buy according to the degree of completion of the house.
EQUIPMENT
✔ SALAMANDER external carpentry with 6 chambers and three-layer glass
✔ large balcony sliding walls
✔ security door
✔ blinds with electric lifters and mosquito nets
✔ internal cantilever spiral stairs
✔ hydraulic (water) underfloor heating in all rooms, including the garage
✔ wall-mounted air conditioners GREE 2.5kW in the bedrooms, wall-mounted air conditioners GREE 3.5kW in the hallway, on the first floor of the house, ceiling air conditioners AZURI 5kw in the living room
✔ heat pump 10Kw AZURI
✔ installation for solar panels
✔ boiler 300 l -350 l
✔ chimney for a wood-burning fireplace
✔ pool measuring 3.5 m x 5.5 m
✔ three-phase current 13.80 kW
For more information, contact us by e-mail or phone.
ID CODE: H-217-Z
Fidius Broker
Voditelj ureda
Mob: ++385 91 3375522
Tel: ++385 91 5135719
E-mail: info@fidiusbroker.hr
www.fidiusbroker.hr
Características
- Tipologia
- Vivenda familiar
- Contrato
- Venda
- Andares do Edifício
- 1
- Elevador
- Não
- Superfície
- 176 m²
- Quartos
- 4
- Quartos
- 3
- Casas de banho
- 3
- Varanda
- Não
- Terraço
- Sim
- Estacionamento, lugares de estacionamento
- 1 em garagem, 3 em estacionamento compartilhado
- Aquecimento
- Individualizado, de ar
- Ar condicionado
- Ar condicionado, frio/quente
- Distância do mar
- 1.500 m
Outras características
- Piscina
Informações de preço
- Preço
- € 690.000
- Preço por m²
- 3.920 €/m²
Eficiência energética
Ano de construção
2026Aquecimento
Individualizado, de arAr condicionado
Ar condicionado, frio/quenteCertificação energética
Não classificável
Planta
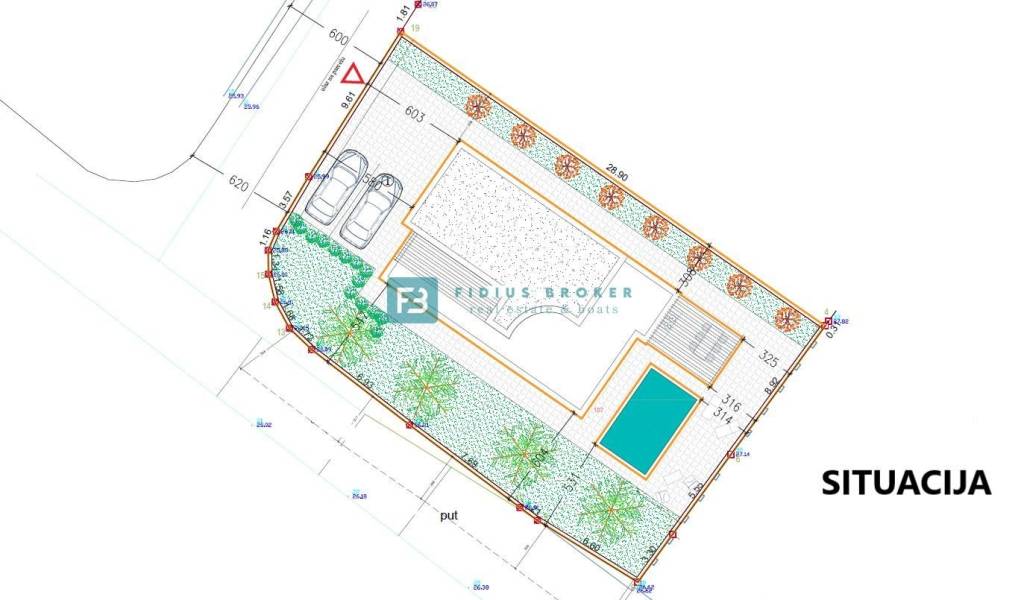
Descubra cada canto da propriedade
+19
Mapa

Opções adicionais