1/31
Vivenda familiar Paveki, Kostrena, Kostrena
€ 1.600.000
Anúncio atualizado em 23/10/2026
Descrição
referência: 126-153
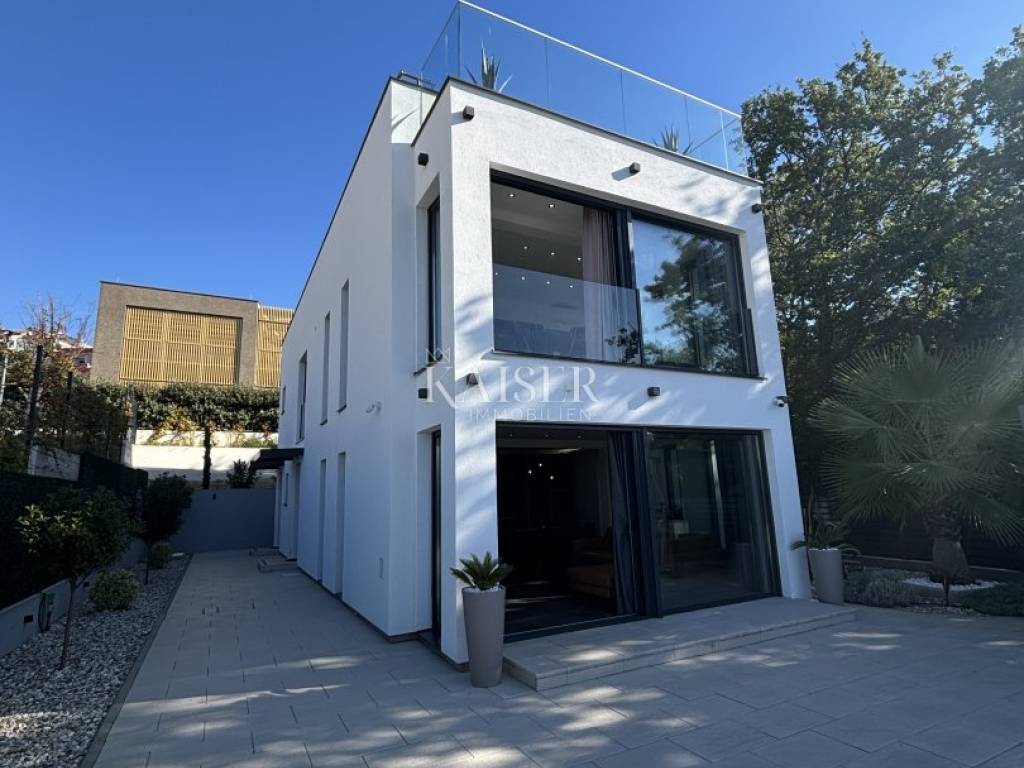
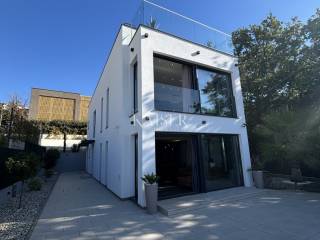
In Kostrena, in an attractive location by the sea, a modern villa is for sale located on a plot of 1,060 m2. The property is located approximately 150 meters from the sea, next to a green belt where no further construction is planned, which contributes to privacy and the preservation of the sea view. The surroundings are characterized by peace and luxury residential properties.
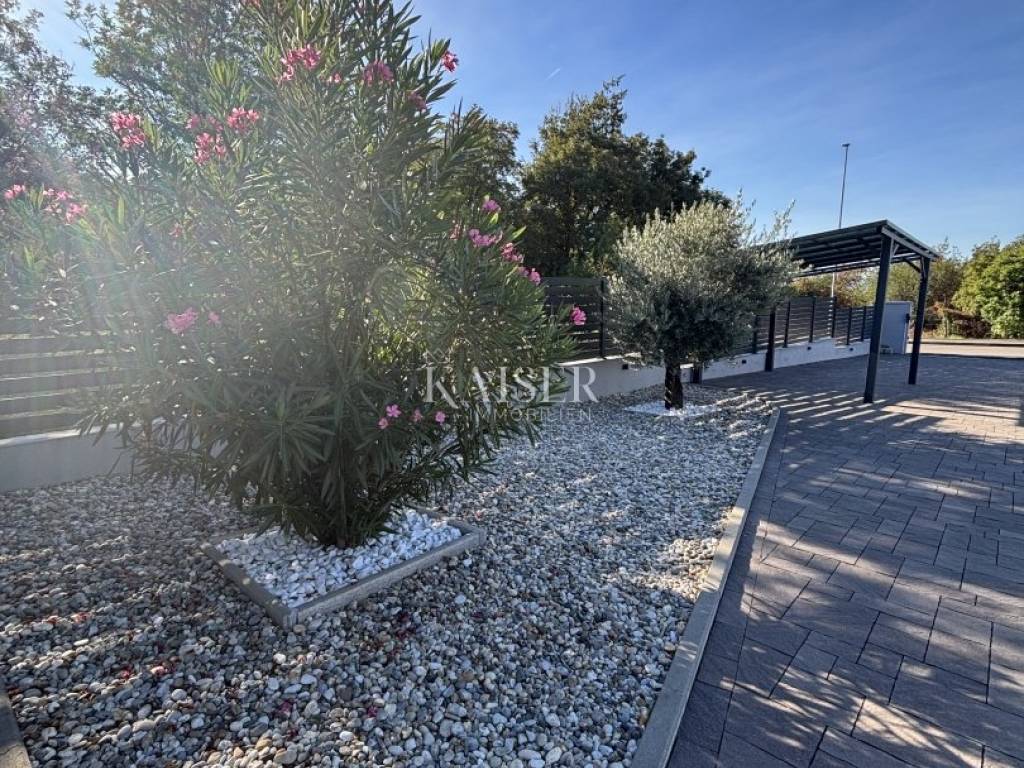
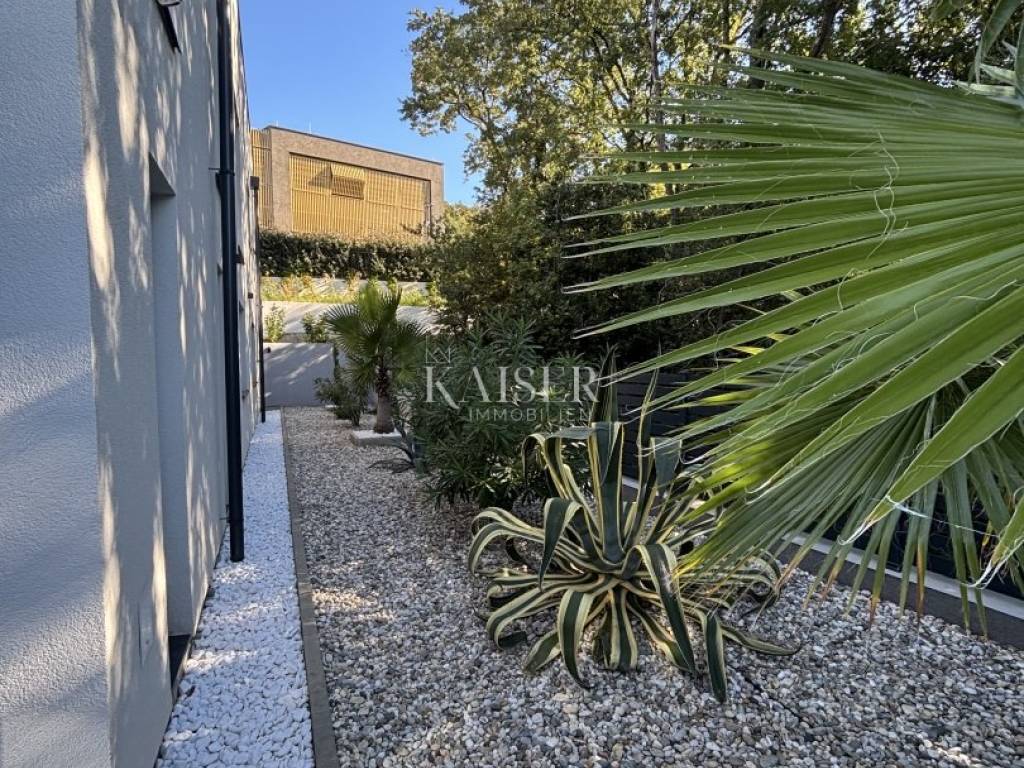
The courtyard is decorated with a combination of paved surfaces and Mediterranean greenery, with an automatic irrigation system. Carefully designed outdoor spaces, quality equipment and a functional layout make this property suitable for private residence, vacation or tourist rental of a higher category.
SPACIOUSNESS AND LAYOUT
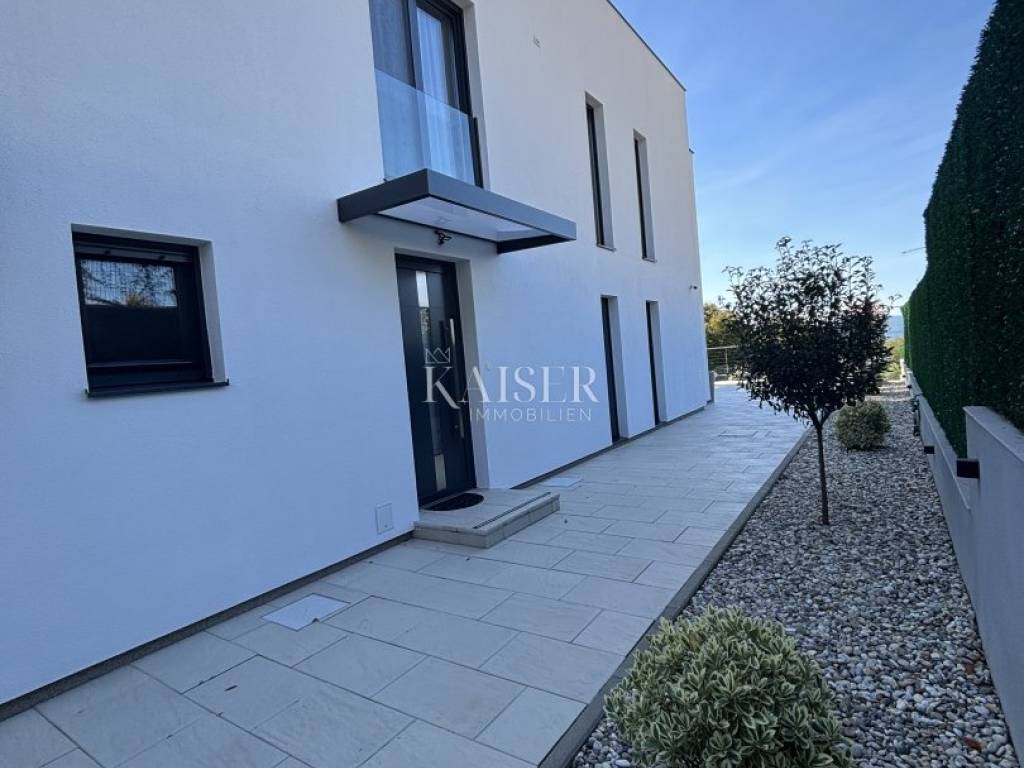
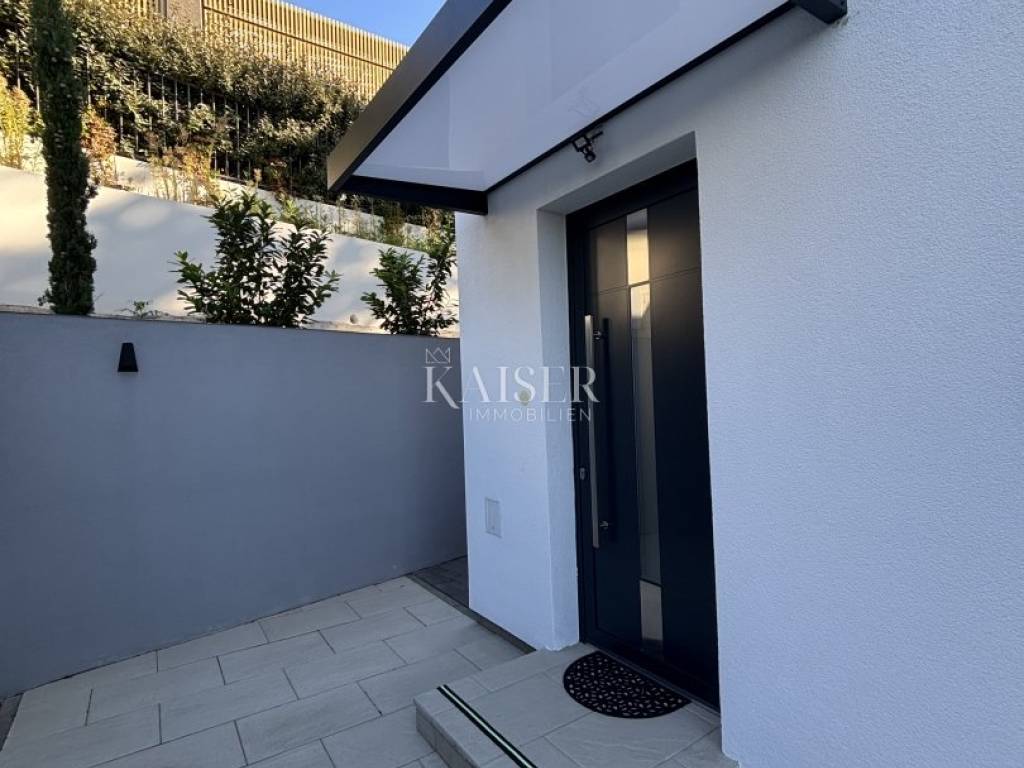
The villa has a total area of 279 m2, of which the net living area is 202 m2. It is organized as two separate residential units, each with its own entrance, which allows for independent use of the space.
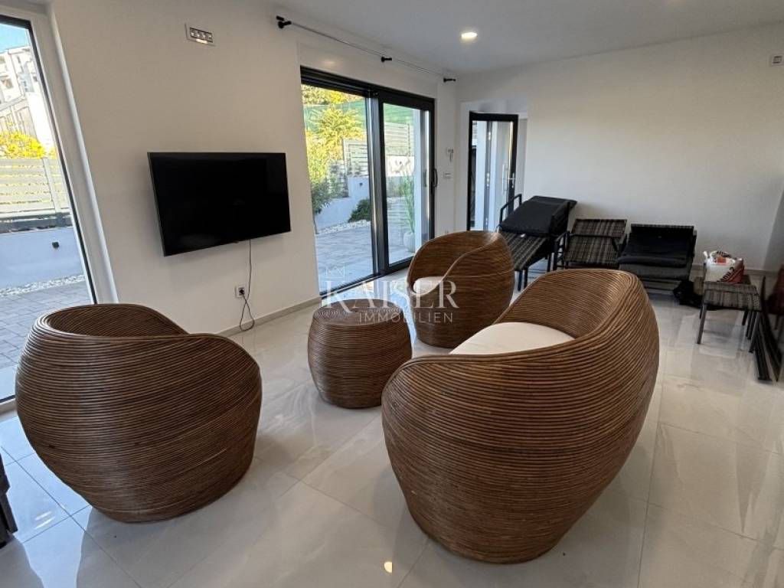
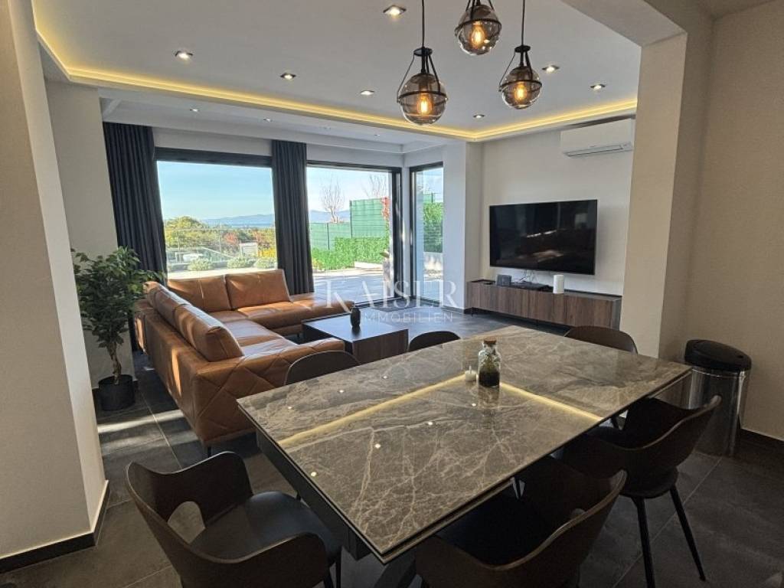
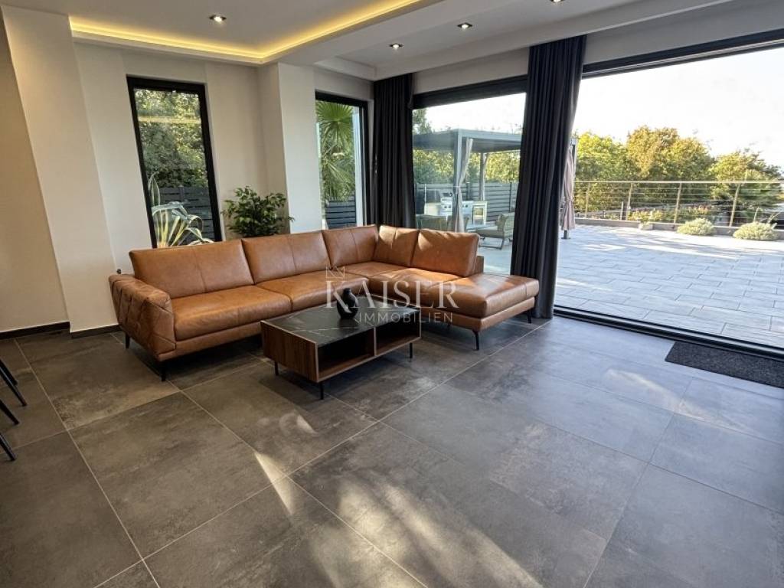
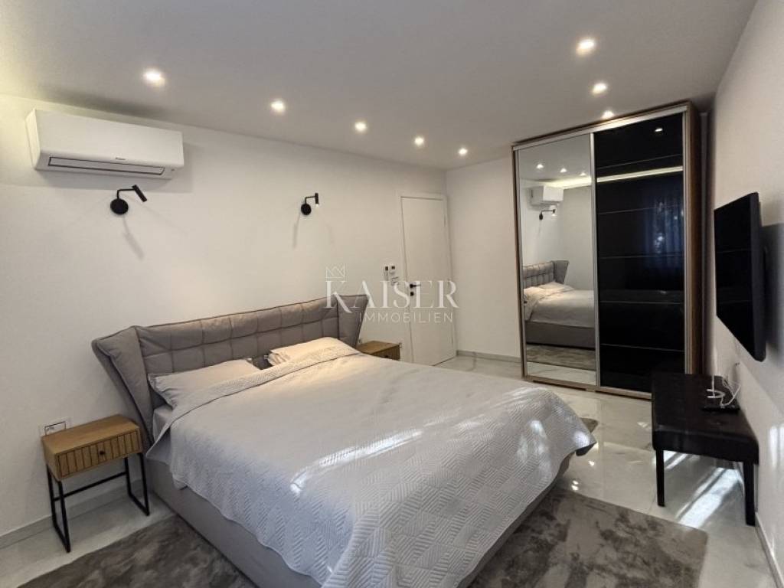
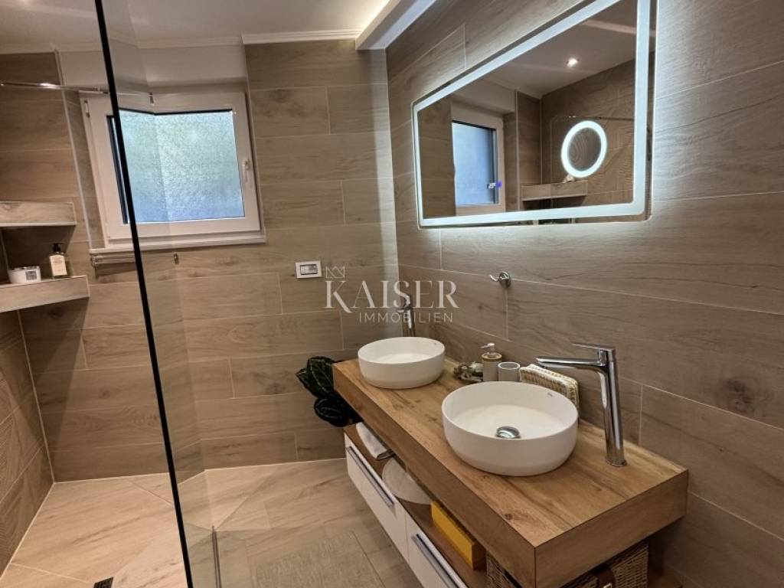
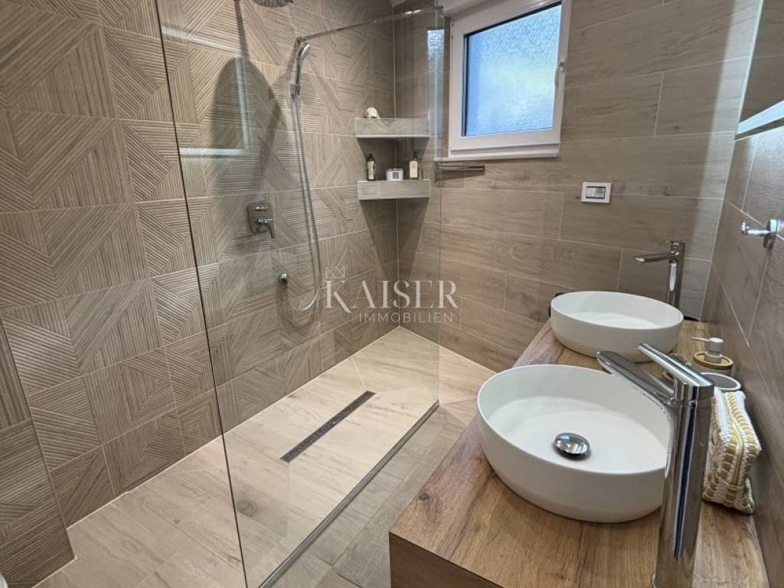
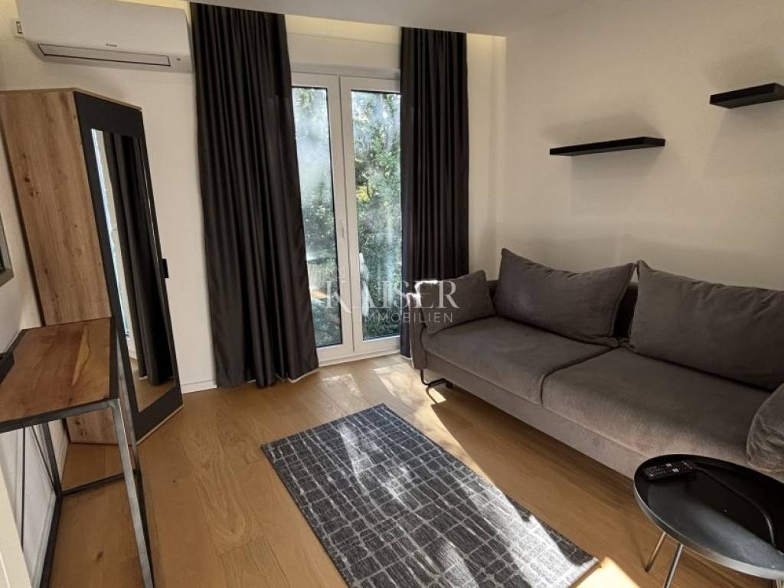
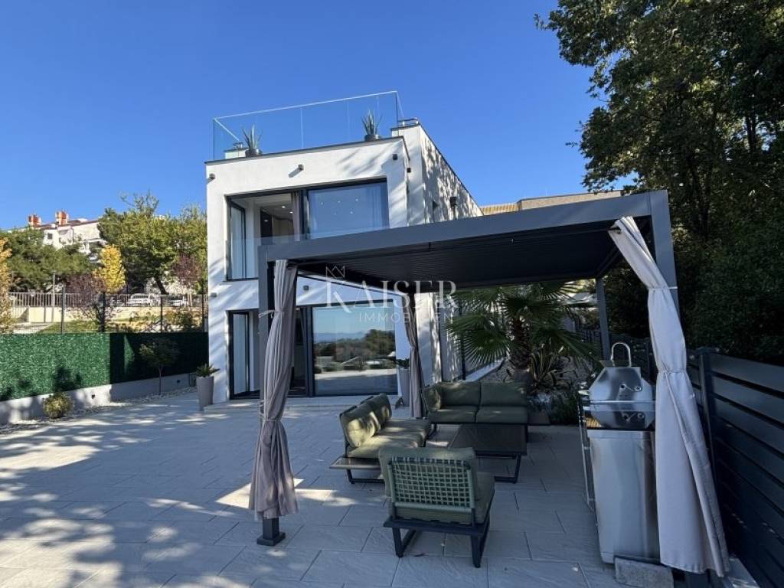
On the ground floor there is a two-bedroom apartment with a master bedroom, an additional bathroom, a boiler room and a living room with access to a covered lounge terrace.
On the upper floor is a three-bedroom apartment, also with a separate entrance, which includes a spacious master bedroom and an additional bathroom. This layout provides flexibility in organizing housing and the possibility of combining personal use and rental.
QUALITY EQUIPMENT AND MODERN SYSTEMS
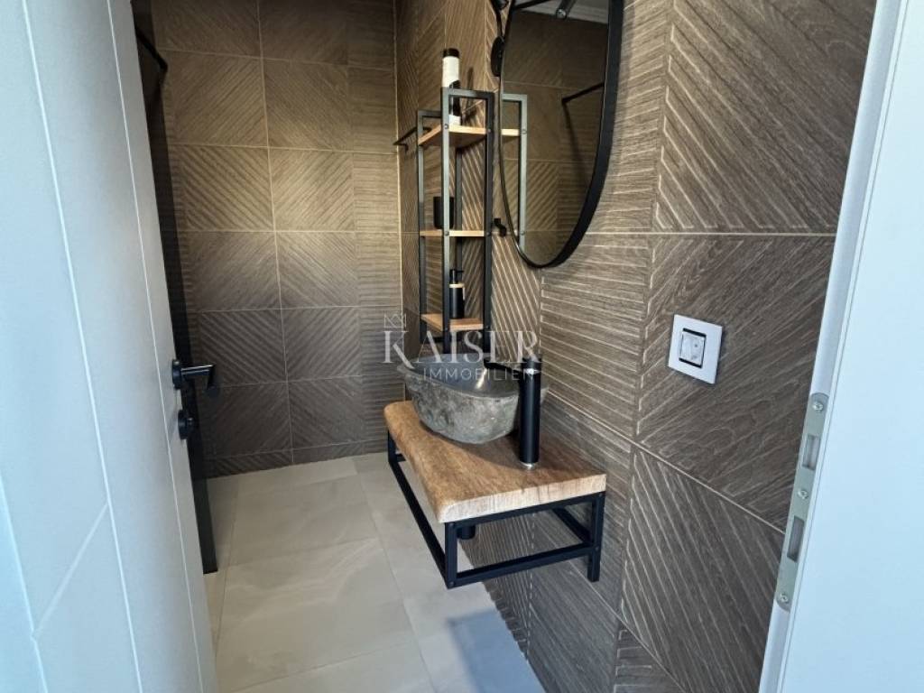
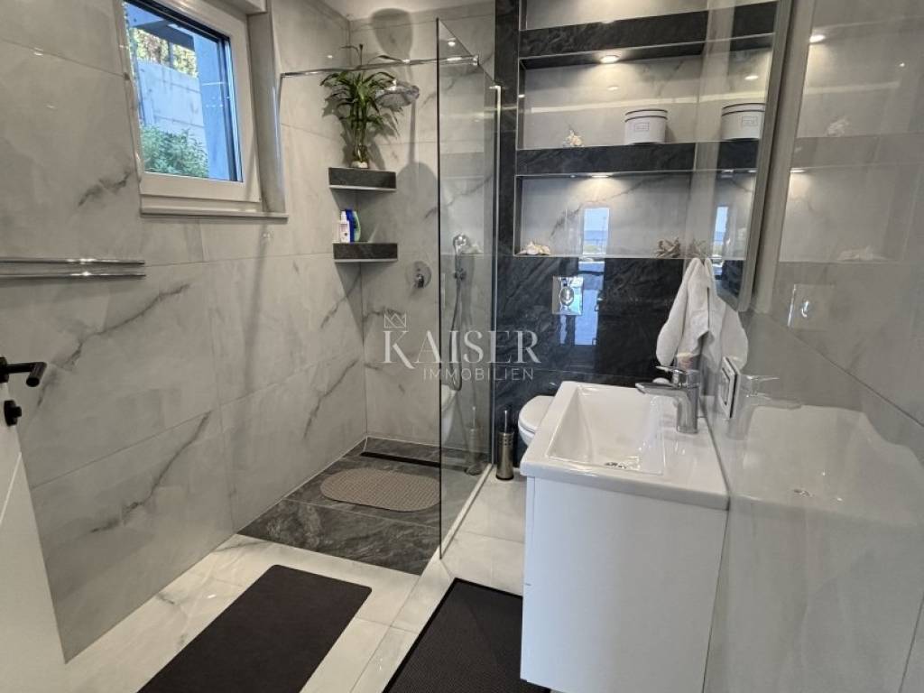
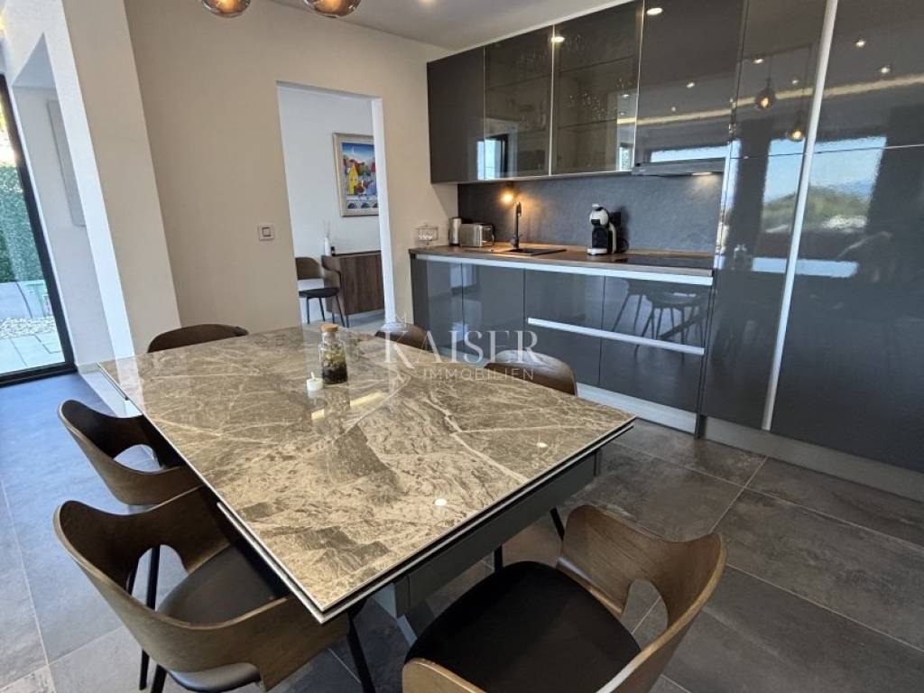
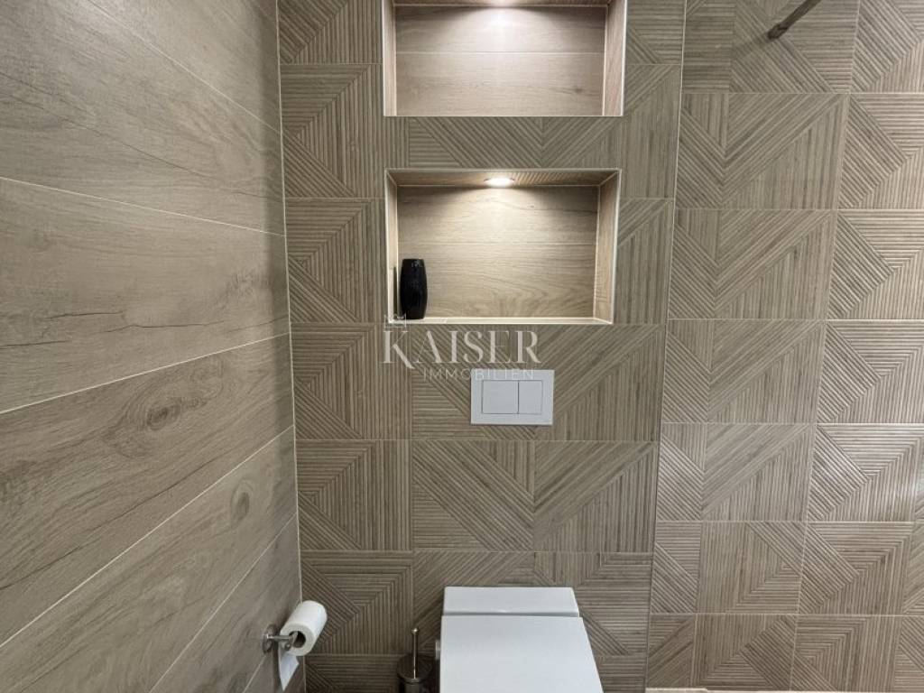
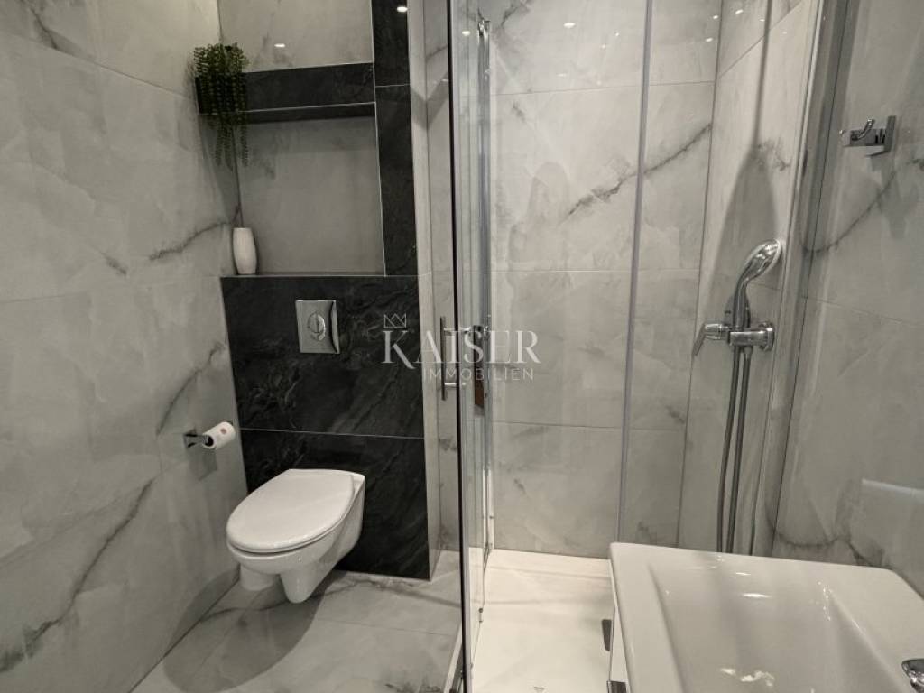
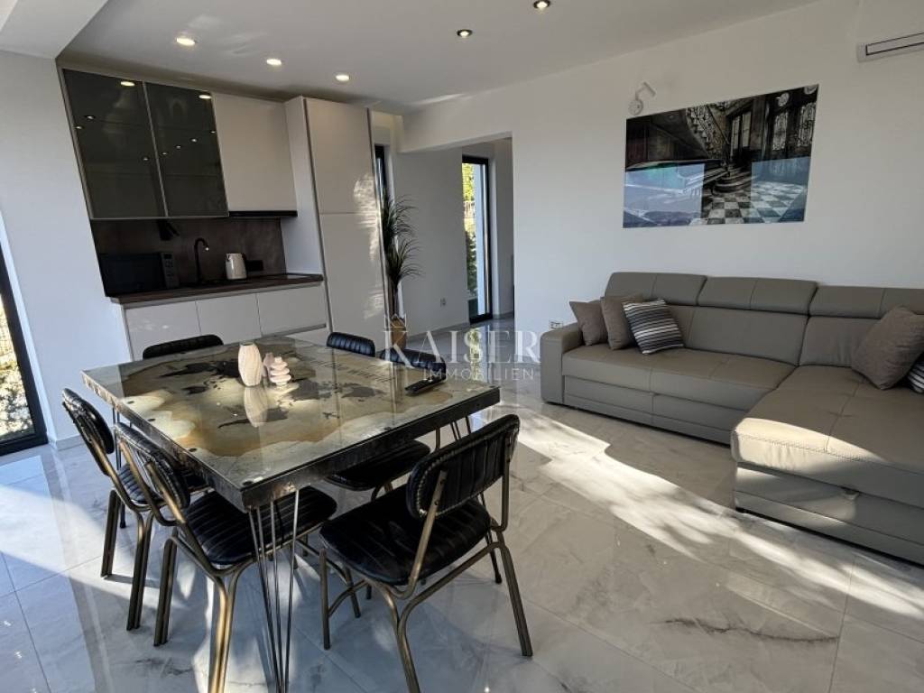
Quality materials and equipment from renowned manufacturers were used in the interior design. The floor and wall surfaces are covered with first-class Italian tiles, and the kitchen and other white goods include appliances from Miele, Bosch and Electrolux. Sanitary equipment from Grohe and Tece also includes a smart toilet with a bidet function.
A heat pump is installed for heating, which enables underfloor heating throughout the building, while seven Daikin air conditioners are provided for air conditioning, distributed throughout the rooms. Three-layer joinery in a combination of PVC and ALU profiles and automatic control of the blinds further contribute to thermal insulation and comfort of the stay.
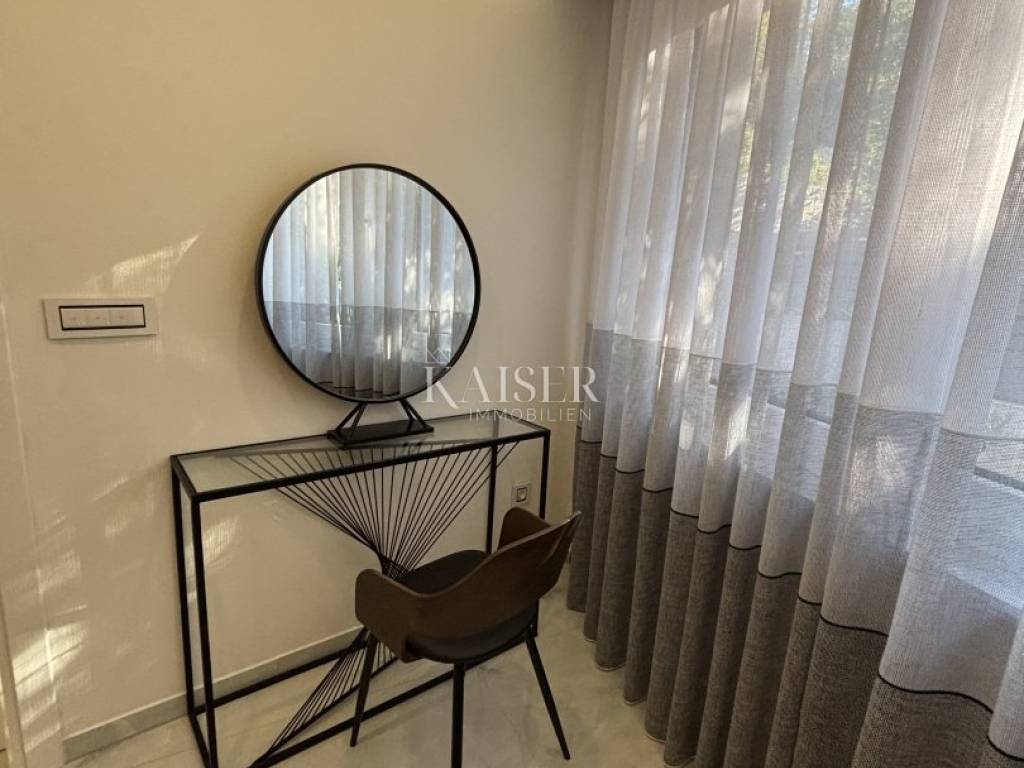
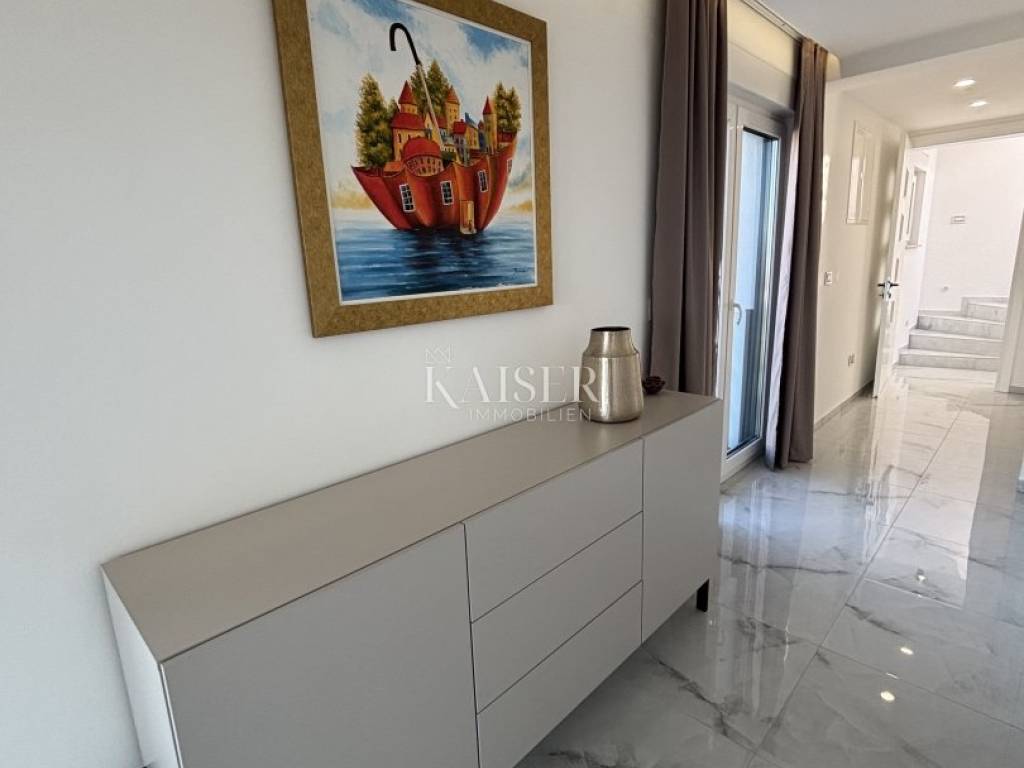
The interior is equipped with designer furniture and artwork, which achieves a harmonious combination of modern decoration and functionality.
ROOF TERRACE AND SOCIAL AREA
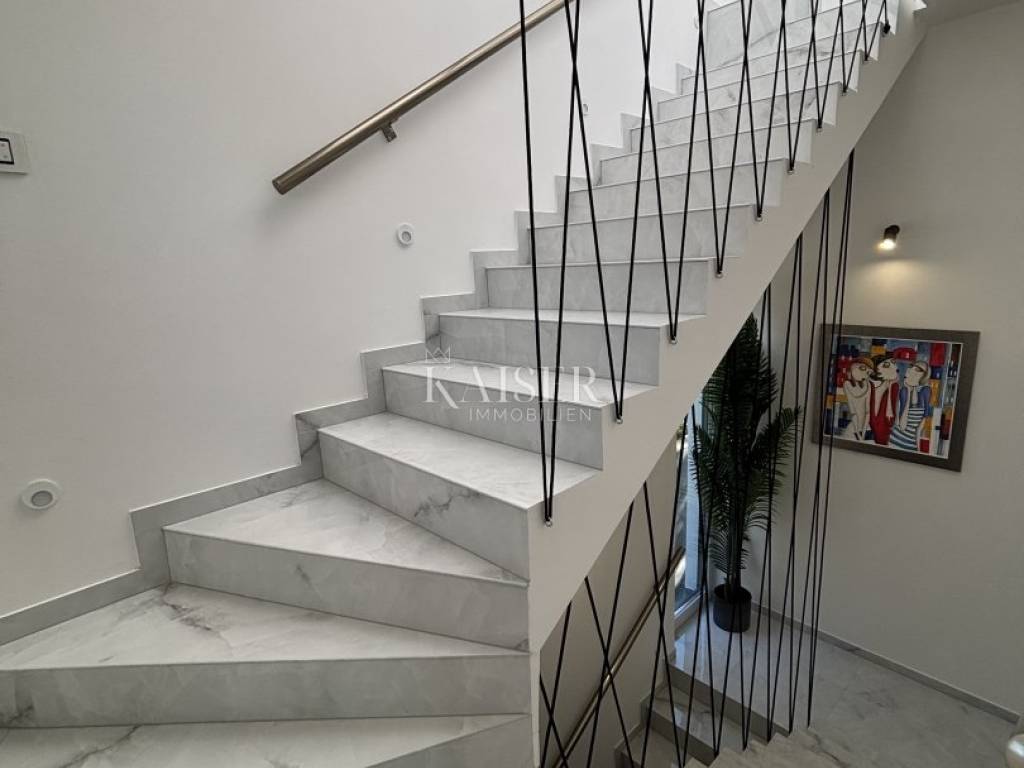
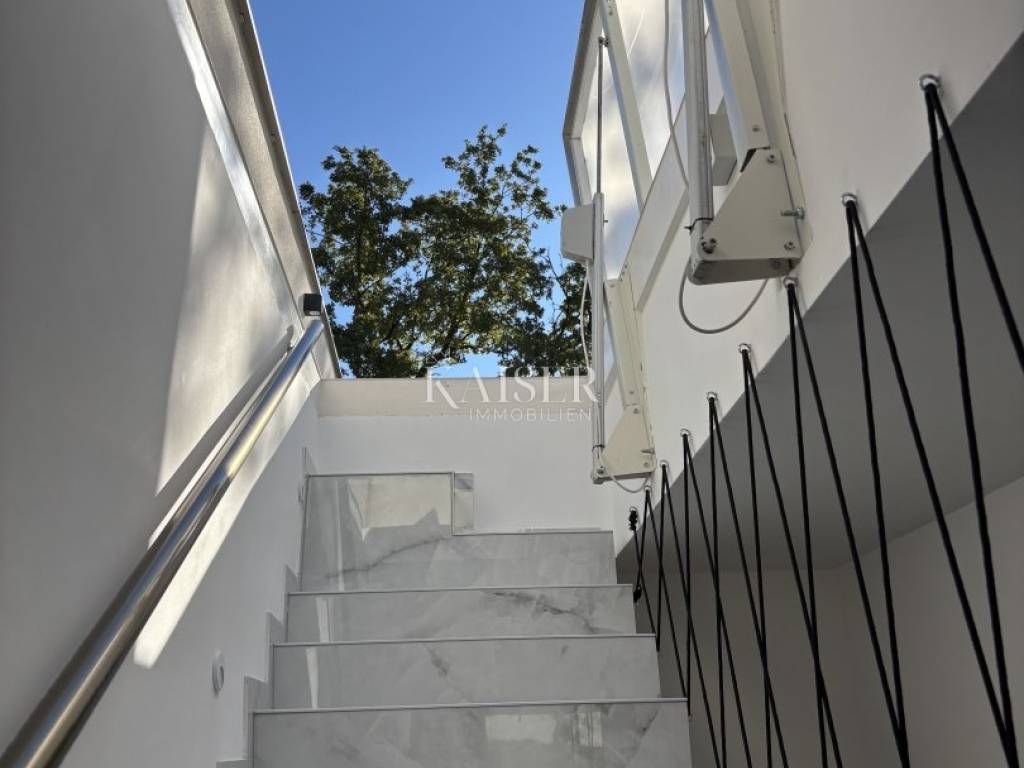
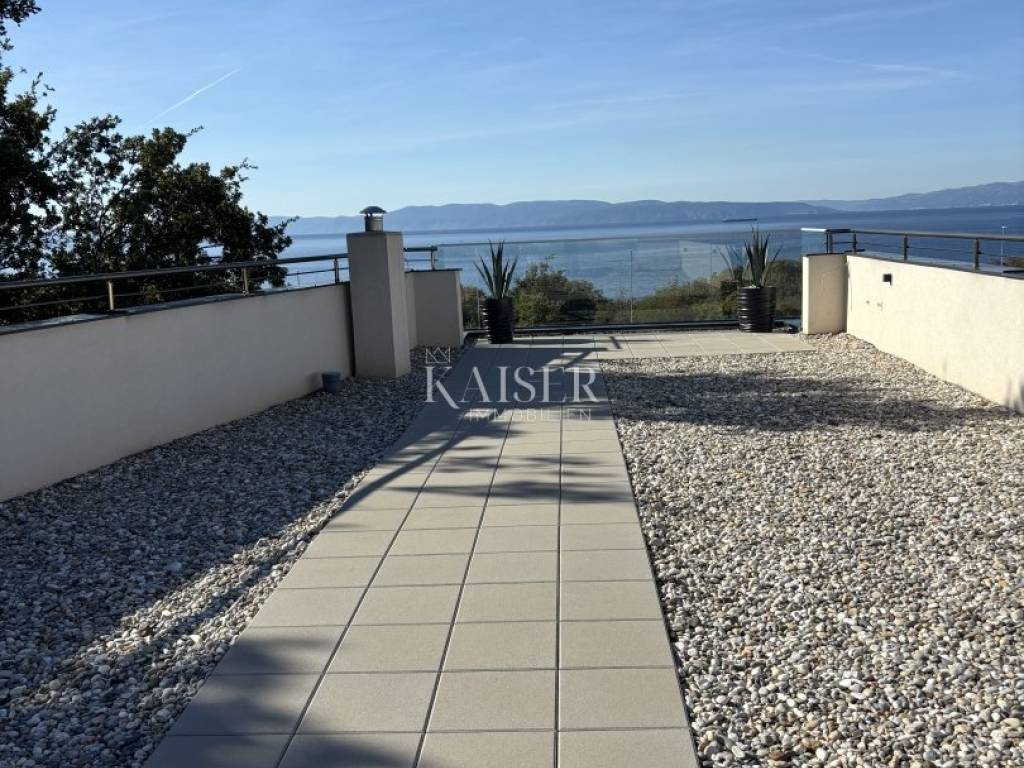
A special value of the property is the roof terrace of 120 m², located on the third floor. Access is provided by an internal staircase with an electric dome, and the terrace has water and electricity connections and lighting. The spacious area provides the possibility of arranging additional space for relaxation, sunbathing or socializing with a view of the sea.
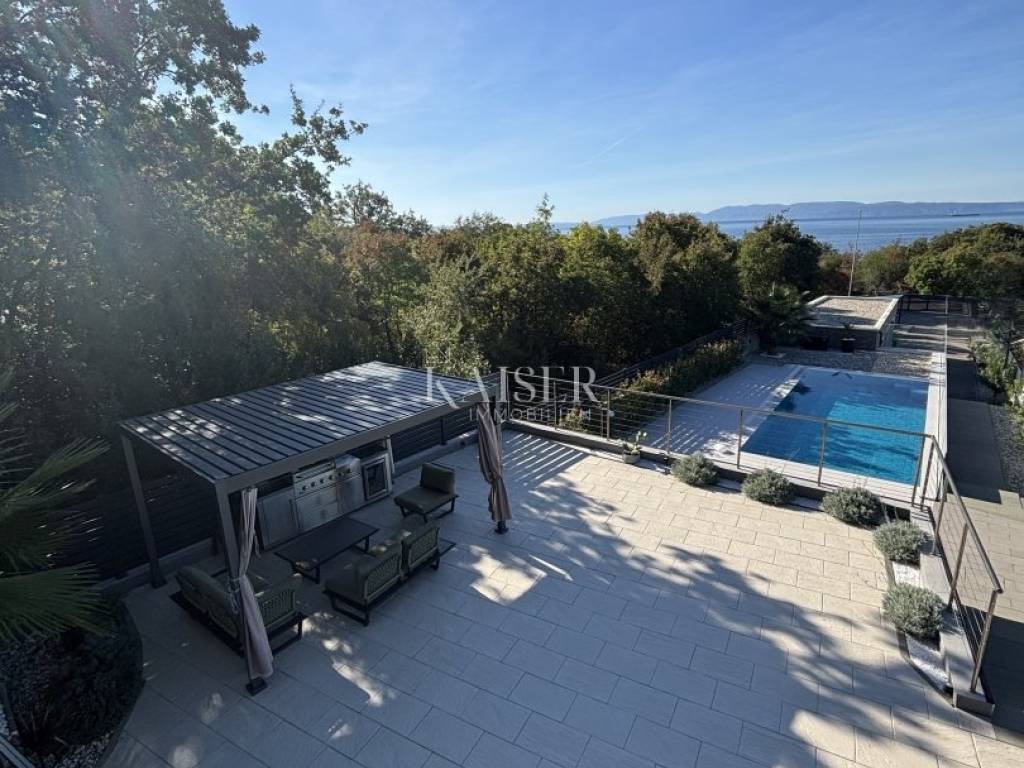
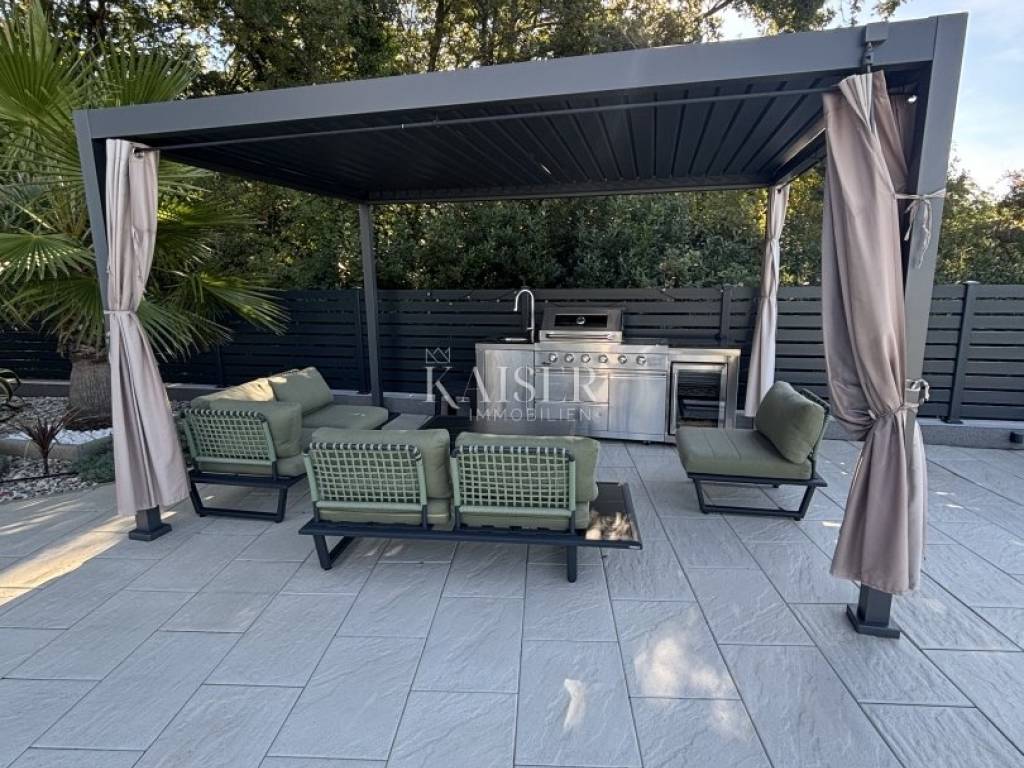
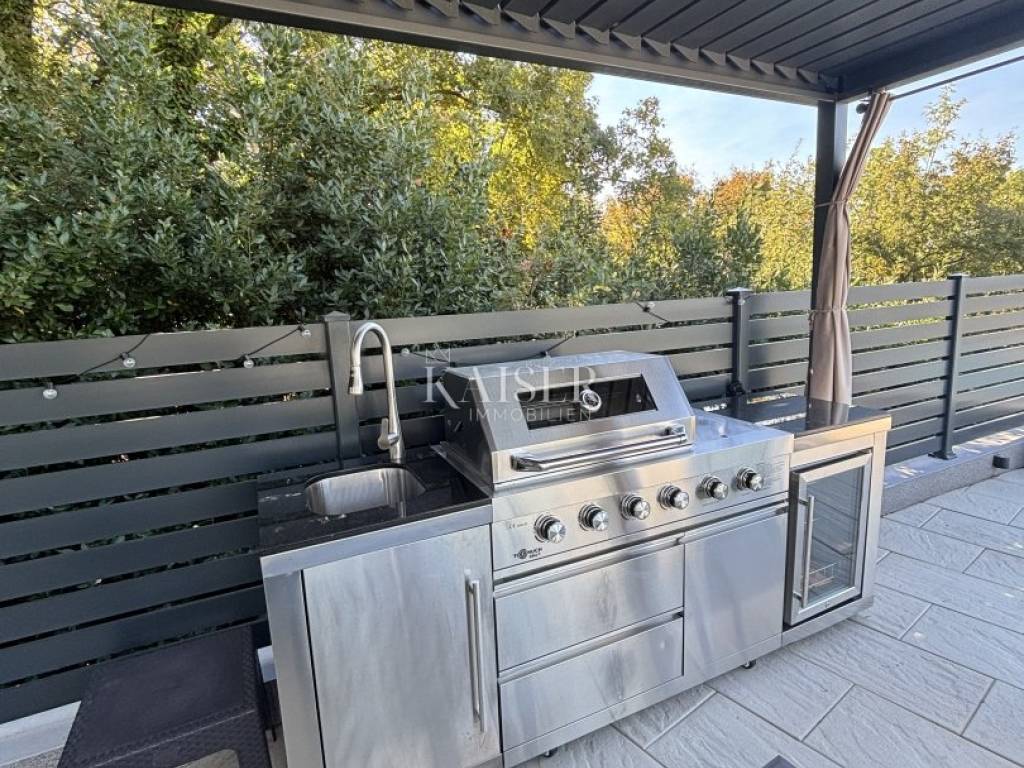
In the front part of the garden there is a decorated area of approximately 100 m², with a covered pergola and an outdoor kitchen. It is equipped with a gas grill, stove and sink and is a practical space for preparing meals and spending time outdoors.
POOL AND ADDITIONAL FACILITIES
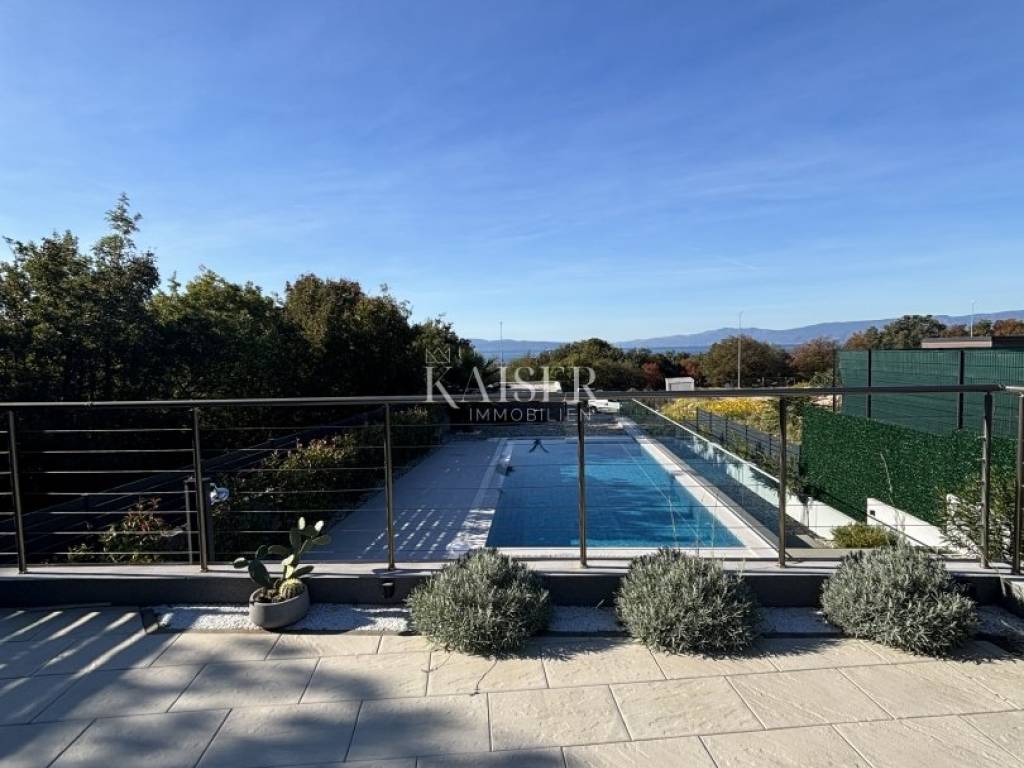
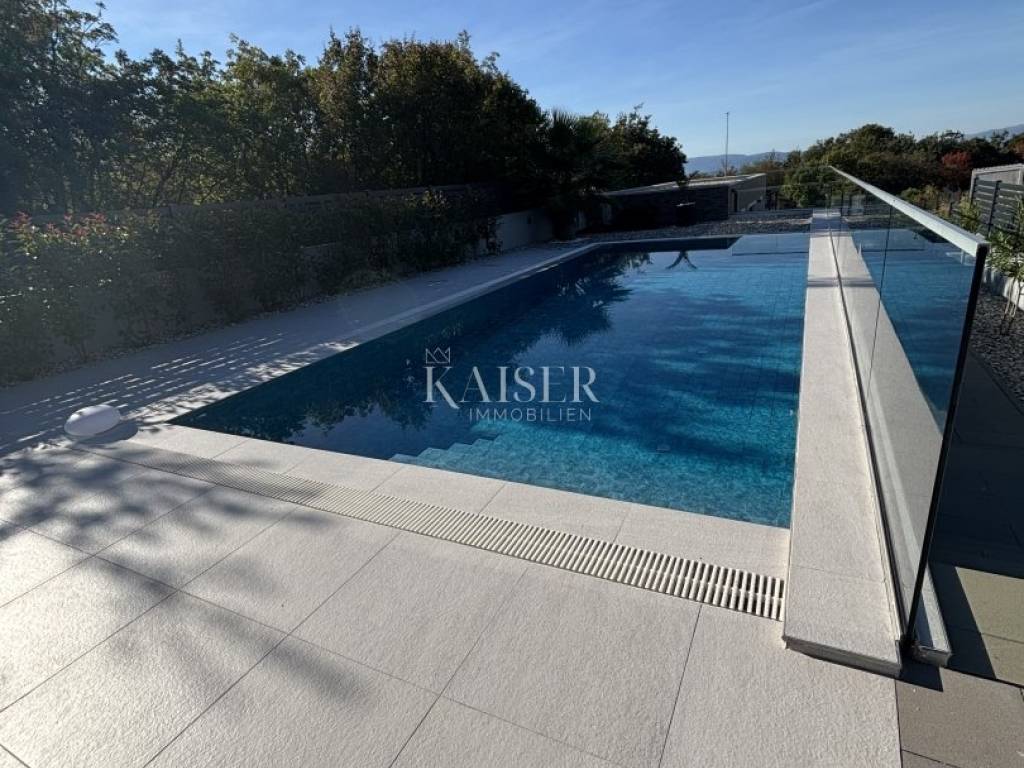
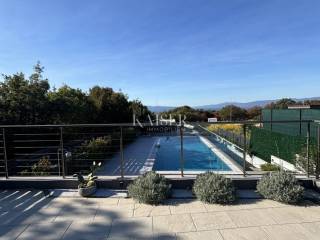
In the courtyard there is a swimming pool measuring 10.5 x 4.5 m, covered with high-quality Spanish tiles. It is equipped with massagers and a geyser, and a separate heat pump provides heating and cooling of the water. Next to the pool there is a sunbathing area with a solar shower, while the technical systems are located in the corresponding area.
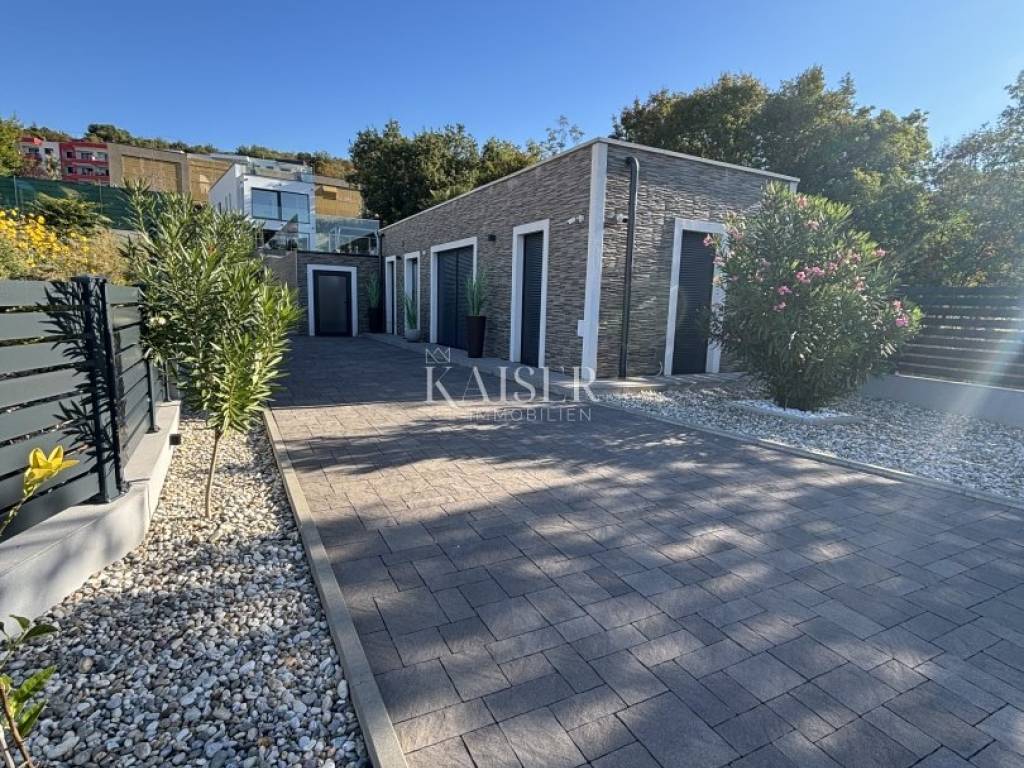
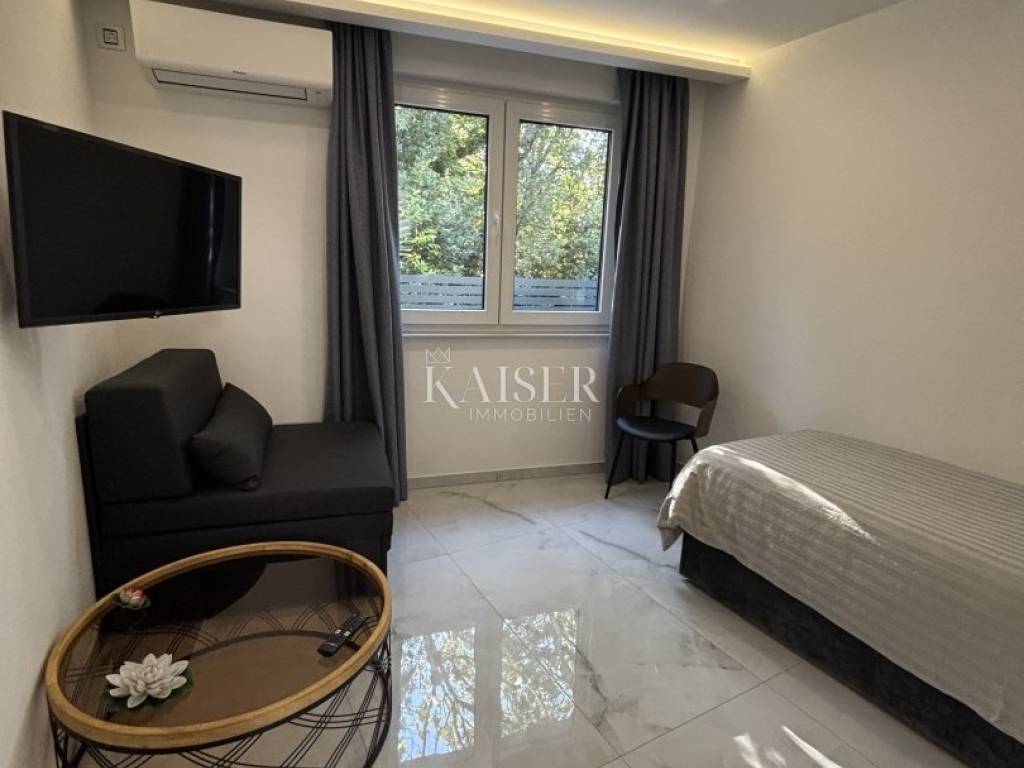
There is also an auxiliary building on the plot, furnished in accordance with the standard of the main villa. It consists of a living room, a bathroom with a laundry room function and a smaller bedroom. It is equipped with air conditioning and underfloor heating, and can be used to accommodate guests, as an additional private space or a space for leisure.
GARDEN AND PARKING
The plot is completely enclosed by an aluminum fence with a total length of 185 meters, with automatic entrance gates. At the entrance to the property, six parking spaces are provided, one of which is covered. The flat configuration of the terrain also allows parking a small boat on a dry dock.
LOCATION AND USAGE POSSIBILITIES
Situated in a quiet part of Kostrena, surrounded by quality and luxurious real estate, the villa offers a good balance between privacy, proximity to the sea and comfort. Two independent residential units, an additional building, a swimming pool and a large roof terrace give it a special functional value.
This property represents an interesting opportunity for buyers looking for a spacious modern villa for their own use, a vacation with family and friends or an investment in the higher category tourist rental segment.
Dear clients, the agency commission is charged in accordance with the General Terms and Conditions.
We invite you to view the property and are at your disposal for professional support in the purchase. Brokerage services and associated fees are determined according to the Agency's current price list, contracted services and the provisions of the Real Estate Brokerage Act.
If you want this beautiful house to become your new home or are looking for a property for business purposes in the form of a rental, please contact me at 00385 976839504, or at the email address: ilijana@kaiser-immobilien.hr
ID CODE: 126-153
Ilijana Mrljić
Licencirana agentica za nekretnine
Mob: +385976839504, +385995677888
E-mail: ilijana@kaiser-immobilien.hr
www.kaiser-immobilien.hr

Se quiser saber mais, pode falar com Ilijana Mrljić.
Características
- Tipologia
- Vivenda familiar
- Contrato
- Venda
- Andares do Edifício
- 1
- Elevador
- Não
- Superfície
- 280 m²
- Quartos
- 5+
- Quartos
- 6
- Casas de banho
- 3+
- Varanda
- Não
- Terraço
- Sim
- Estacionamento, lugares de estacionamento
- 6 em estacionamento compartilhado
- Ar condicionado
- Ar condicionado, frio/quente
- Vista
- Mar, parque
- Distância do mar
- 150 m
Outras características
- Piscina
Informações de preço
- Preço
- € 1.600.000
- Preço por m²
- 5.714 €/m²
Eficiência energética
Consumo de energia
Descubra cada canto da propriedade
+29
Mapa

Opções adicionais

Ilijana Mrljić