1/6

Vila familiar 131 m², nova, Novigrad
Novigrad€ 785.000
Anúncio atualizado em 23/10/2026
Descrição
referência: 1654
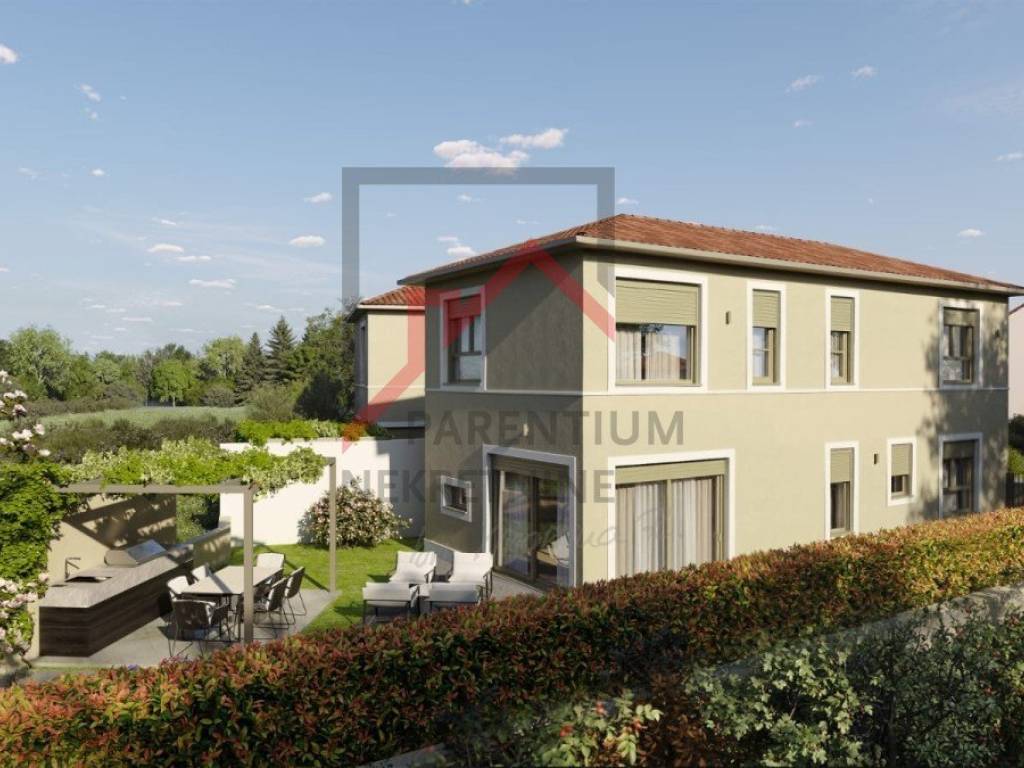
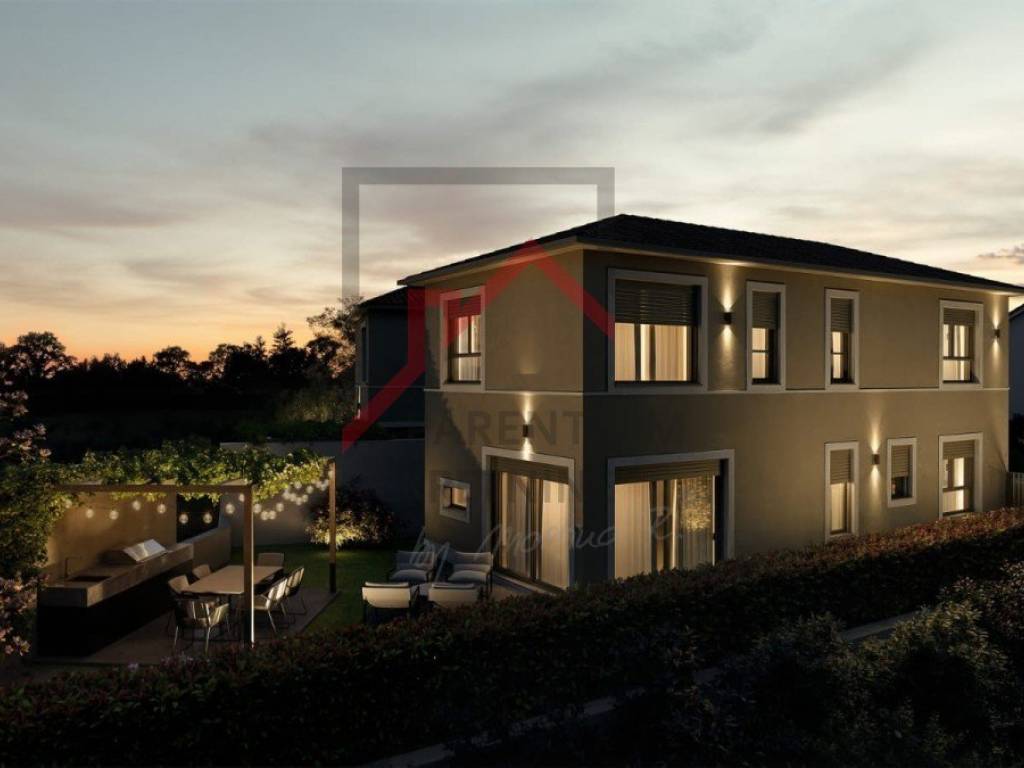
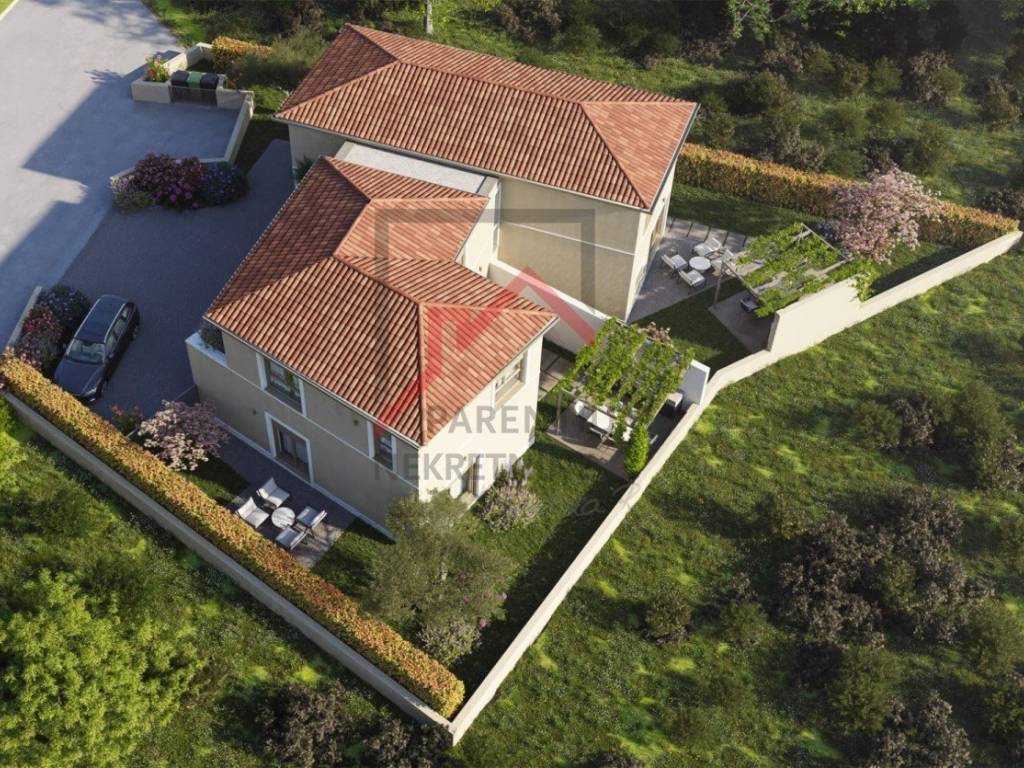
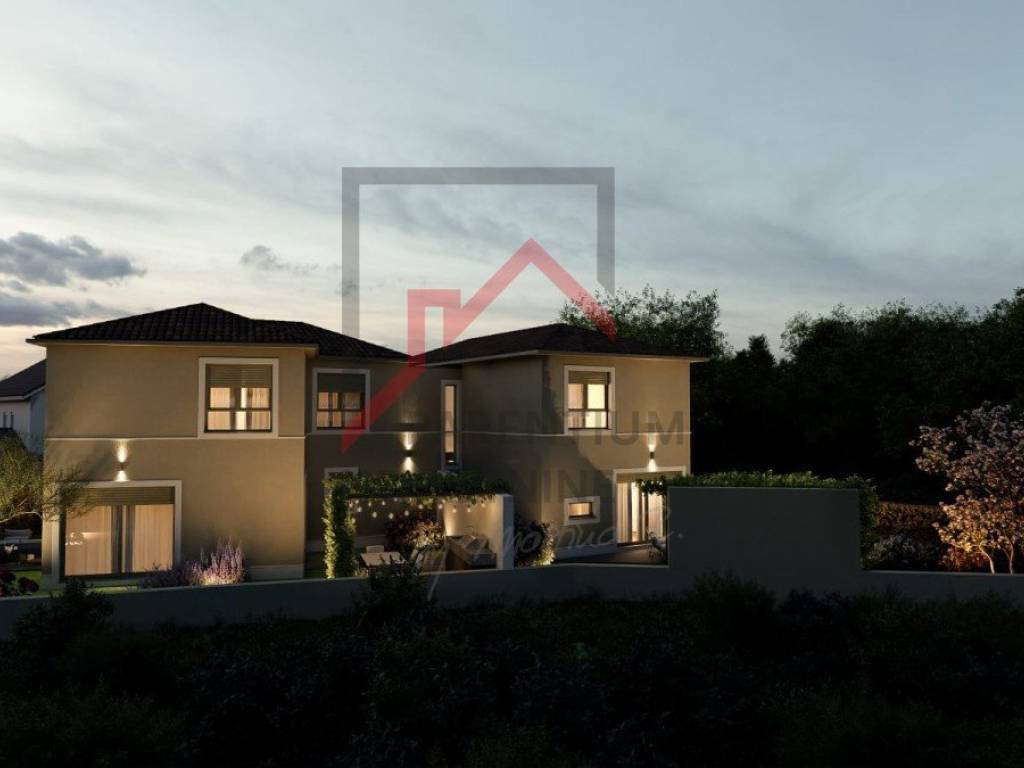
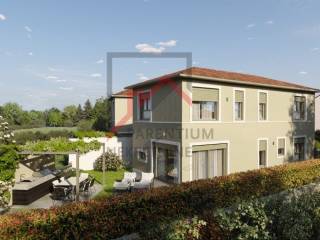
A view overlooking greenery and a wooded areawith no existing residential development in that directionis one of the features that sets this new semi-detached house in Novigrad apart. Situated on the edge of an area surrounded by agricultural land, the house is designed across two levels and includes a private entrance, a 170 m garden, and an outdoor space featuring a terrace with a summer kitchen shaded by a pergola.
The calculated net floor area of the house is 130.8 m. The layout comprises four bedrooms and three bathrooms; one bedroom, along with a bathroom, is located on the ground floor. This level also houses an entrance hall, a storage room, and an open-plan living areaintegrating the kitchen, dining room, and living roomwhich opens out onto the terrace. The upper floor is organized as a dedicated sleeping area, containing three additional bedrooms and two bathrooms.
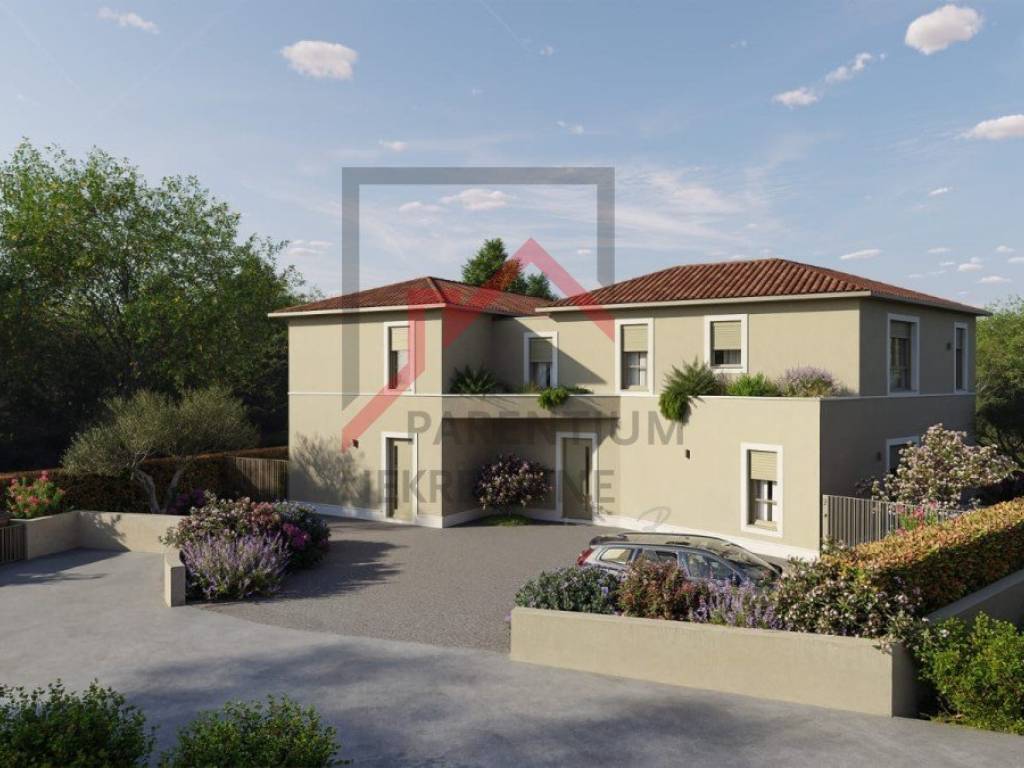
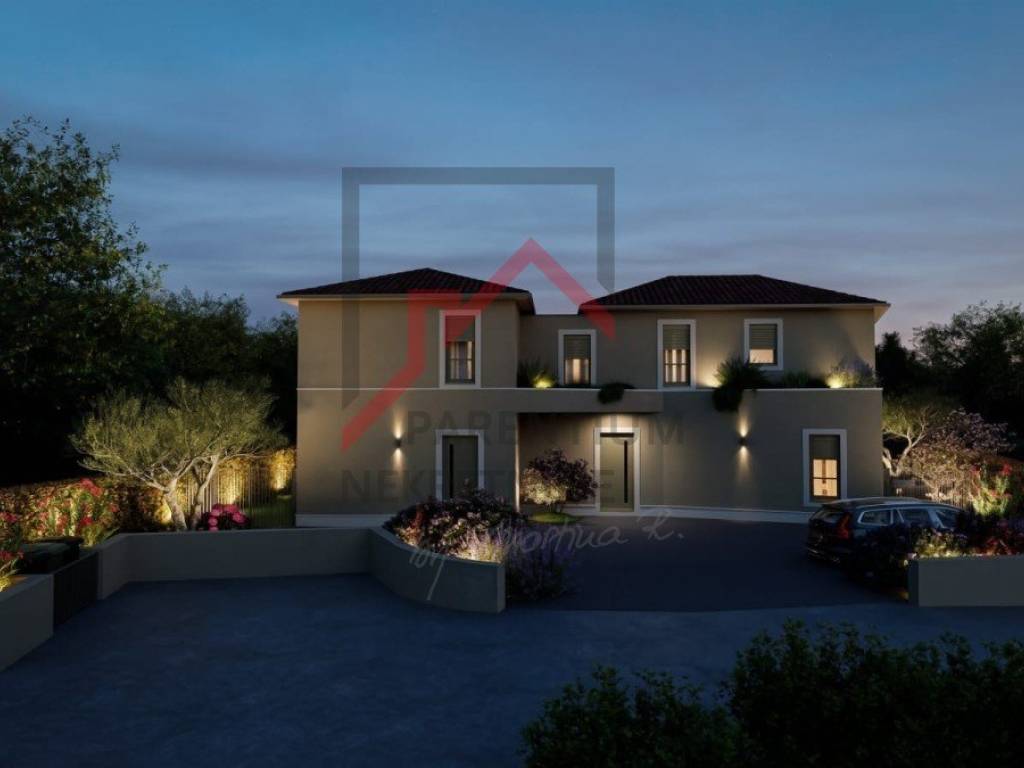
The inclusion of a ground-floor bedroom distinguishes this property from the typical layouts found in two-story homes. A bathroom is located right next to it, while the remaining three bedrooms are situated upstairs. This configuration provides the house with four separate bedrooms, complemented by a living area that flows directly out into the garden. This residential unit includes a 170 m private garden area, featuring a terrace and a summer kitchen sheltered by a pergola. A private entrance and on-site parking further define it as a distinct, independent living unit.
Construction is already underway. The project specifications include thermal insulation, PVC exterior joinery, air conditioning, and electric underfloor heating in the bathrooms. The property is being sold on a "turnkey" basisunfurnished, but complete with installed flooring, interior doors, and fully fitted bathrooms. At this stage, adjustments to the interior layout may be considered in consultation with the developer, subject to technical and design constraints. The exterior appearance and landscaping are as shown in the existing visualizations.
Please contact our agency for further information regarding the project and purchase terms.
Características
- Tipologia
- Vila familiar
- Contrato
- Venda
- Andar
- 1
- Andares do Edifício
- 1
- Superfície
- 131 m² | comercial 301 m²
- Quartos
- 5
- Casas de banho
- 3
- Estacionamento, lugares de estacionamento
- 1 em estacionamento compartilhado
Detalhe da superfície
Habitação
- Andar
- 1
- Superfície
- 131,0 m²
- Coeficiente
- 100%
- Tipo de superfície
- Principal
- Área ponderada
- 131,0 m²
Terreno
- Andar
- Rés-do-chão
- Superfície
- 170,0 m²
- Coeficiente
- 100%
- Tipo de superfície
- Acessórios
- Área ponderada
- 170,0 m²
Informações de preço
- Preço
- € 785.000
- Preço por m²
- 2.608 €/m²
Eficiência energética
Ano de construção
2027Estado
Novo / Em construçãoCertificação energética
Não classificável
Descubra cada canto da propriedade
+4

Opções adicionais