1/17
Vivenda familiar Križevci, Križevci
€ 450.000
Anúncio atualizado em 23/10/2026
Descrição
referência: VZ4109
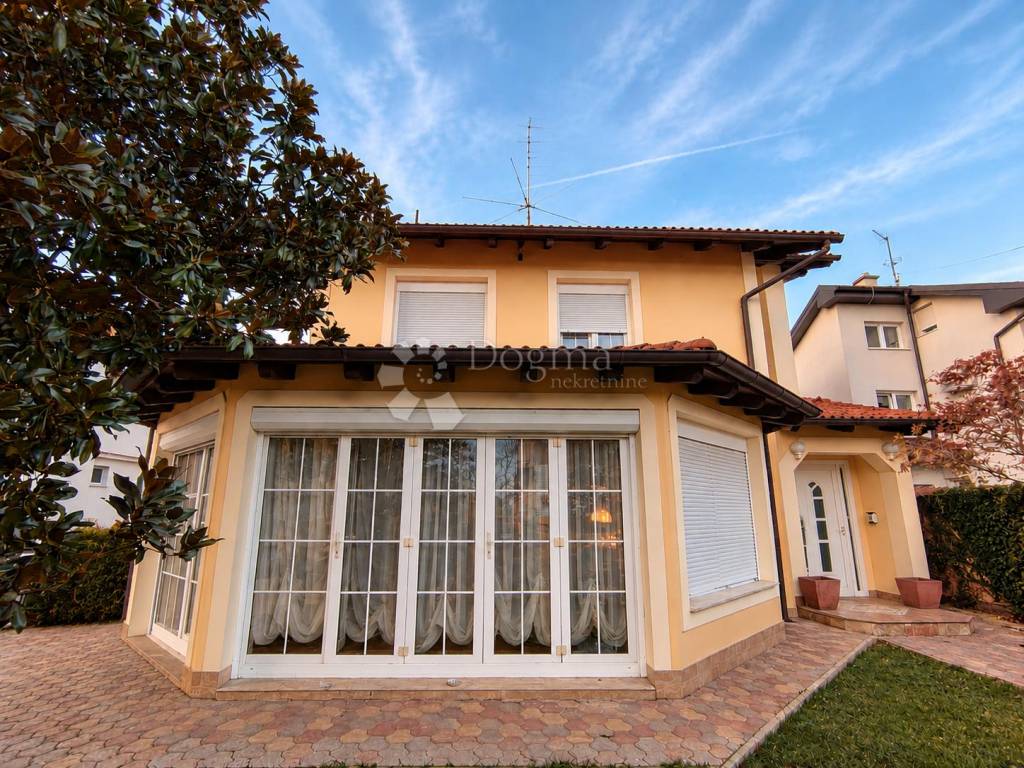
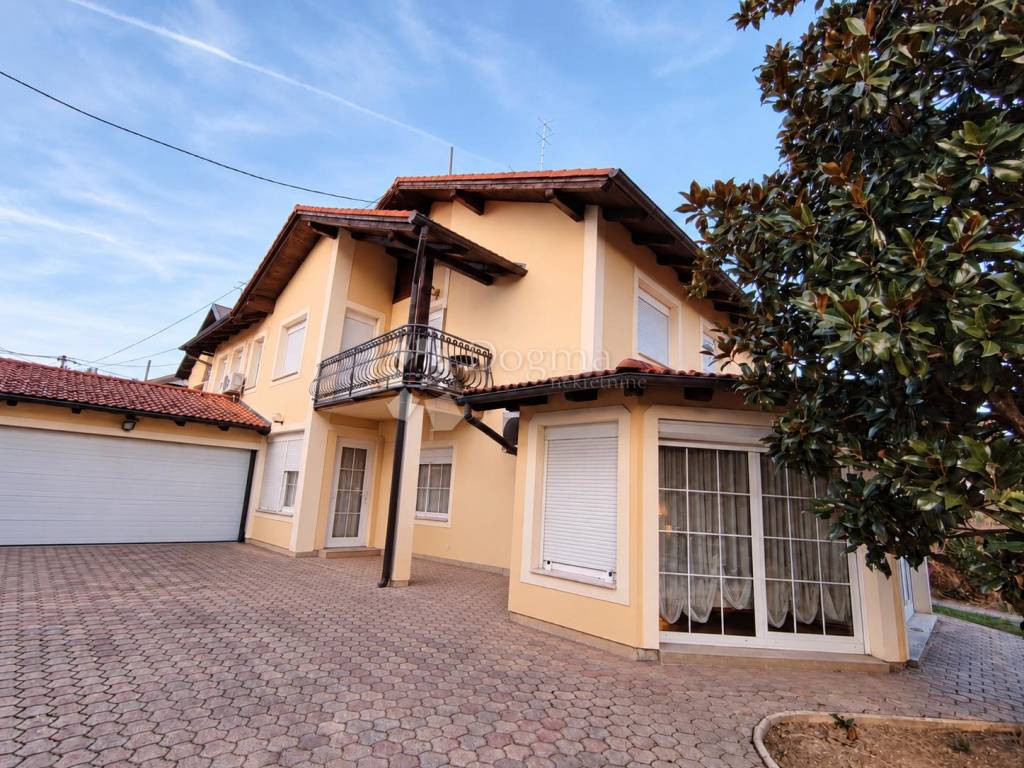
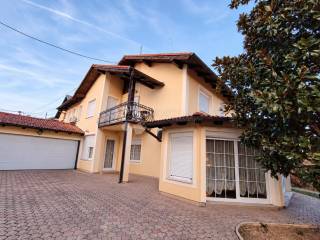
In the very center of Križevci, a spacious and decorated family house with a total net area of 234 m² is for sale, which includes a basement, ground floor, first floor and garage, with an additional 280 m² of landscaped garden.
This property stands out for its harmonious combination of classic elegance, the warmth of the home and the functional layout of the rooms. The spaciousness of the interior, plenty of natural light and carefully arranged details create a pleasant environment for quality family life.
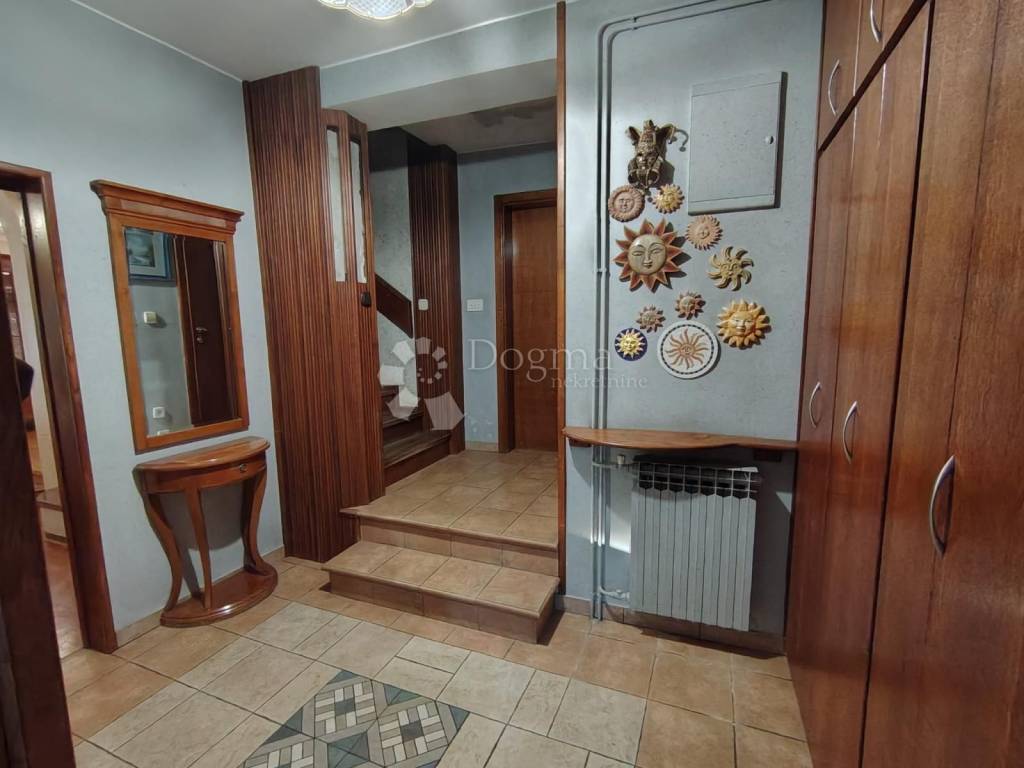
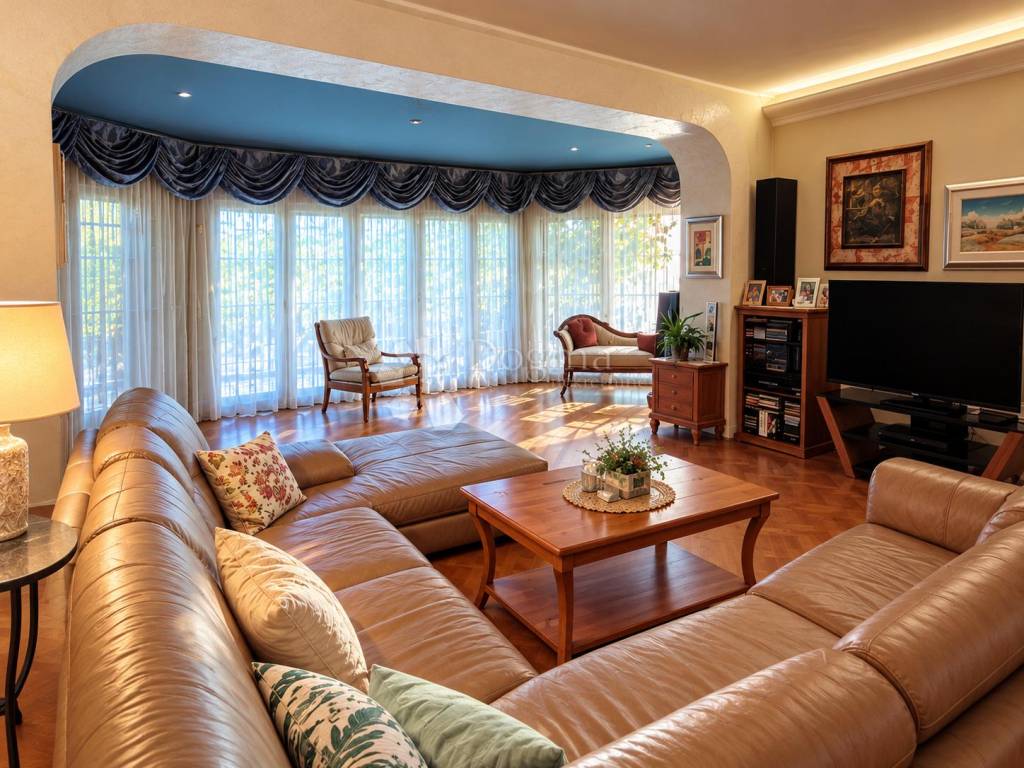
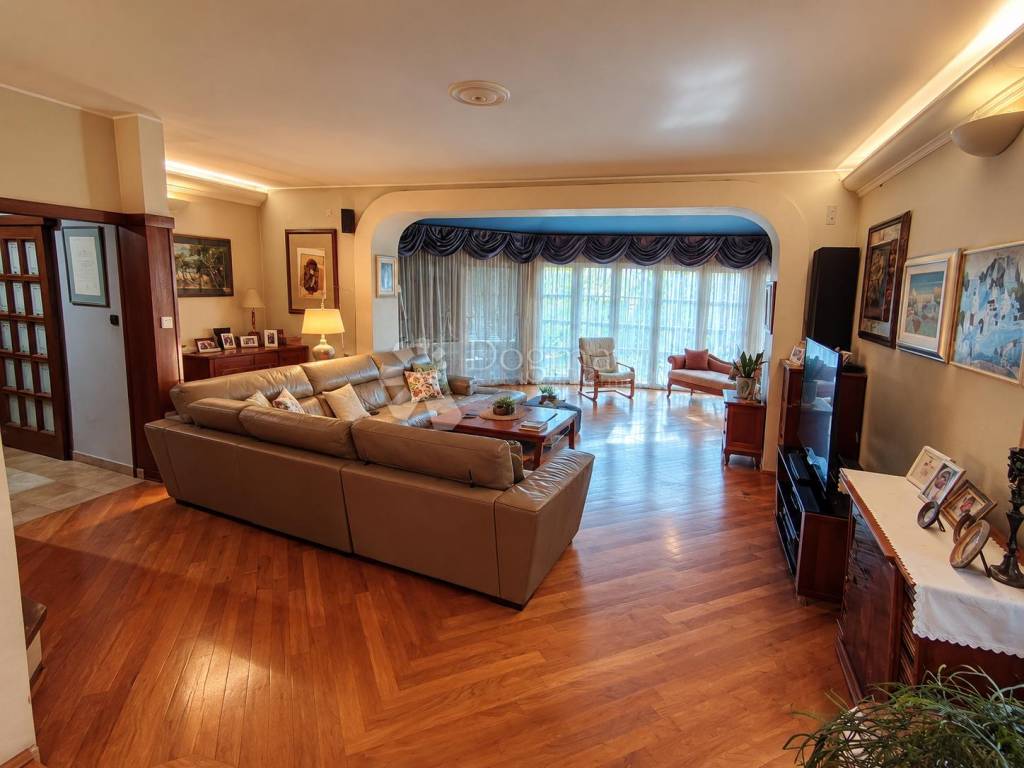
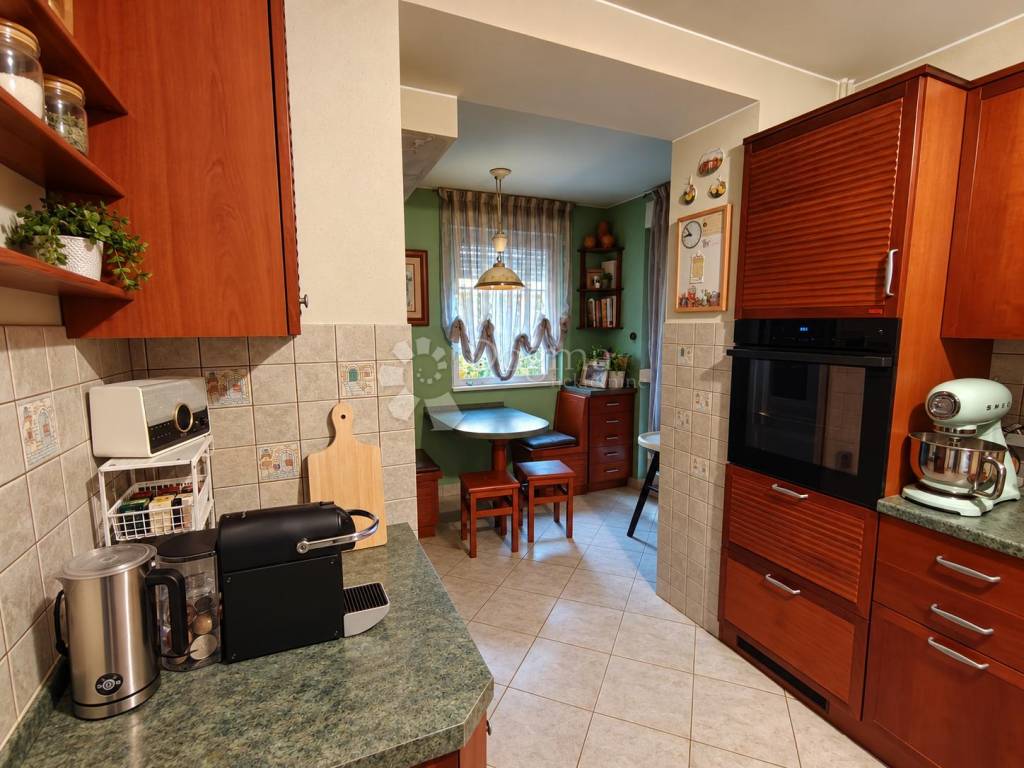
The ground floor of the house consists of a spacious living room connected to the dining room and conservatory, kitchen, study, bathroom, separate toilet and hallway.
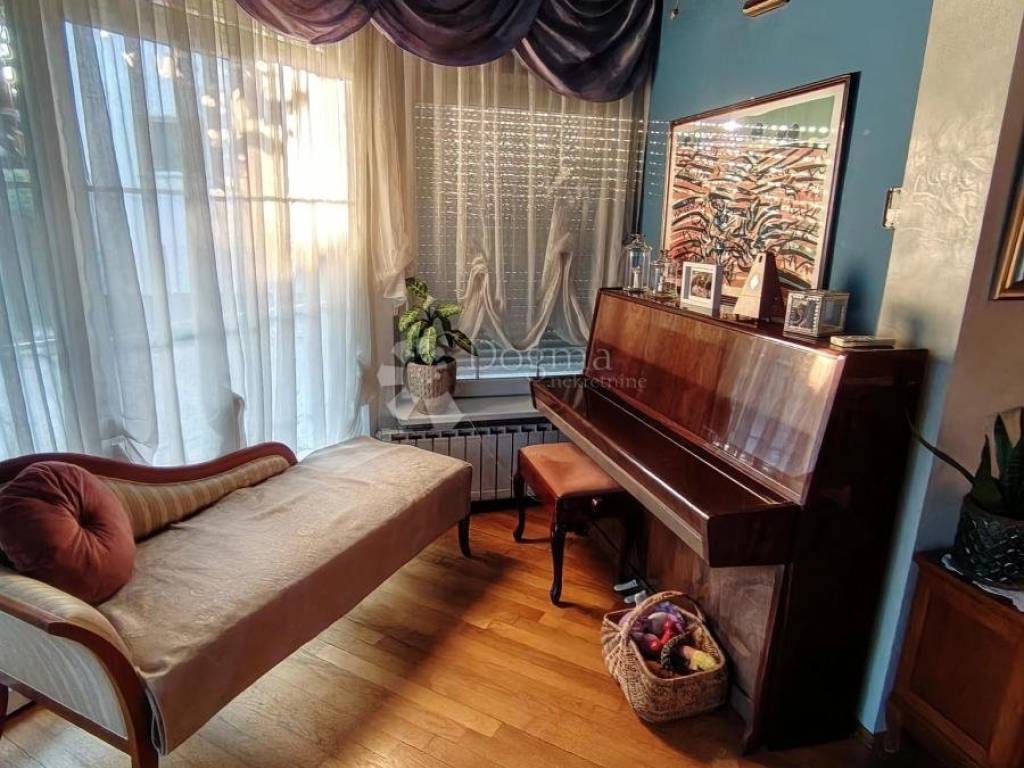
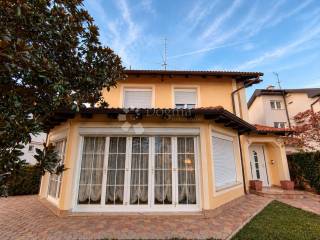
The central part of the house consists of an elegantly decorated living room that continues to a beautiful, glazed winter garden. Large glass surfaces allow plenty of natural light and connect the interior space with the exterior environment, creating a special atmosphere for rest, relaxation and socializing.
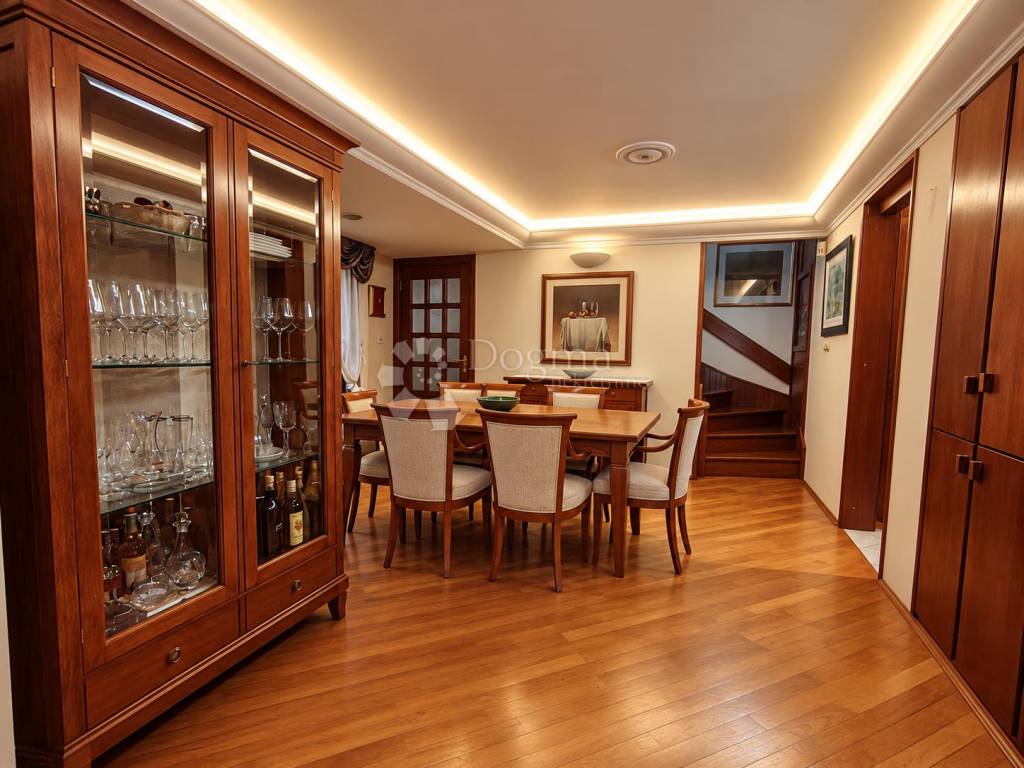
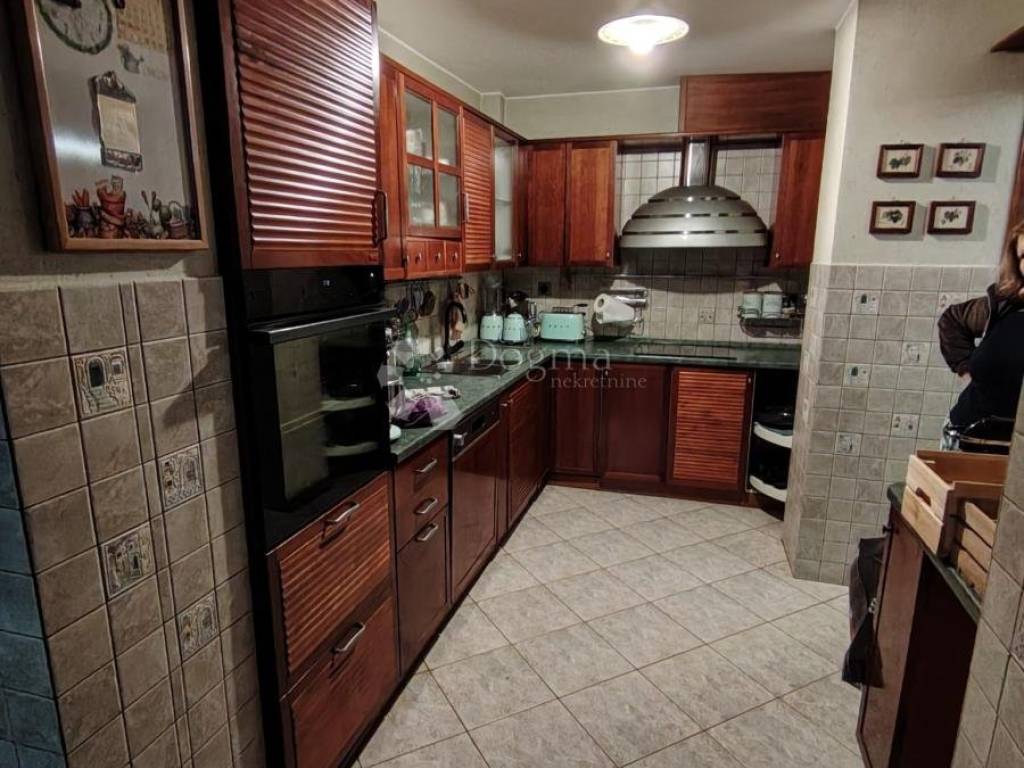
The dining room, decorated in a classic style with warm wooden elements, provides a pleasant space for family gatherings, while the functionally equipped kitchen enables practicality in everyday use.
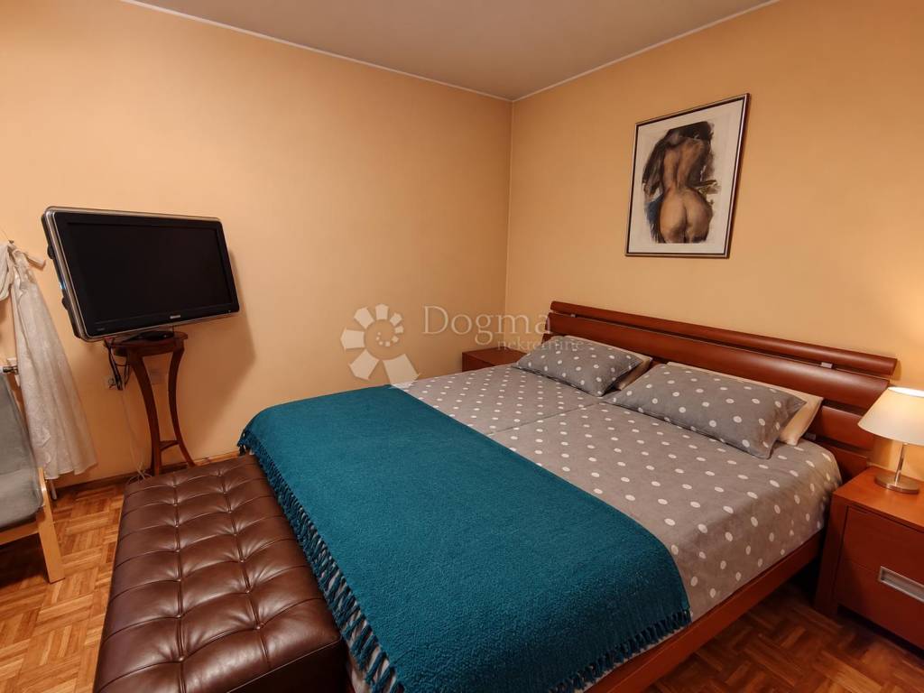
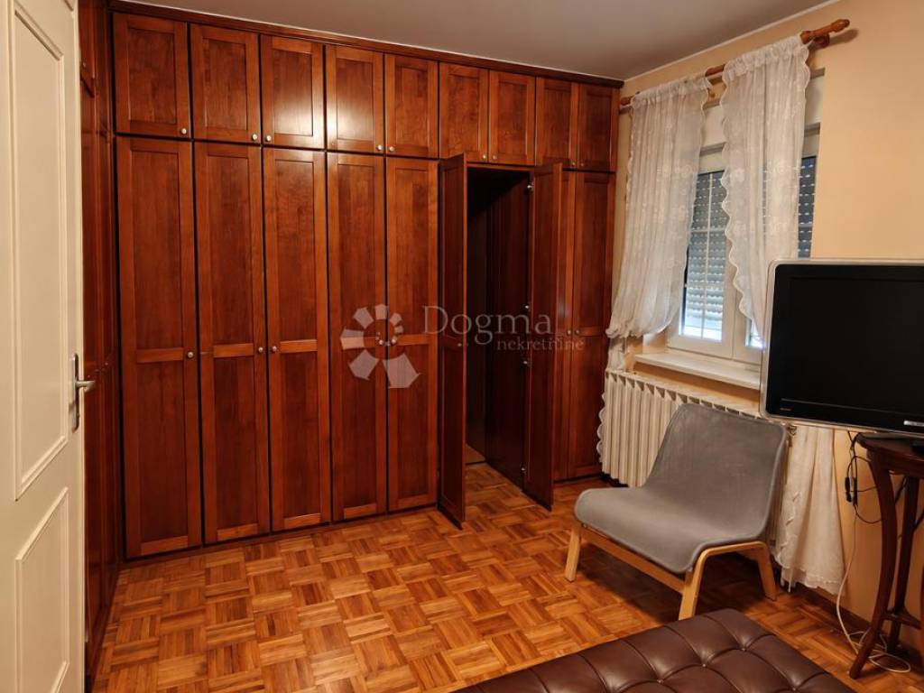
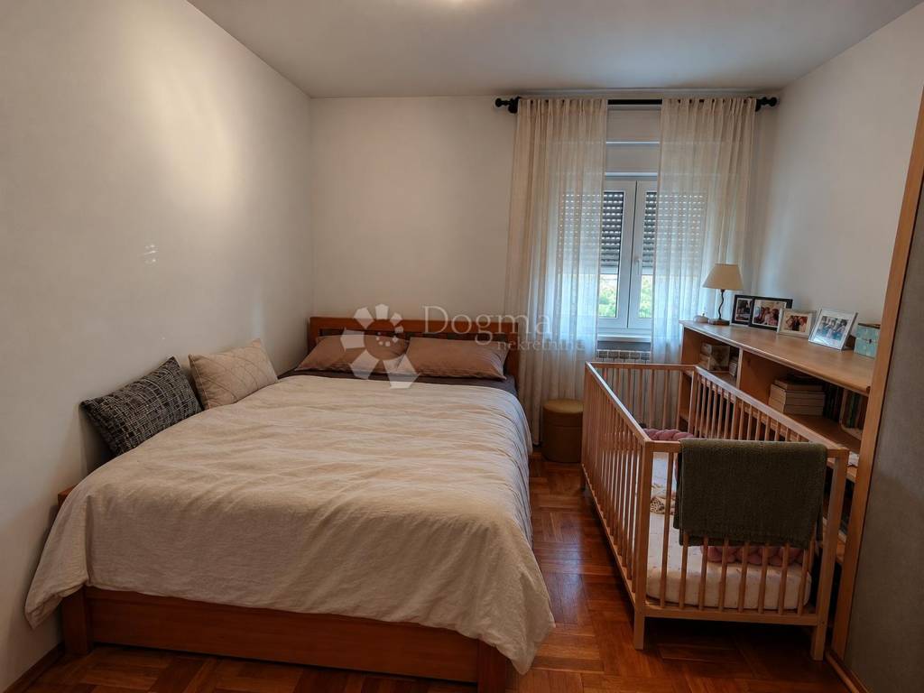
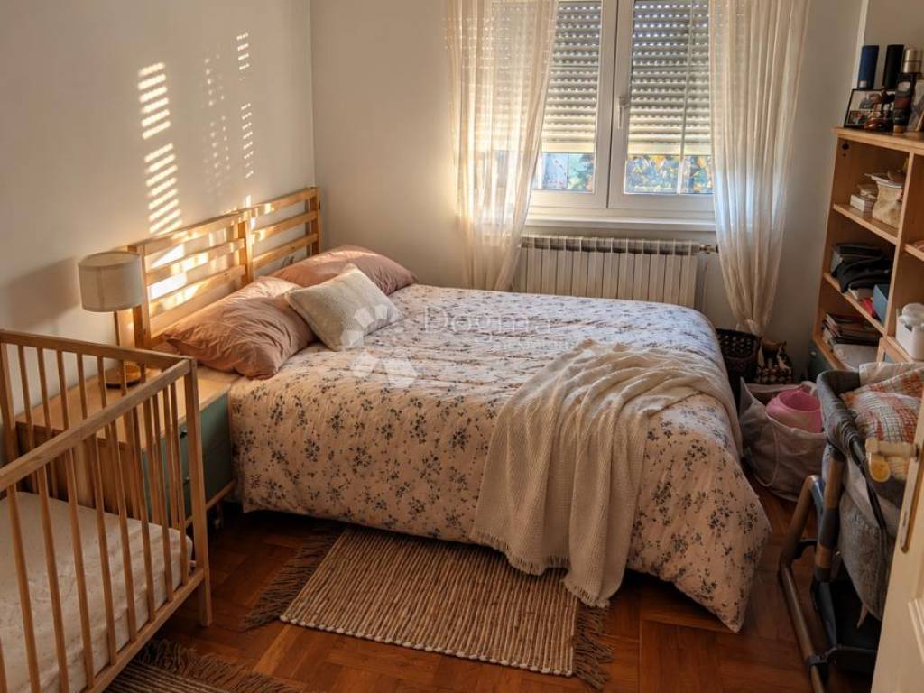
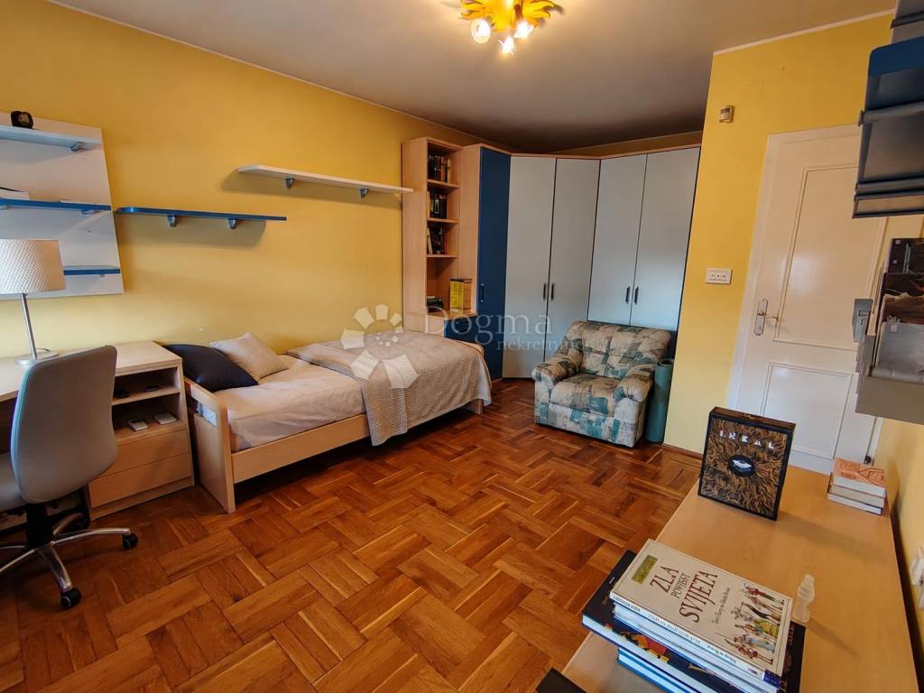
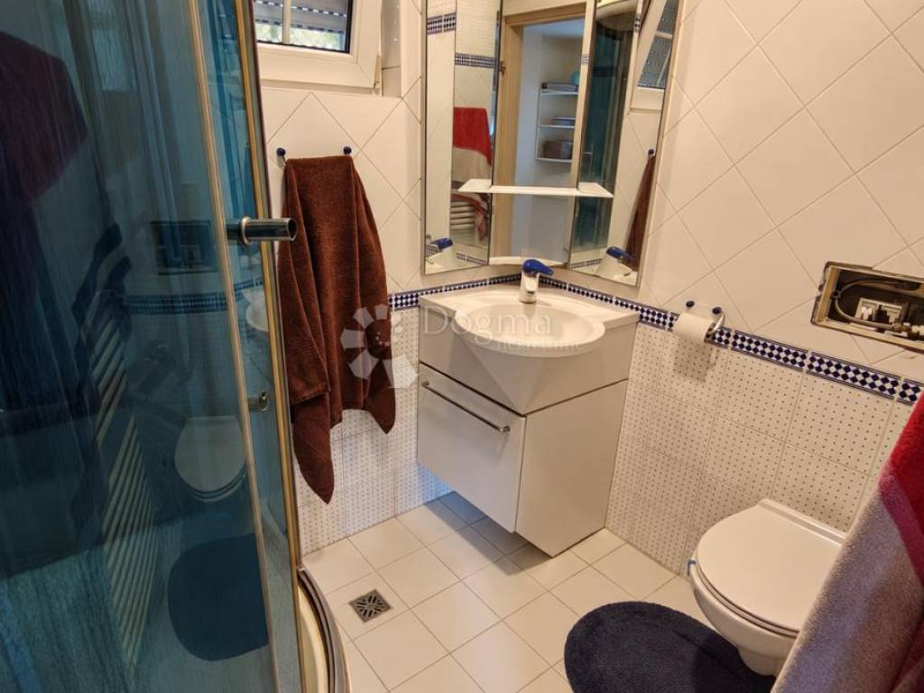
The first floor of the house consists of four bedrooms, a study, two bathrooms and a hallway. This arrangement provides enough space and privacy for a larger family, and additional study rooms allow the organization of a home office, study area or other contents according to the needs of future owners.
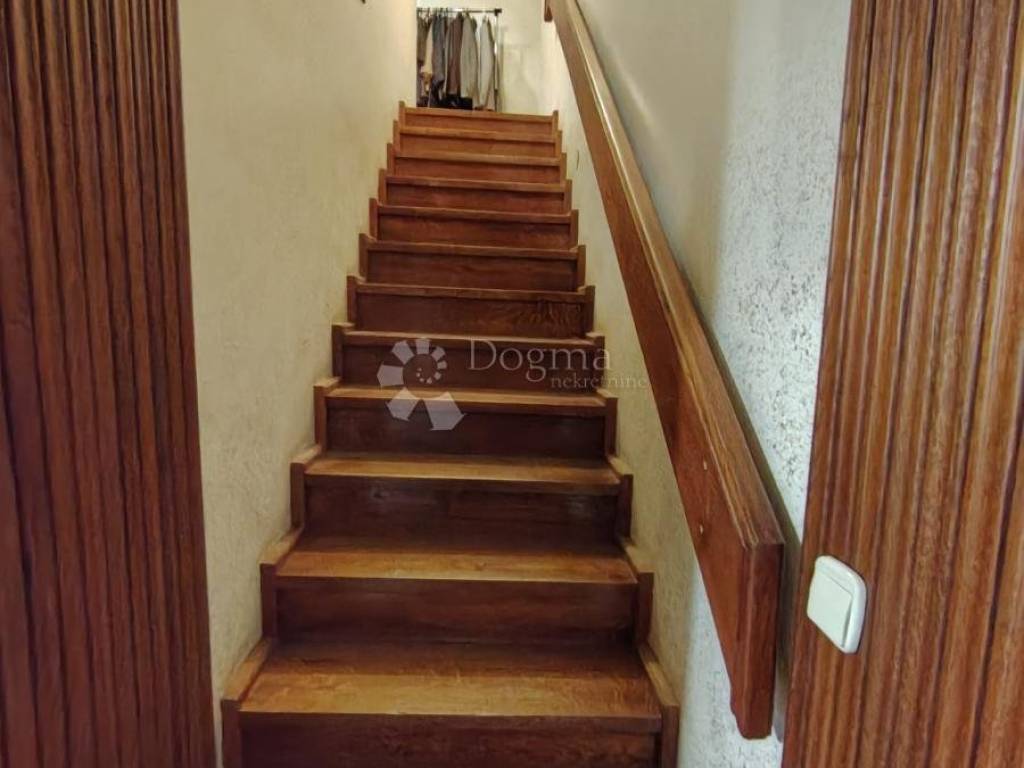
The special feature of the house is represented by two internal staircases that connect the ground floor and the first floor, which enables additional functionality and connection of living spaces.
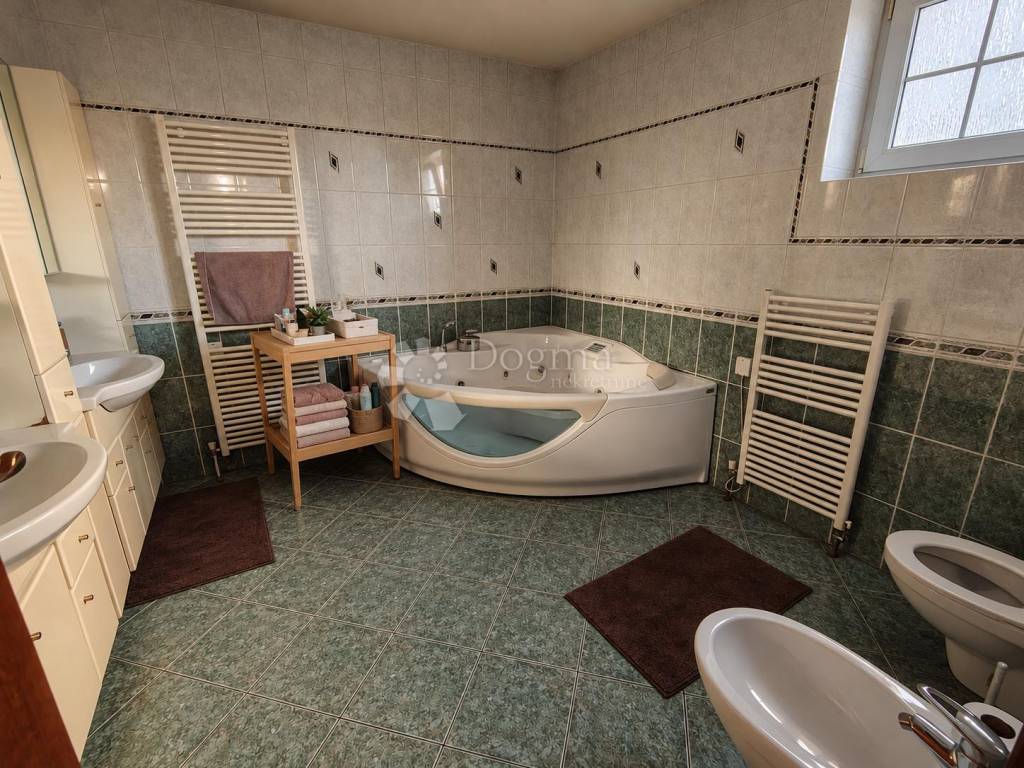
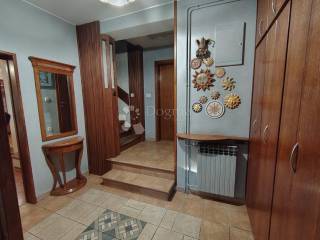
The interior of the house is characterized by wooden floors, warm tones and classic decoration elements that give the space a sense of comfort and timeless charm. One of the bathrooms is additionally equipped with a corner hydromassage bathtub, providing space for relaxation in your own home.
The house has PVC joinery and gas central heating. As part of the property, there is also a garage connected to the house, while the basement space offers additional possibilities of use.
The property's special value is given by the landscaped garden area of 280 m². The yard is mostly paved, with beautifully integrated green areas and decorative plants, which allows for easy maintenance and provides a pleasant space for outdoor recreation, relaxation and family gatherings.
One of the biggest advantages of this property is its location in the very center of Križevci, which enables the proximity of shops, schools, kindergartens, health institutions and all other facilities necessary for everyday life.
Thanks to its spaciousness, functional layout, landscaped yard and attractive city location, this house represents an excellent opportunity for a family looking for a comfortable and high-quality home with enough space for living, working and socializing.
For all additional information and to arrange a viewing, call 00385 98 986 6654
ID CODE: VZ4109
Jadranka Šogorić
Agent s licencom
Mob: 098/986-6654
Tel: 042/562-017
E-mail: jadranka.sogoric@dogma-nekretnine.com
www.dogma-nekretnine.com

Se quiser saber mais, pode falar com Jadranka Šogorić.
Características
- Tipologia
- Vivenda familiar
- Contrato
- Venda
- Andares do Edifício
- 1
- Elevador
- Não
- Superfície
- 234 m²
- Quartos
- 5+
- Quartos
- 6
- Casas de banho
- 3
- Varanda
- Não
- Terraço
- Sim
- Estacionamento, lugares de estacionamento
- 1 em garagem
- Aquecimento
- Central, piso radiante
Outras características
- Lareira
Informações de preço
- Preço
- € 450.000
- Preço por m²
- 1.923 €/m²
Eficiência energética
Aquecimento
Central, piso radianteCertificação energética
Não classificável
Descubra cada canto da propriedade
+15
Mapa

Opções adicionais

Jadranka Šogorić