1/25
Apartamento novo, primeiro andar, Kostrena
€ 1
Anúncio atualizado em 28/10/2026
Descrição
referência: 50367
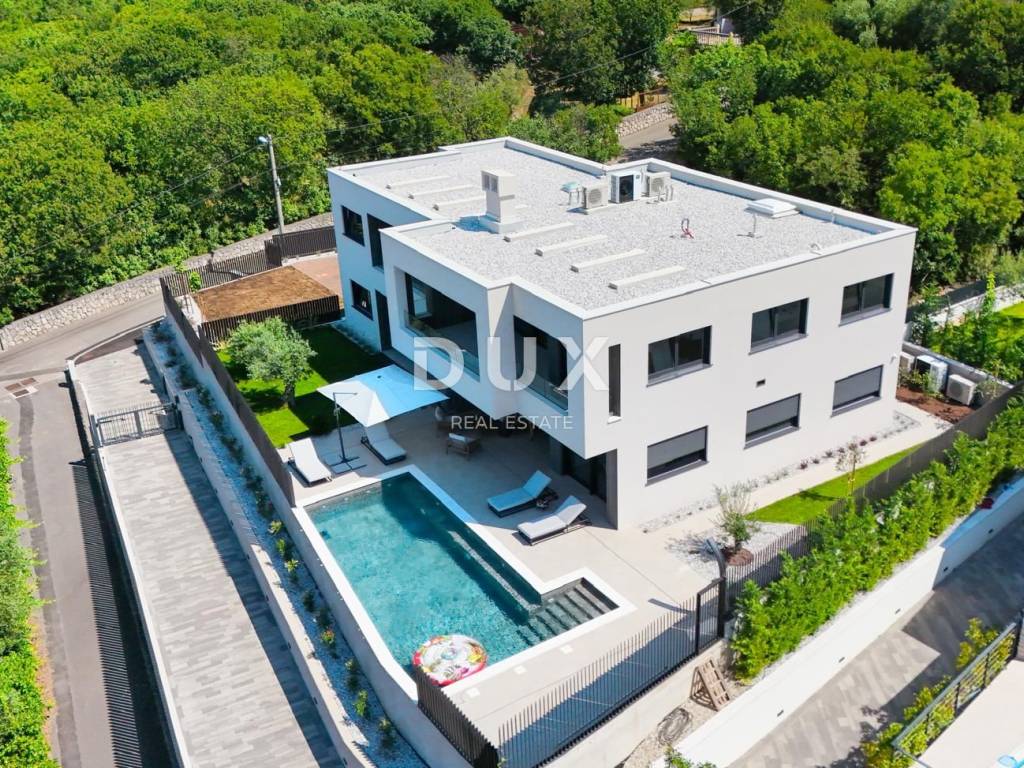
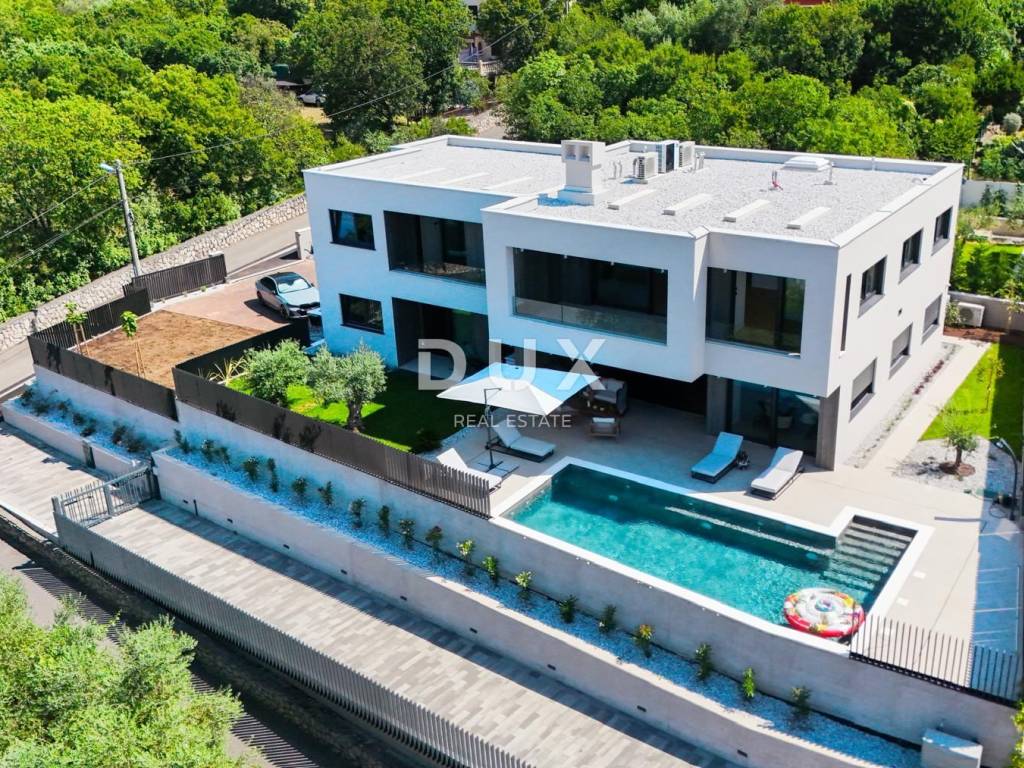
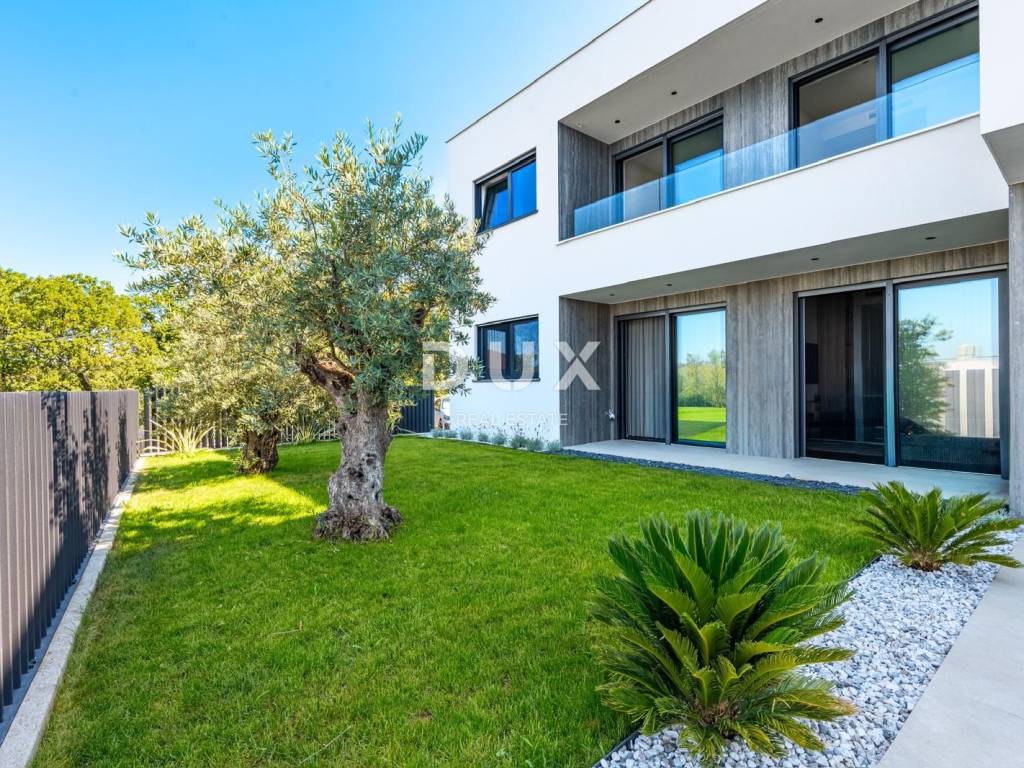
In an attractive location in Kostrena, a spacious ground floor residence of approximately 200 m is for sale, situated on a plot of 480 m.
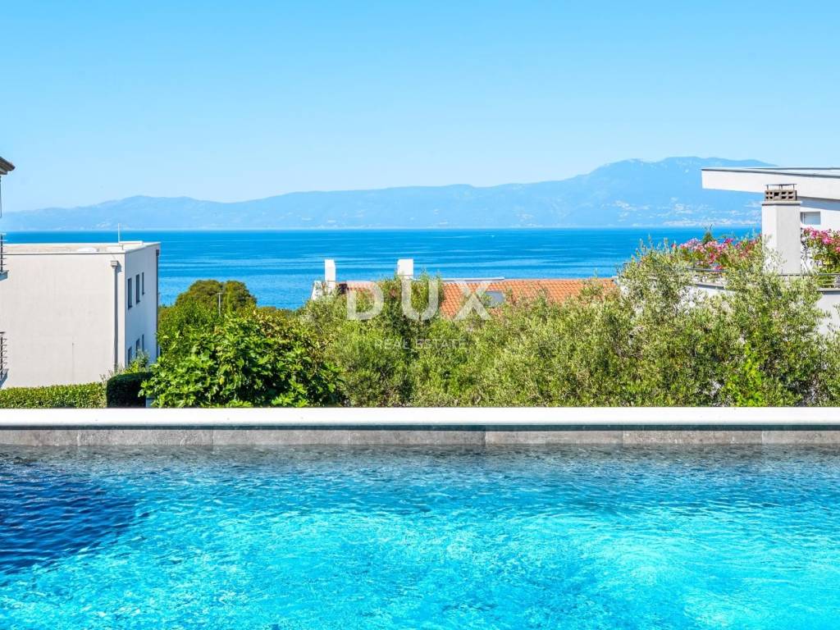
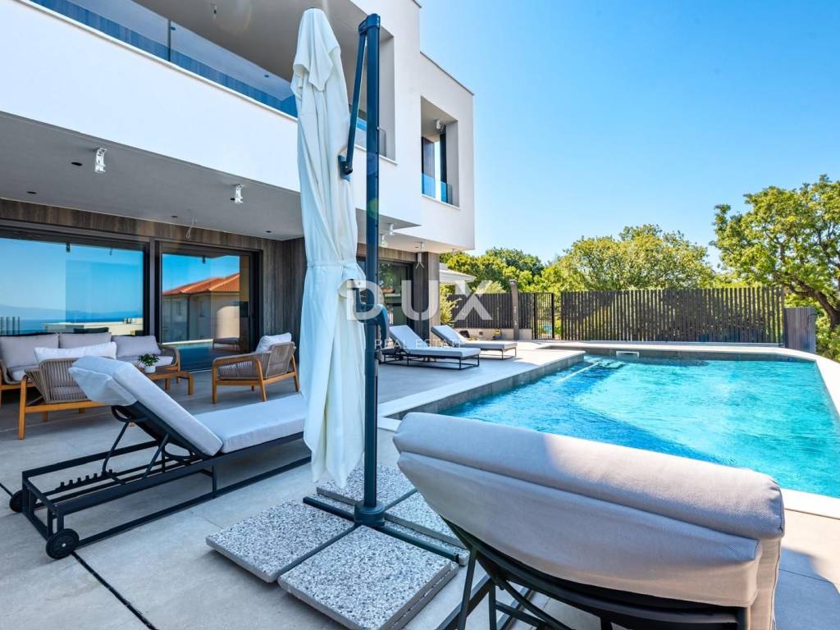
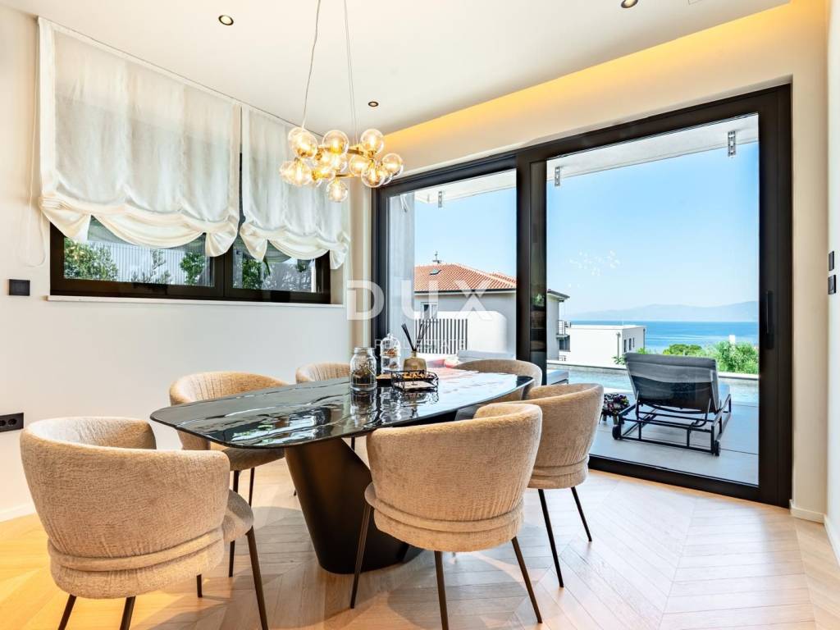
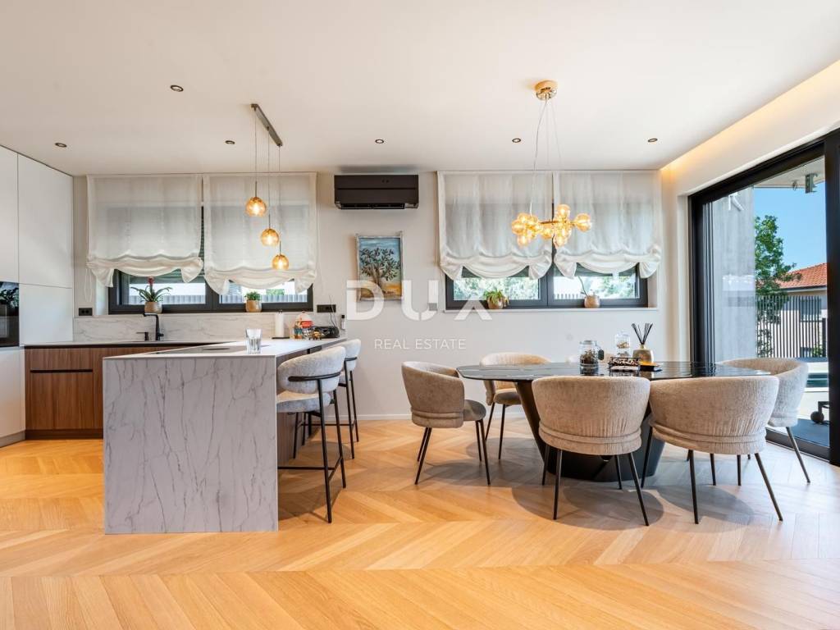
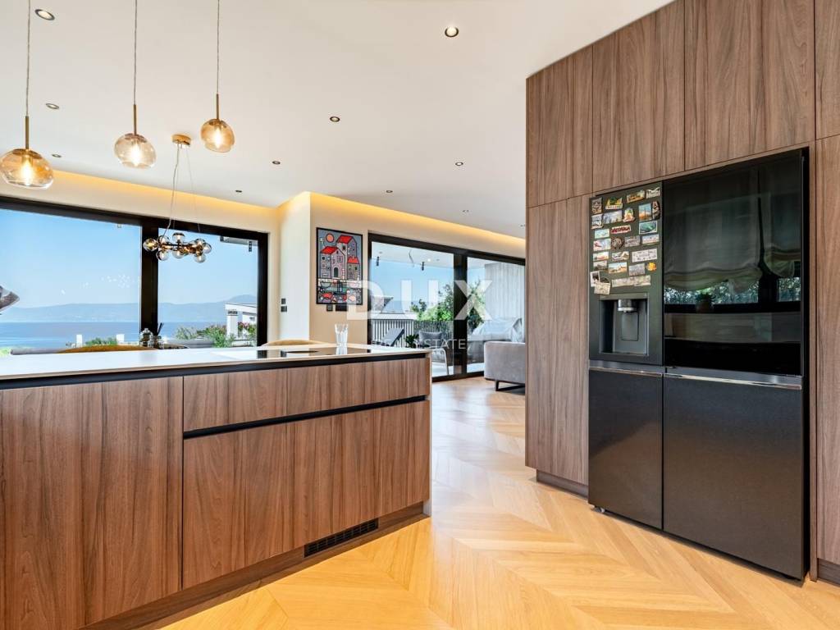
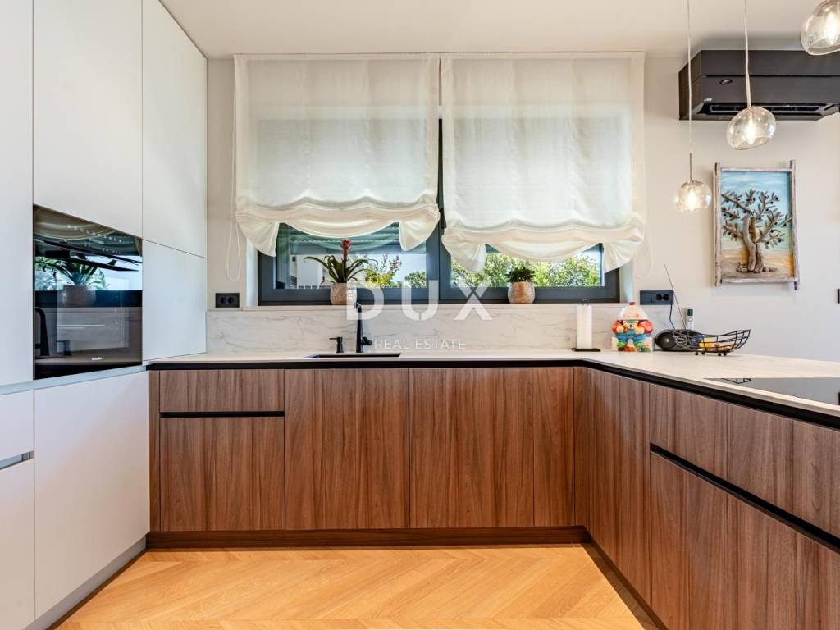
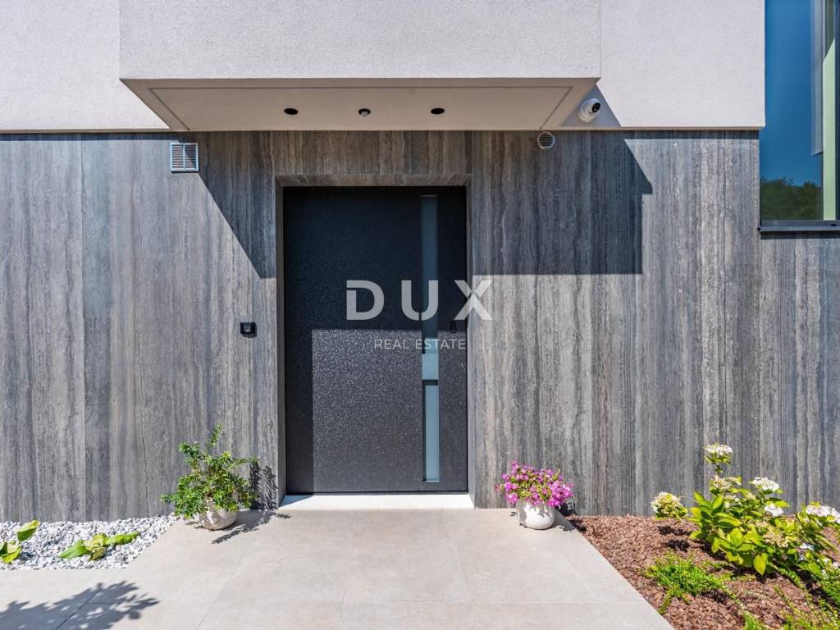
The architecturally designed property combines quality construction, carefully selected materials, designer equipment and a Mediterranean ambience with a panoramic view of the Kvarner Bay.
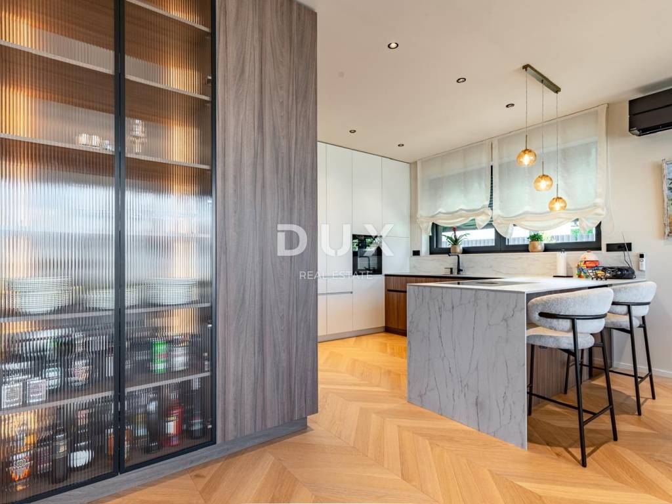
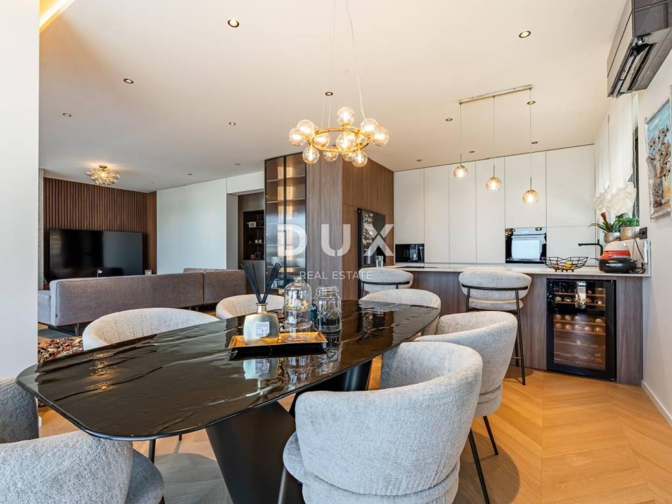
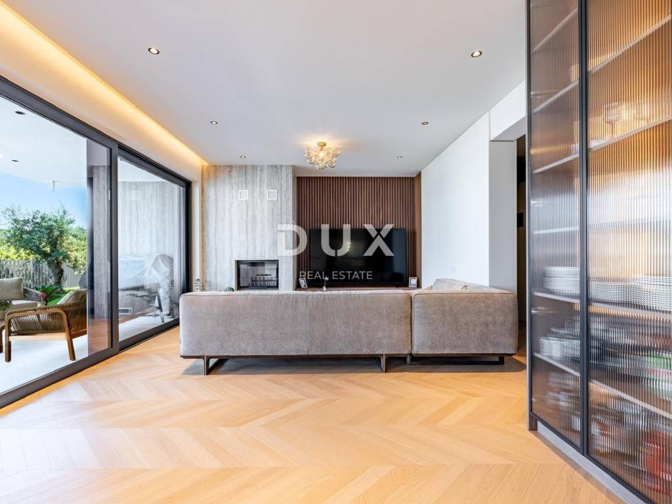
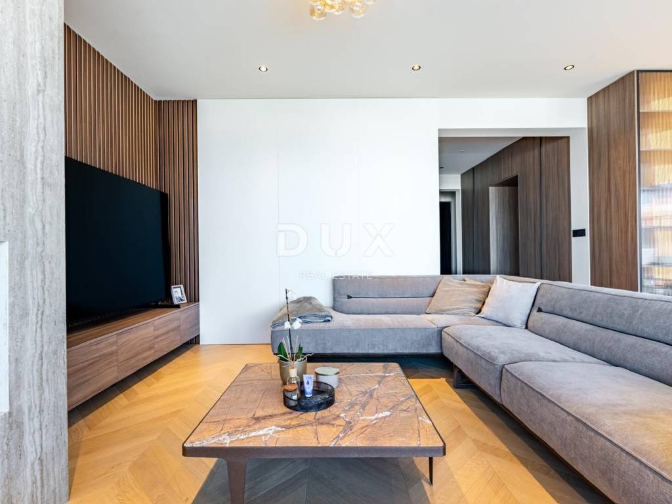
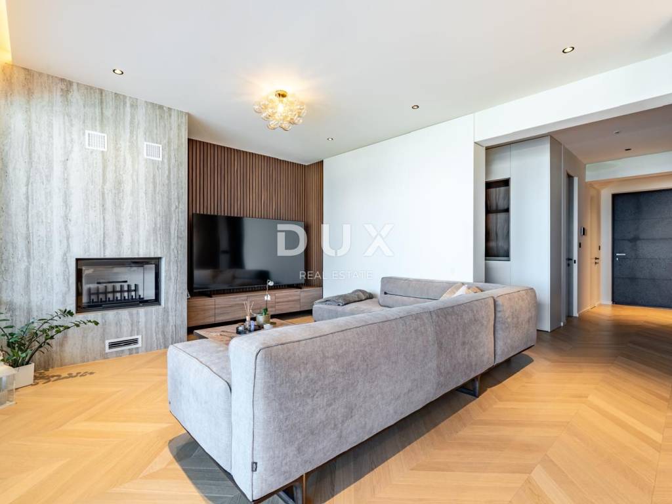
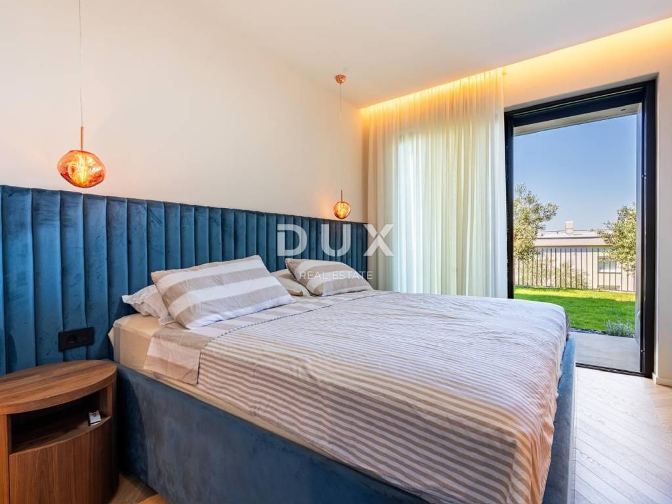
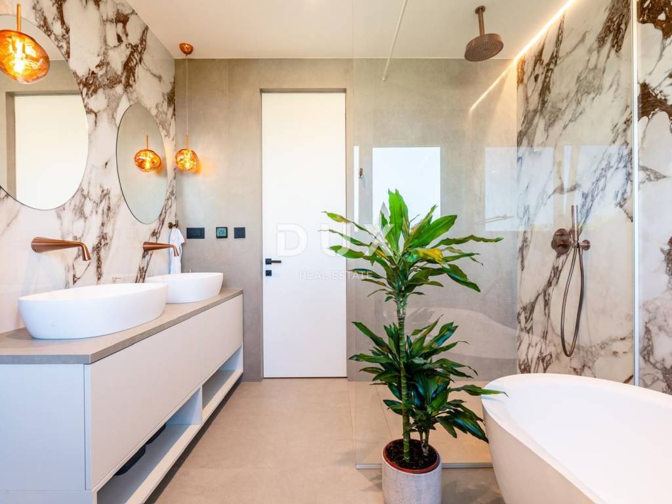
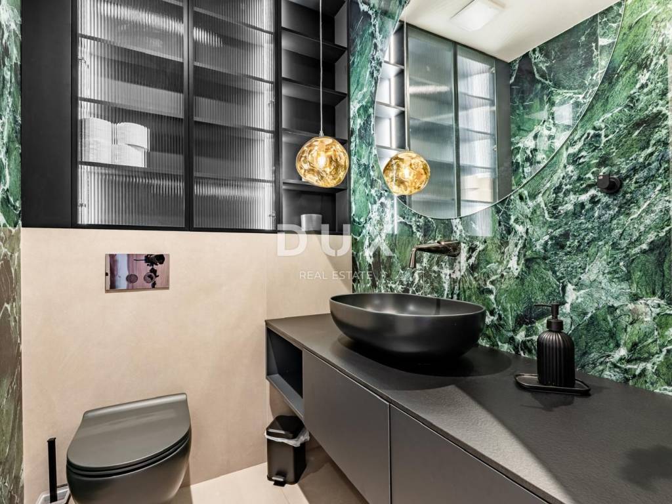
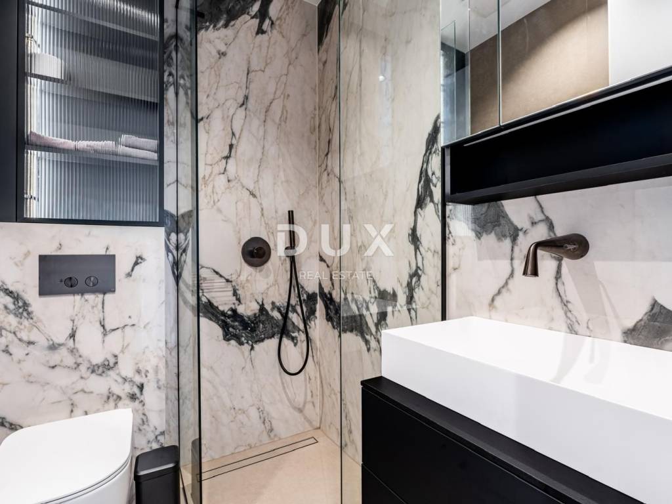
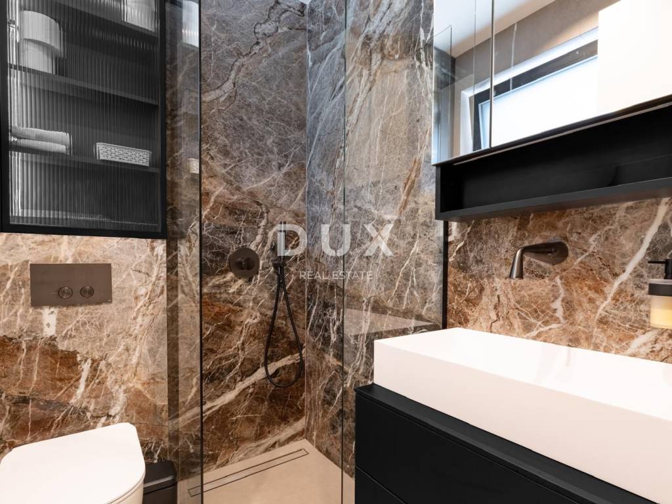
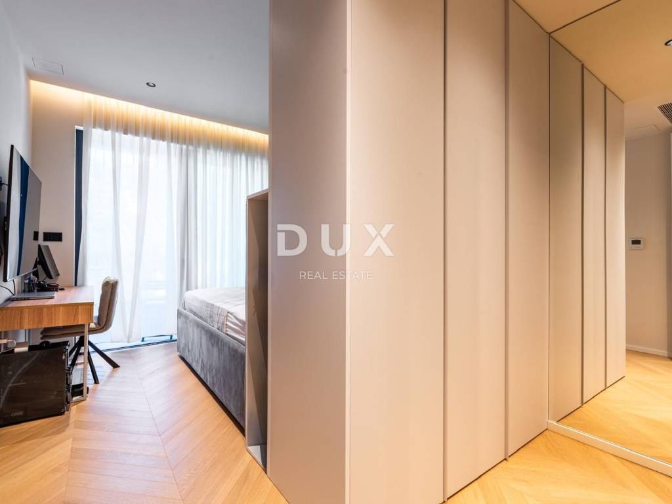
The apartment includes four bedrooms with en-suite bathrooms, an additional guest toilet, a spacious living room connected to an open-concept kitchen, a private gym, a utility room and a machine room.
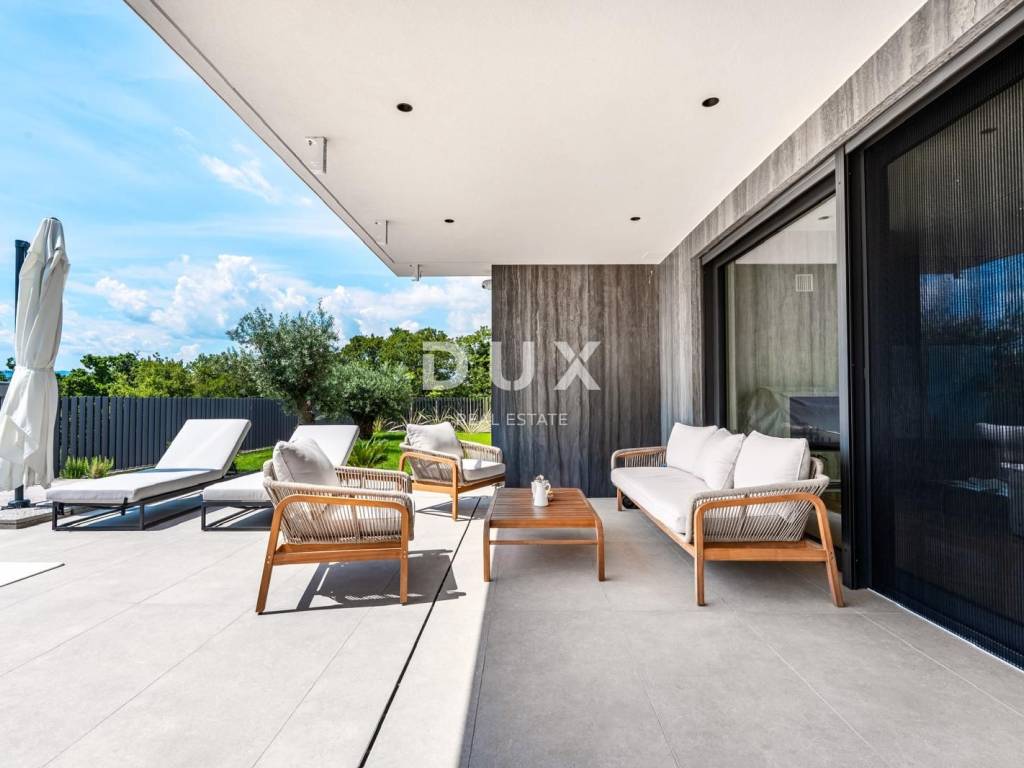
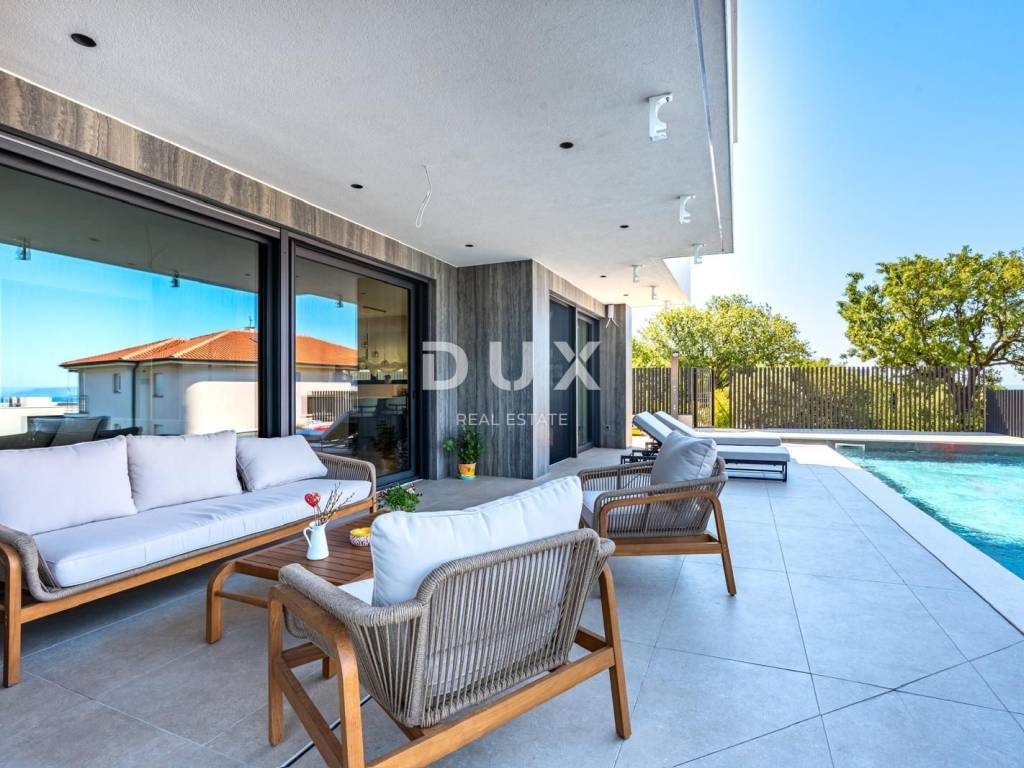
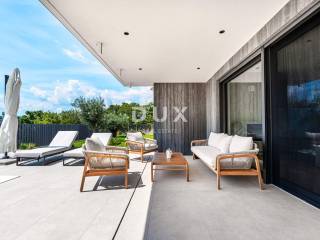
Large glass walls provide plenty of natural light and connect the interior with terraces and a landscaped garden.
A special value of this residence is the fully decorated and equipped interior with designer furniture and appliances from renowned manufacturers, including Natuzzi, Calligaris, Tom Dixon, Bora, Miele, Mitsubishi and Sony.
Carefully selected finishing materials include Antonio Lupi sanitary ware, Gessi fittings, Florim ceramics,
Schüco aluminum joinery, PC Parket parquet floors and Lualdi interior doors. The Palazzetti fireplace further contributes to the pleasant ambience of the living area.
The building has a reinforced concrete structure, a flat double roof with approximately 50 cm of insulation and facade thermal insulation of 15 cm and 20 cm on the north side.
The A+ energy certificate confirms high energy efficiency, while the Somfy and Hik-Connect smart systems and optical internet enable modern management and connectivity.
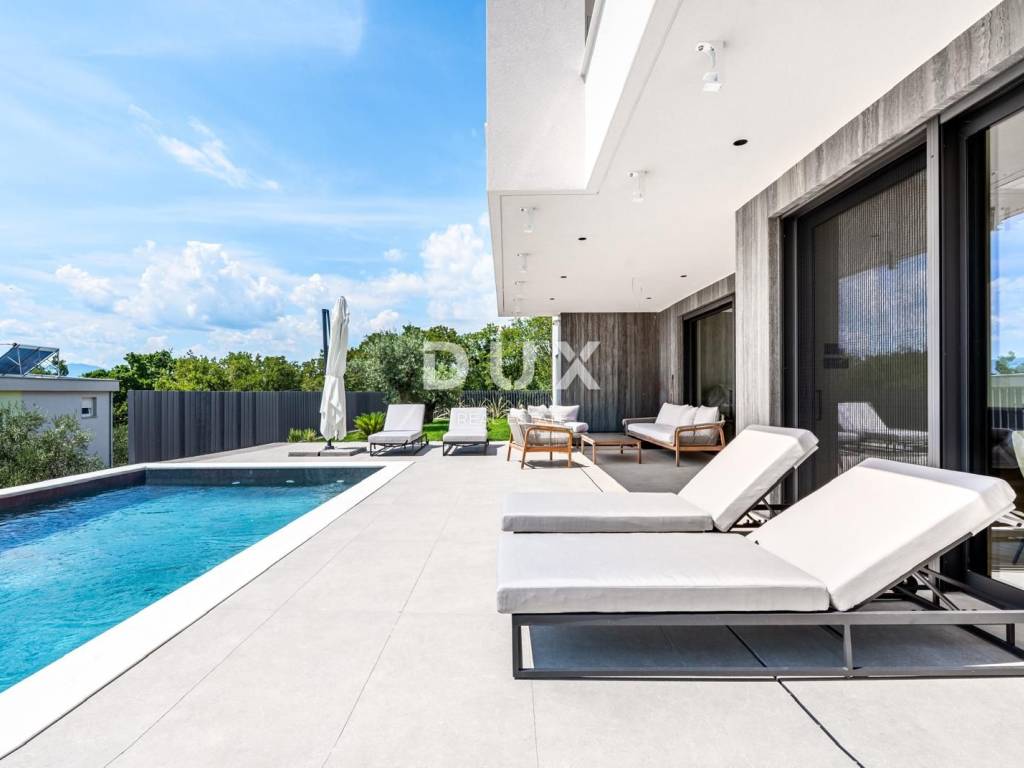
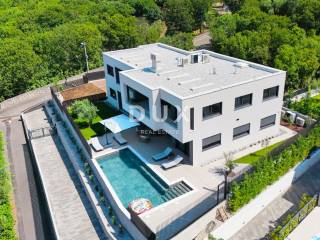
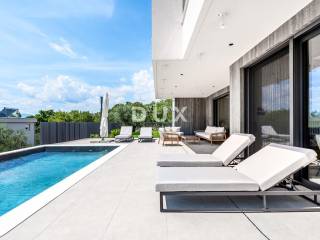
The outdoor area is designed as a Mediterranean garden with old olive trees, traditional plants and elements of Brač stone. The centerpiece is a swimming pool of approximately 52 m, measuring approximately 11 4.7 m, equipped with a heating and cooling system via a heat pump, hydromassage jets, electrolysis and automatic water quality control.
The landscaped garden and spacious terraces create a natural extension of the living space.
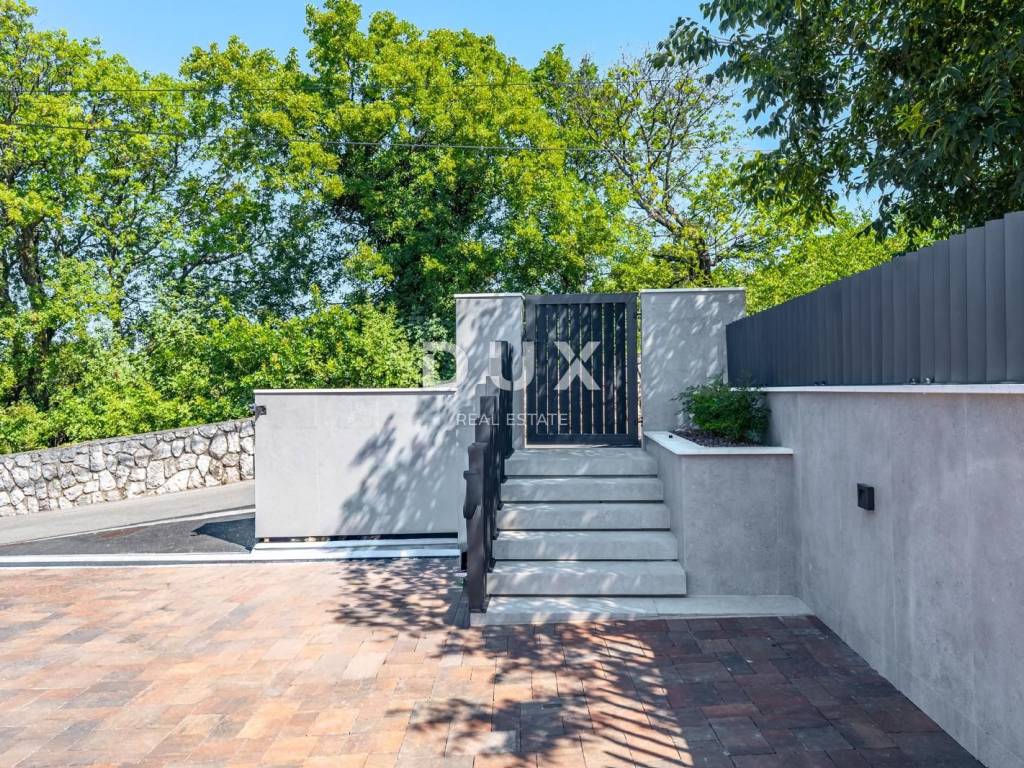
The residence has its own parking space of approximately 60 m and a 22 kW electric vehicle charger.
Thanks to its separate entrance and independent installations, the unit can be used independently, with the advantage of additional privacy and functionality.
This property is intended for buyers looking for a spacious home with quality architecture, top-notch equipment, a swimming pool and views of the Kvarner Bay, with the possibility of using it for private residence or considering an investment model in accordance with the applicable conditions.
This property is 250m as the crow flies from the sea, or a 4-minute walk.
For additional information and to arrange a viewing, please contact us with confidence.
Dear clients, the provision of our services is governed by the General Terms and Conditions, while the Price List of brokerage services is available at the following links:
www.dux-nekretnine.hr/opci-uvjeti-poslovanja
www.dux-nekretnine.hr/o-nama/cjenik-posrednickih-usluga
ID CODE: 50367
Nataša Janković
Stručnjak za upravljanje odnosima s korisnicima
Mob: +385 91 622 8062
Tel: +385 91 480 8808
E-mail: natasa@dux-nekretnine.hr
www.dux-nekretnine.hr
Patrik Hrštić
Agent s licencom
Mob: +385 91 270 3979
Tel: +385 91 480 8808
E-mail: patrik@dux-nekretnine.hr
www.dux-opatija.com

Se quiser saber mais, pode falar com Nataša Janković.
Características
- Tipologia
- Apartamento
- Contrato
- Venda
- Andar
- 1
- Elevador
- Sim
- Superfície
- 200 m² | comercial 680 m²
- Quartos
- 5
- Quartos
- 4
- Casas de banho
- 2
- Mobilado
- Sim
- Varanda
- Sim
- Terraço
- Sim
- Ar condicionado
- Ar condicionado, frio/quente
Detalhe da superfície
Habitação
- Andar
- 1
- Superfície
- 200,0 m²
- Coeficiente
- 100%
- Tipo de superfície
- Principal
- Área ponderada
- 200,0 m²
Terreno
- Andar
- Rés-do-chão
- Superfície
- 480,0 m²
- Coeficiente
- 100%
- Tipo de superfície
- Acessórios
- Área ponderada
- 480,0 m²
Informações de preço
- Preço
- € 1
- Preço por m²
- 0 €/m²
Eficiência energética
Consumo de energia
Descubra cada canto da propriedade
+23
Mapa

Opções adicionais

Nataša Janković