1/25
Vivenda familiar 300 m², Kostrena
€ 1
Anúncio atualizado em 24/10/2026
Descrição
referência: 50384
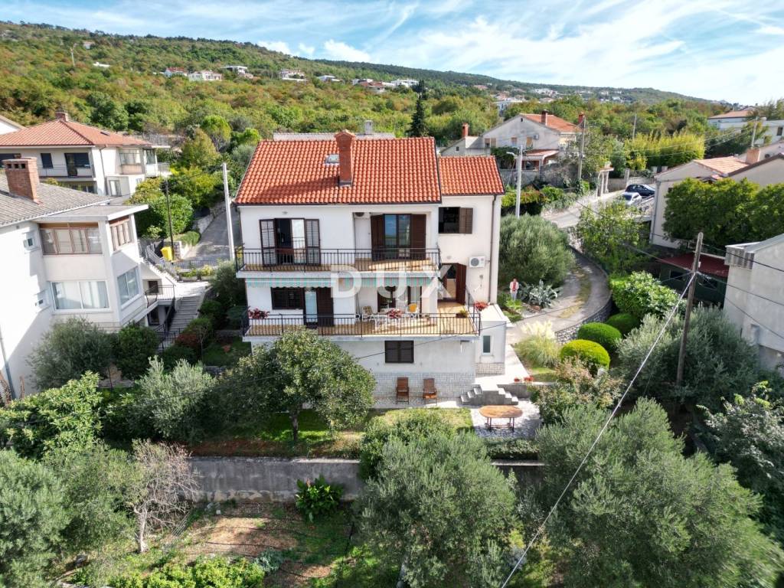
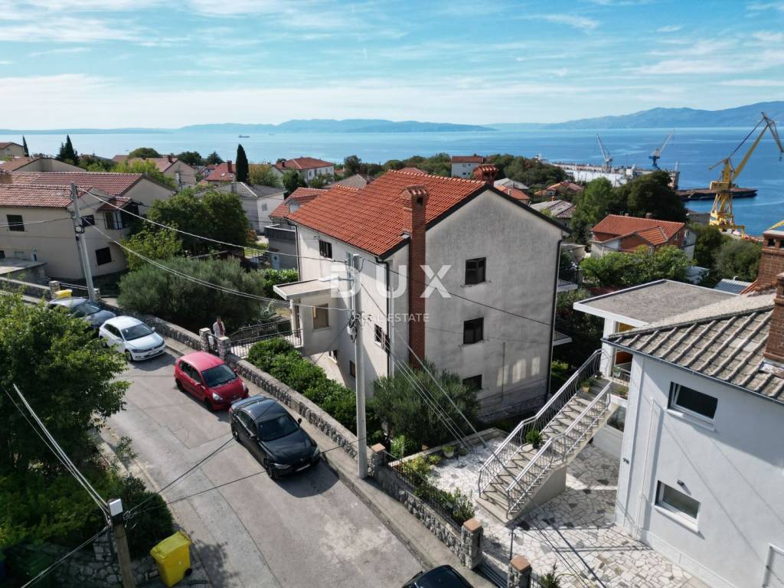
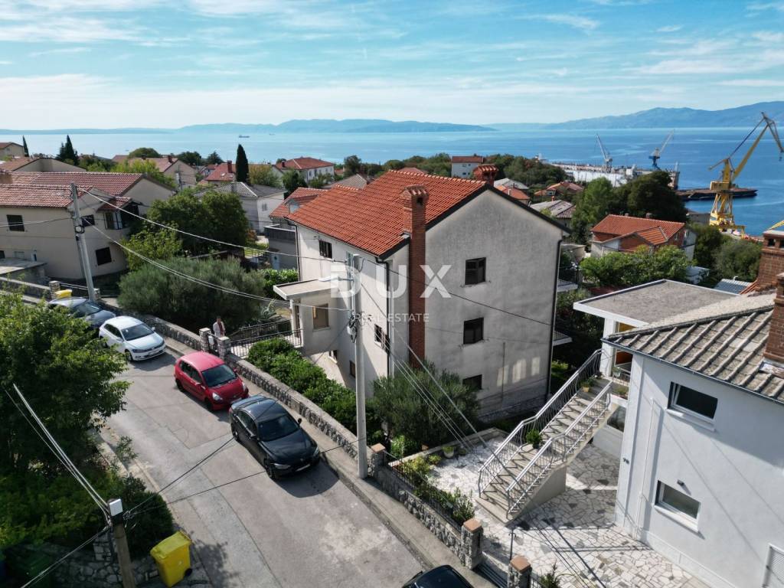
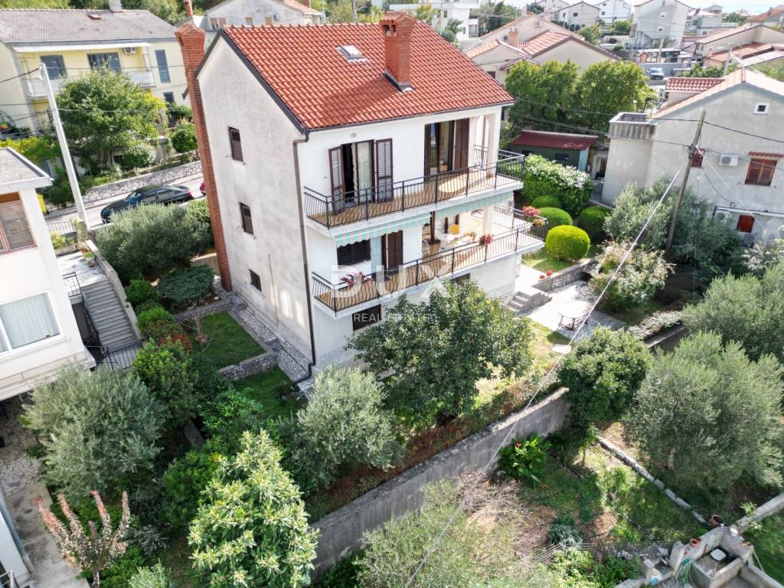
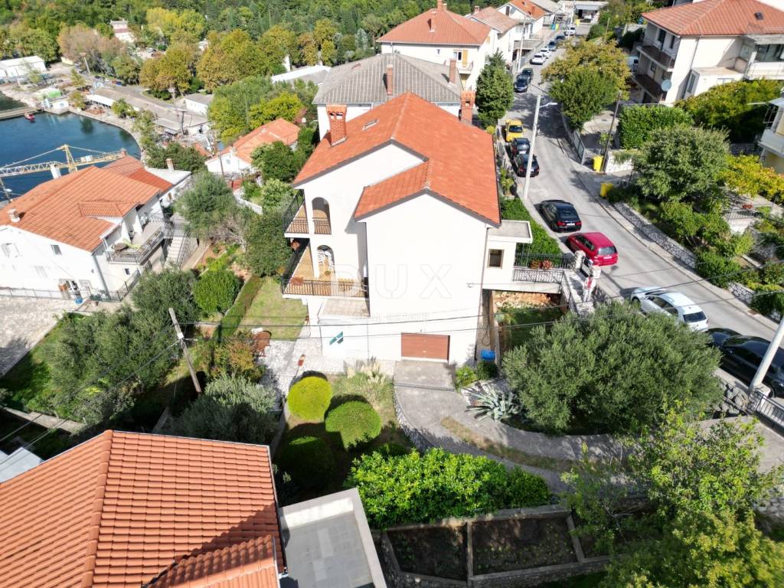
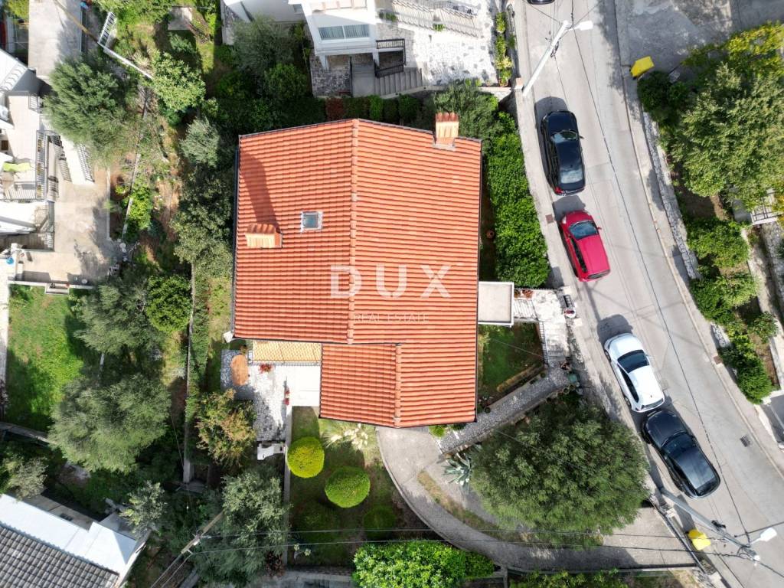
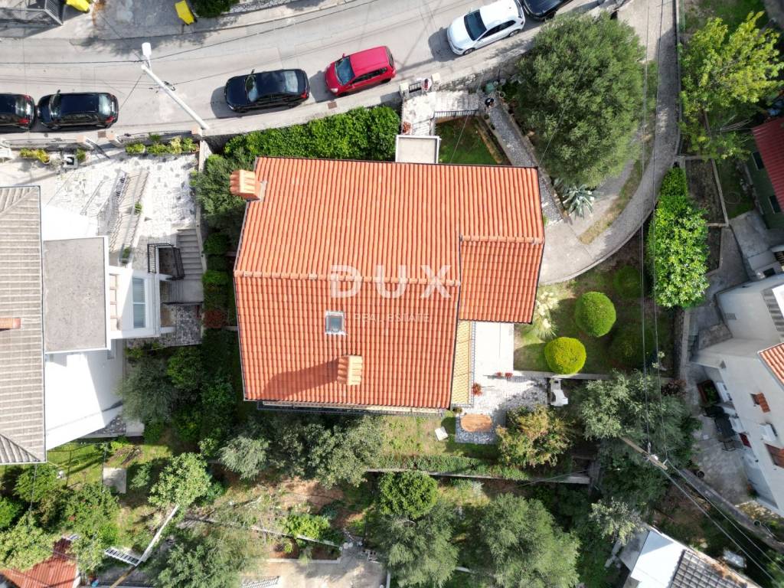
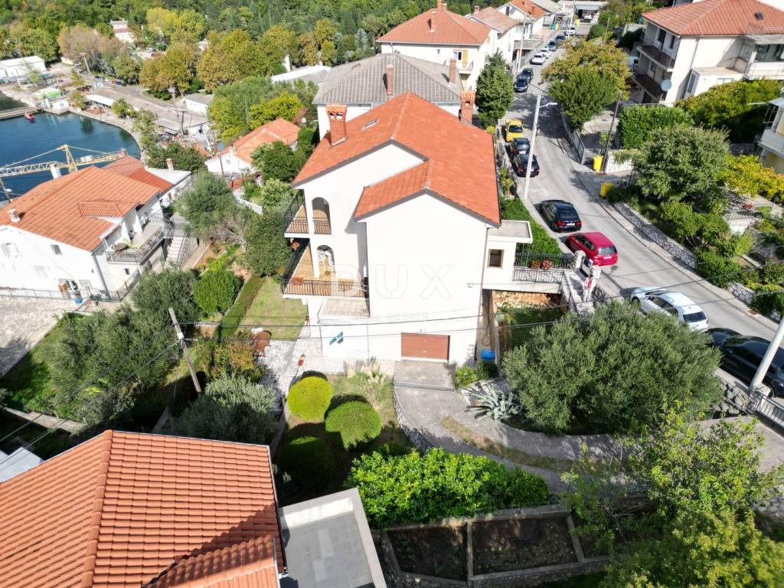
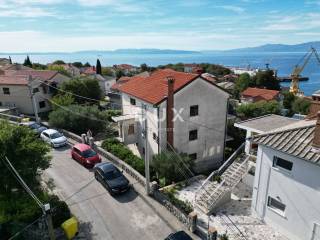
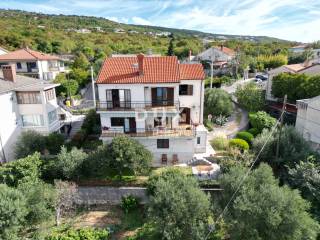
In a quiet location in Kostrena, on the Martinščica Peak, a detached house with a total area of 300 m is for sale, organized into two separate residential units, a garage and utility space and an additional attic.
The house consists of a BASEMENT + GROUND FLOOR + FIRST FLOOR connected by an internal and external staircase.
BASEMENT:
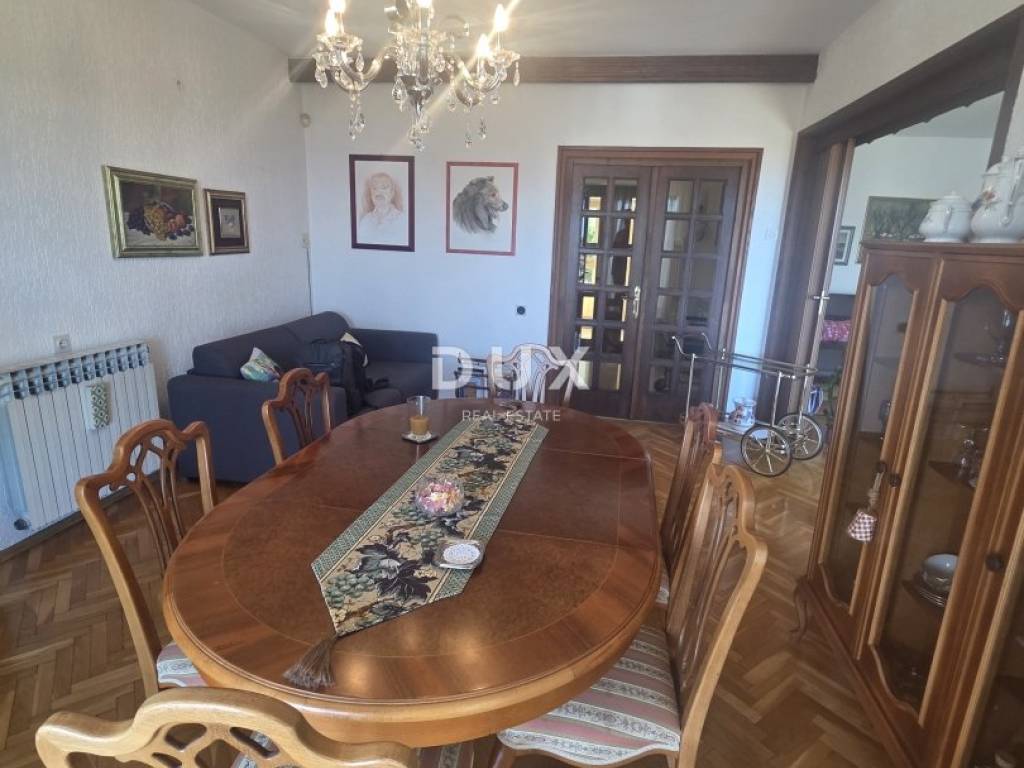
In the basement of the house there is a two-room apartment consisting of two bedrooms, a living room, a dining room, a storage room and associated rooms.
On the outside of the same floor there is a garage and a boiler room.
GROUND FLOOR:
The ground floor has a completely separate entrance and is the first part of a spacious two-story apartment.
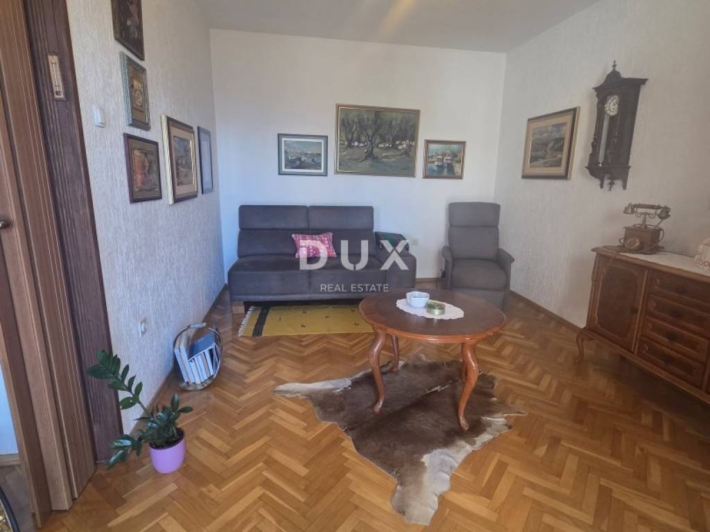
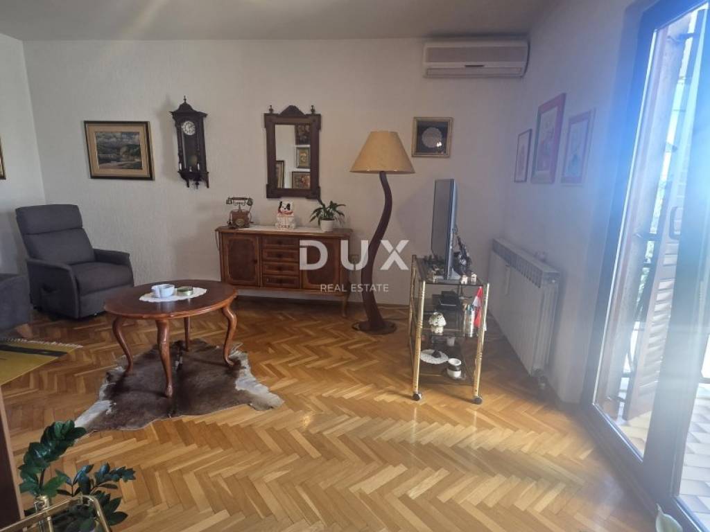
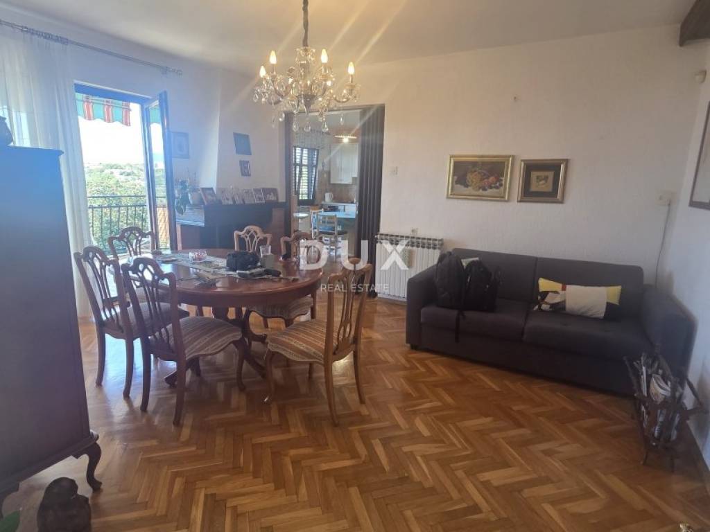
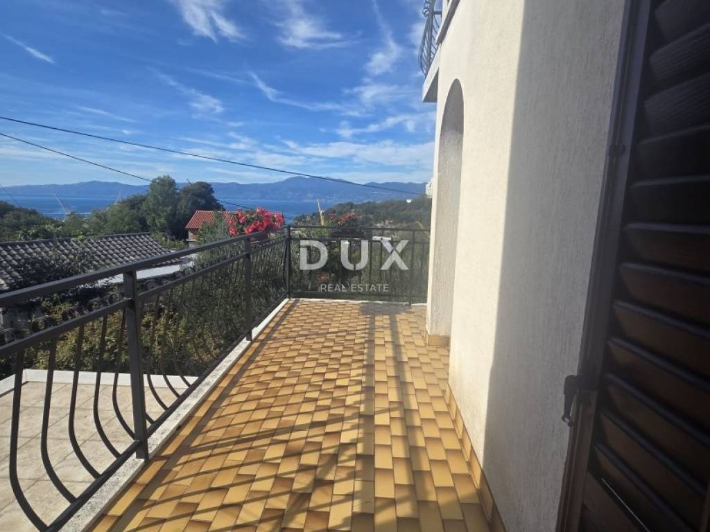
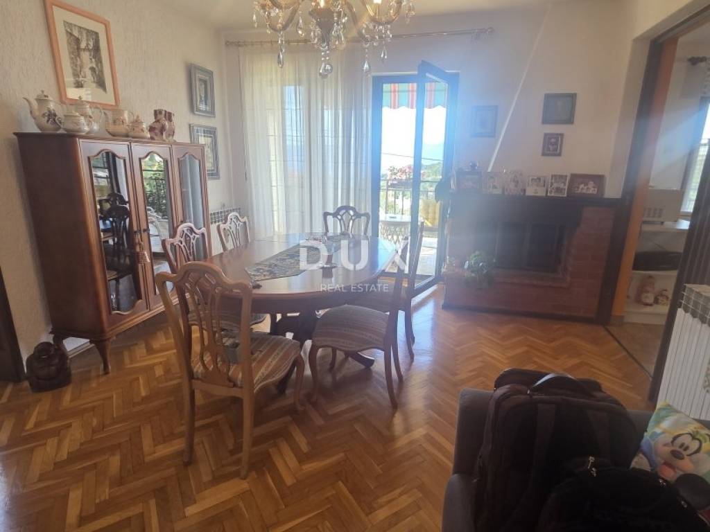
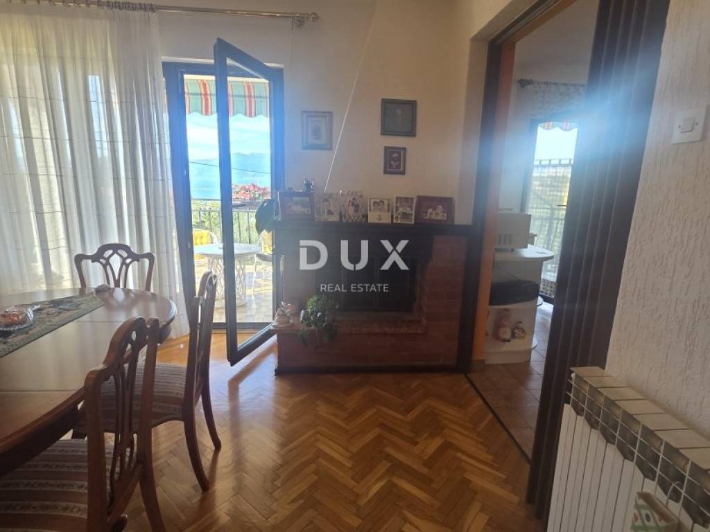
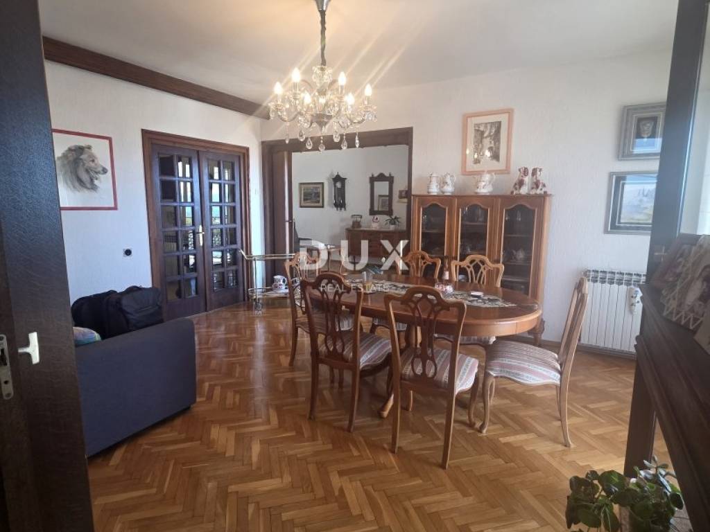
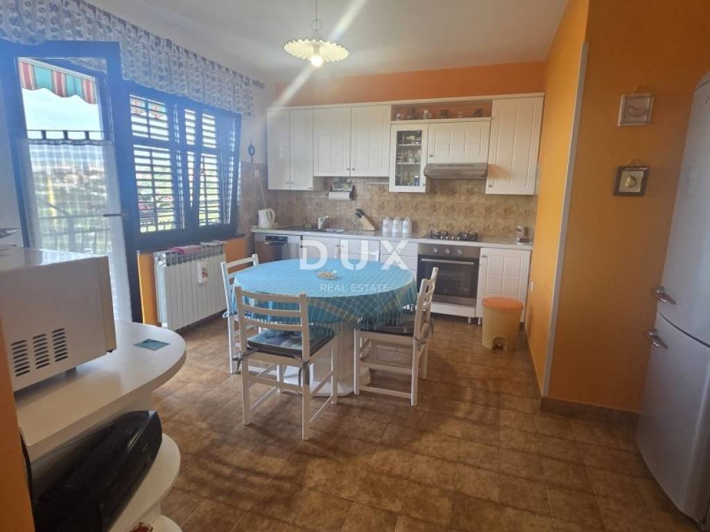
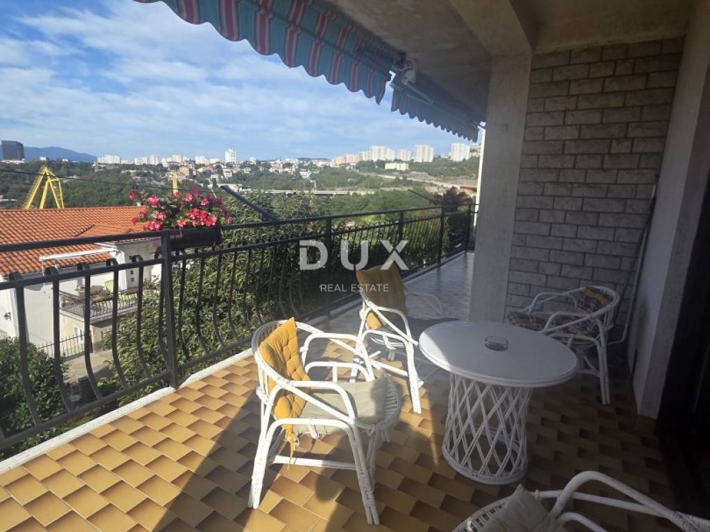
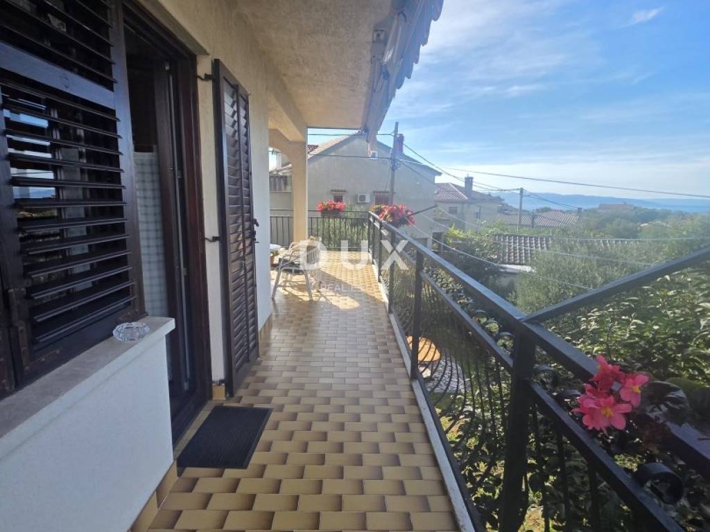
On this floor there is a kitchen, a dining room, a living room with access to a terrace, one bedroom, a bathroom and an entrance hall.
FIRST FLOOR:
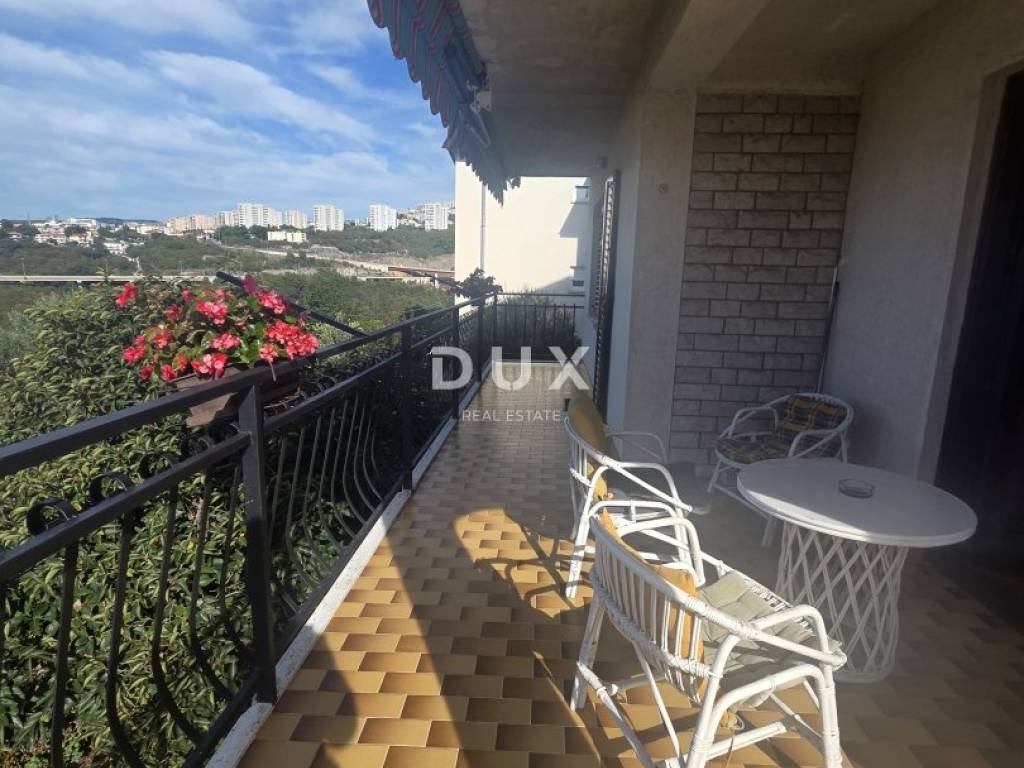
An internal staircase leads to the upper floor where there are four more bedrooms, a bathroom and an additional terrace.
The house also has an attic that provides additional space and the possibility of arranging it according to the needs of the future owner.
The joinery is a combination of aluminum and PVC, depending on the part of the house.
The heating is solved by a central gas floor system, while the residential units have separate electricity meters, which allows for easier use of the house as two separate units.
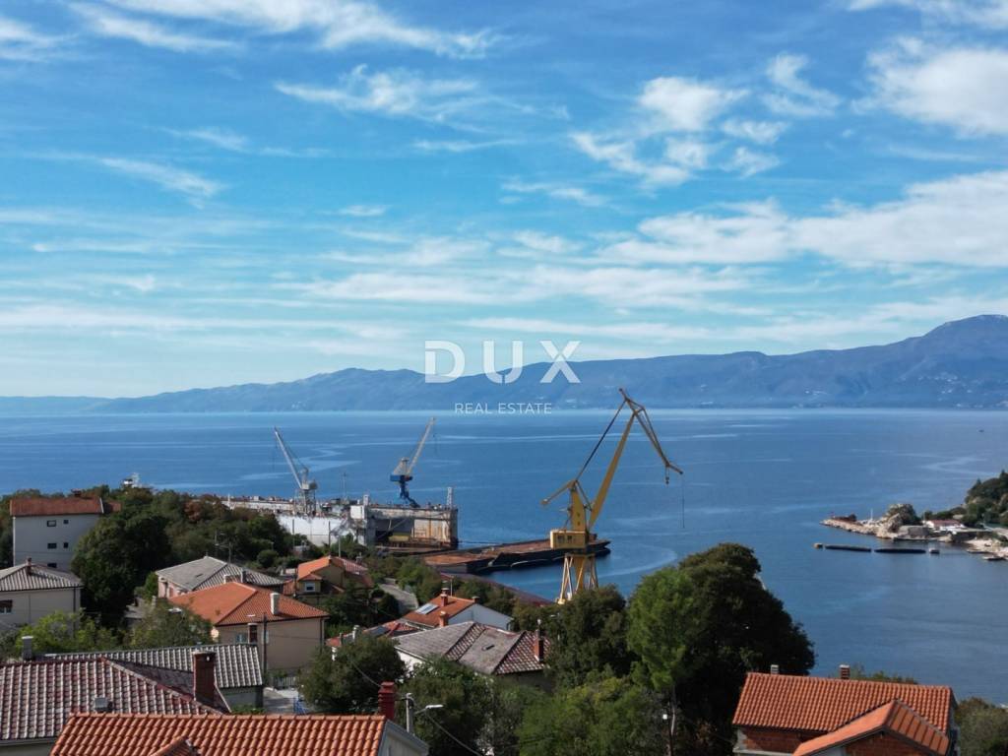
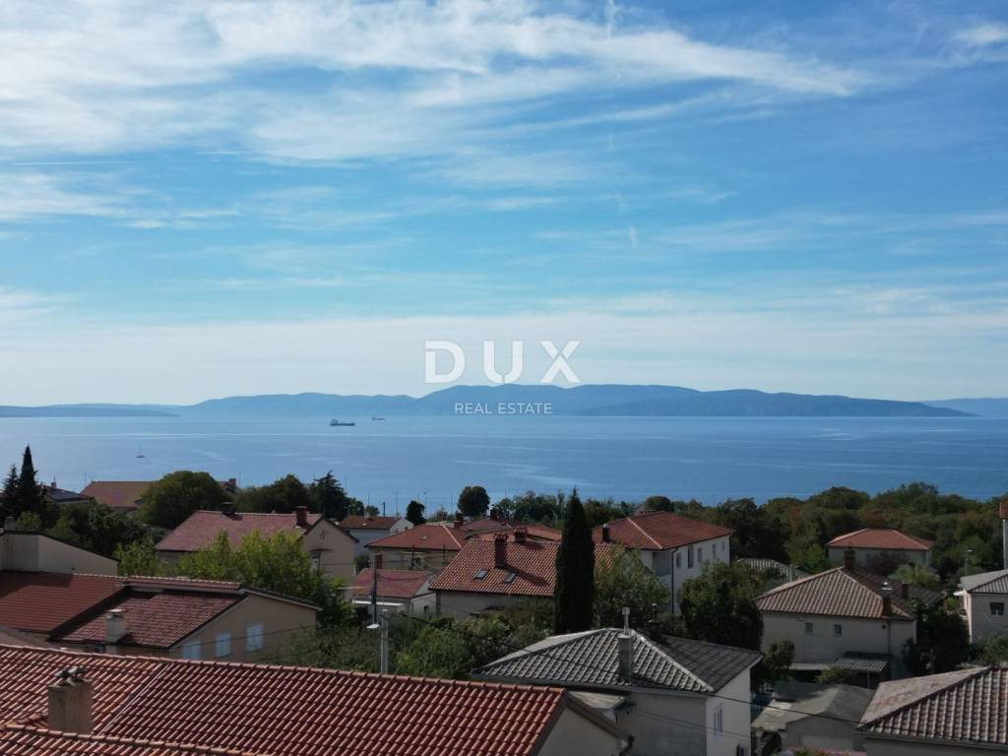
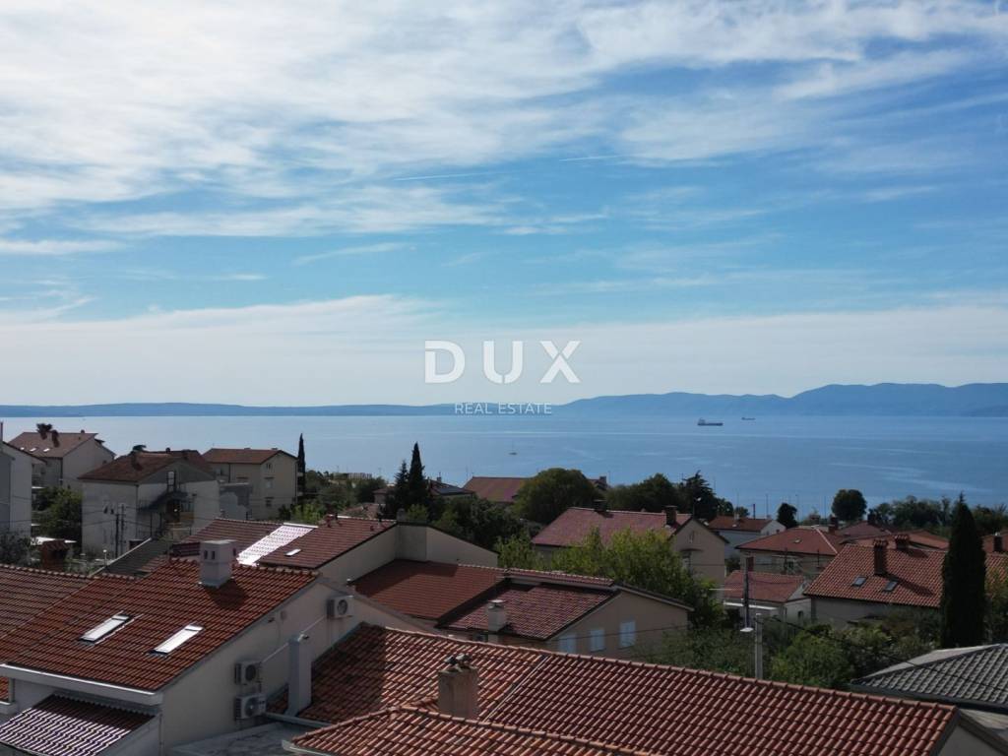
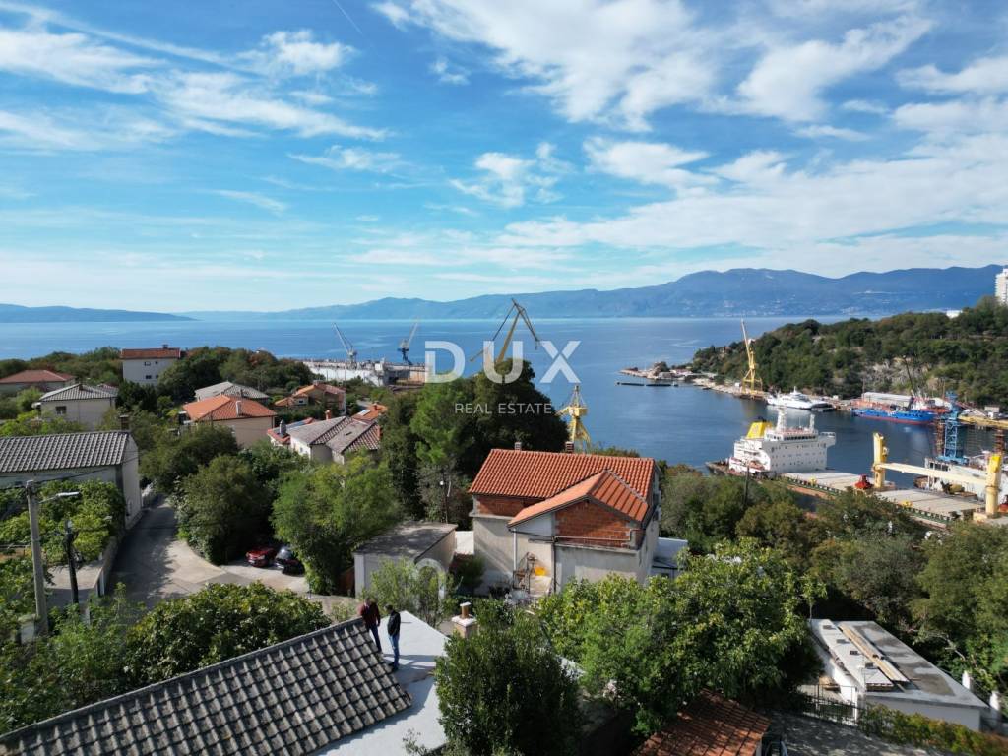
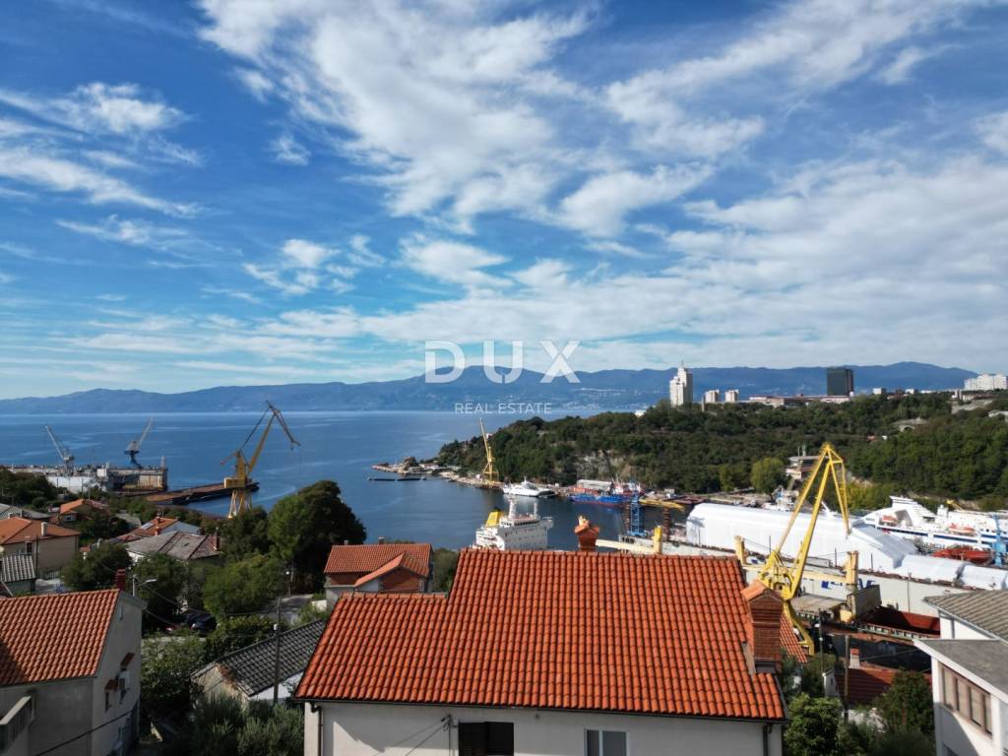
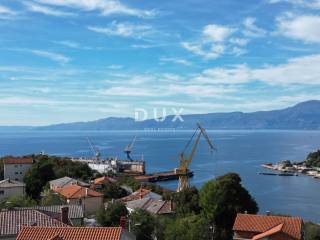
The property offers a view of the sea, and thanks to the size and layout of the house, it offers multiple possibilities of use - as a larger family house, for two families or as a property with separate residential units.
GARDEN:
The garden has been decorated and constantly maintained for many years.
It contains a fireplace, and there is also room for a swimming pool in the garden.
This property is 175m as the crow flies from the sea, or 1.3km by car (approx. 3 min).
PROPERTY AT A GREAT PRICE!!!
Dear clients, the provision of our services is governed by the General Terms and Conditions, while the Price List of brokerage services is available at the following links:
www.dux-nekretnine.hr/opci-uvjeti-poslovanja
www.dux-nekretnine.hr/o-nama/cjenik-posrednickih-usluga
ID CODE: 50384
Patrik Hrštić
Agent s licencom
Mob: +385 91 270 3979
Tel: +385 91 480 8808
E-mail: patrik@dux-nekretnine.hr
www.dux-opatija.com
Nataša Janković
Stručnjak za upravljanje odnosima s korisnicima
Mob: +385 91 622 8062
Tel: +385 91 480 8808
E-mail: natasa@dux-nekretnine.hr
www.dux-nekretnine.hr

Se quiser saber mais, pode falar com Patrik Hrštić.
Características
- Tipologia
- Vivenda familiar
- Contrato
- Venda
- Andar
- 1
- Elevador
- Sim
- Superfície
- 300 m² | comercial 900 m²
- Quartos
- 5+
- Quartos
- 3
- Casas de banho
- 2
- Mobilado
- Sim
- Varanda
- Sim
- Terraço
- Sim
- Estacionamento, lugares de estacionamento
- 1 em garagem
- Ar condicionado
- Ar condicionado, frio/quente
Detalhe da superfície
Habitação
- Andar
- 1
- Superfície
- 300,0 m²
- Coeficiente
- 100%
- Tipo de superfície
- Principal
- Área ponderada
- 300,0 m²
Terreno
- Andar
- Rés-do-chão
- Superfície
- 600,0 m²
- Coeficiente
- 100%
- Tipo de superfície
- Acessórios
- Área ponderada
- 600,0 m²
Informações de preço
- Preço
- € 1
- Preço por m²
- 0 €/m²
Eficiência energética
Ano de construção
1995Ar condicionado
Ar condicionado, frio/quenteCertificação energética
Livre
Descubra cada canto da propriedade
+23
Mapa

Opções adicionais

Patrik Hrštić