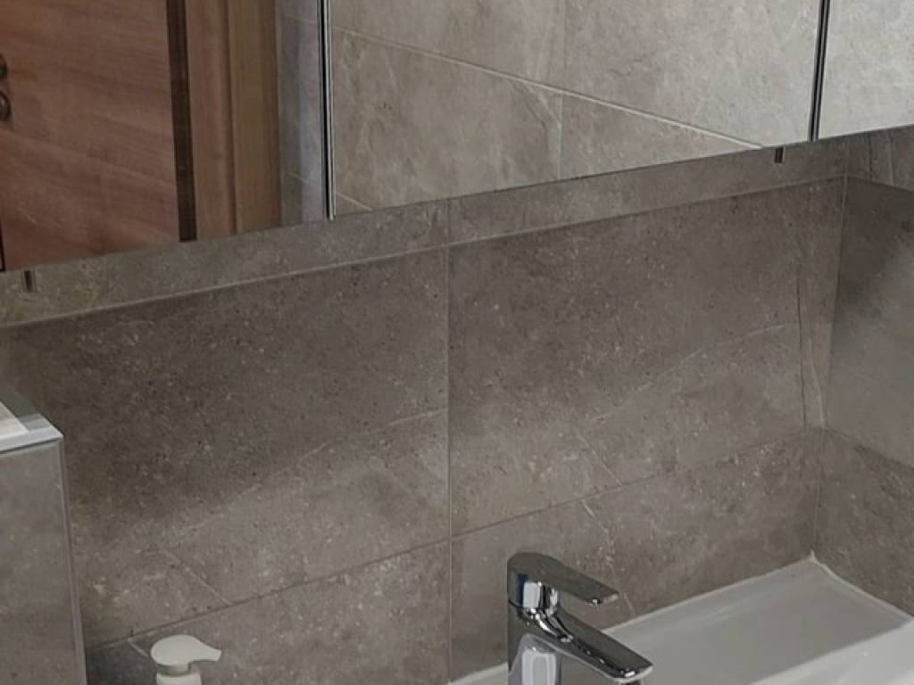
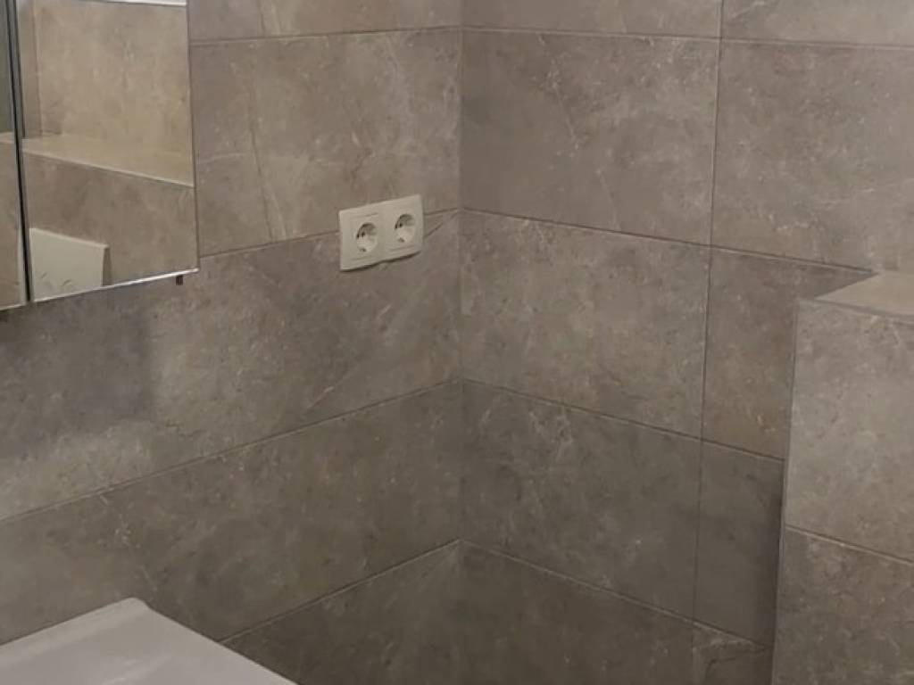
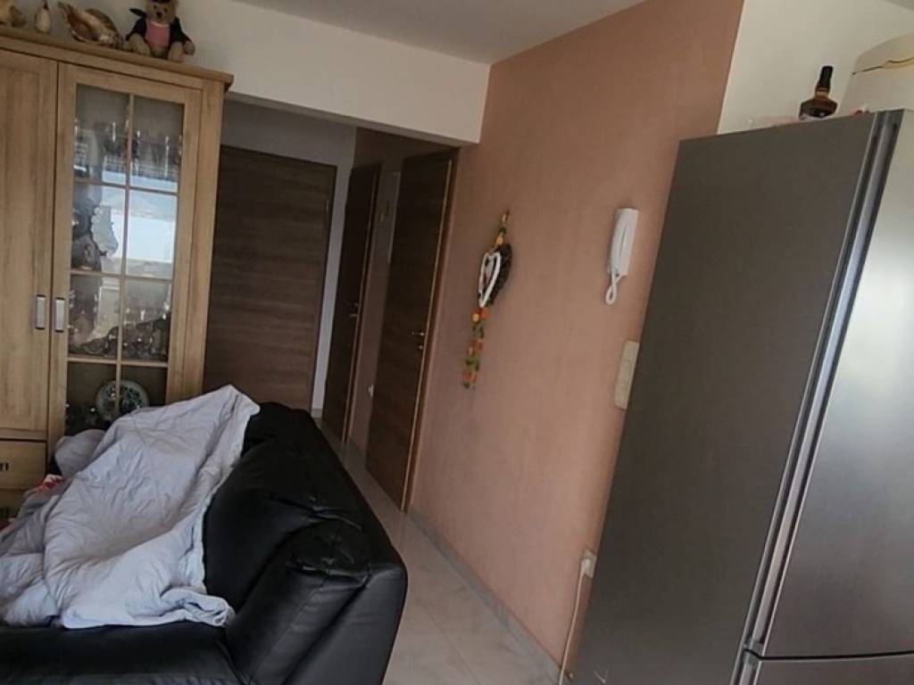

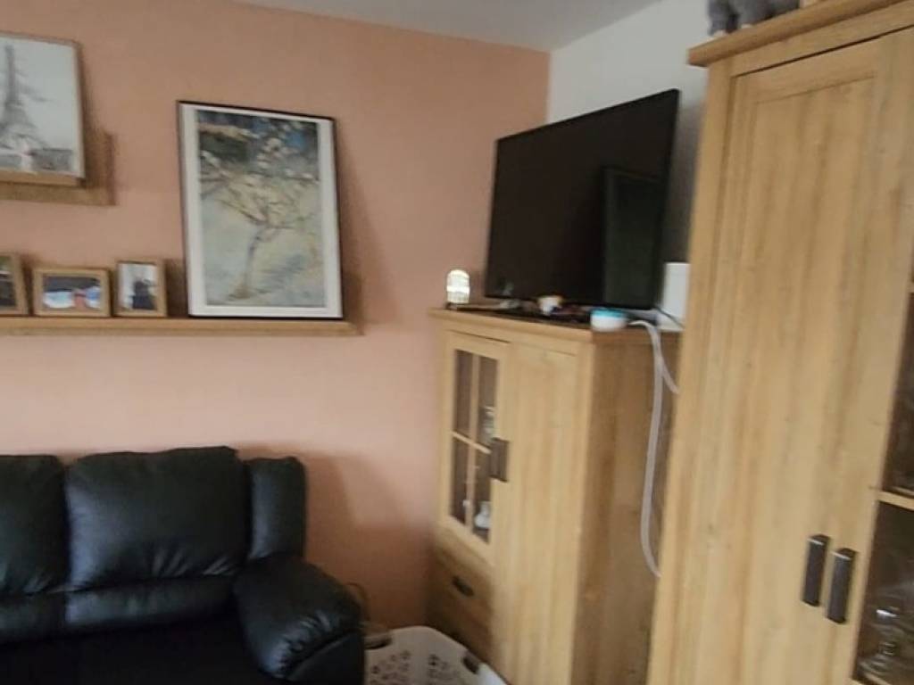
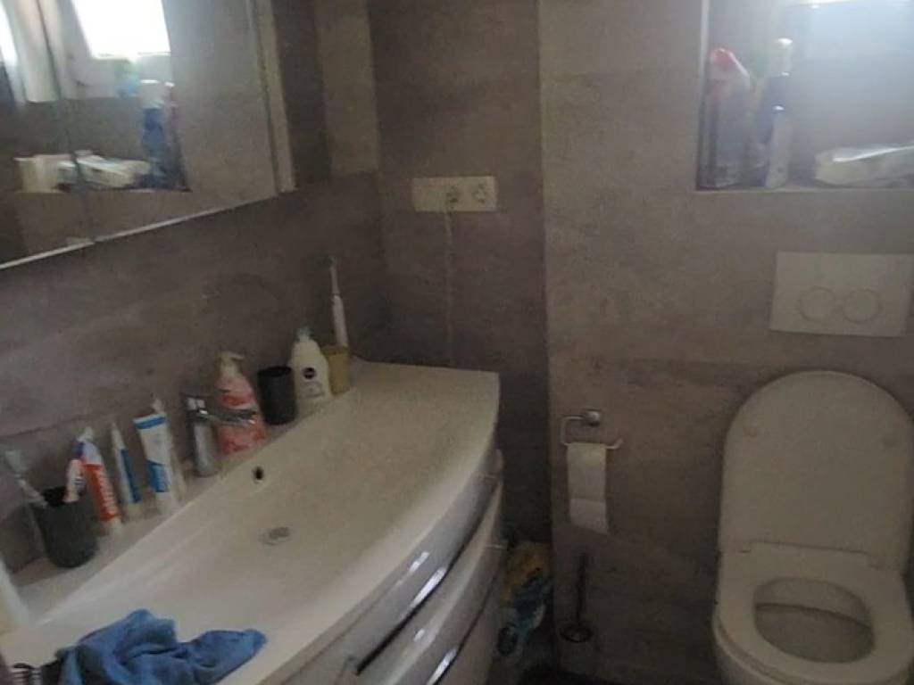

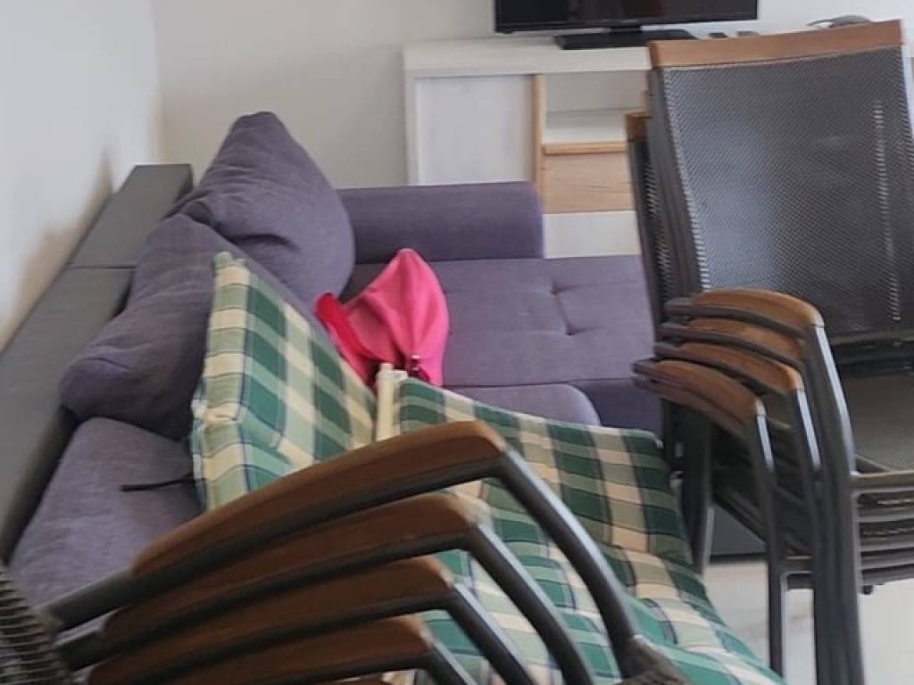
1/30
Vivenda familiar 265 m², Sveti Filip i Jakov
€ 690.000
Anúncio atualizado em 15/06/2026
Descrição
referência: iro-201

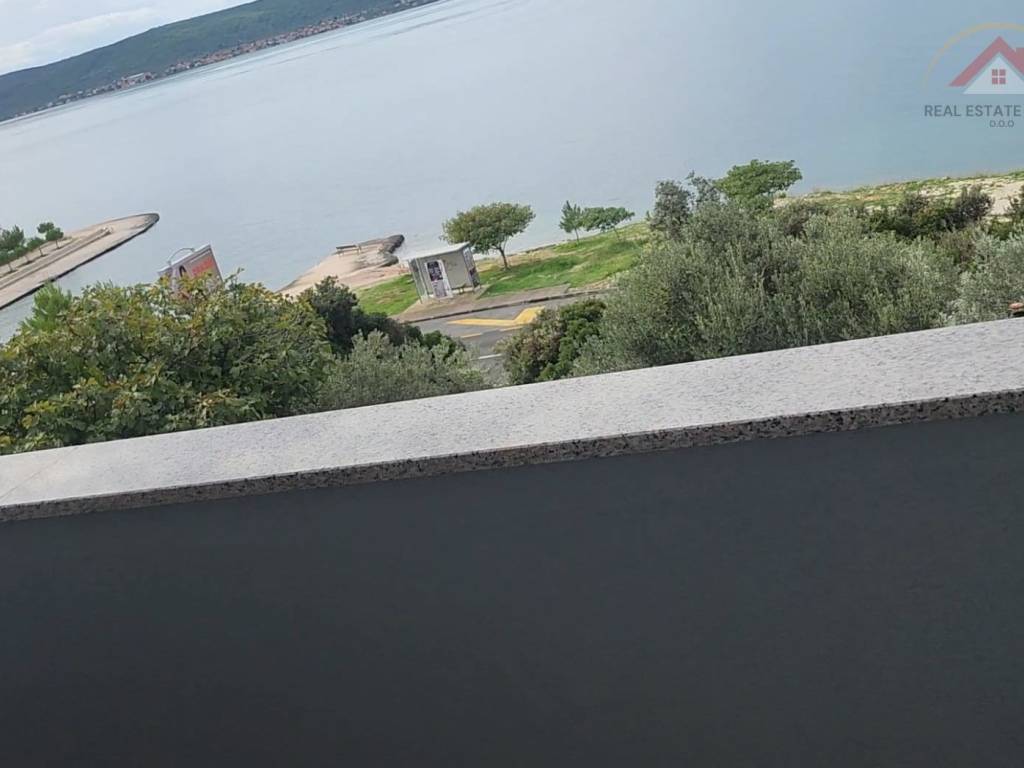
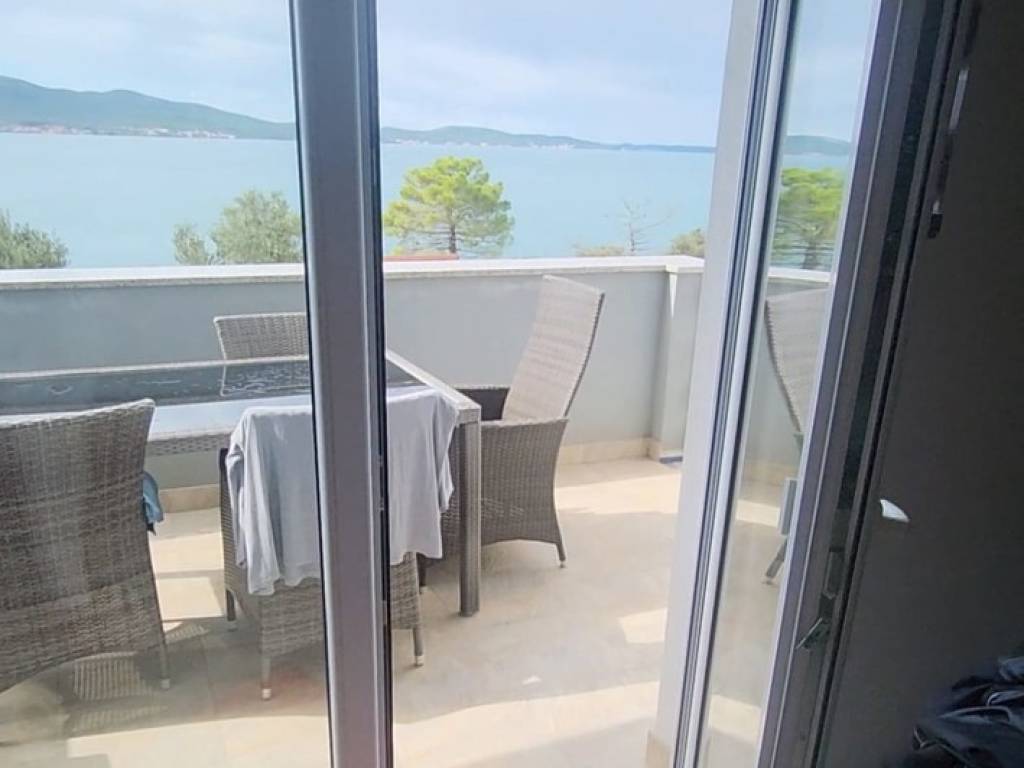
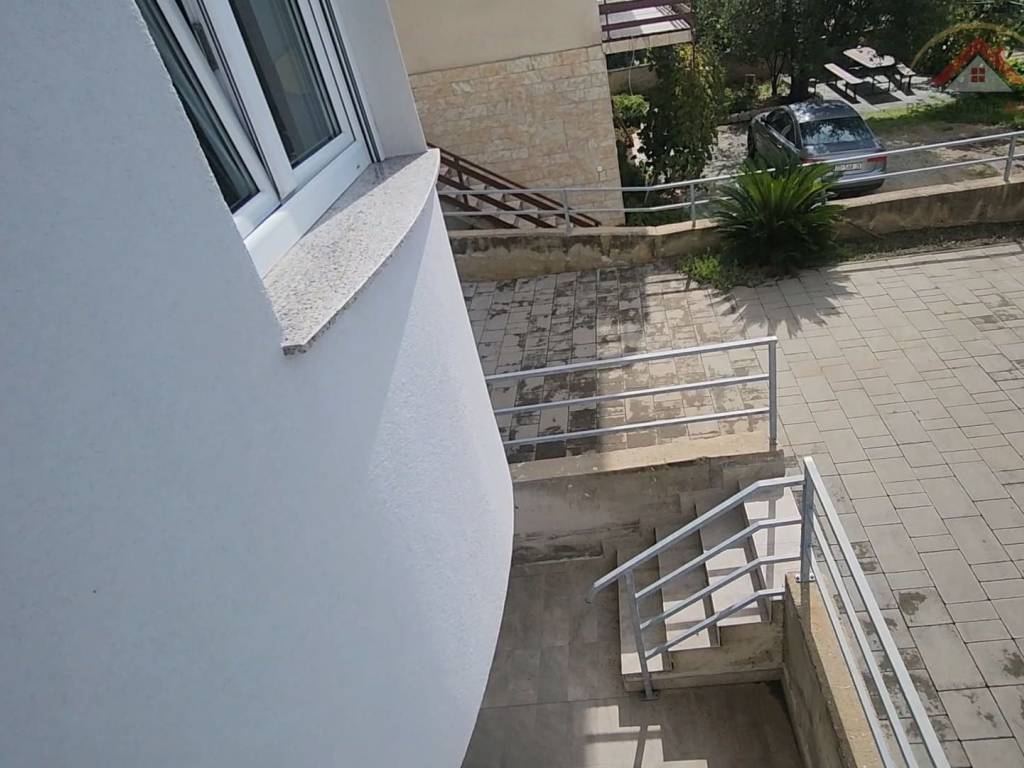
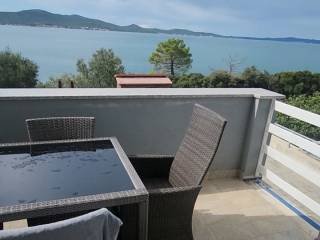
For sale in Sveti Petar na moru, detached house, first row to the sea with a beautiful open view of the sea from the terraces of all apartments.
The house was built and put under the roof in 2000, but it was completely renovated in 2018.
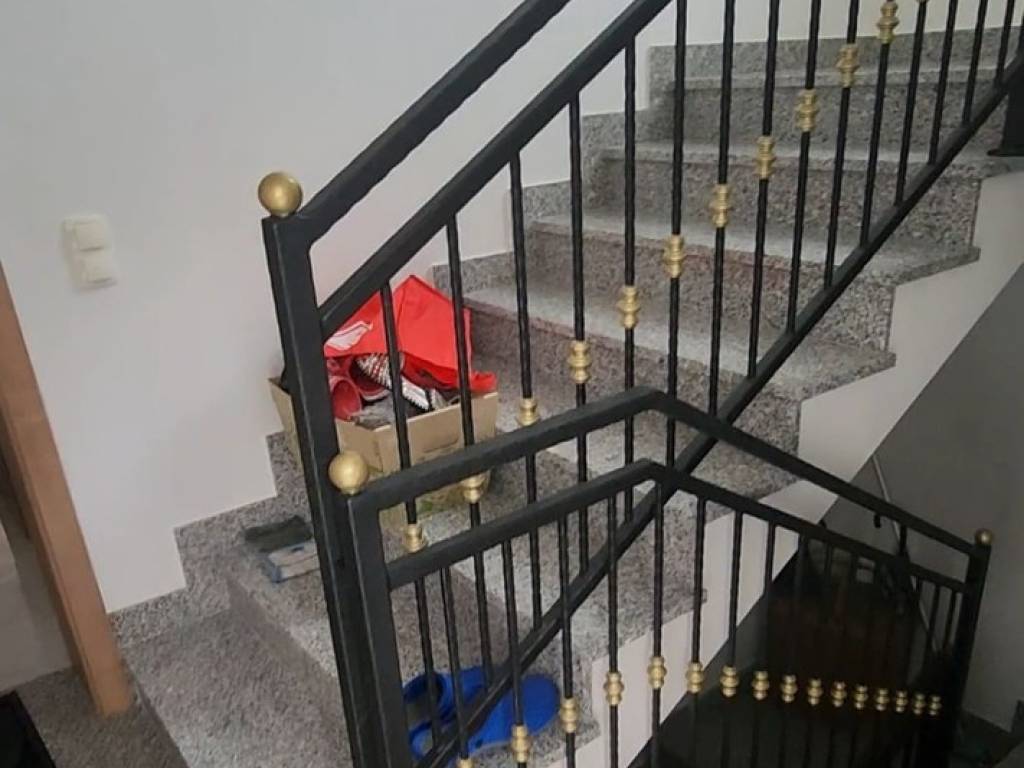
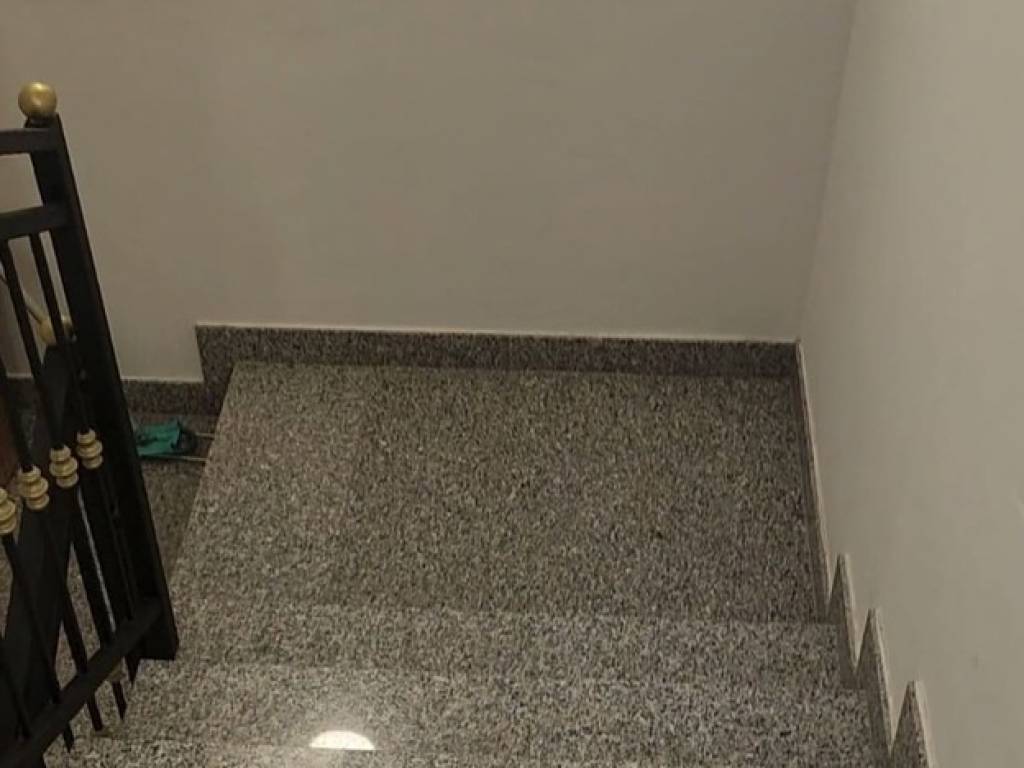
It was designed according to the concept of the building. The staircase is on the side and each apartment has its own entrance. The house consists of a basement, ground floor and first floor.
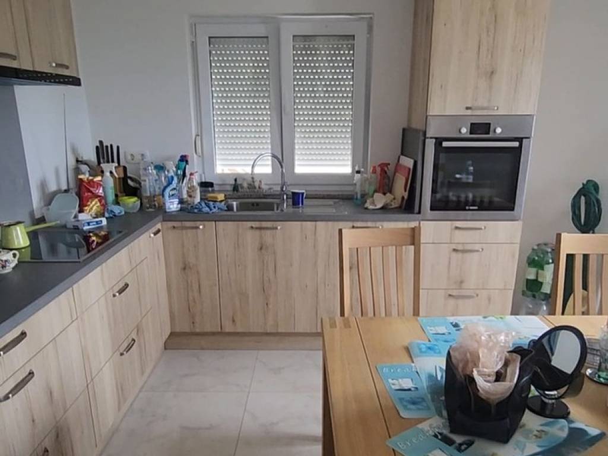
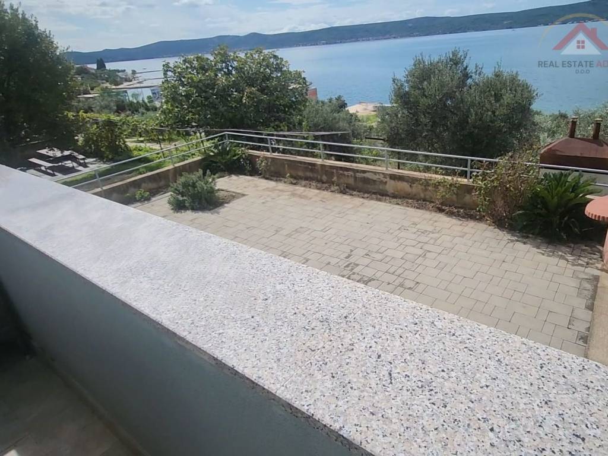
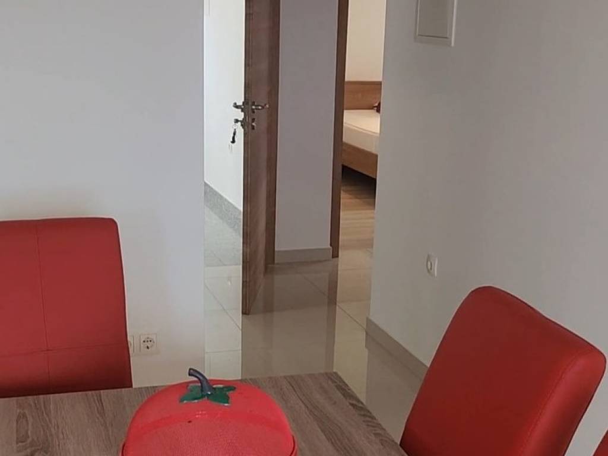
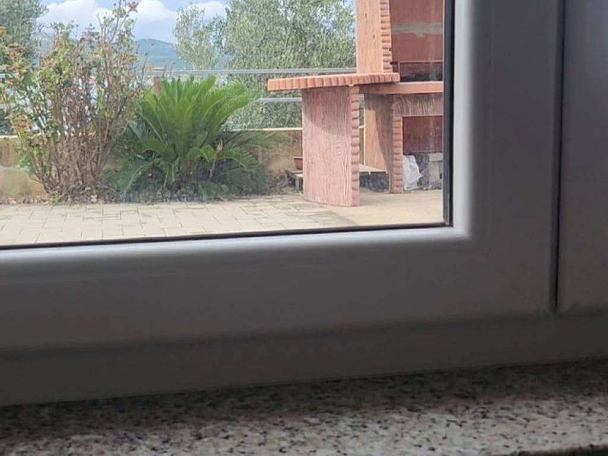
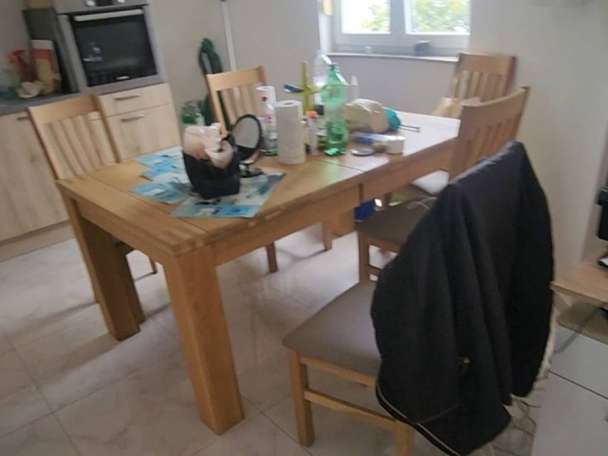
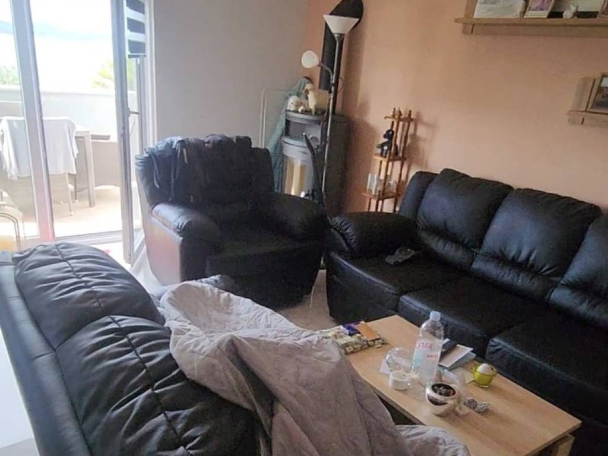
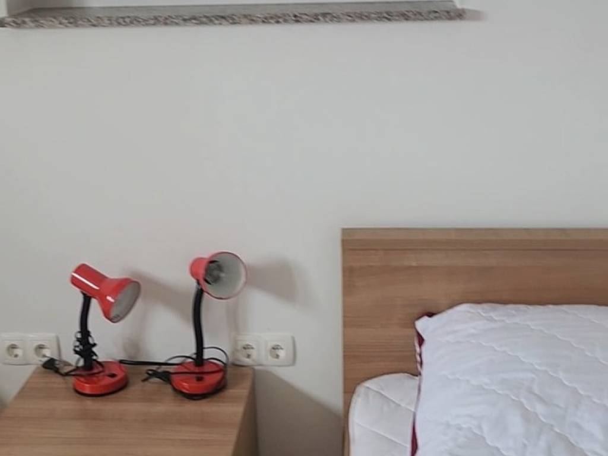
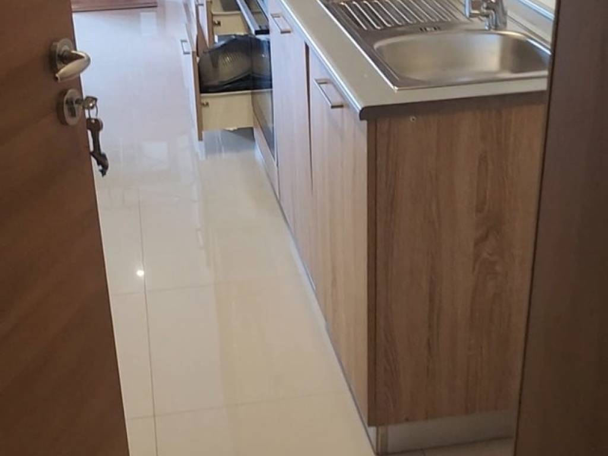
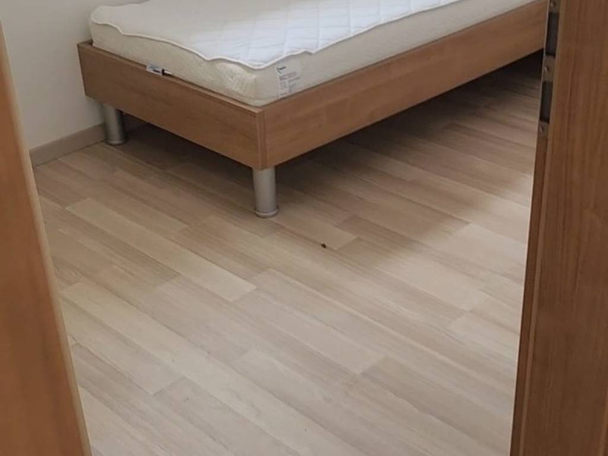
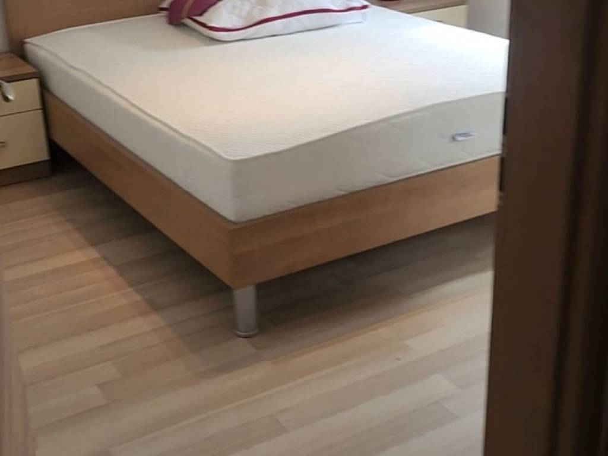
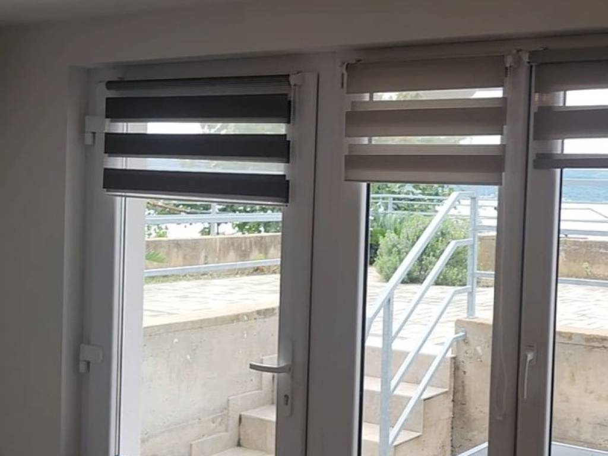
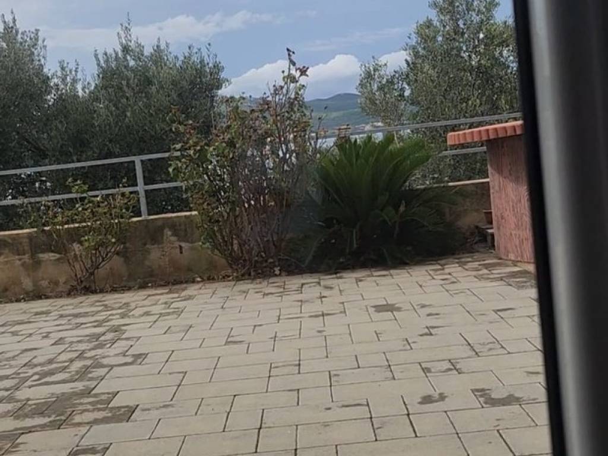
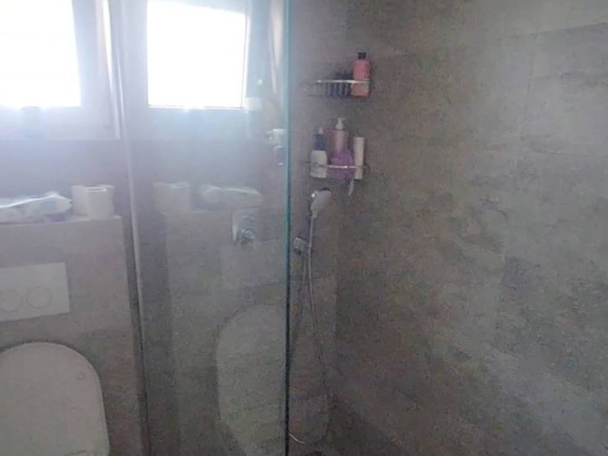
consists of three two-room apartments, each has; two bedrooms, kitchen, living room, dining room and terrace, the house has a nice garden of 339 m2 with flower beds and barbecue. There are three parking spaces in front of the house. It is located on a high place, so it has an open panoramic view of the sea and the islands.
At 200 m there is a shop, cafes and restaurants. The city beach is only 50 m from the house. The main road is 40 m away from the house.
All documents are in order, there are no encumbrances and the house has an occupancy permit
The house is sold with all furniture. Everything included in the price. The price of the property is EUR 750,000.00.
The house was built and put under the roof in 2000, but it was completely renovated in 2018.
It was designed according to the concept of the building. The staircase is on the side and each apartment has its own entrance. The house consists of a basement, ground floor and first floor.
consists of three two-room apartments, each has; two bedrooms, kitchen, living room, dining room and terrace, the house has a nice garden of 339 m2 with flower beds and barbecue. There are three parking spaces in front of the house. It is located on a high place, so it has an open panoramic view of the sea and the islands.
At 200 m there is a shop, cafes and restaurants. The city beach is only 50 m from the house. The main road is 40 m away from the house.
All documents are in order, there are no encumbrances and the house has an occupancy permit
The house is sold with all furniture. Everything included in the price. The price of the property is EUR 750,000.00.

Se quiser saber mais, pode falar com Ana Eškinja.
Características
- Tipologia
- Vivenda familiar | Propriedade plena | Classe propriedade média
- Contrato
- Venda
- Andar
- De sótão a rés-do-chão, 1
- Elevador
- Não
- Superfície
- 265 m²
- Quartos
- 5+
- Quartos
- 6
- Cozinha
- Cozinha habitável
- Casas de banho
- 3
- Mobilado
- Sim
- Varanda
- Sim
- Terraço
- Não
- Estacionamento, lugares de estacionamento
- 4 em estacionamento compartilhado
- Aquecimento
- Individualizado, fonte de alimentação elétrica
- Ar condicionado
- Ar condicionado, frio/quente
- Vista
- Mar
- Distância do mar
- 50 m
Outras características
- Exposição externa
- Janelas em vidro duplo / PVC
- Lareira
- Sistema de tv centralizado
Detalhe da superfície
Habitação
- Andar
- Rés-do-chão
- Superfície
- 106,0 m²
- Coeficiente
- 100%
- Tipo de superfície
- Principal
- Sup comercial
- 106,0 m²
Habitação
- Andar
- 1
- Superfície
- 106,0 m²
- Coeficiente
- 100%
- Tipo de superfície
- Principal
- Sup comercial
- 106,0 m²
Outro
- Andar
- Sótão
- Superfície
- 106,0 m²
- Coeficiente
- 50%
- Tipo de superfície
- Principal
- Sup comercial
- 53,0 m²
Informações de preço
- Preço
- € 690.000
- Preço por m²
- 2.604 €/m²
Eficiência energética
Ano de construção
2018Aquecimento
Individualizado, fonte de alimentação elétricaAr condicionado
Ar condicionado, frio/quenteCertificação energética
Aguardando certificação
Descubra cada canto da propriedade
+28
Mapa

Opções adicionais

Ana Eškinja
