

1/50
Отдельный дом на одну семью Svetvinčenat, Svetvinčenat
€ 650 000
Объявление обновлено 24.07.2026
Описание
ID: MK-300
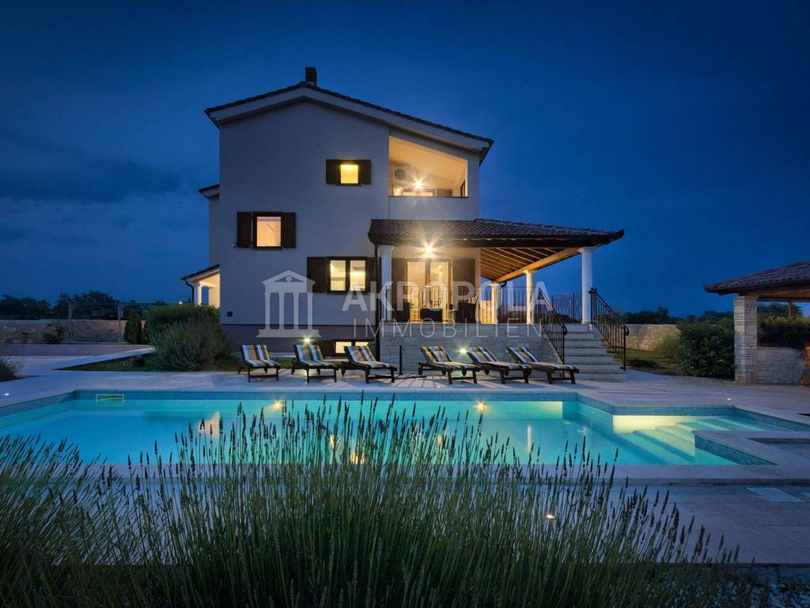
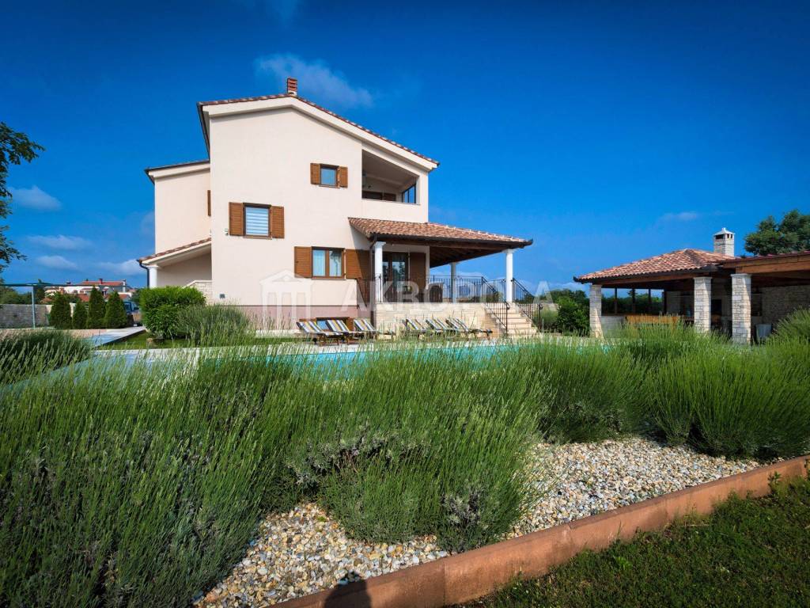
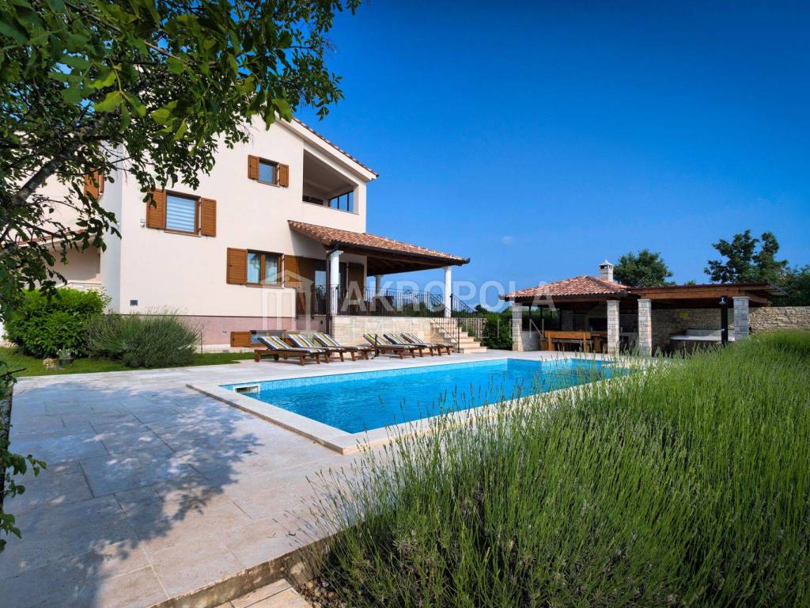
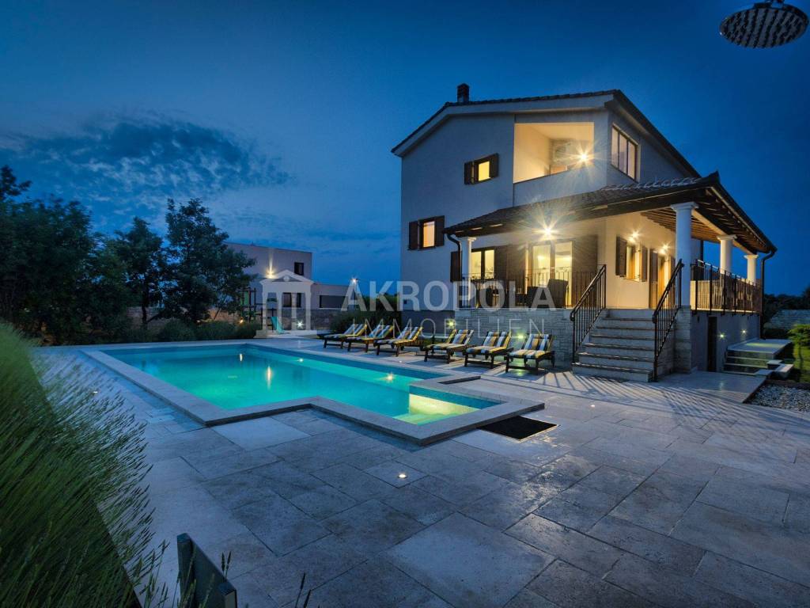

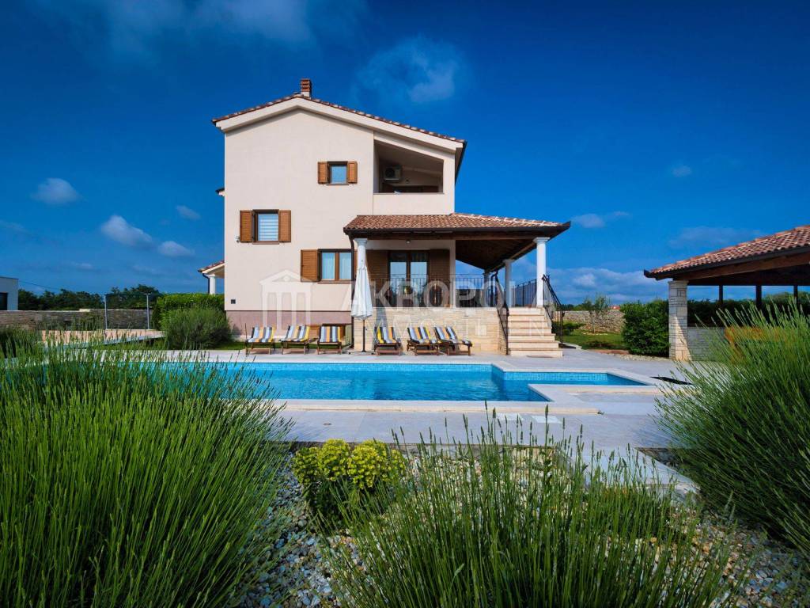
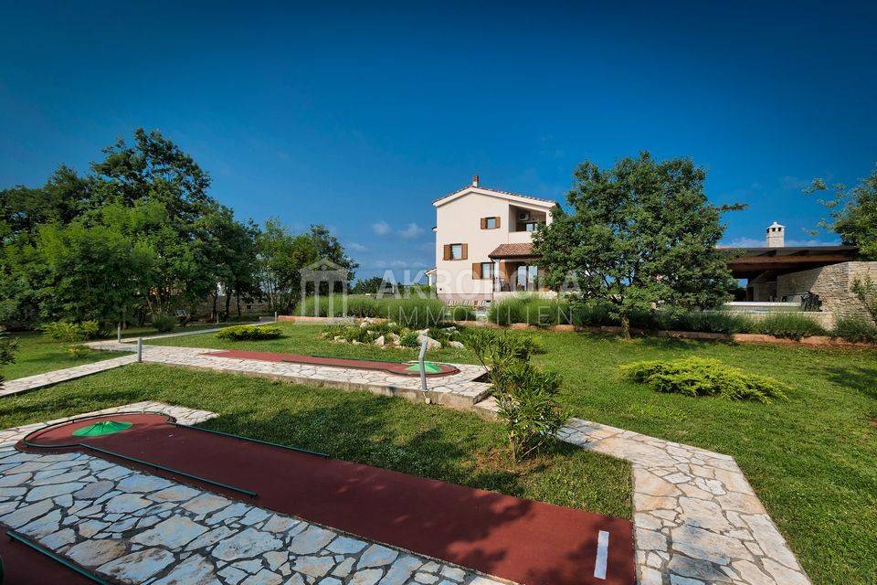
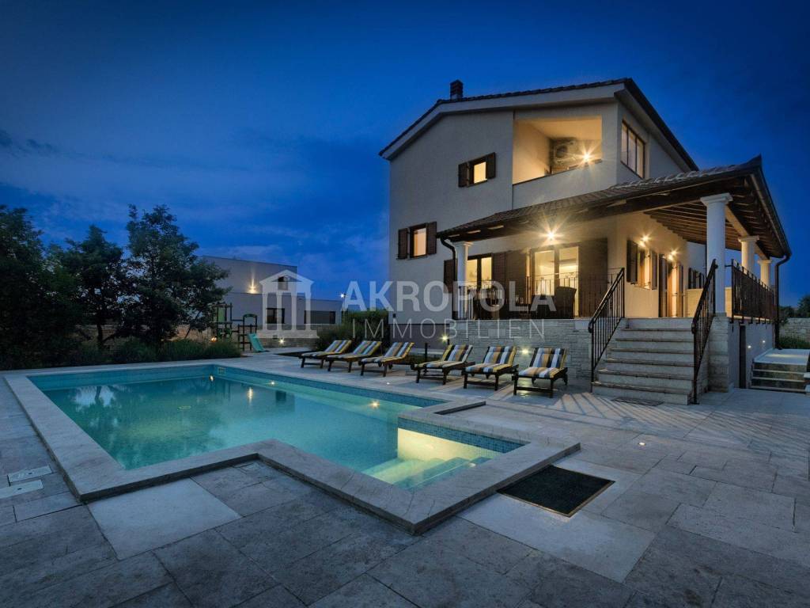
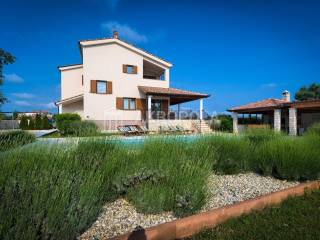
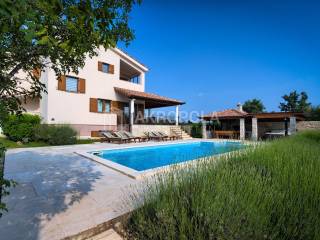
A villa with a swimming pool with a net area of 294 m2, on a plot of 2000 m2 surrounded by dry stone walls.
The central heating system has been overlooked in the entire building (first phase completed)
The insulation on the building is 10 cm graphite styrofoam, and triple PVC carpentry with Low-e glass filled with gas, and therefore I expect lower costs for heating and cooling.
Energy certificate: A+
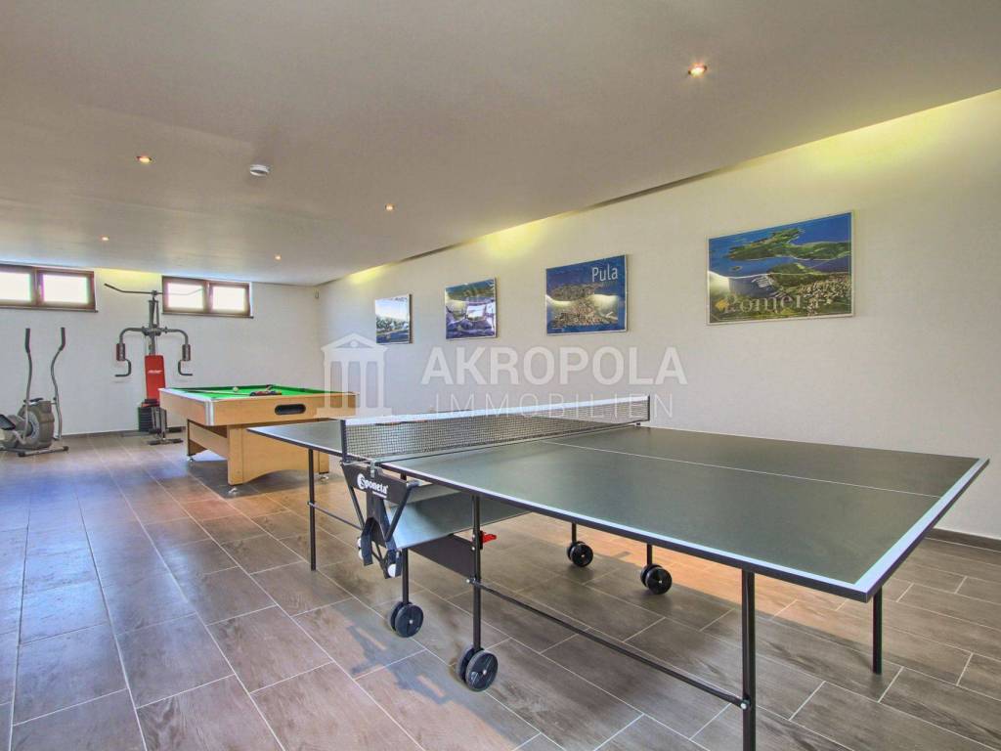
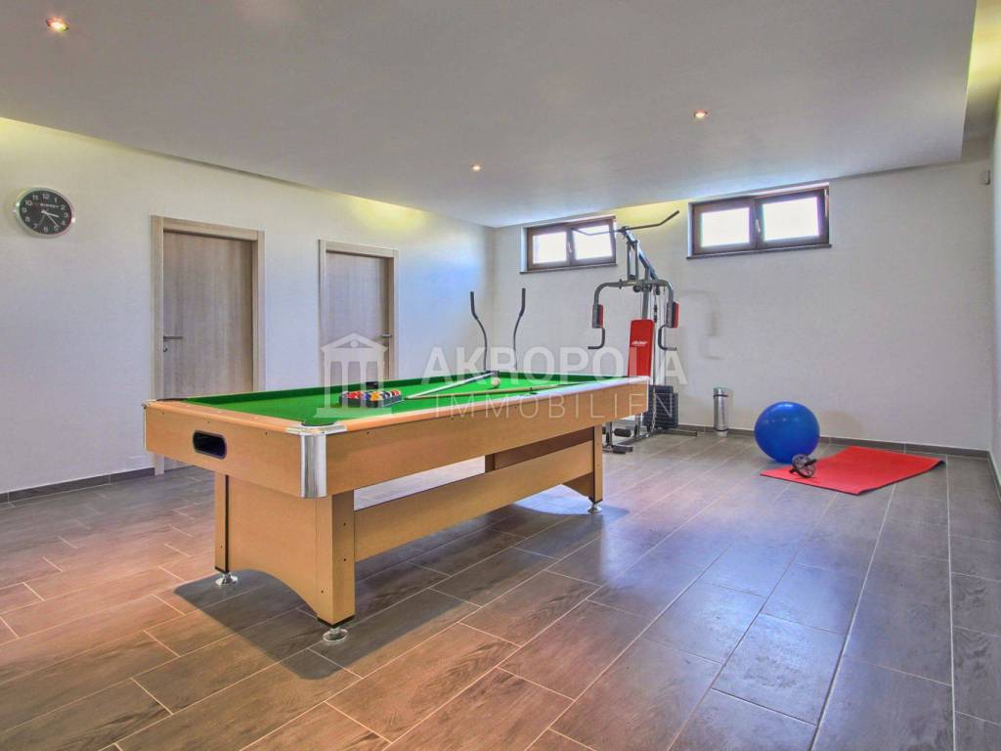
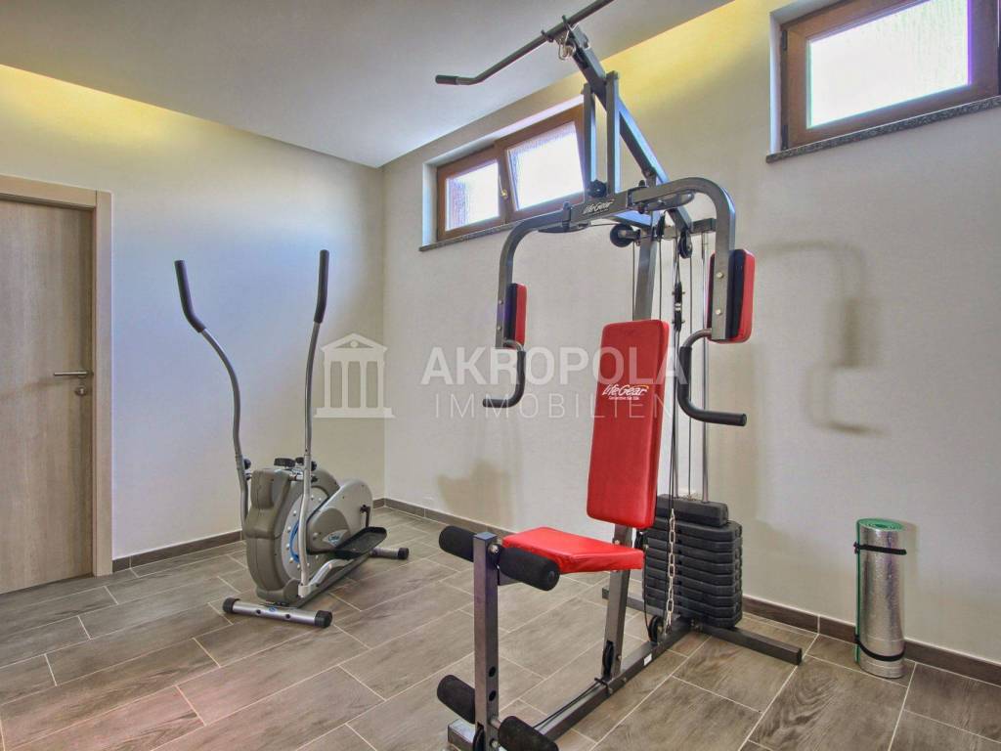
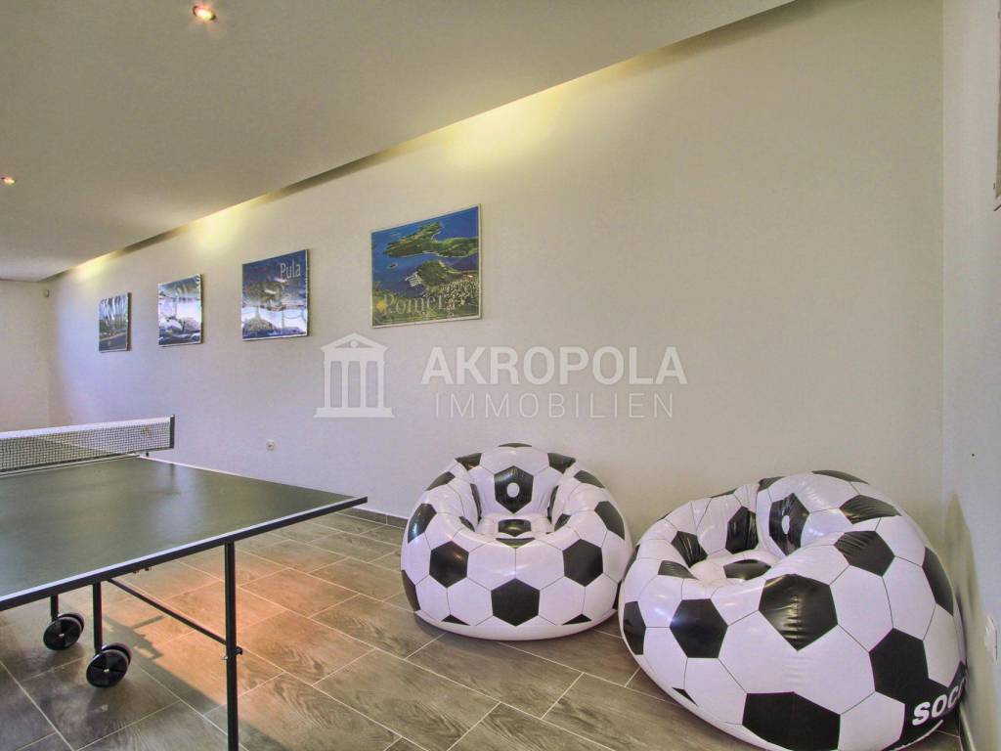
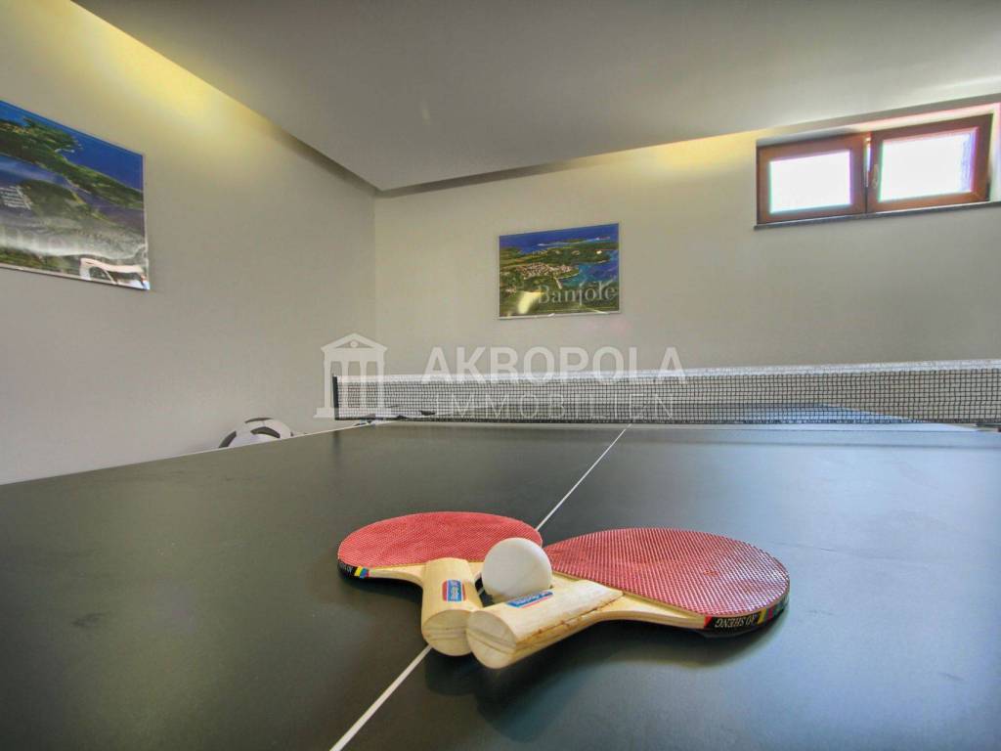
Basement: multifunctional space, fitness as well as other sports activities, boiler room.
Ground floor:
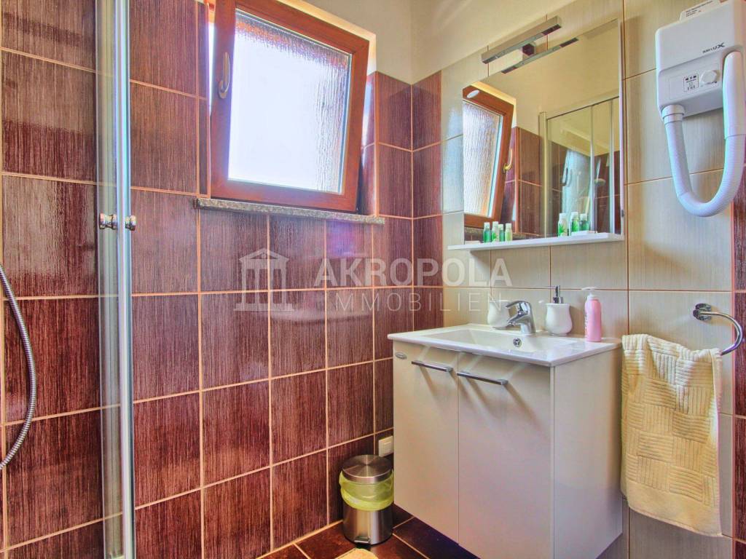
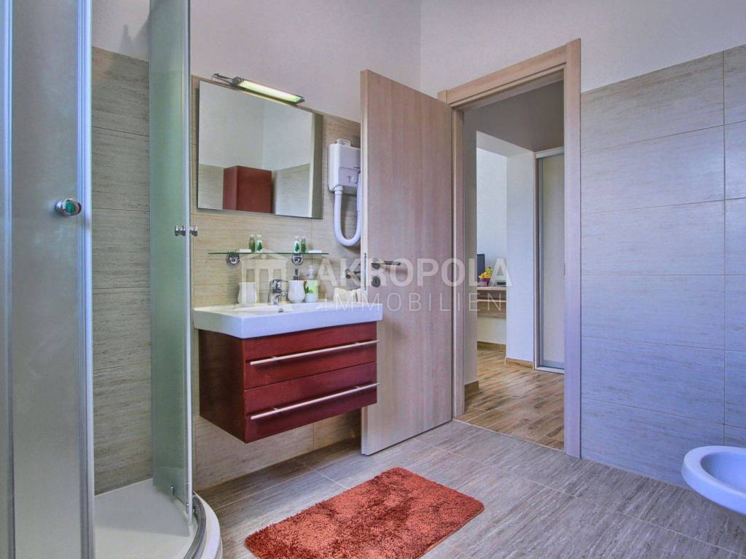
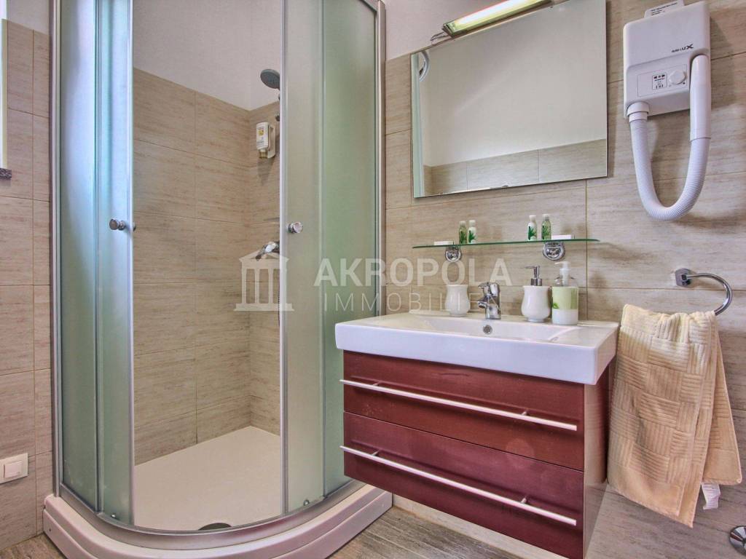
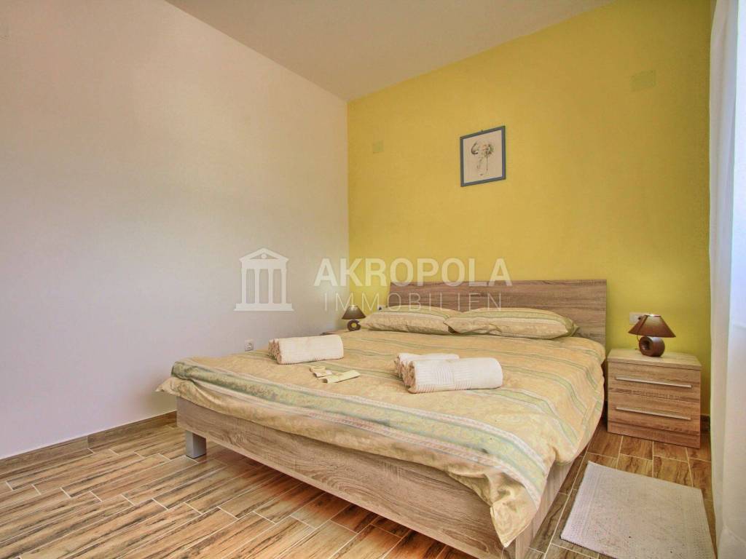
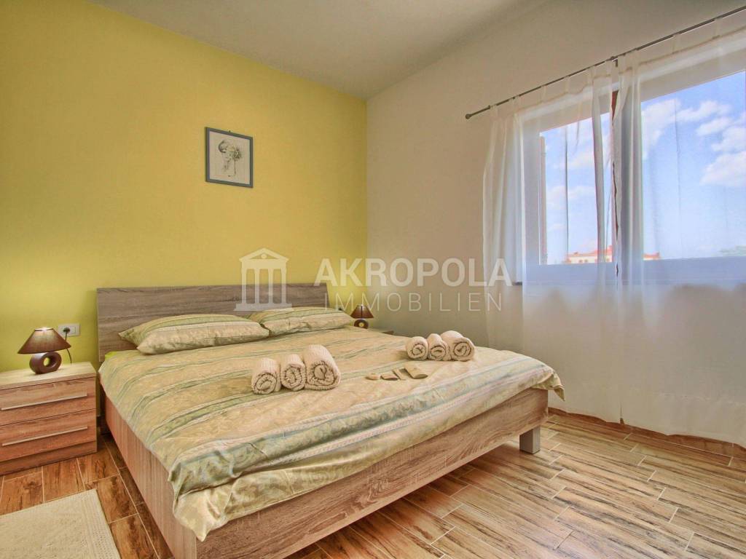
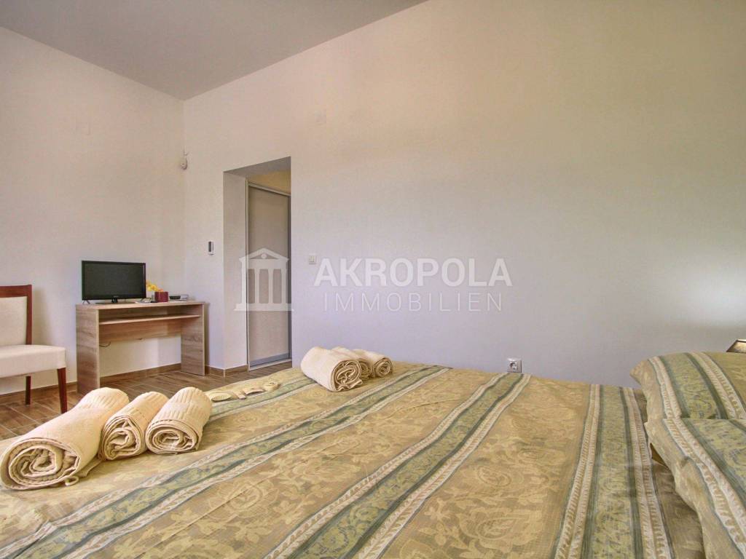
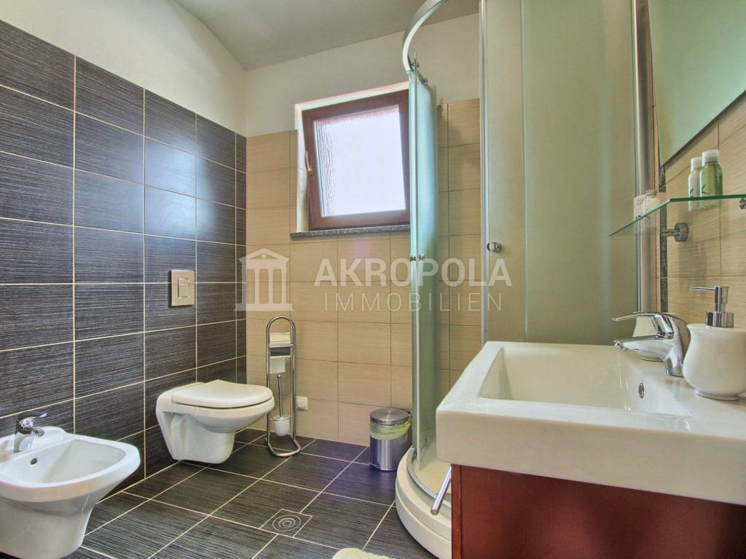
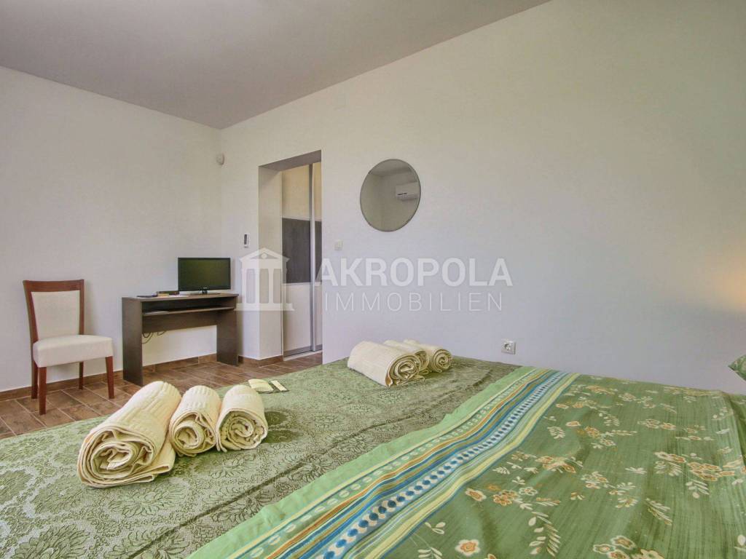
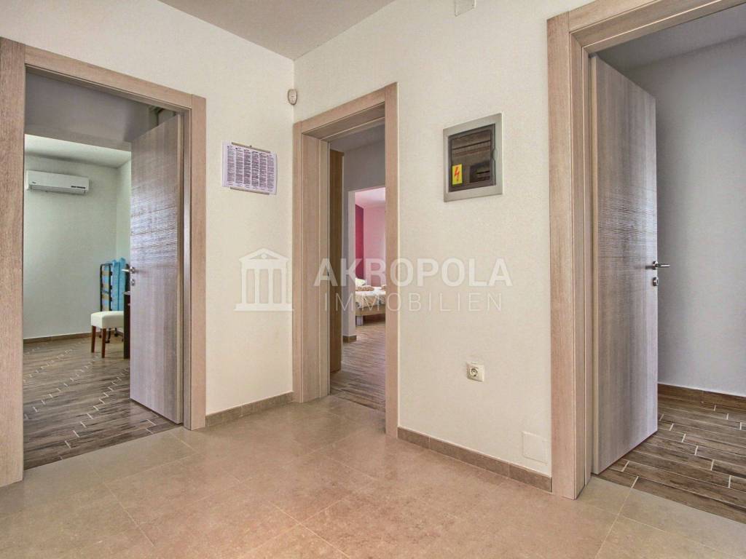
- Bedroom with its own hall and bathroom (shower, bidet, toilet bowl, sink), equipped with its own air conditioning, SAT/TV, safe; approx. 26m2
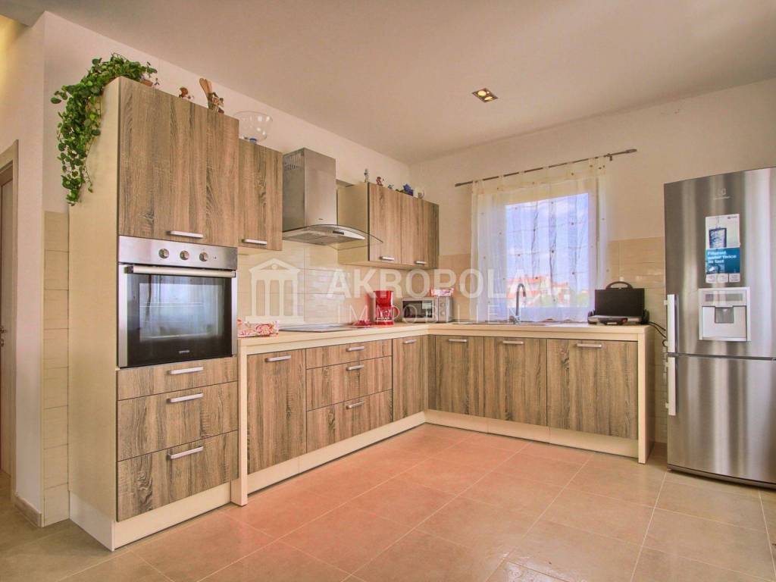
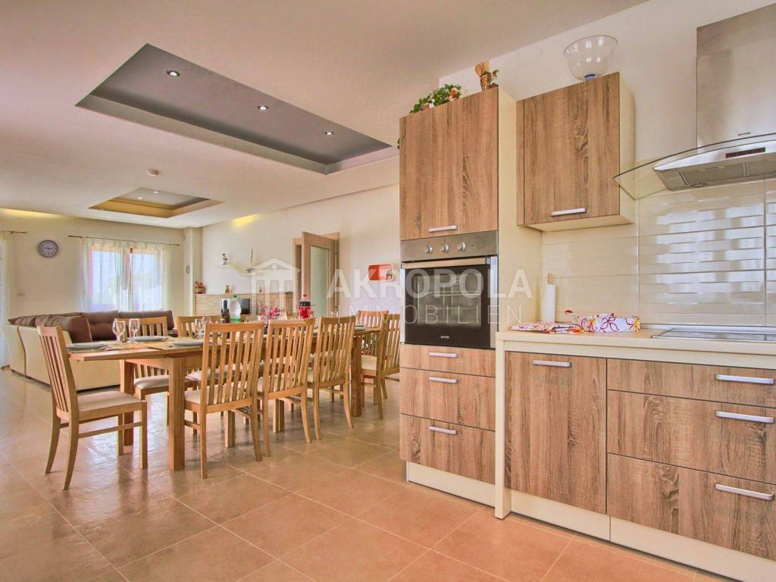
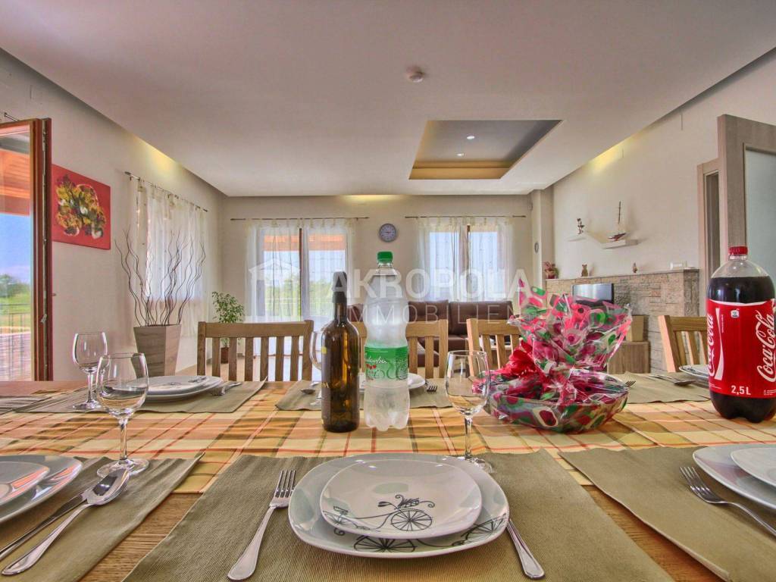

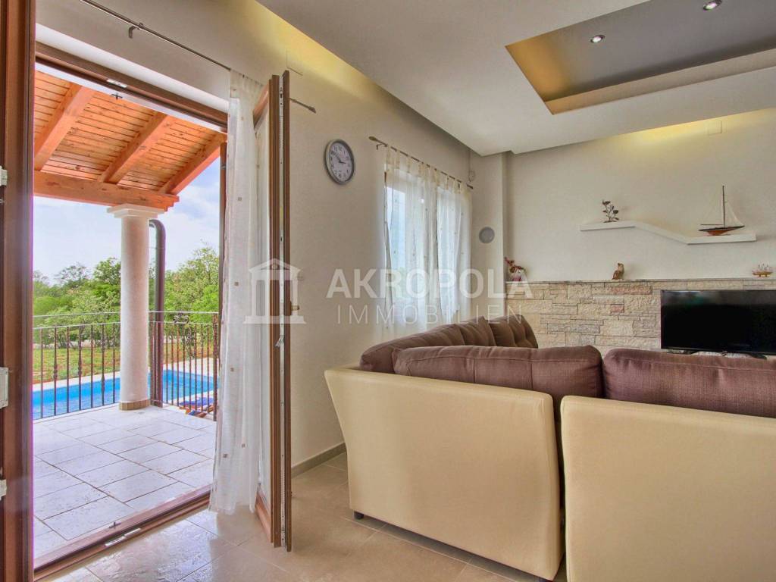
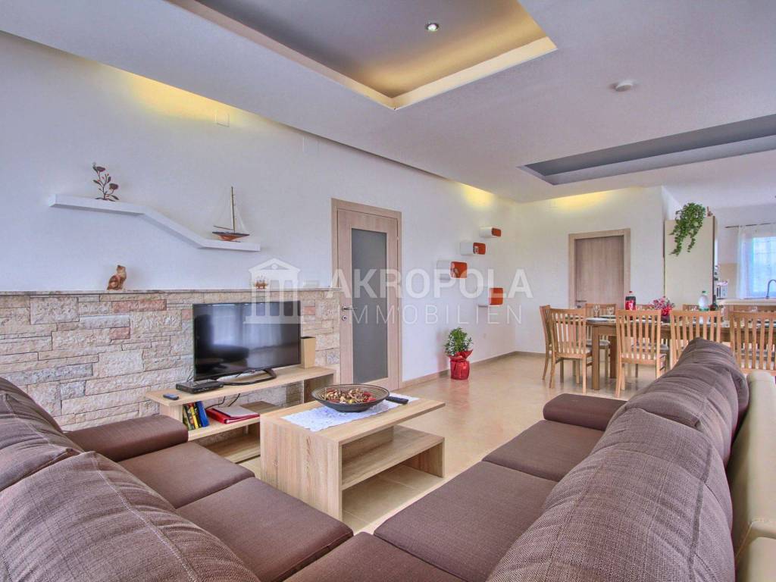
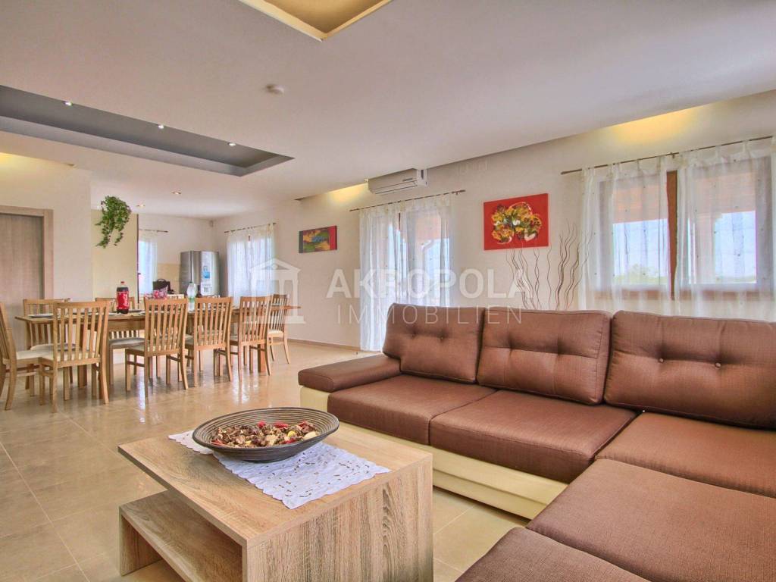
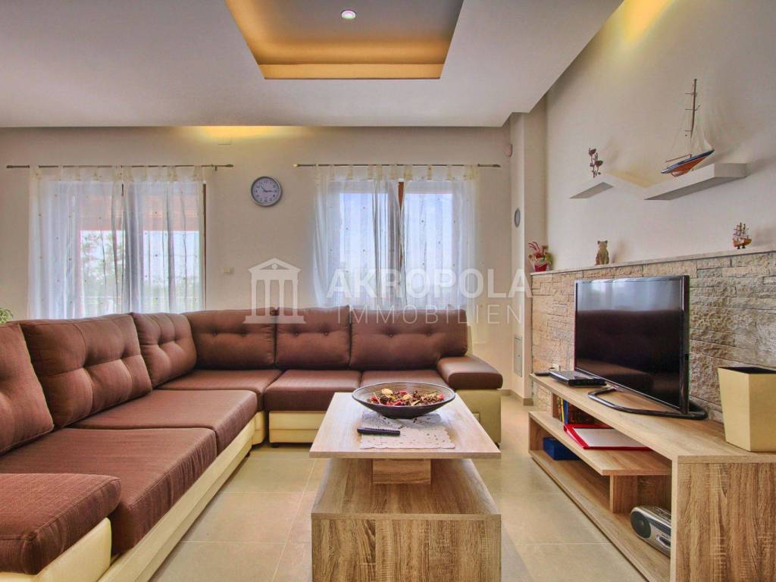
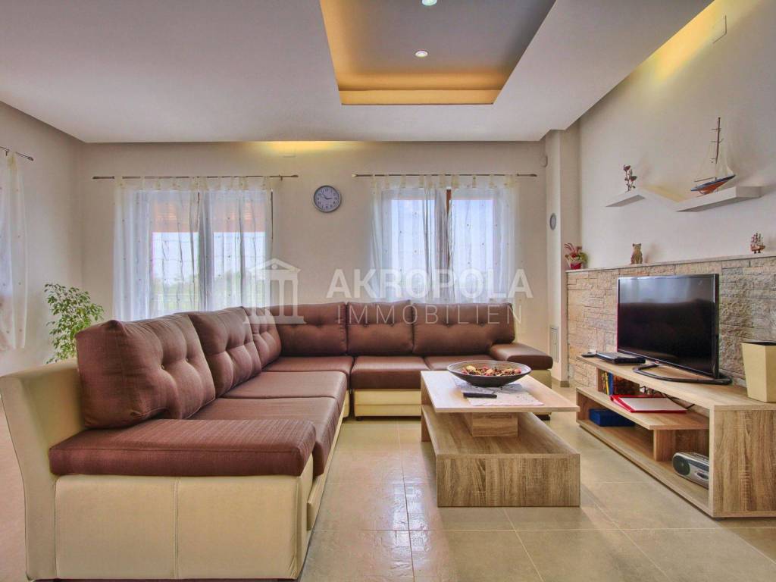
- Living room with kitchen and dining room - approx. 55m2, air conditioning, SAT/TV
- vestibule for washing machine and tumble dryer
- bathroom for guests or for people who may sleep on the couch in the living room (shower, toilet, sink)
- exit to the covered terrace of 36m2 with a view of the pool and fireplace
First floor:
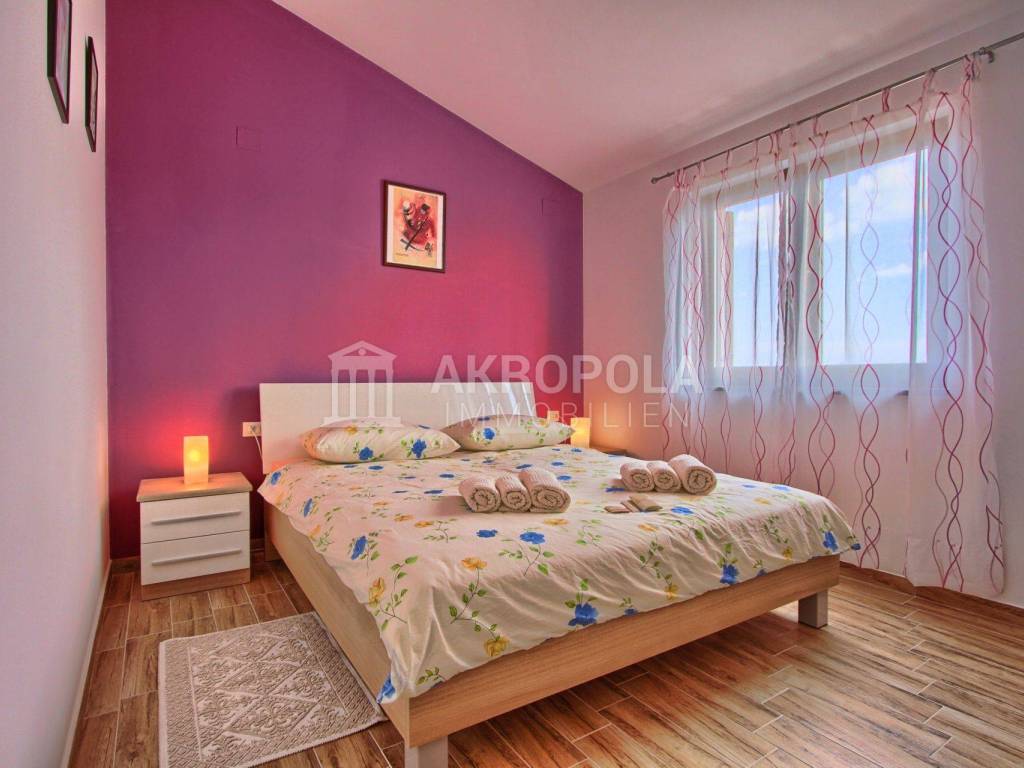
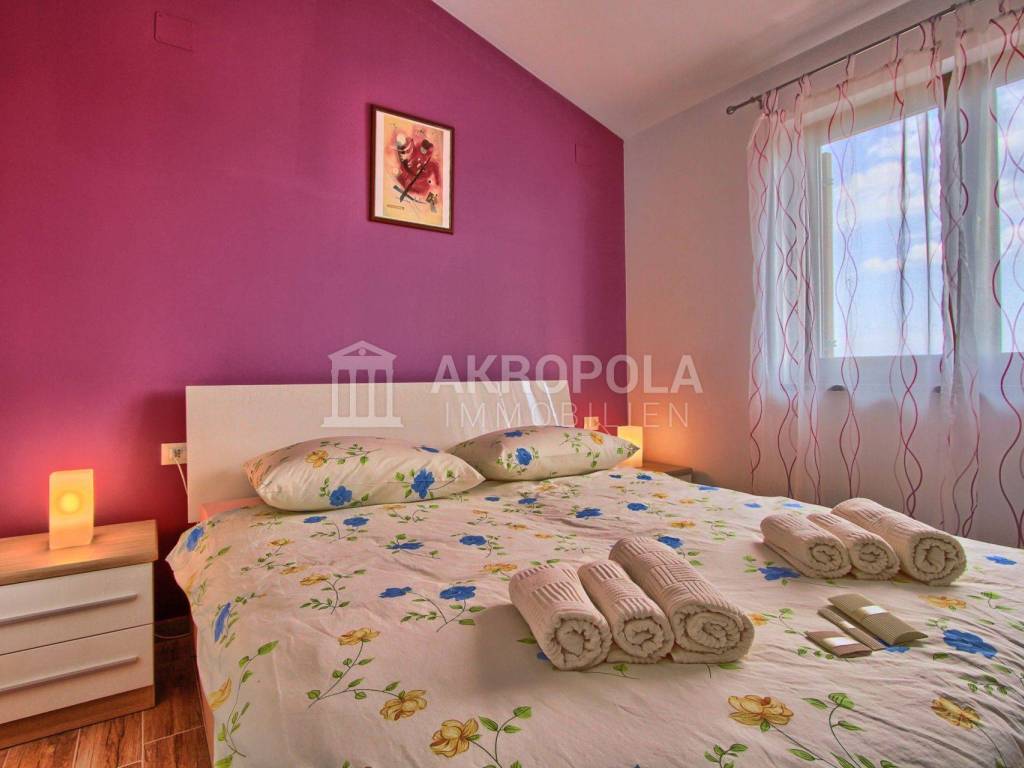
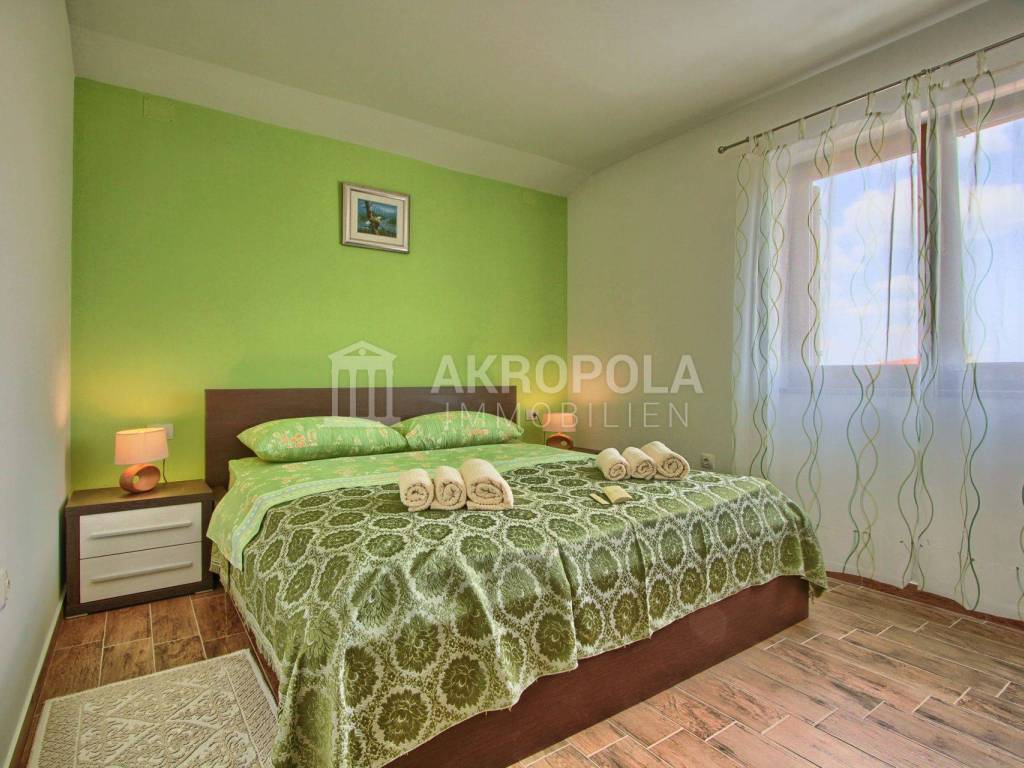
- Bedroom with its own hall and bathroom (shower, bidet, toilet bowl, sink), equipped with its own air conditioning, SAT/TV, approx. 22m2
- Bedroom with its own hall and bathroom (shower, bidet, toilet bowl, sink), equipped with its own air conditioning, SAT/TV, approx. 26m2

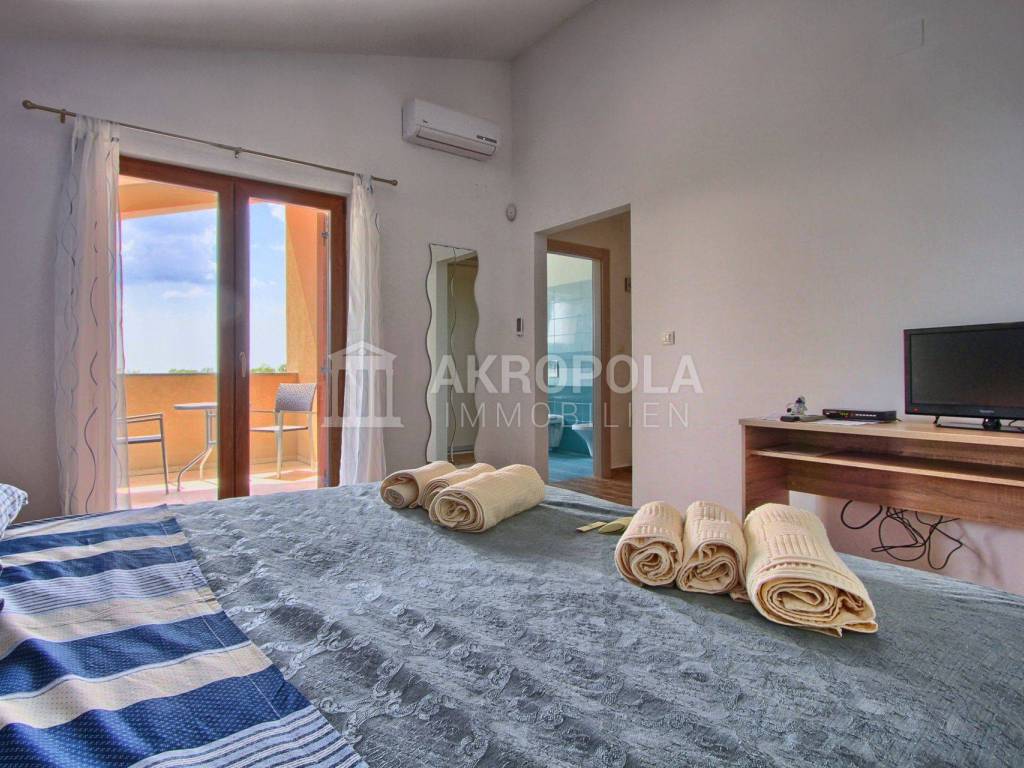
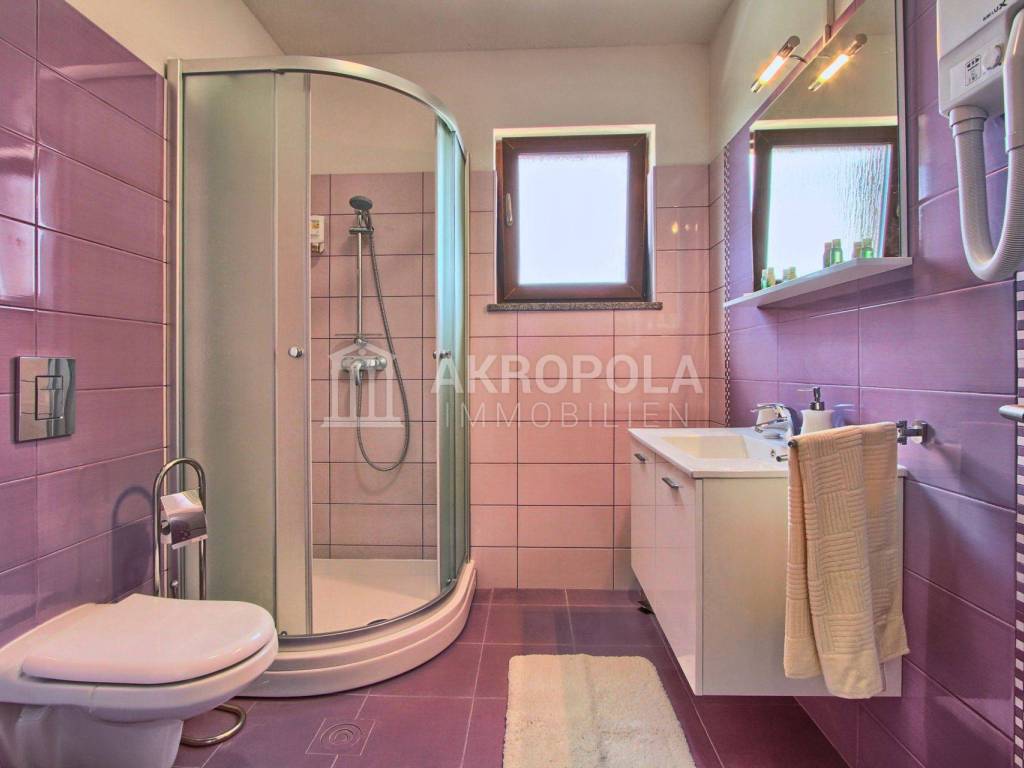
- Bedroom with its own entrance hall and bathroom (bathtub, bidet, toilet bowl, sink), equipped with its own air conditioning, SAT/TV, approx. 25m2,
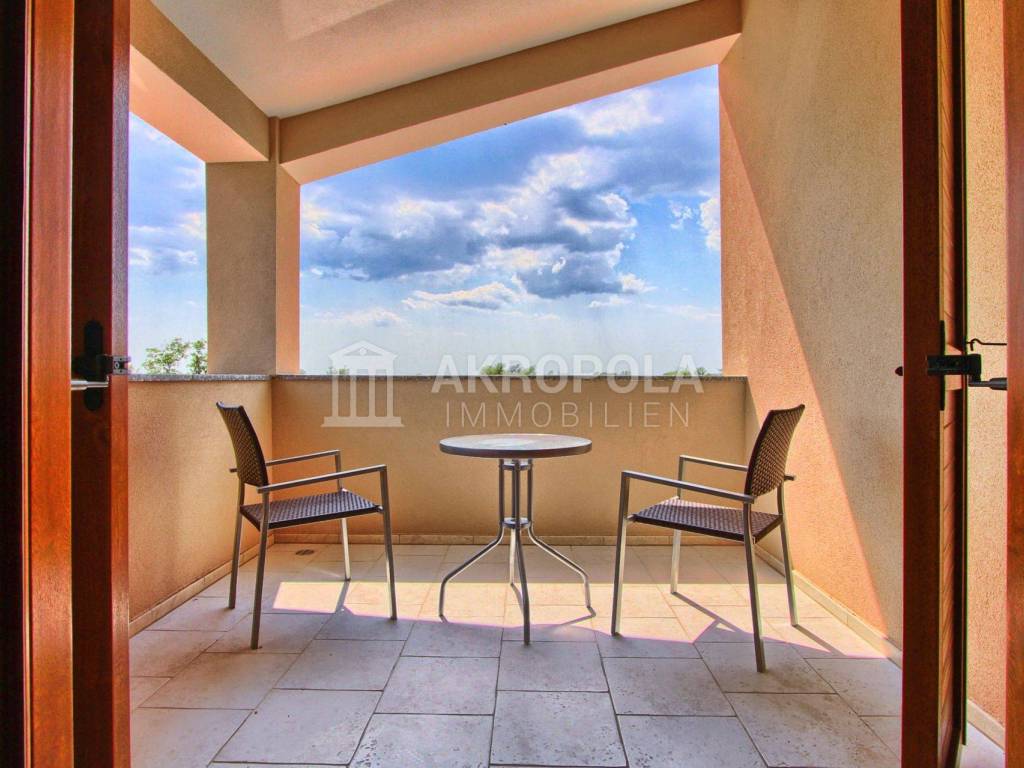
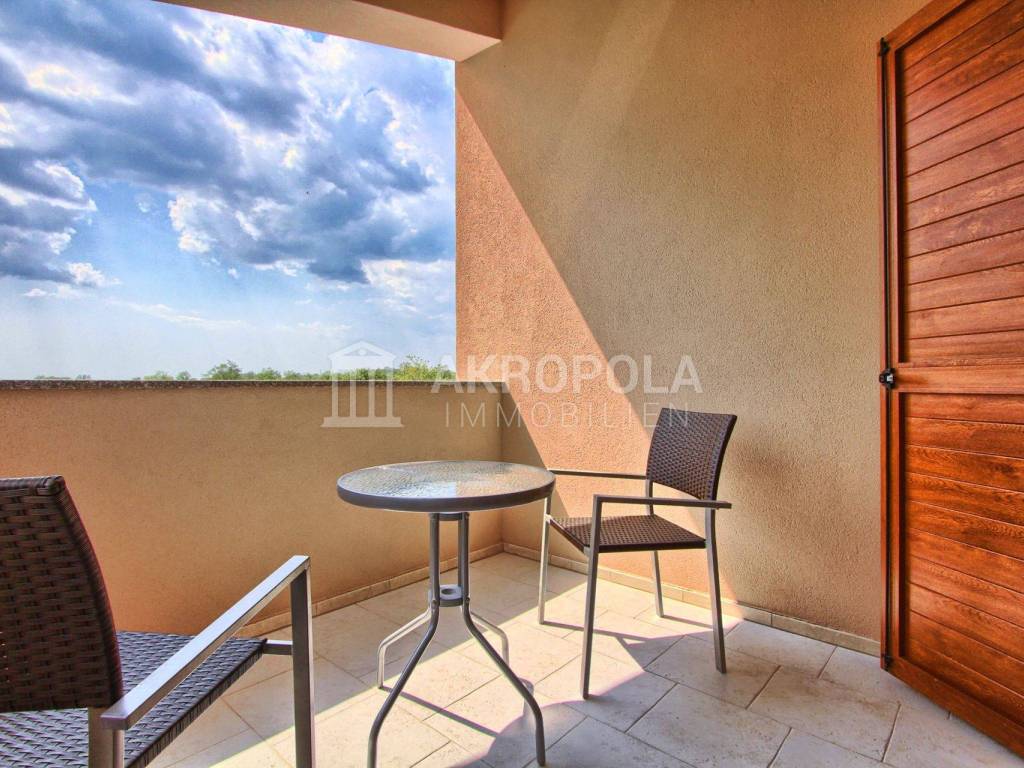
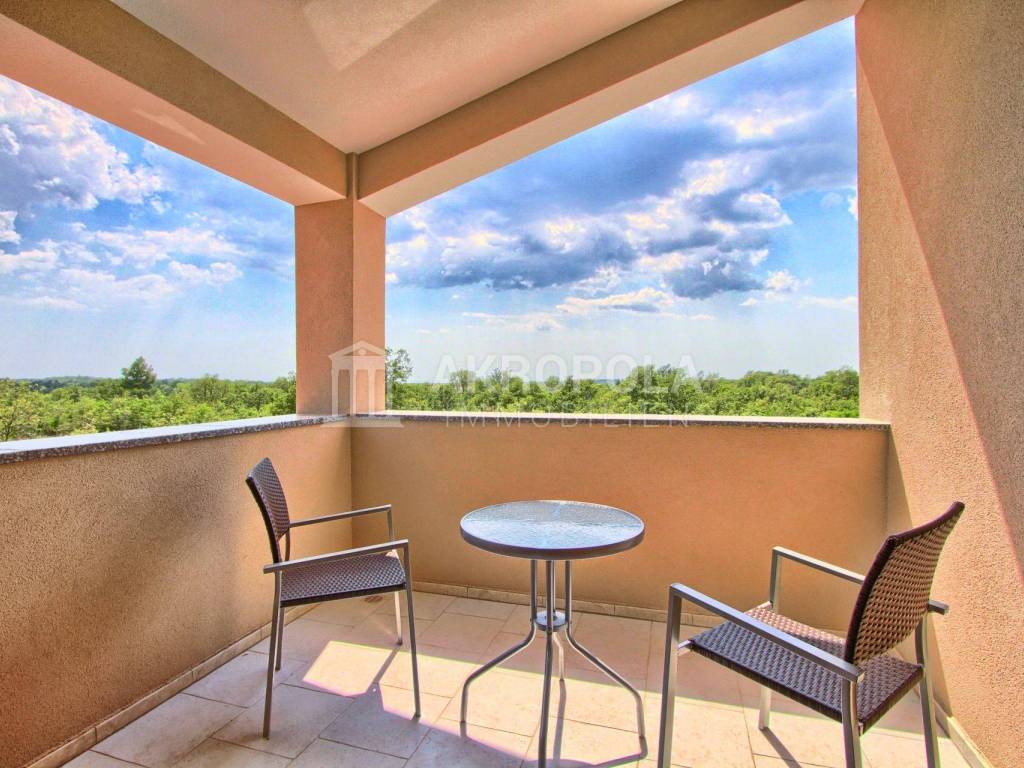
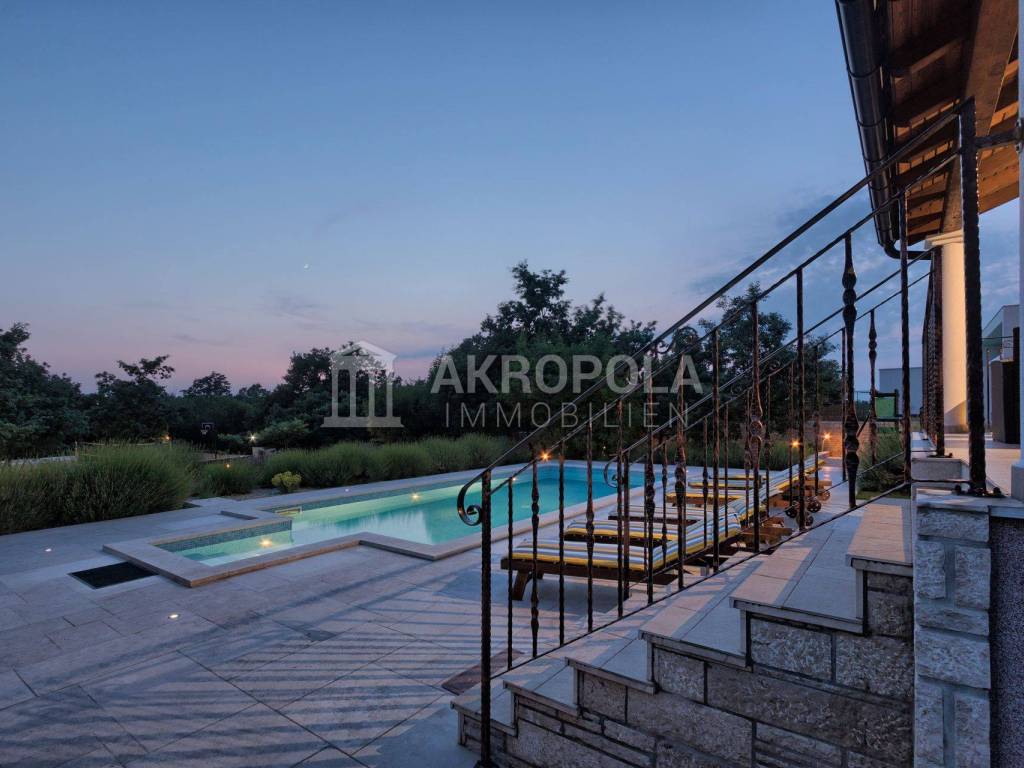
this room also has access to a 7m2 balcony with a view of the pool and the sea in the distance.
- Internet in the building, smoke sensors are in all rooms, living room and basement
- The facility has an alarm system as well as video surveillance from the outside
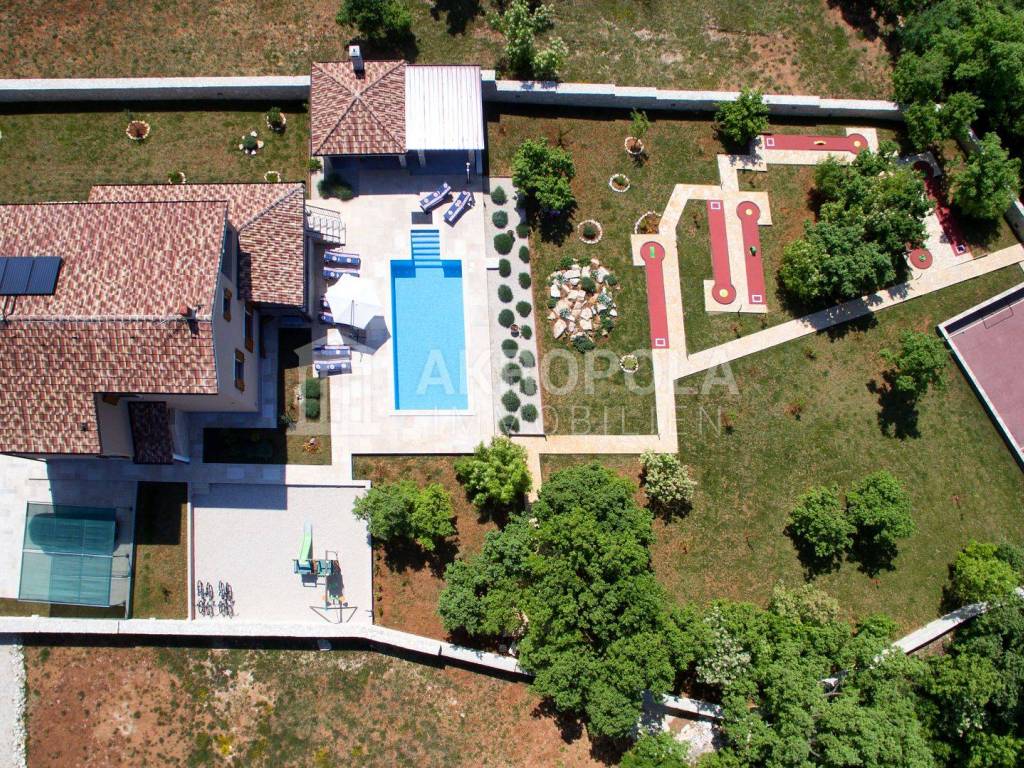
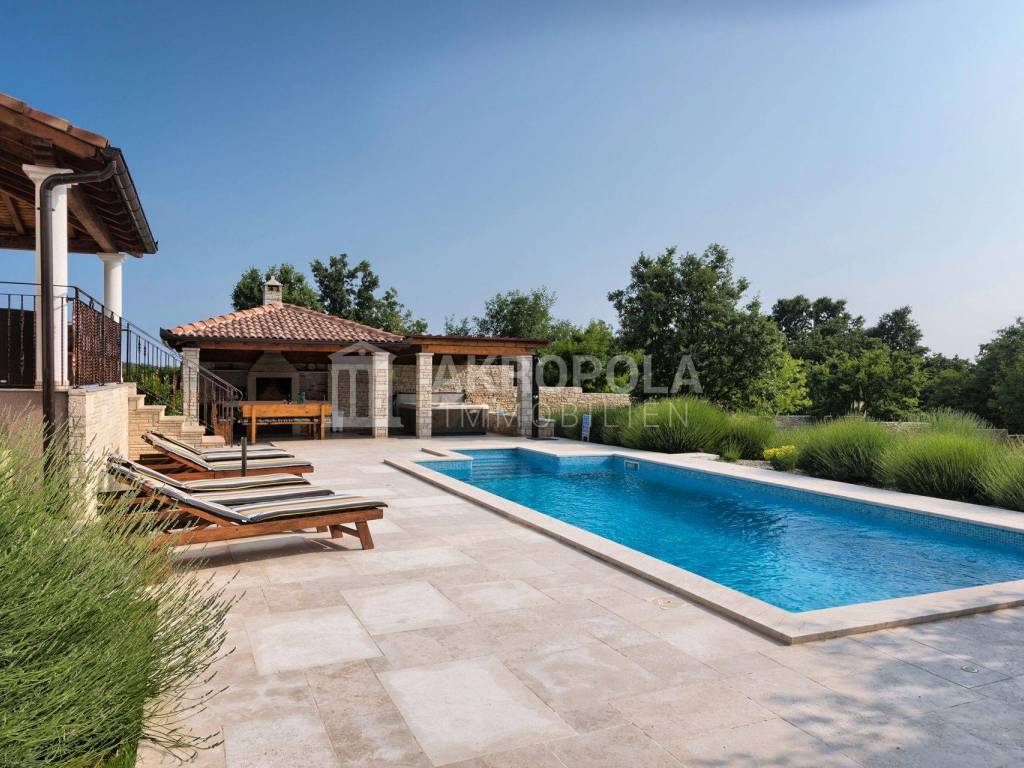
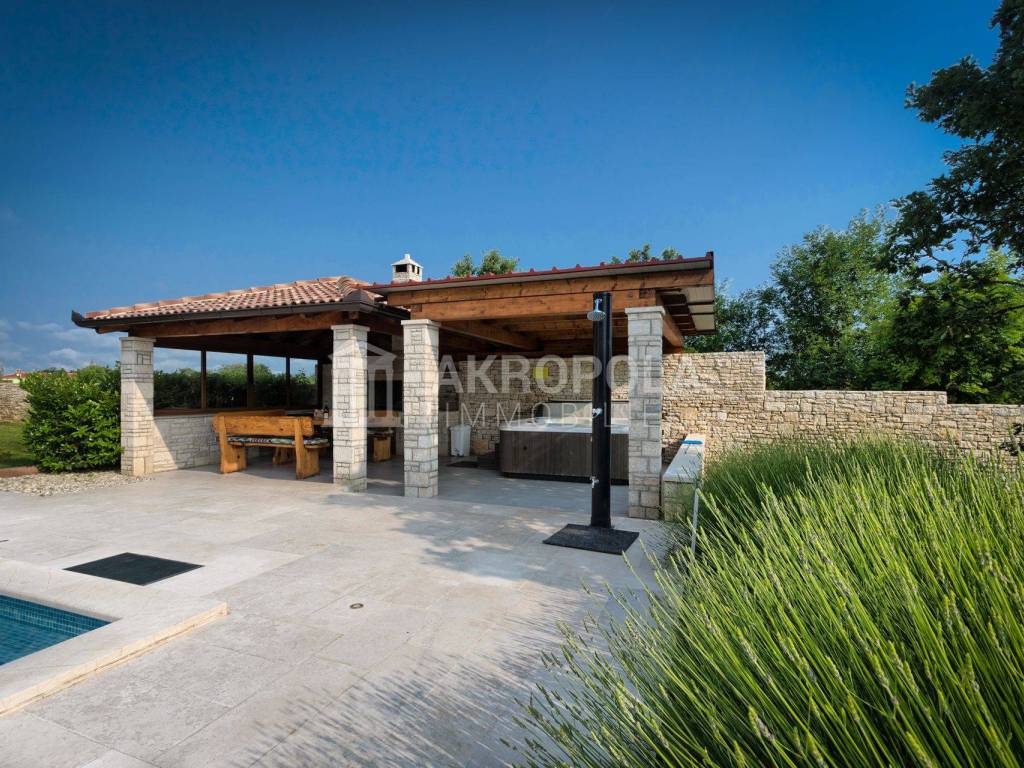
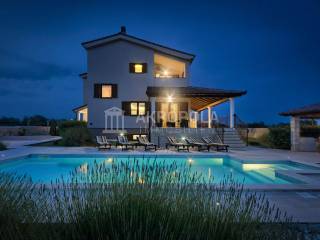
- heated pool size: 36m2, terrace around the pool is 100m2
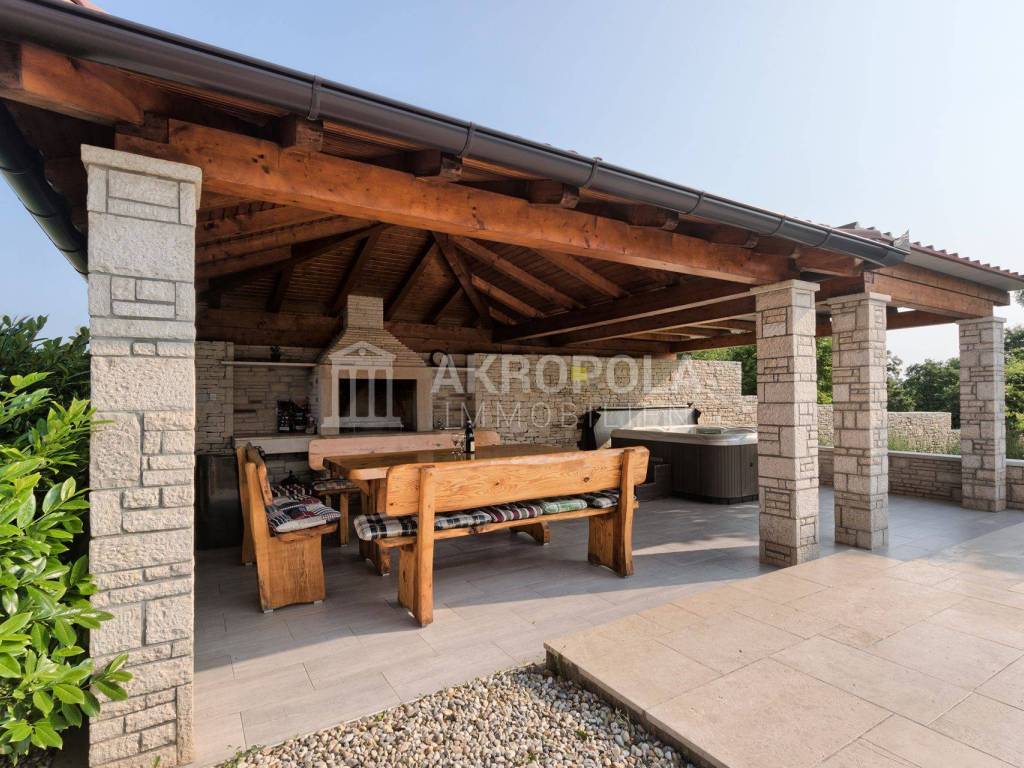
- Covered grill fireplace with table for sitting, size approx. 20m2.
- Covered parking for two cars, and additional parking for two more vehicles, total parking area approx. 100m2
- children's multifunctional playground of size 7 consists of a swing, a slide, a climbing frame and some other content.
- 6-hole mini golf
- multi-functional field (16x8m): small football, basketball, volleyball

- hydro massage tub 2.15 x 2.15 m for 5+1 persons (covered)
- irrigation of part of the lawn
Further down, there is also a small grove where there is a small resting place for warmer days.
The house is owned by the company (for sale by the company)
The house is rented during the tourist season and is already booked for 2023.
ID CODE: MK-300
Mila Marković
Agent s licencom
Mob: 00385976199610
Tel: 097 619 9610
E-mail: milamarkovic5@gmail.com
www.akropola-immobilien.com
The central heating system has been overlooked in the entire building (first phase completed)
The insulation on the building is 10 cm graphite styrofoam, and triple PVC carpentry with Low-e glass filled with gas, and therefore I expect lower costs for heating and cooling.
Energy certificate: A+
Basement: multifunctional space, fitness as well as other sports activities, boiler room.
Ground floor:
- Bedroom with its own hall and bathroom (shower, bidet, toilet bowl, sink), equipped with its own air conditioning, SAT/TV, safe; approx. 26m2
- Living room with kitchen and dining room - approx. 55m2, air conditioning, SAT/TV
- vestibule for washing machine and tumble dryer
- bathroom for guests or for people who may sleep on the couch in the living room (shower, toilet, sink)
- exit to the covered terrace of 36m2 with a view of the pool and fireplace
First floor:
- Bedroom with its own hall and bathroom (shower, bidet, toilet bowl, sink), equipped with its own air conditioning, SAT/TV, approx. 22m2
- Bedroom with its own hall and bathroom (shower, bidet, toilet bowl, sink), equipped with its own air conditioning, SAT/TV, approx. 26m2
- Bedroom with its own entrance hall and bathroom (bathtub, bidet, toilet bowl, sink), equipped with its own air conditioning, SAT/TV, approx. 25m2,
this room also has access to a 7m2 balcony with a view of the pool and the sea in the distance.
- Internet in the building, smoke sensors are in all rooms, living room and basement
- The facility has an alarm system as well as video surveillance from the outside
- heated pool size: 36m2, terrace around the pool is 100m2
- Covered grill fireplace with table for sitting, size approx. 20m2.
- Covered parking for two cars, and additional parking for two more vehicles, total parking area approx. 100m2
- children's multifunctional playground of size 7 consists of a swing, a slide, a climbing frame and some other content.
- 6-hole mini golf
- multi-functional field (16x8m): small football, basketball, volleyball
- hydro massage tub 2.15 x 2.15 m for 5+1 persons (covered)
- irrigation of part of the lawn
Further down, there is also a small grove where there is a small resting place for warmer days.
The house is owned by the company (for sale by the company)
The house is rented during the tourist season and is already booked for 2023.
ID CODE: MK-300
Mila Marković
Agent s licencom
Mob: 00385976199610
Tel: 097 619 9610
E-mail: milamarkovic5@gmail.com
www.akropola-immobilien.com
Характеристики
- Типология
- Отдельный дом на одну семью
- Договор
- Продажа
- Этажность здания
- 2
- Лифт
- Нет
- Площадь
- 294 m²
- Помещения
- 5
- Спальни
- 4
- Ванные
- 3+
- Балкон
- Нет
- Терраса
- Нет
- Гараж, машиноместа
- 3 в общая парковка/гараж
- Кондиционер
- Автономное, холод/тепло
- Вид
- Море
- Расстояние до моря
- 10 000 m
Другие характеристики
- Сигнализация
- Бассейн
Информация о ценах
- Цена
- € 650 000
- Цена за м²
- 2 211 €/m²
Энергоэффективность
Потребление энергии
Откройте для себя каждый уголок объекта недвижимости
+48
Карта

Доп. опции
