

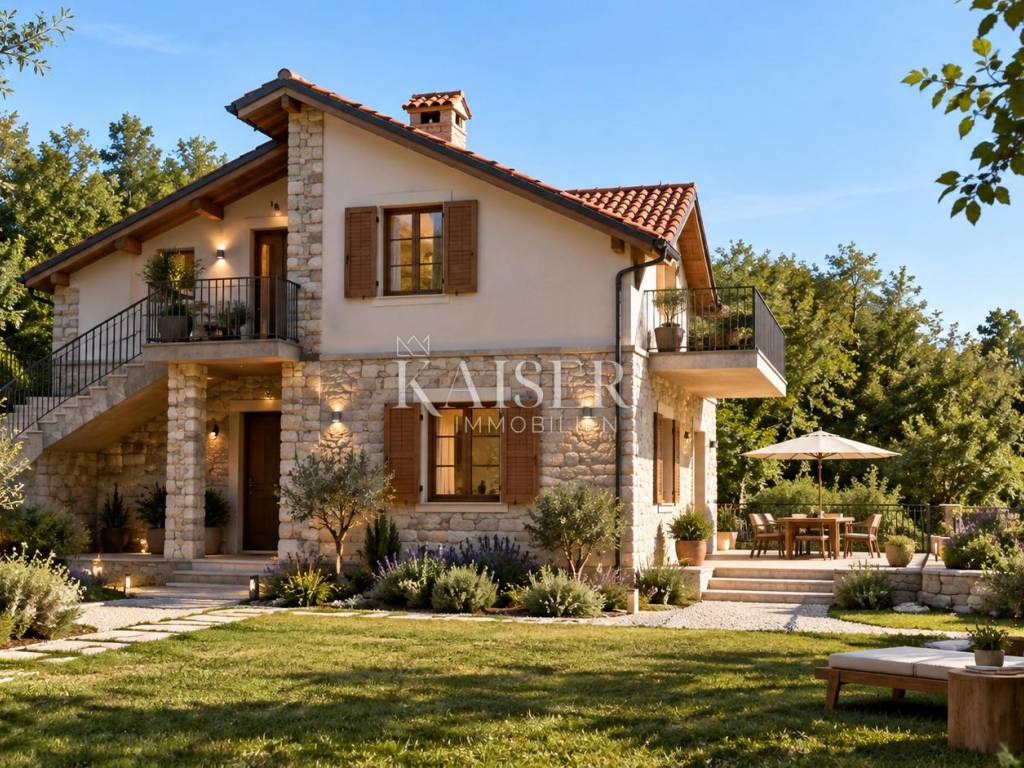
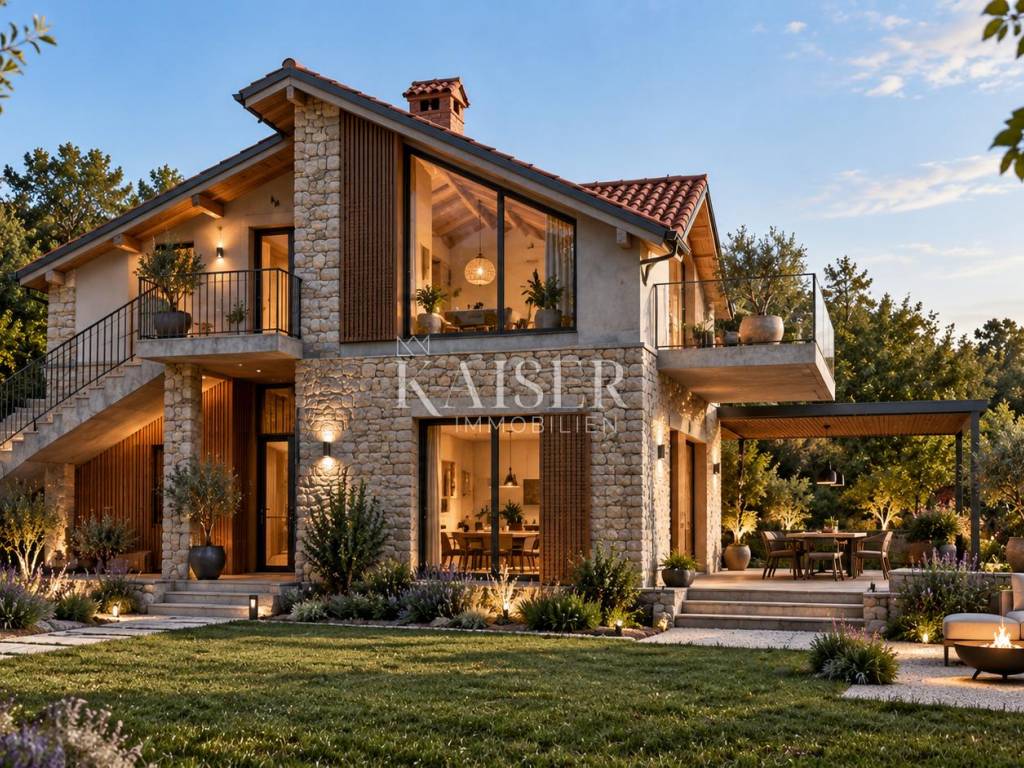
1/44
Отдельный дом на одну семью Veprinac, Opatija - Okolica, Veprinac, Poljane, Opatija
€ 375 000
Объявление обновлено 29.10.2026
Описание
ID: 101-196
Opatija, Veprinac – Where Privacy Takes on Its True Meaning
Detached House Surrounded by Nature | 2,811 m² of Land | Just 8 km from Opatija
There are properties whose value is defined primarily by their size, features or architecture. And then there are places whose true distinction lies in something that cannot simply be built or acquired later – space, tranquillity, privacy and an immediate connection with nature.
One such place can be found in a small hamlet in the hills above the Opatija Riviera.
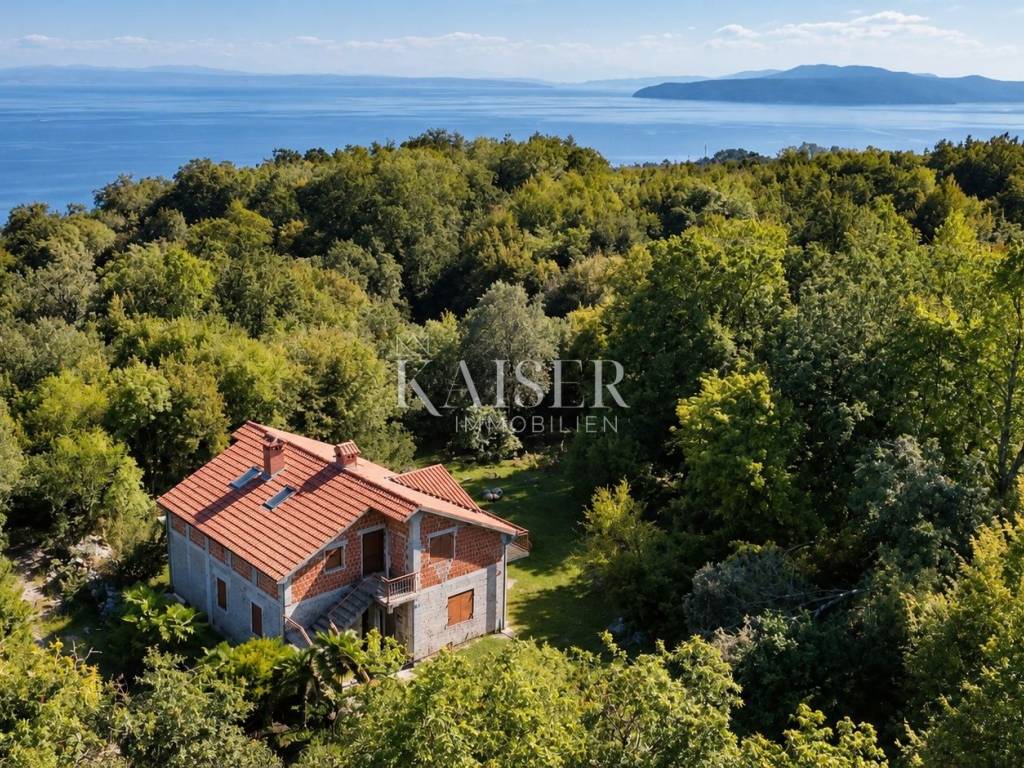
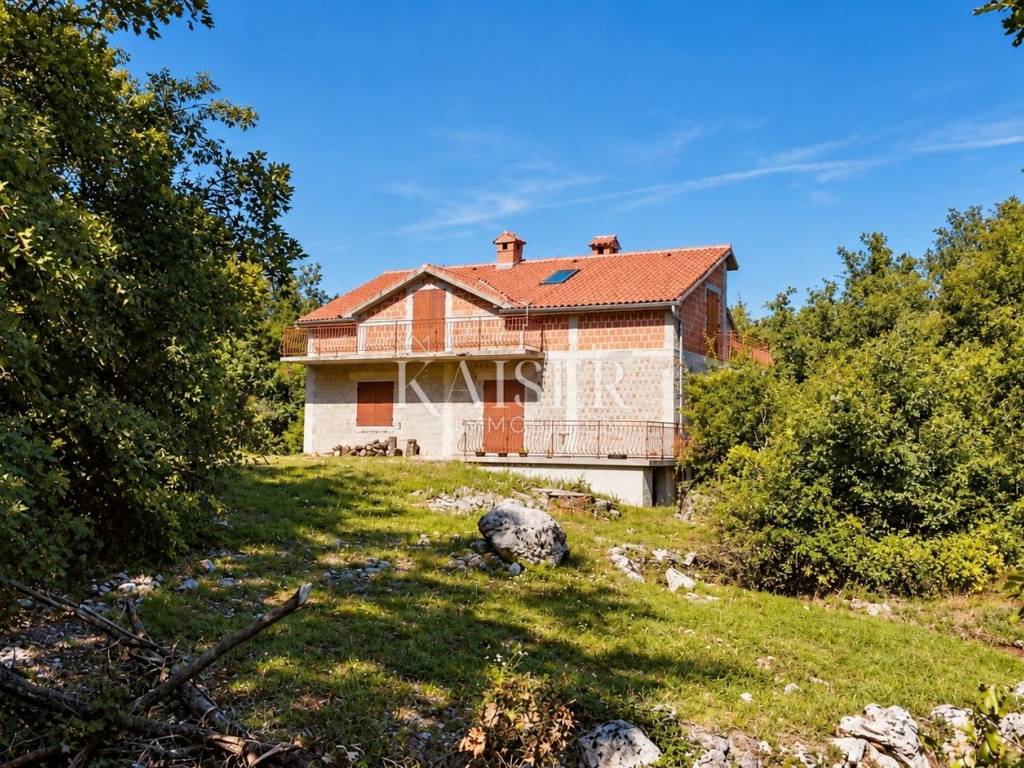
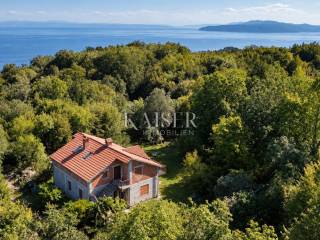
Set on an expansive plot, surrounded on all sides by greenery and woodland, this detached family home offers its future owners a rare opportunity to create their own retreat in nature, while remaining just minutes away from everyday amenities and major transport connections.
A Private World Surrounded by Greenery
What sets this property apart from most other homes on the market around Opatija lies primarily beyond its walls.
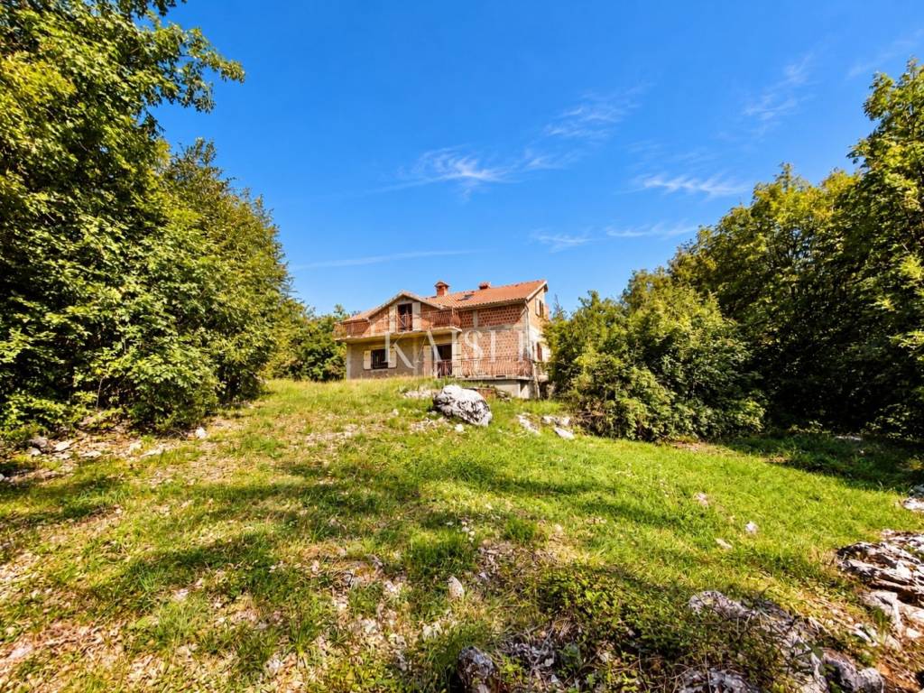
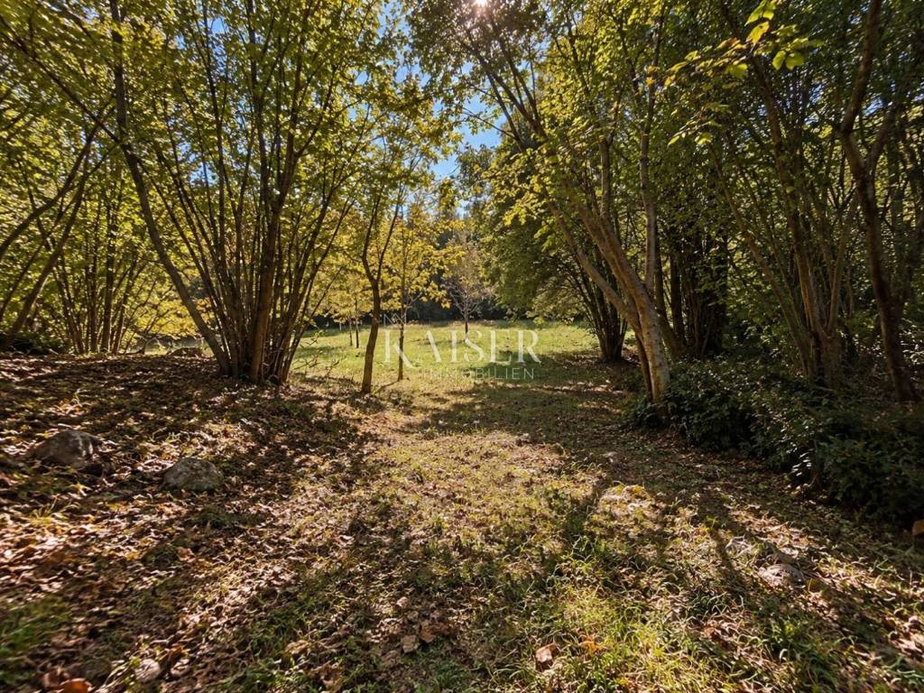
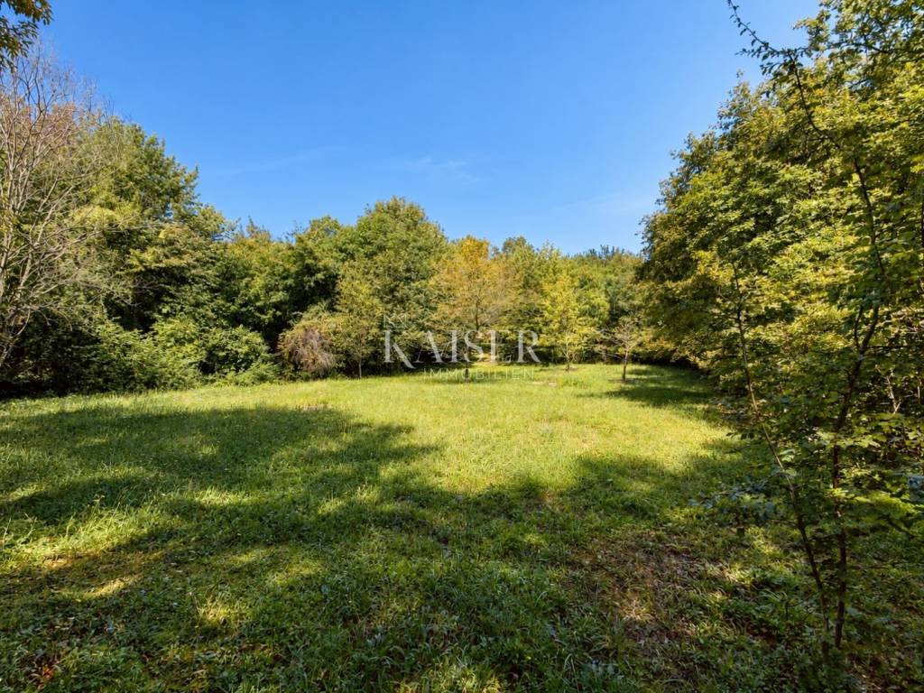
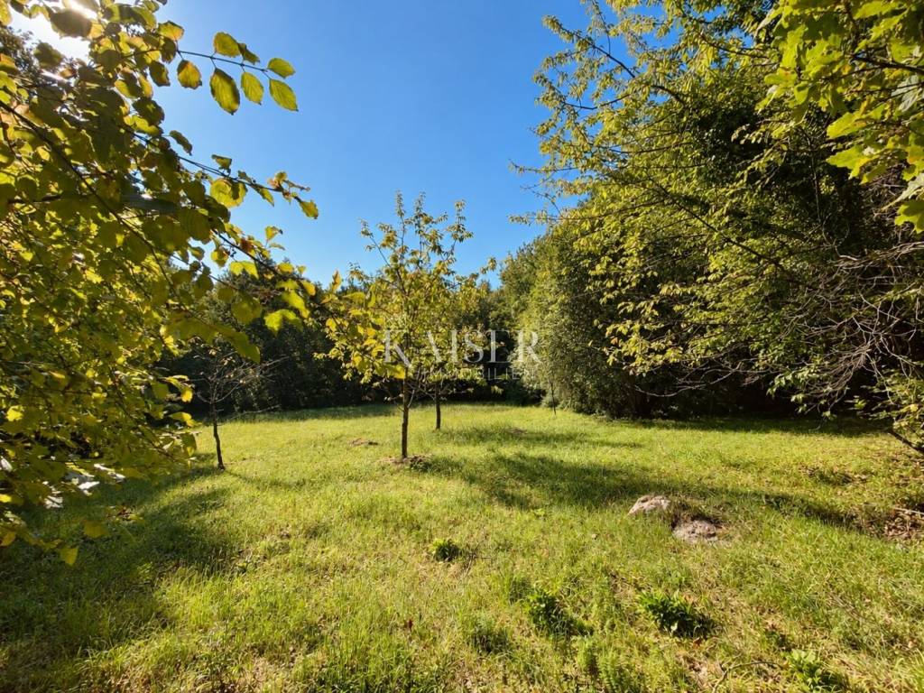
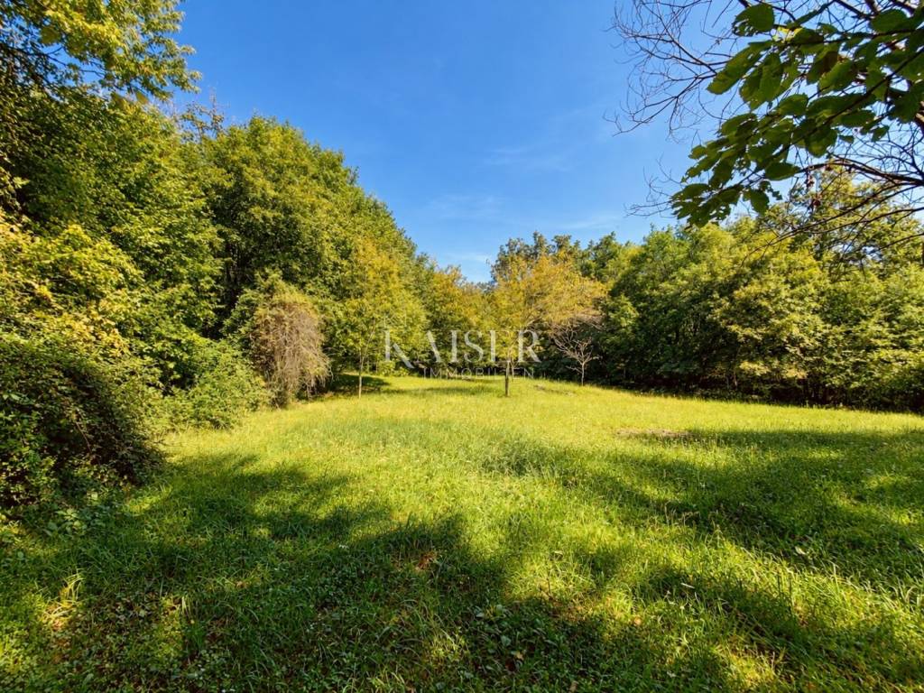
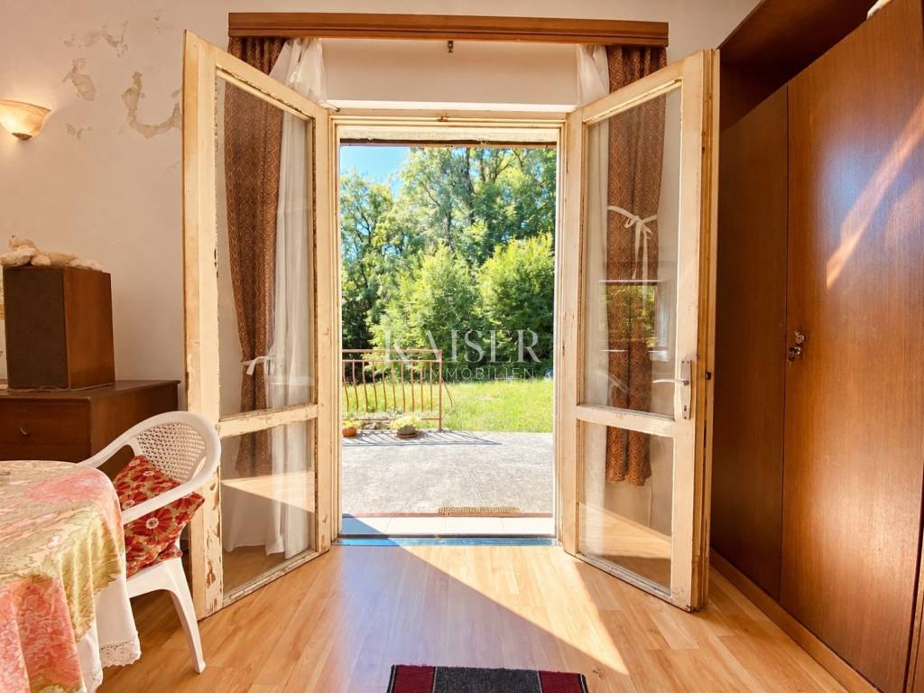
The grounds, extending across a total of 2,811 m², create an exceptionally pleasant, naturally sheltered setting with open grassy areas, mature trees, young fruit trees and surrounding woodland.
The garden gradually merges into the natural landscape. There are no neighbouring buildings in the immediate vicinity, no intrusive views into neighbouring windows, and none of the feeling that private life must be confined to just a few square metres.
Another significant advantage is the character of the surrounding land, which, according to available spatial planning information, lies outside designated building zones. This contributes to preserving the distinctive atmosphere of a location where such surroundings are becoming increasingly rare so close to the sought-after Adriatic coast.
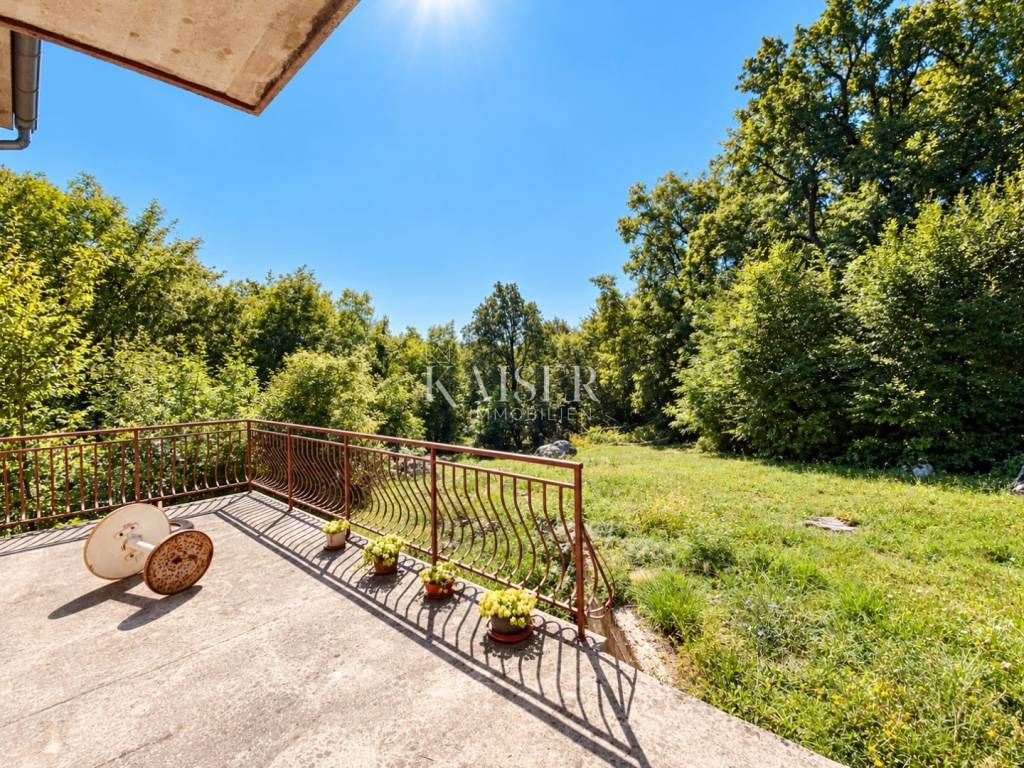
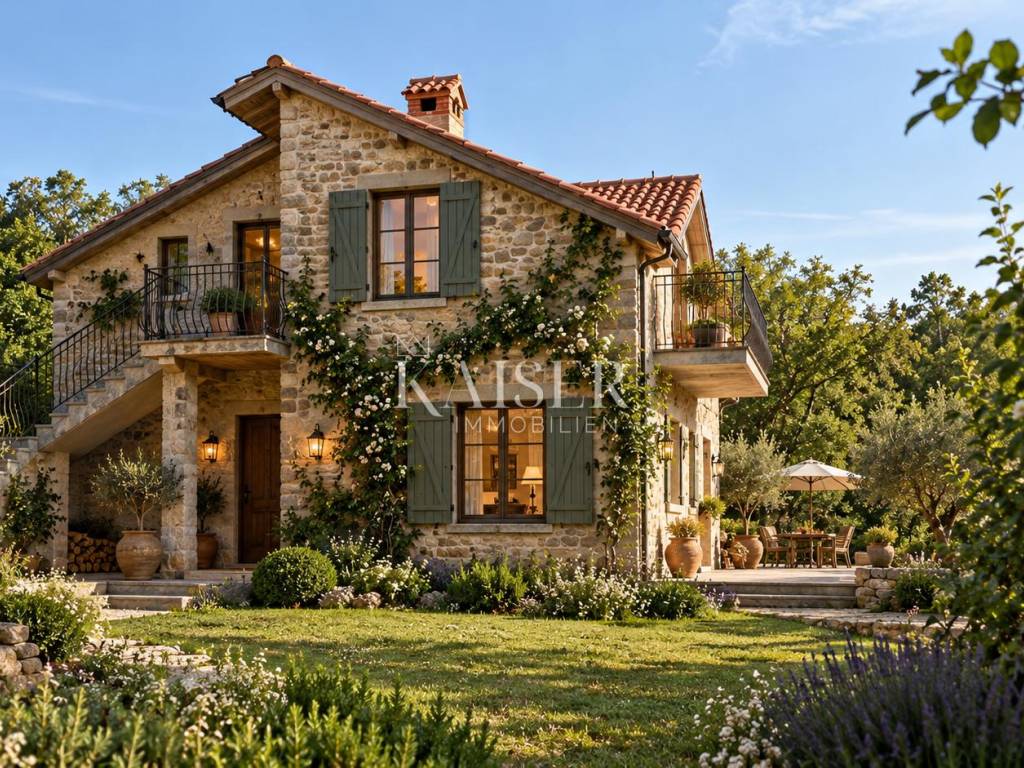
It is a place made for long summer evenings on the terrace, breakfasts in the garden, relaxing beneath the trees and those simple moments when there is absolutely nothing you need to do.
Above all, it is somewhere you can truly enjoy being on your own.
A Home with Character and Room for Your Own Vision
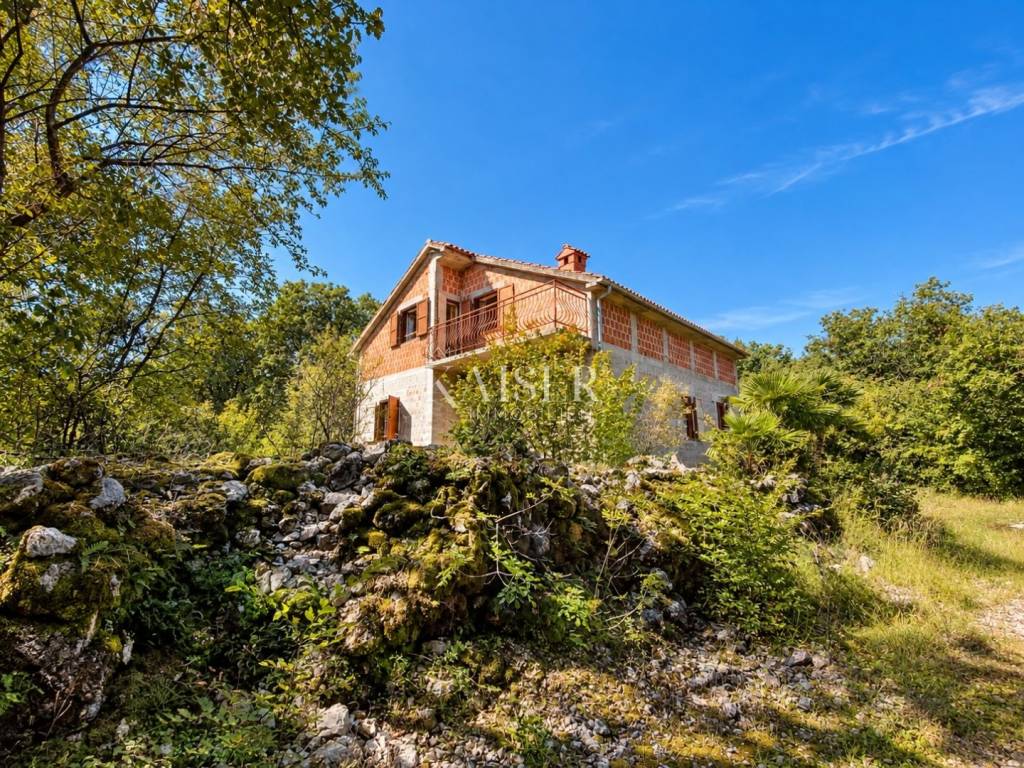
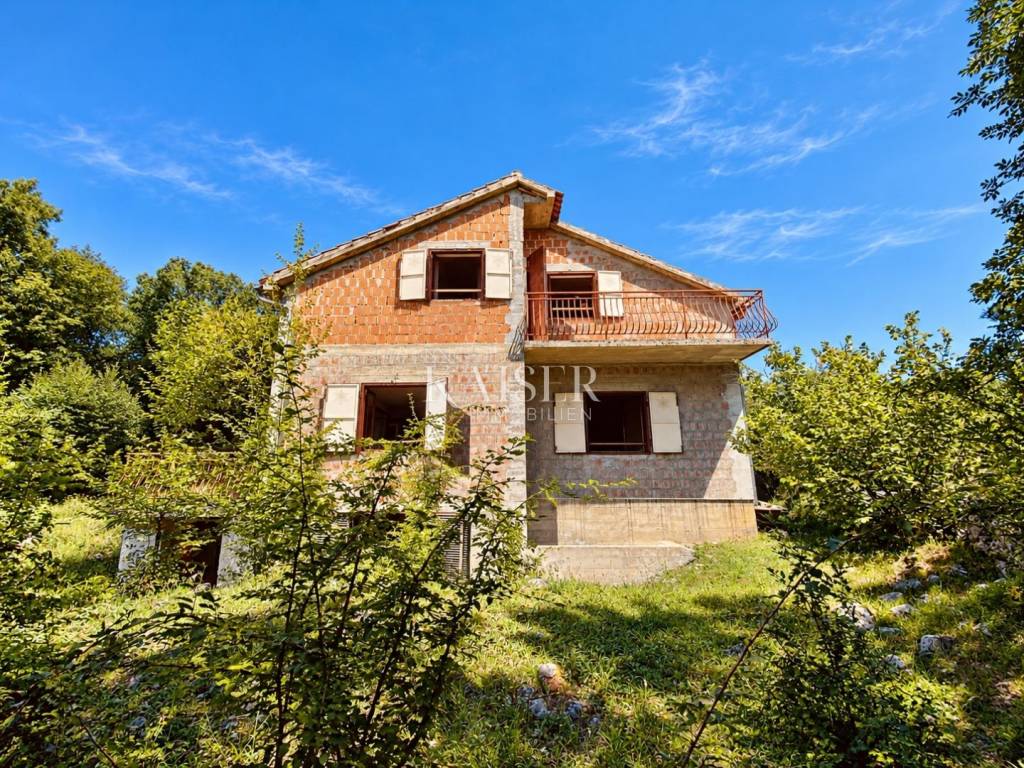
The detached house offers approximately 200 m² of interior space arranged over two independently accessible floors, each measuring around 100 m².
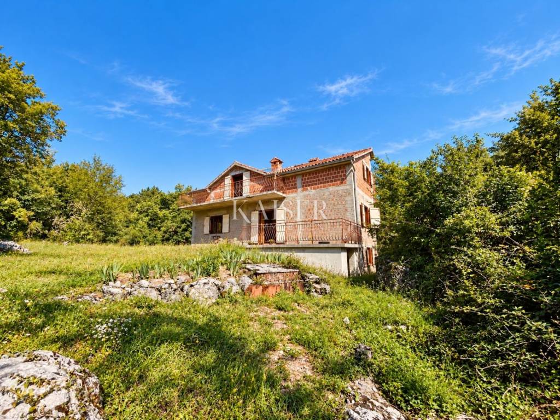
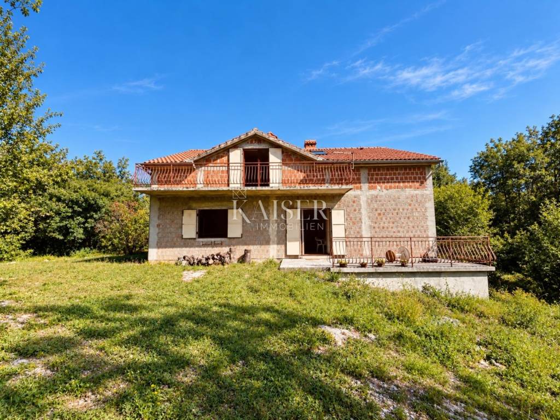
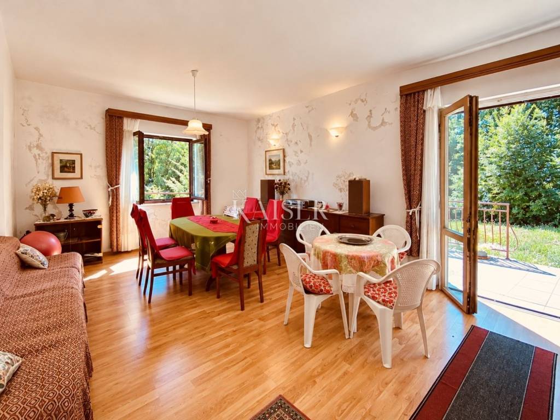
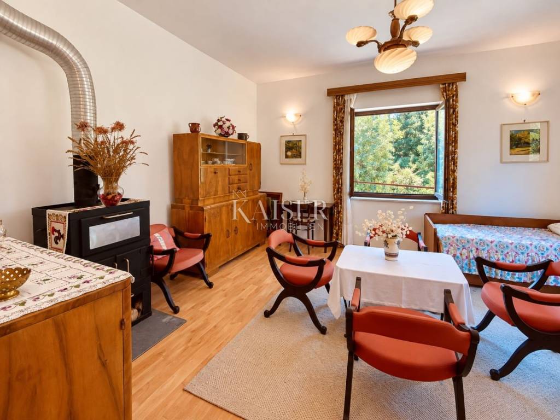
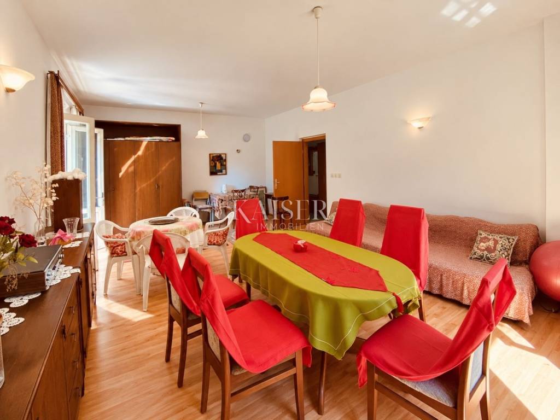
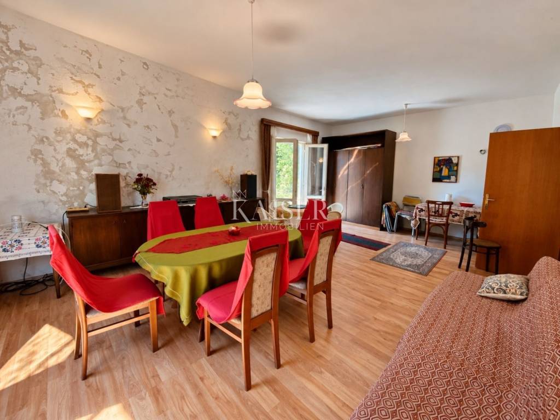
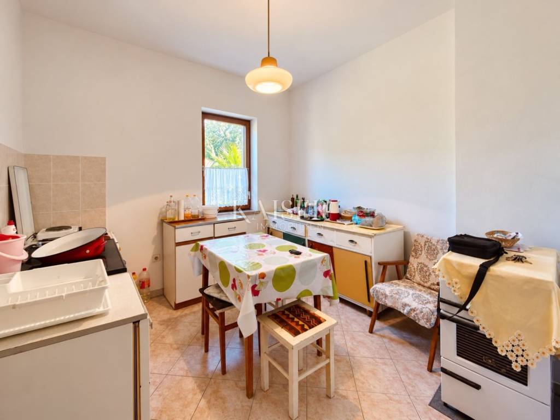
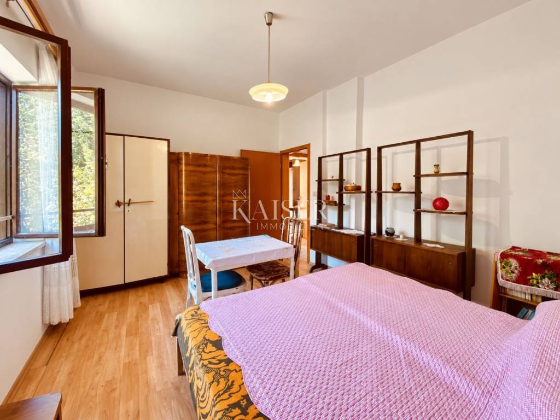
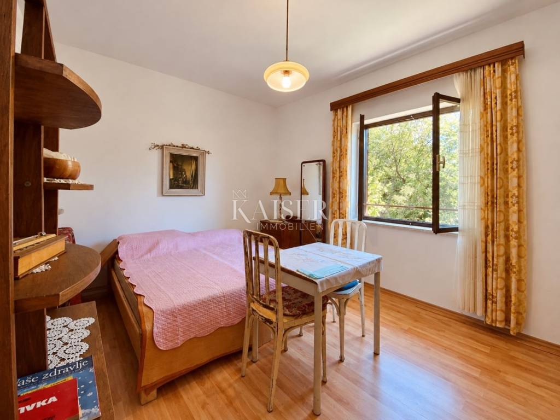
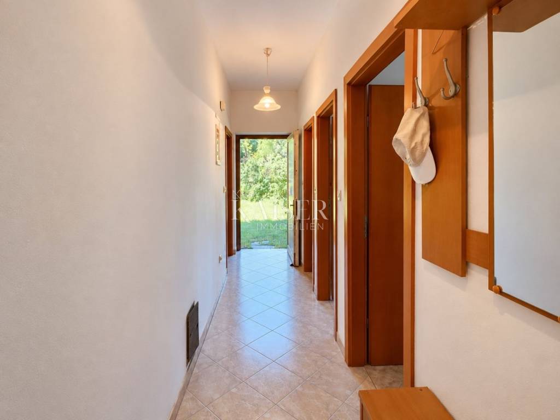
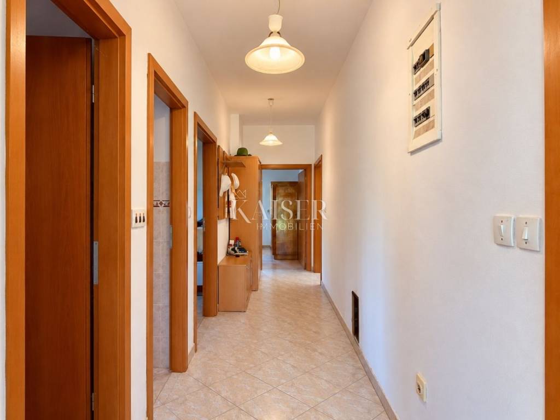
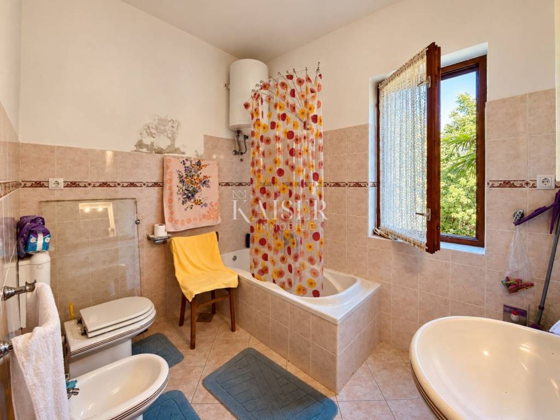
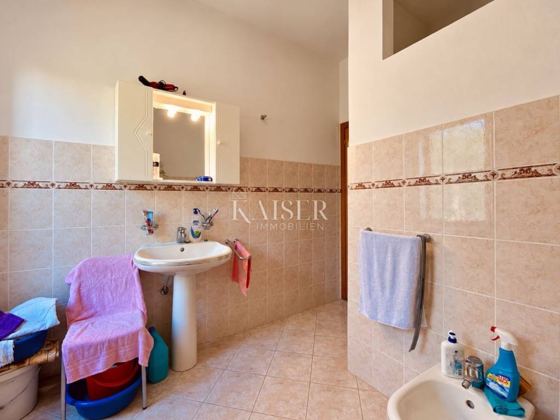
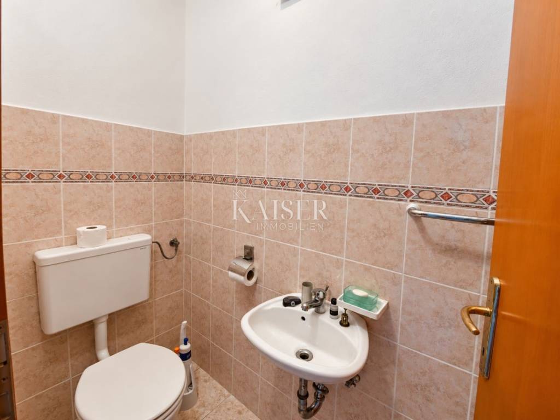
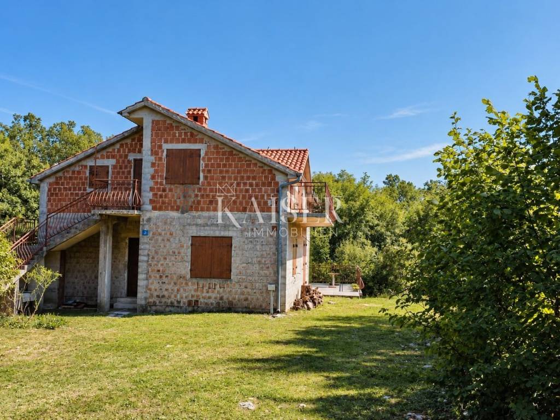
The raised ground floor comprises an entrance hallway, kitchen, two spacious bedrooms, a bathroom, a separate WC and a large living room opening onto a terrace overlooking the private garden and surrounding greenery.
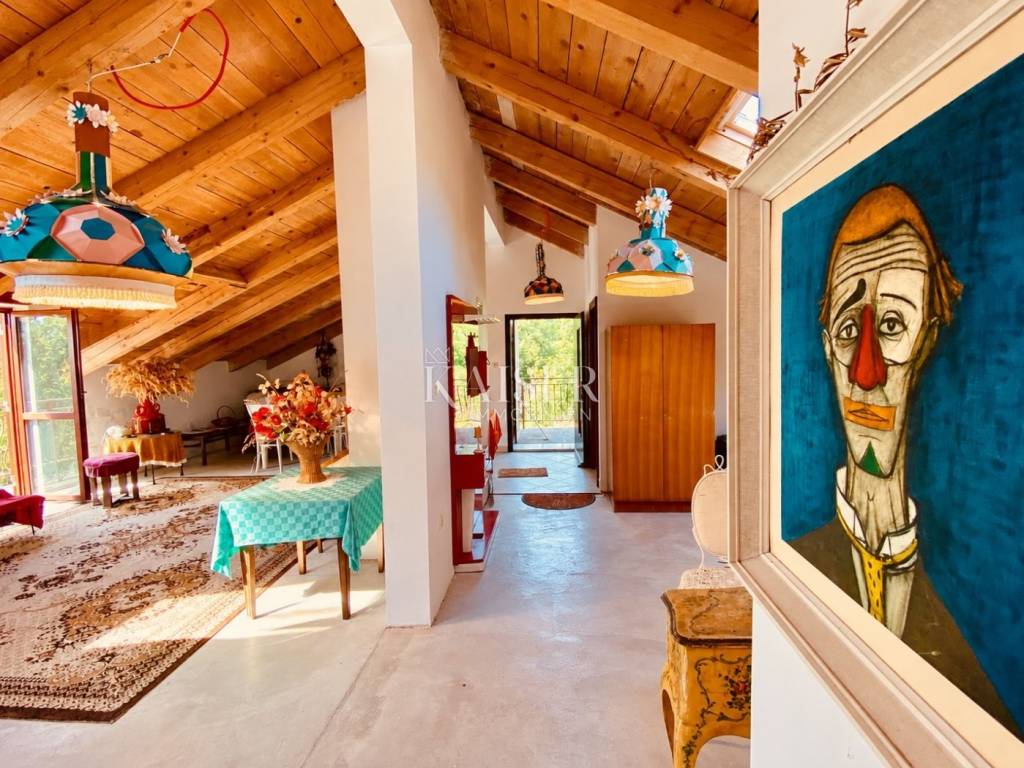
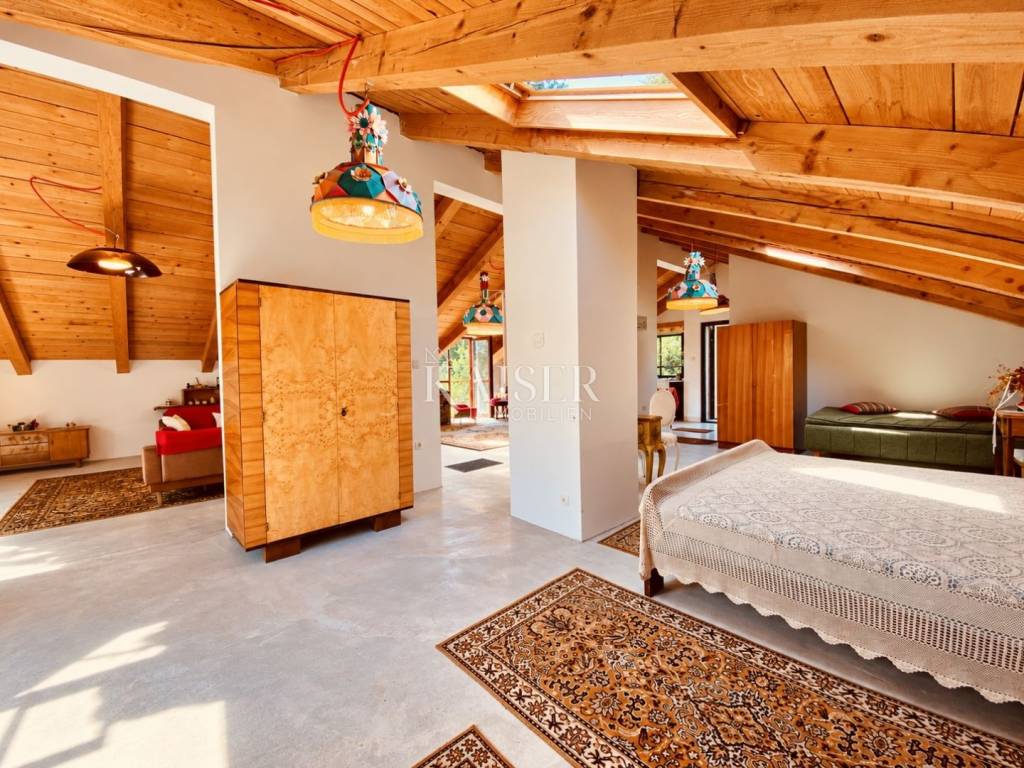
An external staircase leads to the attic floor, arguably the most architecturally distinctive part of the house.
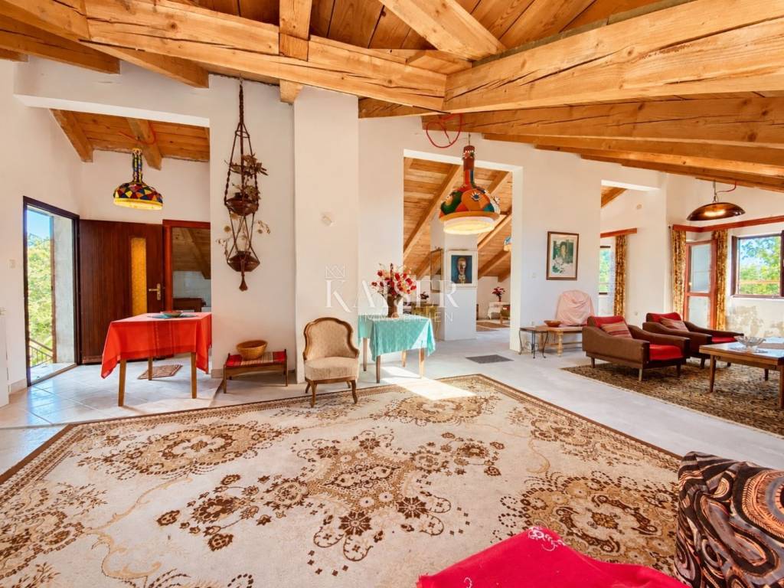
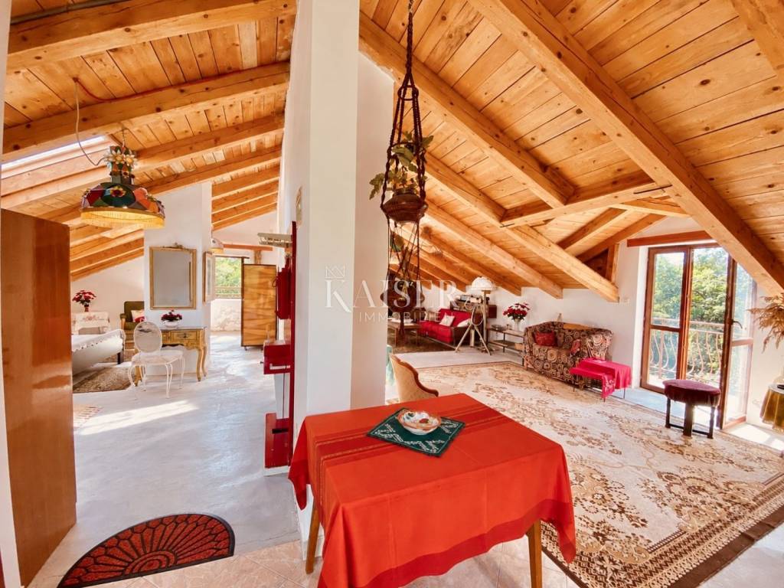
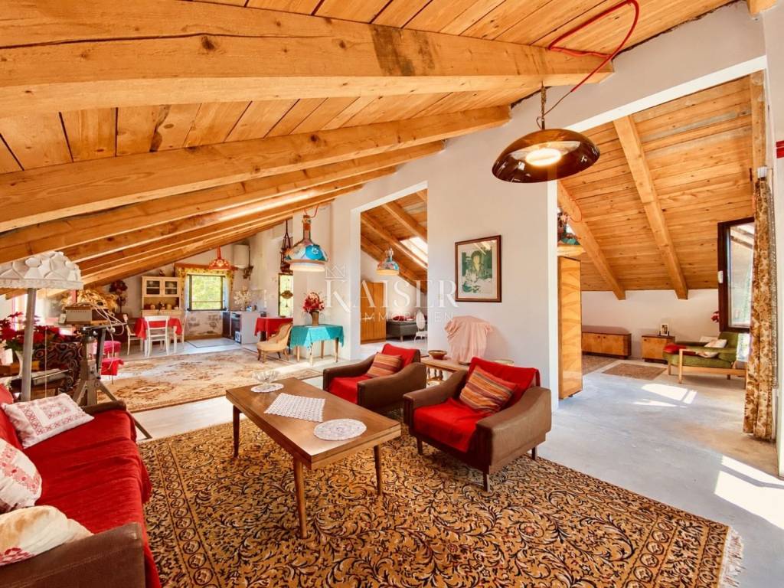
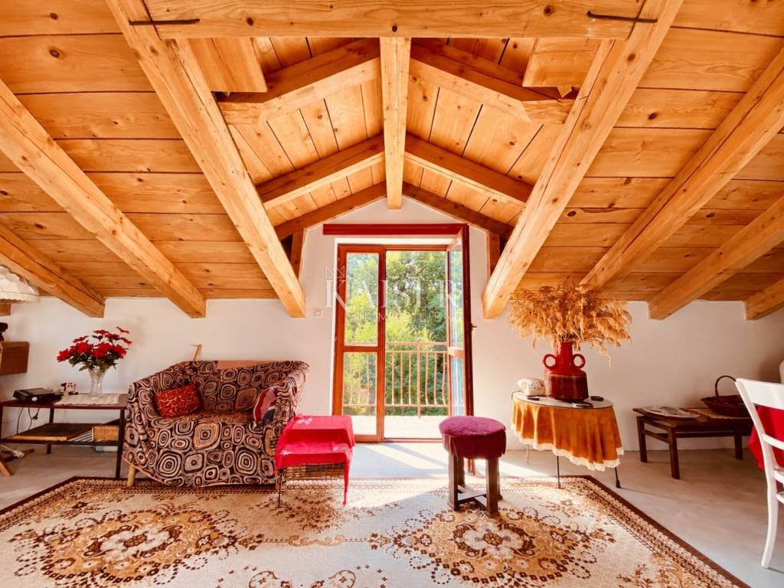
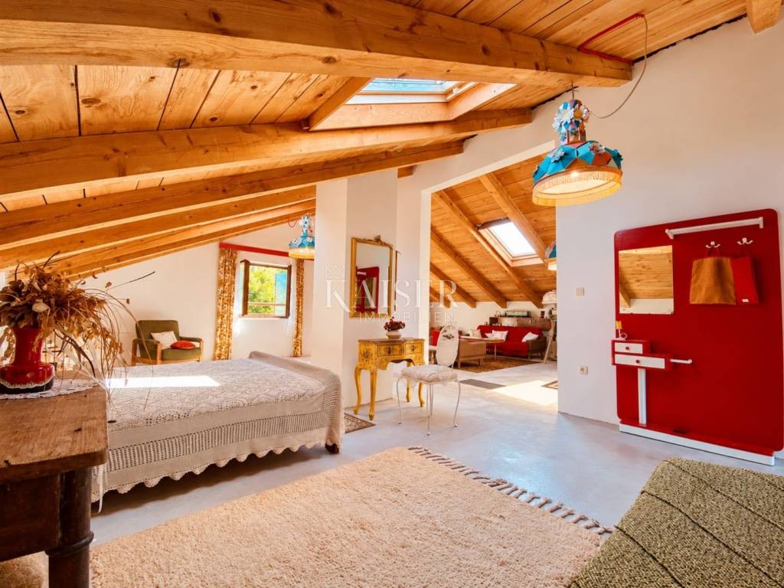
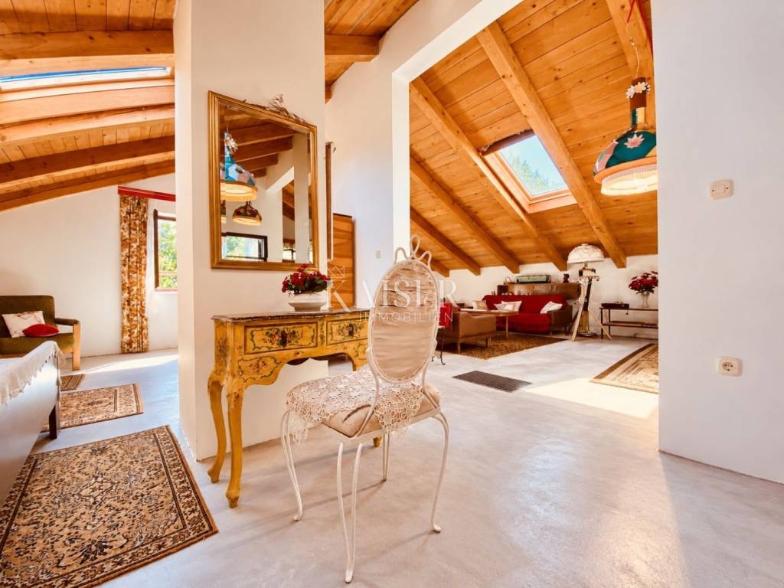
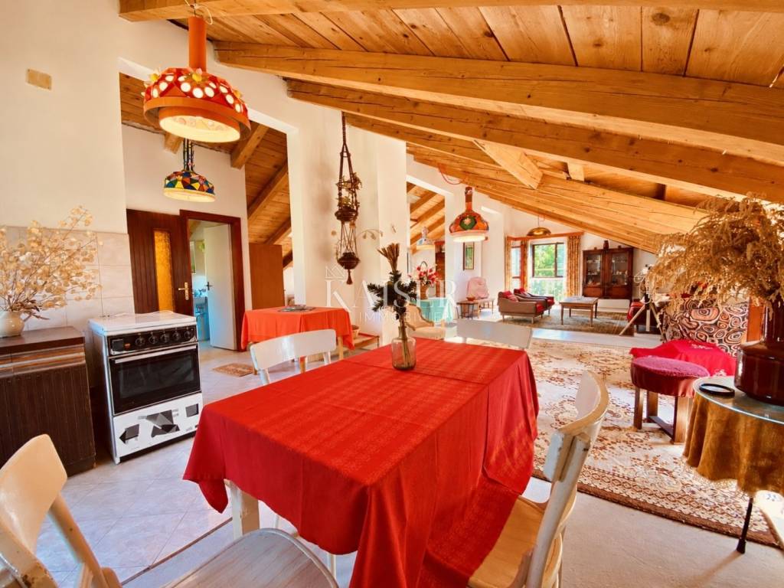
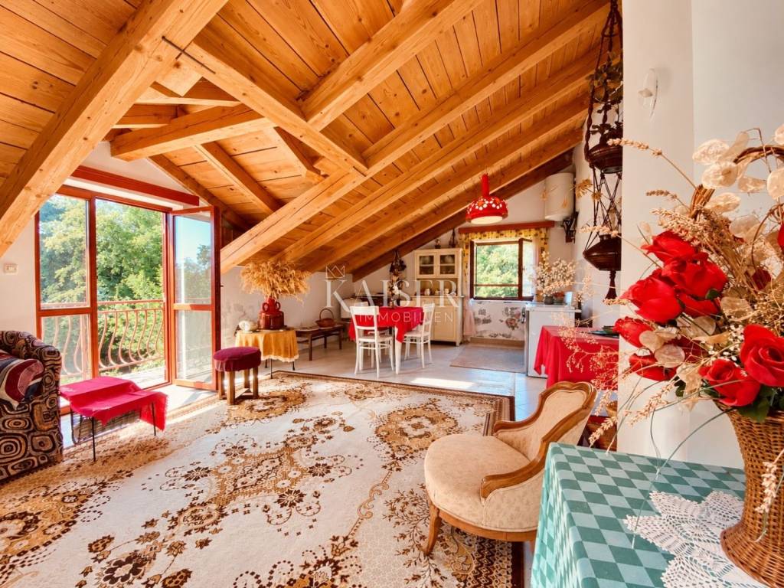
Generously proportioned and largely open-plan, this space features exposed timber beams and sloping ceilings that give it the individual charm of a countryside home. Three roof windows bring in natural daylight, while two balconies provide an additional connection to the surrounding landscape. This floor also includes a separate bathroom with WC.
The attic offers considerable flexibility for future use – whether as accommodation for family and guests, a creative studio, a spacious private retreat or, subject to appropriate alterations and the necessary approvals, potentially an additional self-contained residential unit.
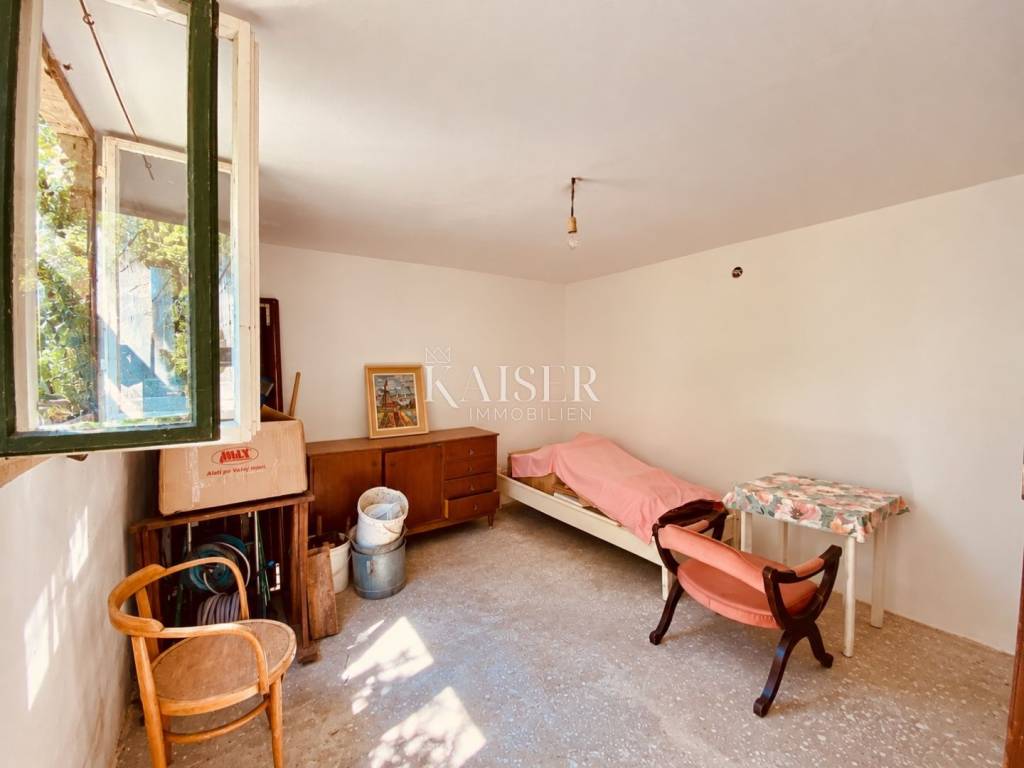
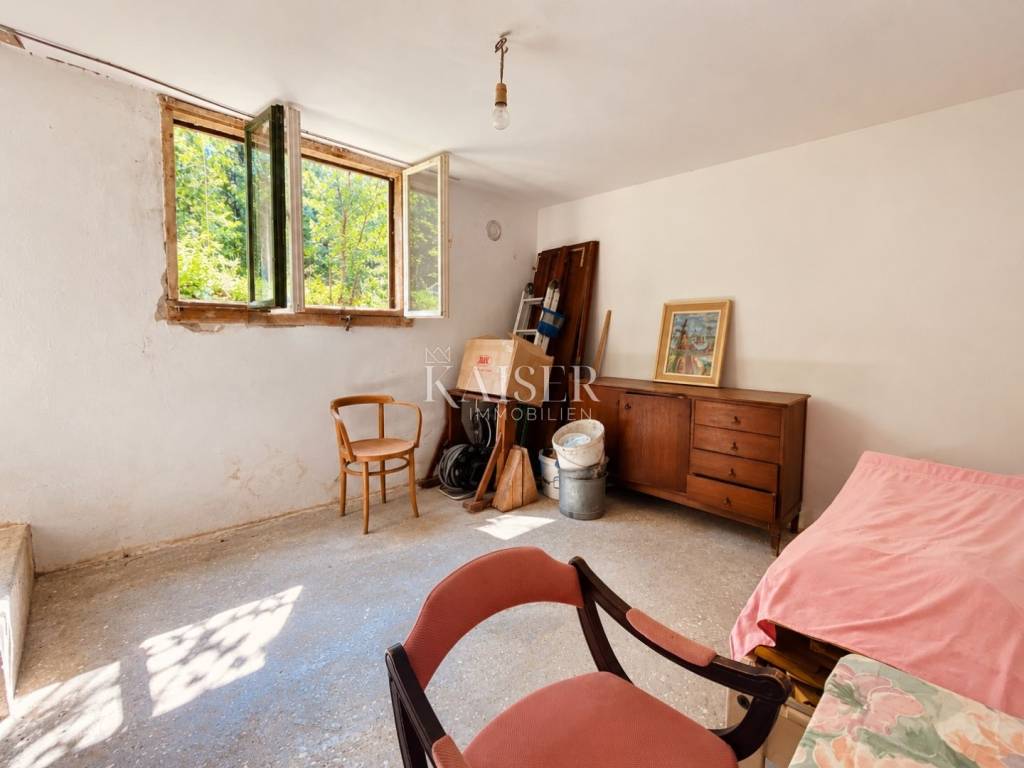
Beneath the ground floor is a further separate room suitable for a variety of uses, together with an area intended for the property's future technical installations.
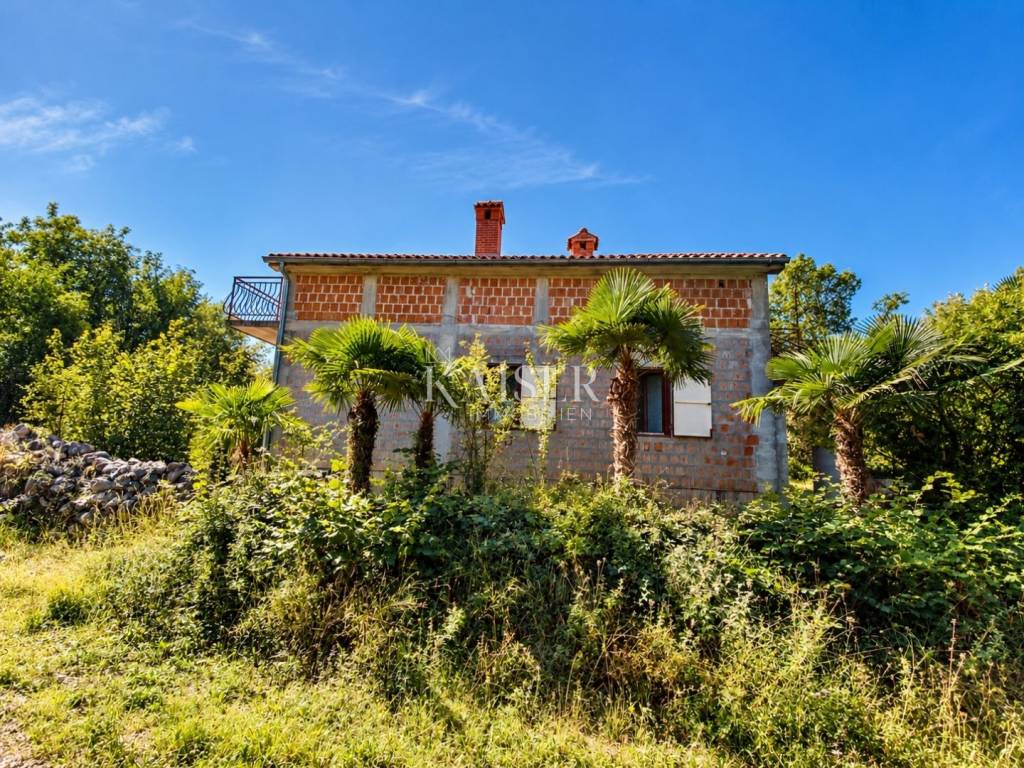
This house is not being presented as a fully finished modern residence. Its interiors, technical systems and certain structural elements require further investment and improvements according to the new owner's preferences.
Yet this is also where much of its potential lies. Rather than purchasing a finished concept of living to which they must adapt, the future owner has the opportunity to create a home that reflects their own taste, lifestyle and needs.
Nature on Your Doorstep. The City Just Minutes Away.
One of the most surprising advantages of this property is its accessibility.
Although the house feels like a secluded countryside retreat, it is located approximately 2 km – around a four-minute drive – from the access point to the A8 expressway.
This provides convenient connections towards Istria, Rijeka and onwards to Zagreb, Slovenia and other European destinations.
The coastline of the Opatija Riviera, with its beaches, restaurants, cafés and the elegant atmosphere of a historic seaside resort, is approximately eight kilometres away.
Also nearby is Učka Nature Park, whose forests, mountain trails and panoramic views rank among the most beautiful natural landscapes of the northern Adriatic.
This location makes it possible to enjoy two different worlds that rarely come together so naturally.
You can begin your morning with a walk among the trees, spend the working day in Rijeka, and enjoy an afternoon swim in the sea or a leisurely coffee at one of Opatija's cafés.
Then return in the evening to a peaceful setting that feels entirely your own.
Technical Features and Opportunities for Further Development
The house is connected to the public water supply and electricity network, including a three-phase electrical connection. Telecommunications infrastructure with fibre-optic cabling is also available.
Heating is provided by solid-fuel systems, and the house has two chimneys.
Wastewater is discharged into a septic tank, with preparatory work already carried out for its future expansion.
An excavation has also been prepared on the property for a planned rainwater storage tank with a capacity of 75 m³. If completed, this could provide a valuable addition to future water management, particularly given the size of the garden.
According to the information available, the roof is in very good condition. Nevertheless, the property requires certain finishing and modernisation works, including façade improvements, replacement of some windows and doors, and remediation of localised moisture issues.
From a legal perspective, it is important to note that a 2015 Decision on the As-Built Condition (Rješenje o izvedenom stanju), issued as part of the building legalisation procedure, is recorded in the cadastral records.
Who Is This Property For?
For buyers seeking a newly built, fully equipped home requiring no further investment, there are more suitable properties on the market.
This home will appeal to a different kind of buyer.
Someone who understands the value of having space of their own and living close to nature. Someone who wants a genuine garden around their home, rather than a narrow strip of greenery. Someone who prefers the sound of rustling leaves to the noise of neighbouring properties, and who sees a house with potential as an opportunity to create something truly personal.
It could become a permanent family home, a weekend retreat within easy reach of the sea, or a place for extended stays in one of Croatia's most beautiful regions.
Its greatest advantage, however, will remain unchanged, regardless of how the new owner chooses to transform the house.
You can renovate a house. You can redesign its interior. But you cannot simply create nearly 3,000 square metres of your own land, surrounded by nature, just a few kilometres from Opatija.
And that is where the true value of this property lies.
Distances and Accessibility
Shop, café, kindergarten and school – approx. 800 m
Access to the A8 expressway – approx. 2 km / 4 minutes
Opatija and the coastline – approx. 8 km
Rijeka city centre – approx. 20 km
Rijeka Airport – approx. 40 km
Private Viewings
I would be delighted to introduce you to this property personally and give you the opportunity to experience the unique atmosphere of a place that neither photographs nor words can fully capture.
Private viewings are available by prior appointment.
Jirka Nerad
Kaiser Immobilien, Opatija
+385 91 163 2884
ID CODE: 101-196
Jirka Nerad
Licencirani agent za nekretnine
Mob: +385911632884, +385995677888
E-mail: jirka@kaiser-immobilien.hr
www.kaiser-immobilien.hr

Если вы хотите узнать больше, вы можете поговорить с Jirka Nerad.
Характеристики
- Типология
- Отдельный дом на одну семью
- Договор
- Продажа
- Этажность здания
- 1
- Лифт
- Нет
- Площадь
- 240 m²
- Помещения
- 4
- Спальни
- 3
- Ванные
- 2
- Балкон
- Нет
- Терраса
- Да
- Гараж, машиноместа
- 7 в общая парковка/гараж
- Отопление
- Автономное, печь
- Вид
- Парк
- Расстояние до моря
- 8 000 m
Другие характеристики
- Тарктир
Информация о ценах
- Цена
- € 375 000
- Цена за м²
- 1 563 €/m²
Энергоэффективность
Год постройки
1995Отопление
Автономное, печьЭнергетическая сертификация
Не классифицирована
Откройте для себя каждый уголок объекта недвижимости
+42
Карта

Доп. опции

Jirka Nerad