1/35
Отдельный дом на одну семью 340 m², Gornji Stenjevec, Загреб
€ 599 000
Объявление обновлено 28.10.2026
Описание
ID: I31067
FOR SALE, ZAGREB GAJNICE, HOUSE 340 m, DETACHED, LIKE NEW
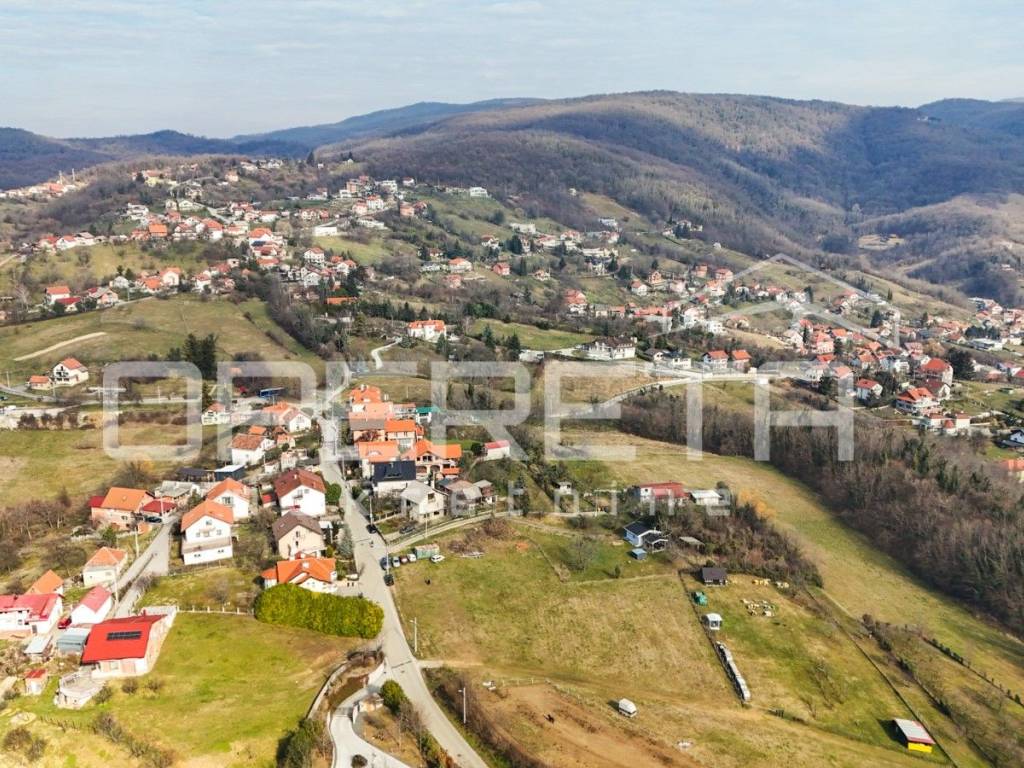
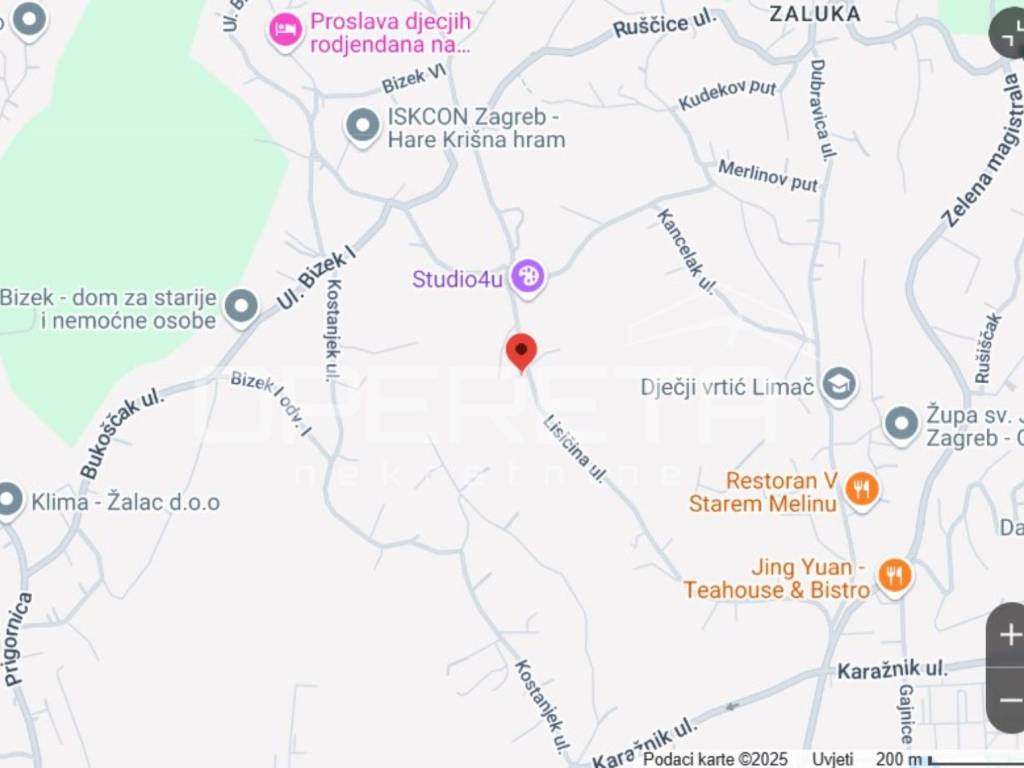
A detached house is for sale in Zagreb's Gajnice, on Zelena magistrala Street, with a total area of 340 m, dimensions 14 x 10 m. The house is located in a very quiet area and offers exceptional privacy, comfort, and security for the whole family.
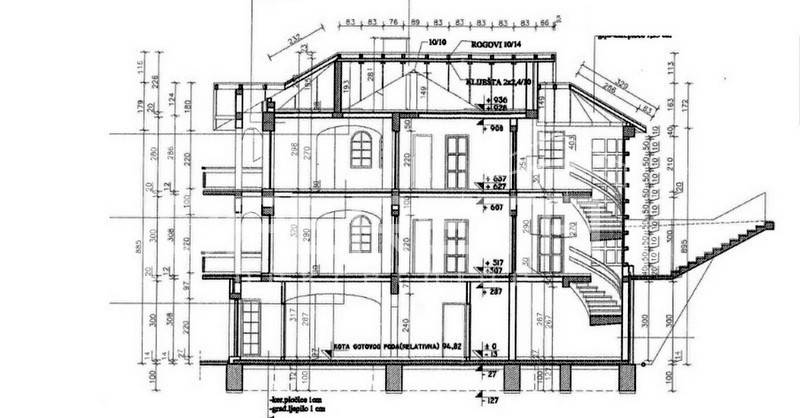
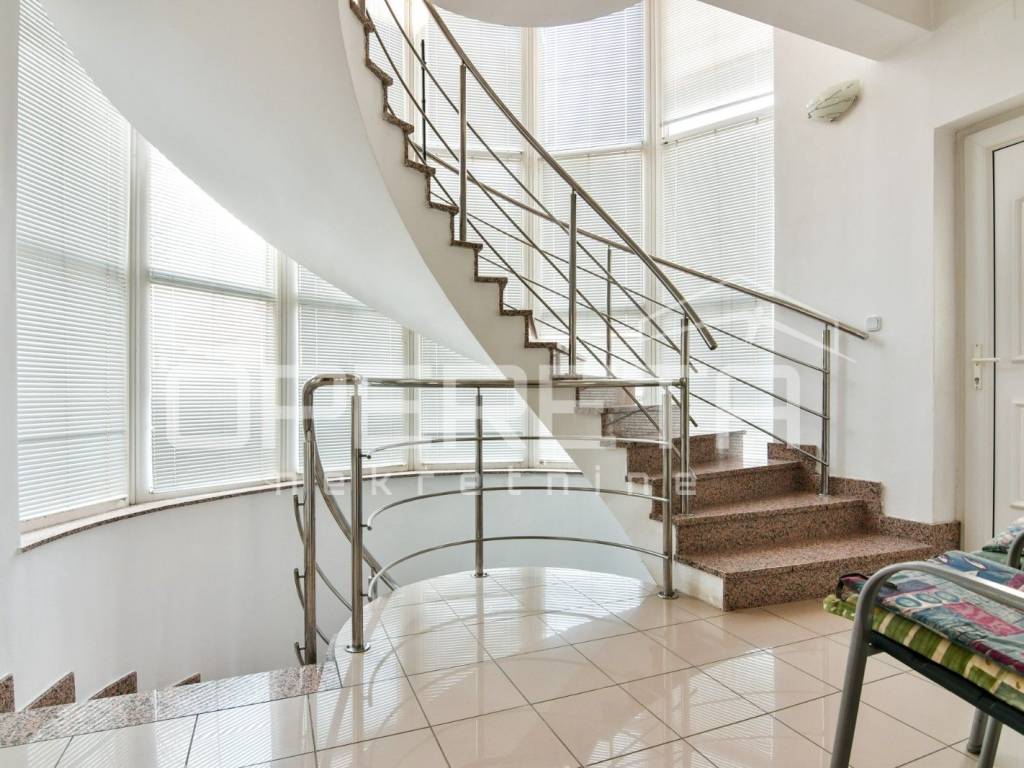
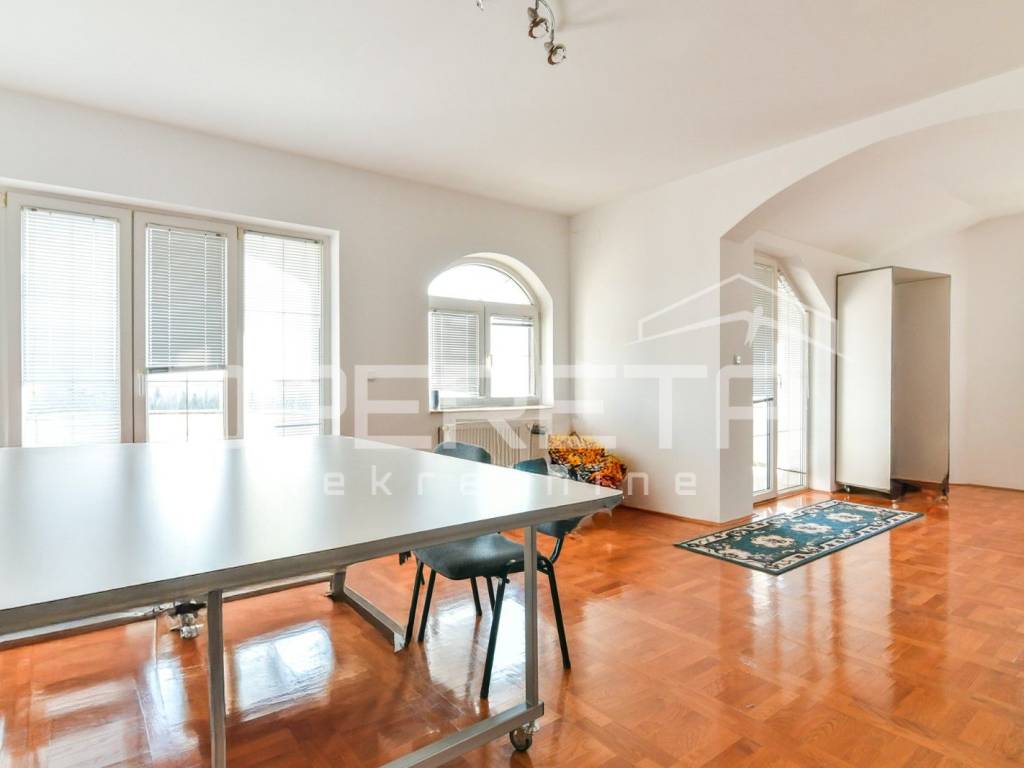
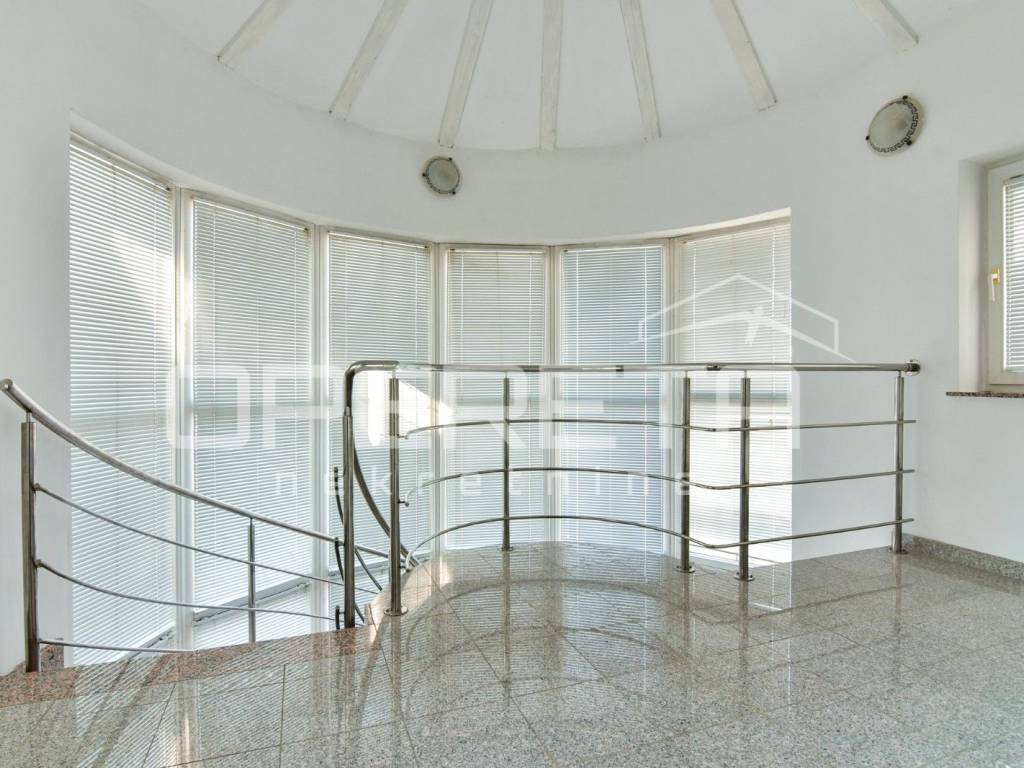
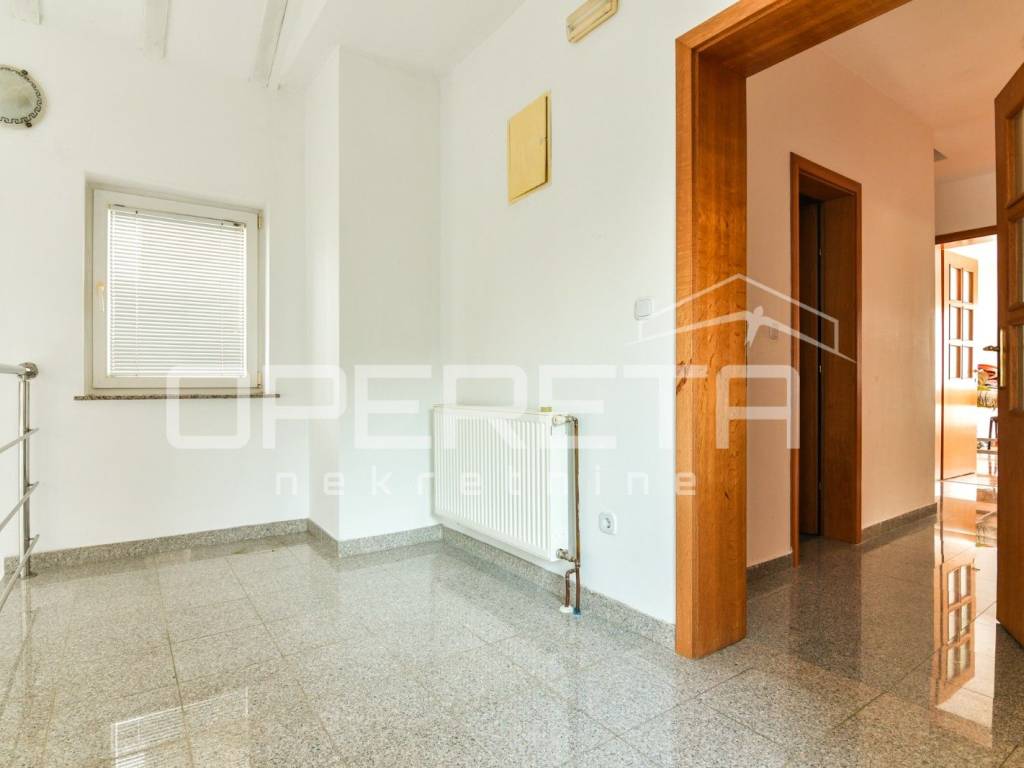
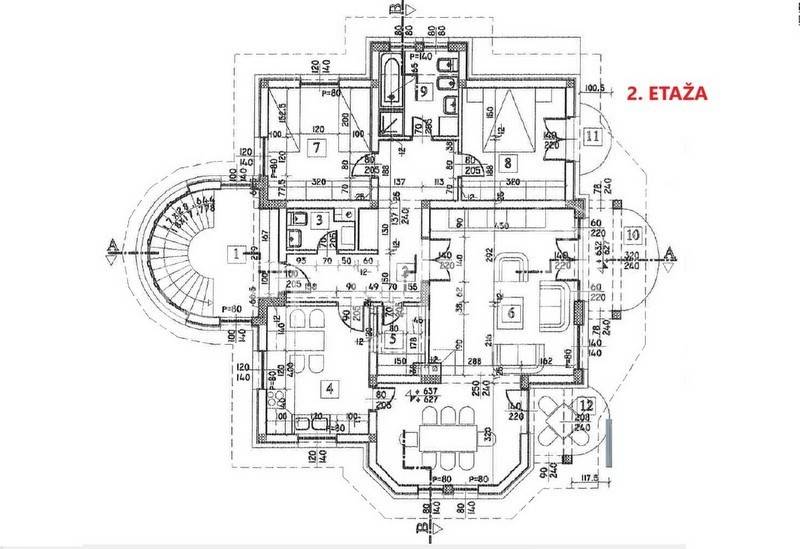
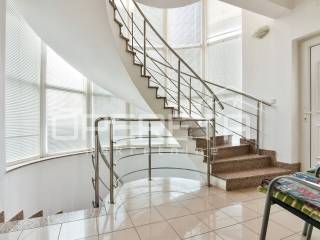
The house is designed as 3 separate apartments, located on the ground floor, 1st floor, and 2nd floor, interconnected by an internal, bright staircase and spiral brick stairs that give the entire space additional charm and a sense of spaciousness.
LAYOUT
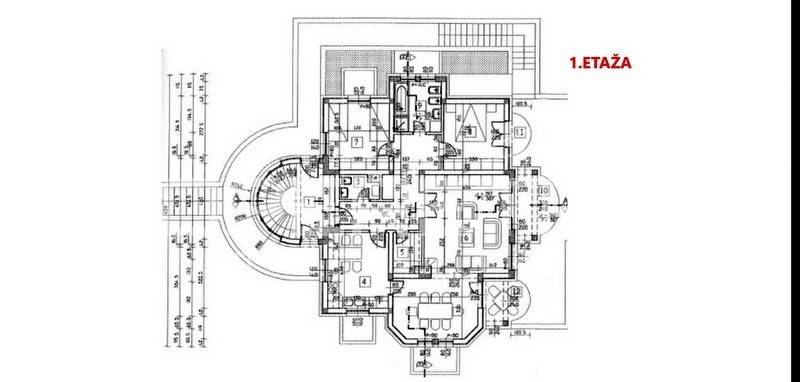
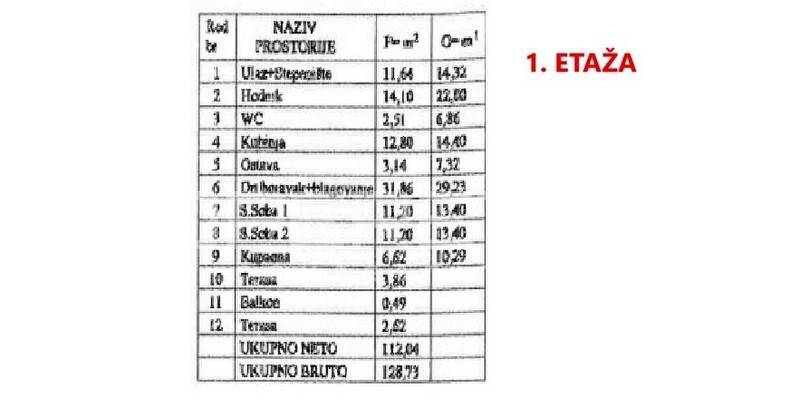
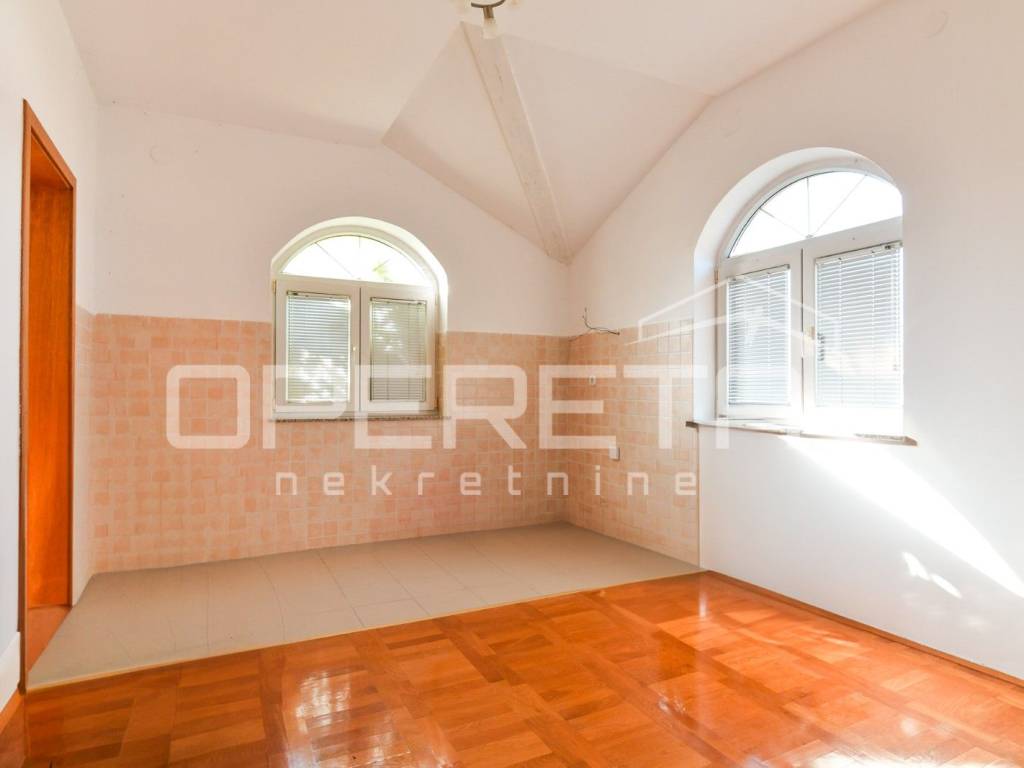
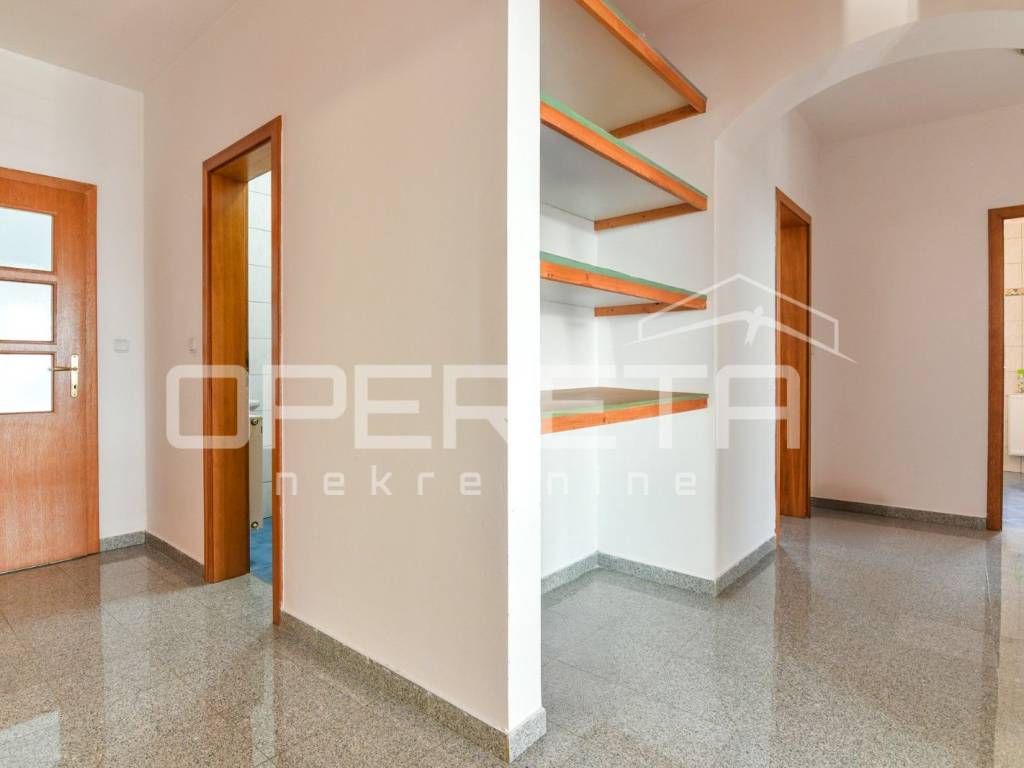
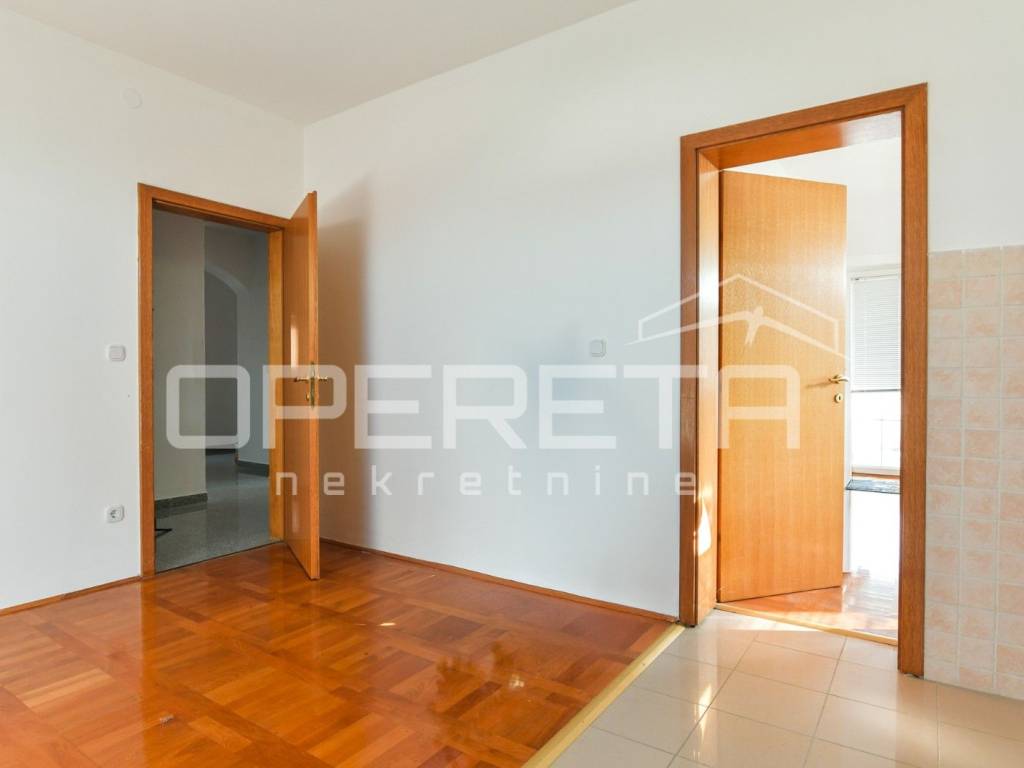
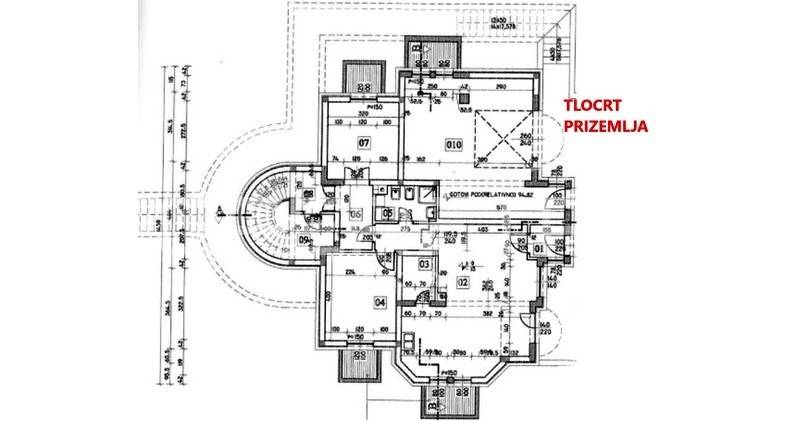
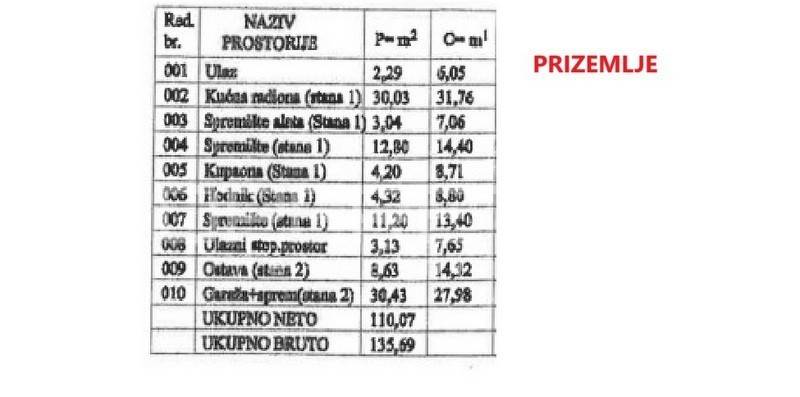
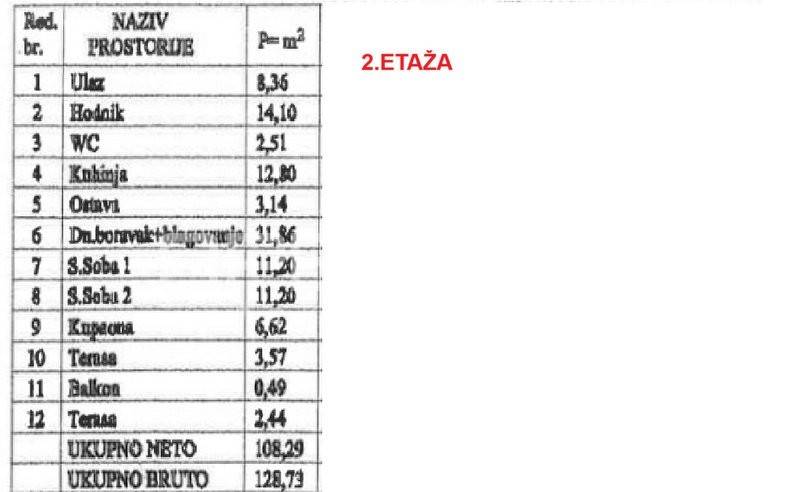
Each floor, including the ground floor, has approximately 110 m and the same functional layout:
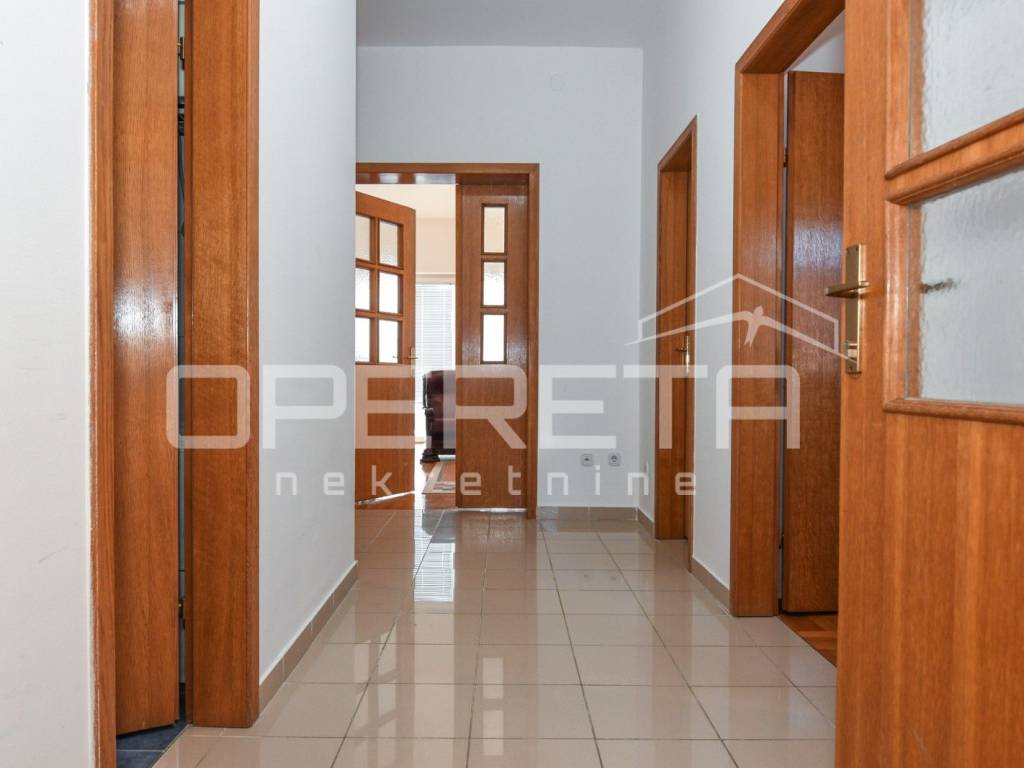
- hallway
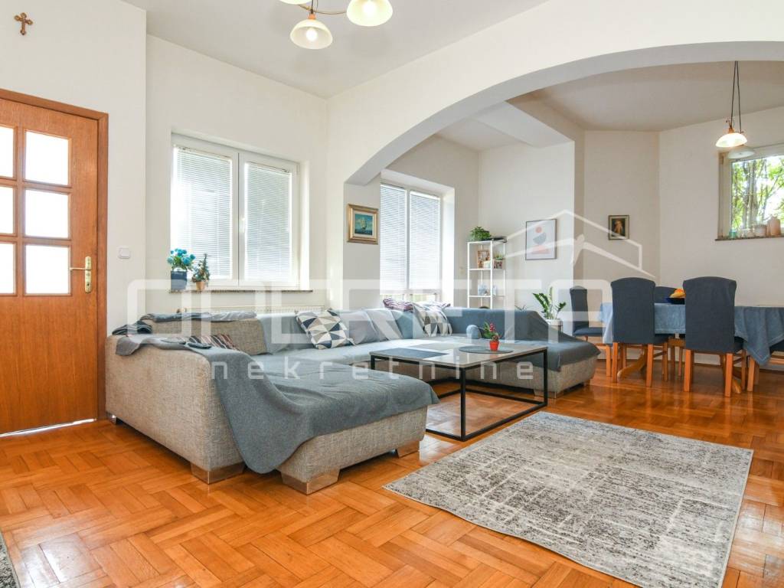
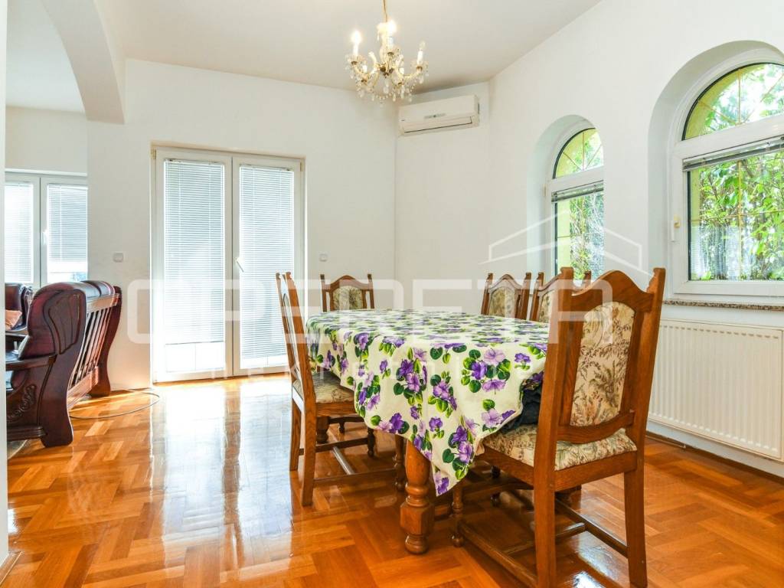
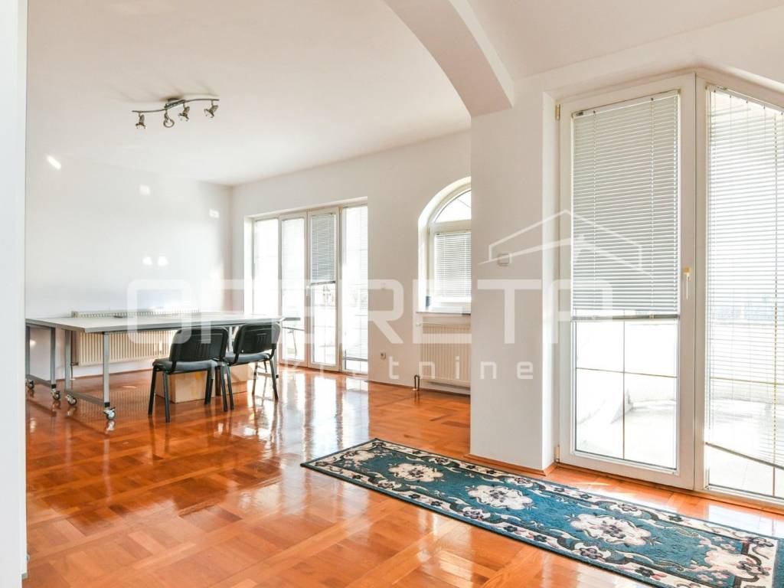
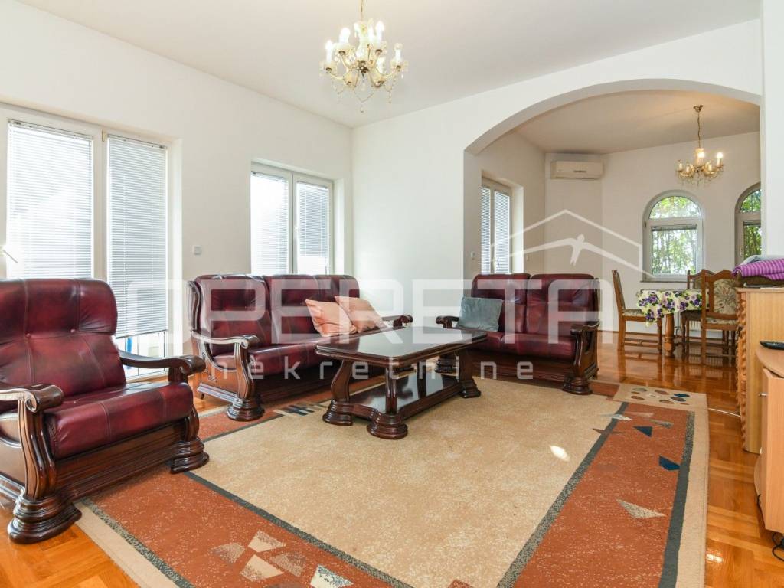
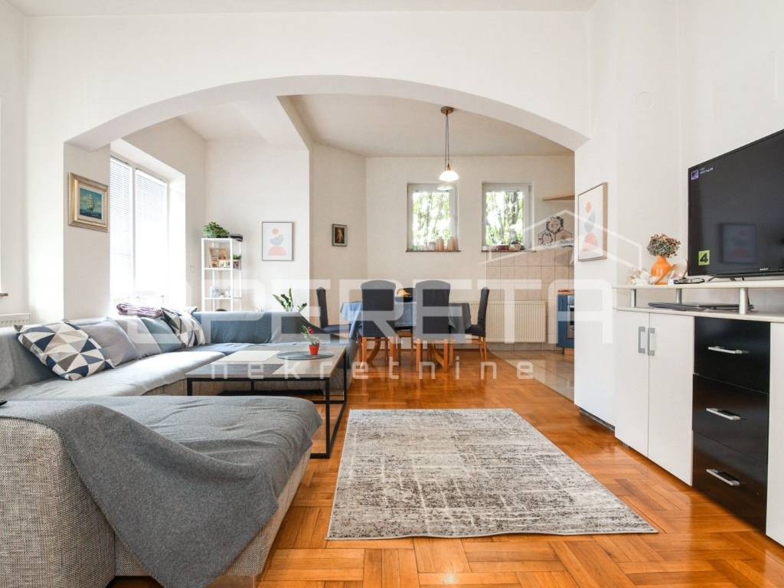
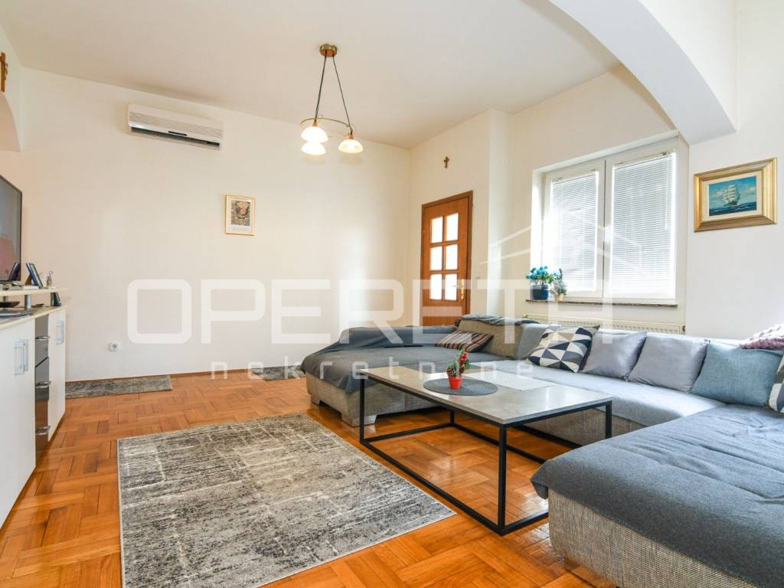
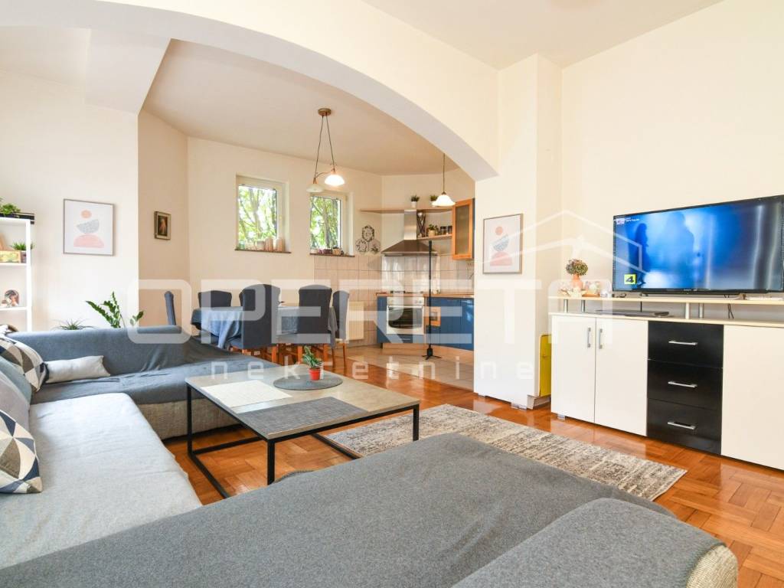
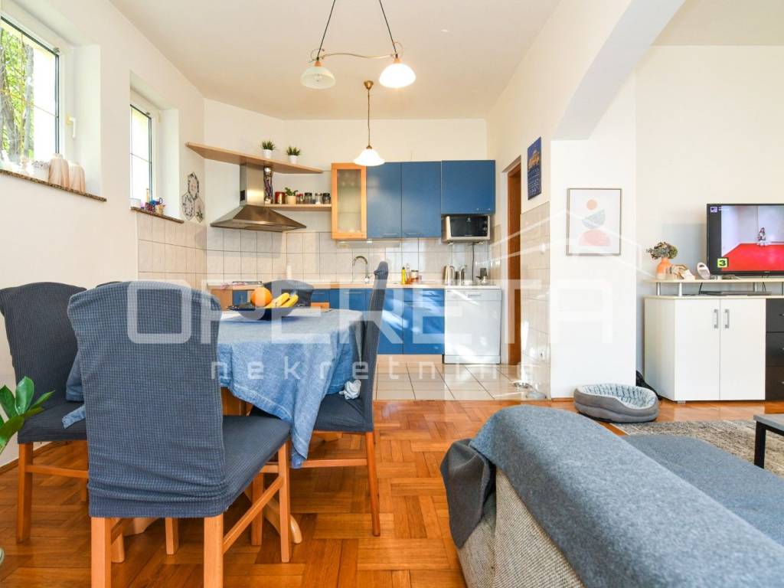
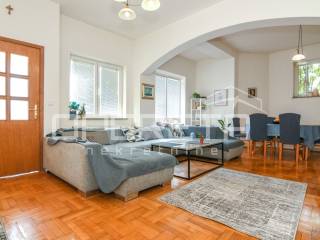
- living room
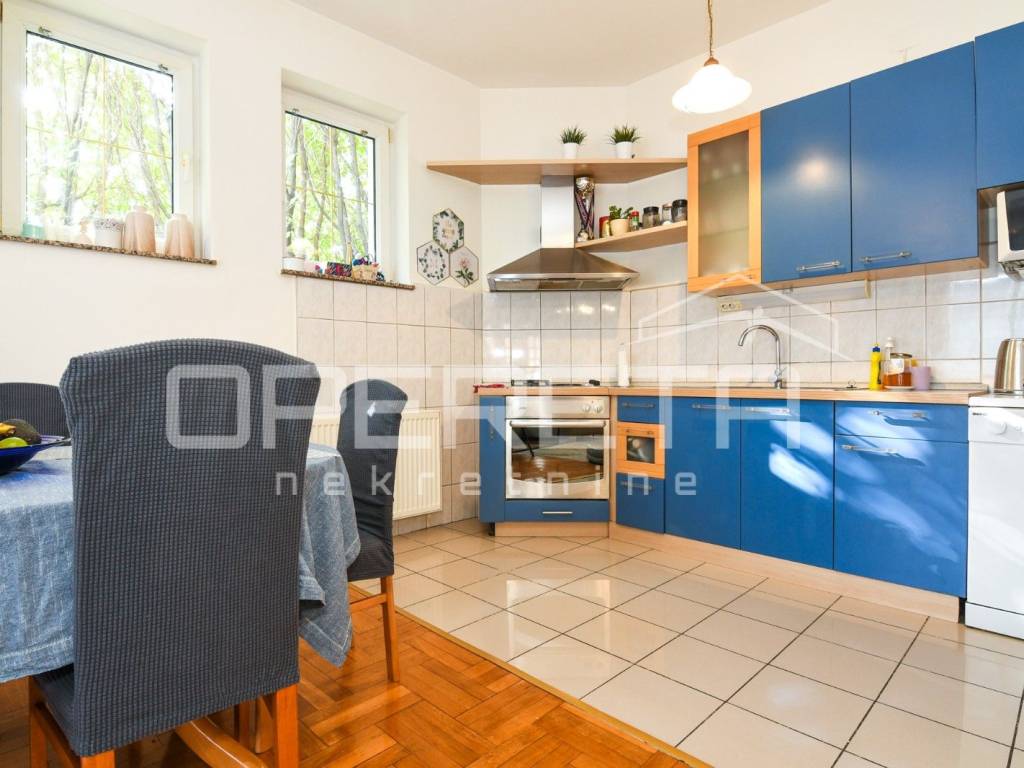
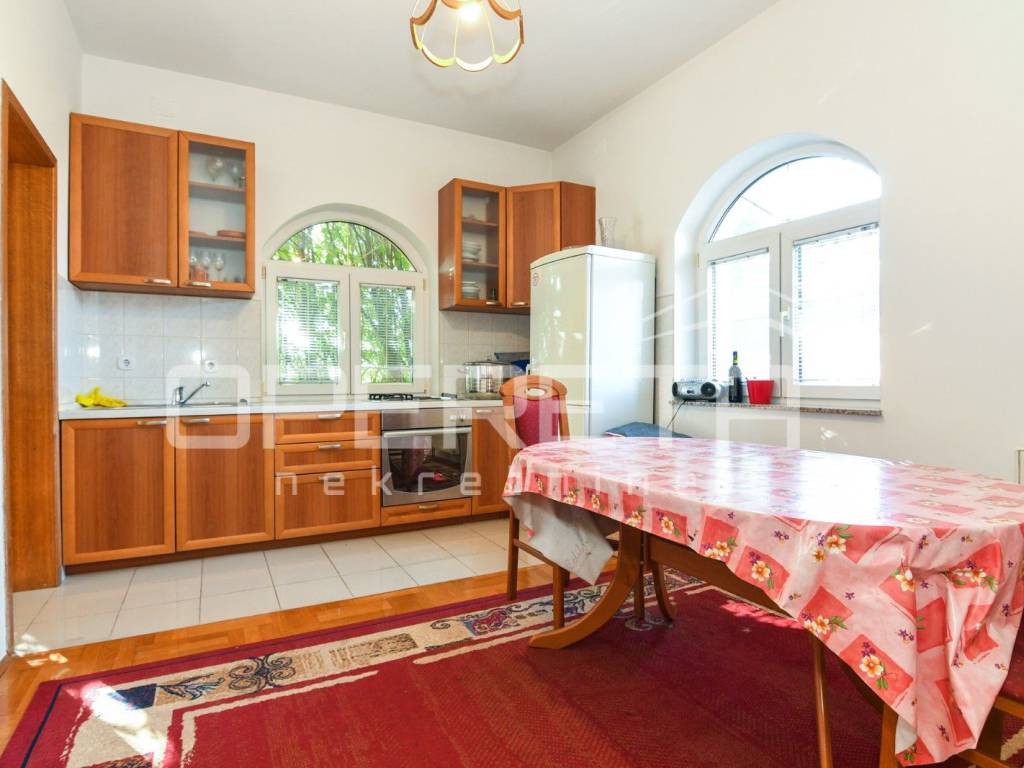
- kitchen with dining area
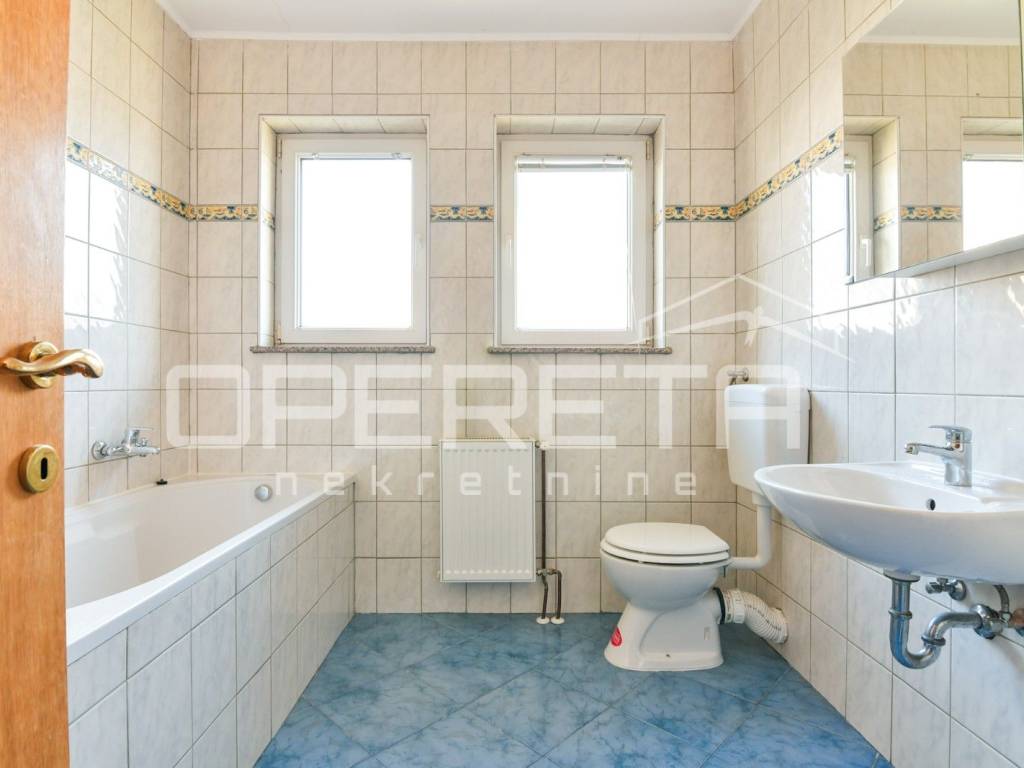
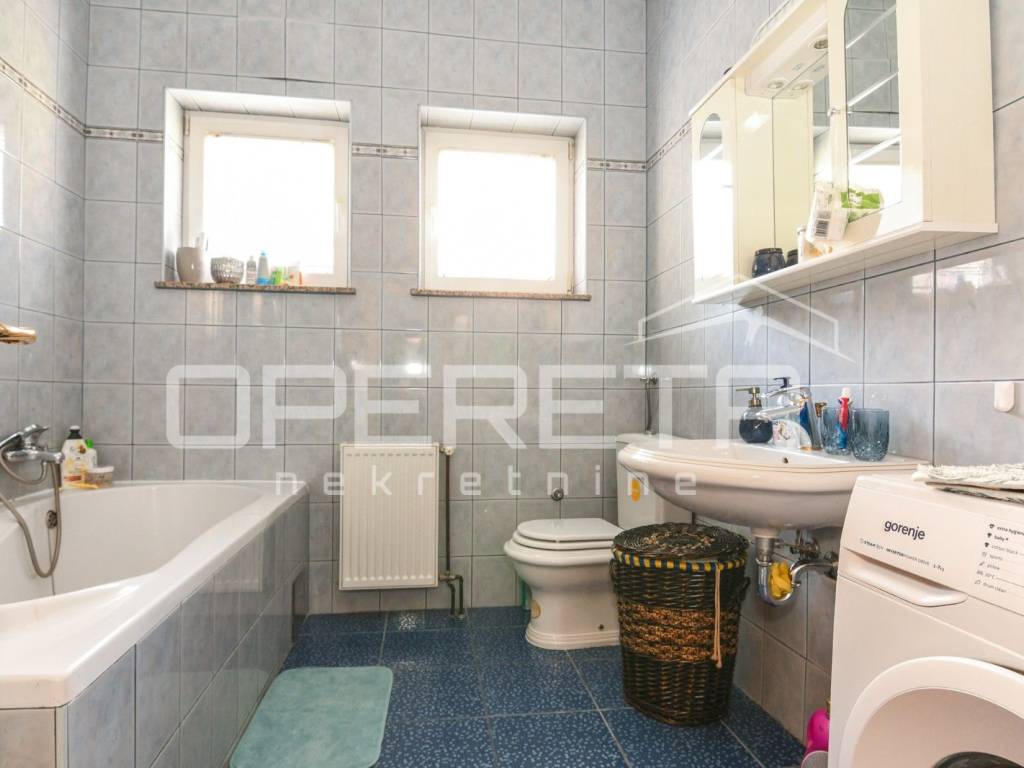
- bathroom with toilet and window
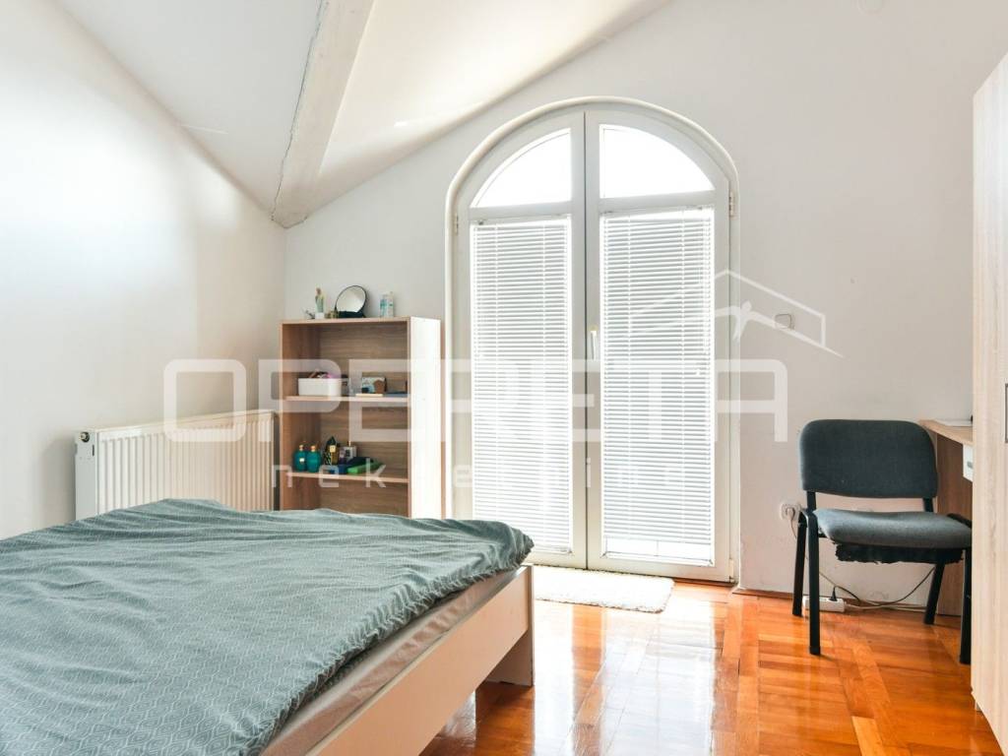
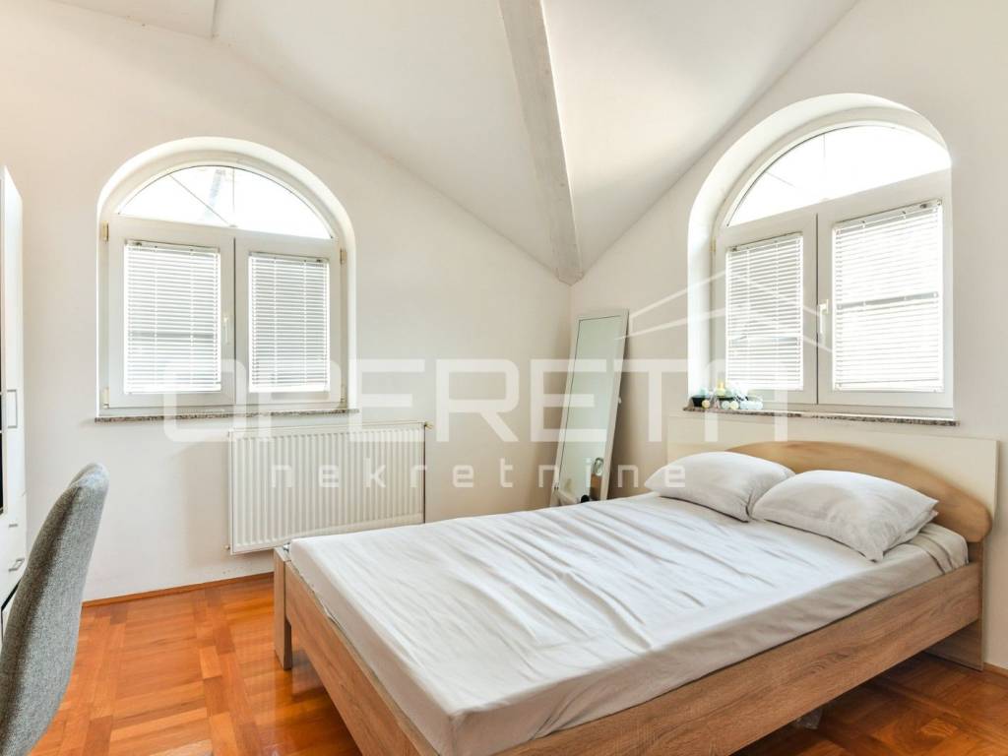
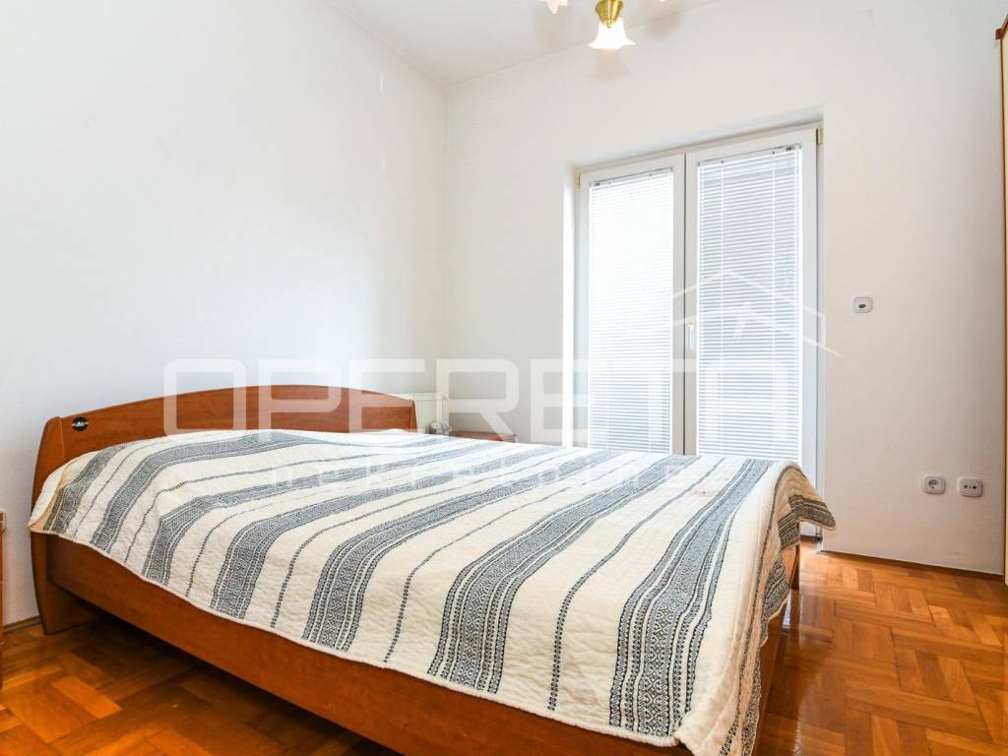
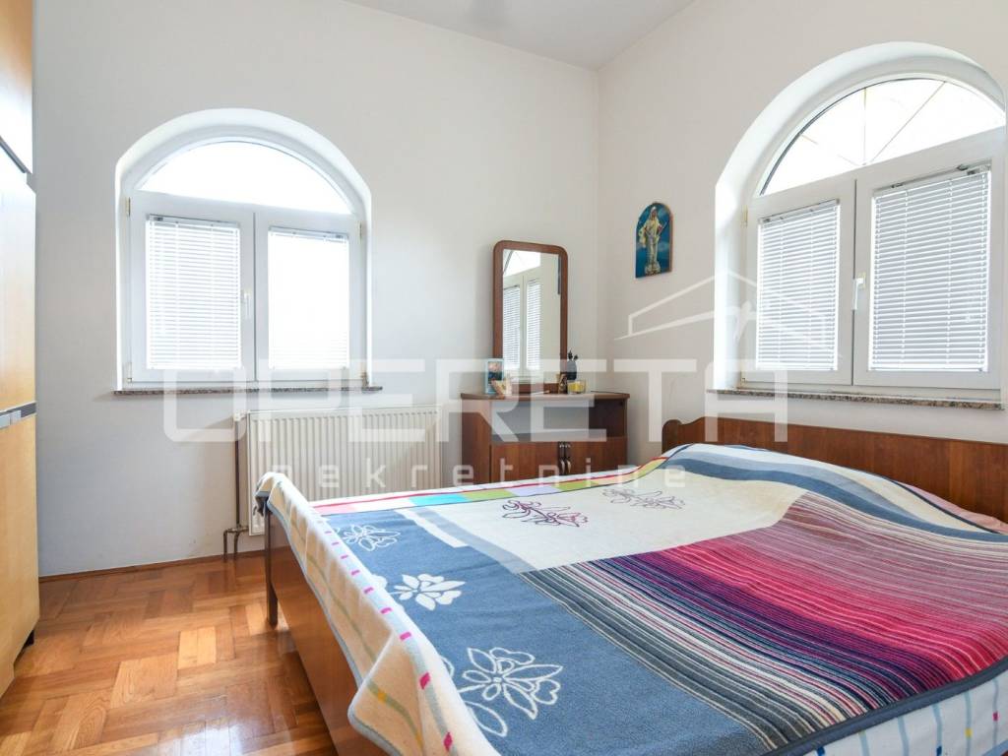
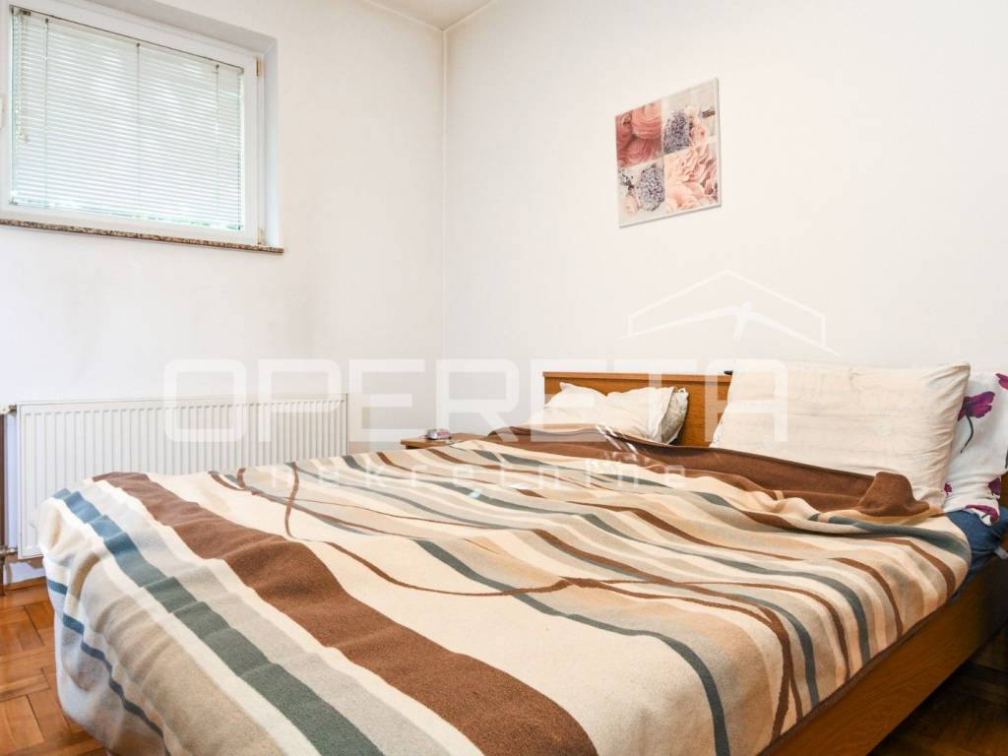
- two bedrooms
- separate toilet
- storage room
- terraces
In total, the house has 6 bedrooms, making it ideal for a larger family, but also for a buyer who wants the possibility of separate living for multiple generations.
GARAGE AND PARKING
The garage is equipped with electricity and water, and can accommodate 2 cars, while an additional 2 cars can be parked in front of the garage.
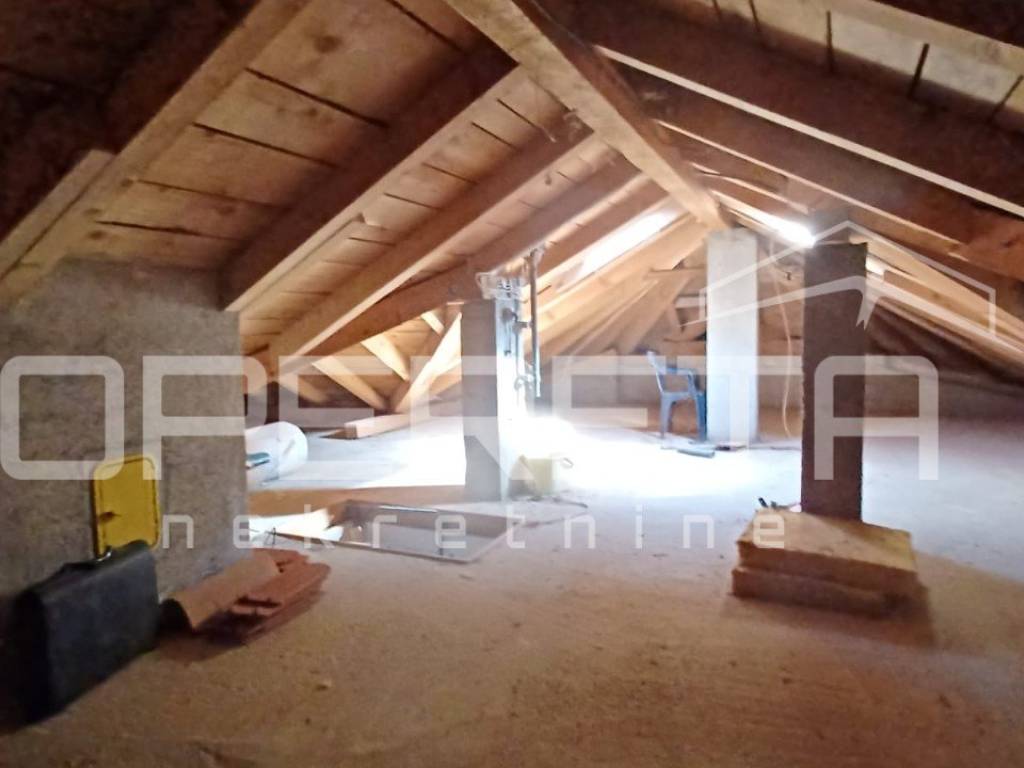
Next to the garage, there is a storage room and an attic for storing items.
The house also has additional parking for another 67 cars, which is a significant advantage for a larger family or a greater number of guests.
YARD AND LOCATION
The yard is flat and landscaped, ideal for socializing, relaxation, and outdoor living, and due to its size and configuration, it offers the possibility of installing an outdoor pool.
The house itself has access from two asphalted roads and is located in an extremely quiet area, which further contributes to privacy and pleasant living.
The house is of reinforced concrete construction, built and maintained with love. It is equipped with PVC joinery, gas central heating, and has two entrances.
IDEAL FAMILY HOME
This property is an ideal choice for a buyer who desires spaciousness, warmth, privacy, and security in their home.
Each floor provides enough space and functionality for independent living, while the internal bright staircase and spiral brick stairs create a special atmosphere and additional architectural value.
In all seasons, you will enjoy bright and airy rooms with views of greenery and the city, with enough space for family life, socializing, and relaxation.
EXCHANGE
An exchange for a furnished 3-bedroom apartment in the Zagreb West area is also possible, with an additional payment from the buyer.
RECOMMENDED!
Характеристики
- Типология
- Отдельный дом на одну семью
- Договор
- Продажа
- Этаж
- 1
- Лифт
- Нет
- Площадь
- 340 m² | коммерческая 1 240 m²
- Помещения
- 5+
- Спальни
- 6
- Ванные
- 3
- Меблировано
- Нет
- Гараж, машиноместа
- 1 в общая парковка/гараж
- Отопление
- Централизованное, на газу
- Кондиционер
- Холод/тепло
Деталь поверхности
Жилой фонд
- Этаж
- 1
- Площадь
- 340,0 m²
- Коэффициент
- 100%
- Тип площади
- Основная
- Расчётная площадь
- 340,0 m²
Участок
- Этаж
- Нулевой этаж
- Площадь
- 900,0 m²
- Коэффициент
- 100%
- Тип площади
- Дополнительная
- Расчётная площадь
- 900,0 m²
Информация о ценах
- Цена
- € 599 000
- Цена за м²
- 483 €/m²
Энергоэффективность
Год постройки
2002Отопление
Централизованное, на газуКондиционер
Холод/теплоЭнергетическая сертификация
Не подлежащий
Откройте для себя каждый уголок объекта недвижимости
+33
Карта

Доп. опции