1/33
Отдельный дом на одну семью 197 m², Kožino, Задар
€ 910 000
Объявление обновлено 30.10.2026
Описание
ID: I33593
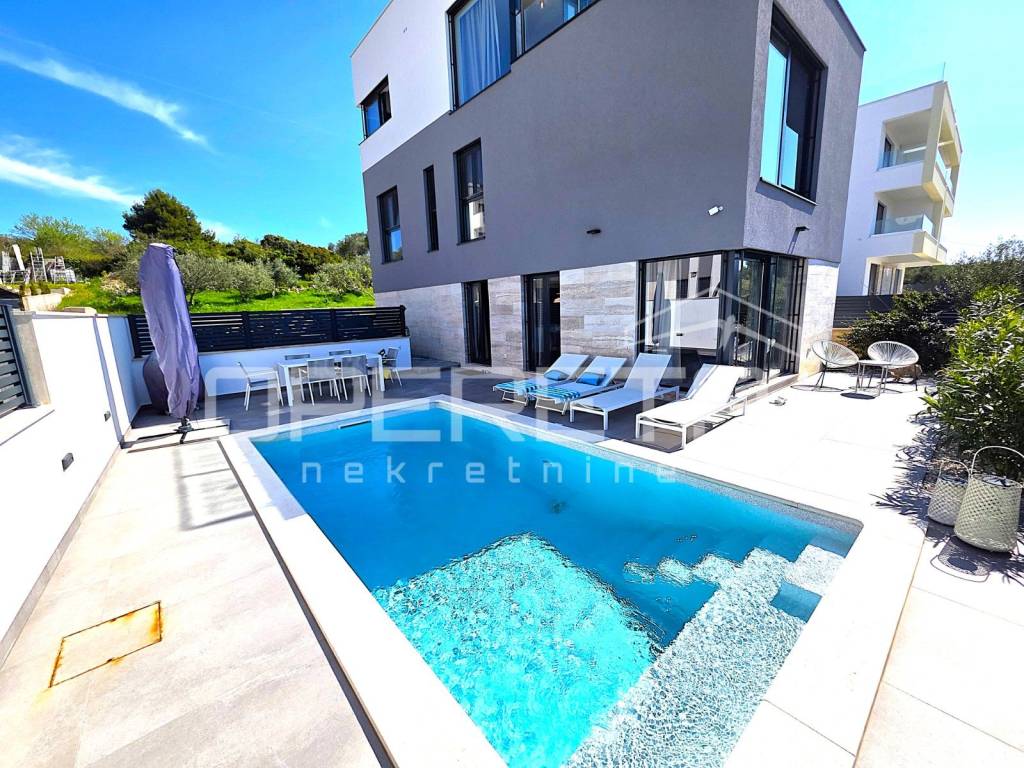
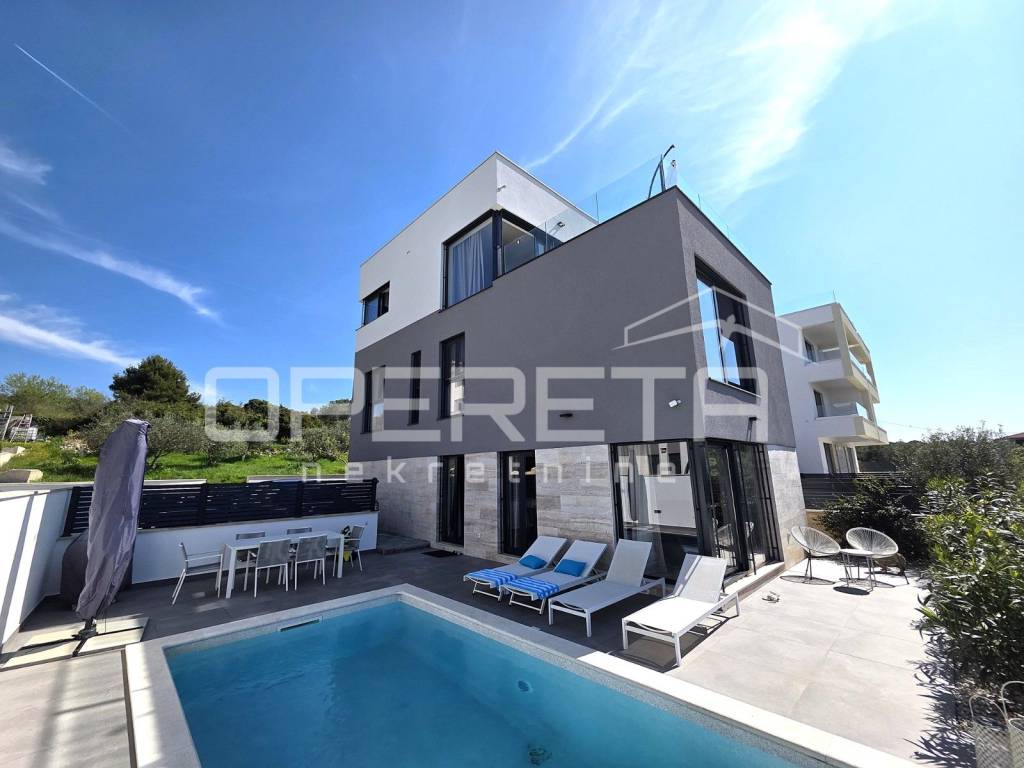
FOR SALE, ZADAR, KOŽINO - Exclusive villa with panoramic sea view, pool, and wellness
In the village of Kožino, just a few minutes from the historic Zadar, this modern villa combines top-notch architecture, sophisticated design, and a tranquil Mediterranean location. With breathtaking views and luxury in every detail, this residence represents an extraordinary opportunity for those seeking a premium living space or a secure investment in an elite part of Dalmatia.
Key features:
Location: Kožino, Zadar
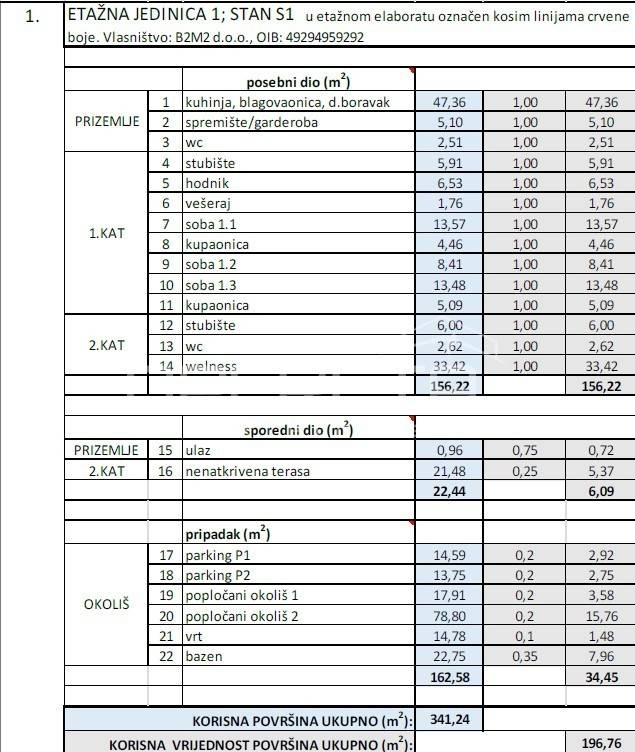
Living area: 196 m
Land area: 508 m
Number of floors: 3
Pool: 23 m
Private parking: 2 vehicles
Each floor of this villa is carefully designed to provide maximum comfort and privacy:
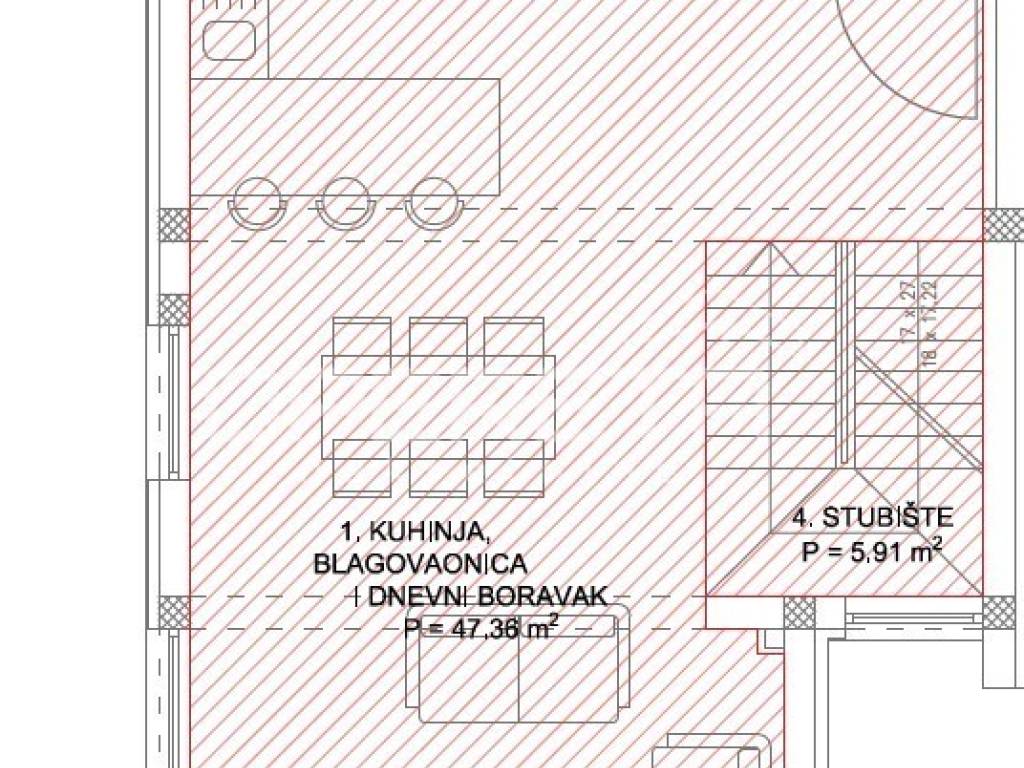
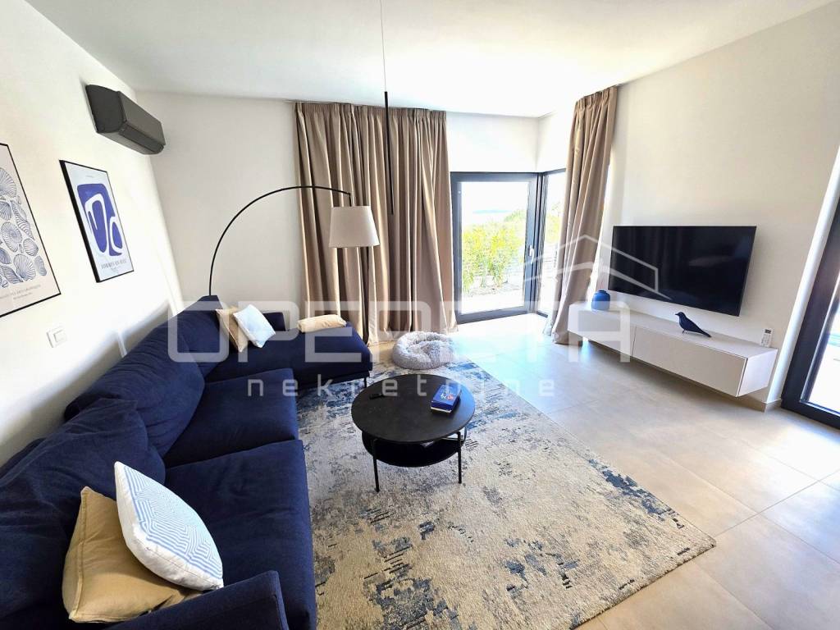
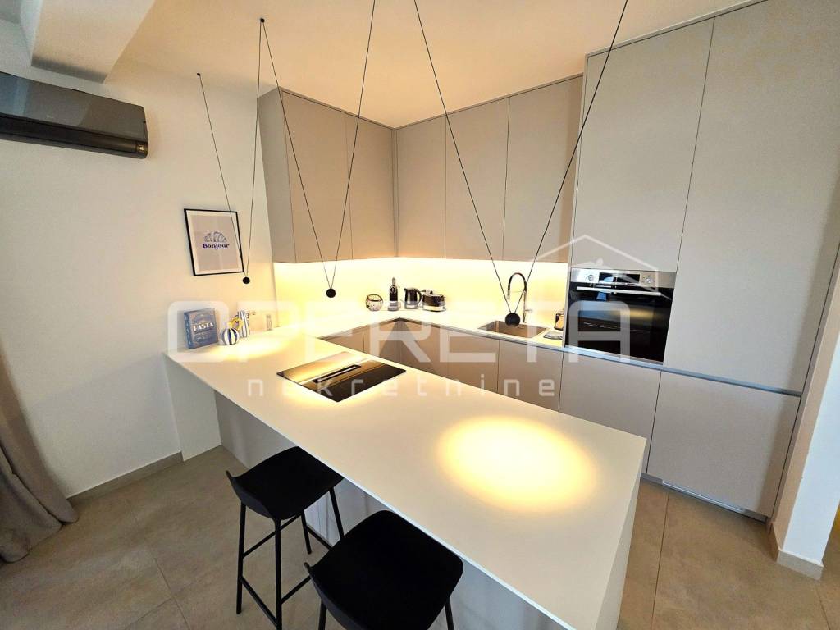
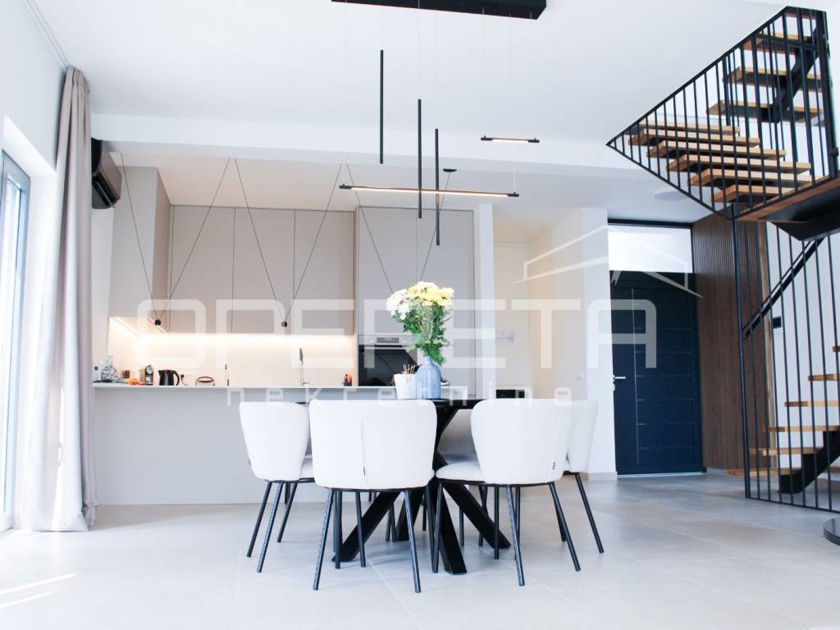
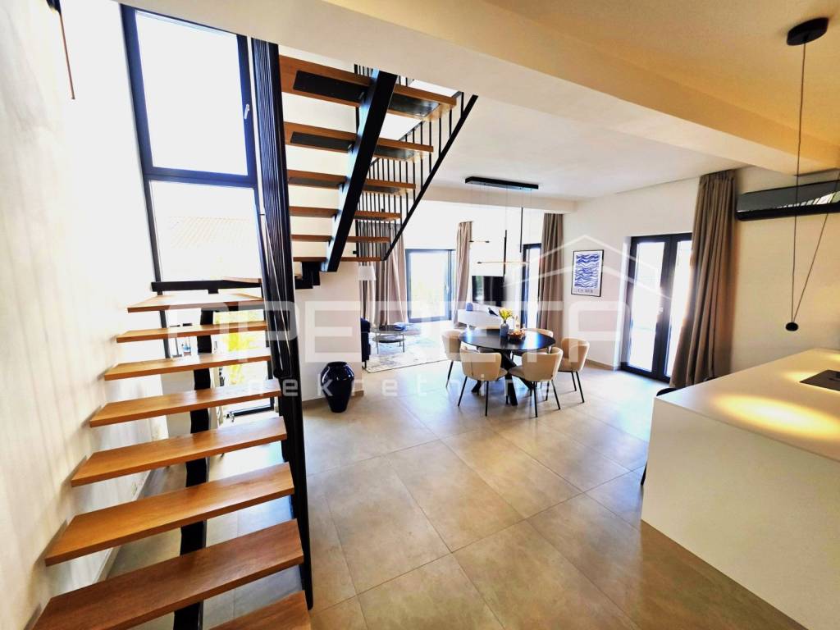
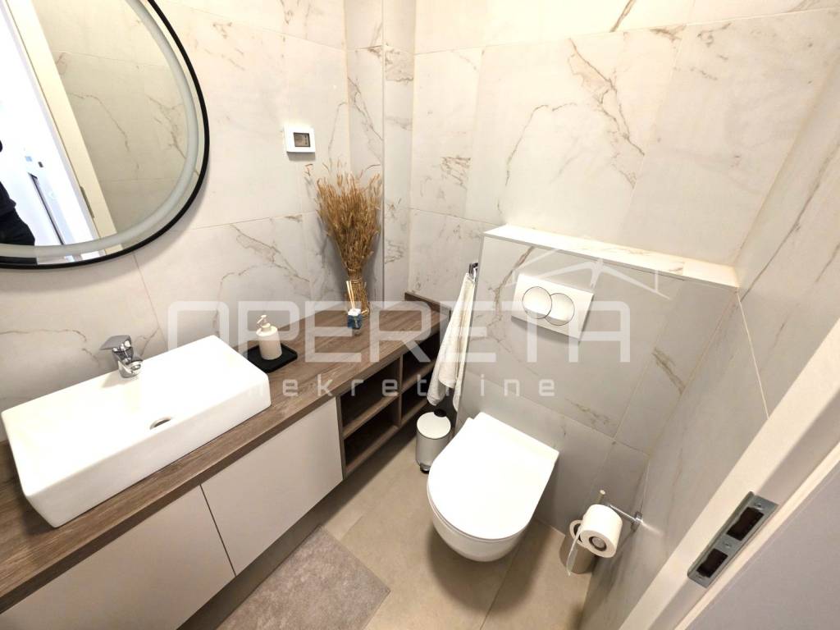
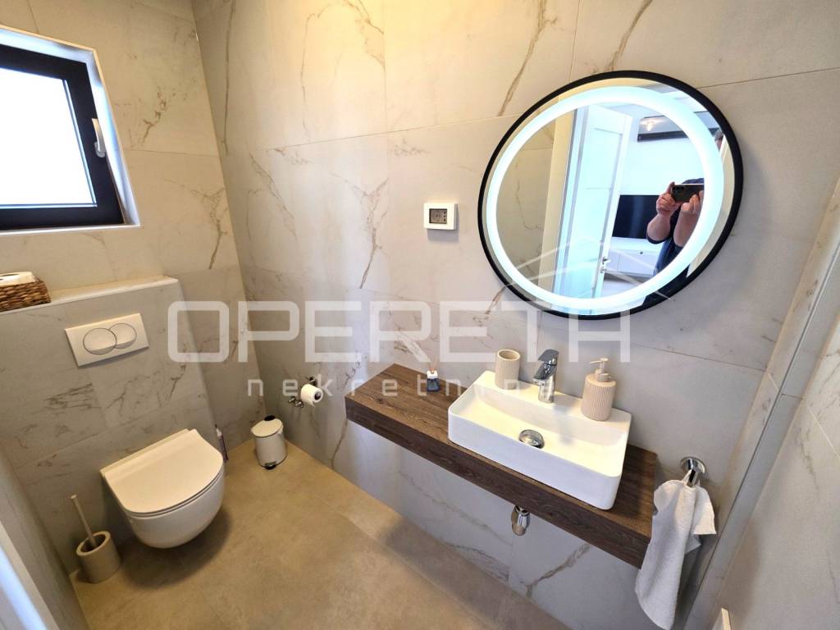
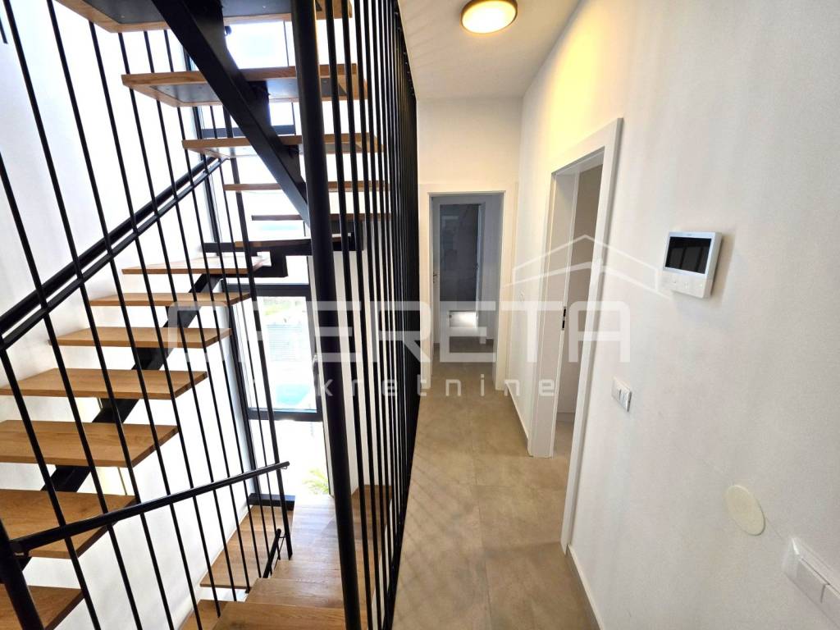
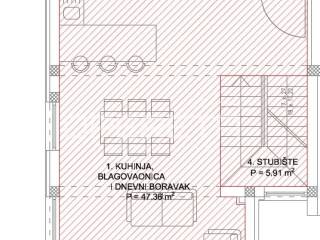
The ground floor offers an elegant open-concept living space a modern kitchen, dining area, and lavishly decorated living room. There is also a guest toilet and a discreetly located storage room.
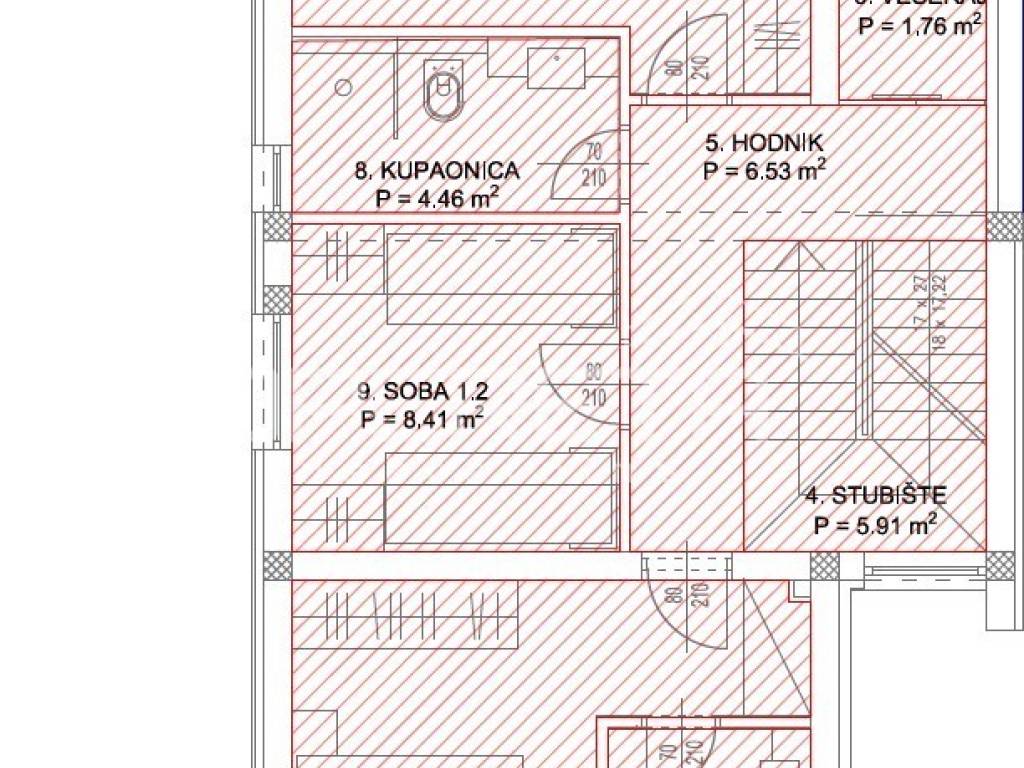
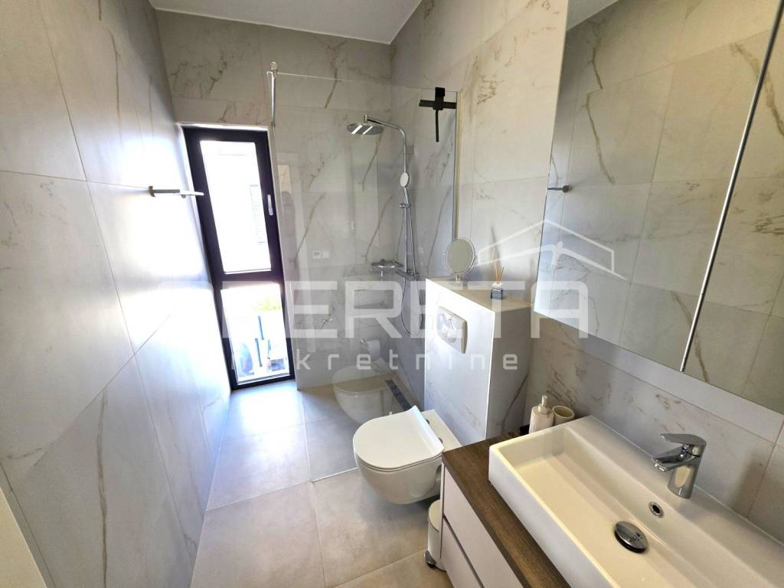
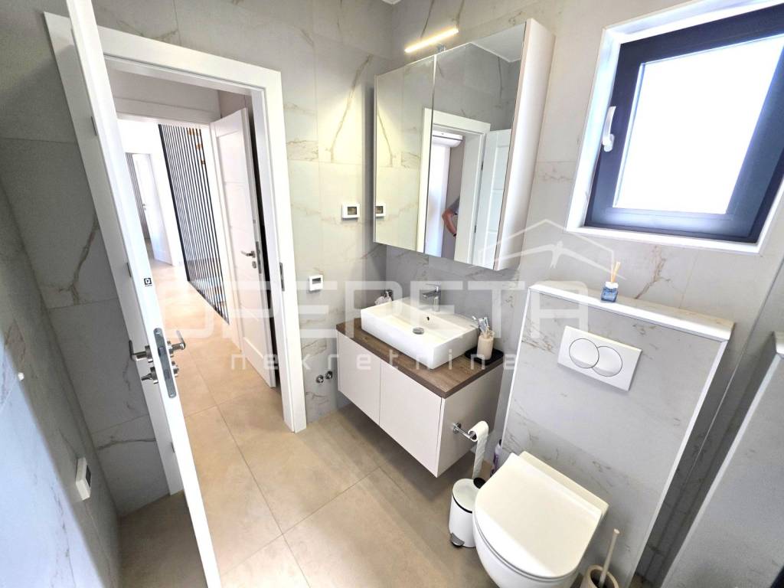
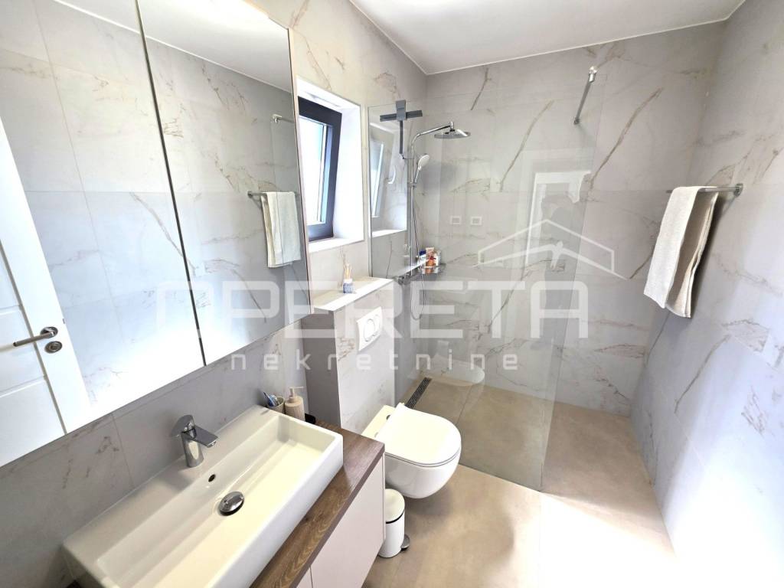
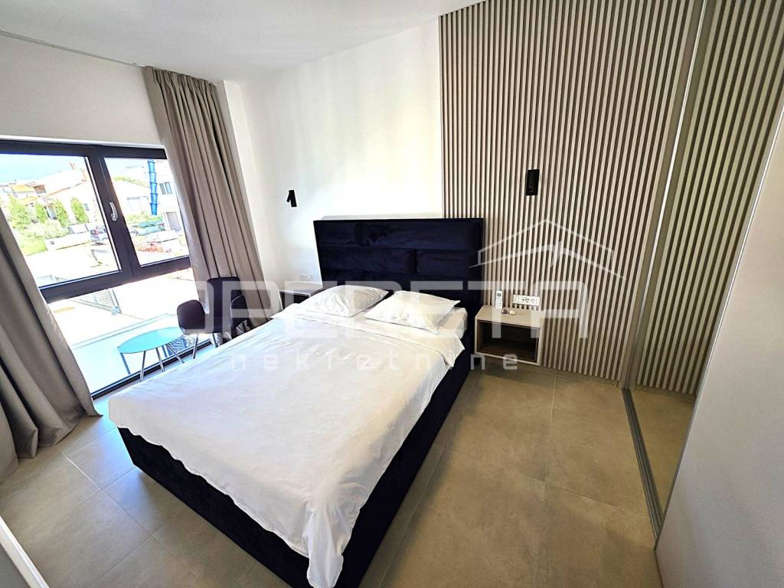
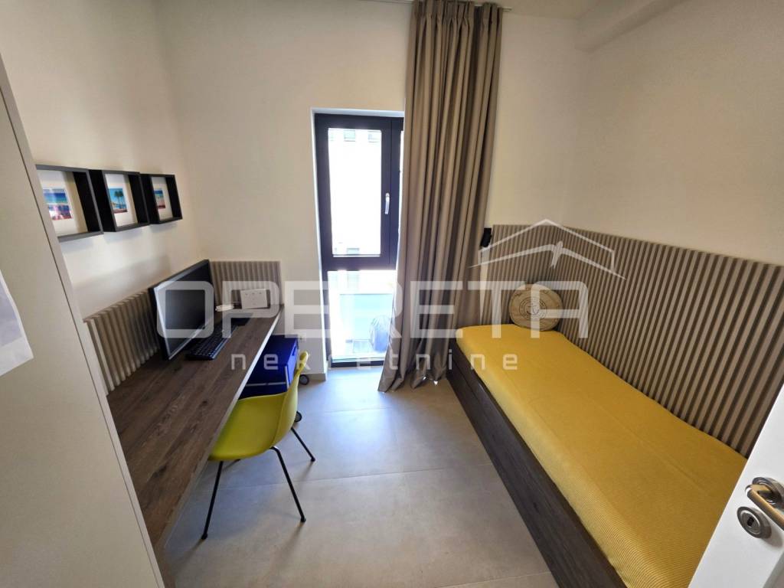
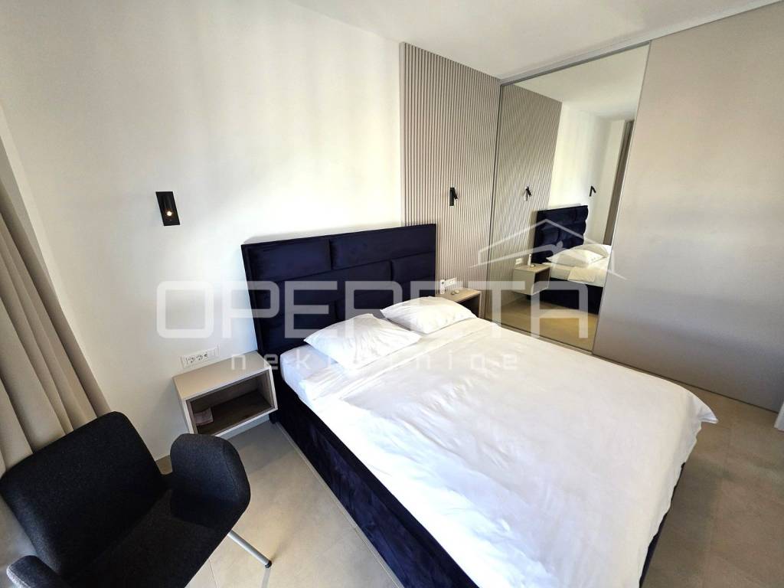
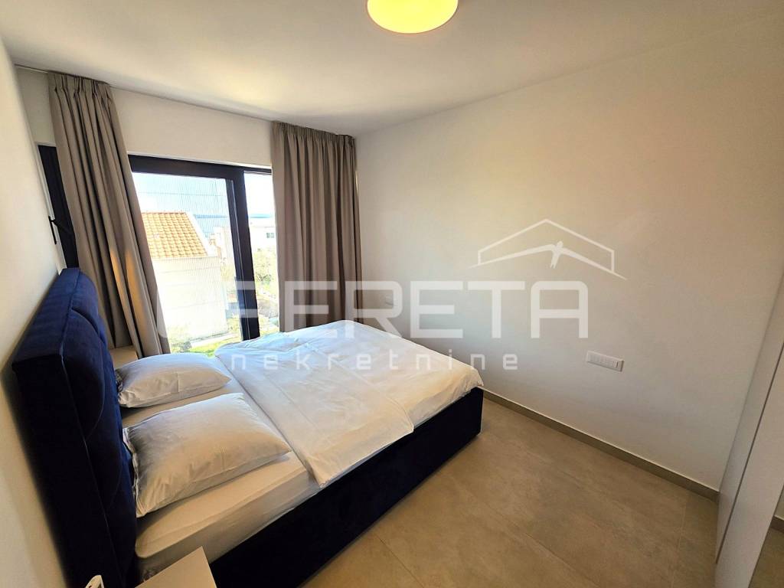
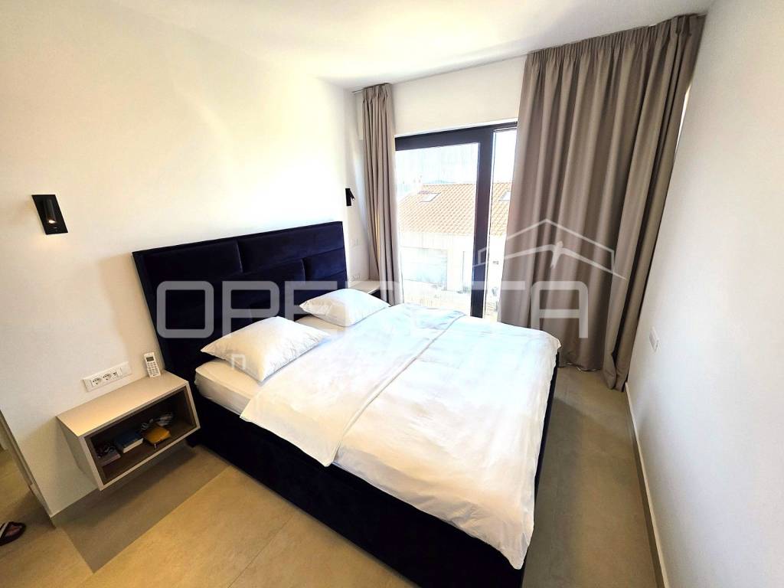
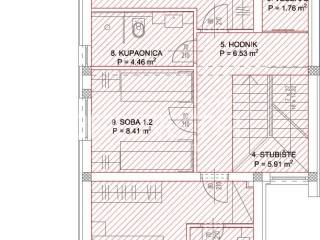
On the first floor, there are three luxurious bedrooms, two elegantly designed bathrooms, and a separate laundry room.
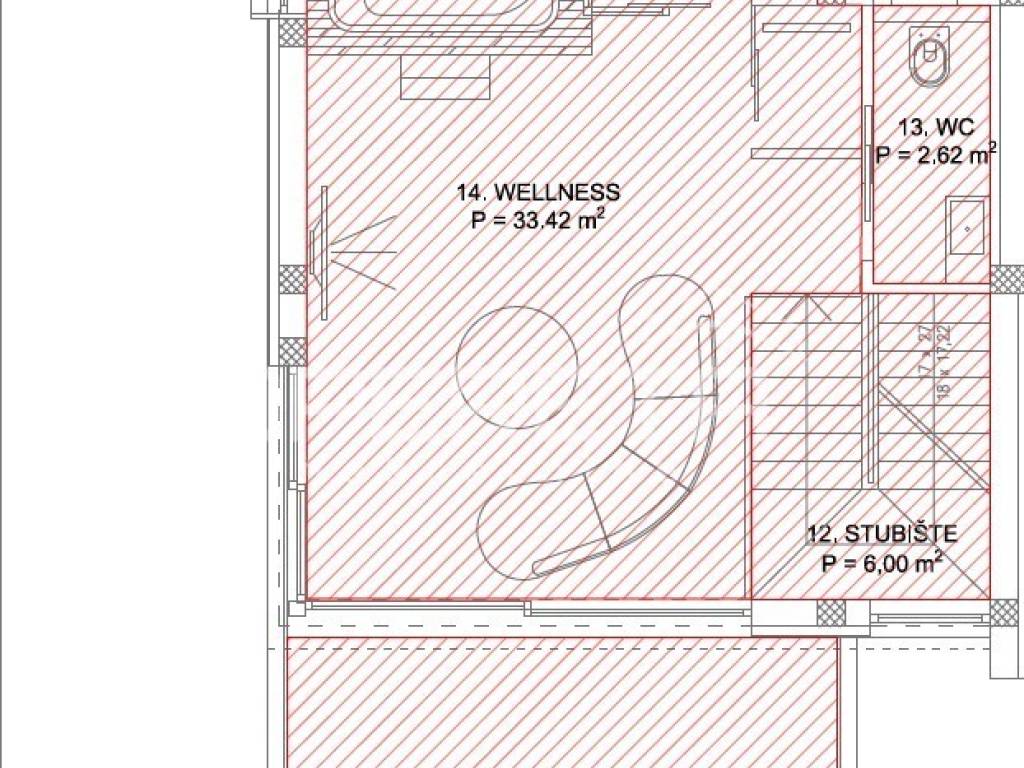
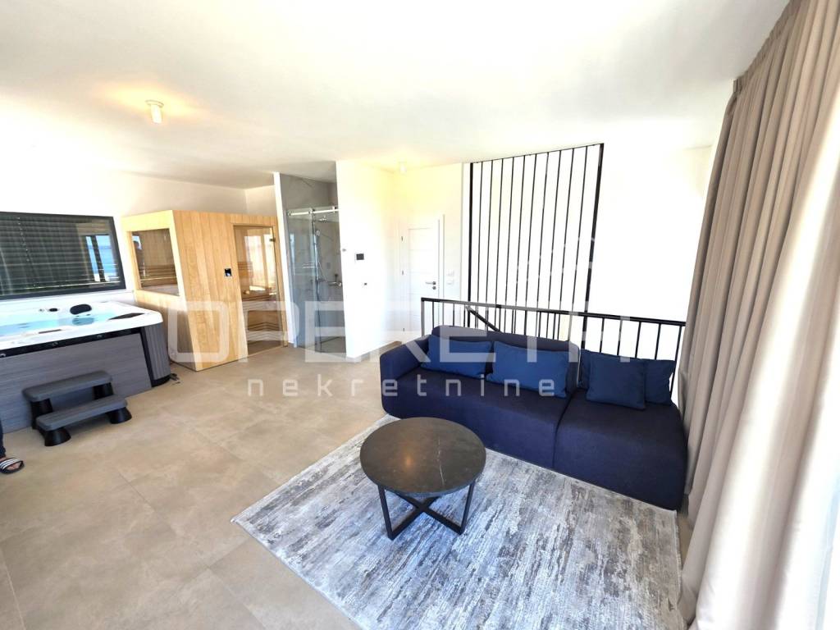
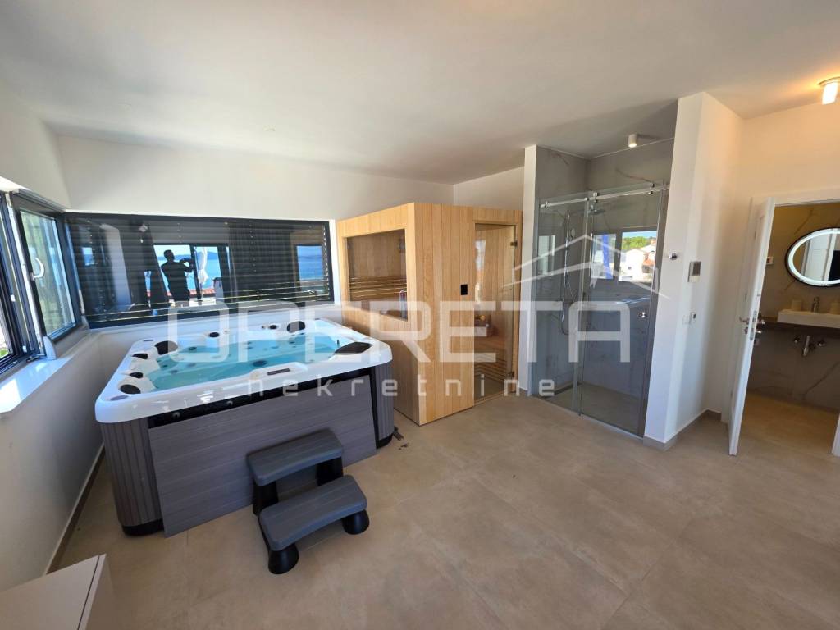
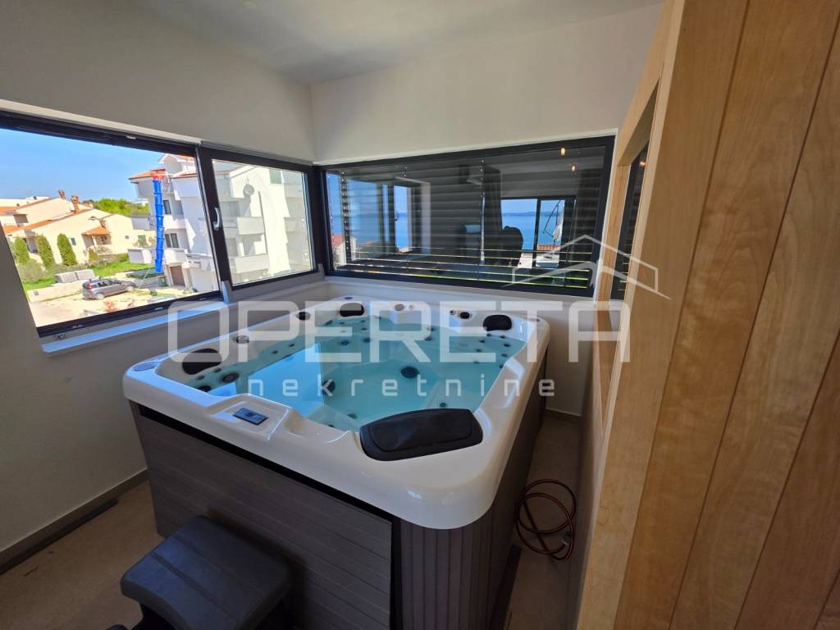
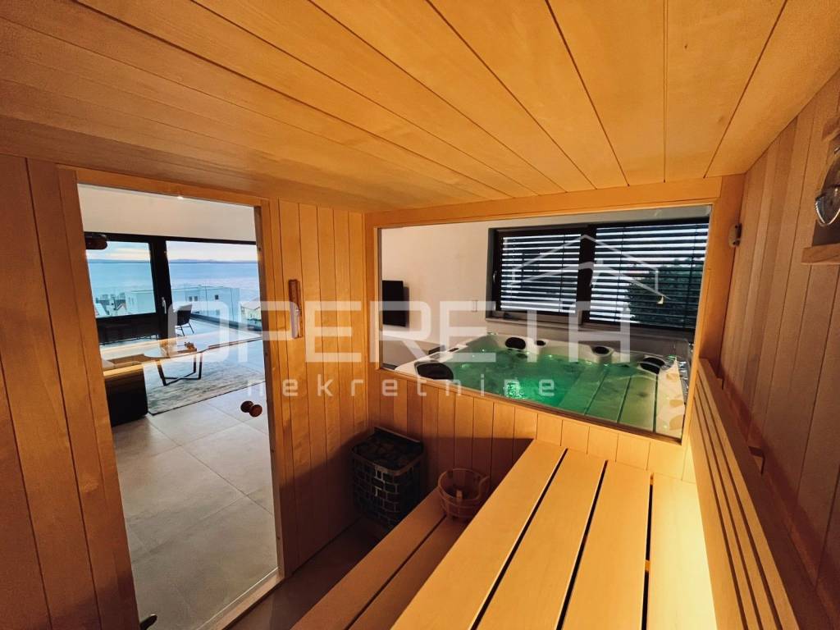
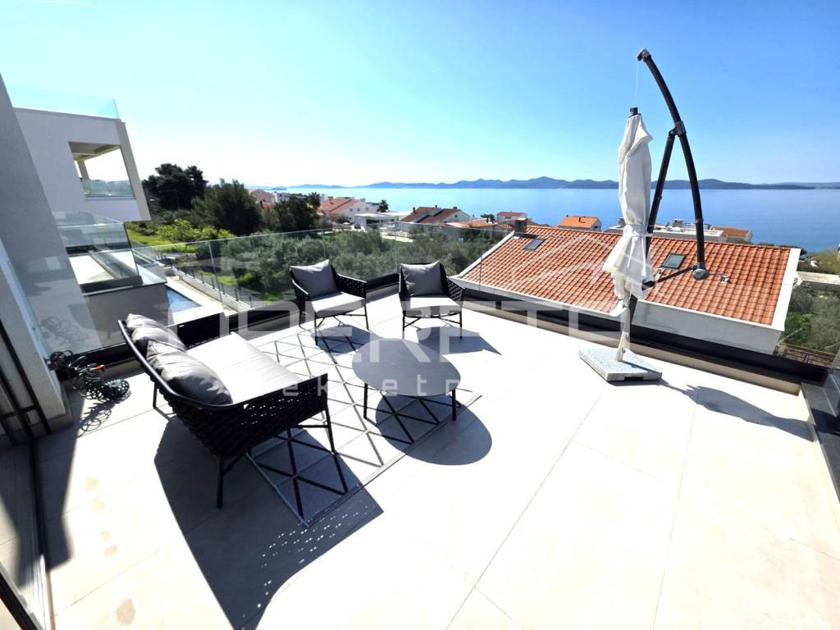
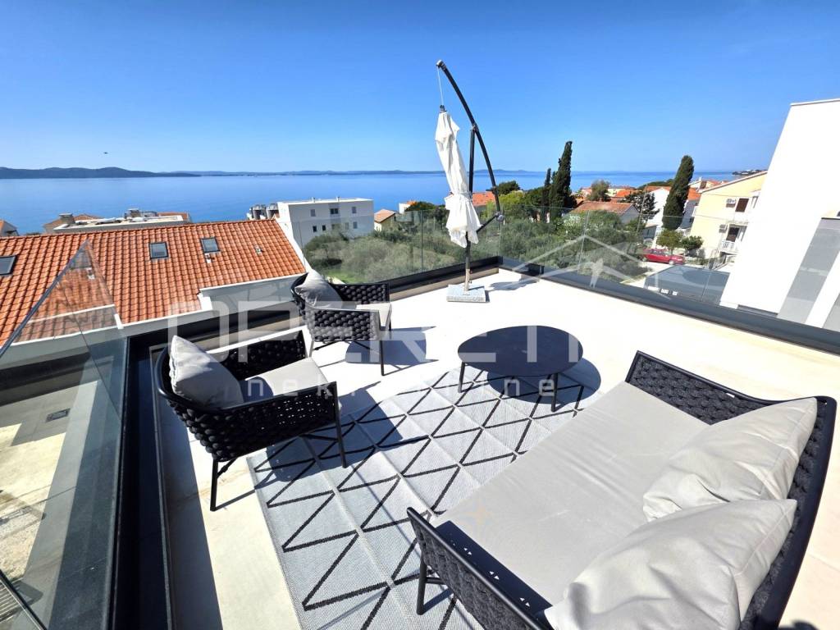
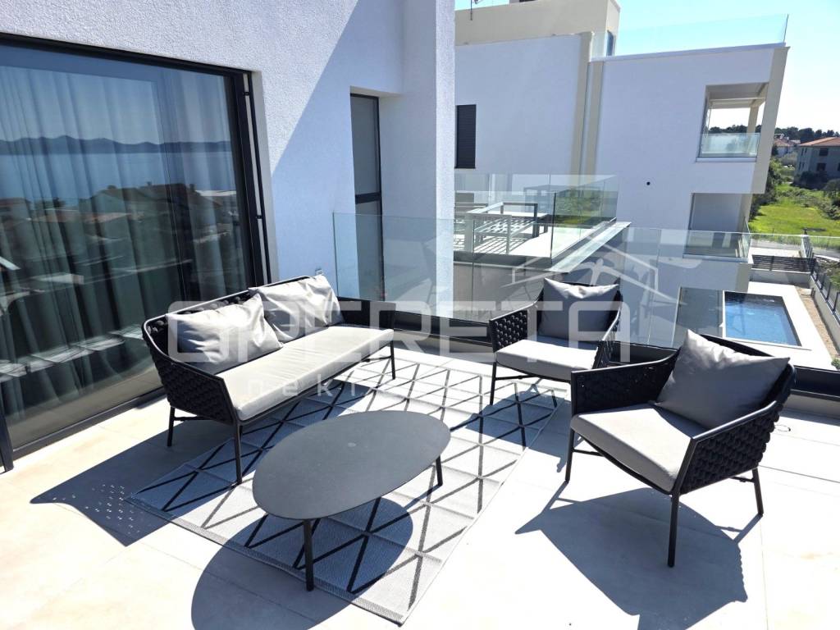
The second floor is reserved for the wellness area a sauna, jacuzzi, and spacious terrace with unobstructed sea views provide the ambiance of an exclusive spa resort, in the privacy of your own home.
Details that make a difference:
Underfloor heating throughout the villa
Complete air conditioning and high-end furniture
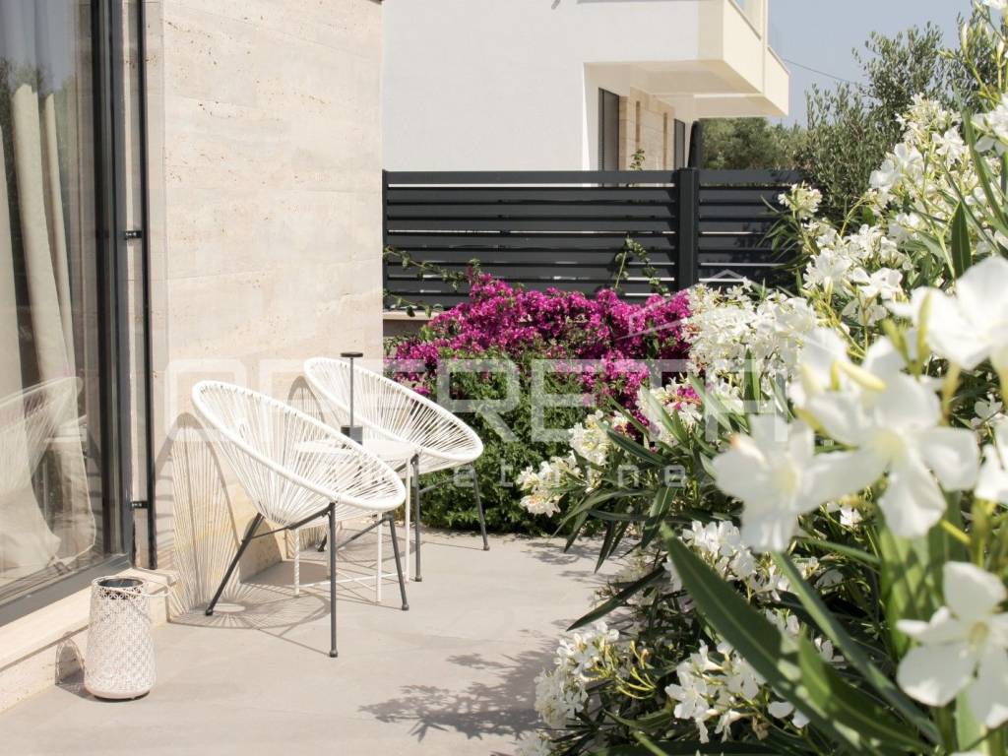
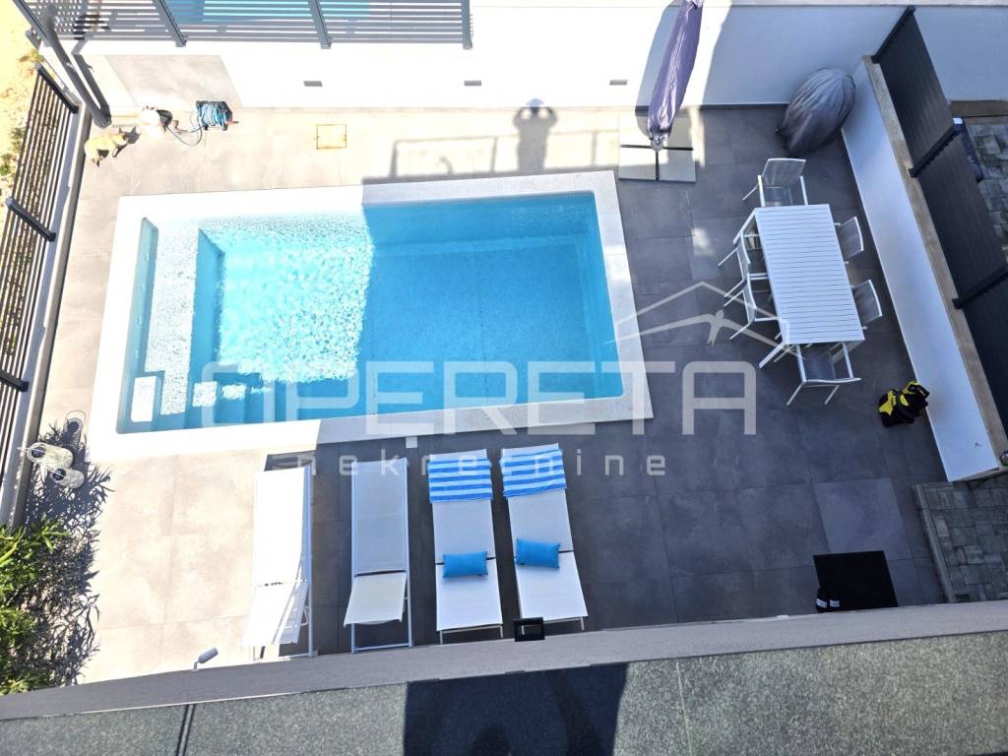
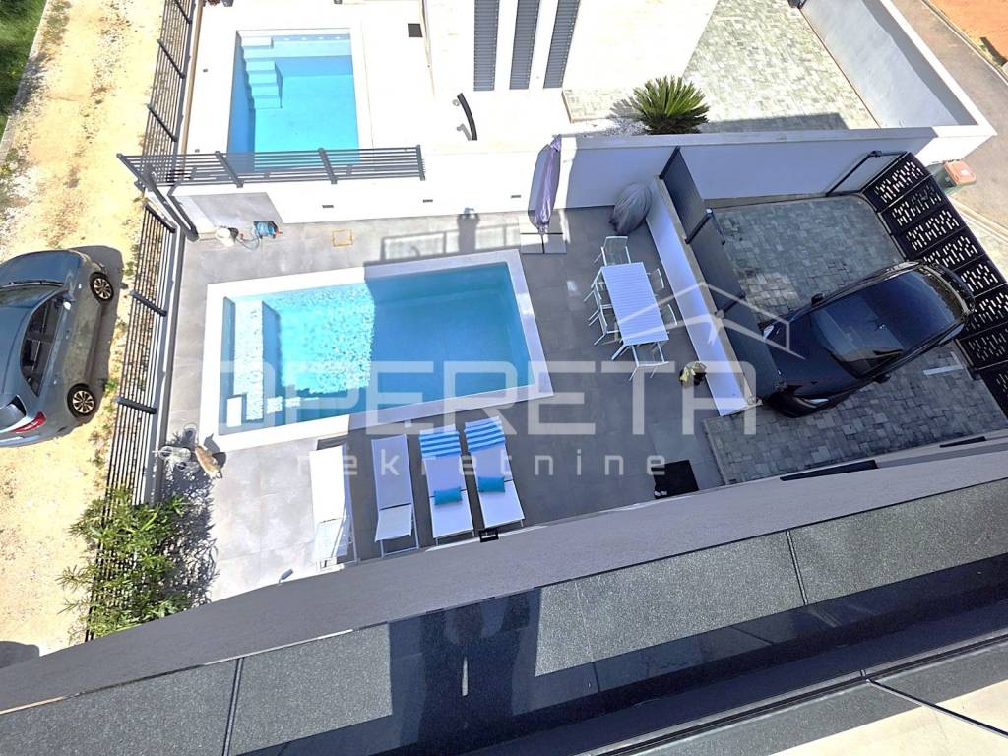
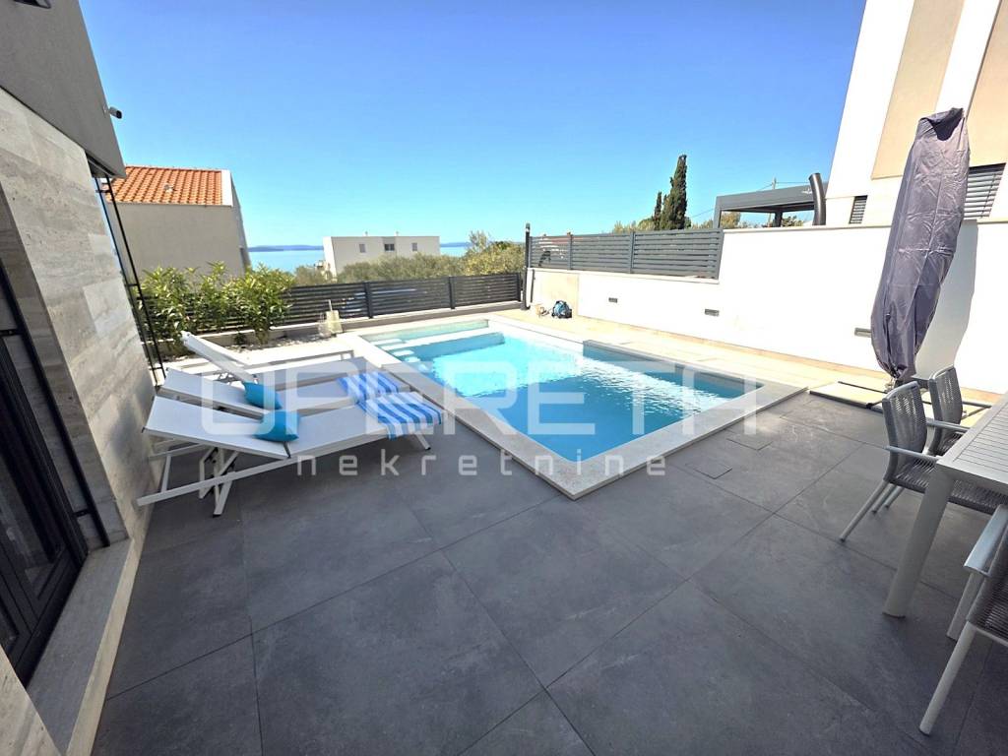
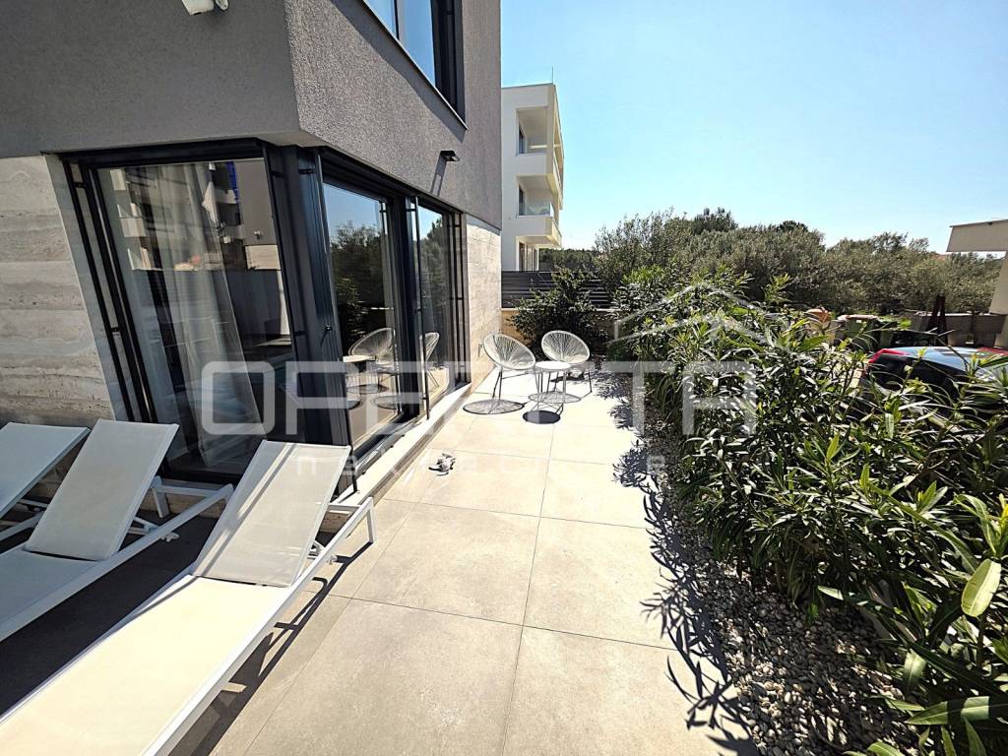
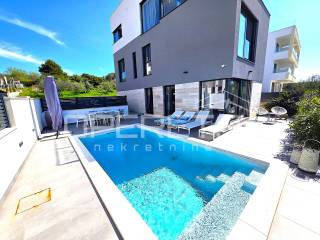
Landscaped yard with pool, sunbathing area, and Mediterranean plants
Privacy and tranquility in an excellent micro-location
Proximity to the sea and all key amenities
Zadar Airport is a 30-minute drive away
This property offers the ideal balance between private luxury and proximity to urban amenities, making it the perfect choice for clients looking for a home in Dalmatia whether for personal use, discreet vacation, or investment with a high return rate through luxury tourism.
Характеристики
- Типология
- Отдельный дом на одну семью
- Договор
- Продажа
- Этаж
- 1
- Лифт
- Нет
- Площадь
- 197 m² | коммерческая 705 m²
- Помещения
- 4
- Спальни
- 3
- Ванные
- 2
- Меблировано
- Нет
- Гараж, машиноместа
- 1 в общая парковка/гараж
- Отопление
- Автономное, блок питания
- Кондиционер
- Холод/тепло
Другие характеристики
- Бассейн
Деталь поверхности
Жилой фонд
- Этаж
- 1
- Площадь
- 197,0 m²
- Коэффициент
- 100%
- Тип площади
- Основная
- Расчётная площадь
- 197,0 m²
Участок
- Этаж
- Нулевой этаж
- Площадь
- 508,0 m²
- Коэффициент
- 100%
- Тип площади
- Дополнительная
- Расчётная площадь
- 508,0 m²
Информация о ценах
- Цена
- € 910 000
- Цена за м²
- 1 291 €/m²
Энергоэффективность
Год постройки
2023Отопление
Автономное, блок питанияКондиционер
Холод/теплоЭнергетическая сертификация
Не подлежащий
Откройте для себя каждый уголок объекта недвижимости
+31
Карта

Доп. опции