1/37
Отдельный дом на одну семью 229 m², Pokupsko
€ 398 001
Объявление обновлено 28.10.2026
Описание
ID: I33626
FOR SALE, HOUSE, POKUPSKO, POTOČEK
NCP: 229.24 m, Plot: 2,741 m
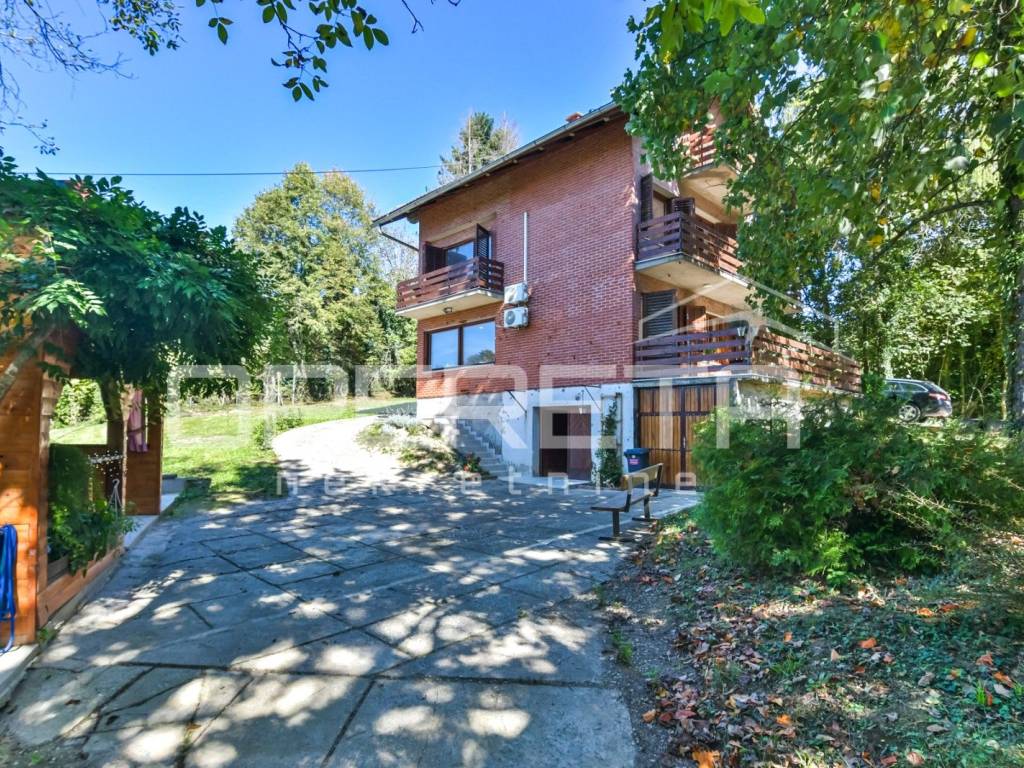
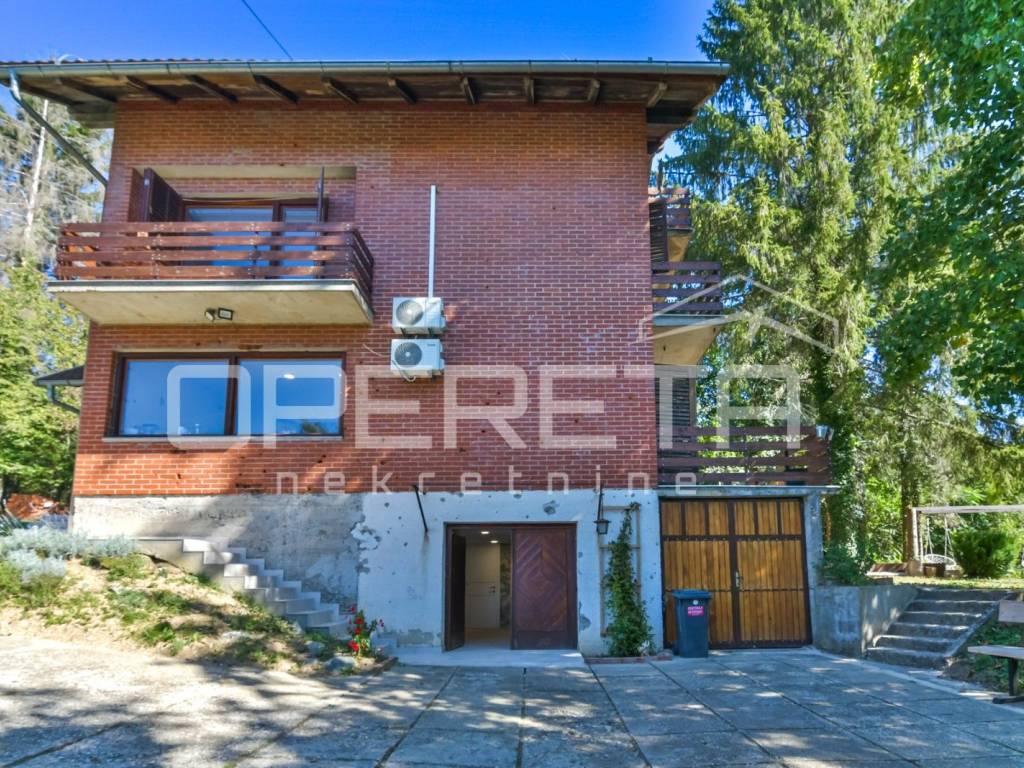
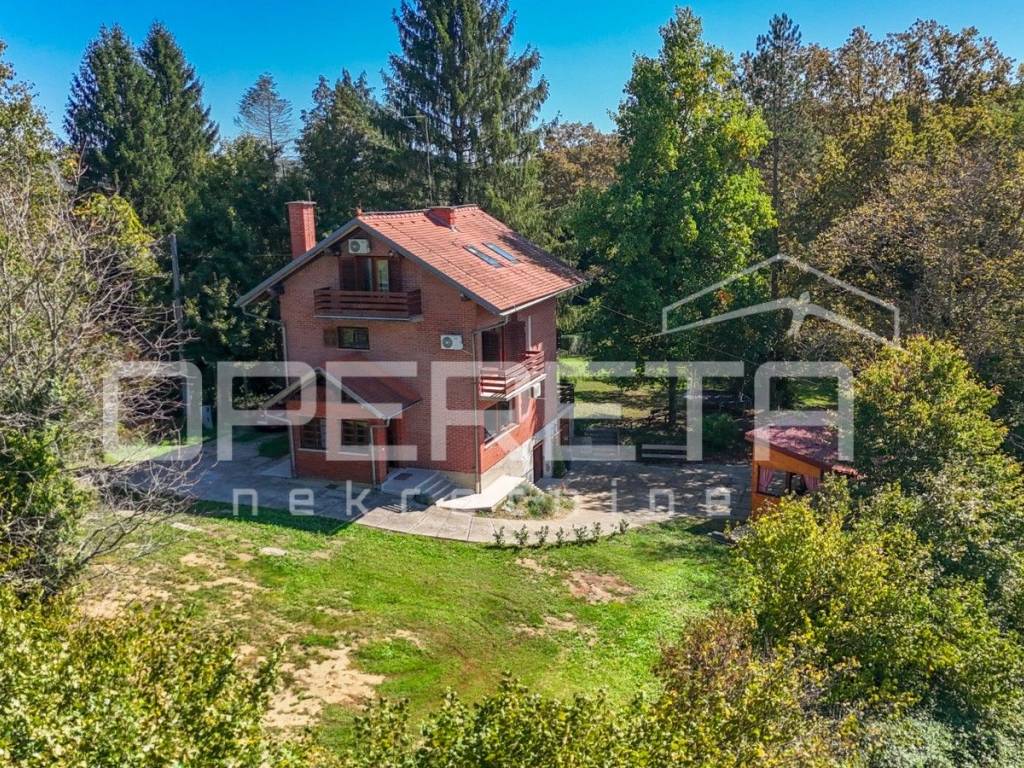
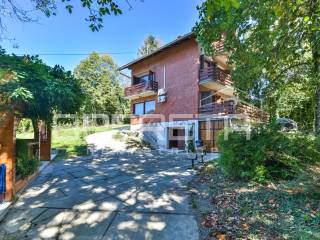
Detached villa surrounded by greenery
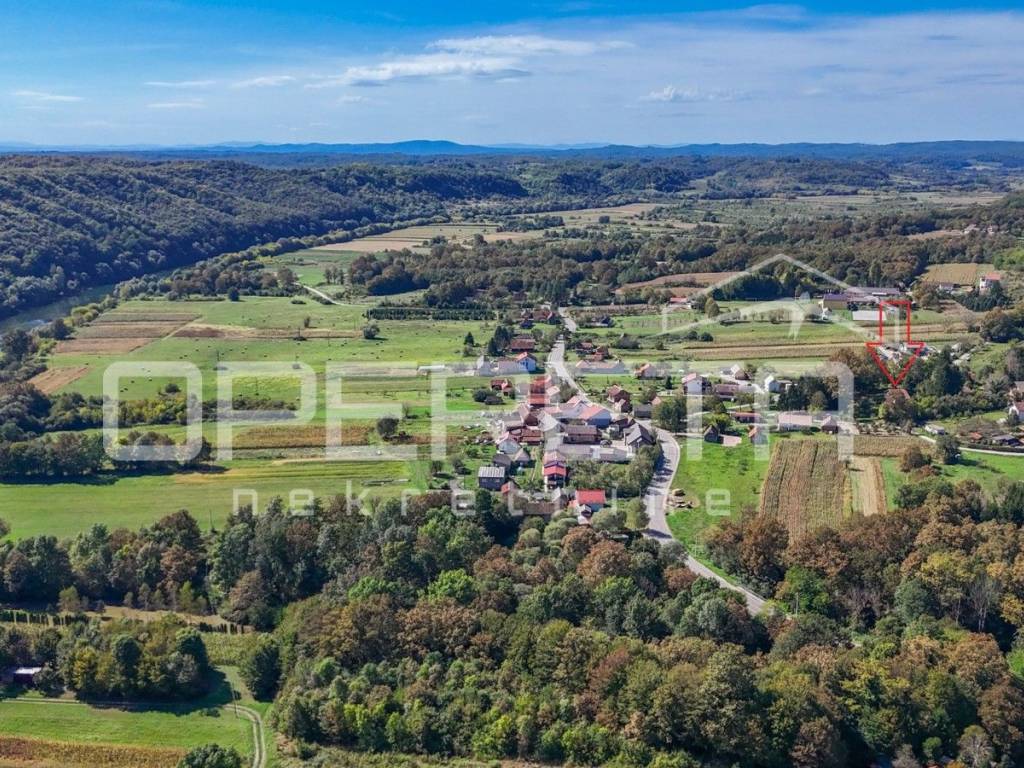
In the picturesque landscape of Pokupsko, where the Kupa River meets unspoiled nature, this beautiful rustic villa is situated a perfect blend of authentic charm and modern comfort.
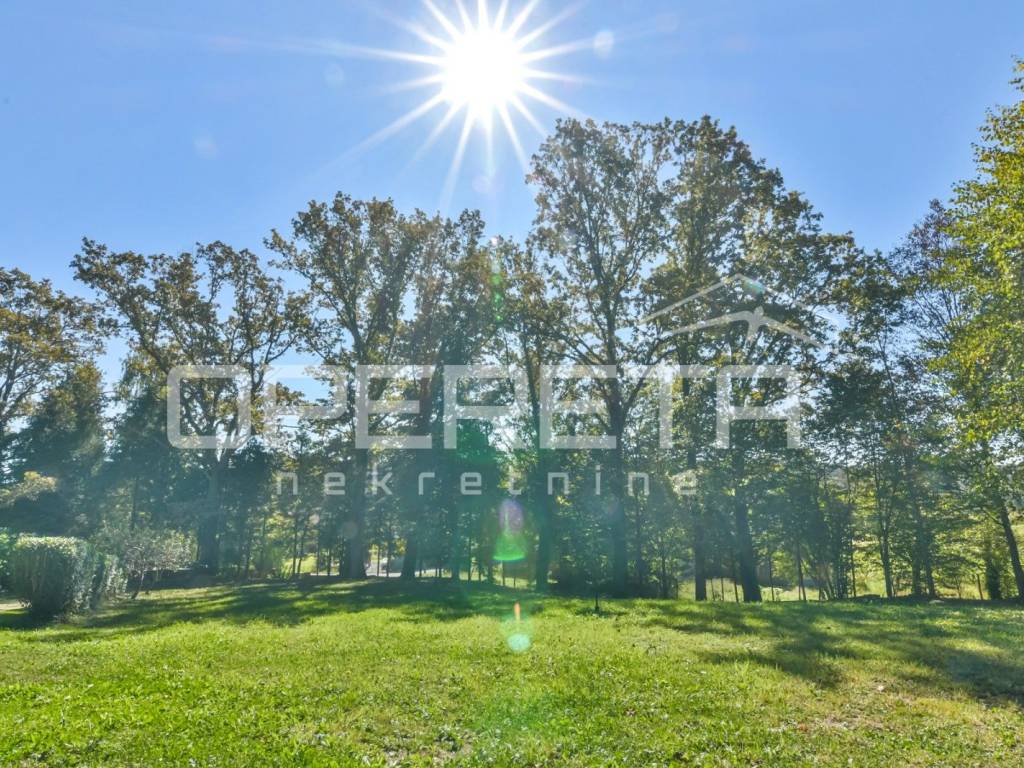
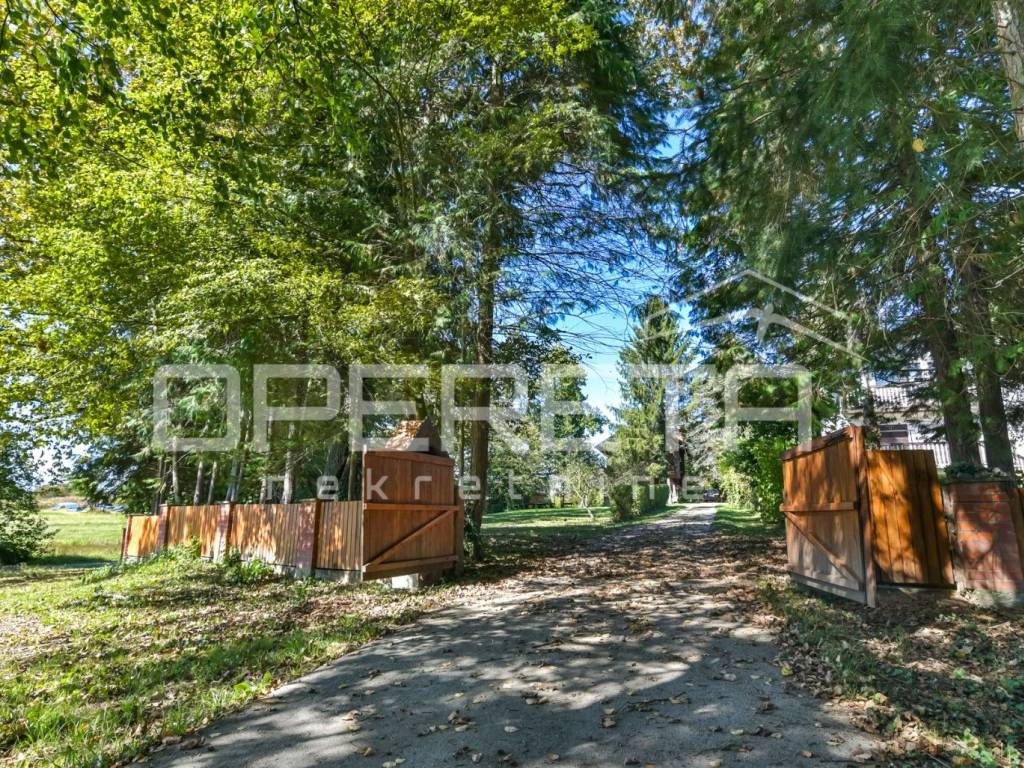
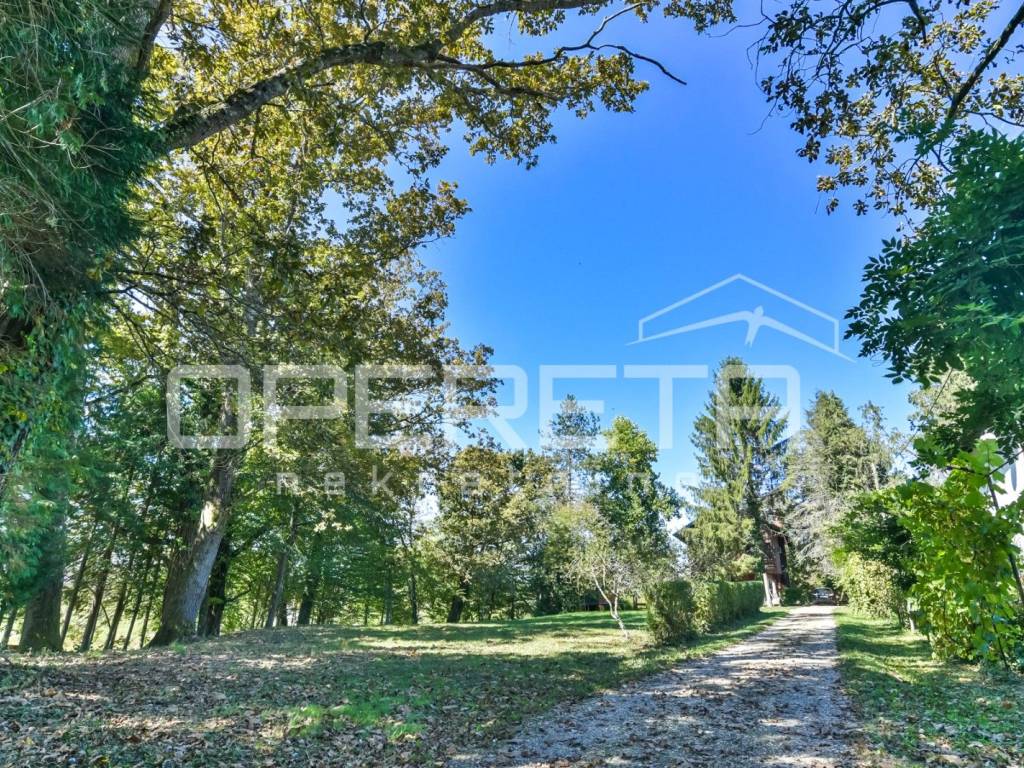
Surrounded by greenery and tranquility, it provides a sense of complete privacy, while being located above the main road, far enough to only hear the chirping of birds and the rustling of leaves.
Architecture and layout
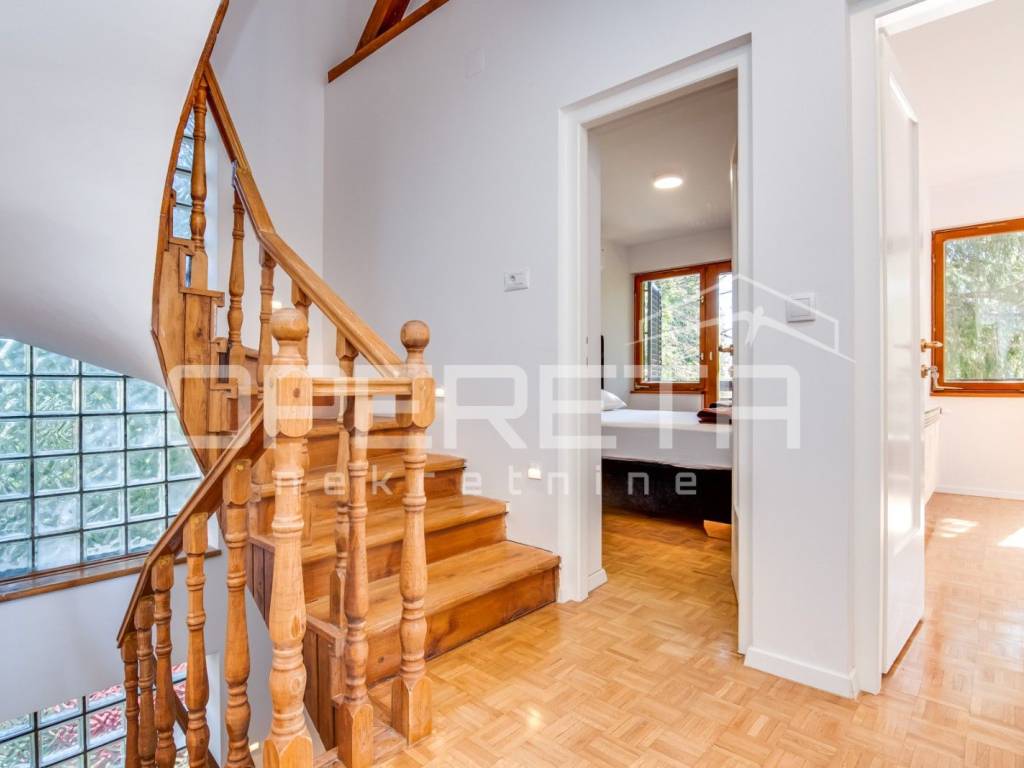
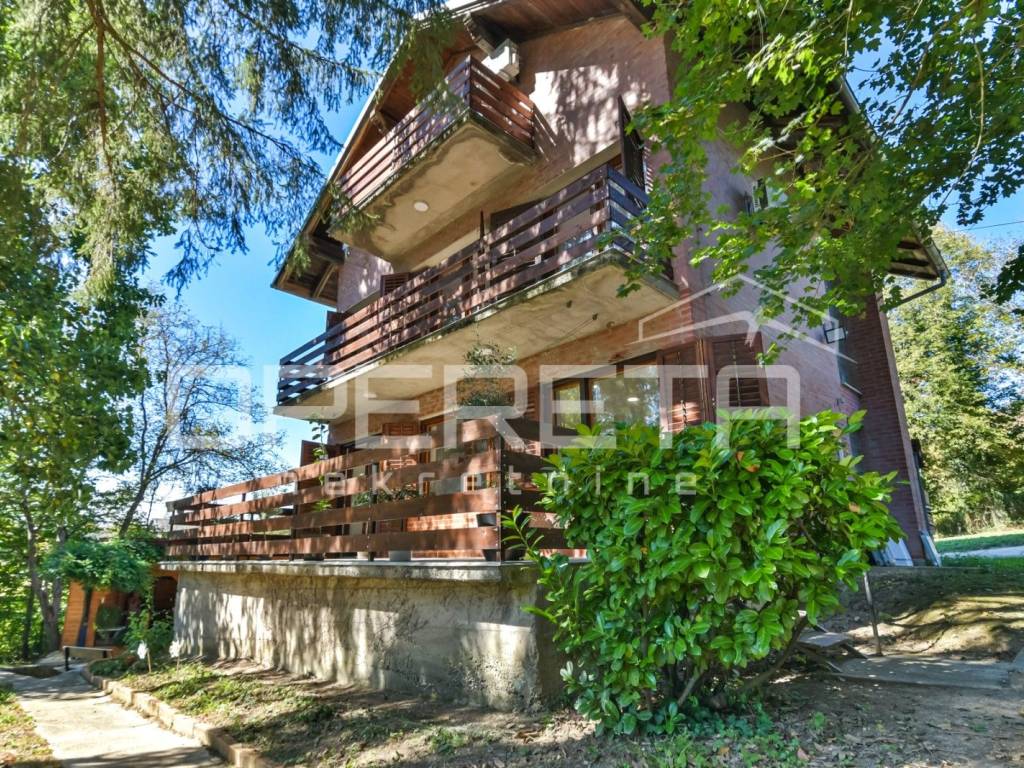
The house is divided into four levels basement, ground floor, first floor, and attic with a total net usable area of 229.24 m.
Basement (49.5 m)
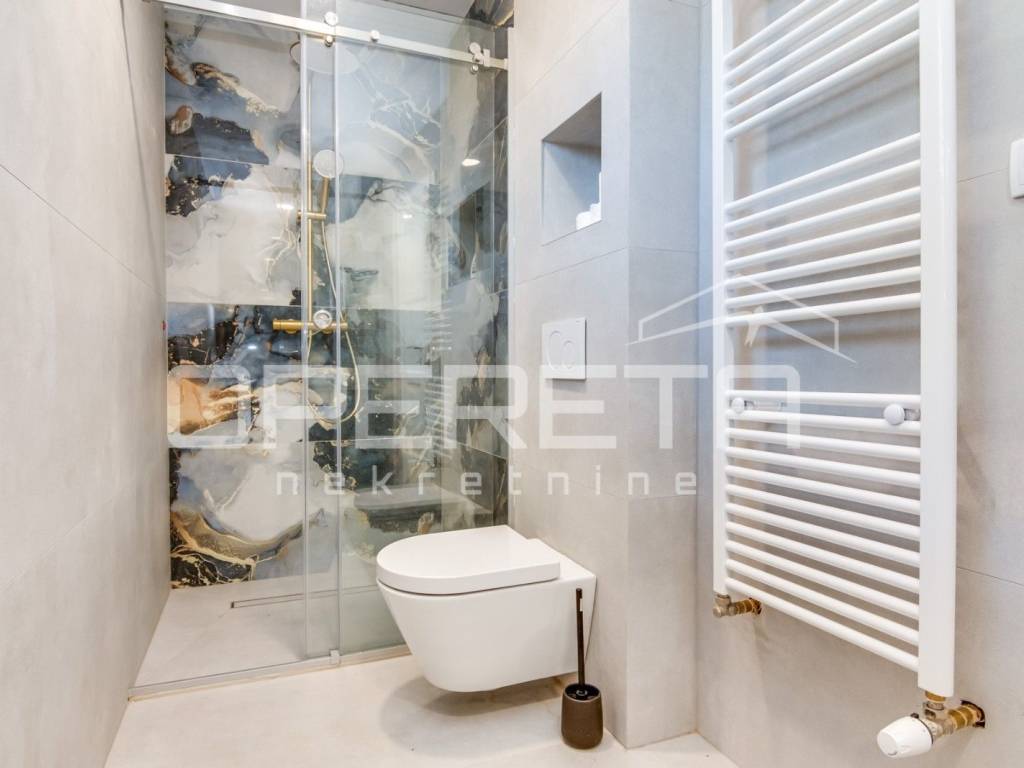
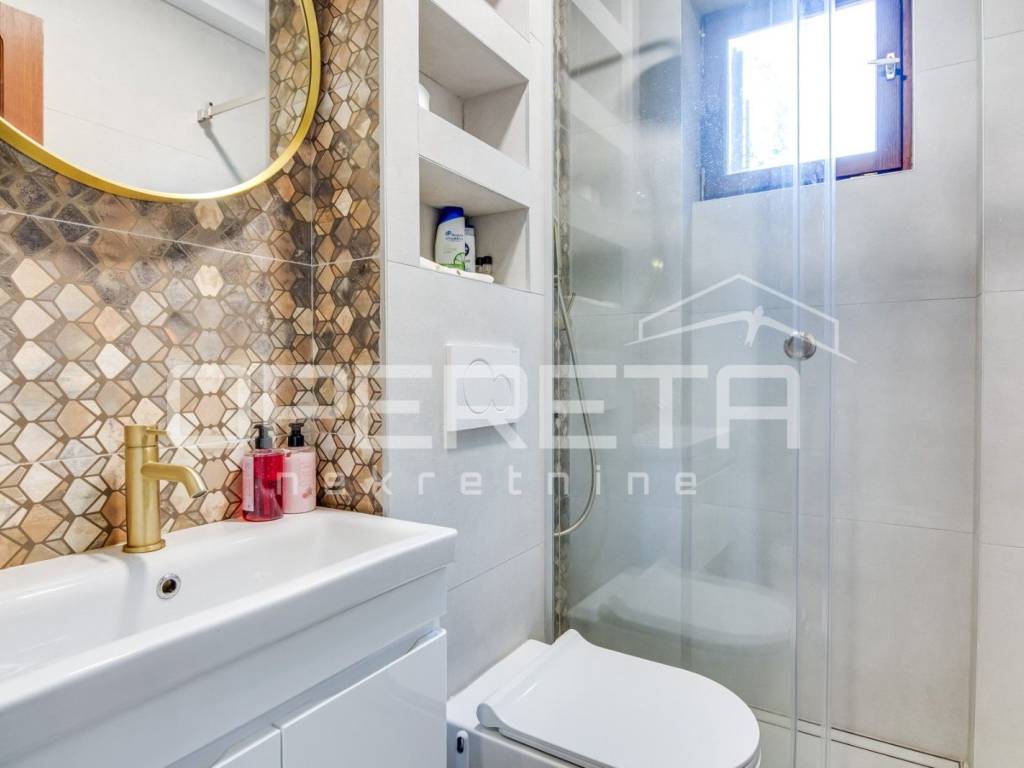
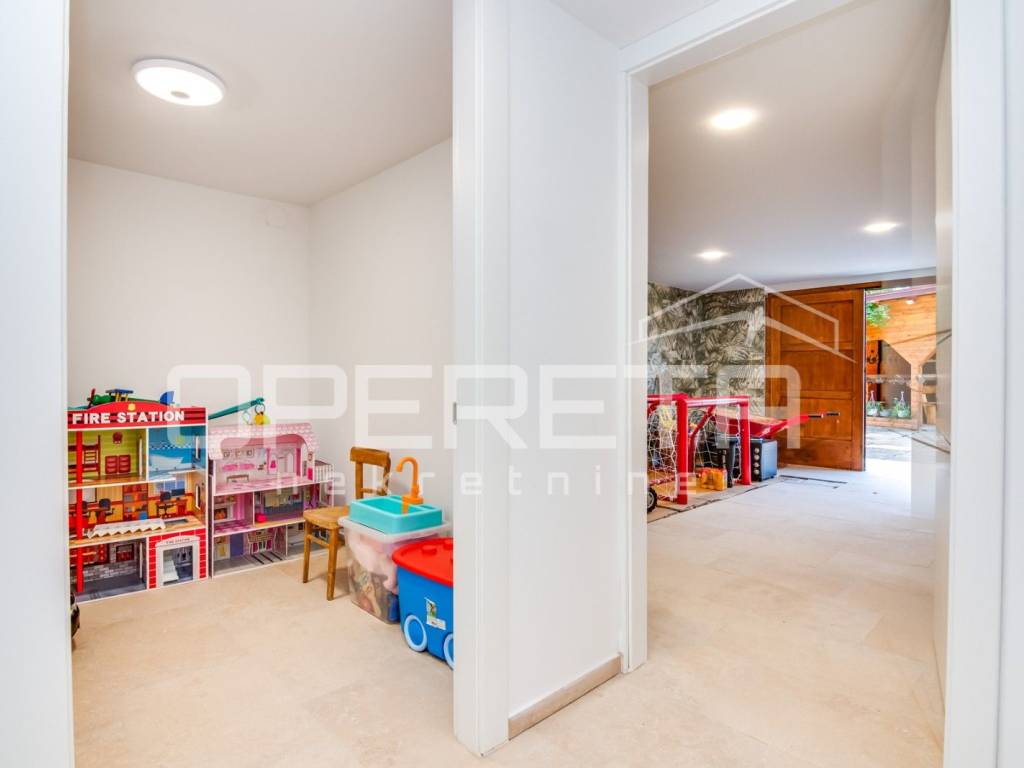
Practical space with storage rooms and one toilet with a shower, one of which is intended for a wellness area an ideal place for relaxation and escape from everyday life.
Ground floor (66 m)
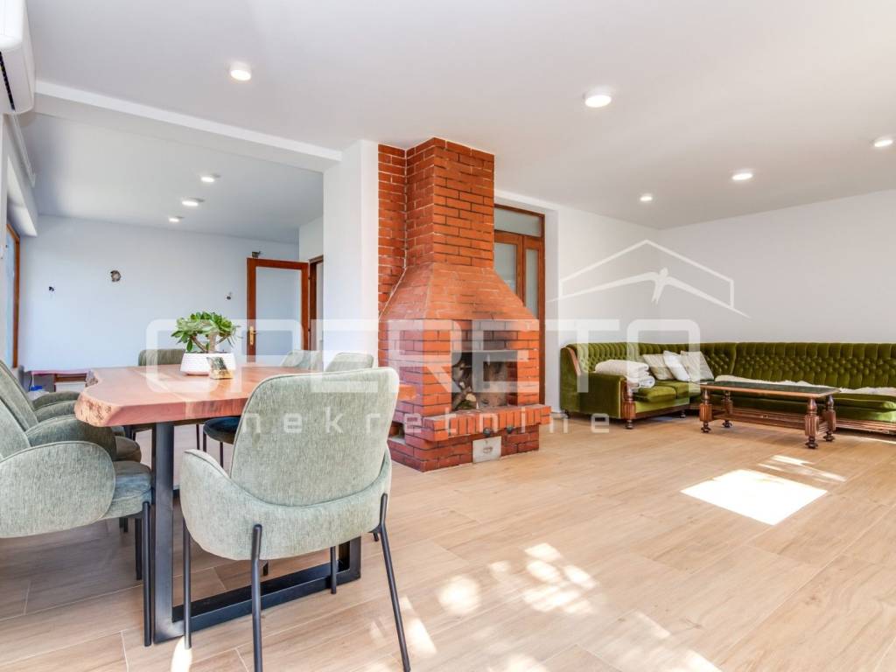
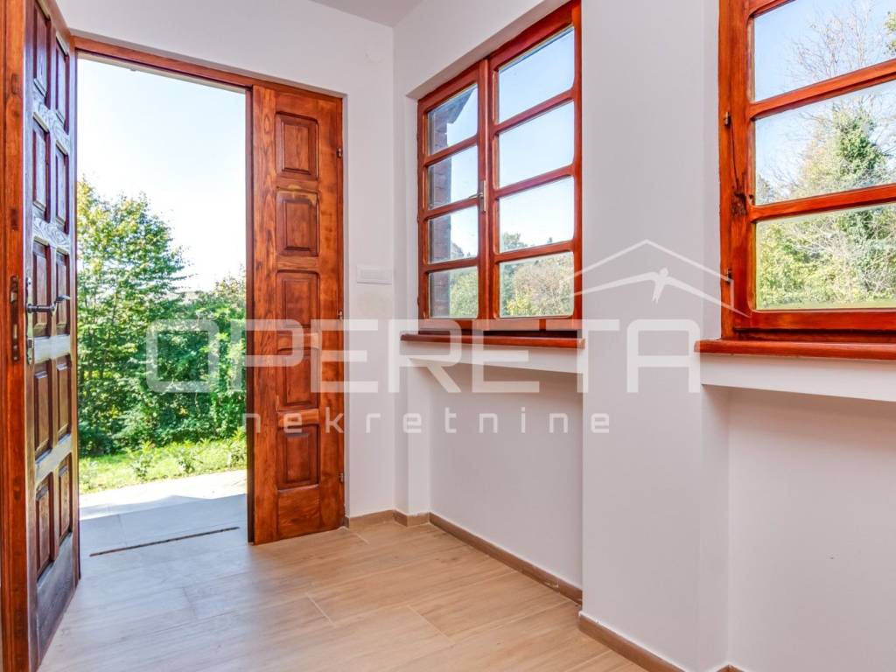
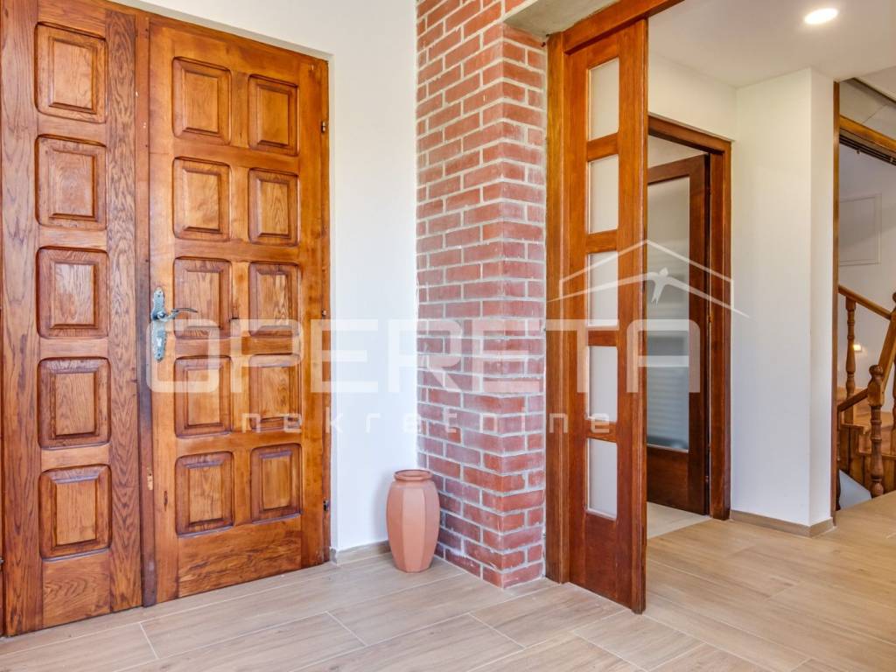
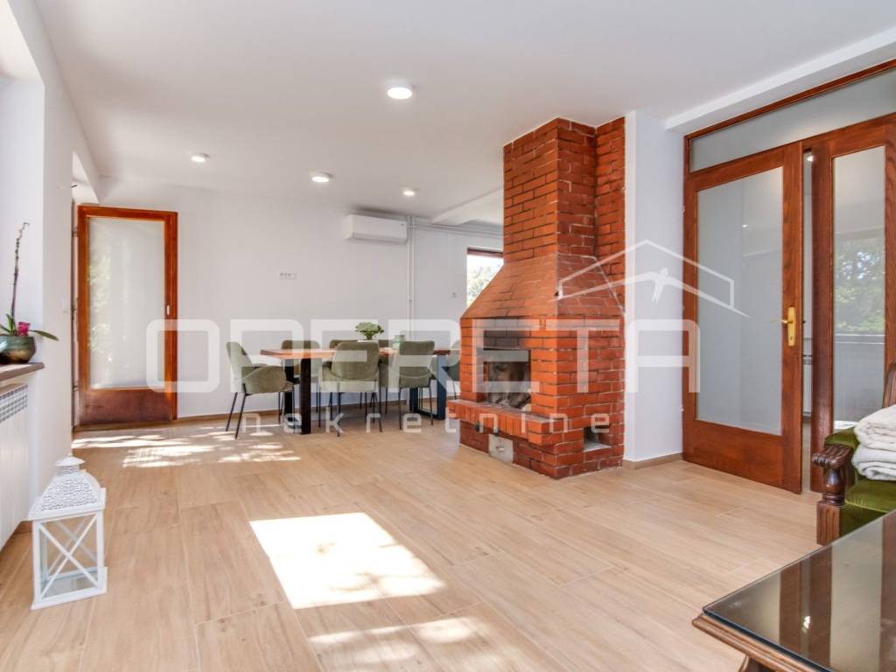
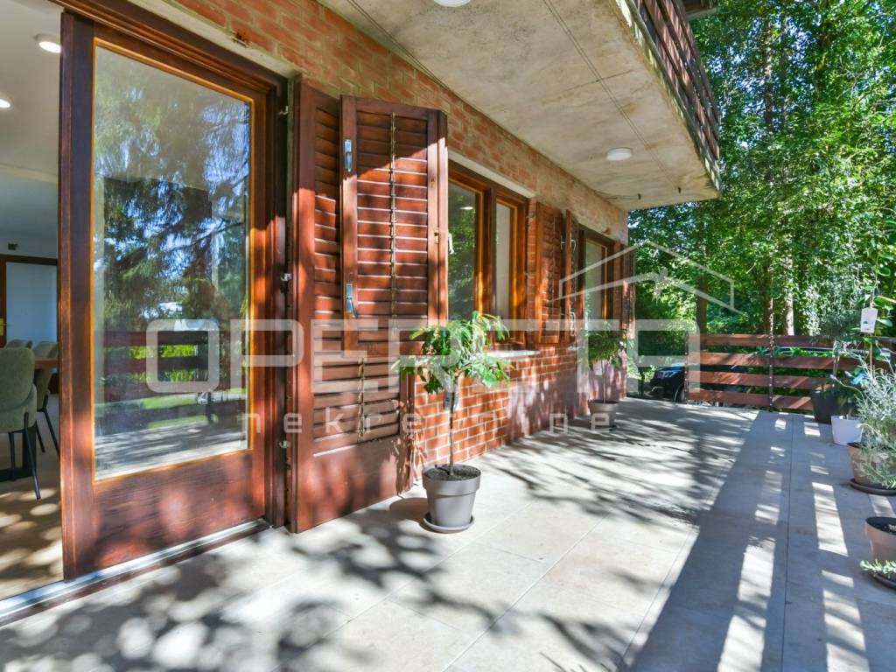
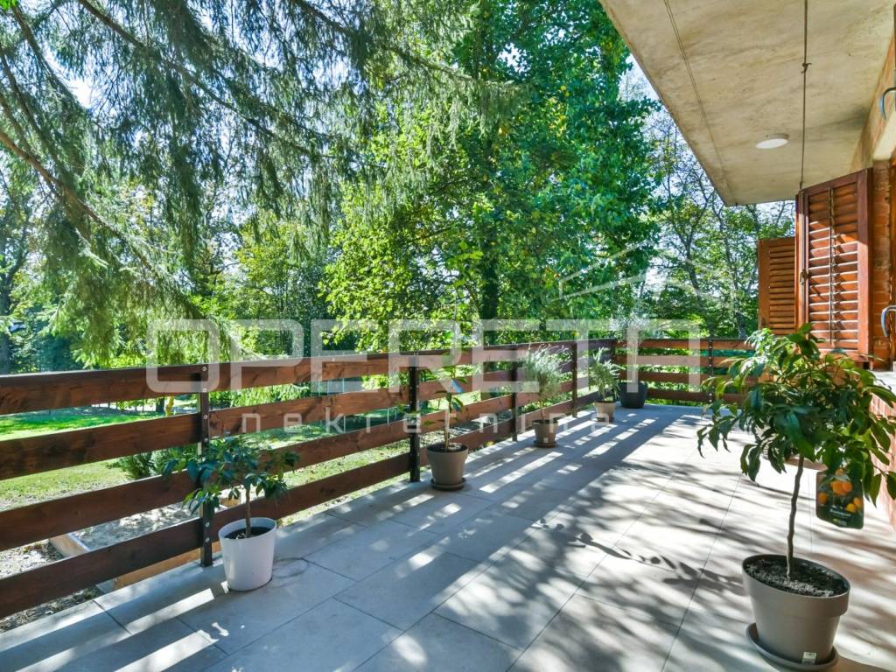
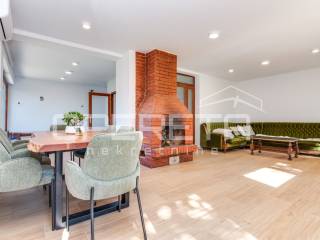
An elegant entrance hallway leads to an airy open-space concept of the kitchen, dining room, and living room (40 m) with access to a spacious terrace overlooking the entire property.
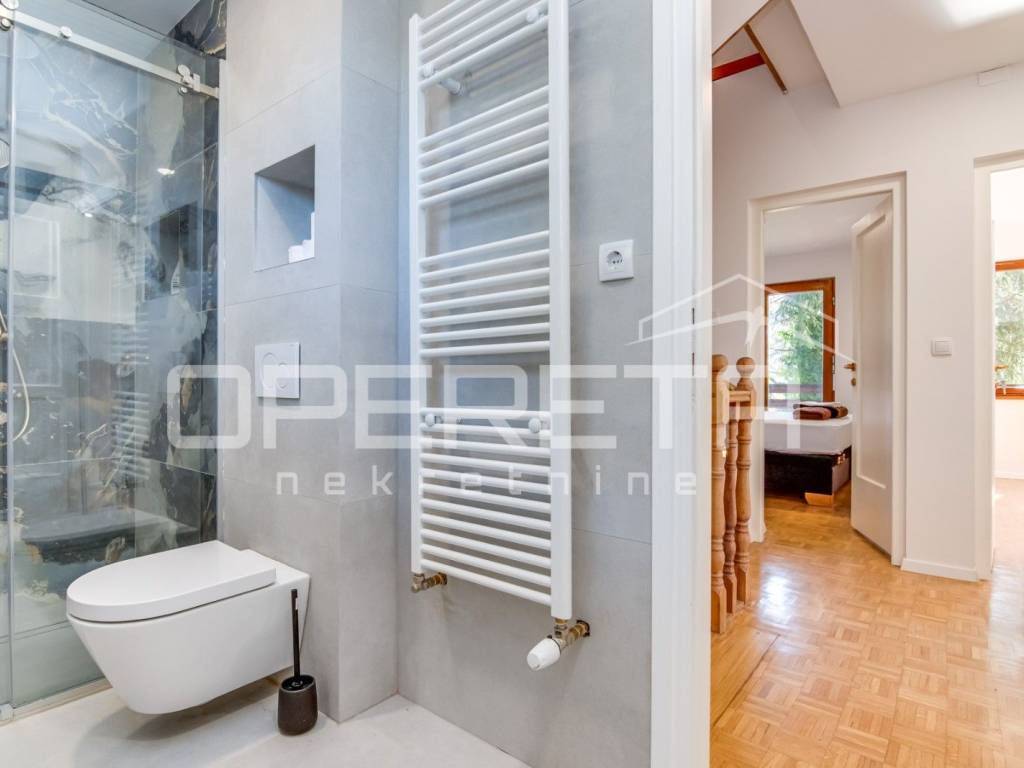
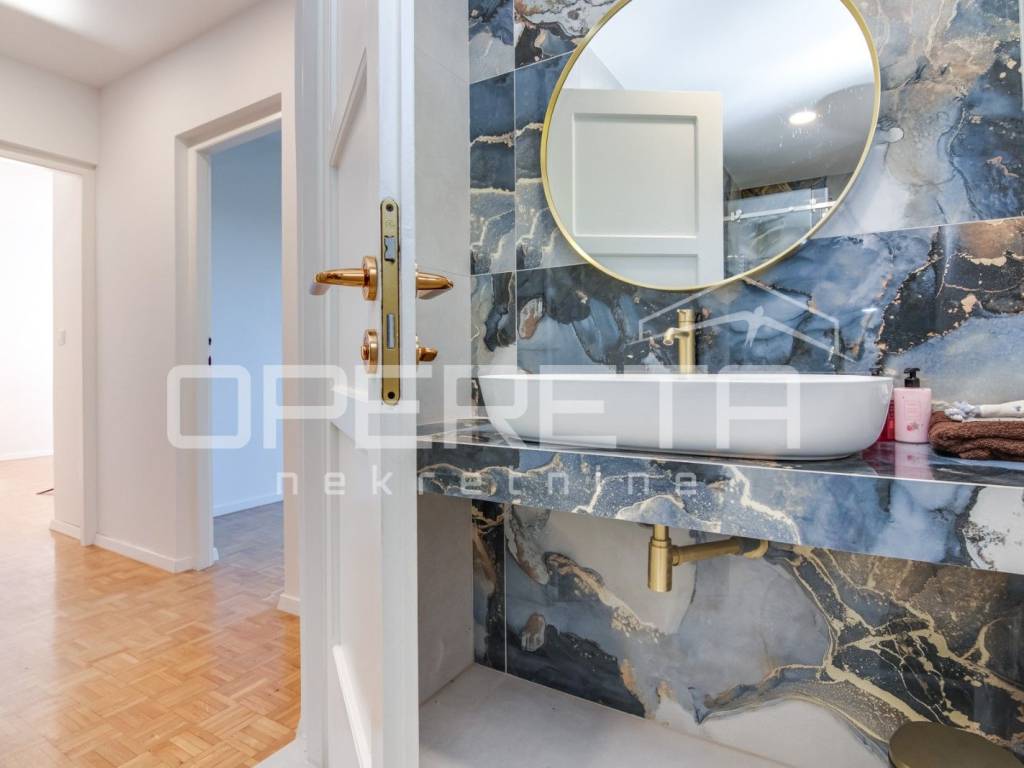
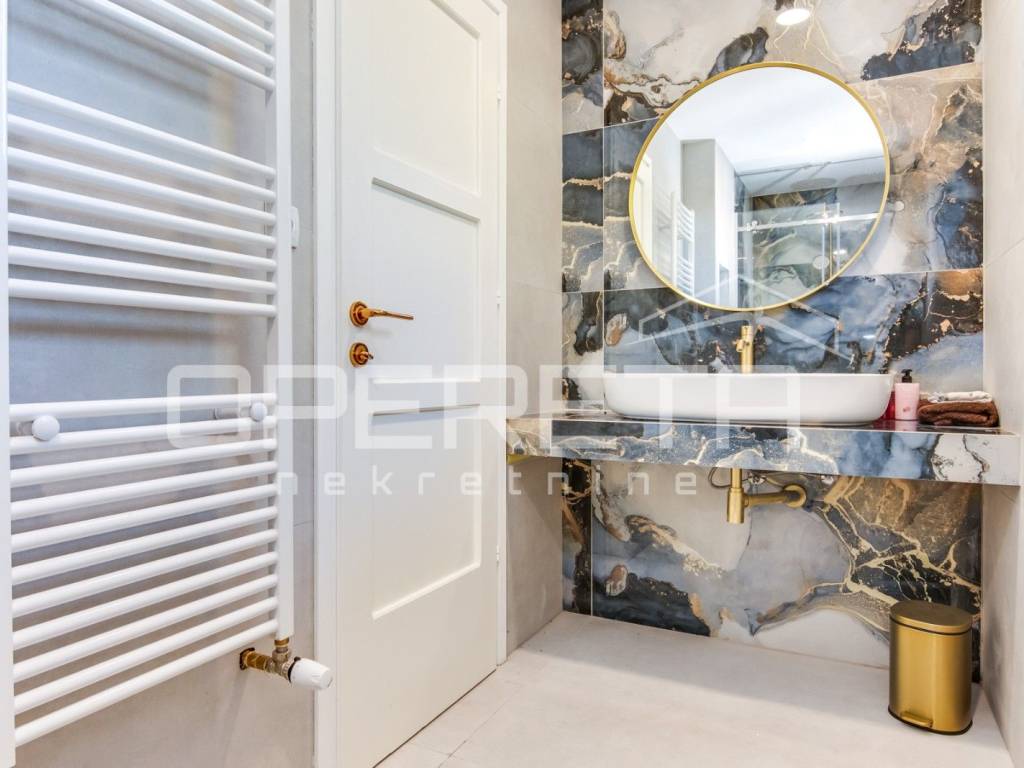
There is also a bathroom with a toilet, and the combination of rustic and modern decor creates a sense of warmth and elegance.
First floor (57 m)
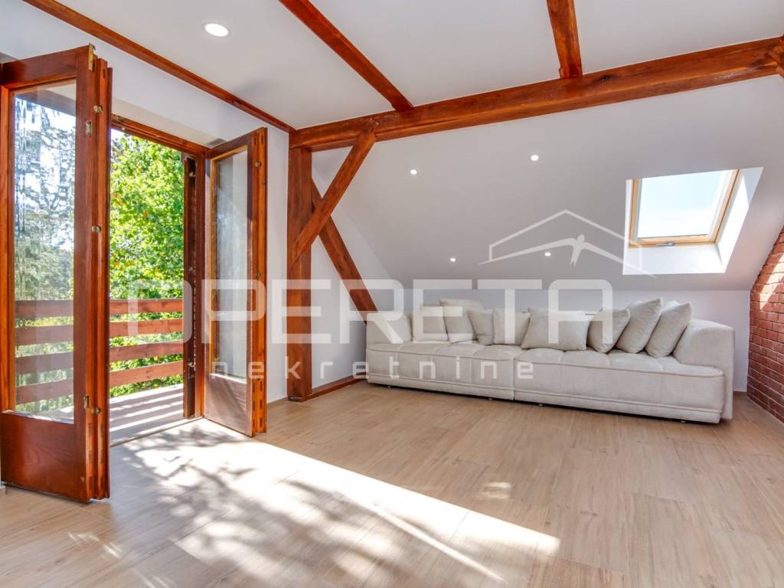
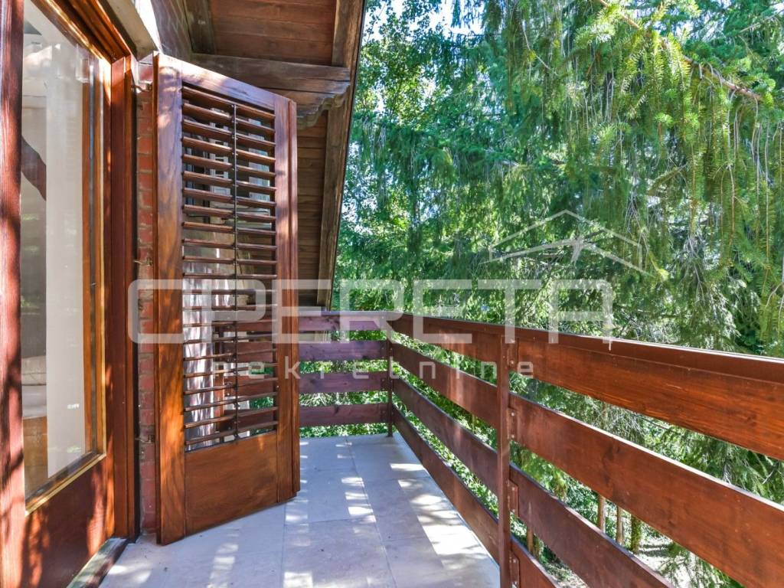
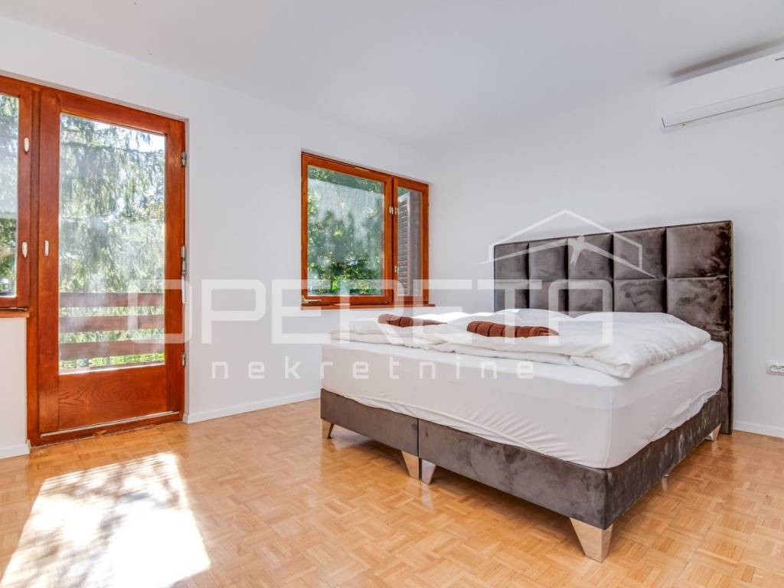
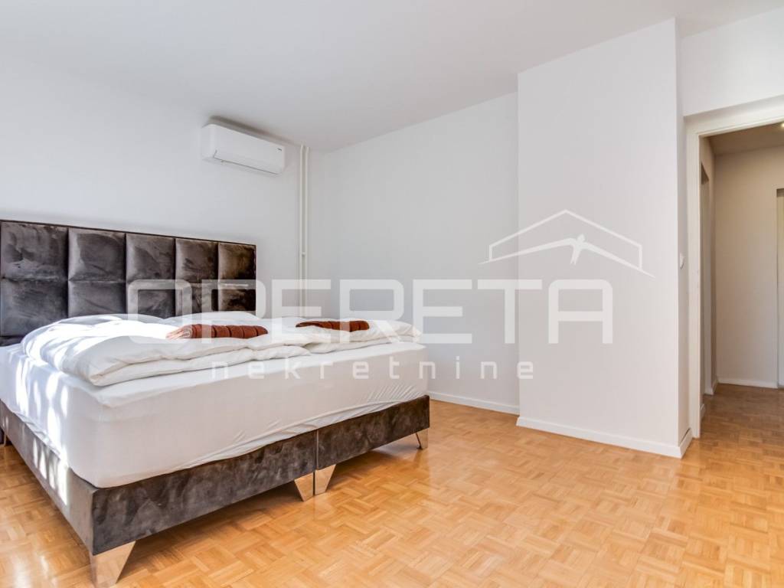
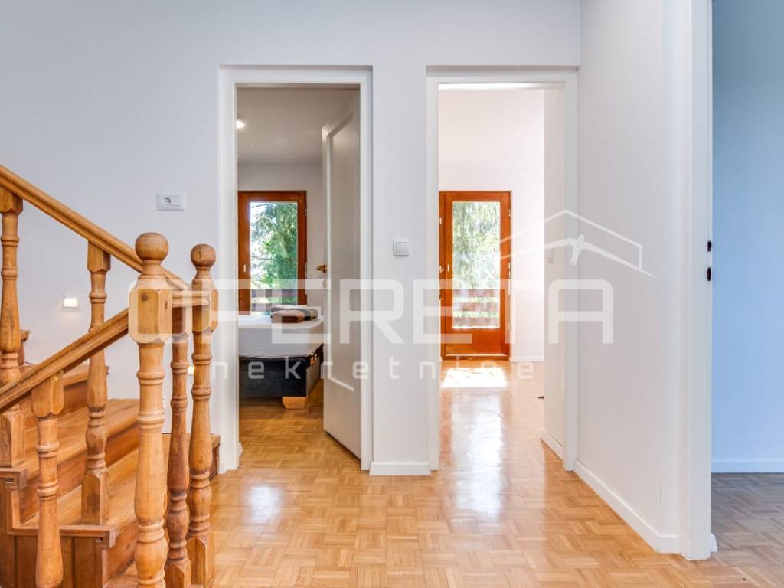
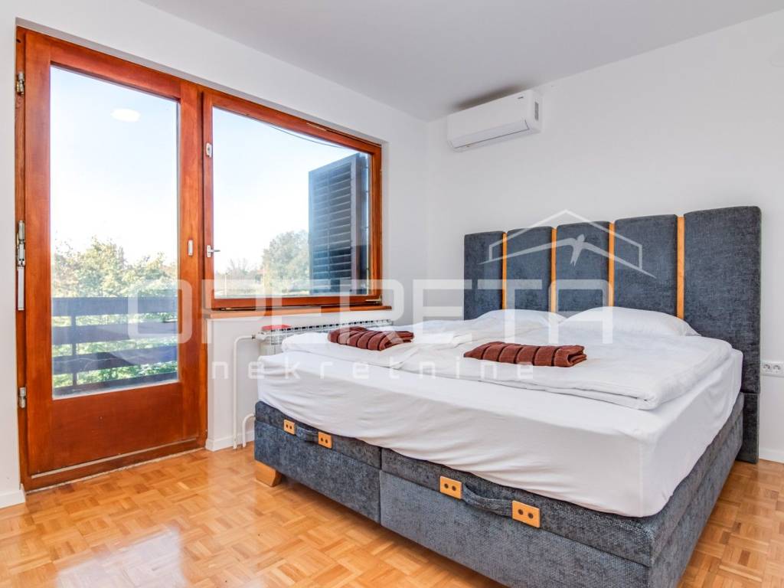
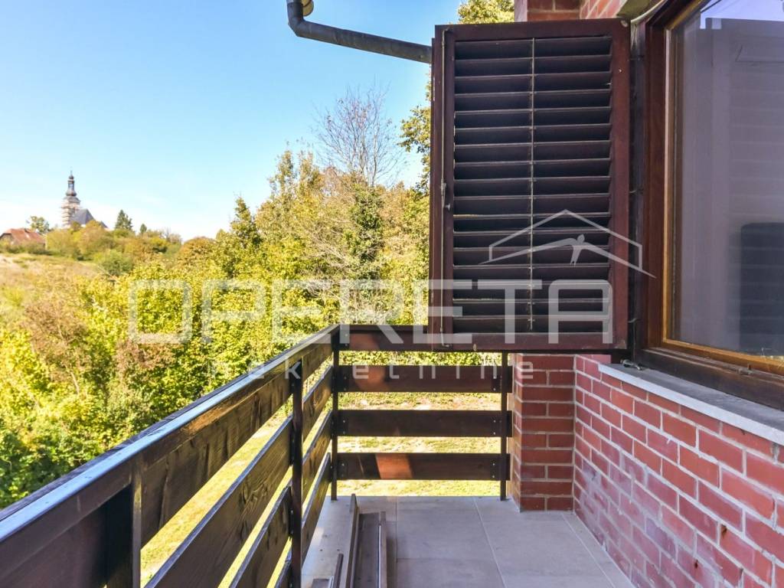
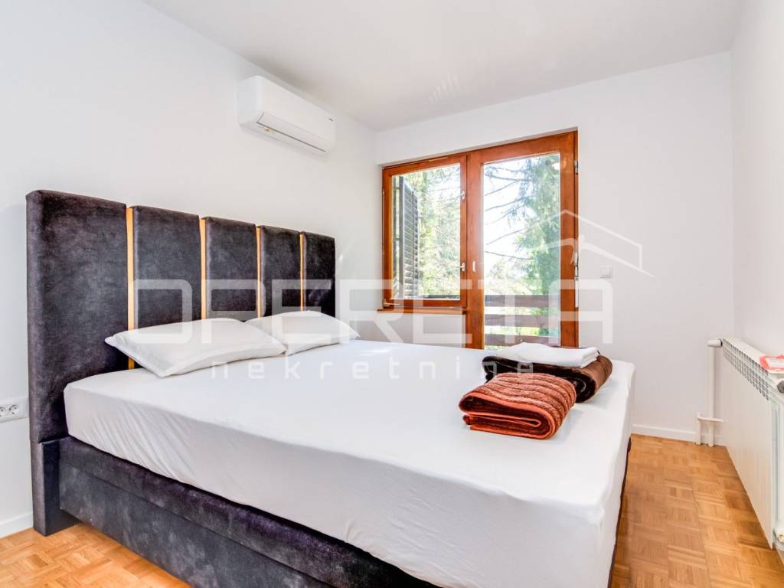
Three spacious bedrooms, each with access to balconies, and one bathroom designed with an emphasis on functionality and style.
Attic (57 m)
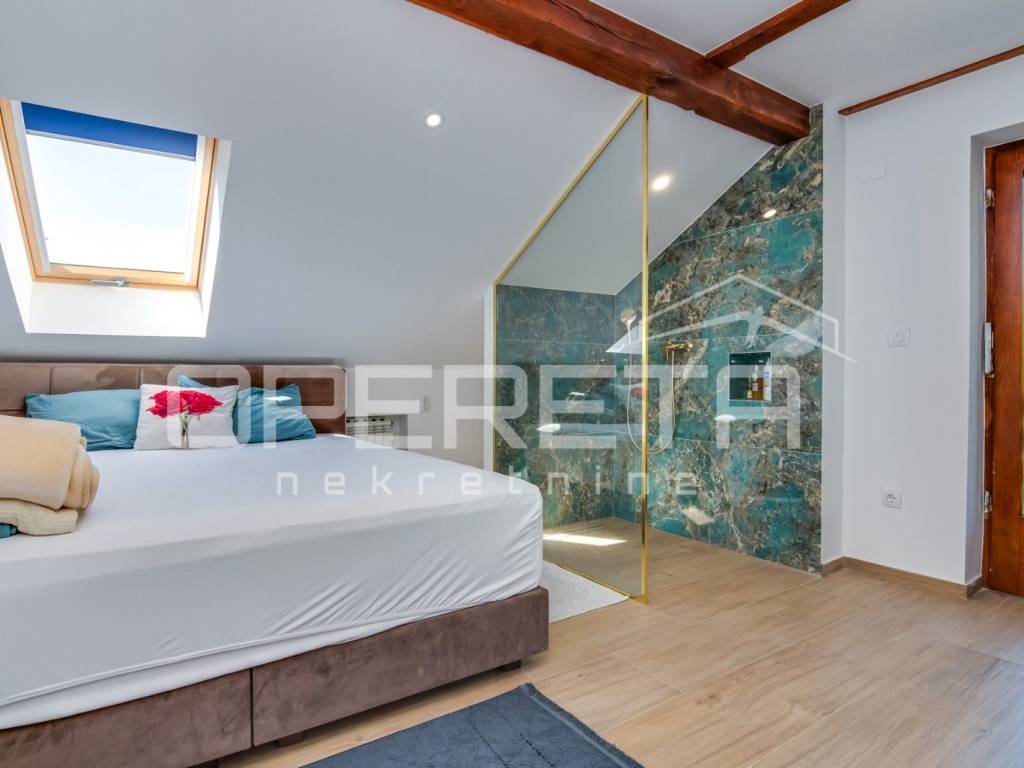
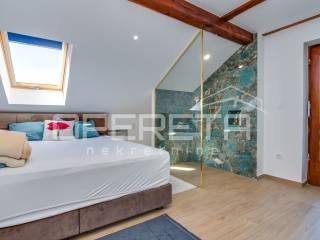
Two apartment spaces, each with its own balcony.
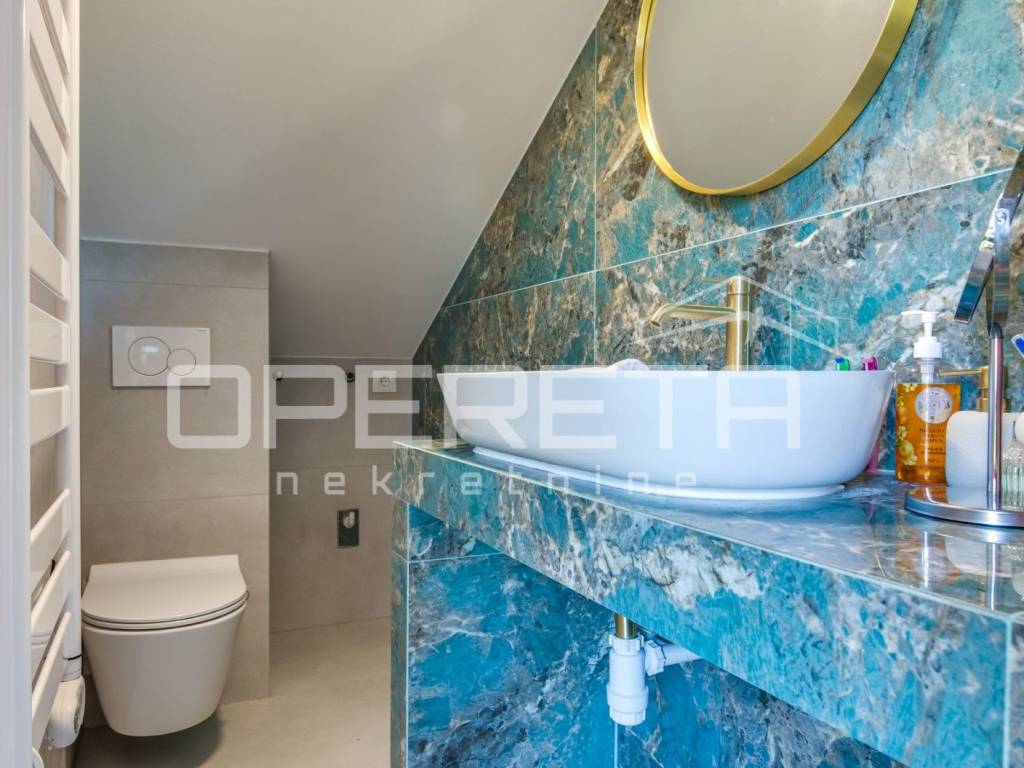
One room contains an integrated shower and a separate toilet, giving the space additional exclusivity and privacy.
The house has been carefully and thoughtfully decorated, using top-quality and expensive materials.
All installations are completely new, the walls have been freshly plastered and painted.
The interior carpentry is original oak, expertly sanded and lacquered.
Drainage and new waterproofing have been done.
The house's statics have been professionally checked the structure is exceptionally solid and reliable.
These details ensure that the house, in addition to delighting with its aesthetics, also provides long-term security and energy efficiency.
Outdoor space and yard
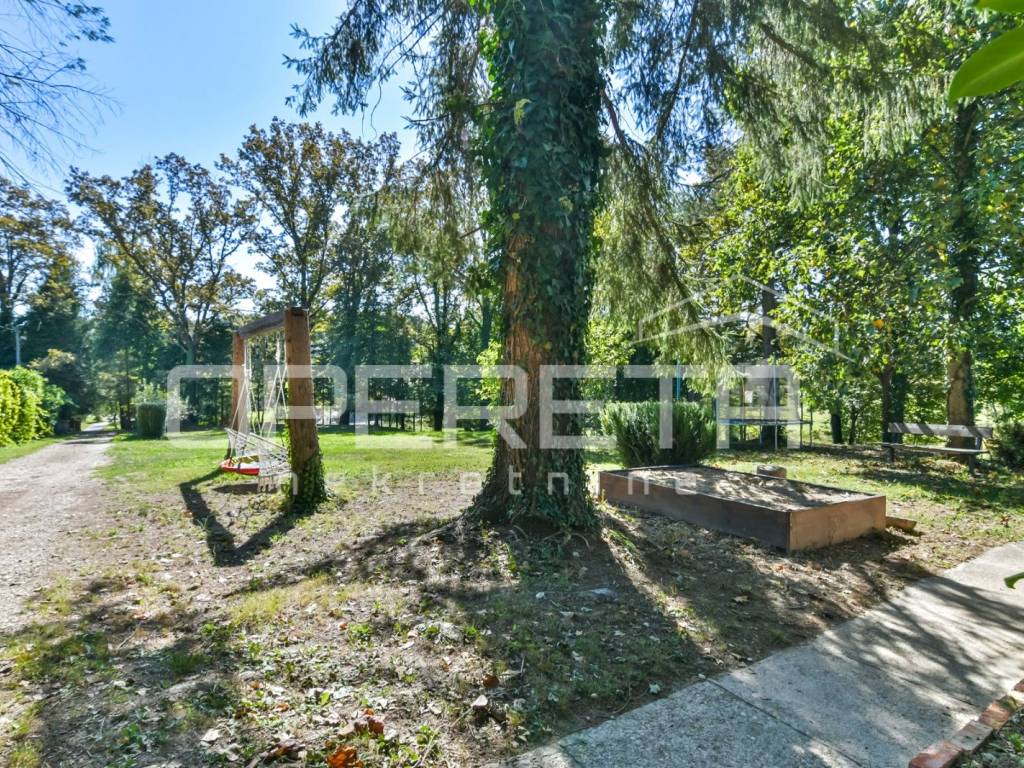
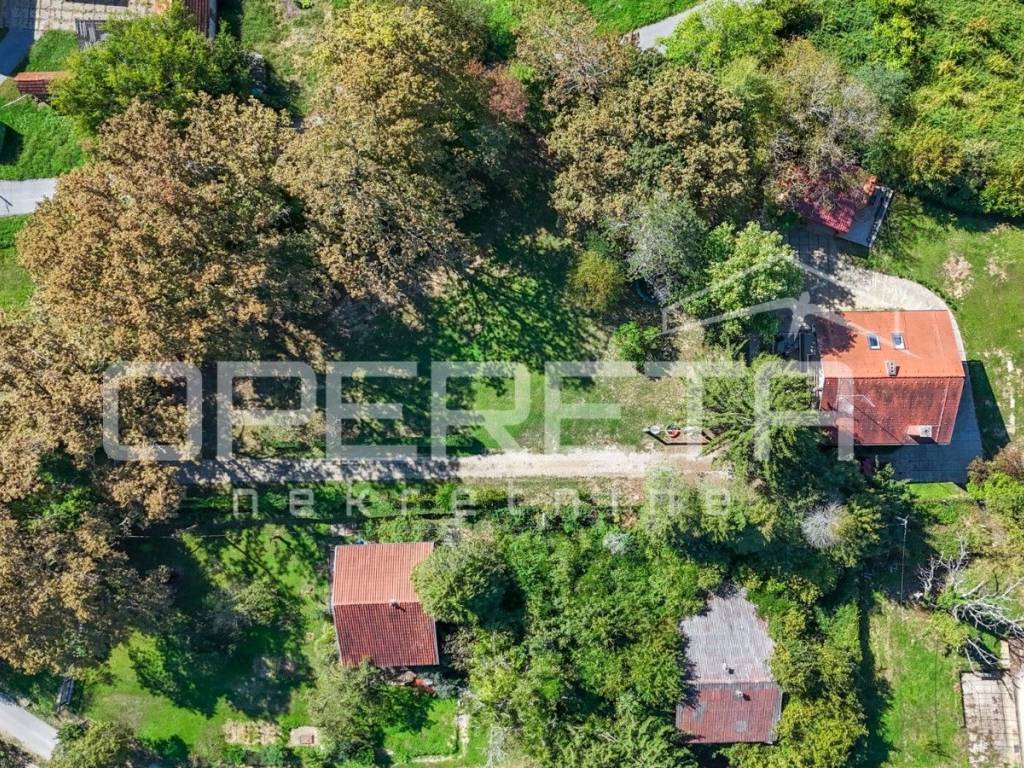
On the plot of 2,741 m, fenced and meticulously arranged, there is:
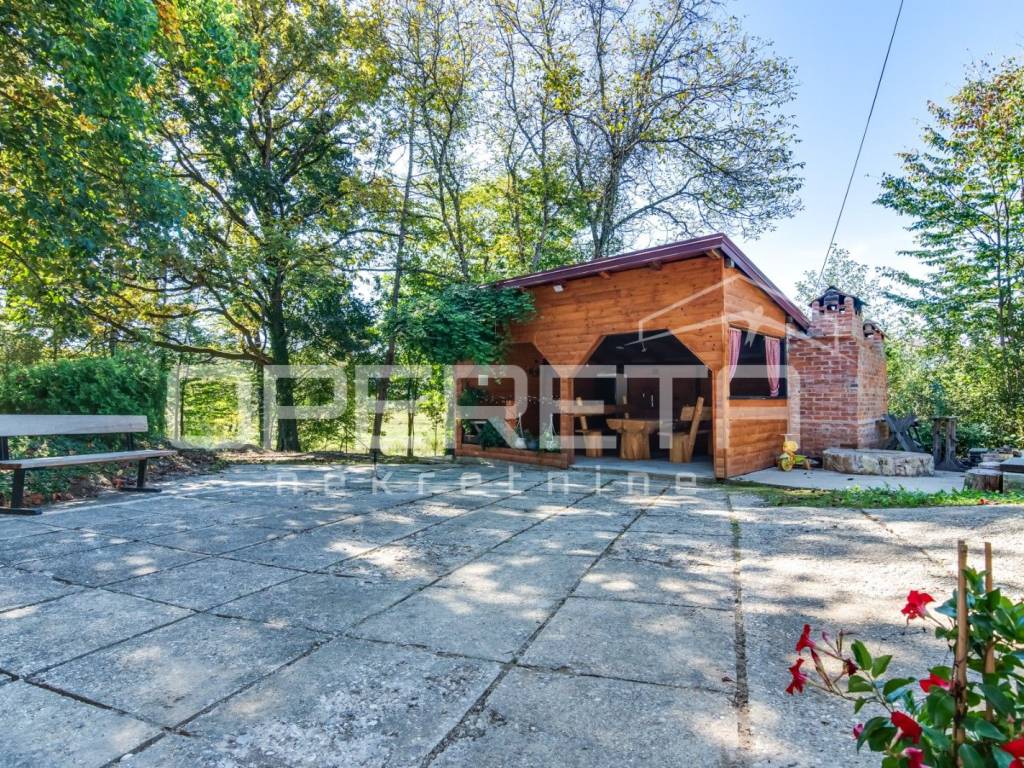
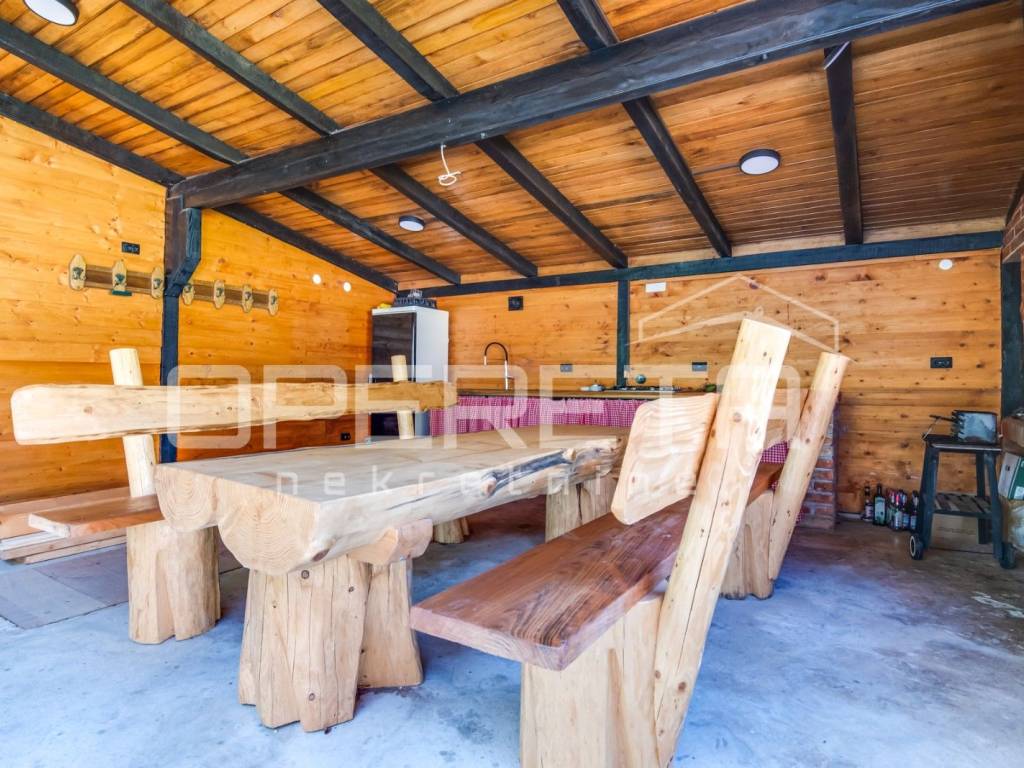
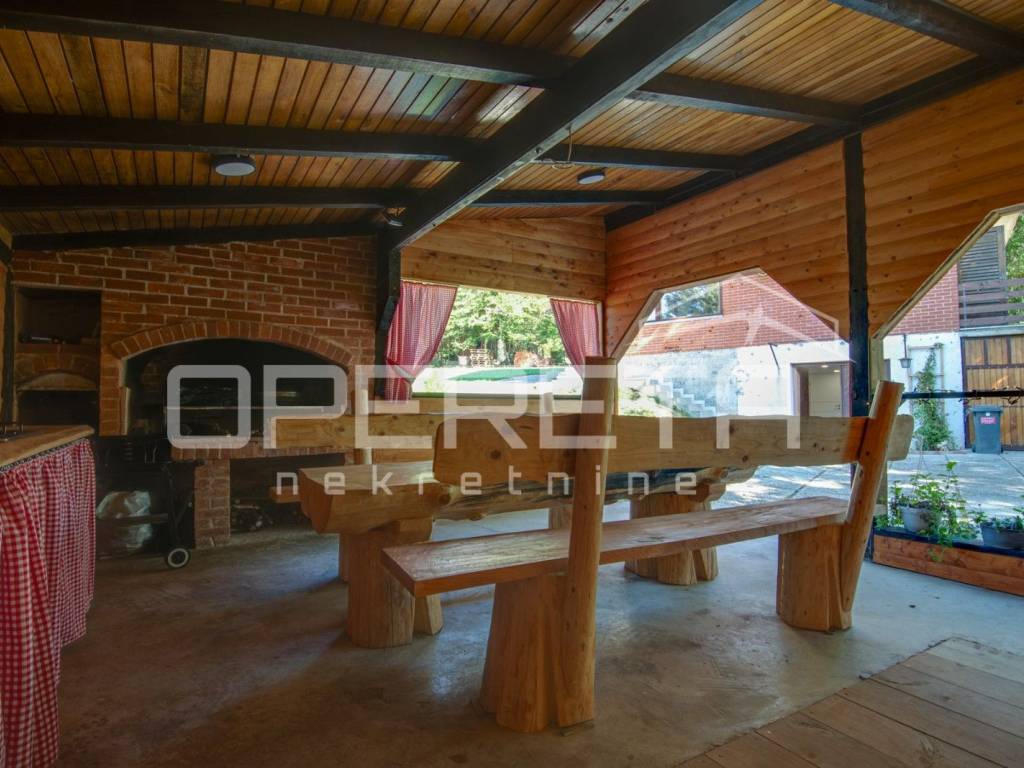
- a covered yard gazebo (30m) in the form of a summer kitchen with a barbecue and a socializing area,
- an outdoor toilet for convenience during outdoor stays,
- numerous fruit trees that enrich the space and provide a sense of living in harmony with nature,
- a private well that contributes to sustainability
- the possibility of building a pool in the back of the plot
Potential and purpose
This property offers double value it is ideal for peaceful family living, but also for investment in tourism.
Thanks to its concept, location, and decor, it has enormous potential for a luxury holiday home, boutique accommodation, or a rural resort.
Potoček, Pokupsko a picturesque settlement near the Kupa River, just a 40-minute drive from Zagreb.
A place that offers peace, clean air, and a touch of nature, along with good transport connections and safety.
Highlights:
- Detached rustic villa on a large plot
- Fully furnished and professionally renovated
- Premium materials and interior details
- Gazebo with summer kitchen and barbecue
- Possibility of building a pool
- Peace, privacy, and immediate proximity to the Kupa River
- Excellent investment opportunity
Характеристики
- Типология
- Отдельный дом на одну семью
- Договор
- Продажа
- Этаж
- 1
- Лифт
- Нет
- Площадь
- 229 m² | коммерческая 3 113 m²
- Помещения
- 5+
- Спальни
- 5
- Ванные
- 3
- Меблировано
- Нет
- Гараж, машиноместа
- 1 в общая парковка/гараж
- Отопление
- Автономное, блок питания
- Кондиционер
- Холод/тепло
Деталь поверхности
Жилой фонд
- Этаж
- 1
- Площадь
- 229,0 m²
- Коэффициент
- 100%
- Тип площади
- Основная
- Расчётная площадь
- 229,0 m²
Участок
- Этаж
- Нулевой этаж
- Площадь
- 2 884,0 m²
- Коэффициент
- 100%
- Тип площади
- Дополнительная
- Расчётная площадь
- 2 884,0 m²
Информация о ценах
- Цена
- € 398 001
- Цена за м²
- 128 €/m²
Энергоэффективность
Год постройки
1976Отопление
Автономное, блок питанияКондиционер
Холод/теплоЭнергетическая сертификация
Не подлежащий
Откройте для себя каждый уголок объекта недвижимости
+35
Карта

Доп. опции