1/28
Отдельный дом на одну семью 256 m², новая, Omiš
€ 995 000
Объявление обновлено 13.09.2026
Описание
ID: I32235
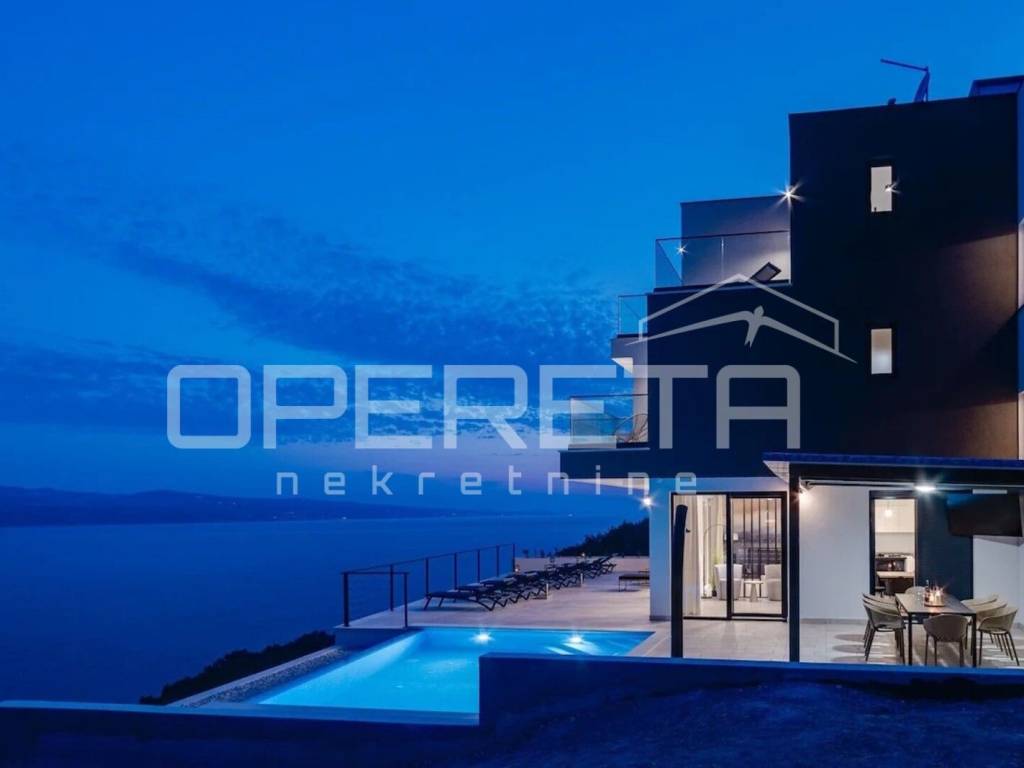
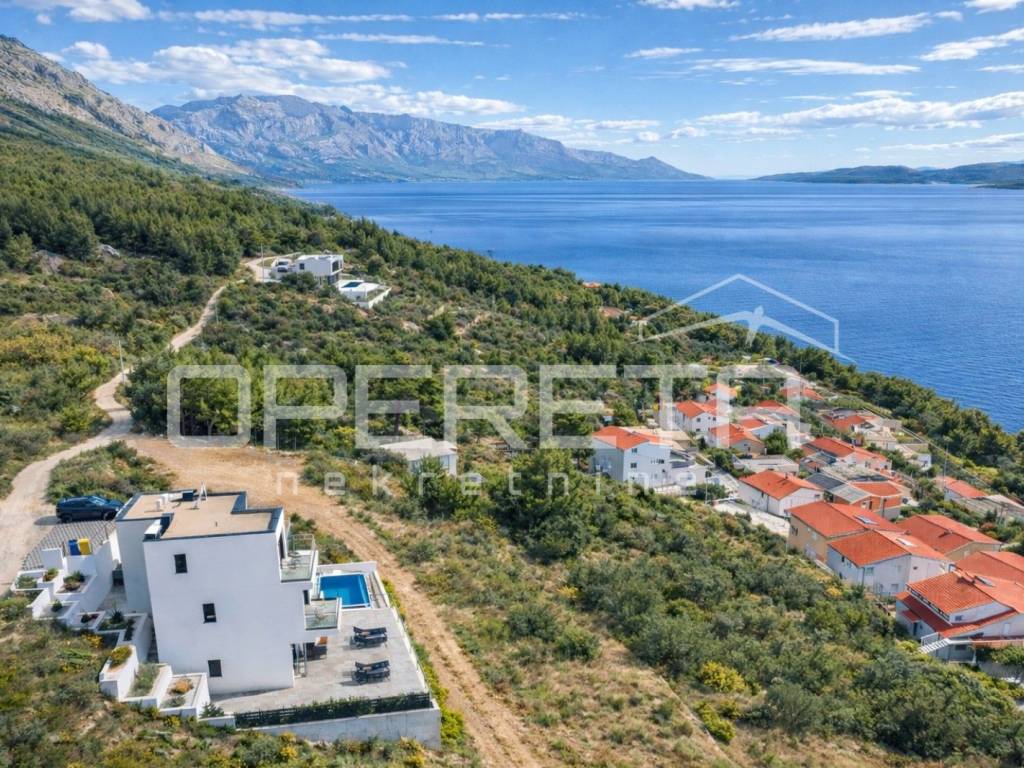
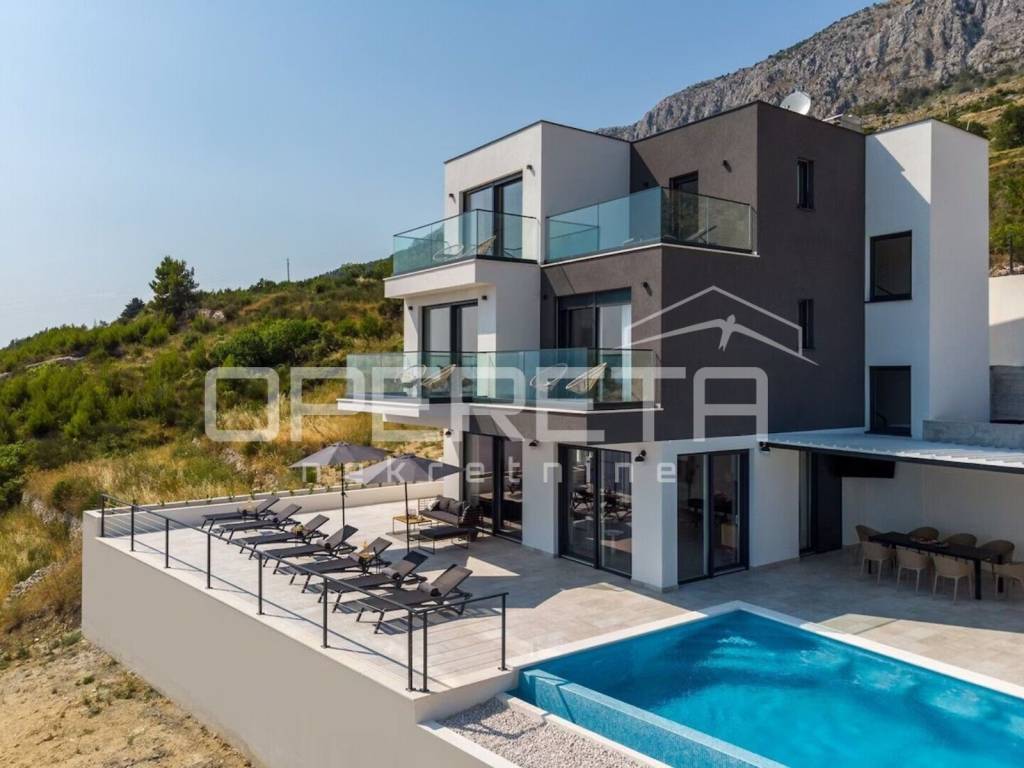
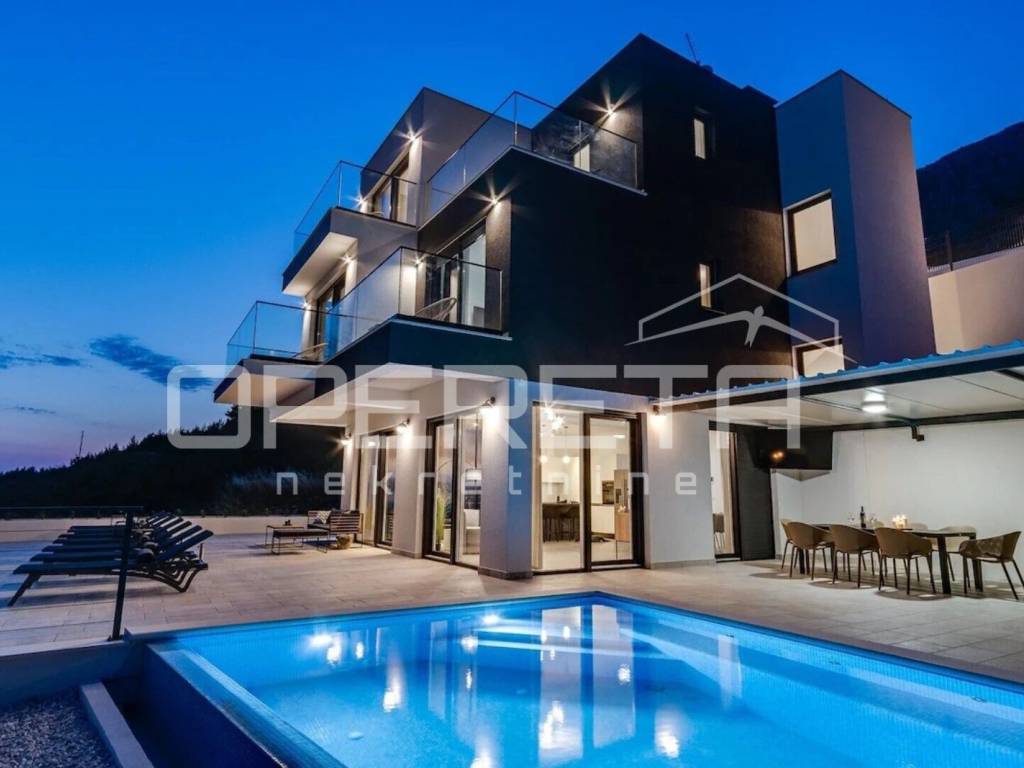
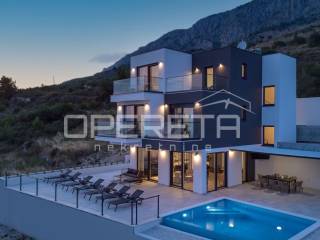
In an elevated location, near Omiš, by Lokva Rogoznica and above Ruskamen beach, there is a modern and fully equipped villa with a pool, unobstructed panoramic views, separated from the rest of the settlement and with excellent tourist results.
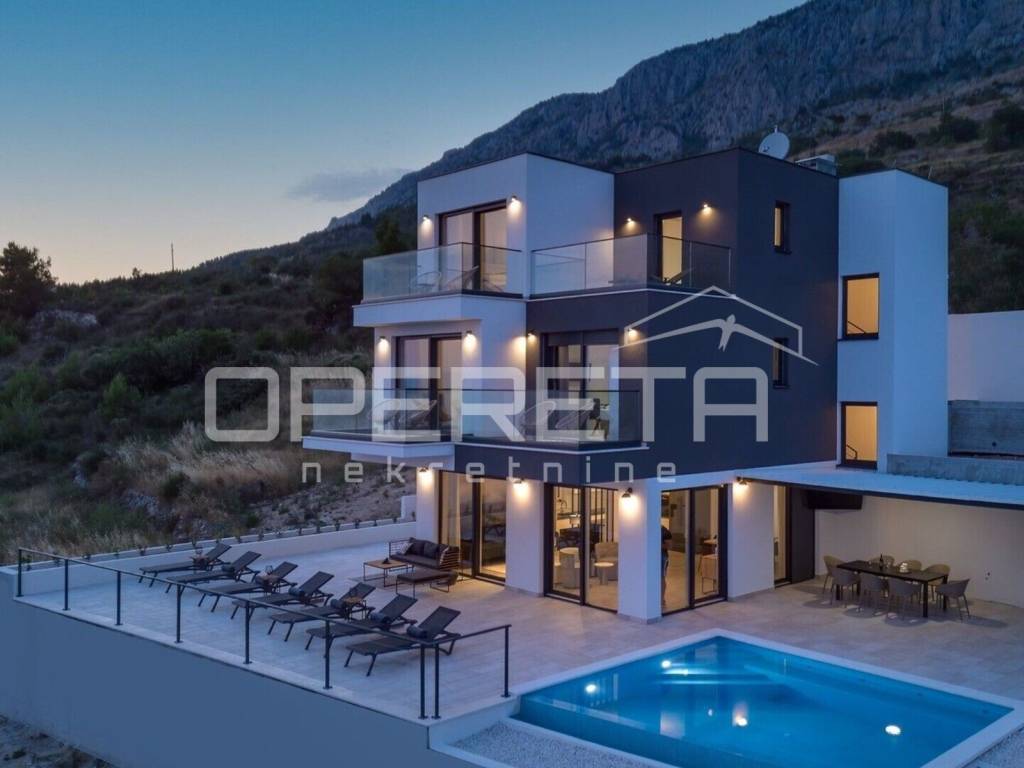
Built on a plot of 451 m, the villa has a gross area of 256 m spread over three levels.
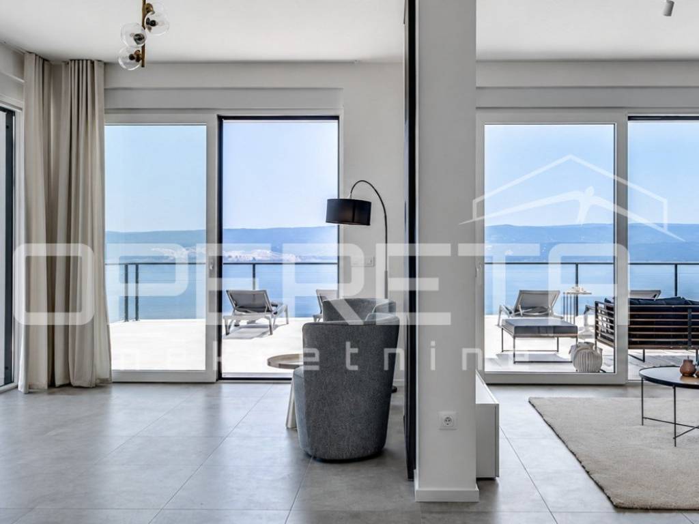
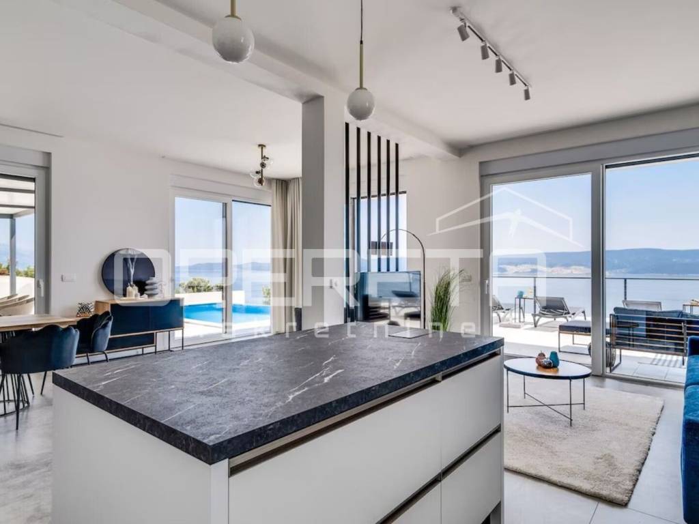
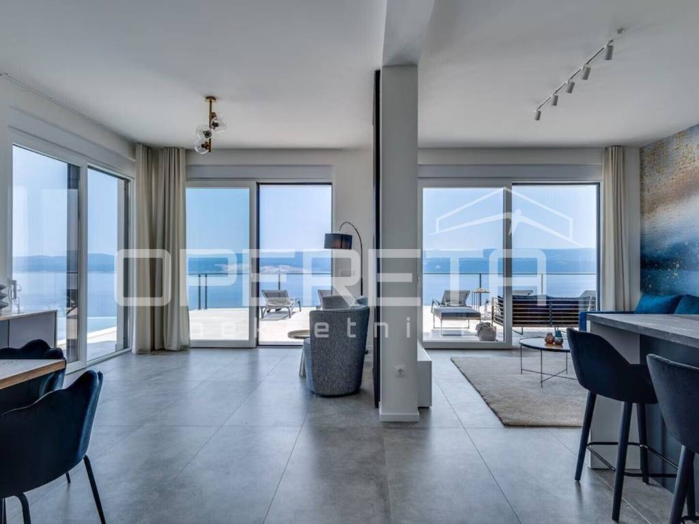
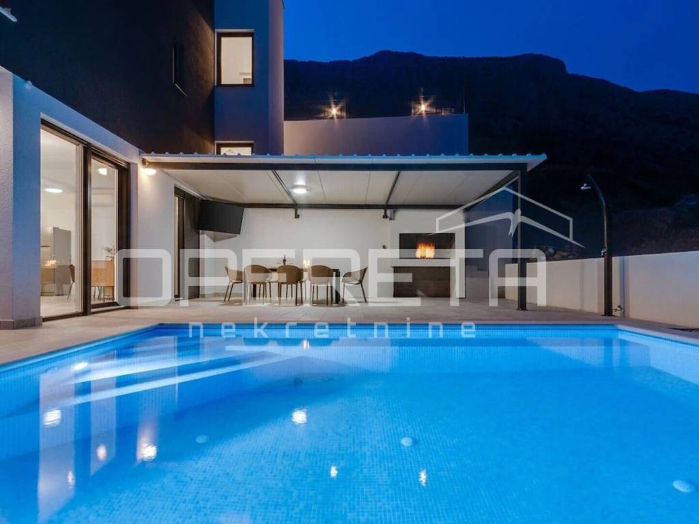
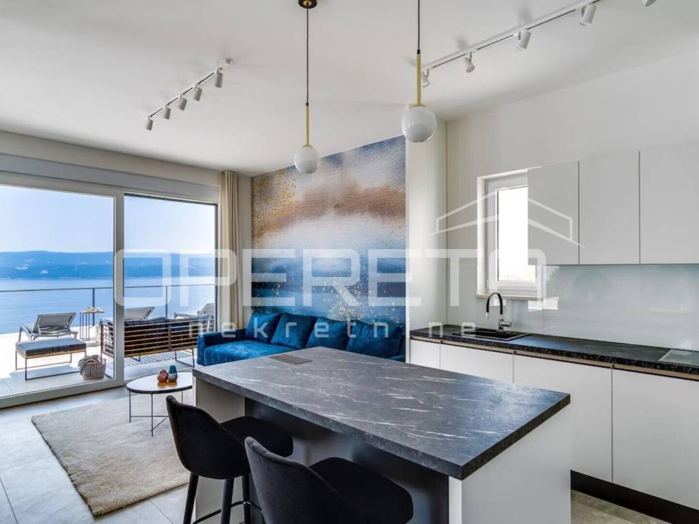
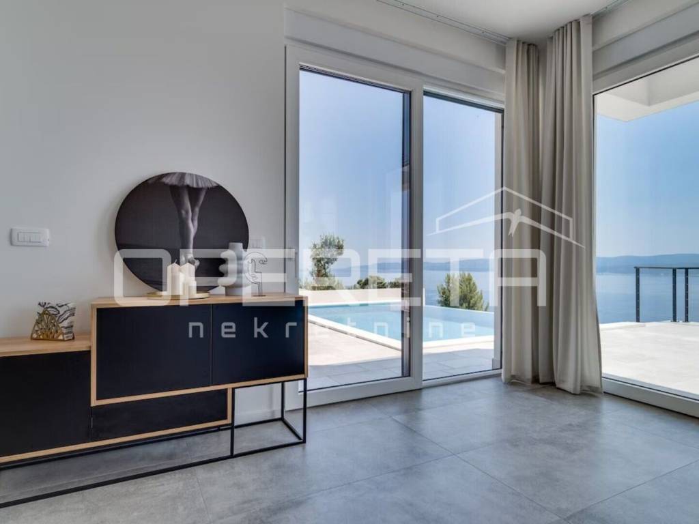
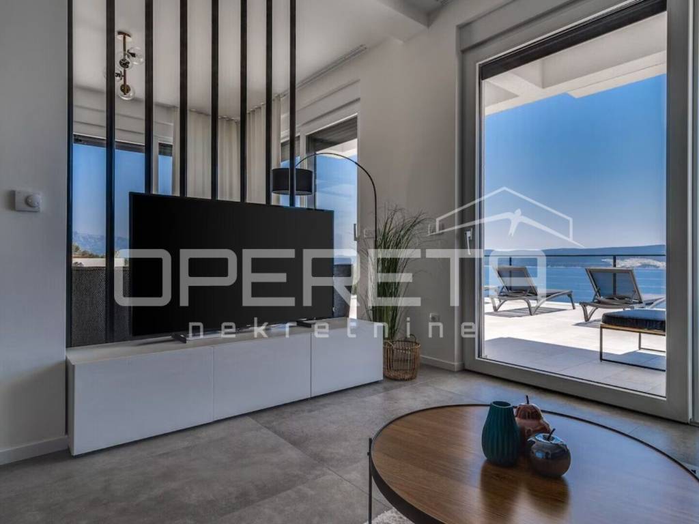
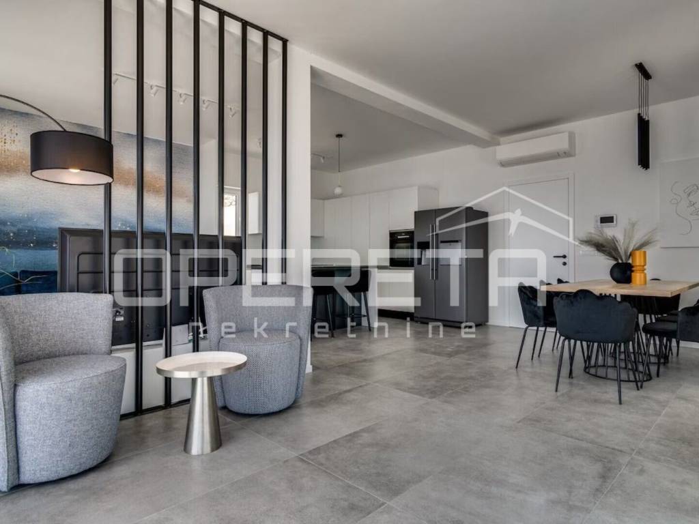
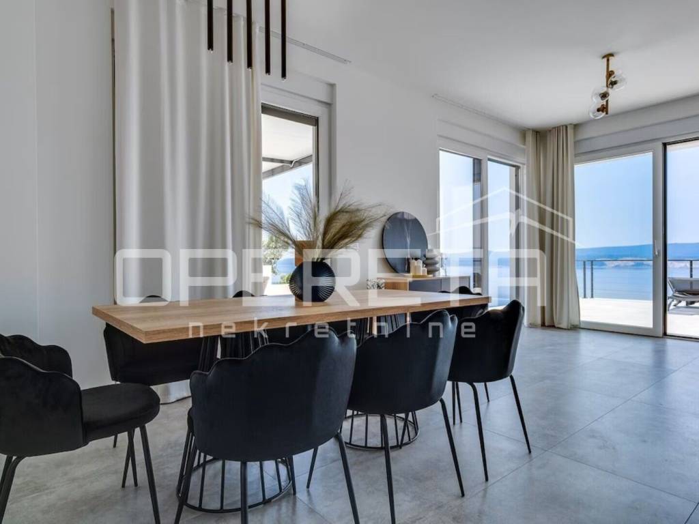
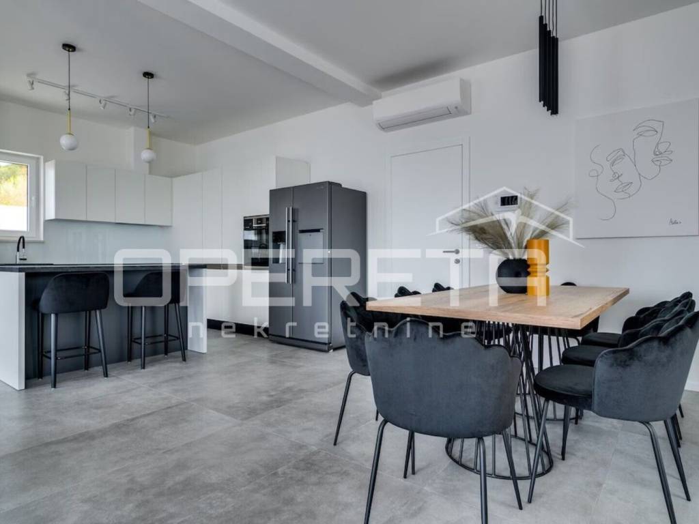
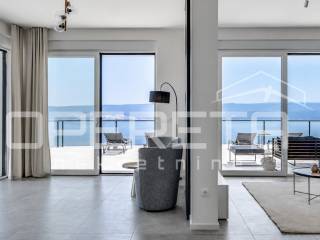
The ground floor is designed as an open-concept living area, connected to the yard from multiple sides. It consists of a living room, dining area, and kitchen with a total area of nearly 50 m, a guest toilet, staircase, and boiler room. From several wide glass walls, there is access to a large yard that is richly landscaped:
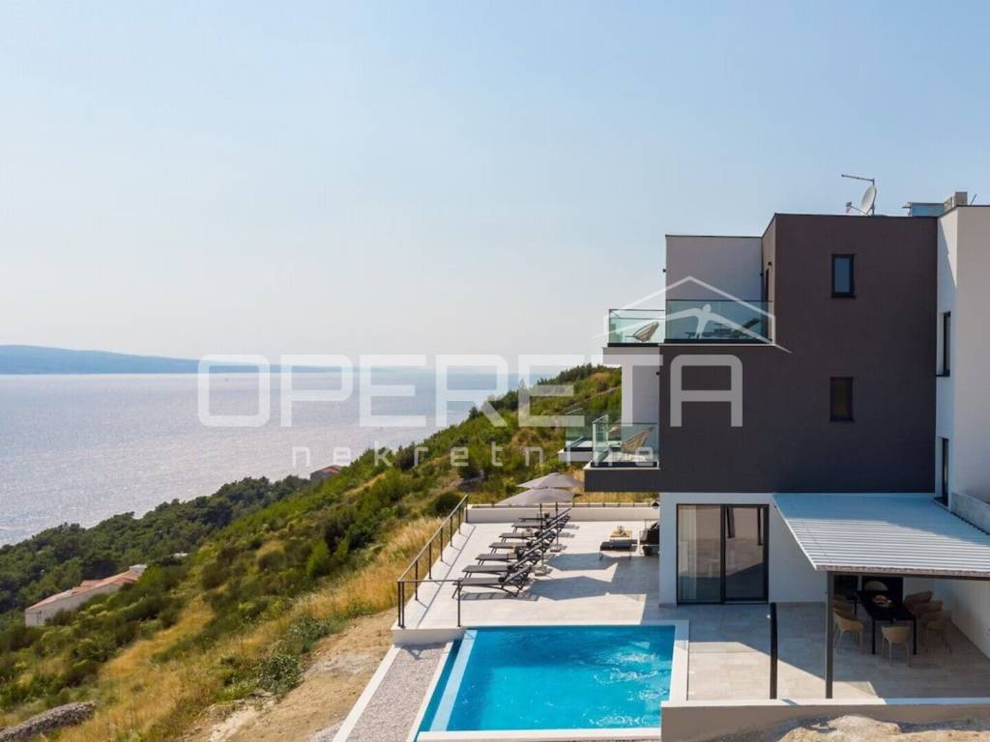
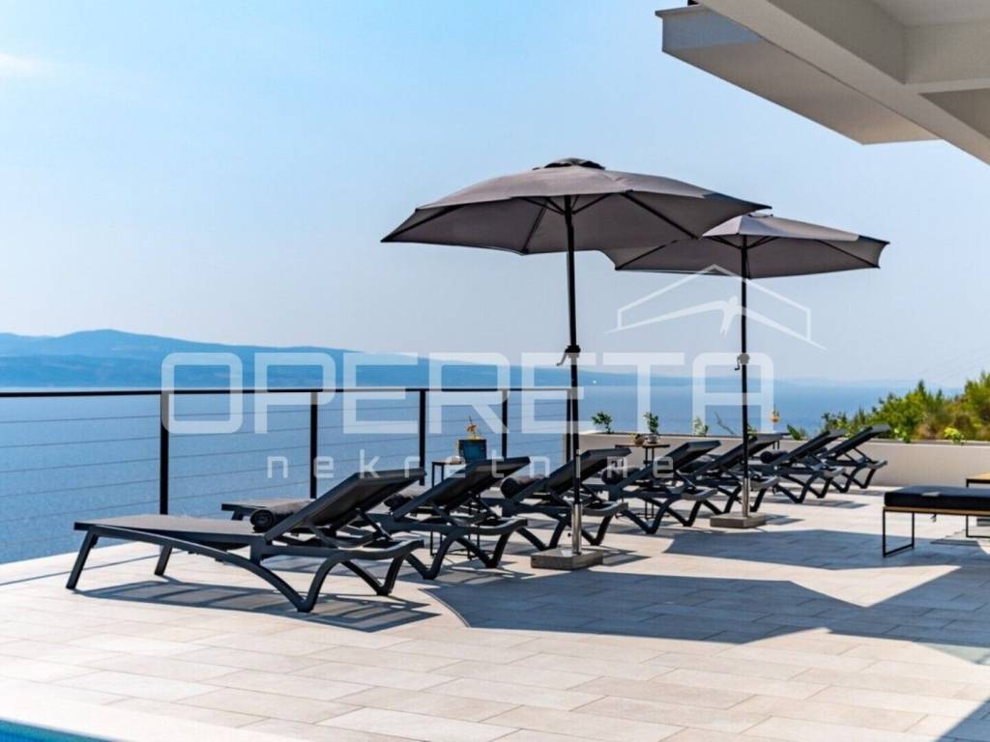
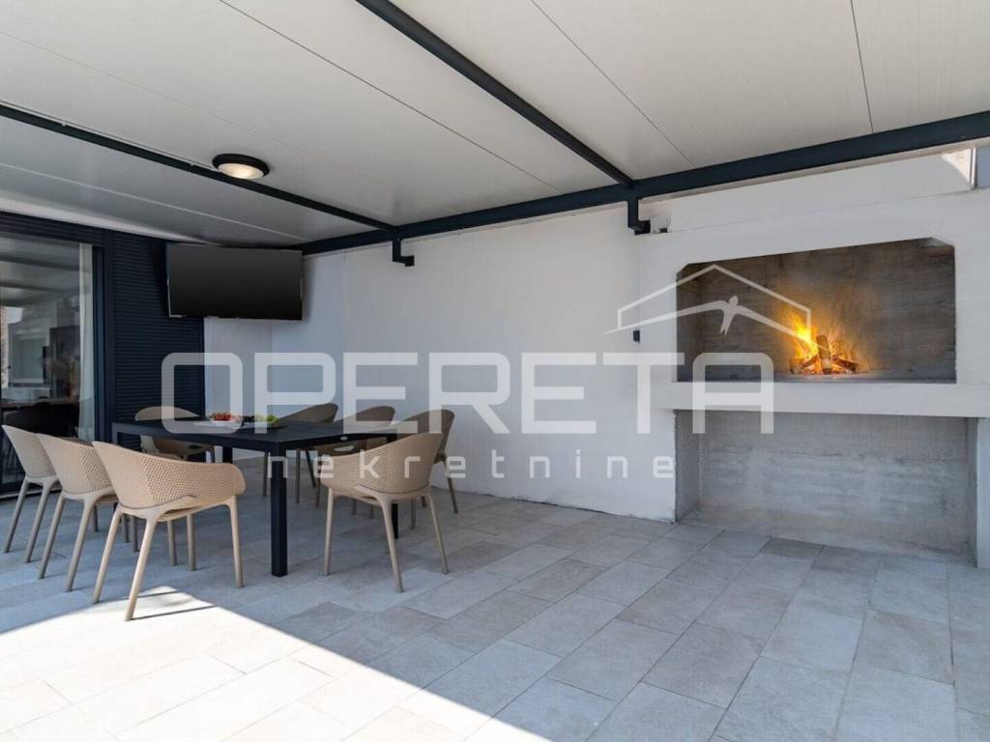
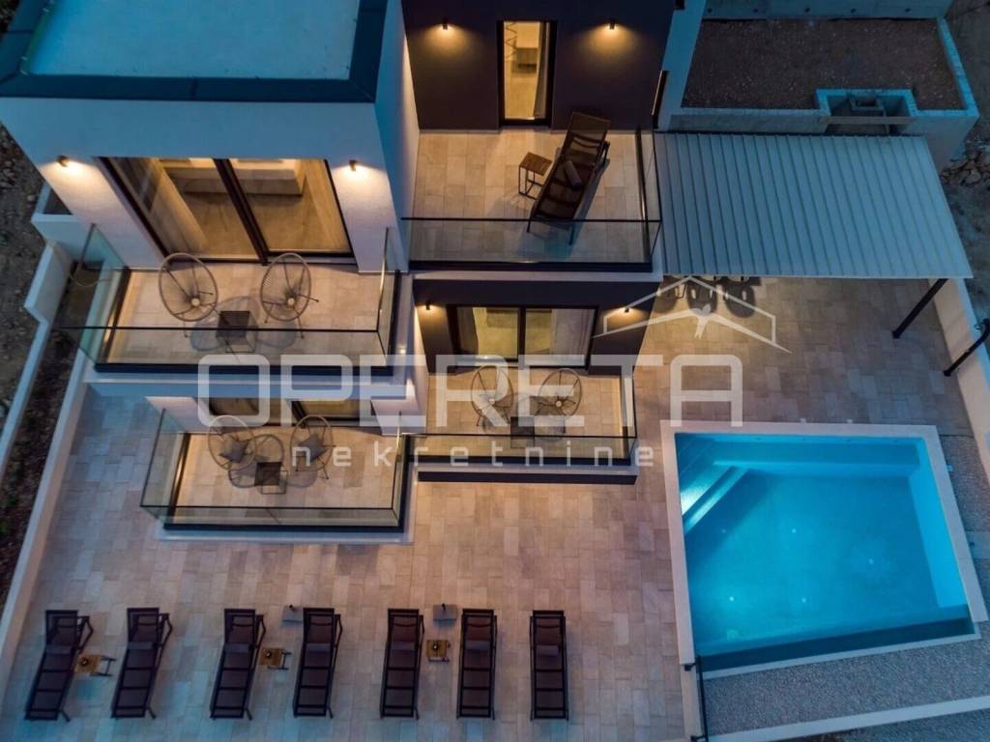
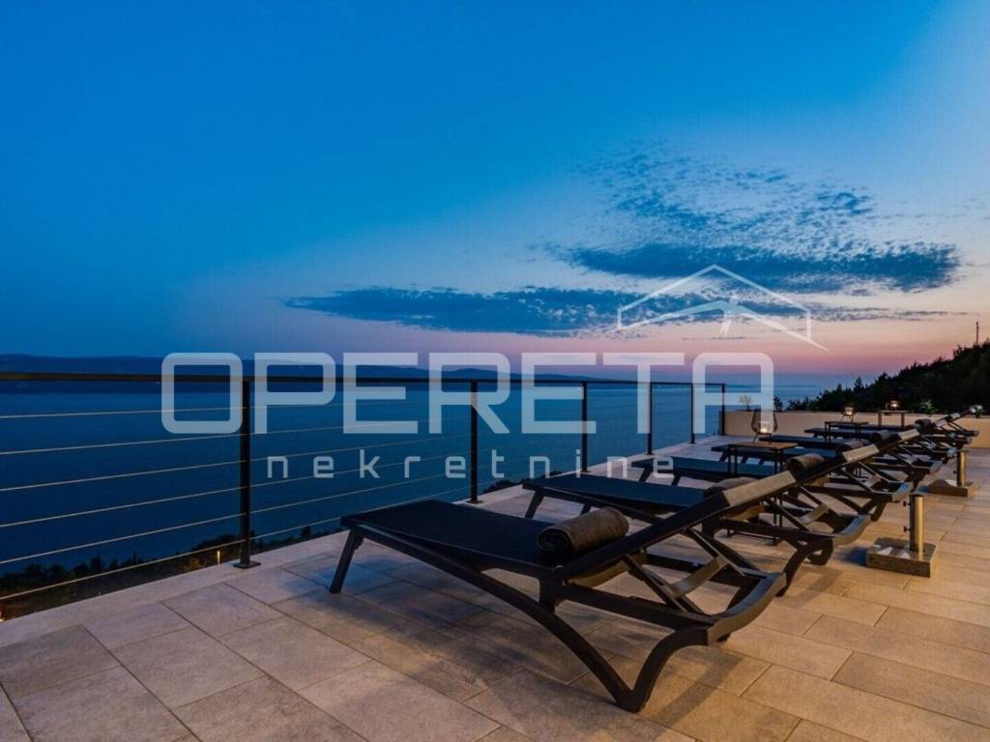
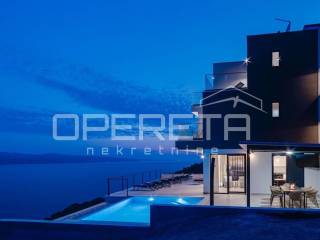
an overflow heated pool of 22 m with a large sun deck, outdoor shower, and two covered terraces that together provide the possibility for complete outdoor living with a view of the sea and the island of Brač. Below the larger terrace, there is a stone barbecue, and in the yard, there are two additional storage rooms, always useful for a more comfortable stay.
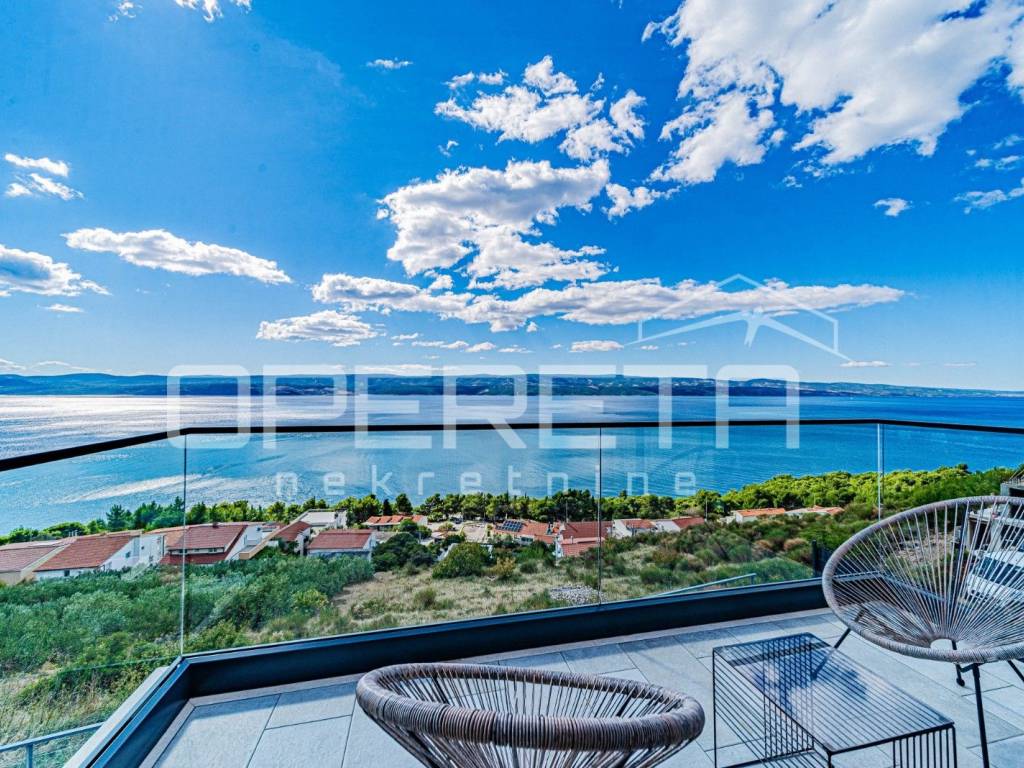
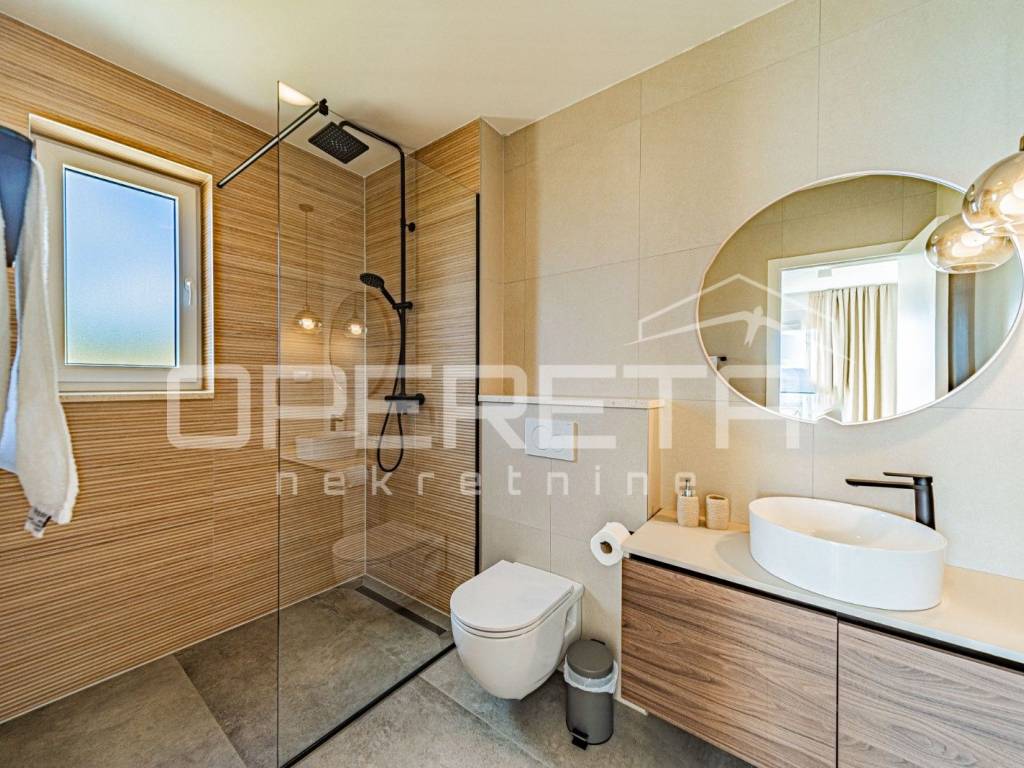
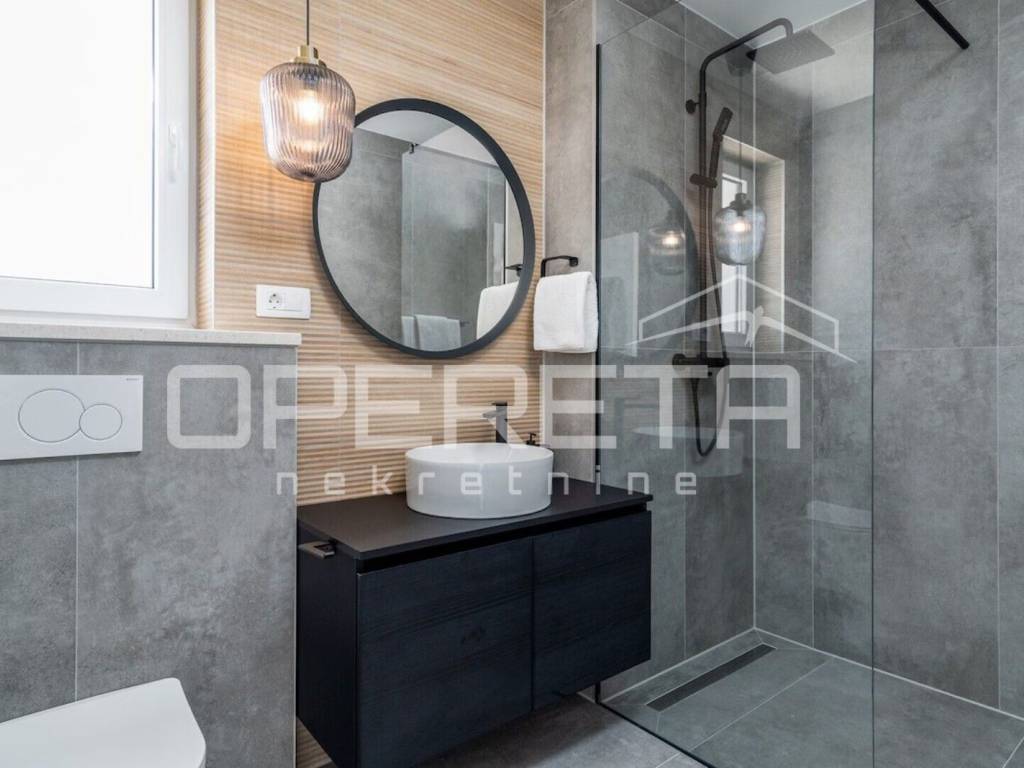
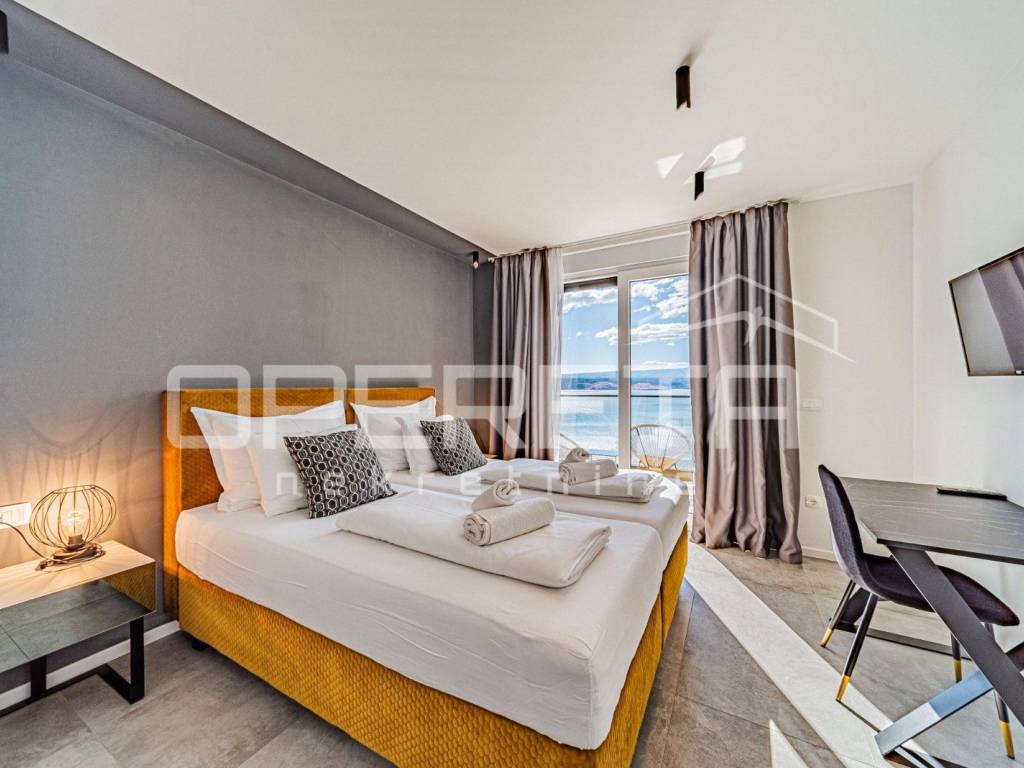
The first floor consists of two spacious bedrooms, each with its own bathroom, wardrobe space, and an open terrace facing the sea.
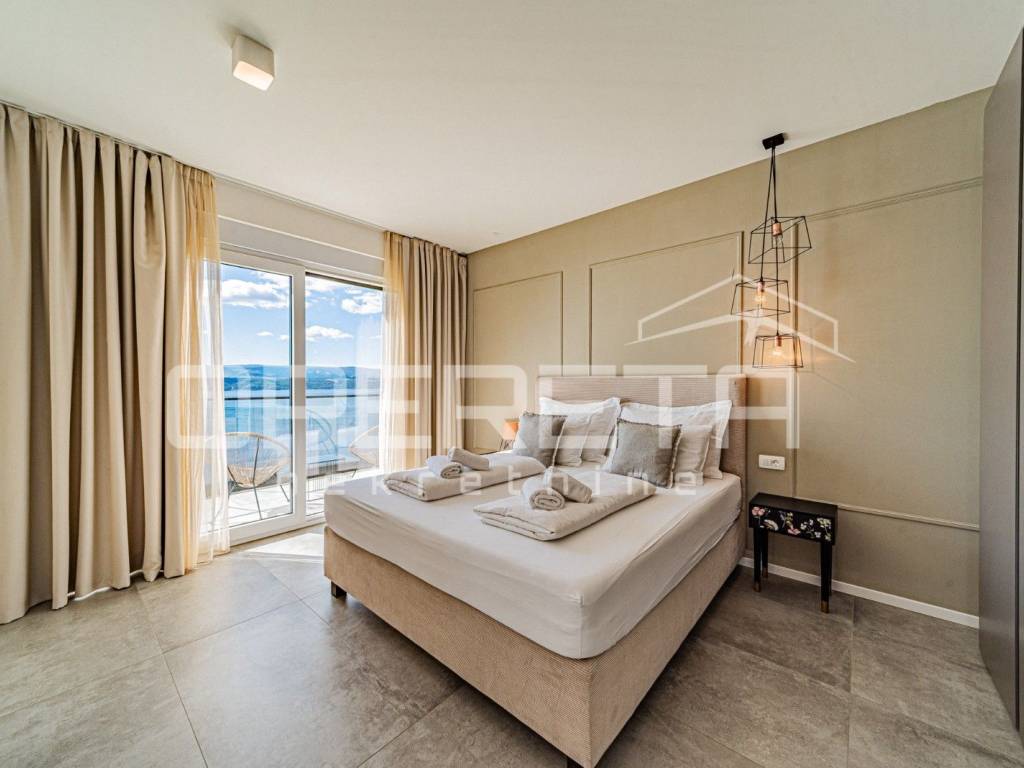
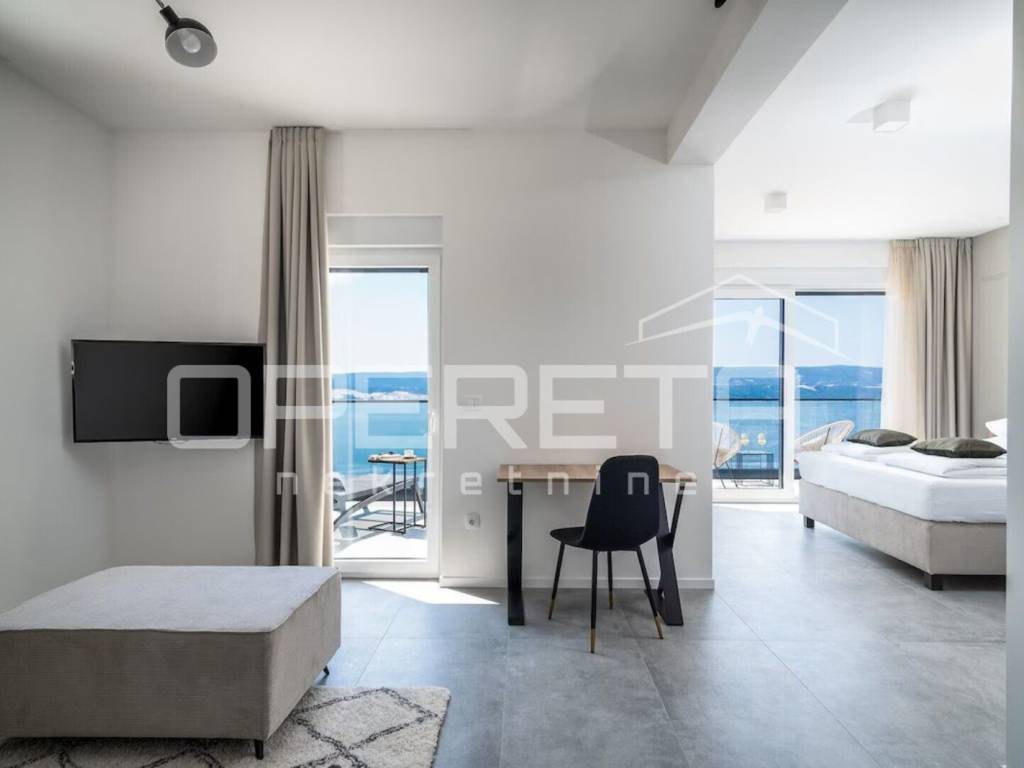
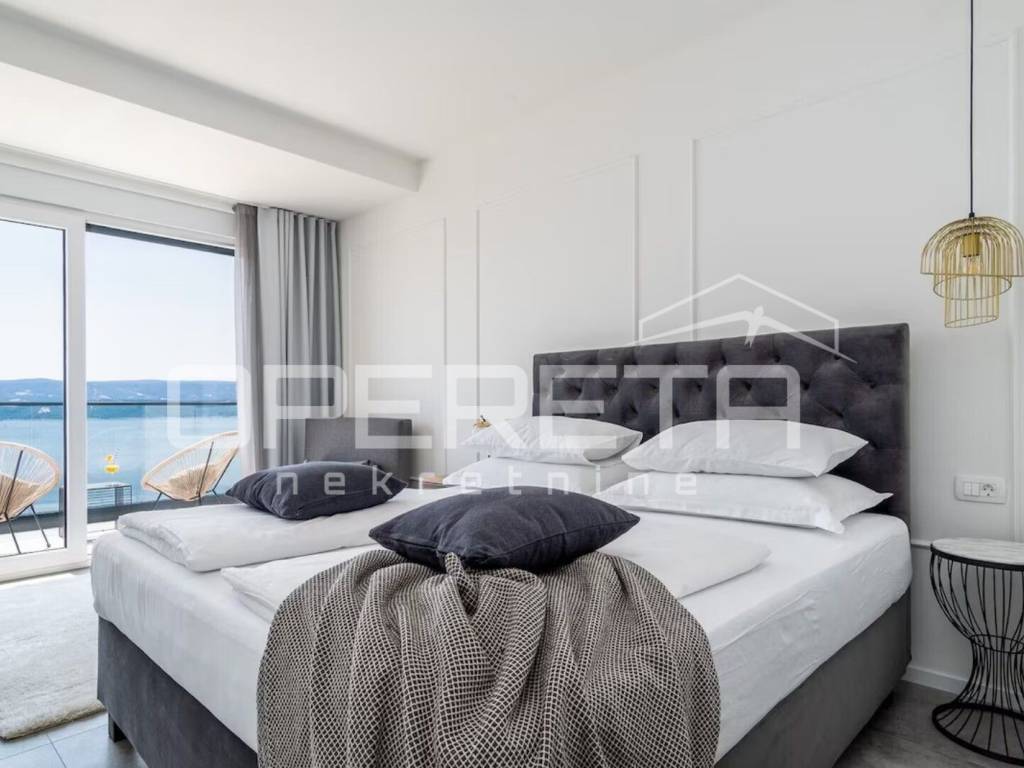
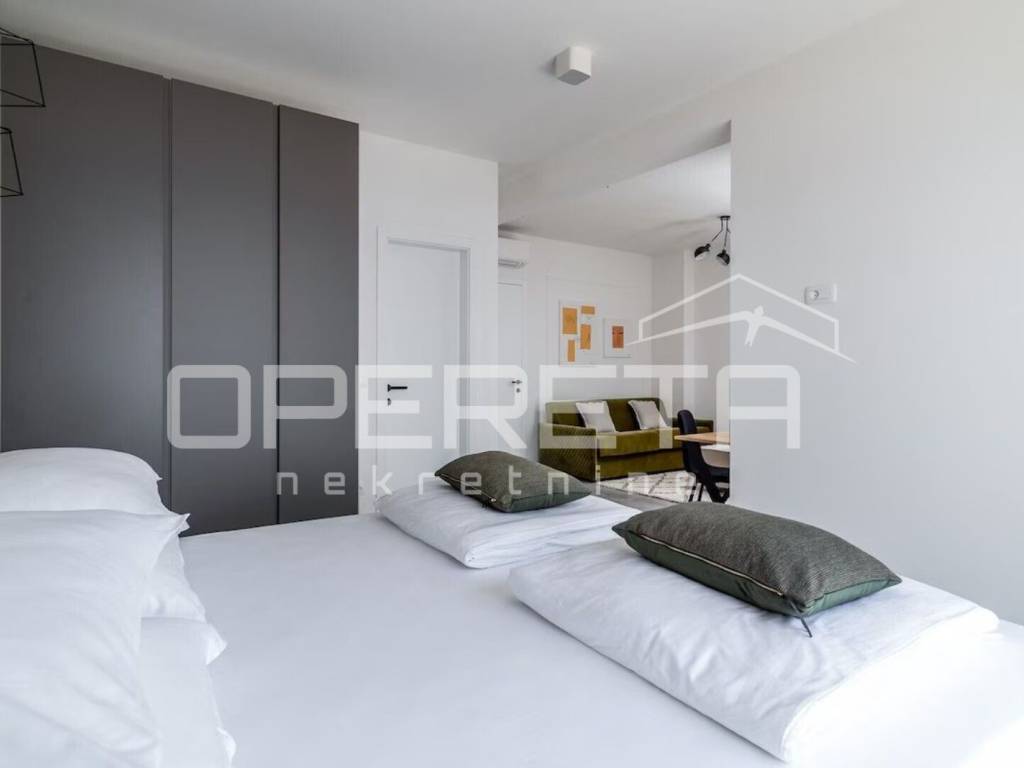
On the second floor is the master bedroom that occupies the entire level. It consists of a sleeping area, a living corner, a bathroom, and two terraces.
Due to its spaciousness, it is possible to easily arrange an additional office or bedroom, as needed.
The villa is designed as a blend of modern architecture and Mediterranean ambiance, with energy efficiency and careful integration into the terrain. The quality of construction is confirmed by a reinforced concrete structure, triple-layer aluminum joinery, thermal insulation, underfloor heating system, and five separate air conditioning units for cooling and heating.
For several years, the villa has been achieving stable tourist results under agency supervision, with excellent reviews and the possibility of continuing the business, reviews, and assistance with the takeover of operations.
An intimate microlocation, open views from the front towards the island, and from the back towards the mountain cliff. Proximity to the beach, as well as numerous smaller coves and quiet spots. Omiš is 10 minutes away, and Split a bit more about 45 minutes. What else to mention but to invite you to consider purchasing this property.
Take advantage of the opportunities and step into the villa immediately to feel what cannot be captured in photographs:
https://Opereta-d-o-o.vr-360-tour.com/e/AsgBmebNZOM/e?hidehotspotlabels=true&hidelive=true&hidetitle=true
Also, watch the video: https://youtu.be/WlDUyMnNVxE
Built on a plot of 451 m, the villa has a gross area of 256 m spread over three levels.
The ground floor is designed as an open-concept living area, connected to the yard from multiple sides. It consists of a living room, dining area, and kitchen with a total area of nearly 50 m, a guest toilet, staircase, and boiler room. From several wide glass walls, there is access to a large yard that is richly landscaped:
an overflow heated pool of 22 m with a large sun deck, outdoor shower, and two covered terraces that together provide the possibility for complete outdoor living with a view of the sea and the island of Brač. Below the larger terrace, there is a stone barbecue, and in the yard, there are two additional storage rooms, always useful for a more comfortable stay.
The first floor consists of two spacious bedrooms, each with its own bathroom, wardrobe space, and an open terrace facing the sea.
On the second floor is the master bedroom that occupies the entire level. It consists of a sleeping area, a living corner, a bathroom, and two terraces.
Due to its spaciousness, it is possible to easily arrange an additional office or bedroom, as needed.
The villa is designed as a blend of modern architecture and Mediterranean ambiance, with energy efficiency and careful integration into the terrain. The quality of construction is confirmed by a reinforced concrete structure, triple-layer aluminum joinery, thermal insulation, underfloor heating system, and five separate air conditioning units for cooling and heating.
For several years, the villa has been achieving stable tourist results under agency supervision, with excellent reviews and the possibility of continuing the business, reviews, and assistance with the takeover of operations.
An intimate microlocation, open views from the front towards the island, and from the back towards the mountain cliff. Proximity to the beach, as well as numerous smaller coves and quiet spots. Omiš is 10 minutes away, and Split a bit more about 45 minutes. What else to mention but to invite you to consider purchasing this property.
Take advantage of the opportunities and step into the villa immediately to feel what cannot be captured in photographs:
https://Opereta-d-o-o.vr-360-tour.com/e/AsgBmebNZOM/e?hidehotspotlabels=true&hidelive=true&hidetitle=true
Also, watch the video: https://youtu.be/WlDUyMnNVxE
Характеристики
- Типология
- Отдельный дом на одну семью
- Договор
- Продажа
- Этаж
- 1
- Лифт
- Нет
- Площадь
- 256 m² | коммерческая 707 m²
- Помещения
- 4
- Спальни
- 3
- Ванные
- 3
- Меблировано
- Нет
- Гараж, машиноместа
- 1 в общая парковка/гараж
- Отопление
- Автономное, блок питания
- Кондиционер
- Холод/тепло
Другие характеристики
- Бассейн
Деталь поверхности
Жилой фонд
- Этаж
- 1
- Площадь
- 256,0 m²
- Коэффициент
- 100%
- Тип площади
- Основная
- Коммерческая площадь
- 256,0 m²
Участок
- Этаж
- Нулевой этаж
- Площадь
- 451,0 m²
- Коэффициент
- 100%
- Тип площади
- Дополнительная
- Коммерческая площадь
- 451,0 m²
Информация о ценах
- Цена
- € 995 000
- Цена за м²
- 1 407 €/m²
Энергоэффективность
Потребление энергии
Откройте для себя каждый уголок объекта недвижимости
+26
Карта

Доп. опции
