1/27
Отдельный дом на одну семью Mrkopalj, Mrkopalj
€ 525 000
Объявление обновлено 07.09.2026
Описание
ID: K1870
Modern mountain retreat in the heart of Gorski Kotar - surroundings of Mrkopalj - ONLY WITH US!
The project was created from the vision and passion of the investor, who is also the architect of the project, to create their own mountain retreat, a space of silence, peace, and return to nature, far away from the contemporary hustle and bustle.
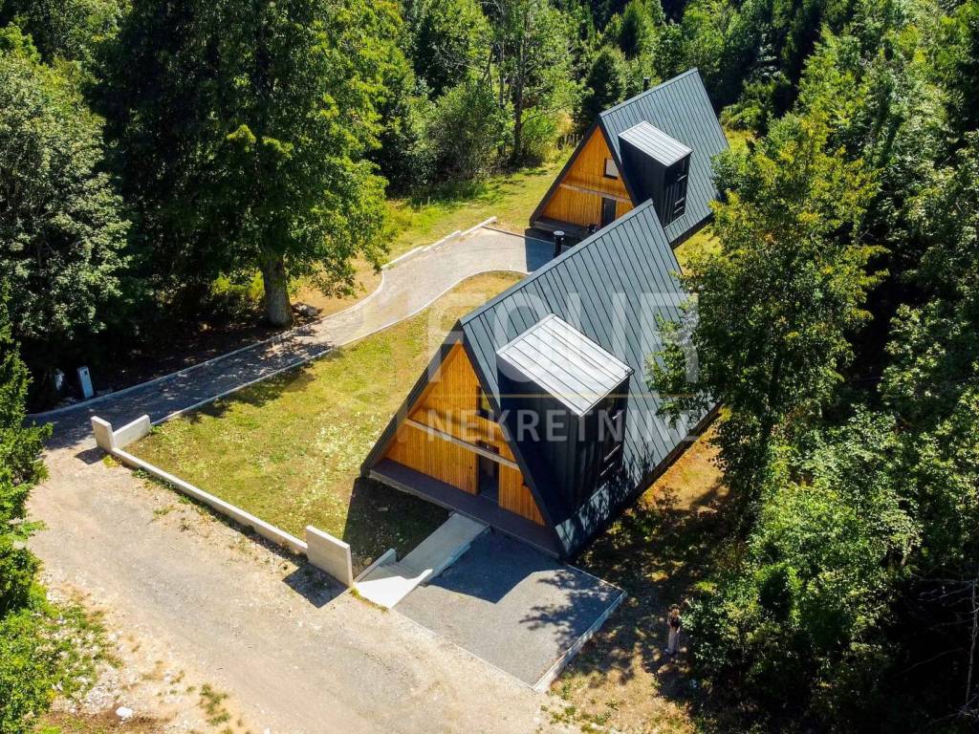
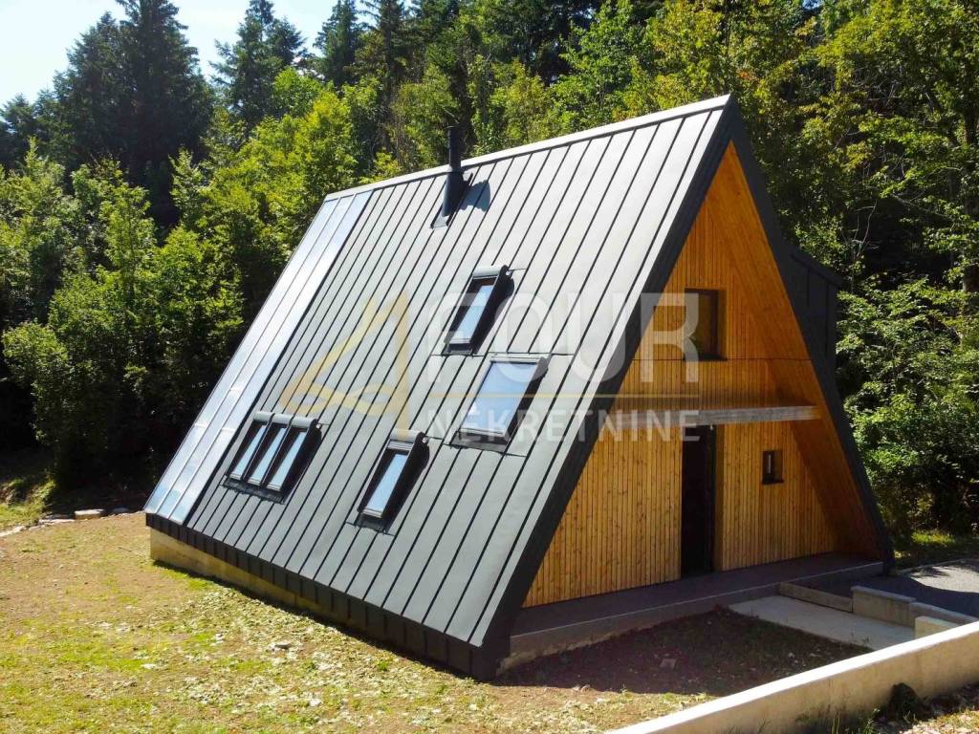
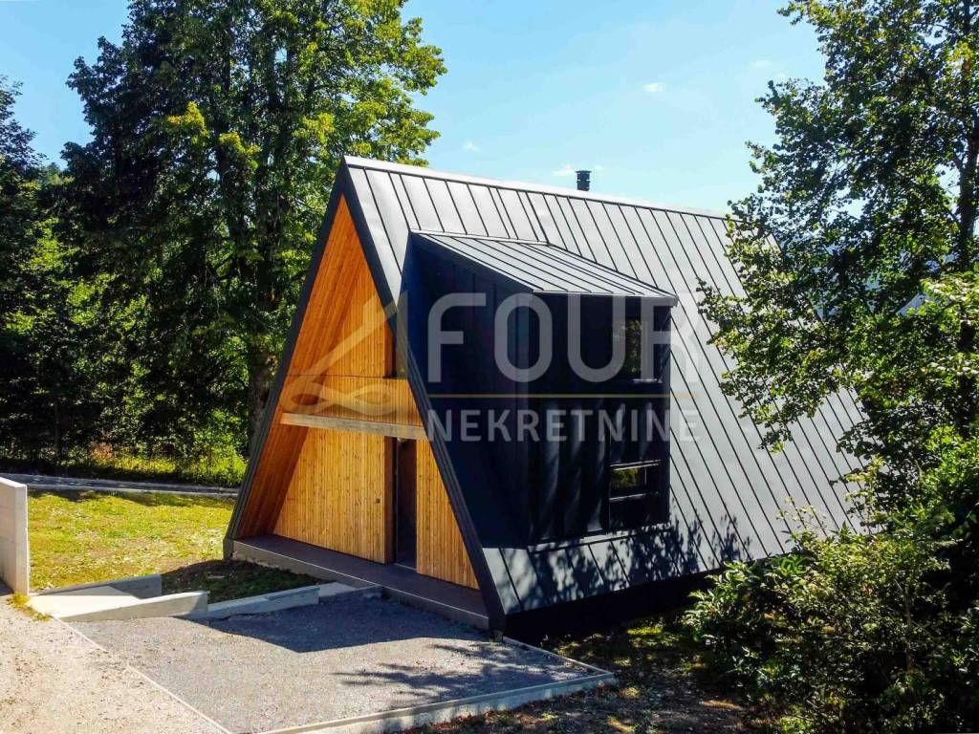
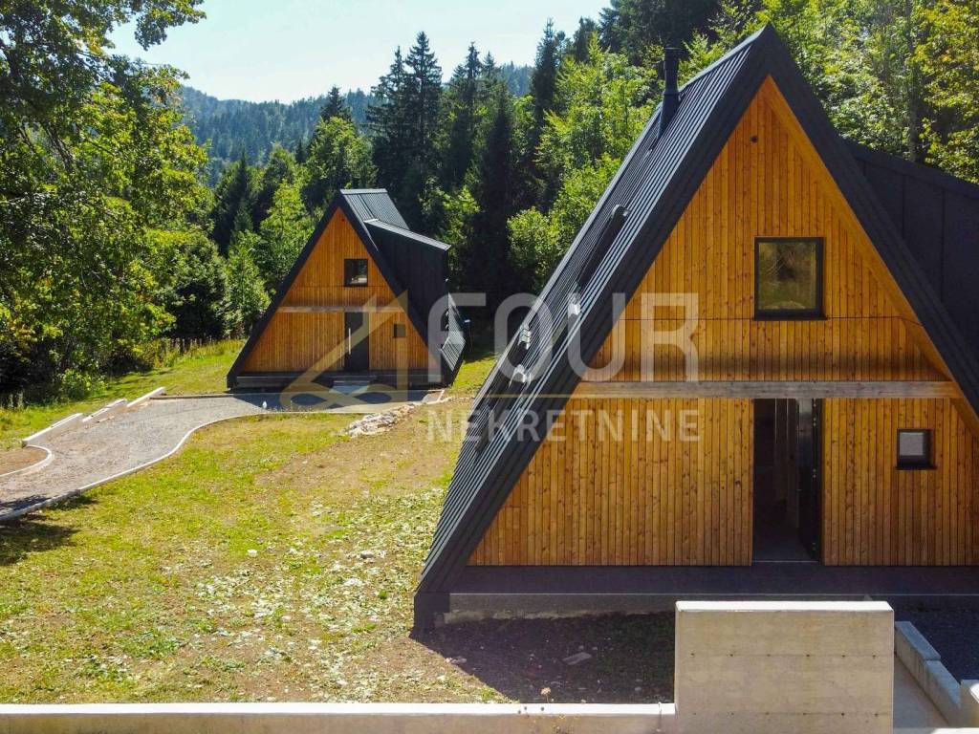
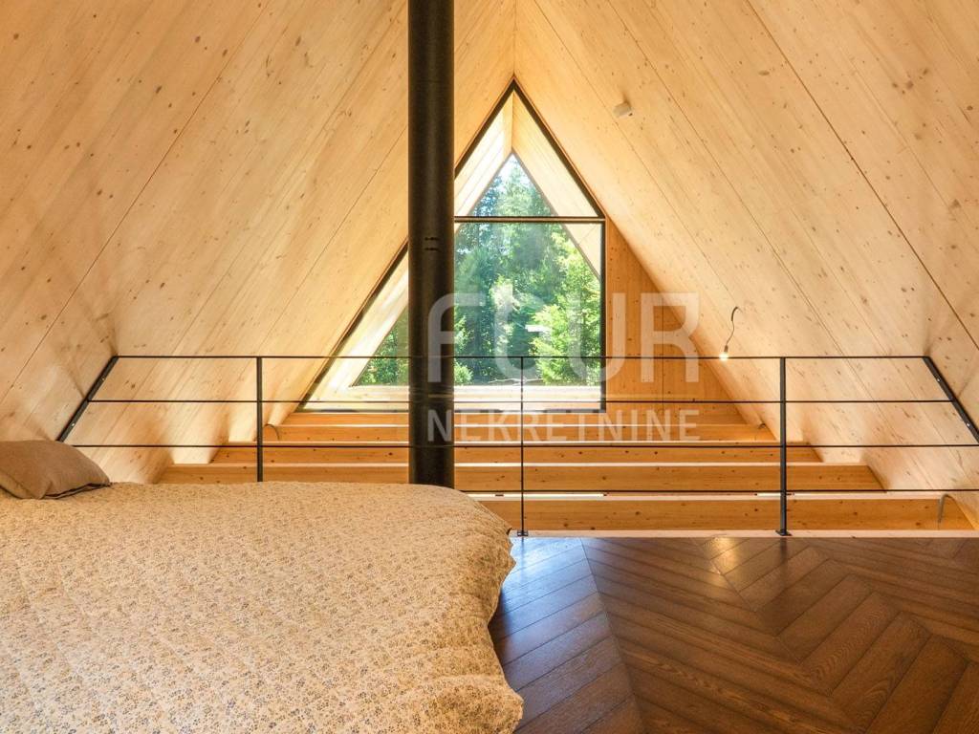
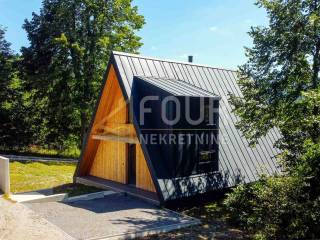
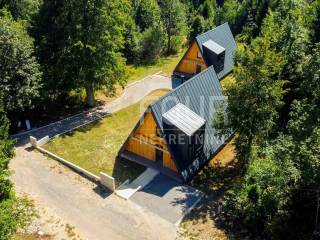
The concept is based on the reinterpretation of A-frame architecture and represents the first example of such architecture executed in CLT (cross laminated timber) technology in Croatia. The result is a combination of advanced wooden construction and modern design, architectural purity, and a deep sense of harmony with the environment.
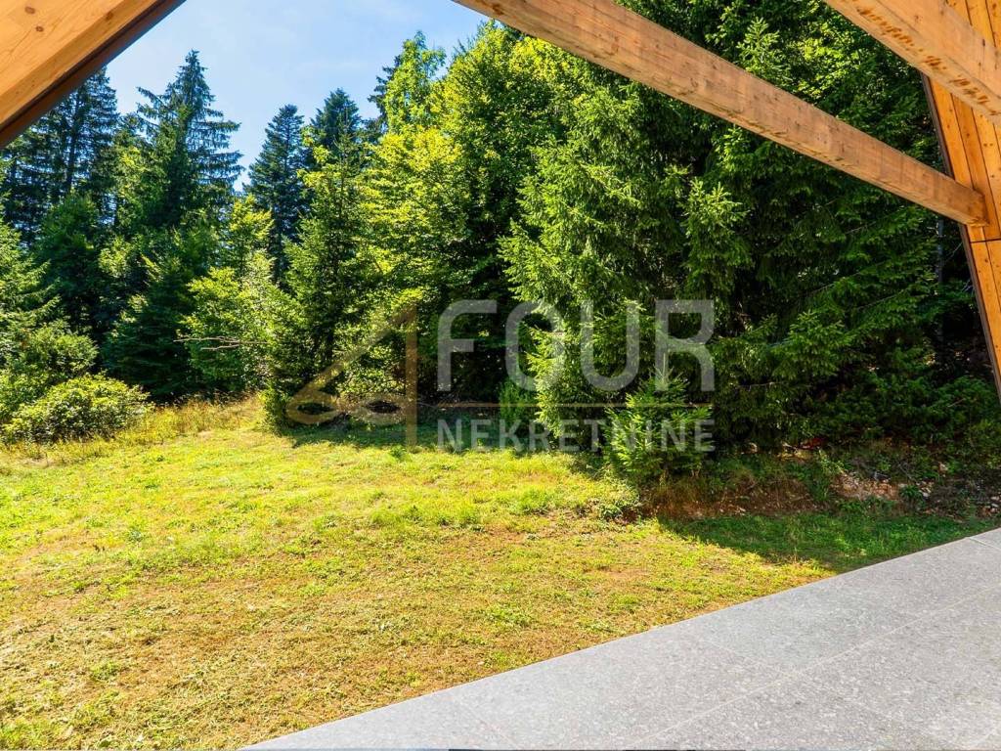
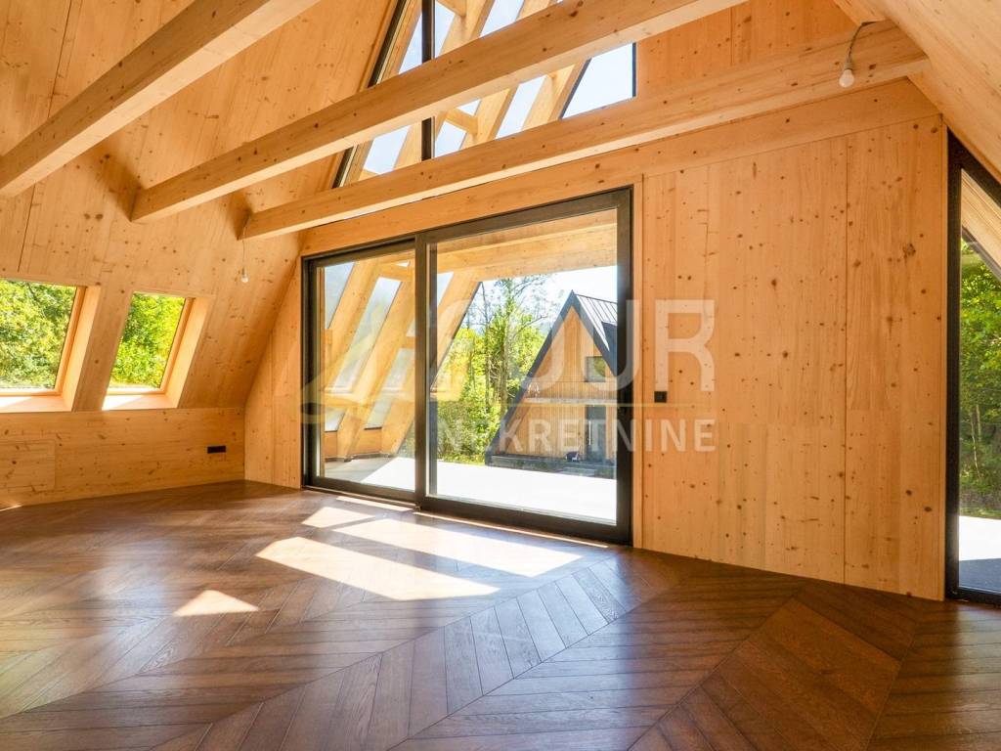
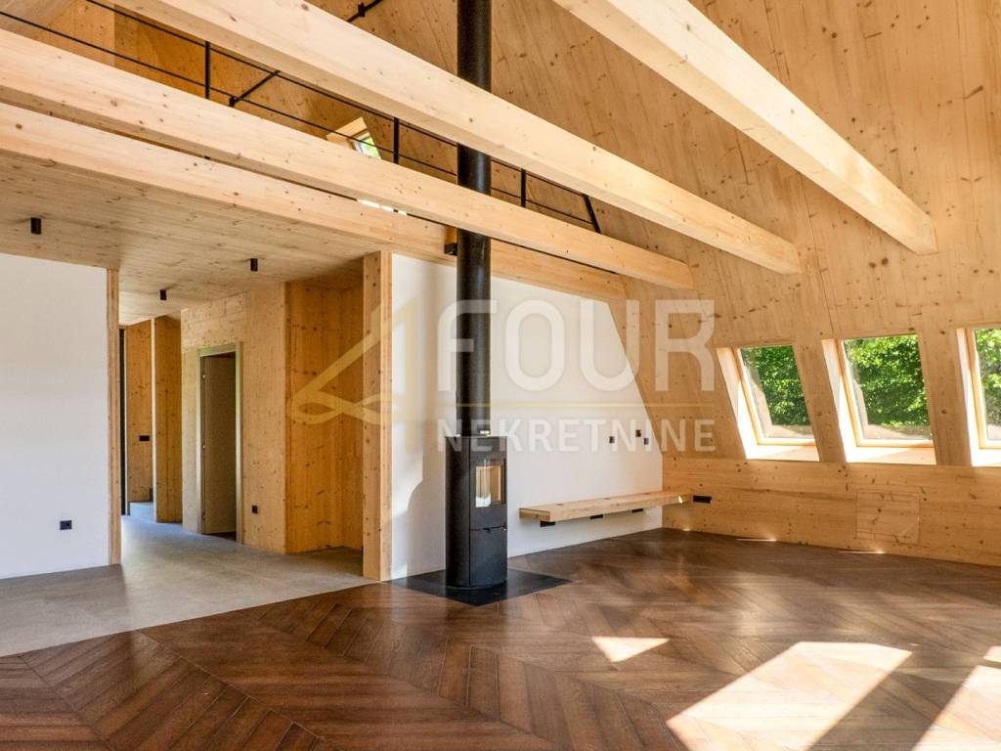
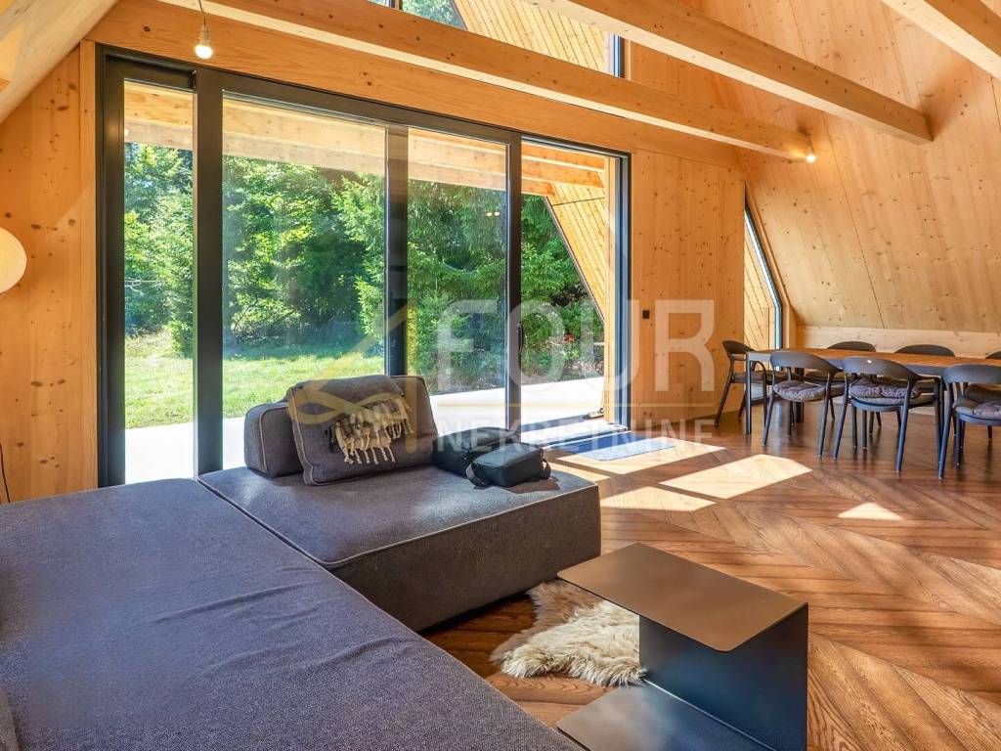
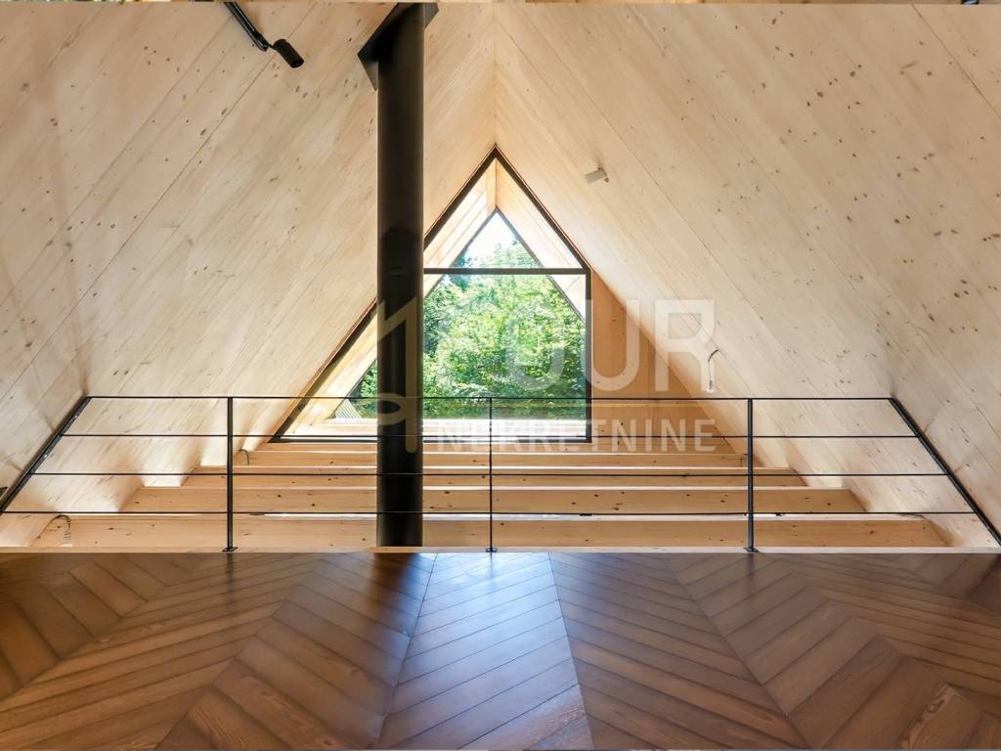
This unique mountain house is designed as an airy, light-filled volume - almost eight meters high and with large glass walls that blur the boundary between the interior and the forest.
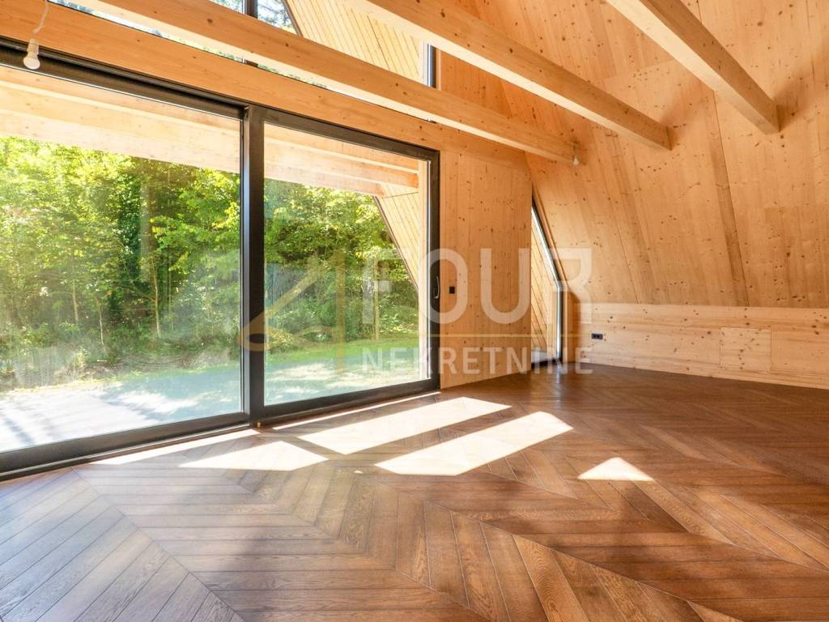
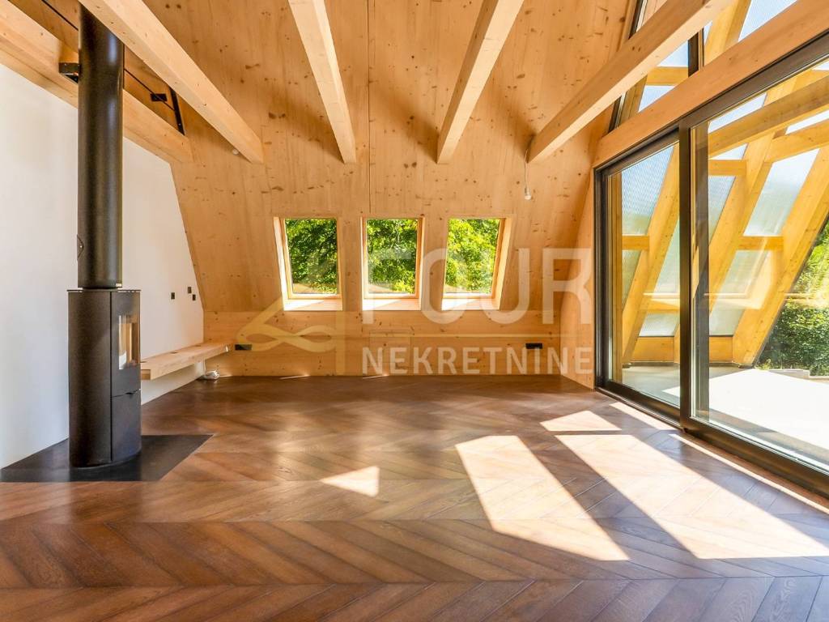
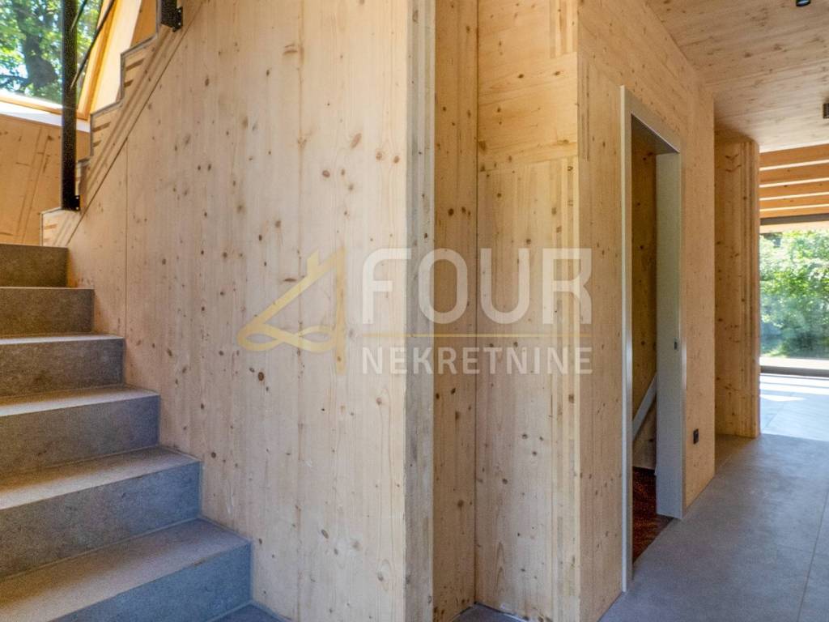
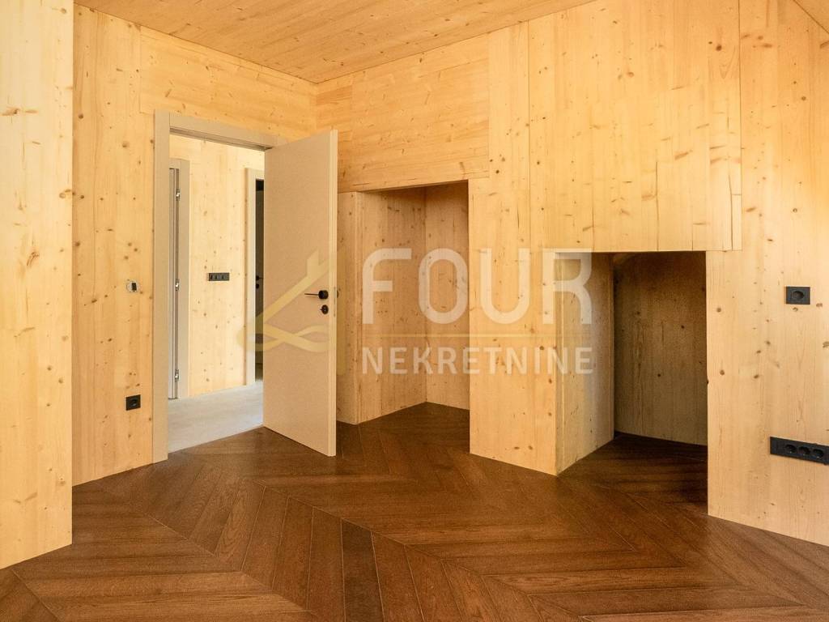
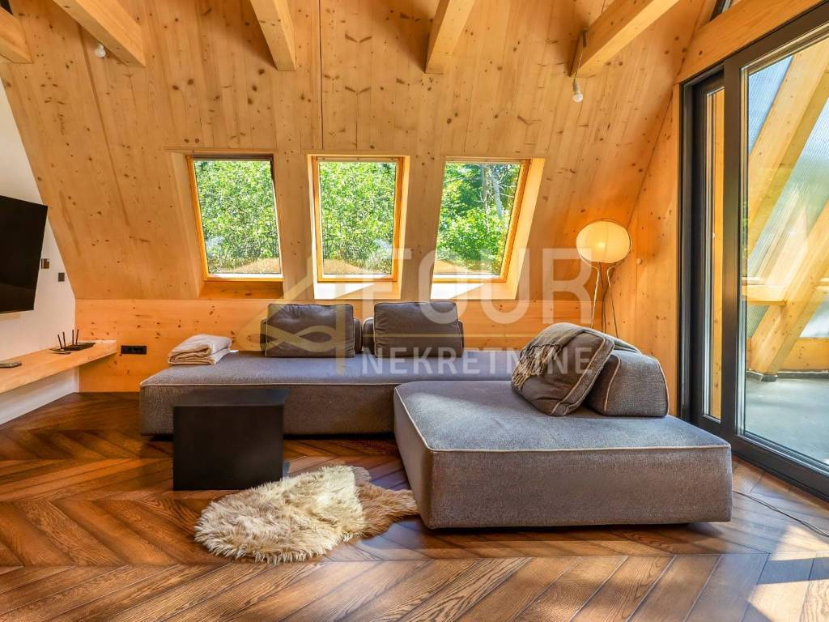
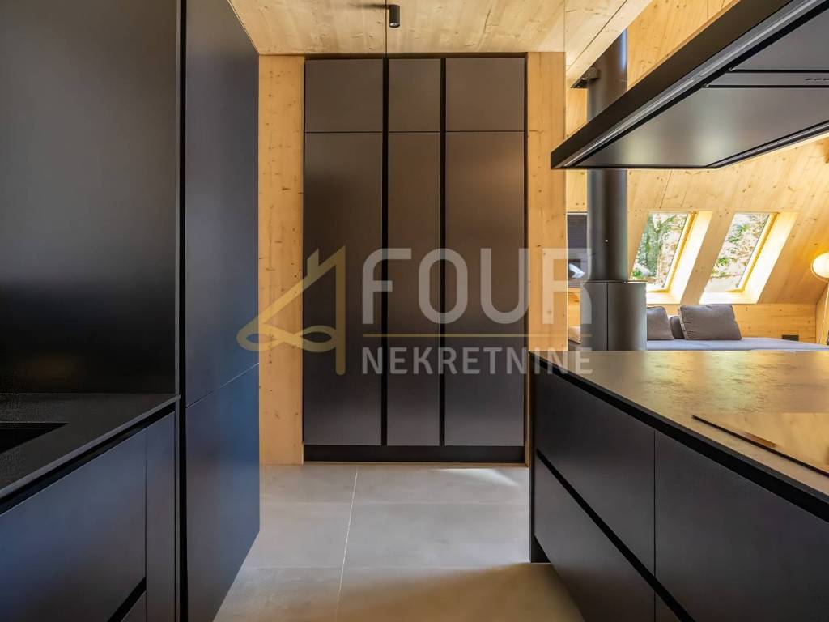
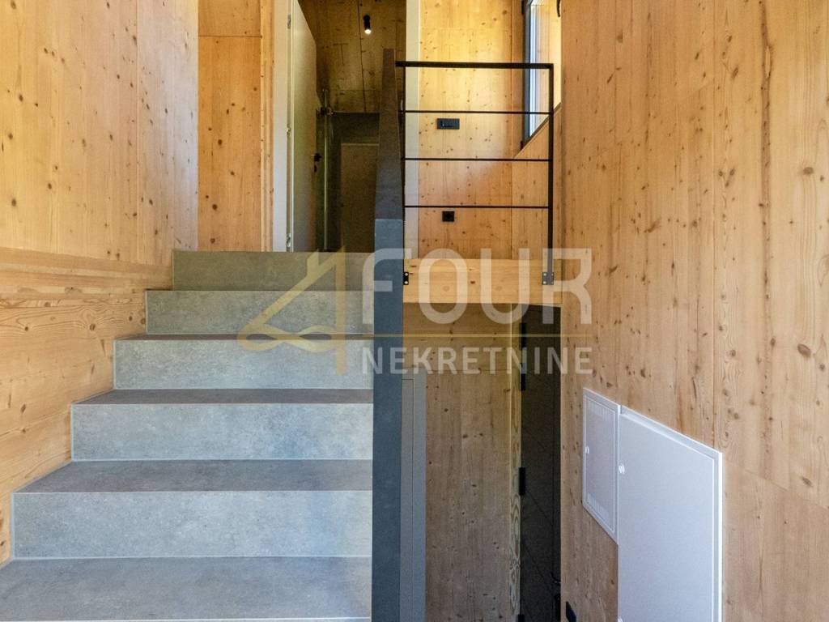
The interior is entirely made of solid wood, which simultaneously supports the structure and shapes the final surface of the walls and ceilings.
This approach creates a warm, authentic, and visually clean space, where the natural texture of the wood gives a sense of harmony and connection with nature.
Construction of this type is extremely precise and technically demanding, as all installations - from lighting, electricity, and outlets to plumbing and switches - must be accurately predicted and installed during the production phase of CLT elements. Every detail is pre-planned, resulting in a flawlessly executed interior that combines aesthetics, functionality, and top-notch performance.
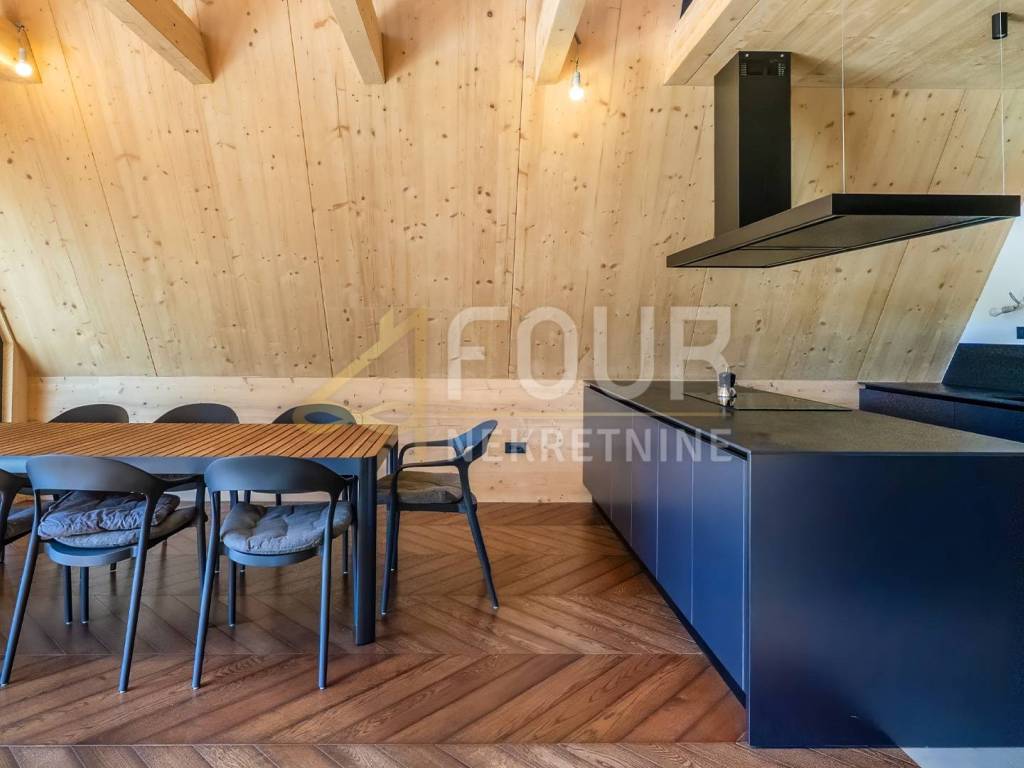
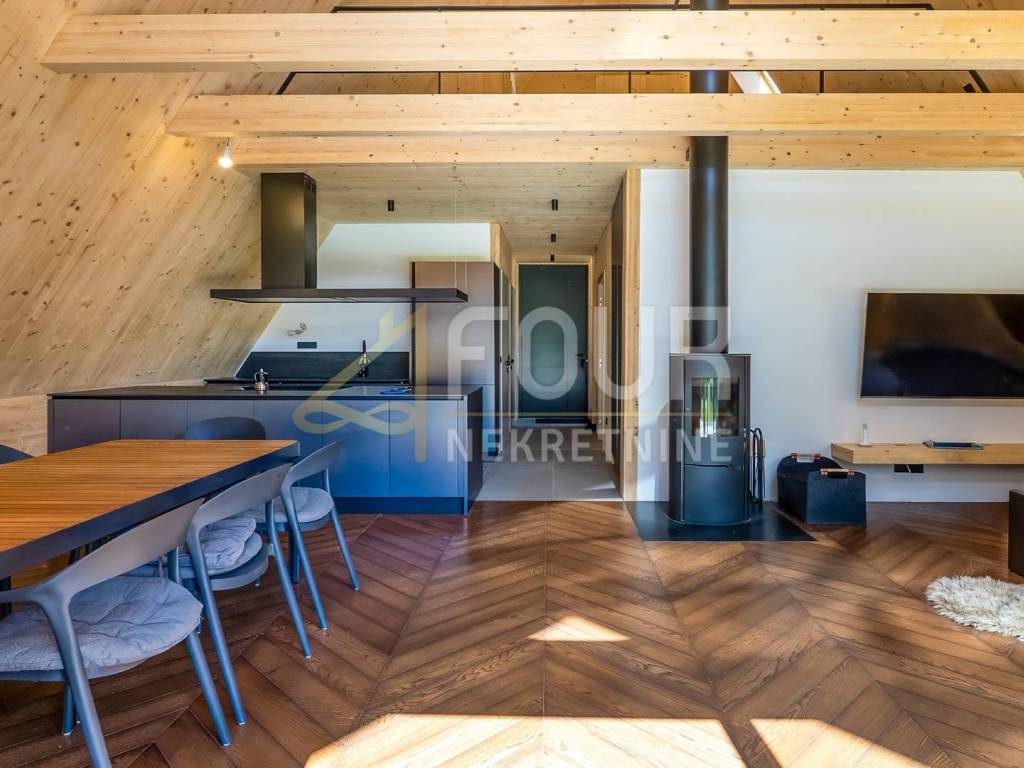
The central space consists of an open living area - kitchen, dining room, and living room - with a height of almost eight meters and large south-facing glass walls that open up views of the forest and bring in plenty of natural light.
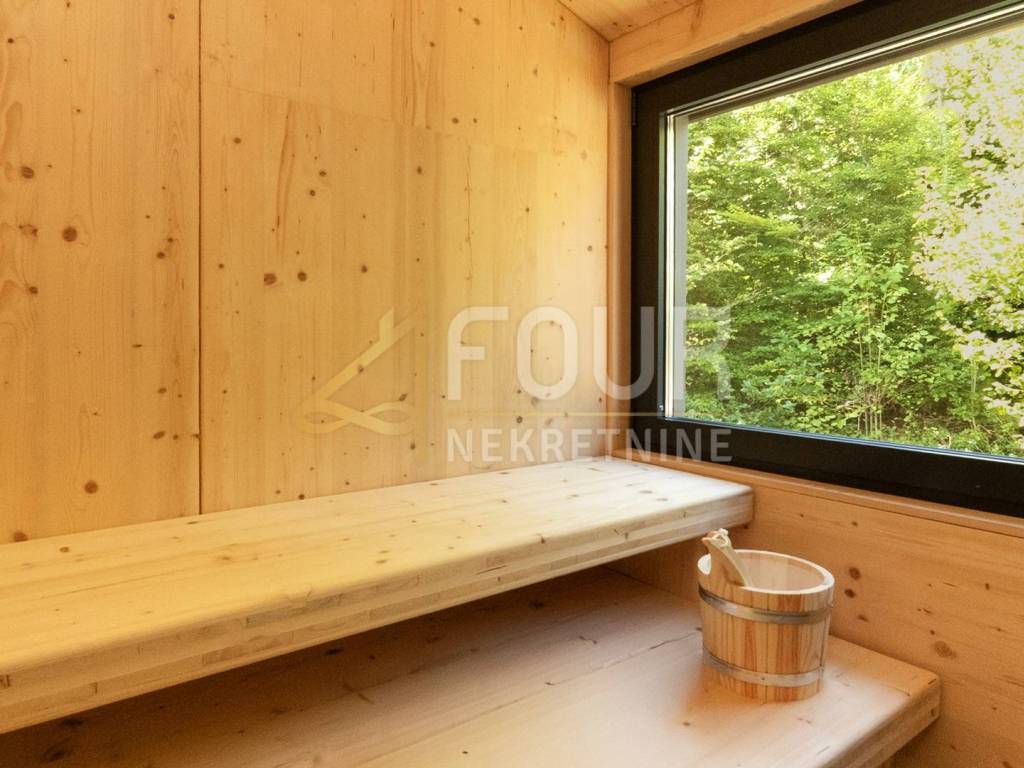
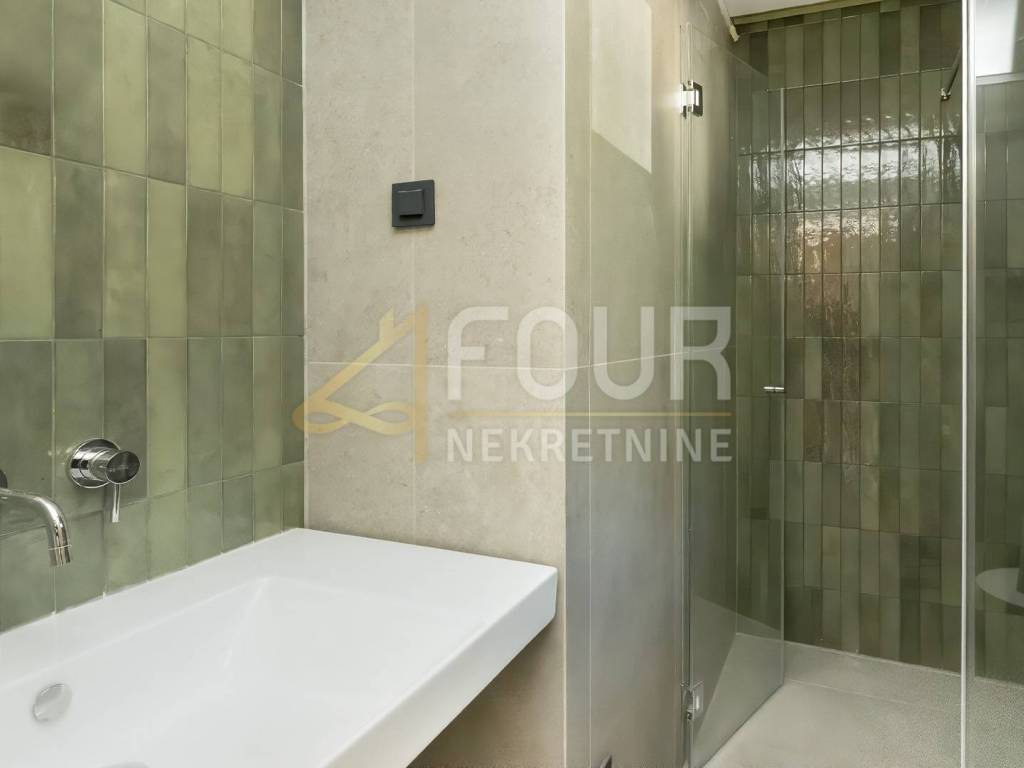
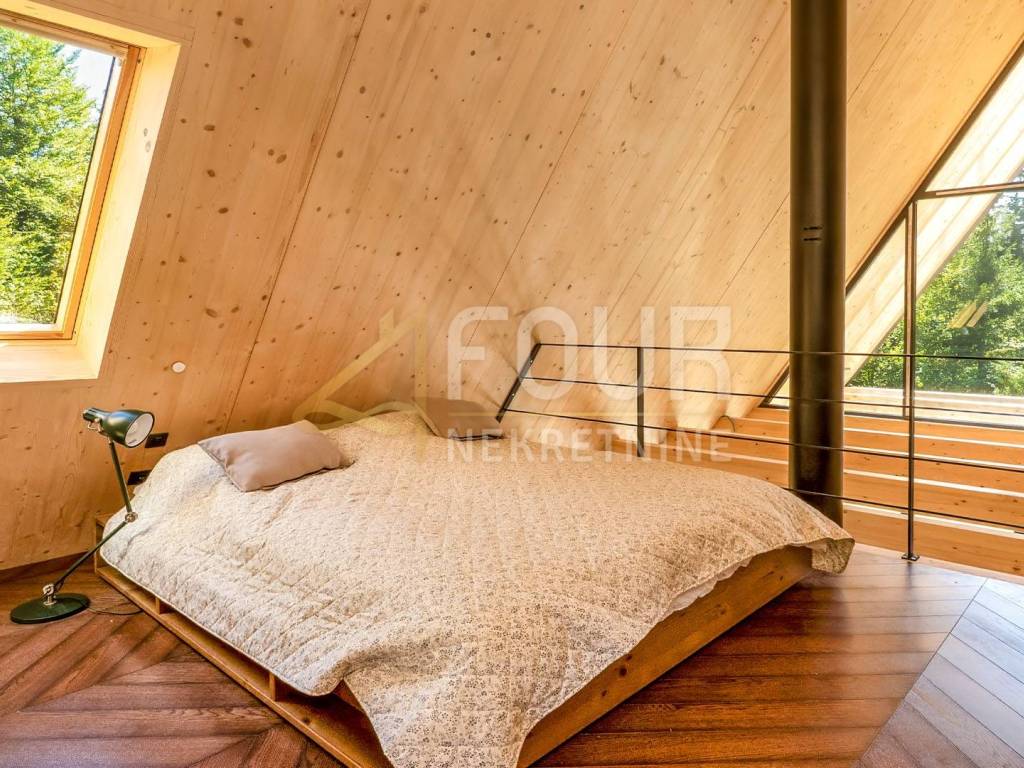
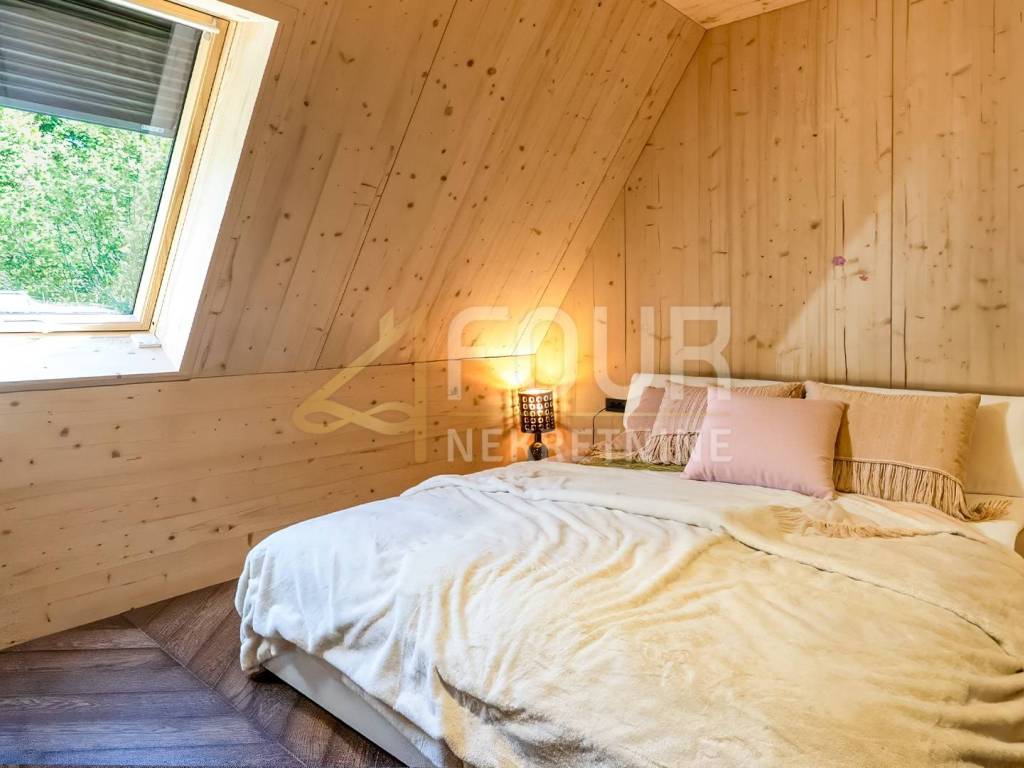
The house has two bedrooms (one on the ground floor and the other on the gallery) and two bathrooms and a sauna.
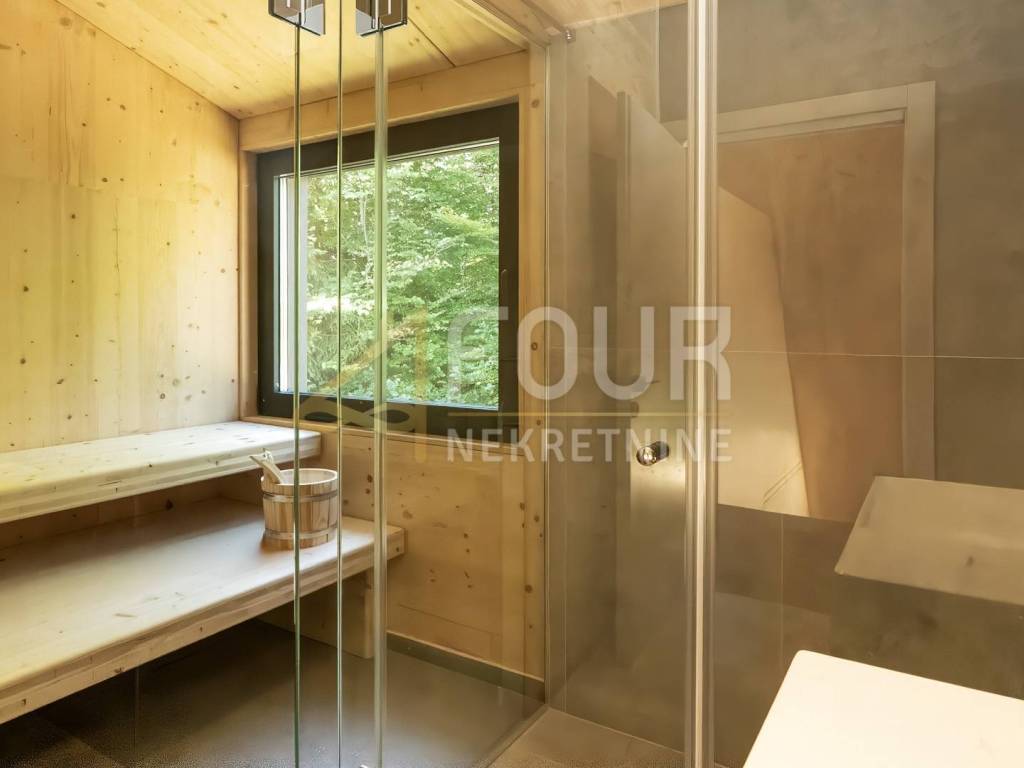
The sauna is made of solid wood, providing natural warmth and a pleasant aroma to the space.
It is equipped with a 9 kW heater, which allows for quick heating and stable temperature for maximum comfort.
Through the window, there is a view of the forest, creating a unique relaxation experience in complete harmony with nature.
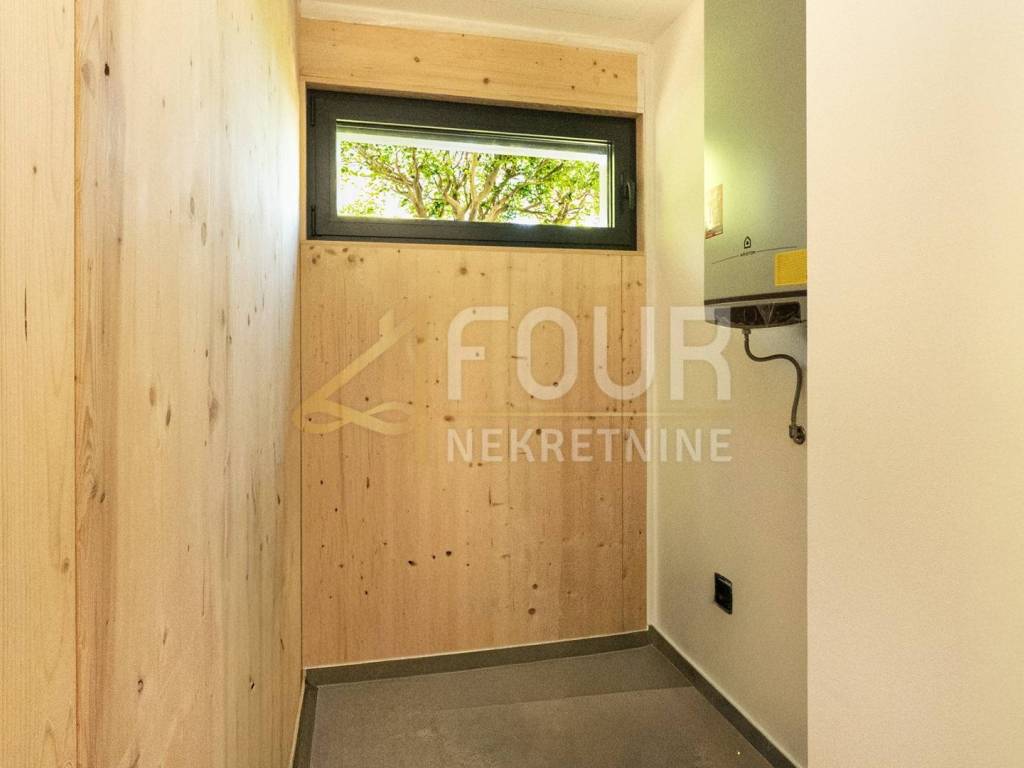
There is a technical room, a south covered terrace, and a north covered entrance.
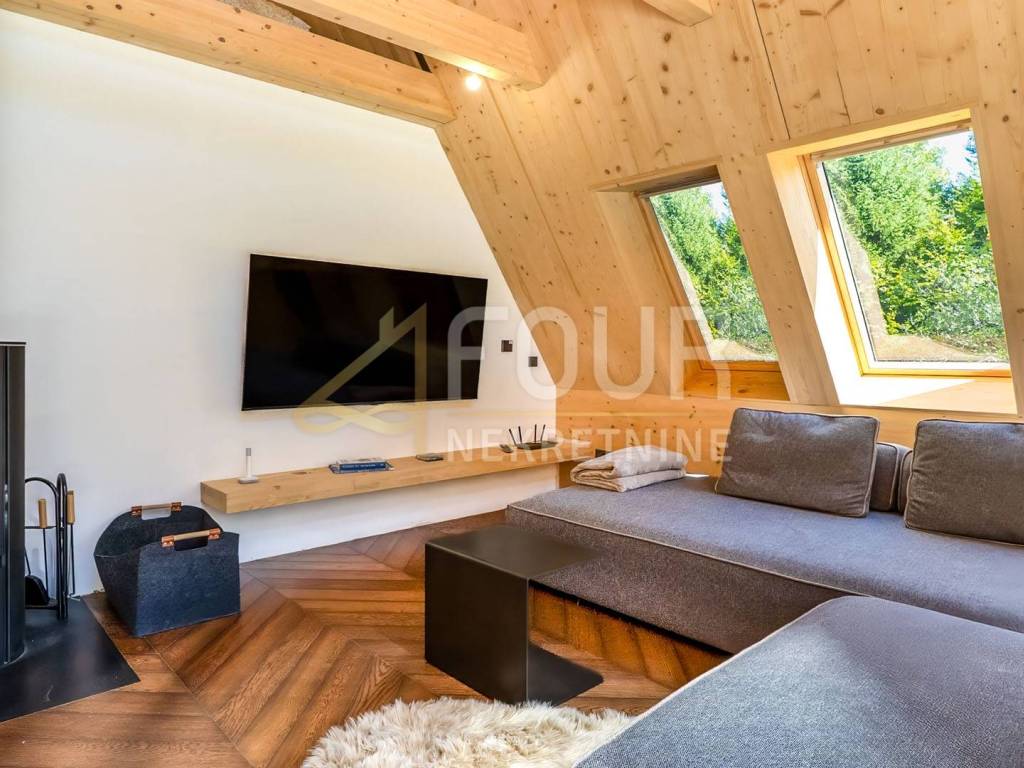
The main source of heat is the Schiedel Sirius 1.1 fireplace stove, a modern stove with independent air intake for combustion through the flue gas system, meaning that the air does not come from the room but is brought directly from the outside through the Schiedel chimney system. This solution achieves higher energy efficiency, more stable combustion, and better air quality in the interior.
Electric underfloor heating is divided into five independent zones, with the ability to remotely control the temperature. The system maintains the temperature of the house during absence and provides comfortable heating of the space during transitional periods when there is no need to use the stove.
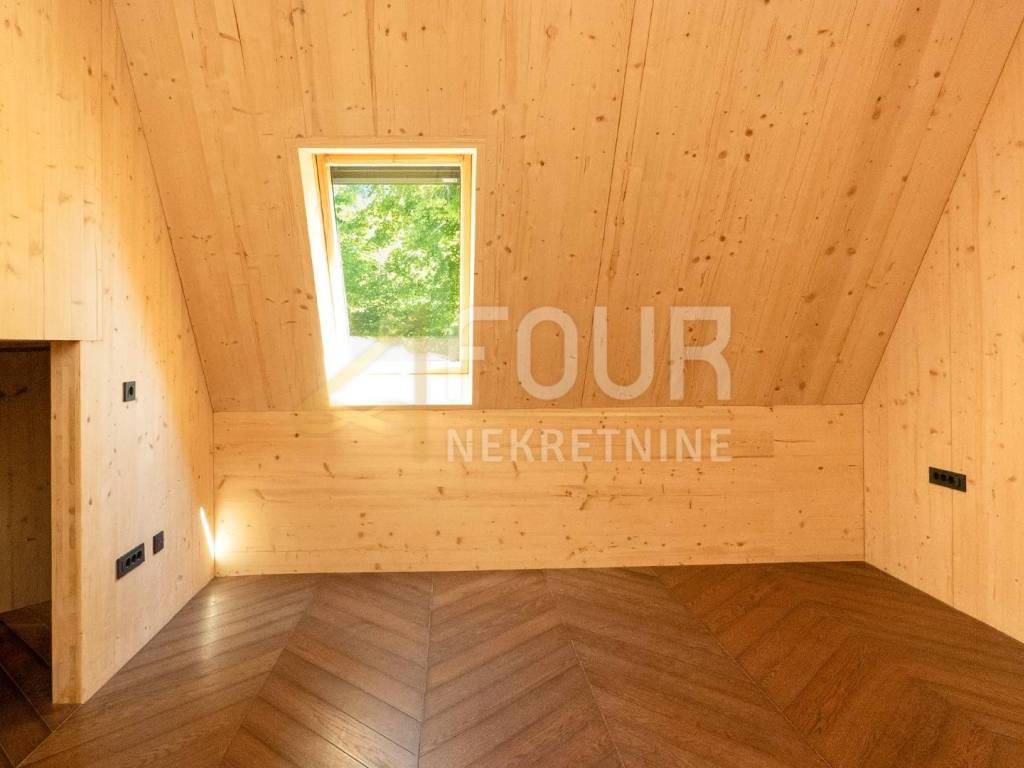
The flooring consists of high-quality ceramics in functional areas and chevron parquet in the living and sleeping areas, giving the space a refined character and a feeling of warmth.
Considering the height of the space, an air destratification system has been installed, preventing the accumulation of heat in the upper layers of the space and ensuring a uniform temperature throughout the house. This achieves maximum comfort and energy savings.
The house is equipped with wooden VELUX roof windows with electric blinds that provide light control and protection from snow and sun.
The south facade is shaped by aluminum glass walls that connect the interior to nature, providing plenty of natural light and lasting resistance to weather conditions.
The walls and roof are made of 14 cm thick CLT panels that provide natural thermal stability. An additional layer of up to 16 cm of rock wool on the roof and walls, and 25 cm towards the foundation plate ensures excellent energy efficiency, sound protection, and a pleasant microclimate in the space, making the house warm in winter and comfortably cool in summer.
The house successfully functions on two levels - as a mountain retreat characterized by peace and tranquility, and as a modern home that provides all the comforts of modern life.
Located in seclusion yet excellently connected, it offers a rare sense of isolation without isolation from the world.
The location is excellent in terms of transportation - only an hour and a half drive from Zagreb, and 40 minutes from Rijeka.
Nearby are Mrkopalj and Delnice, which offer shops, restaurants, and cultural venues.
Dear clients, agency commission is charged in accordance with the General Terms and Conditions.
ID CODE: K1870
Hilda Ćoso
Agent s licencom
Trpimirova ulica 4A, Rijeka
Mob: +38598310445
Tel: +385914944144, +38551619770
E-mail: hildacoso@four-nekretnine.hr
www.four-nekretnine.hr
The project was created from the vision and passion of the investor, who is also the architect of the project, to create their own mountain retreat, a space of silence, peace, and return to nature, far away from the contemporary hustle and bustle.
The concept is based on the reinterpretation of A-frame architecture and represents the first example of such architecture executed in CLT (cross laminated timber) technology in Croatia. The result is a combination of advanced wooden construction and modern design, architectural purity, and a deep sense of harmony with the environment.
This unique mountain house is designed as an airy, light-filled volume - almost eight meters high and with large glass walls that blur the boundary between the interior and the forest.
The interior is entirely made of solid wood, which simultaneously supports the structure and shapes the final surface of the walls and ceilings.
This approach creates a warm, authentic, and visually clean space, where the natural texture of the wood gives a sense of harmony and connection with nature.
Construction of this type is extremely precise and technically demanding, as all installations - from lighting, electricity, and outlets to plumbing and switches - must be accurately predicted and installed during the production phase of CLT elements. Every detail is pre-planned, resulting in a flawlessly executed interior that combines aesthetics, functionality, and top-notch performance.
The central space consists of an open living area - kitchen, dining room, and living room - with a height of almost eight meters and large south-facing glass walls that open up views of the forest and bring in plenty of natural light.
The house has two bedrooms (one on the ground floor and the other on the gallery) and two bathrooms and a sauna.
The sauna is made of solid wood, providing natural warmth and a pleasant aroma to the space.
It is equipped with a 9 kW heater, which allows for quick heating and stable temperature for maximum comfort.
Through the window, there is a view of the forest, creating a unique relaxation experience in complete harmony with nature.
There is a technical room, a south covered terrace, and a north covered entrance.
The main source of heat is the Schiedel Sirius 1.1 fireplace stove, a modern stove with independent air intake for combustion through the flue gas system, meaning that the air does not come from the room but is brought directly from the outside through the Schiedel chimney system. This solution achieves higher energy efficiency, more stable combustion, and better air quality in the interior.
Electric underfloor heating is divided into five independent zones, with the ability to remotely control the temperature. The system maintains the temperature of the house during absence and provides comfortable heating of the space during transitional periods when there is no need to use the stove.
The flooring consists of high-quality ceramics in functional areas and chevron parquet in the living and sleeping areas, giving the space a refined character and a feeling of warmth.
Considering the height of the space, an air destratification system has been installed, preventing the accumulation of heat in the upper layers of the space and ensuring a uniform temperature throughout the house. This achieves maximum comfort and energy savings.
The house is equipped with wooden VELUX roof windows with electric blinds that provide light control and protection from snow and sun.
The south facade is shaped by aluminum glass walls that connect the interior to nature, providing plenty of natural light and lasting resistance to weather conditions.
The walls and roof are made of 14 cm thick CLT panels that provide natural thermal stability. An additional layer of up to 16 cm of rock wool on the roof and walls, and 25 cm towards the foundation plate ensures excellent energy efficiency, sound protection, and a pleasant microclimate in the space, making the house warm in winter and comfortably cool in summer.
The house successfully functions on two levels - as a mountain retreat characterized by peace and tranquility, and as a modern home that provides all the comforts of modern life.
Located in seclusion yet excellently connected, it offers a rare sense of isolation without isolation from the world.
The location is excellent in terms of transportation - only an hour and a half drive from Zagreb, and 40 minutes from Rijeka.
Nearby are Mrkopalj and Delnice, which offer shops, restaurants, and cultural venues.
Dear clients, agency commission is charged in accordance with the General Terms and Conditions.
ID CODE: K1870
Hilda Ćoso
Agent s licencom
Trpimirova ulica 4A, Rijeka
Mob: +38598310445
Tel: +385914944144, +38551619770
E-mail: hildacoso@four-nekretnine.hr
www.four-nekretnine.hr
Характеристики
- Типология
- Отдельный дом на одну семью
- Договор
- Продажа
- Лифт
- Нет
- Площадь
- 128 m²
- Помещения
- 3
- Спальни
- 2
- Ванные
- 2
- Балкон
- Нет
- Терраса
- Да
- Гараж, машиноместа
- 3 в общая парковка/гараж
- Отопление
- Автономное, печь
- Вид
- Парк
Другие характеристики
- Железная дверь
Информация о ценах
- Цена
- € 525 000
- Цена за м²
- 4 102 €/m²
Энергоэффективность
Потребление энергии
Откройте для себя каждый уголок объекта недвижимости
+25
Карта

Доп. опции
