1/25
Отдельный дом на одну семью Omišalj, Centar, Omišalj
€ 415 000
Объявление обновлено 28.08.2026
Описание
ID: 127-192
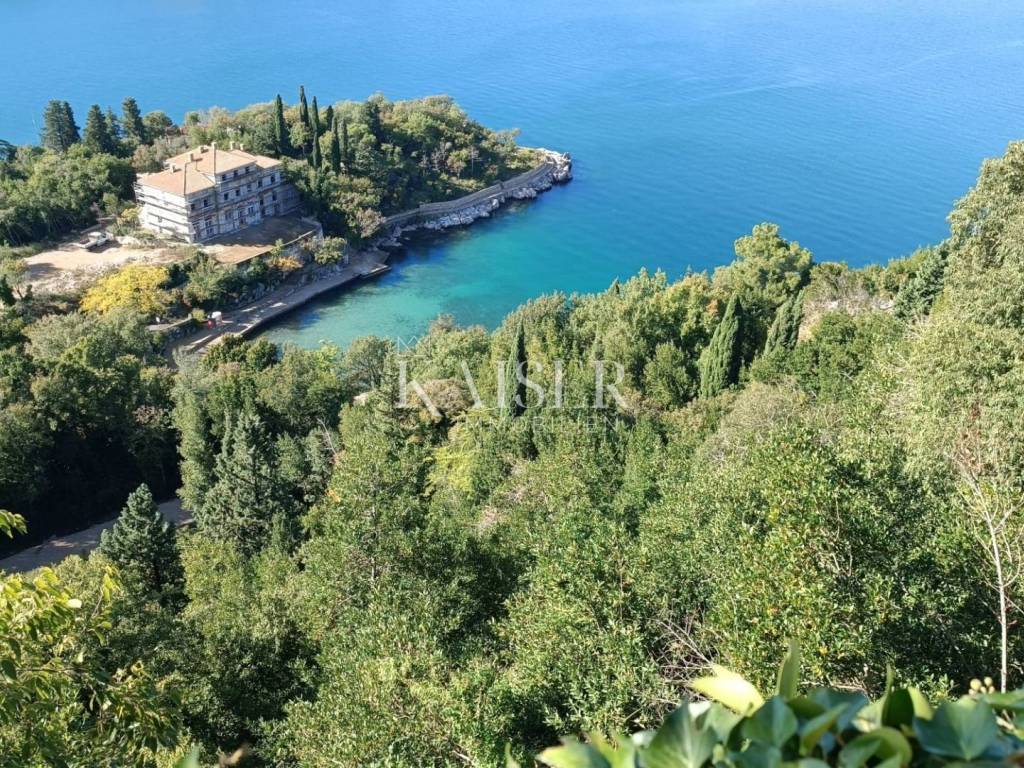
Omišalj is a charming historic town on the island of Krk, located just after the Krk Bridge and only a few minutes from Rijeka Airport. It is known for its beautiful old town, cobblestone streets and unique viewpoints, making it an ideal place for a quiet life or vacation in an authentic Mediterranean setting.
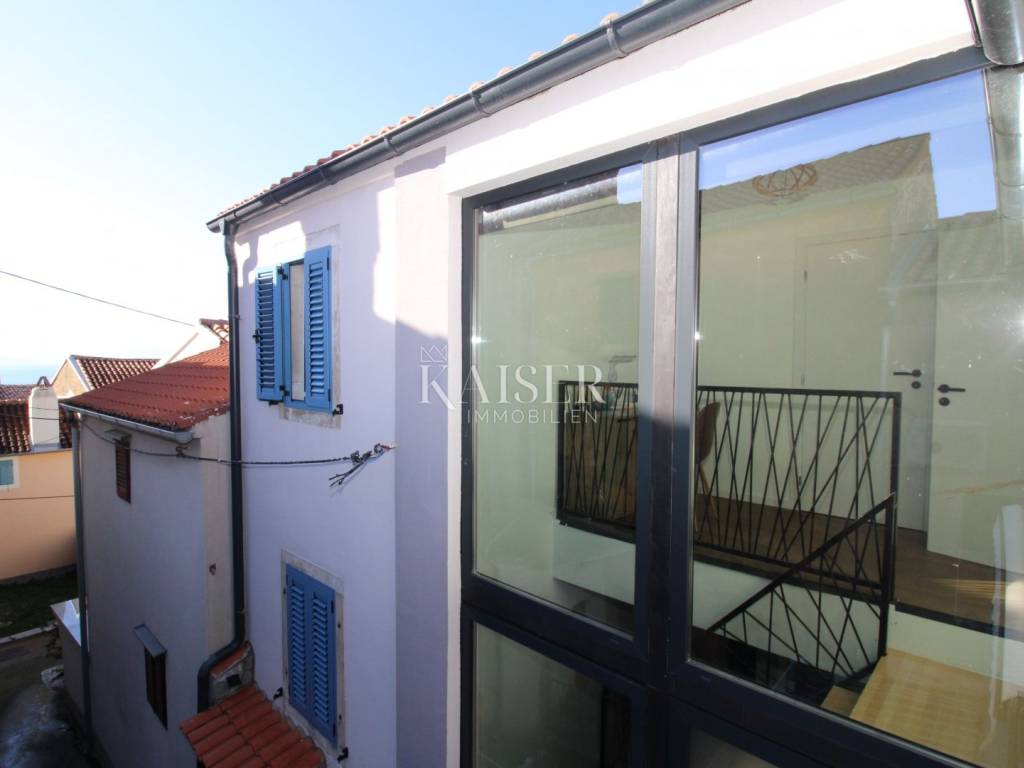
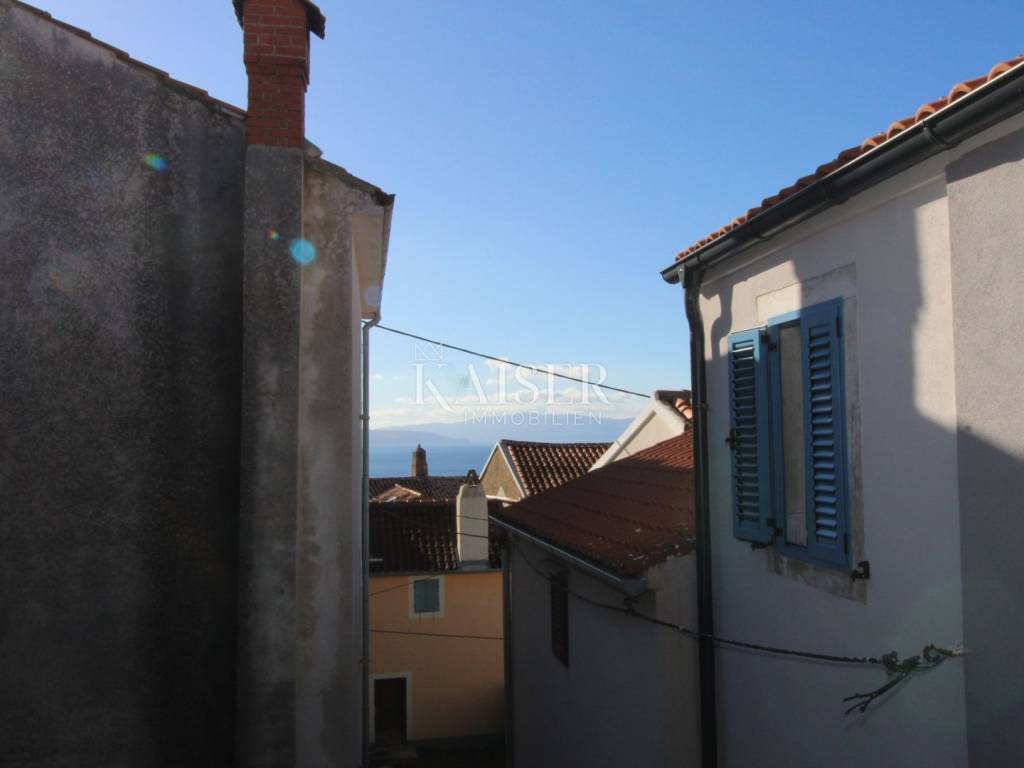
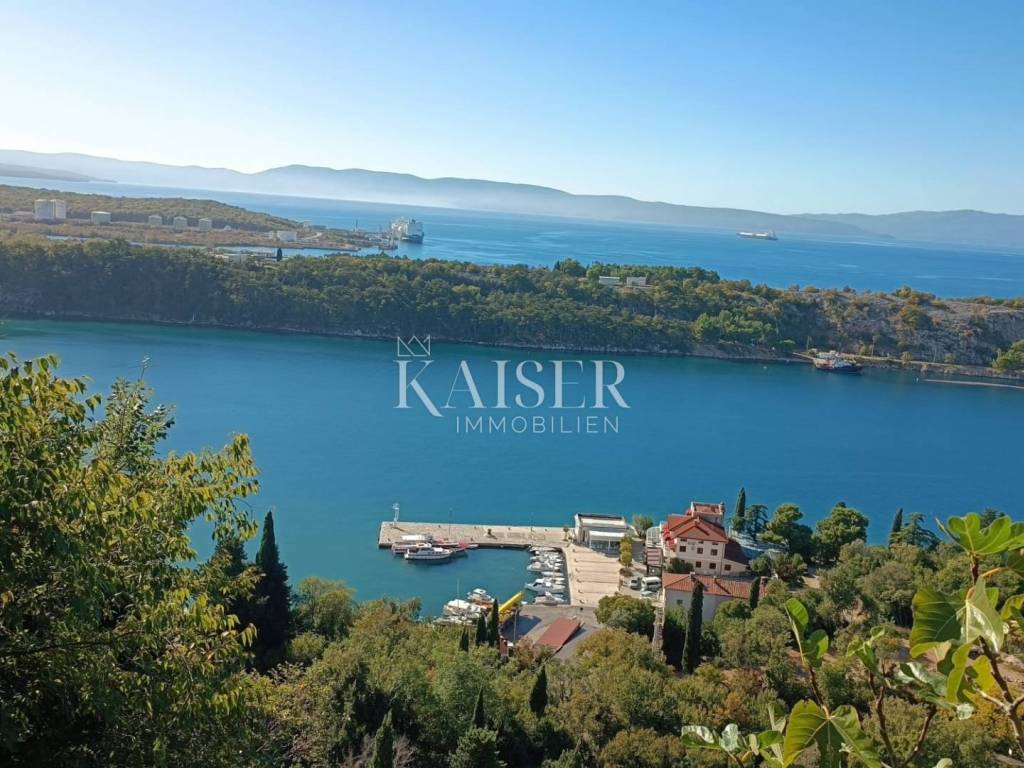
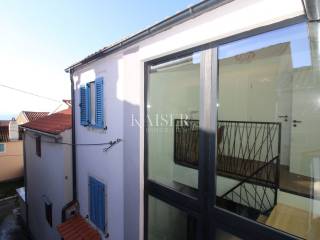
Kaiser Immobilien exclusively presents a unique, completely renovated 165 m² house located in the heart of the old town of Omišalj, a property that combines the authentic charm of historical architecture with modern comfort, permeated with plenty of natural light and complemented by a beautiful sea view. The house extends over four floors and is designed as a functional, elegant home in which every detail contributes to the feeling of quality and comfort.
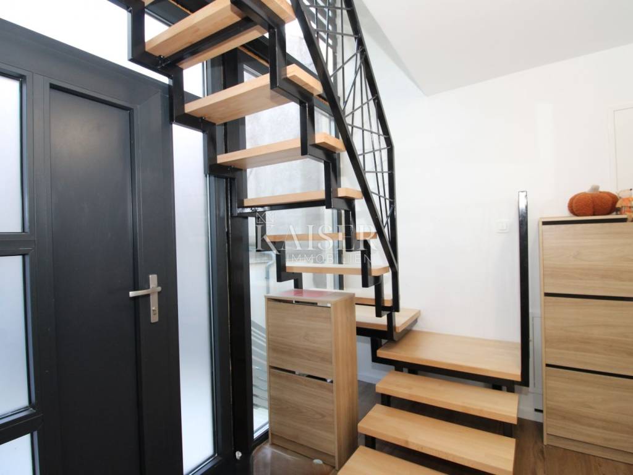
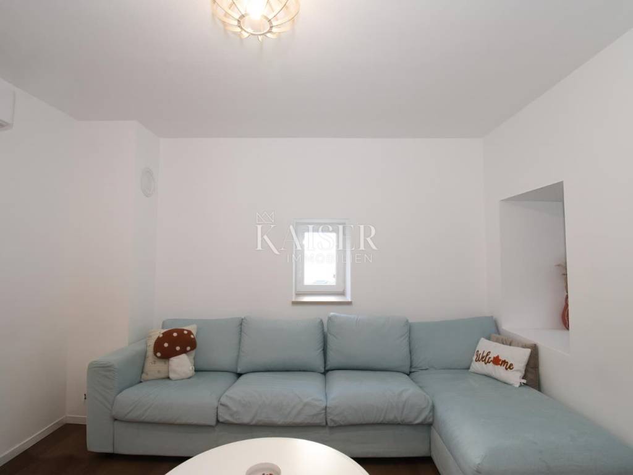
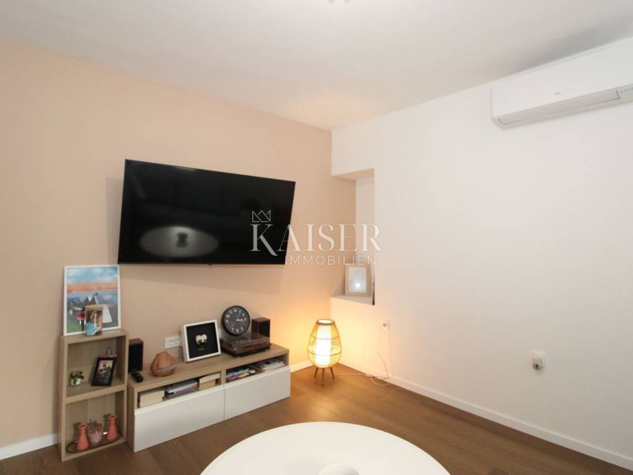
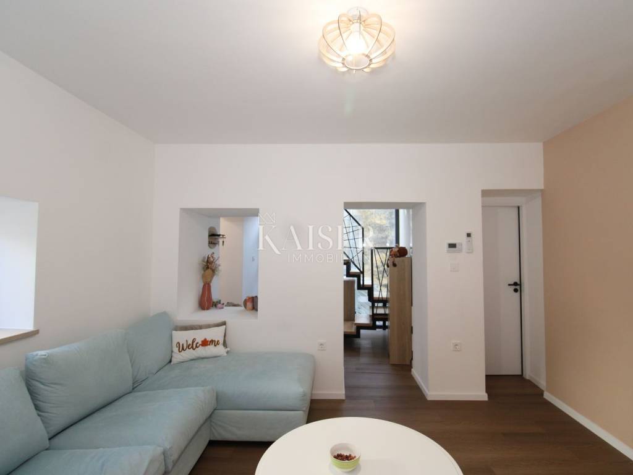
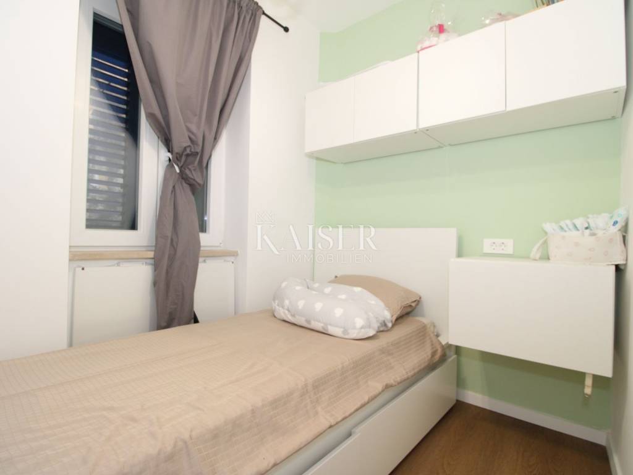
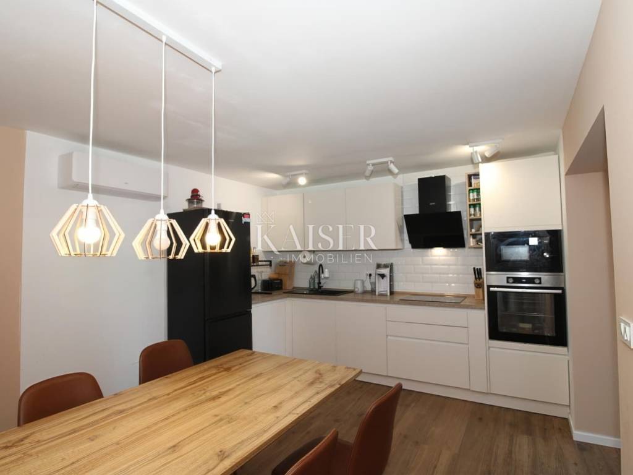
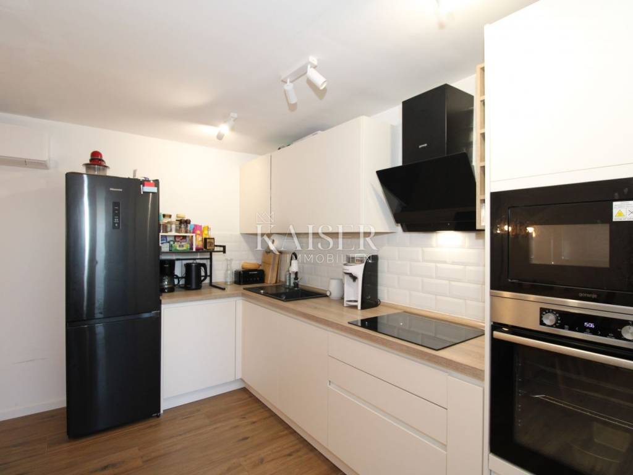
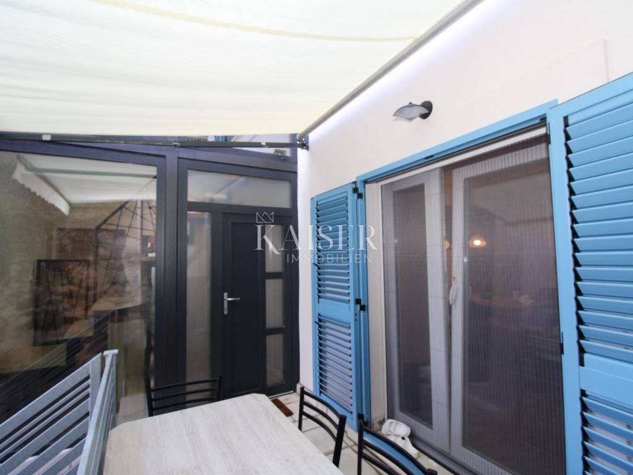
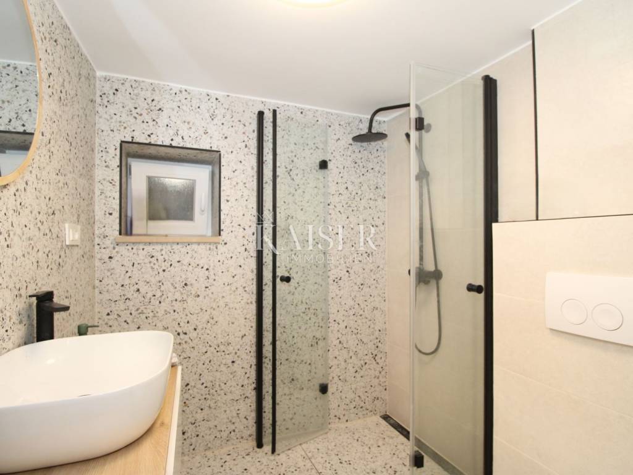
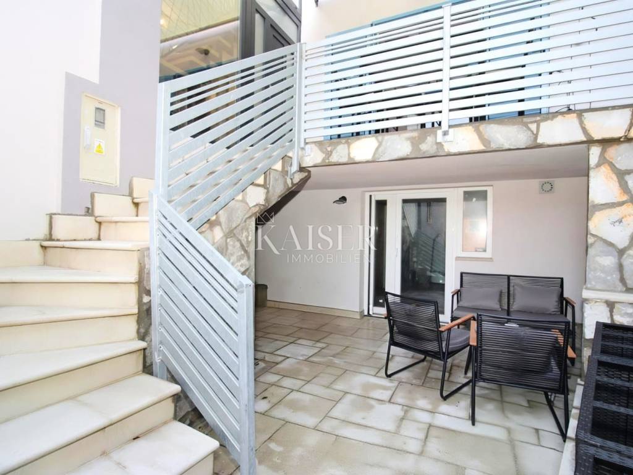
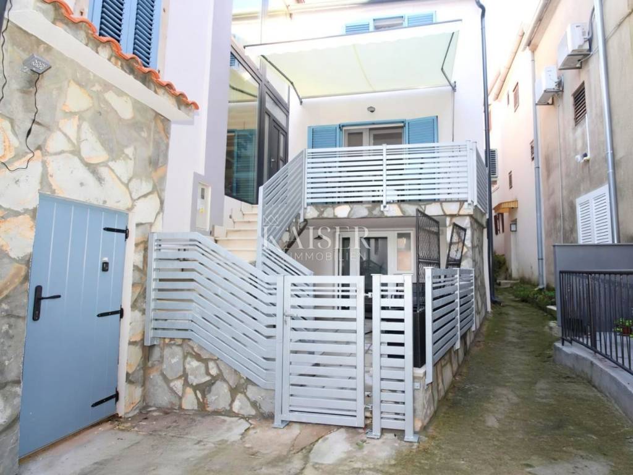
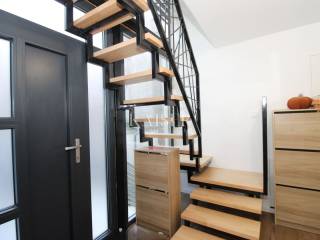
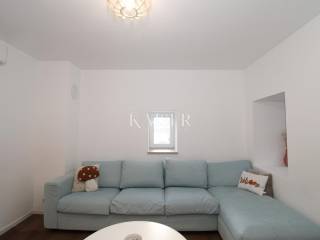
The main living area is located on the first floor, which is accessed by an external staircase or from the wellness area on the ground floor. As soon as you enter through the large aluminum door, you are greeted by a spacious and bright hallway, highlighted by a large glass front. The hallway leads to the living room of 18 m², flooded with daylight thanks to the glass front. From the living room there is access to a smaller bedroom of 5 m², ideal as a guest room, children's room or study. On the same floor there is a bathroom of 3.2 m² and a fully equipped kitchen of 20 m², which has direct access to the 5.25 m² terrace with an awning. The kitchen is equipped with an induction stove, hood, Gorenje oven, microwave, Hisense refrigerator and a special filtration system on the tap that always ensures filtered water.
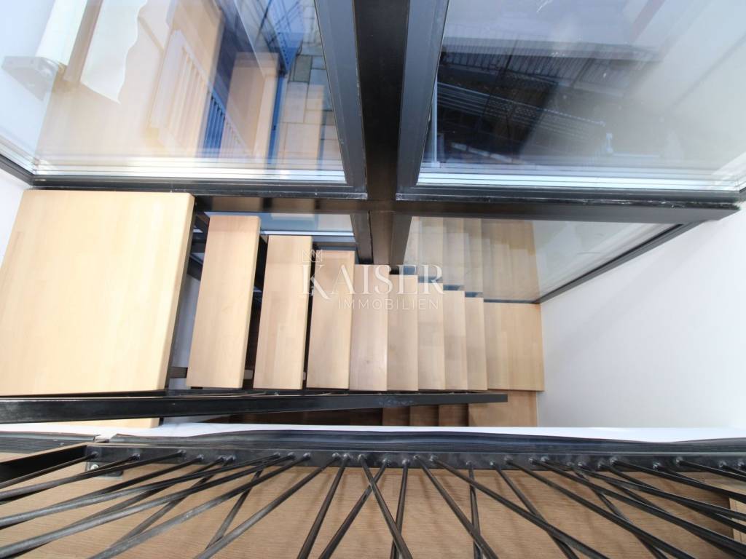
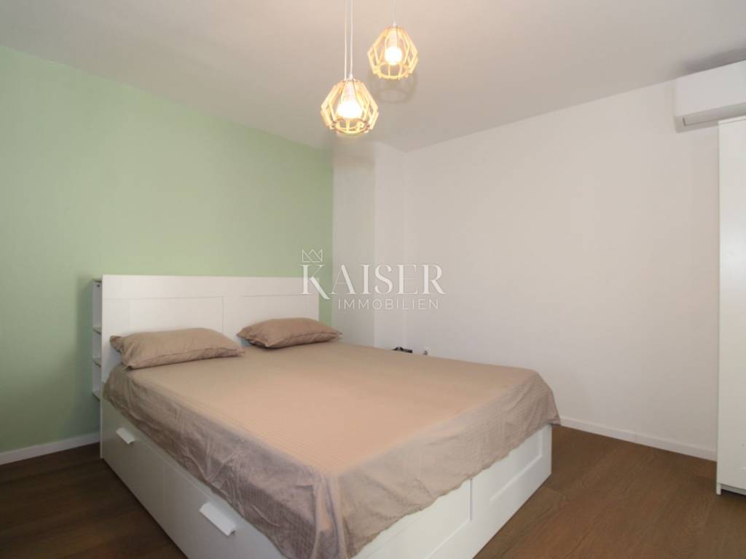
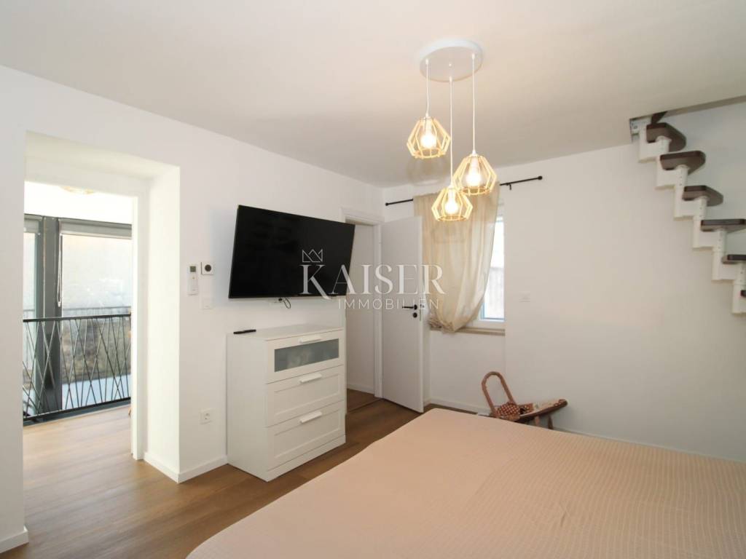
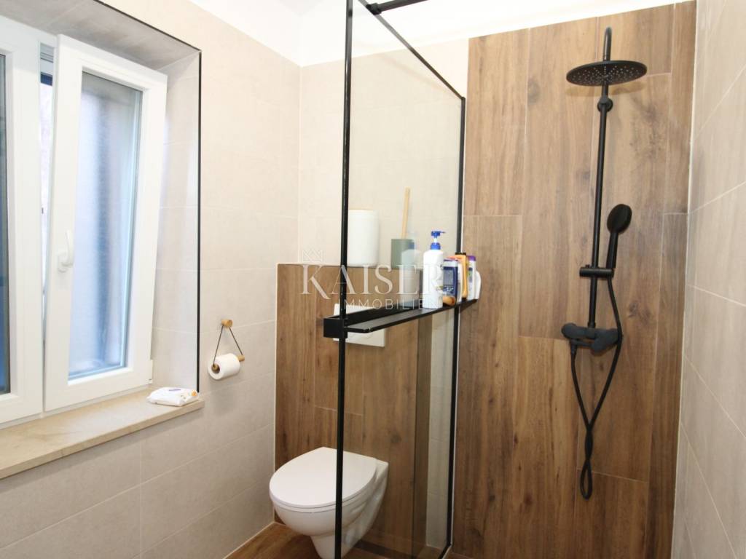
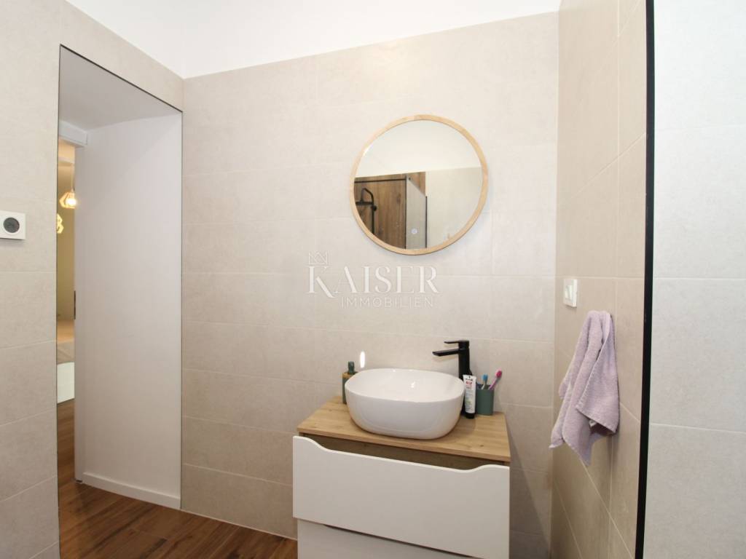
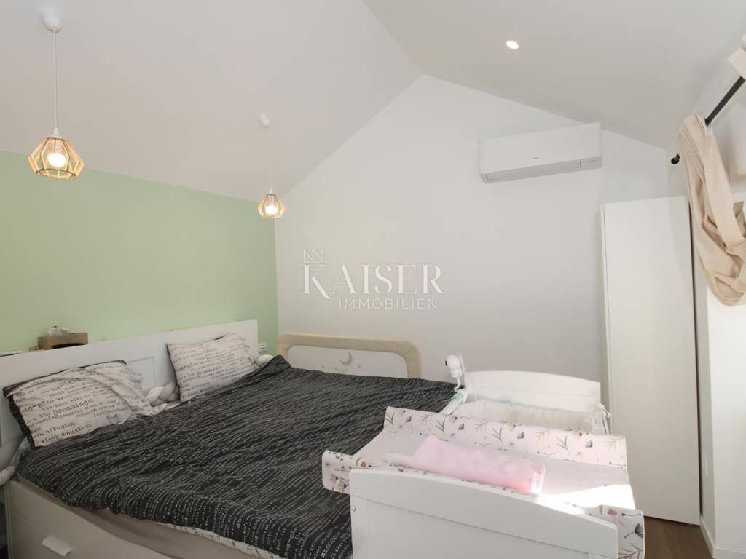
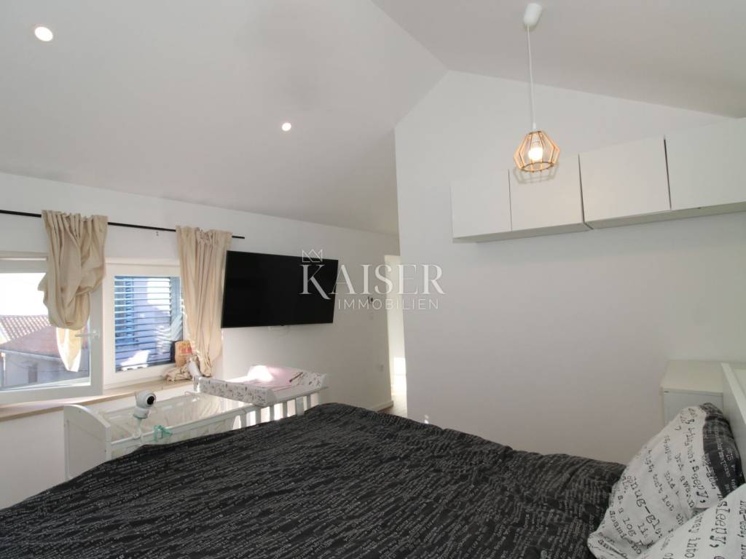
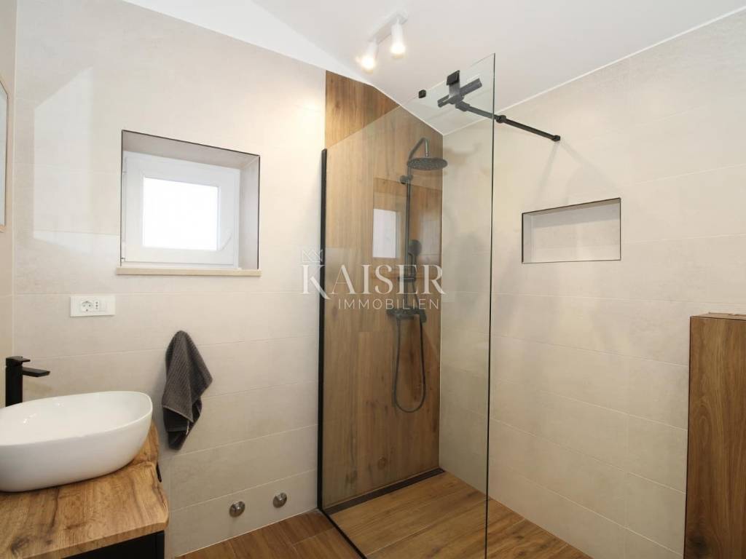
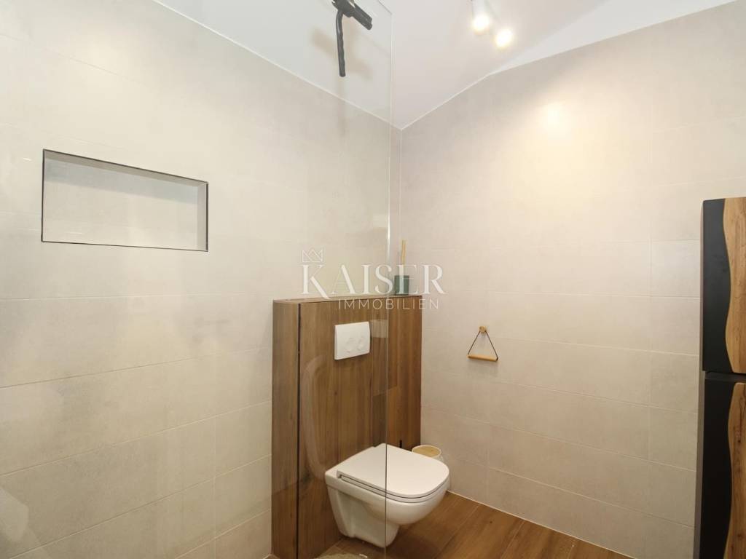
The staircase from the hallway leads to the third floor where there is a small office located in the renovated hallway, as well as two spacious bedrooms, each with its own private bathroom equipped with a shower and toilet. The bedroom with a sea view is 17 m², with an additional hallway and a 4 m² bathroom, while the second bedroom of 16 m² with a 5 m² bathroom has access to the fourth floor - a furnished attic. The attic has been thoroughly renovated and offers a variety of uses: an additional bedroom, a work space, a hobby area or a storage room.
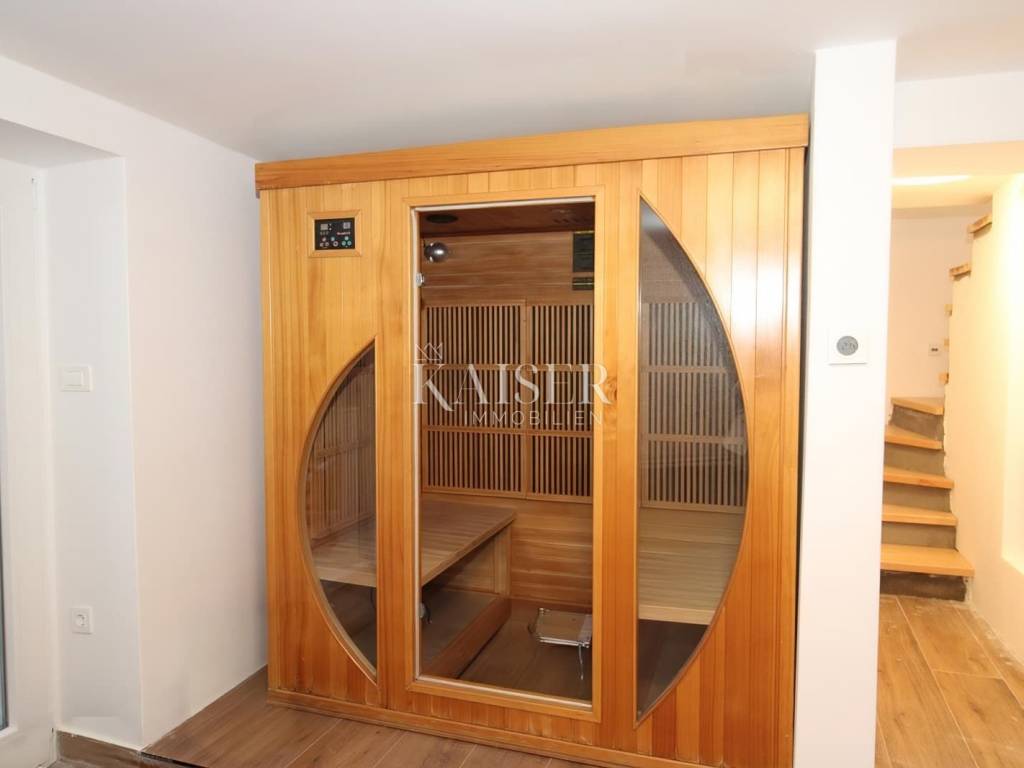
A special value of the house is the wellness area located on the ground floor, which can be accessed from the outside or through the kitchen. On an area of 11.15 m² there is a jacuzzi, a Finnish sauna and a bathroom with a shower and toilet of approx. 3 m2. Next to the wellness area there is also a practical laundry room of 3 m² equipped with a washing machine, dryer and sink connection, as well as an authentic stone tavern with a real fireplace in full function - the perfect place for socializing in a traditional setting. Additional practicality is offered by a 4 m² boiler room with a 300 liter boiler and a heat pump.
The house was completely renovated in 2022 and 2023 – from the installations to the roof construction – with major investments and an emphasis on quality. Underfloor heating was installed throughout the house, including in the shower cabins, with additional air conditioning units for cooling and heating in each room, living room, kitchen and wellness. The joinery is PVC with triple glazing, the entrance door is made of aluminum, and the floors are covered with high-quality vinyl or ceramic in a wood design. The facade is treated with facade paint on the outside, while it is insulated with stone wool on the inside, which allows the walls to “breathe”, excellent thermal and sound insulation, and resistance to moisture and mold. The external fence will soon be made in galvanized construction, resistant to salt and corrosion – the perfect solution for the coastal climate.
This property represents a rare opportunity on the market – a house that simultaneously offers a top level of performance, exceptional comfort, modern design and the historical spirit of the old city center. It is ideal as an investment for tourist rental or as a comfortable, long-term home in one of the most beautiful parts of Omišalj, close to all necessary amenities.
Proximity to amenities:
Restaurant- 130 m
Beach- 700 m
Beach bar- 750 m
Market- 350 m
Lidl- 1.3 km
Bakery- 350 m
Pharmacy- 220 m
Bus stop- 350 m
Viewpoint- 100 m
Malinska- 11 km
Town of Krk- 22 km
Rijeka- 25 km
Airport- 2.5 km
Krk Bridge- 3.5 km
Distance from major cities:
Omišalj- Ljubljana: 139 km
Omišalj - Vienna: 512 km
Omišalj - Budapest: 501 km
Omišalj - Prague: 837 km
Omišalj - Munich: 540 km
Omišalj - Zagreb: 162 km
ID-CODE: 127-192
If you would like to visit the property in person, please contact:
Jennifer Hofmann
E-mail: jennifer@kaiser-immobilien.hr
Tel: +385-91-515-0887
http://kaiser-immobilien.hr/
ID CODE: 127-192
Jennifer Hofmann
Licencirana agentica za nekretnine
Mob: +385915150887, +385995677888
E-mail: jennifer@kaiser-immobilien.hr
www.kaiser-immobilien.hr
Kaiser Immobilien exclusively presents a unique, completely renovated 165 m² house located in the heart of the old town of Omišalj, a property that combines the authentic charm of historical architecture with modern comfort, permeated with plenty of natural light and complemented by a beautiful sea view. The house extends over four floors and is designed as a functional, elegant home in which every detail contributes to the feeling of quality and comfort.
The main living area is located on the first floor, which is accessed by an external staircase or from the wellness area on the ground floor. As soon as you enter through the large aluminum door, you are greeted by a spacious and bright hallway, highlighted by a large glass front. The hallway leads to the living room of 18 m², flooded with daylight thanks to the glass front. From the living room there is access to a smaller bedroom of 5 m², ideal as a guest room, children's room or study. On the same floor there is a bathroom of 3.2 m² and a fully equipped kitchen of 20 m², which has direct access to the 5.25 m² terrace with an awning. The kitchen is equipped with an induction stove, hood, Gorenje oven, microwave, Hisense refrigerator and a special filtration system on the tap that always ensures filtered water.
The staircase from the hallway leads to the third floor where there is a small office located in the renovated hallway, as well as two spacious bedrooms, each with its own private bathroom equipped with a shower and toilet. The bedroom with a sea view is 17 m², with an additional hallway and a 4 m² bathroom, while the second bedroom of 16 m² with a 5 m² bathroom has access to the fourth floor - a furnished attic. The attic has been thoroughly renovated and offers a variety of uses: an additional bedroom, a work space, a hobby area or a storage room.
A special value of the house is the wellness area located on the ground floor, which can be accessed from the outside or through the kitchen. On an area of 11.15 m² there is a jacuzzi, a Finnish sauna and a bathroom with a shower and toilet of approx. 3 m2. Next to the wellness area there is also a practical laundry room of 3 m² equipped with a washing machine, dryer and sink connection, as well as an authentic stone tavern with a real fireplace in full function - the perfect place for socializing in a traditional setting. Additional practicality is offered by a 4 m² boiler room with a 300 liter boiler and a heat pump.
The house was completely renovated in 2022 and 2023 – from the installations to the roof construction – with major investments and an emphasis on quality. Underfloor heating was installed throughout the house, including in the shower cabins, with additional air conditioning units for cooling and heating in each room, living room, kitchen and wellness. The joinery is PVC with triple glazing, the entrance door is made of aluminum, and the floors are covered with high-quality vinyl or ceramic in a wood design. The facade is treated with facade paint on the outside, while it is insulated with stone wool on the inside, which allows the walls to “breathe”, excellent thermal and sound insulation, and resistance to moisture and mold. The external fence will soon be made in galvanized construction, resistant to salt and corrosion – the perfect solution for the coastal climate.
This property represents a rare opportunity on the market – a house that simultaneously offers a top level of performance, exceptional comfort, modern design and the historical spirit of the old city center. It is ideal as an investment for tourist rental or as a comfortable, long-term home in one of the most beautiful parts of Omišalj, close to all necessary amenities.
Proximity to amenities:
Restaurant- 130 m
Beach- 700 m
Beach bar- 750 m
Market- 350 m
Lidl- 1.3 km
Bakery- 350 m
Pharmacy- 220 m
Bus stop- 350 m
Viewpoint- 100 m
Malinska- 11 km
Town of Krk- 22 km
Rijeka- 25 km
Airport- 2.5 km
Krk Bridge- 3.5 km
Distance from major cities:
Omišalj- Ljubljana: 139 km
Omišalj - Vienna: 512 km
Omišalj - Budapest: 501 km
Omišalj - Prague: 837 km
Omišalj - Munich: 540 km
Omišalj - Zagreb: 162 km
ID-CODE: 127-192
If you would like to visit the property in person, please contact:
Jennifer Hofmann
E-mail: jennifer@kaiser-immobilien.hr
Tel: +385-91-515-0887
http://kaiser-immobilien.hr/
ID CODE: 127-192
Jennifer Hofmann
Licencirana agentica za nekretnine
Mob: +385915150887, +385995677888
E-mail: jennifer@kaiser-immobilien.hr
www.kaiser-immobilien.hr

Если вы хотите узнать больше, вы можете поговорить с Jennifer Hofmann.
Характеристики
- Типология
- Отдельный дом на одну семью
- Договор
- Продажа
- Этажность здания
- 2
- Лифт
- Нет
- Площадь
- 165 m²
- Помещения
- 5
- Спальни
- 3
- Ванные
- 3+
- Балкон
- Нет
- Терраса
- Да
- Кондиционер
- Автономное, холод/тепло
- Вид
- Море
- Расстояние до моря
- 700 m
Другие характеристики
- Тарктир
Информация о ценах
- Цена
- € 415 000
- Цена за м²
- 2 515 €/m²
Энергоэффективность
Год постройки
1900Кондиционер
Автономное, холод/теплоЭнергетическая сертификация
Не классифицирована
Откройте для себя каждый уголок объекта недвижимости
+23
Карта

Доп. опции

Jennifer Hofmann
