1/23
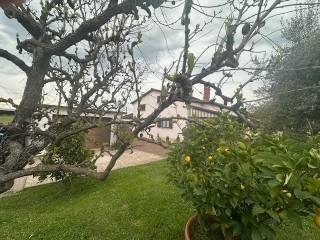
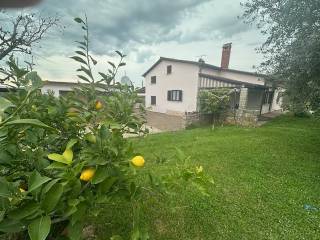
Отдельный дом на одну семью Trgovačka ulica 17, Centar, Luka, Finida, Umag
€ 985 000
Объявление обновлено 21.05.2026
Описание
ID: EK-3179103
Detached house in the wider center of Umag, P+1, only 500 m from the sea and well-maintained beaches with three comfortable apartments located on a building plot of 3,282 m2.
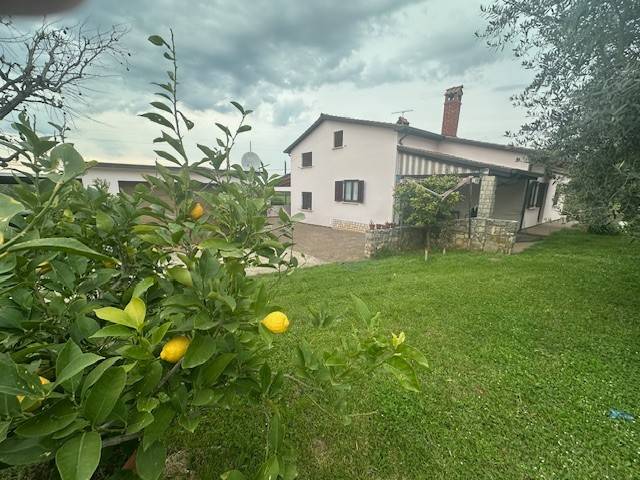
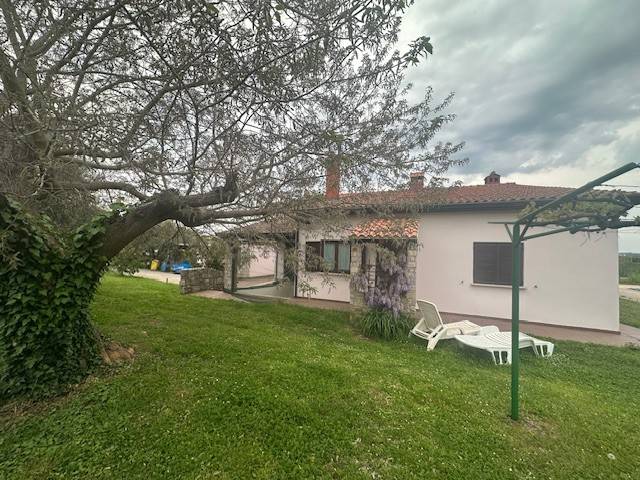
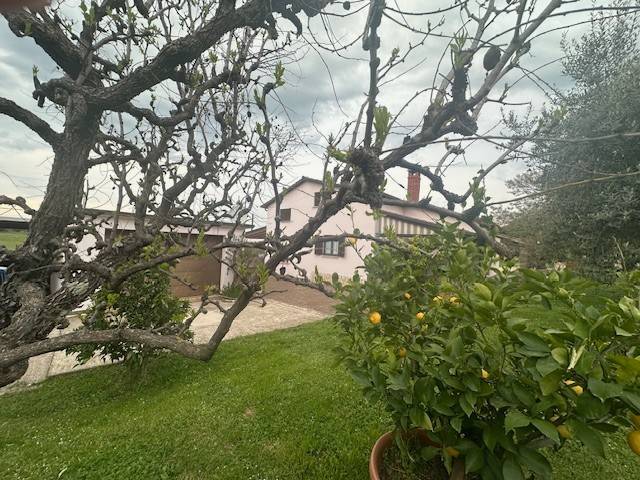
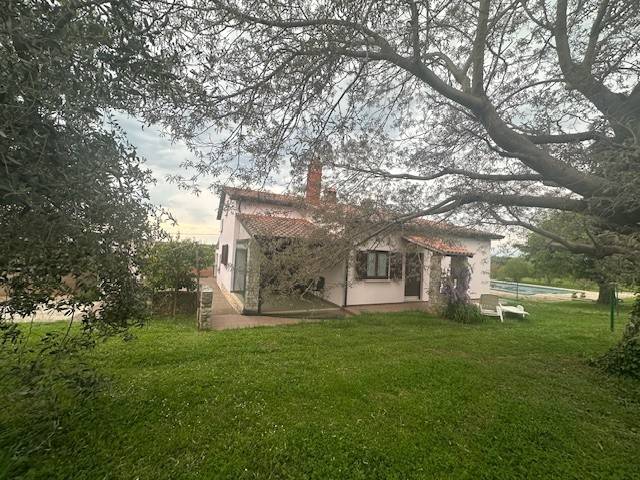
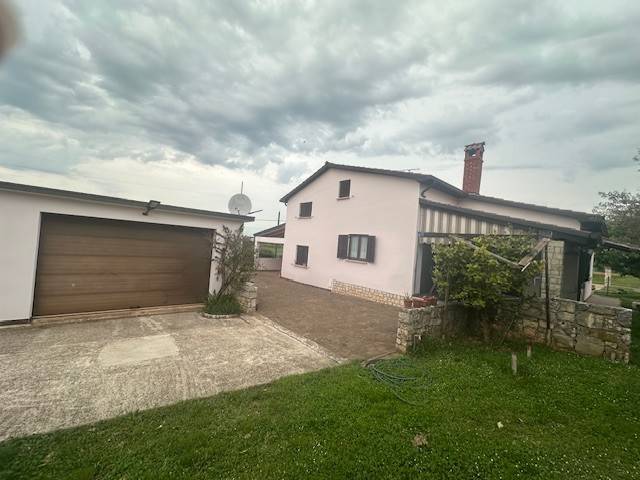
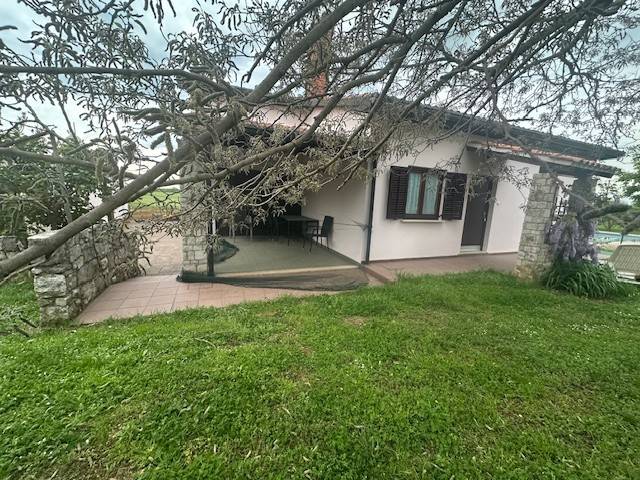
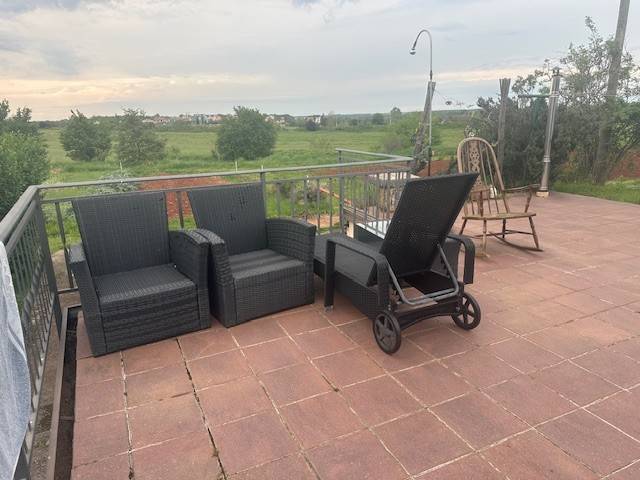
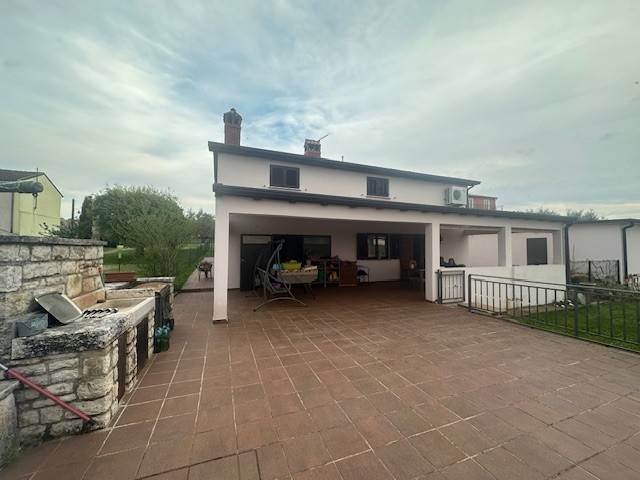
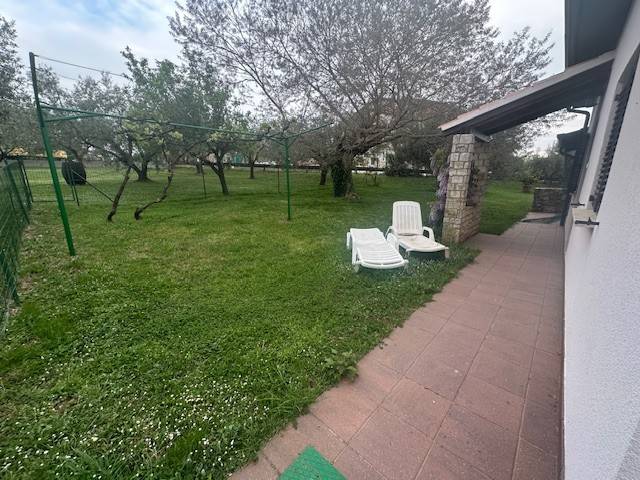
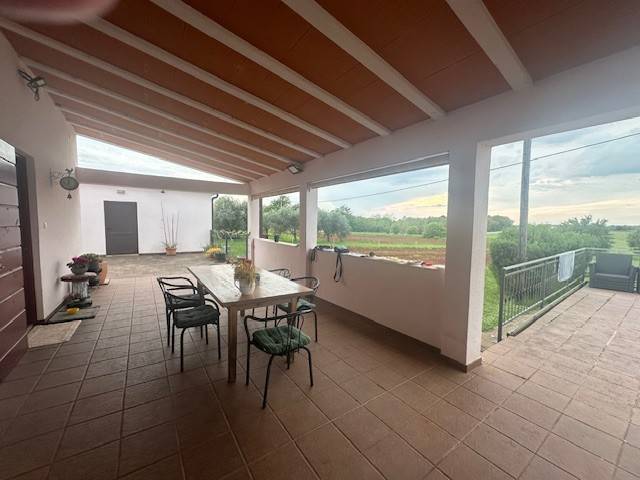
The spacious garden is carefully landscaped with a large orchard and vegetable garden and olive trees, two spacious covered terraces for family gatherings and relaxation with an open view of the olive groves and fields, a garage for two cars, parking for 5 cars, a wine cellar, a laundry room and a boiler room with a toilet on the ground floor and an auxiliary building in the yard. All buildings on the land are properly legalized and have all permits.
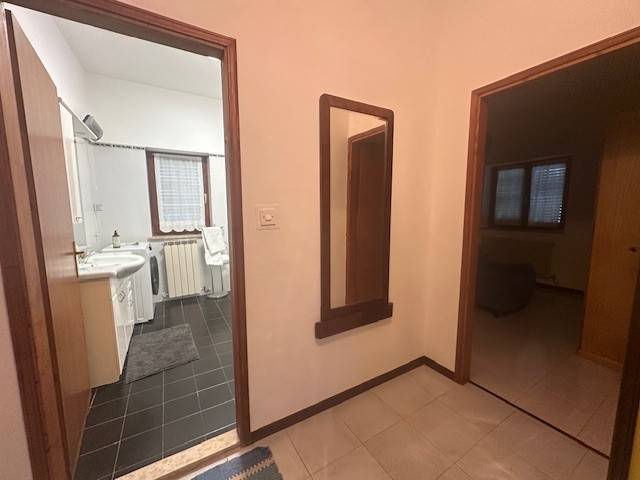
The house covers an area of 225.34 m2, the ground floor consists of 115 m2 and contains three furnished apartments.
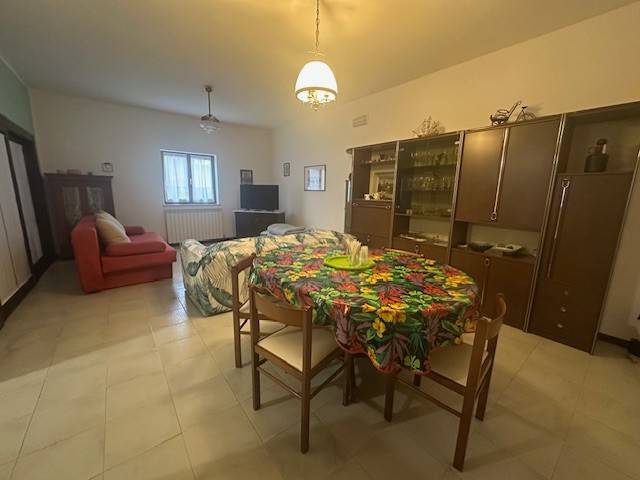
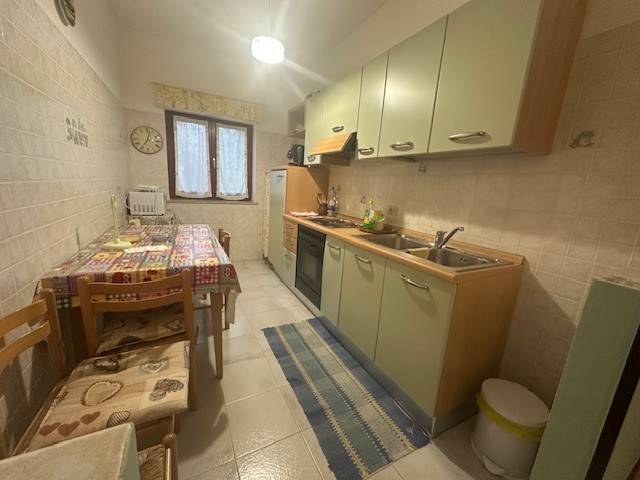
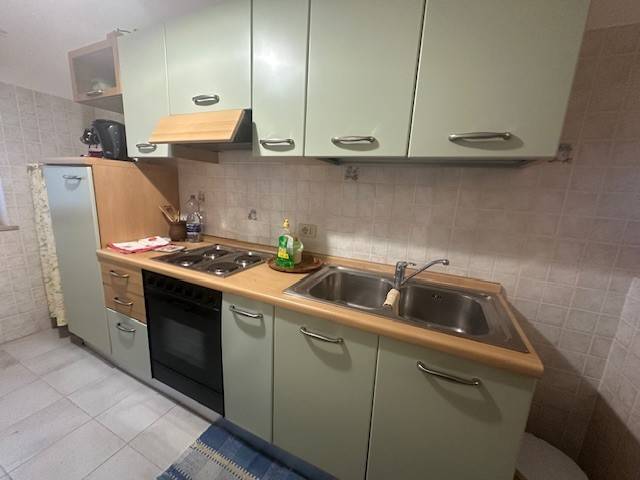
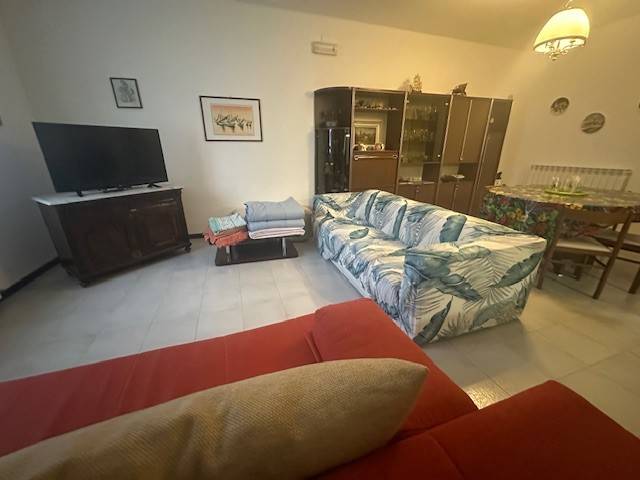
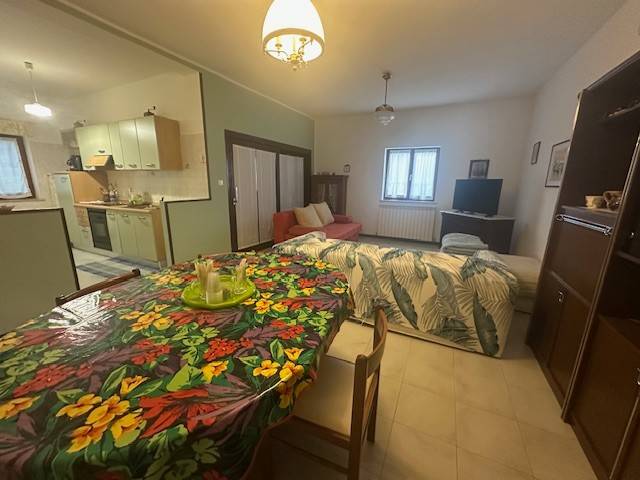
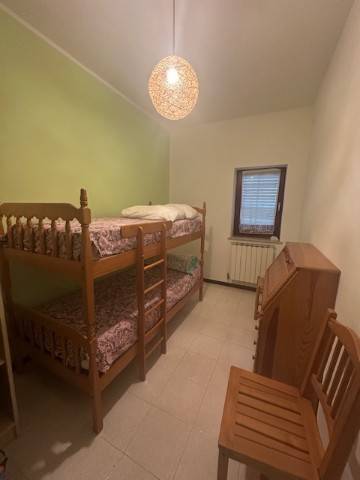
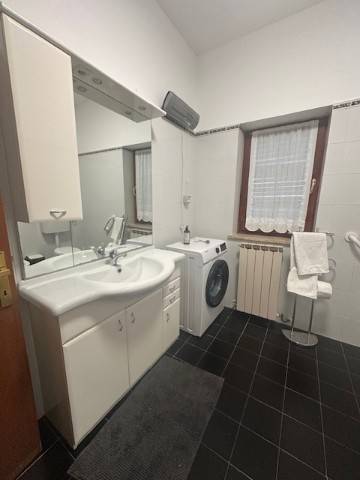
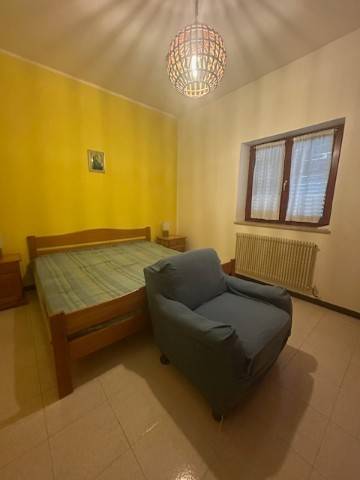
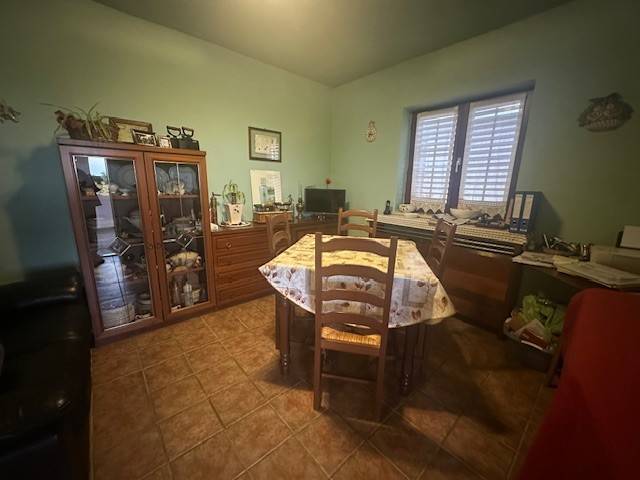
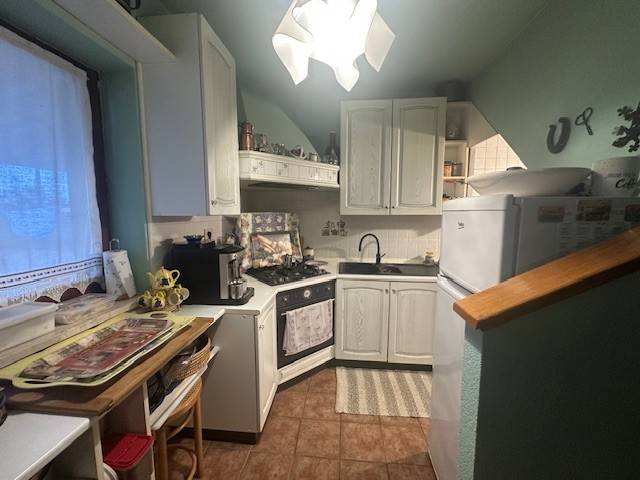
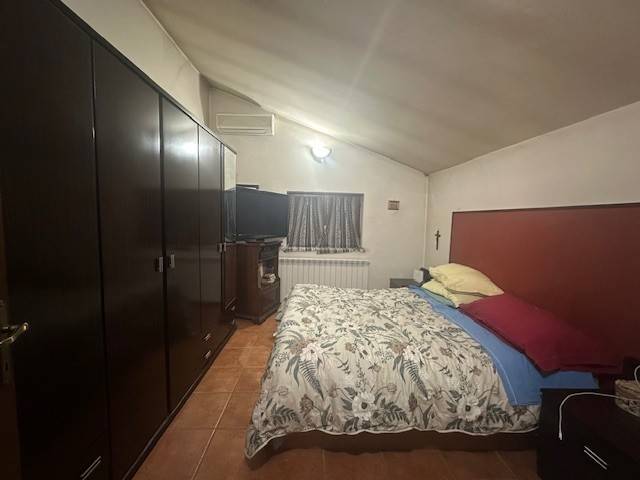
The first apartment consists of a large living room with an open space kitchen and a terrace with access to the yard, two bedrooms and a bathroom, with a total area of 84.20 m2.
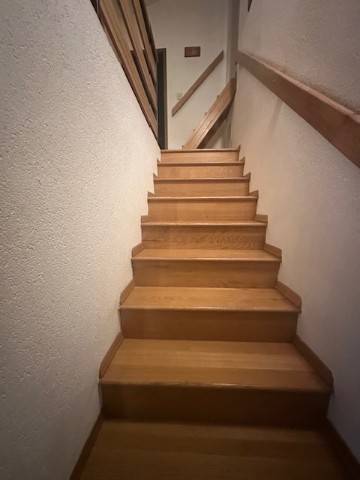
The second apartment is spread over two floors and consists of a living room and an open-space kitchen with access to a spacious terrace with an open view, which is completely covered and is used for family gatherings and relaxation. On the first floor there are two bedrooms and a bathroom, the total area of the apartment is 94.68 m2.
The third apartment consists of a living room and kitchen, a study, a storage room and a bathroom, with a total area of 77.59 m2.
In the continuation of apartment 2 on the ground floor there is a laundry room and a boiler room, and a toilet. There is also an additional building in the yard.
The house was built in 1985, it is well preserved and maintained. The heating is central, and you can choose between pellets, wood, oil, and gas. Radiators are installed throughout the house. Cooling is by air conditioning in all apartments.
In addition to the garage that can accommodate two cars, there is also a private parking lot for 4-5 cars next to the house.
As the house is built on a large building plot, there is a possibility of building another residential building according to the spatial plan of the city of Umag.
What makes this property special and desirable is the prime location only 800 m from the city center where all amenities are available, and 500 m from the most beautiful beaches in Umag, while at the same time the peace and quiet and spacious property give you a sense of intimacy for you and your family.
Also, if you wish, this property can be an excellent investment that brings a high annual return and capital in the service of tourism.
Don't miss out on this Istrian beauty!
The spacious garden is carefully landscaped with a large orchard and vegetable garden and olive trees, two spacious covered terraces for family gatherings and relaxation with an open view of the olive groves and fields, a garage for two cars, parking for 5 cars, a wine cellar, a laundry room and a boiler room with a toilet on the ground floor and an auxiliary building in the yard. All buildings on the land are properly legalized and have all permits.
The house covers an area of 225.34 m2, the ground floor consists of 115 m2 and contains three furnished apartments.
The first apartment consists of a large living room with an open space kitchen and a terrace with access to the yard, two bedrooms and a bathroom, with a total area of 84.20 m2.
The second apartment is spread over two floors and consists of a living room and an open-space kitchen with access to a spacious terrace with an open view, which is completely covered and is used for family gatherings and relaxation. On the first floor there are two bedrooms and a bathroom, the total area of the apartment is 94.68 m2.
The third apartment consists of a living room and kitchen, a study, a storage room and a bathroom, with a total area of 77.59 m2.
In the continuation of apartment 2 on the ground floor there is a laundry room and a boiler room, and a toilet. There is also an additional building in the yard.
The house was built in 1985, it is well preserved and maintained. The heating is central, and you can choose between pellets, wood, oil, and gas. Radiators are installed throughout the house. Cooling is by air conditioning in all apartments.
In addition to the garage that can accommodate two cars, there is also a private parking lot for 4-5 cars next to the house.
As the house is built on a large building plot, there is a possibility of building another residential building according to the spatial plan of the city of Umag.
What makes this property special and desirable is the prime location only 800 m from the city center where all amenities are available, and 500 m from the most beautiful beaches in Umag, while at the same time the peace and quiet and spacious property give you a sense of intimacy for you and your family.
Also, if you wish, this property can be an excellent investment that brings a high annual return and capital in the service of tourism.
Don't miss out on this Istrian beauty!
Характеристики
- Типология
- Отдельный дом на одну семью | Вся недвижимость | Средний класс недвижимости
- Договор
- Продажа
- Этаж
- 1
- Этажность здания
- 1
- Лифт
- Нет
- Площадь
- 225 m²
- Помещения
- 5+
- Спальни
- 6
- Кухня
- Жилая кухня
- Ванные
- 3+
- Меблировано
- Да
- Балкон
- Нет
- Терраса
- Да
- Гараж, машиноместа
- 2 в частный гараж/парковка, 5 в общая парковка/гараж
- Отопление
- Централизованное, радиатор, на дизельном топливе
- Кондиционер
- Автономное, холод/тепло
- Расстояние до моря
- 500 m
Другие характеристики
- Внешние рамы из двойного стеклопакета/ дерева
- Встроенный шкаф
- Двойная экспозиция
- Камин
- Мансарда
- ТВ система со спутниковой антенной
- Тарктир
- Туалет
Деталь поверхности
Жилой фонд
- Этаж
- 1
- Площадь
- 225,3 m²
- Коэффициент
- 100%
- Тип площади
- Основная
- Коммерческая площадь
- 225,3 m²
Информация о ценах
- Цена
- € 985 000
- Цена за м²
- 4 378 €/m²
Подробности о расходах
- Плата за кондоминиум
- Никаких кондоминиальных расходов
Энергоэффективность
Потребление энергии
≥ 250 kWh/m² год
Откройте для себя каждый уголок объекта недвижимости
+21
Карта

Доп. опции
