1/22
Отдельный дом на одну семью 260 m², отличное состояние, Slatine, Split
€ 1 250 000
Объявление обновлено 21.08.2026
Описание
ID: AIIK-052
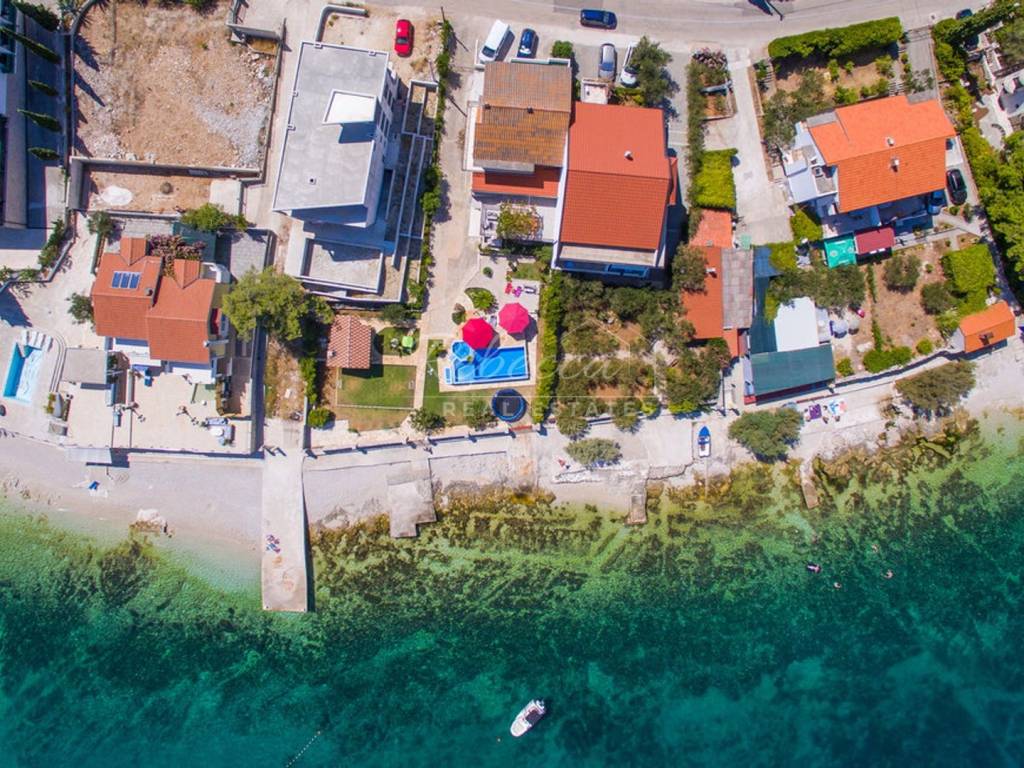
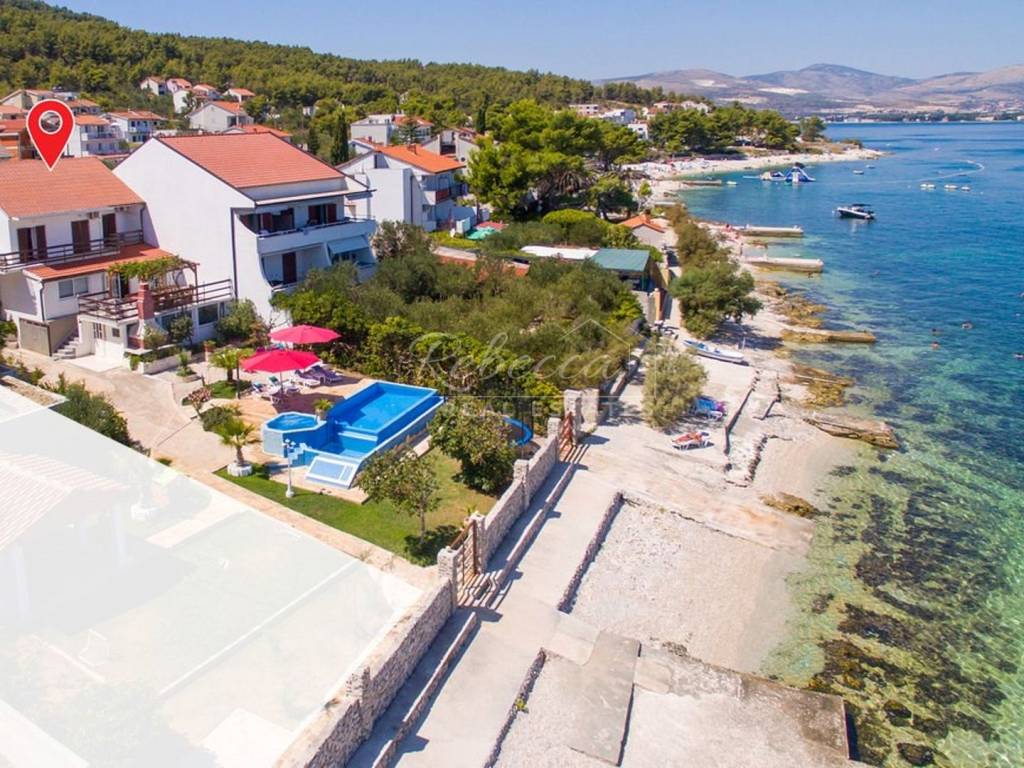
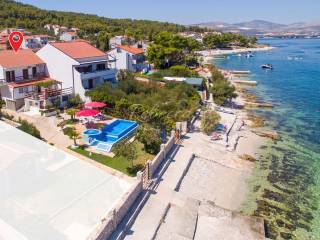
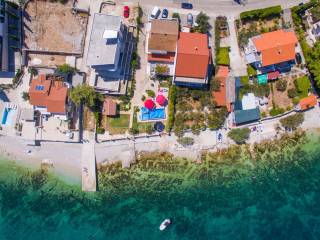
The house is located in Slatine on Čiovo, in the first row by the sea with direct access to the beach (no road in between, direct exit from the yard to the beach). It extends over three floors plus an attic. A unique location and combination of a regular, flat yard, direct access to the pebble beach, clean sea, and a beautiful open panoramic view. The land area is 753 m2, of which 489 m2 is buildable.
Living area: 260 m2 (excluding the attic and garage).
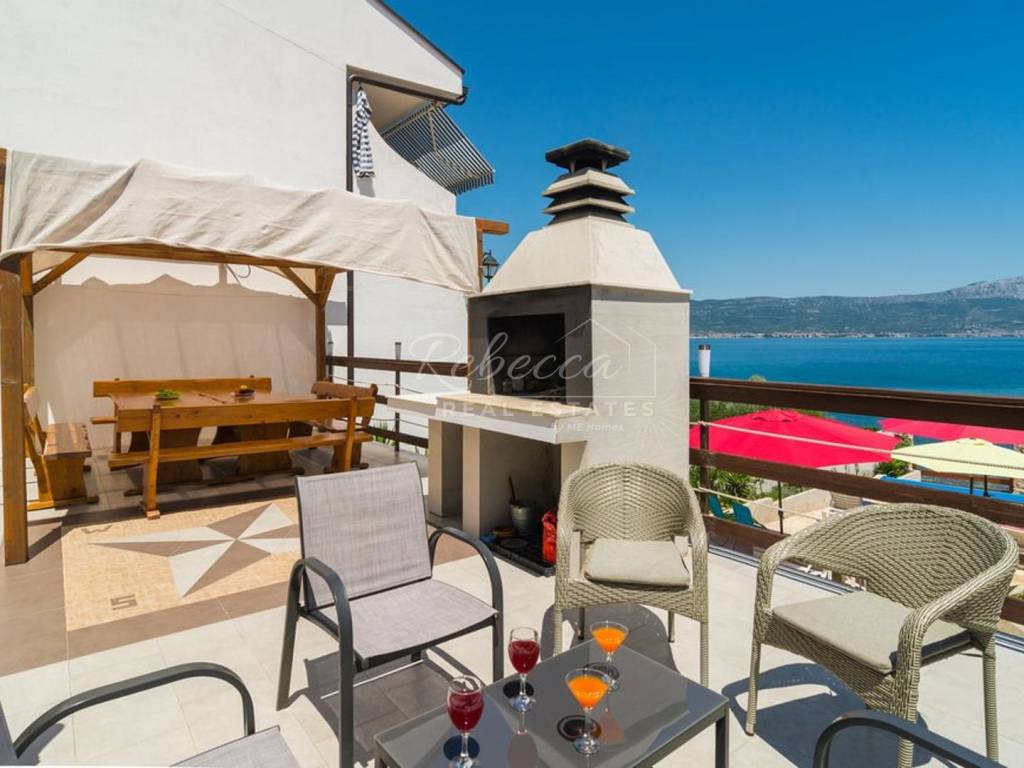
Terraces are 40 m2 on the second floor and 50 m2 on the first floor.
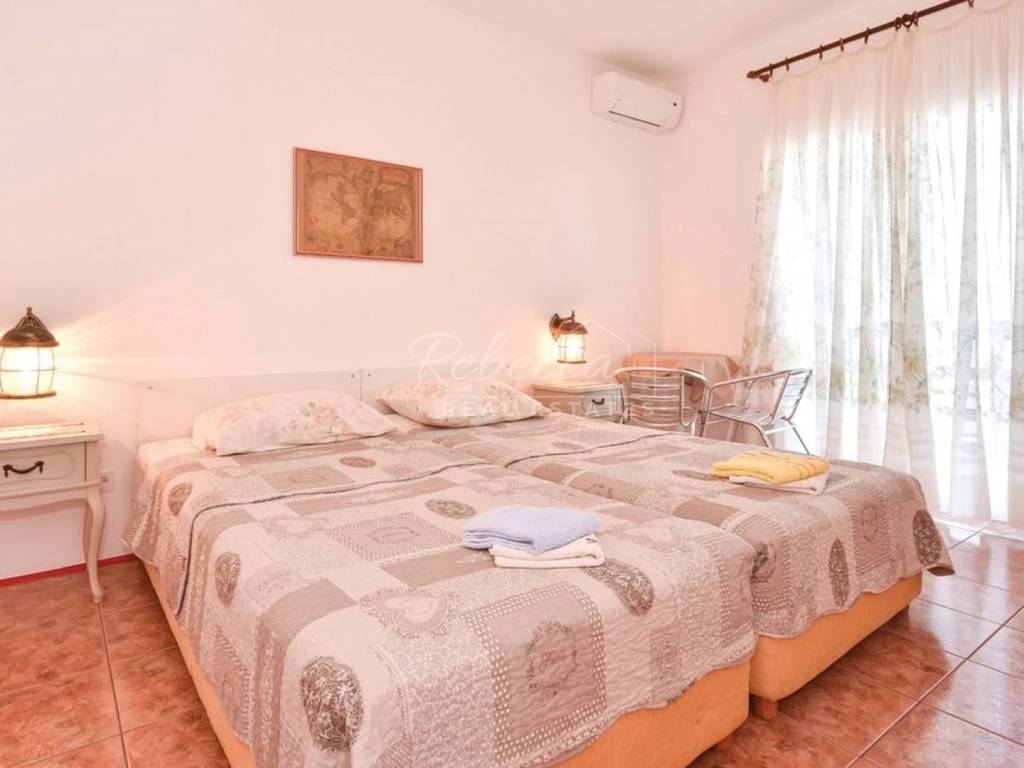
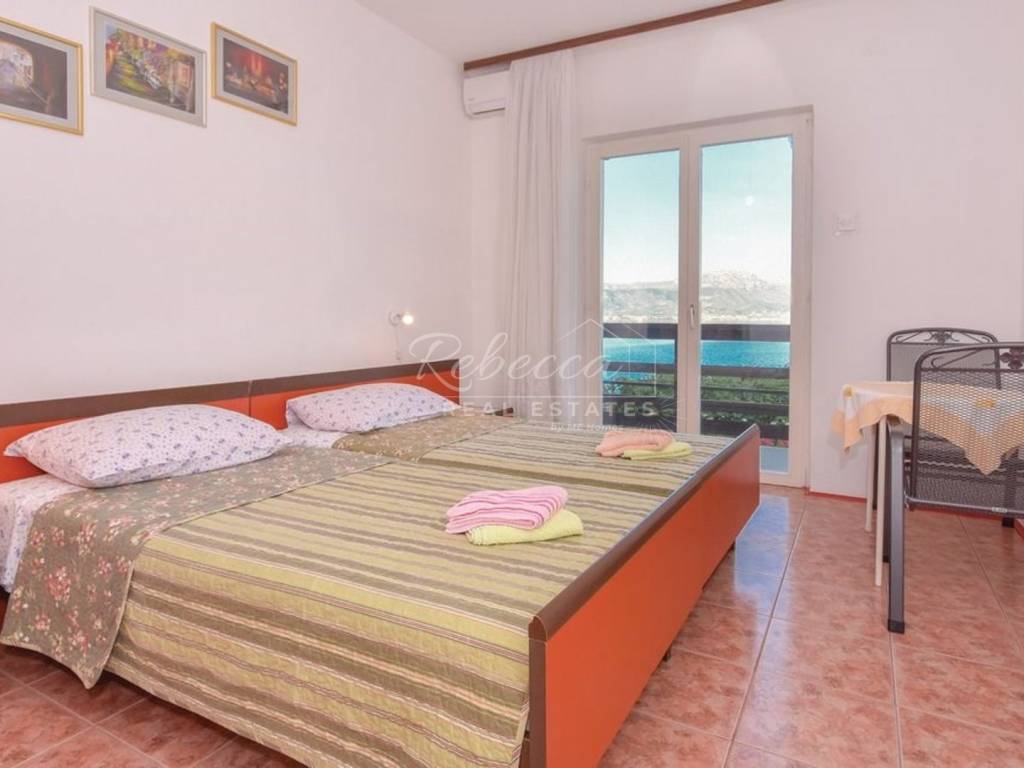
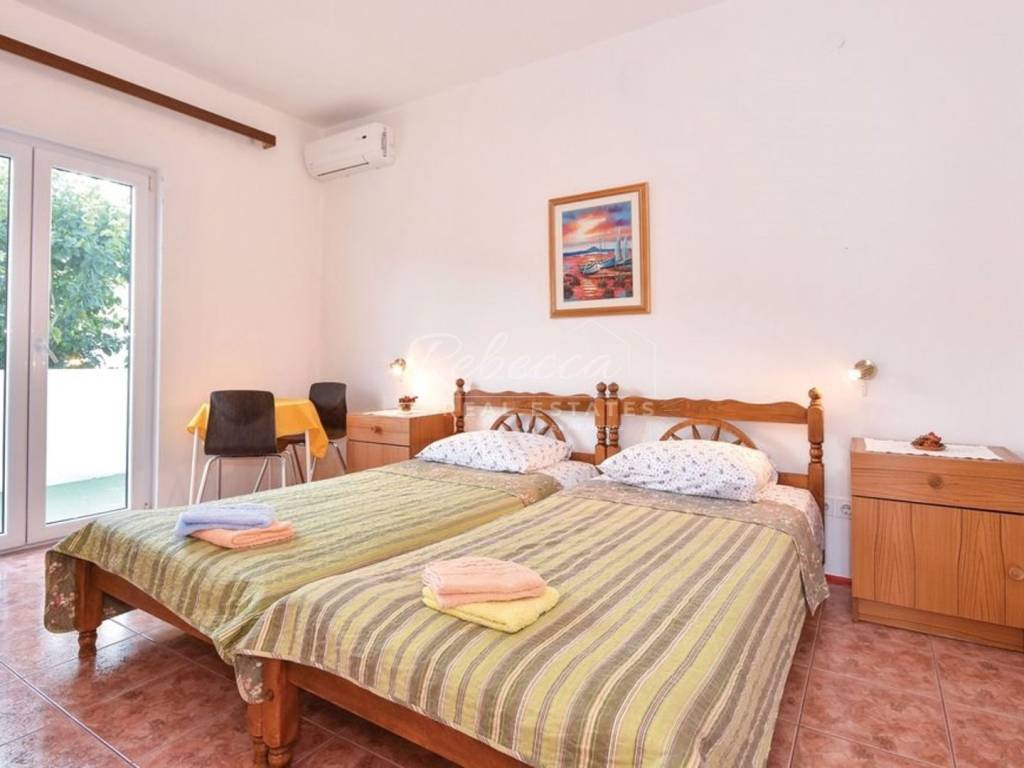
Rooms: 5 + 1 apartment
Beds: 12 + 6
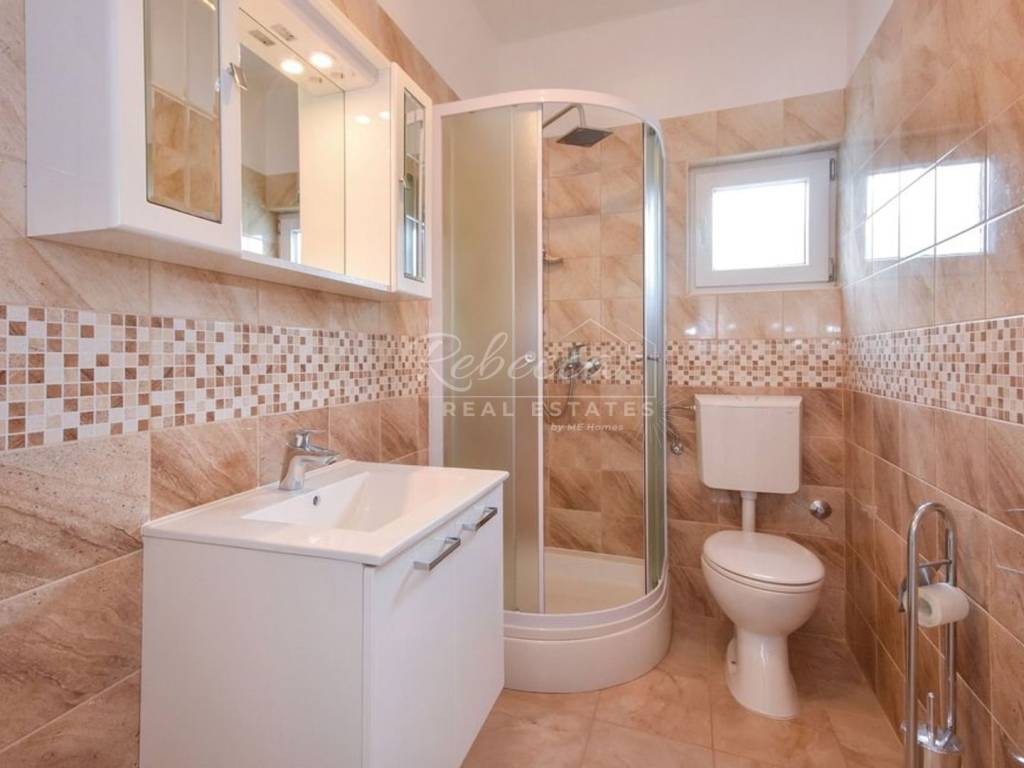
Bathrooms: 4
Kitchens: 2
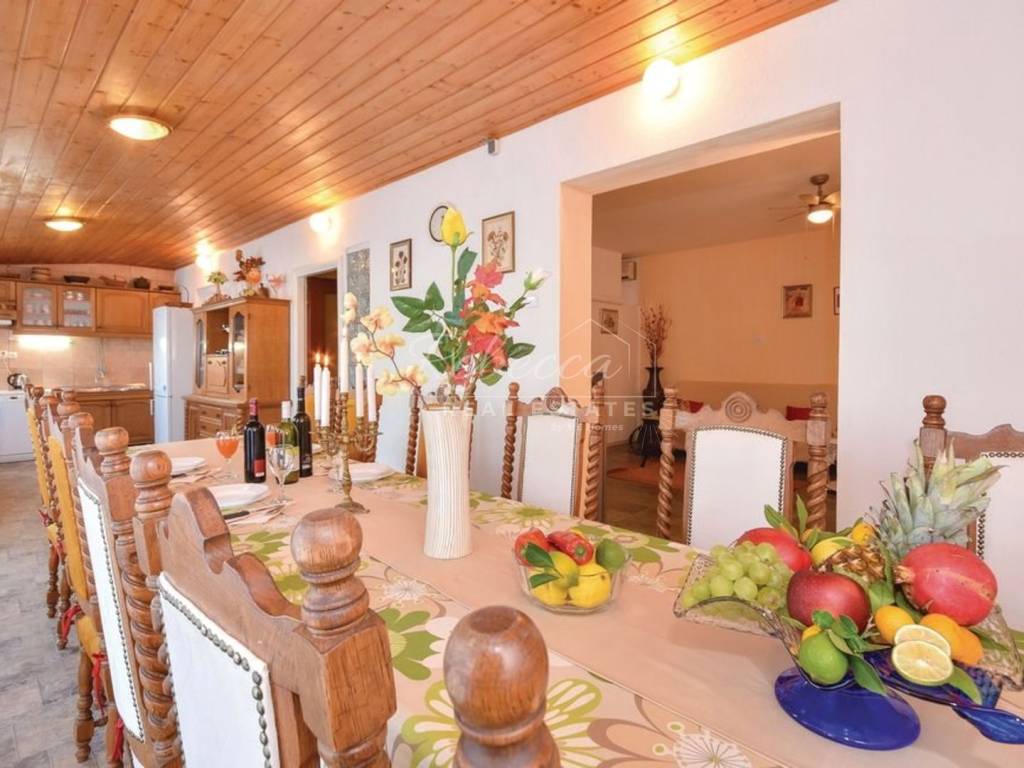
Dining room: 1 (for 12 people)
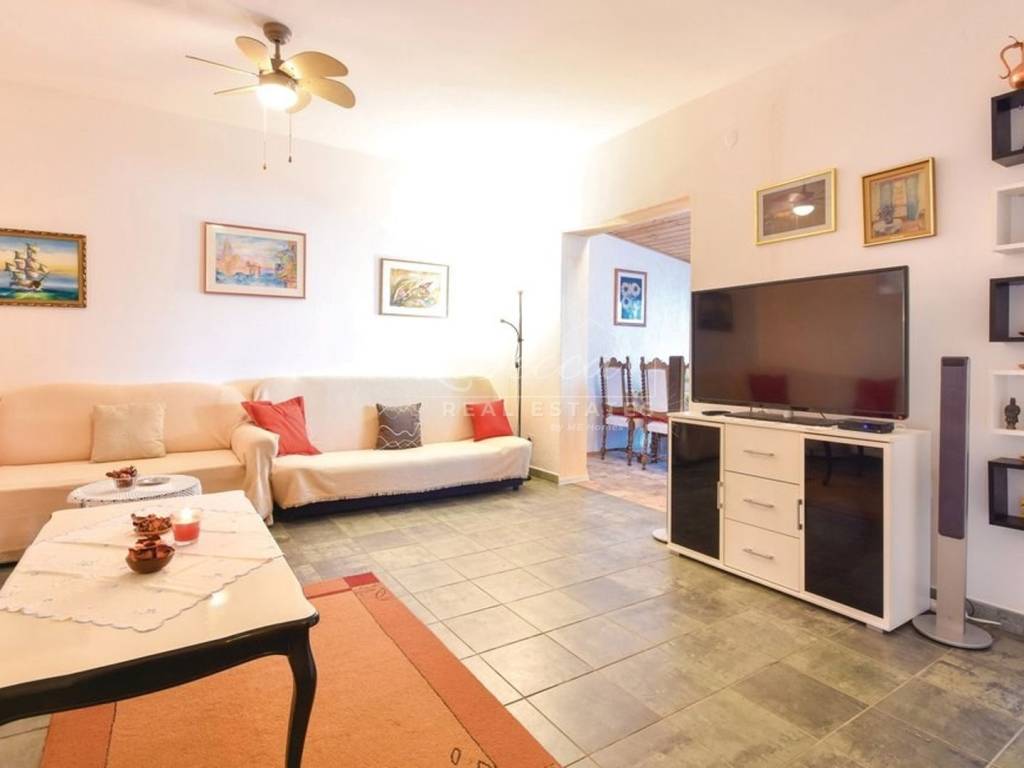
Living room: 1 (3 sofa beds)
Parking: 8+
Garage and basement: 80 m2
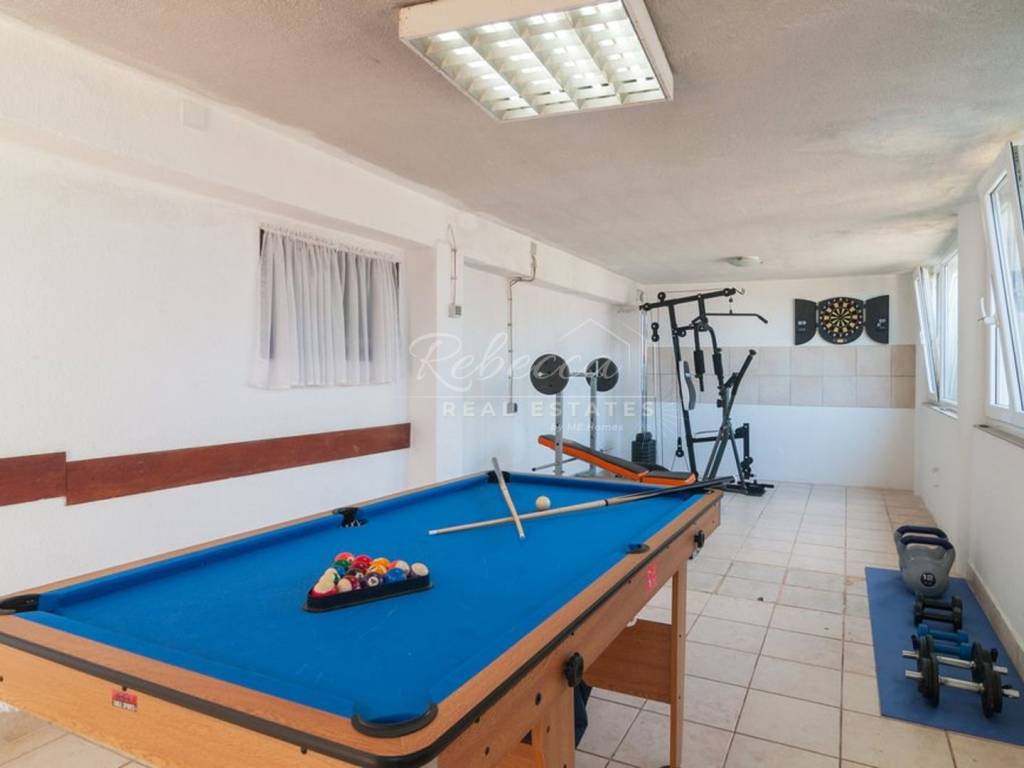
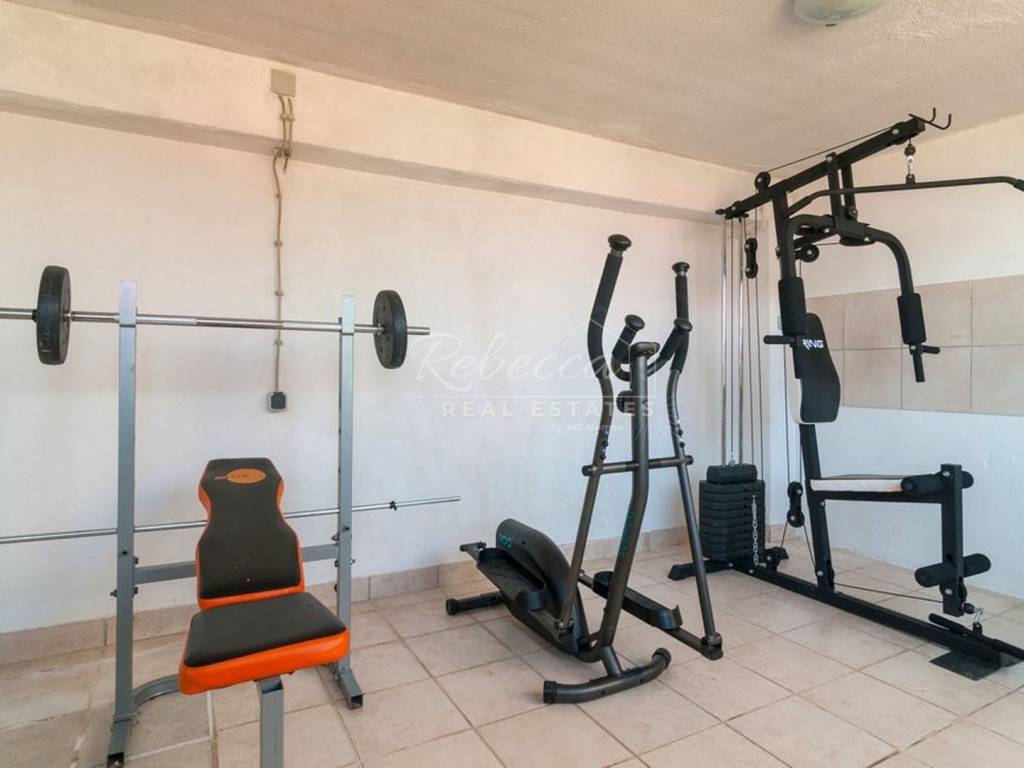
Gym, recreation: 30 m2
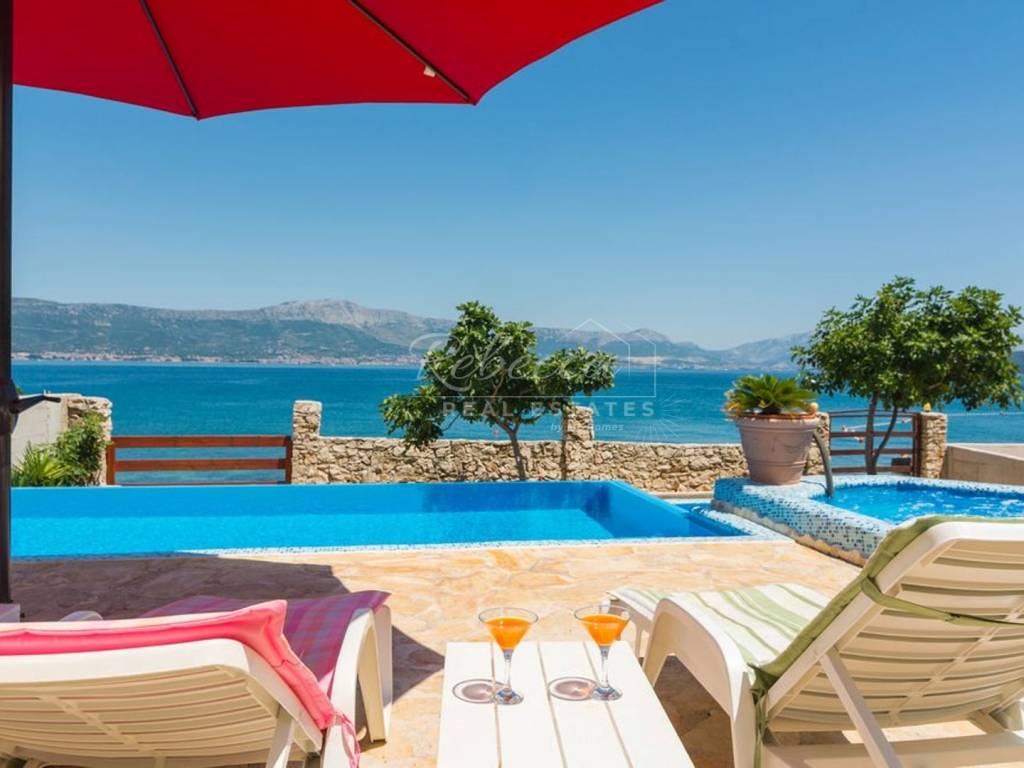
Outdoor pool: 30 m2 + heated whirlpool (jacuzzi)
Other: 6 air conditioners, two chimneys for heating with an indoor fireplace or wood stove. Optical high-speed internet, satellite TV.
Built in 1981. It has an occupancy permit, all documentation, and clear ownership.
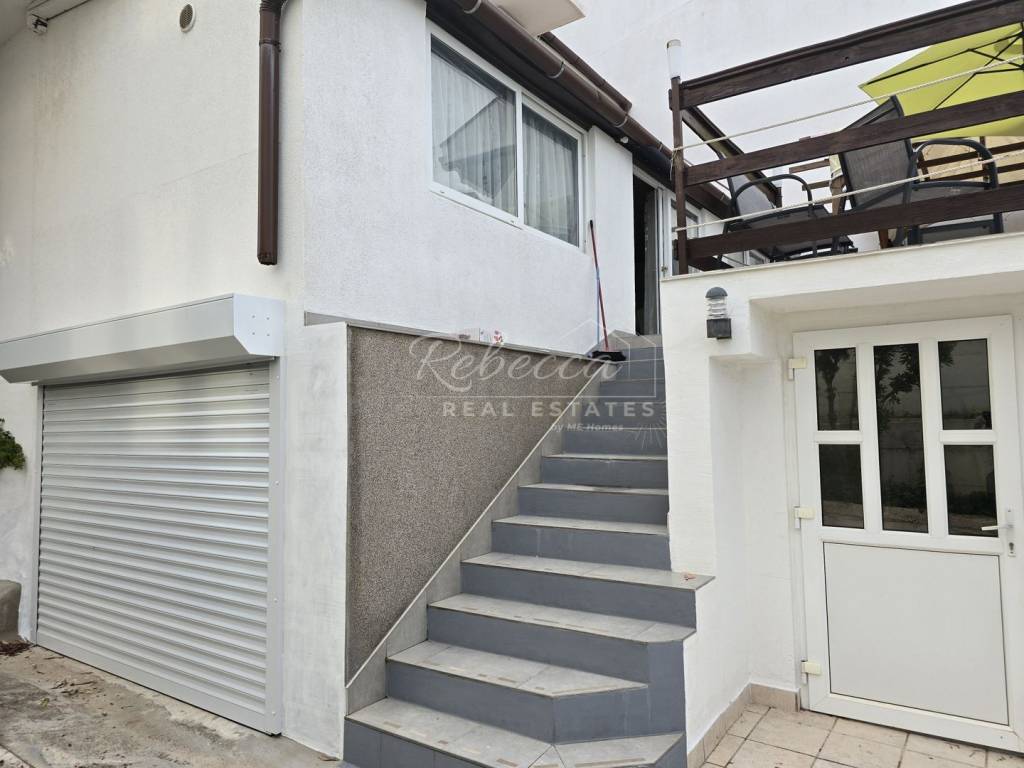
On the ground floor there is a garage of approx. 80 m2, part of which serves as storage. On this floor there is also an additional room, 30 m2, with a sea view, once a summer kitchen and today a space converted into a mini gym, i.e. a recreation and entertainment area.
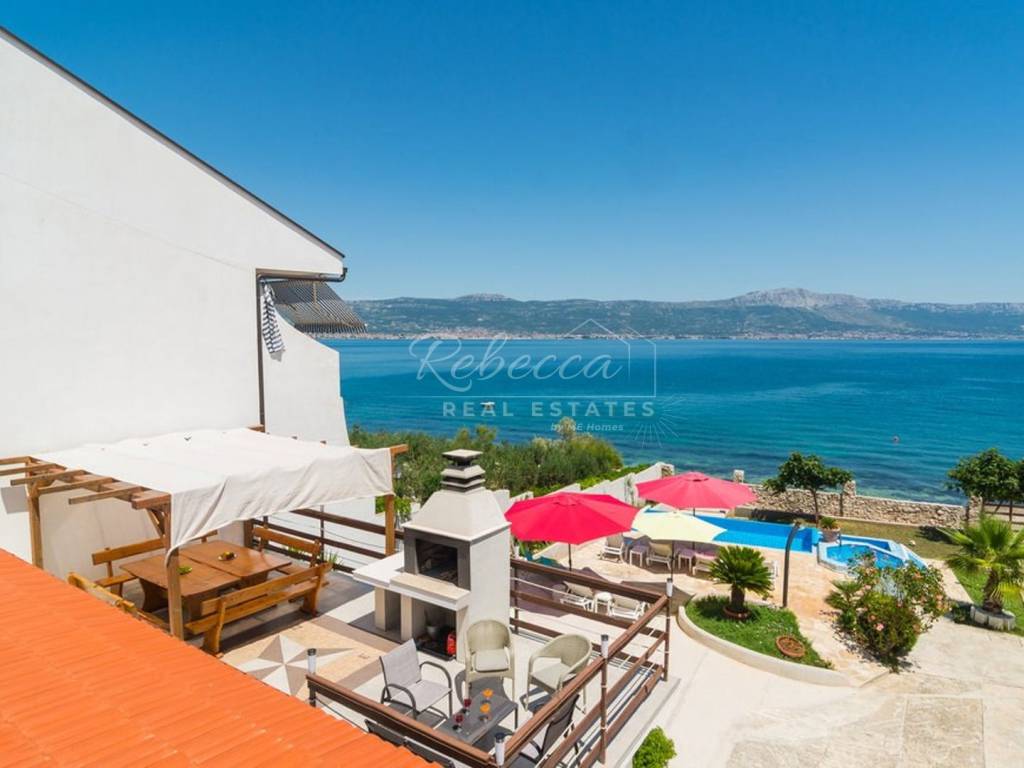
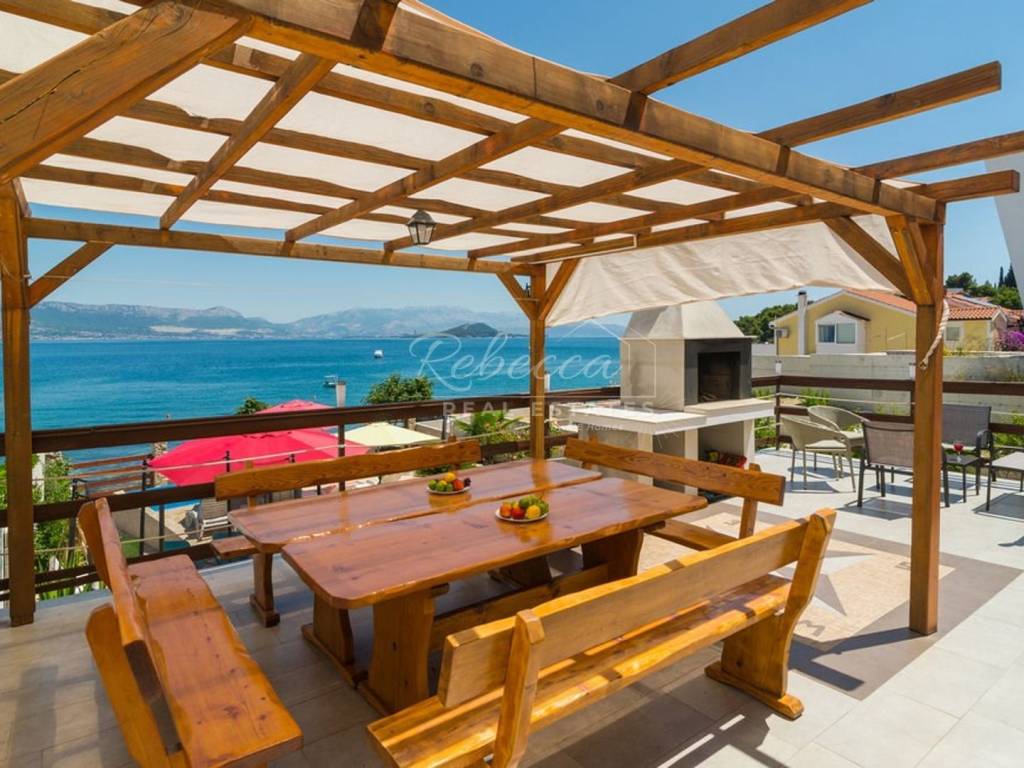
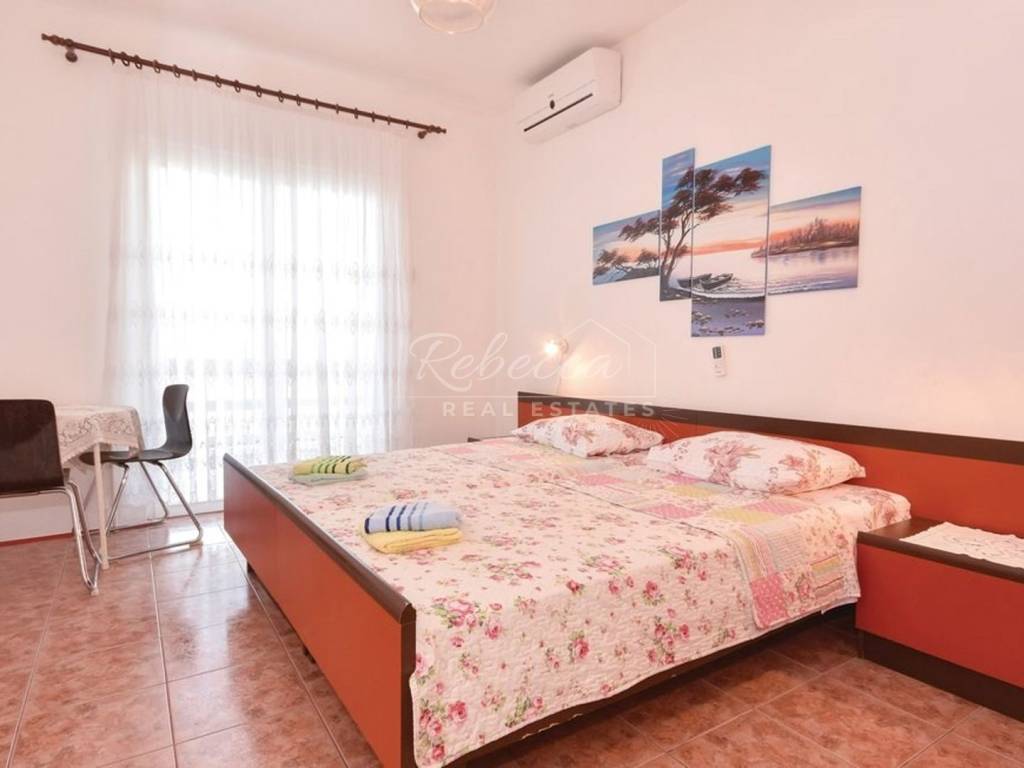
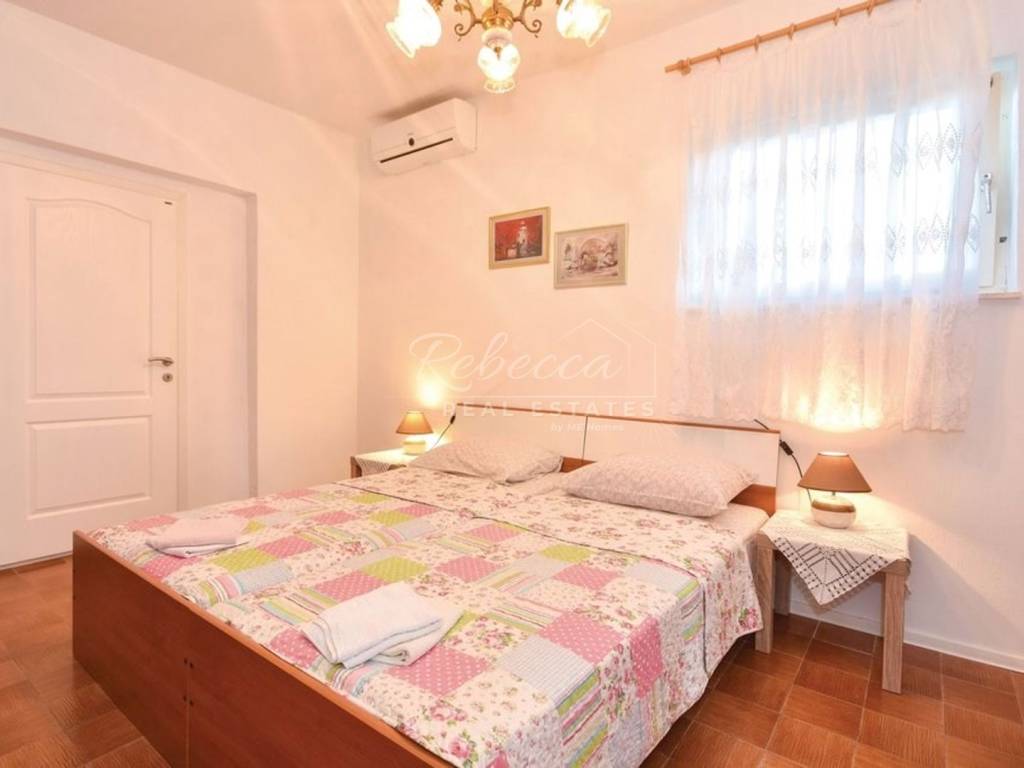
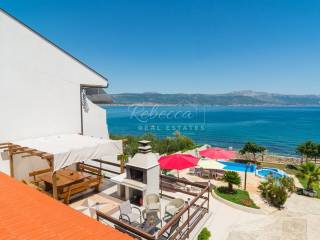
On the first floor there is a comfortable living area, kitchen and dining room, as well as access to a large terrace with a pergola and fireplace and a sea view. There is also a small storage room, two bedrooms (one room is arranged as an apartment with a mini kitchen and bathroom) and two bathrooms. The large kitchen is 6 m long and has 2 large refrigerators.
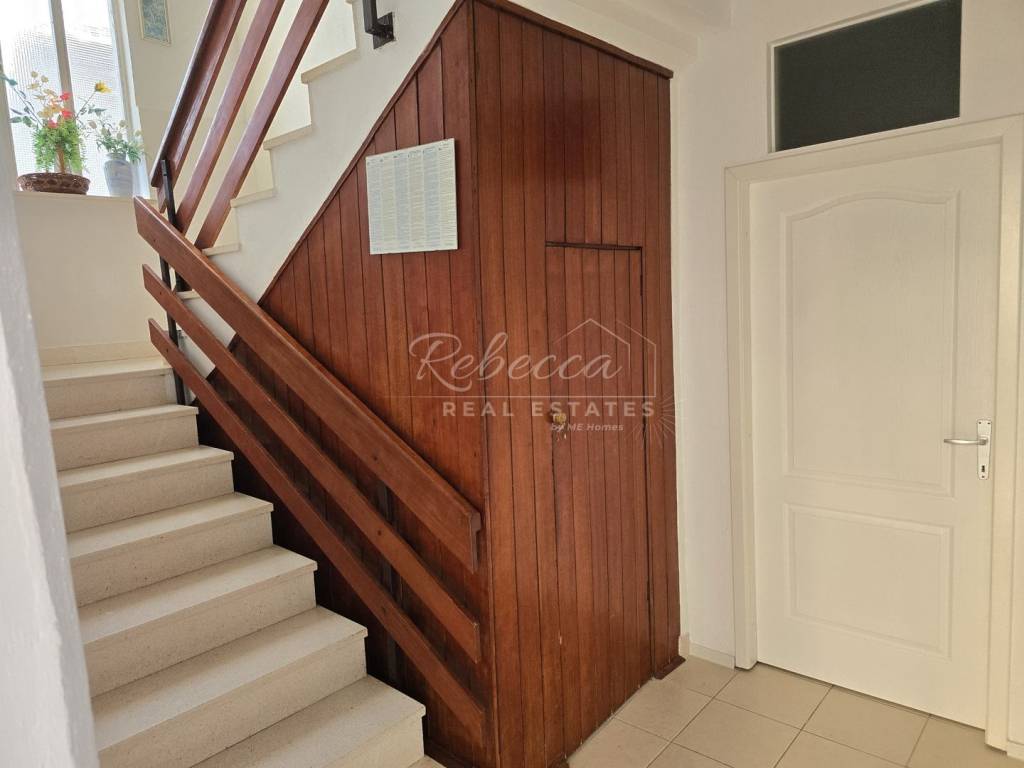
On the second floor, reached by an internal staircase, there are four bedrooms, three of which have a sea view, and two more bathrooms.
The attic is not connected by stairs and has an external entrance.
If desired, permits for adaptation and reconstruction can easily be obtained. According to the urban plan, the attic can be converted into a floor and connected by an internal staircase, and the floor area can be expanded.
The house has a double overflow 12 m3 septic tank, according to the building and occupancy permit, by the road. Soon it will also get a connection to the city sewer system. When the city sewer system is built, the moles, promenades, and beaches will also be additionally arranged and expanded, which will further increase the value of the house.
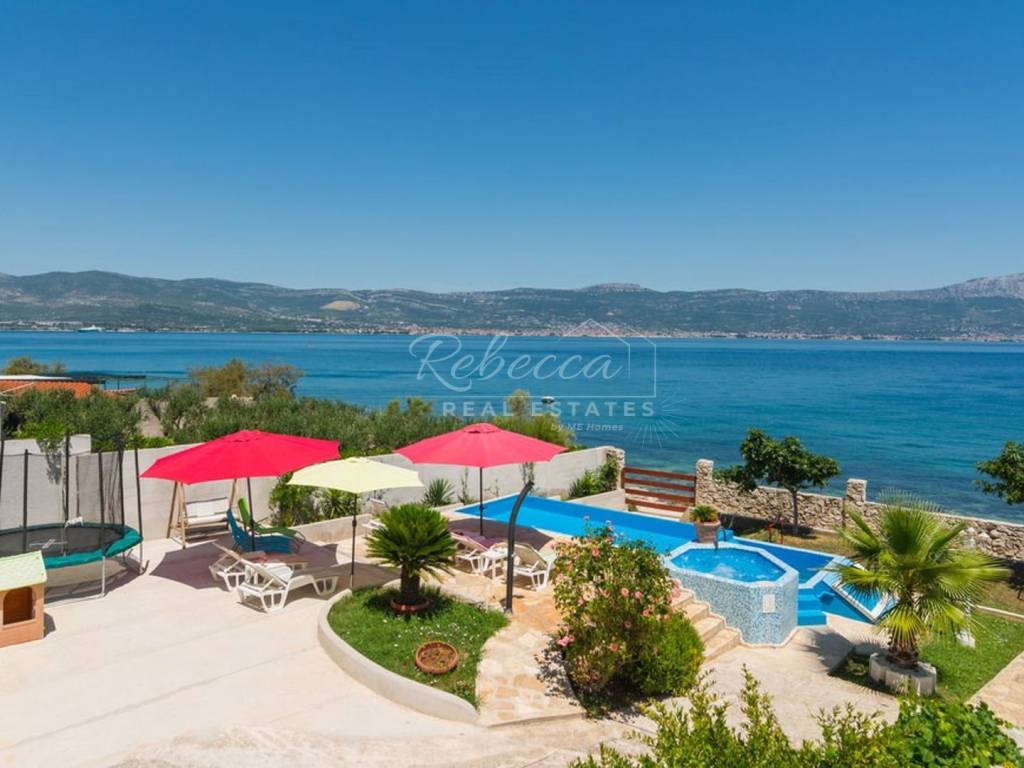
The house yard is its special value, large and comfortable, regular in shape, extending all the way to the beach with direct access to it.
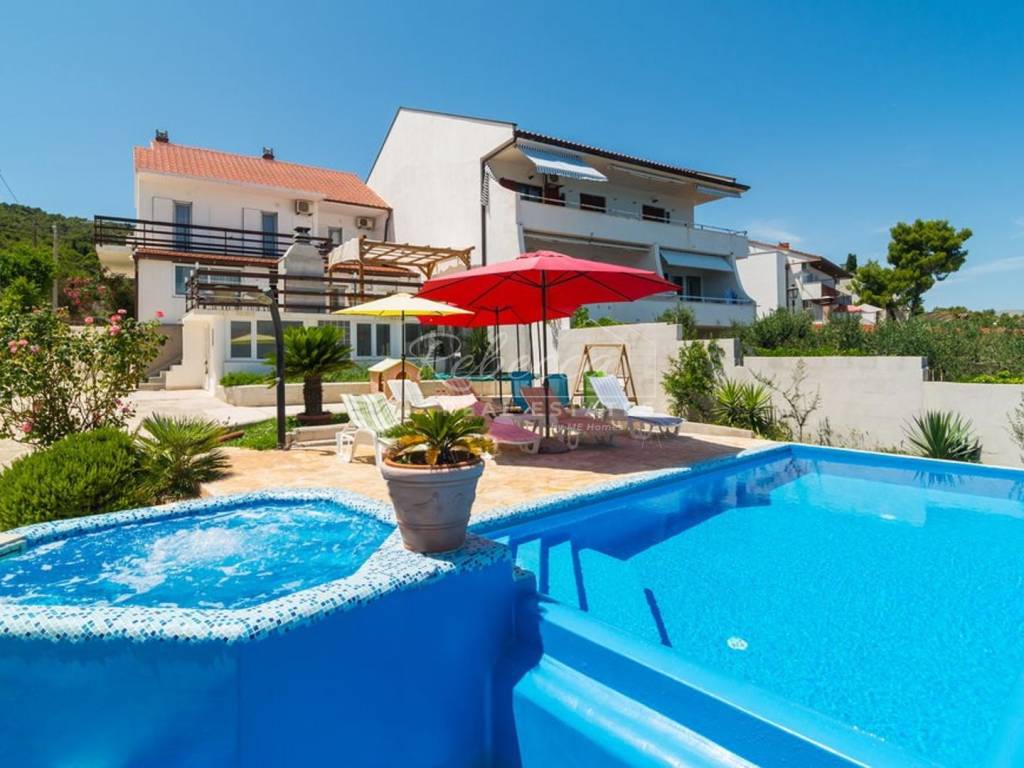
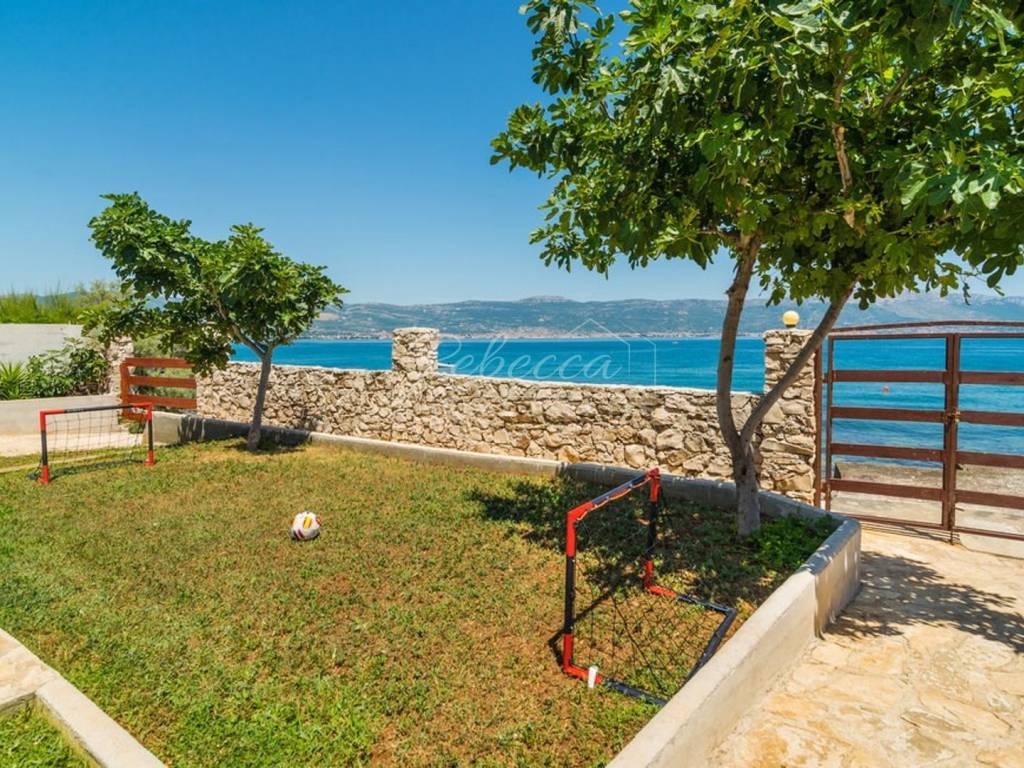
The yard currently has a pool with a sunbathing area, jacuzzi, children's area, lawns, mini football, and other amenities.
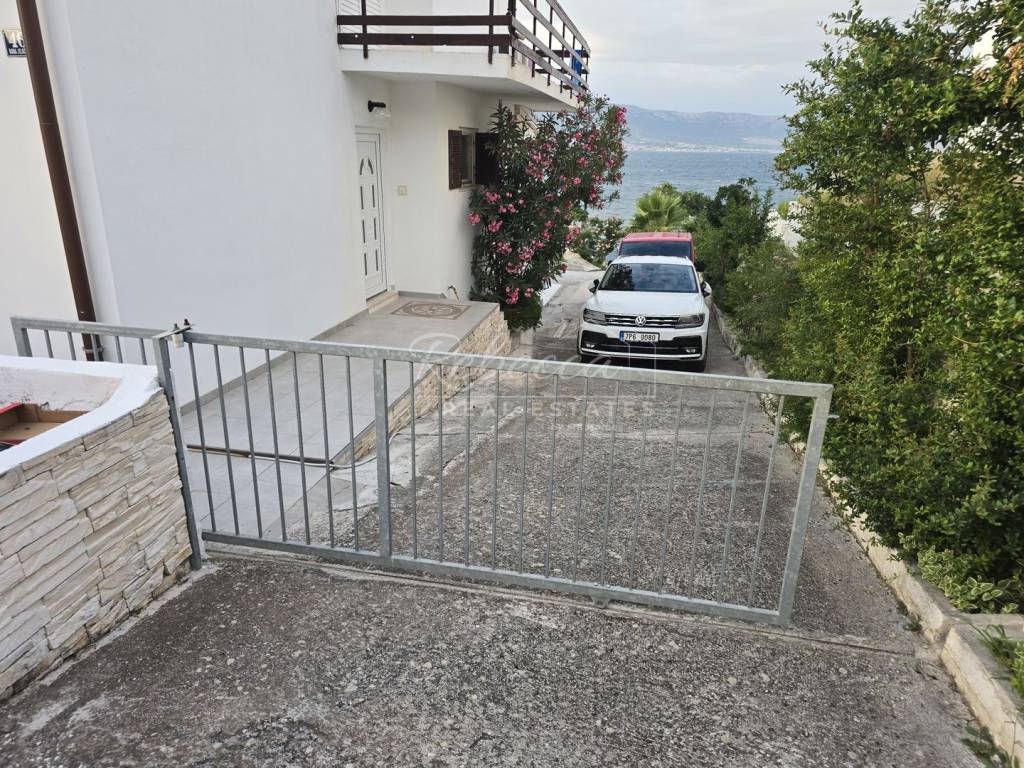
At the left gate there is a concreted area of 6x3 m for storing a boat, in front of which there is a concreted ramp for launching the boat into the sea.
In addition to the garage suitable for one vehicle, the property also has 4 parking spaces by the road and 4 more in the yard.
The house is currently used for tourism. Every season it is fully booked for about 120 days. In addition to tourist accommodation, it still has plenty of potential for additional sources of income.
Quiet area of Slatina, without noise and without crowds on the beach and road.
Distance to the center of Slatina is 1 km.
Distance to the first shop and restaurant is 100 m.
Distance to the pharmacy is 1.5 km and to the hospital in Trogir 8 km.
Connection by regular bus line, stop 100 m away.
Connection by seasonal boat line with Split and Trogir, pier 1 km away.
Close to tourist facilities:
Water park - 100 m.
Rent a boat, scooter, jet ski - 1.5 km.
Boat excursion, day trips by boat, on request they pick up and return tourists at the mole in front of the house.
Distance to the airport - 10 km.
Distance to the highway - 18 km.
Close to major Dalmatian centers: Trogir - 7 km, Solin - 23 km, Split - 25 km.
Living area: 260 m2 (excluding the attic and garage).
Terraces are 40 m2 on the second floor and 50 m2 on the first floor.
Rooms: 5 + 1 apartment
Beds: 12 + 6
Bathrooms: 4
Kitchens: 2
Dining room: 1 (for 12 people)
Living room: 1 (3 sofa beds)
Parking: 8+
Garage and basement: 80 m2
Gym, recreation: 30 m2
Outdoor pool: 30 m2 + heated whirlpool (jacuzzi)
Other: 6 air conditioners, two chimneys for heating with an indoor fireplace or wood stove. Optical high-speed internet, satellite TV.
Built in 1981. It has an occupancy permit, all documentation, and clear ownership.
On the ground floor there is a garage of approx. 80 m2, part of which serves as storage. On this floor there is also an additional room, 30 m2, with a sea view, once a summer kitchen and today a space converted into a mini gym, i.e. a recreation and entertainment area.
On the first floor there is a comfortable living area, kitchen and dining room, as well as access to a large terrace with a pergola and fireplace and a sea view. There is also a small storage room, two bedrooms (one room is arranged as an apartment with a mini kitchen and bathroom) and two bathrooms. The large kitchen is 6 m long and has 2 large refrigerators.
On the second floor, reached by an internal staircase, there are four bedrooms, three of which have a sea view, and two more bathrooms.
The attic is not connected by stairs and has an external entrance.
If desired, permits for adaptation and reconstruction can easily be obtained. According to the urban plan, the attic can be converted into a floor and connected by an internal staircase, and the floor area can be expanded.
The house has a double overflow 12 m3 septic tank, according to the building and occupancy permit, by the road. Soon it will also get a connection to the city sewer system. When the city sewer system is built, the moles, promenades, and beaches will also be additionally arranged and expanded, which will further increase the value of the house.
The house yard is its special value, large and comfortable, regular in shape, extending all the way to the beach with direct access to it.
The yard currently has a pool with a sunbathing area, jacuzzi, children's area, lawns, mini football, and other amenities.
At the left gate there is a concreted area of 6x3 m for storing a boat, in front of which there is a concreted ramp for launching the boat into the sea.
In addition to the garage suitable for one vehicle, the property also has 4 parking spaces by the road and 4 more in the yard.
The house is currently used for tourism. Every season it is fully booked for about 120 days. In addition to tourist accommodation, it still has plenty of potential for additional sources of income.
Quiet area of Slatina, without noise and without crowds on the beach and road.
Distance to the center of Slatina is 1 km.
Distance to the first shop and restaurant is 100 m.
Distance to the pharmacy is 1.5 km and to the hospital in Trogir 8 km.
Connection by regular bus line, stop 100 m away.
Connection by seasonal boat line with Split and Trogir, pier 1 km away.
Close to tourist facilities:
Water park - 100 m.
Rent a boat, scooter, jet ski - 1.5 km.
Boat excursion, day trips by boat, on request they pick up and return tourists at the mole in front of the house.
Distance to the airport - 10 km.
Distance to the highway - 18 km.
Close to major Dalmatian centers: Trogir - 7 km, Solin - 23 km, Split - 25 km.

Если вы хотите узнать больше, вы можете поговорить с Martina Ernst.
Характеристики
- Типология
- Отдельный дом на одну семью | Средний класс недвижимости
- Договор
- Продажа
- Лифт
- Нет
- Площадь
- 260 m²
- Помещения
- 5+
- Спальни
- 7
- Ванные
- 3+
- Балкон
- Да
- Терраса
- Нет
- Отопление
- Автономное, воздушное
- Кондиционер
- Автономное
- Вид
- Море
- Расстояние до моря
- 5 m
Другие характеристики
- Частный и общий сад
- Бассейн
Информация о ценах
- Цена
- € 1 250 000
- Цена за м²
- 4 808 €/m²
Энергоэффективность
Год постройки
1981Состояние
Отличное / ОтремонтированноеОтопление
Автономное, воздушноеКондиционер
Автономное
Откройте для себя каждый уголок объекта недвижимости
+20
Карта

Доп. опции
