1/29
Отдельный дом на одну семью Vodice, Vodice
€ 799 000
Объявление обновлено 19.06.2026
Описание
ID: H-200-F
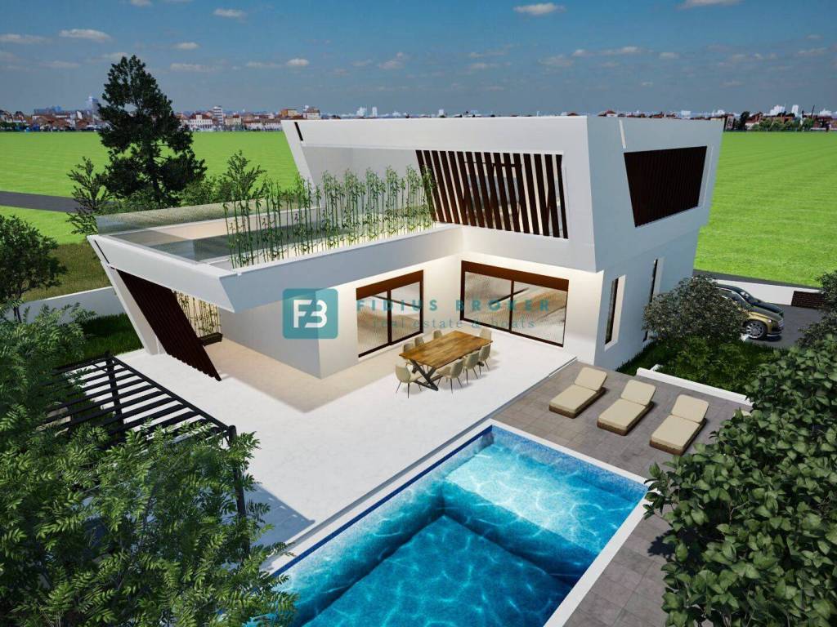
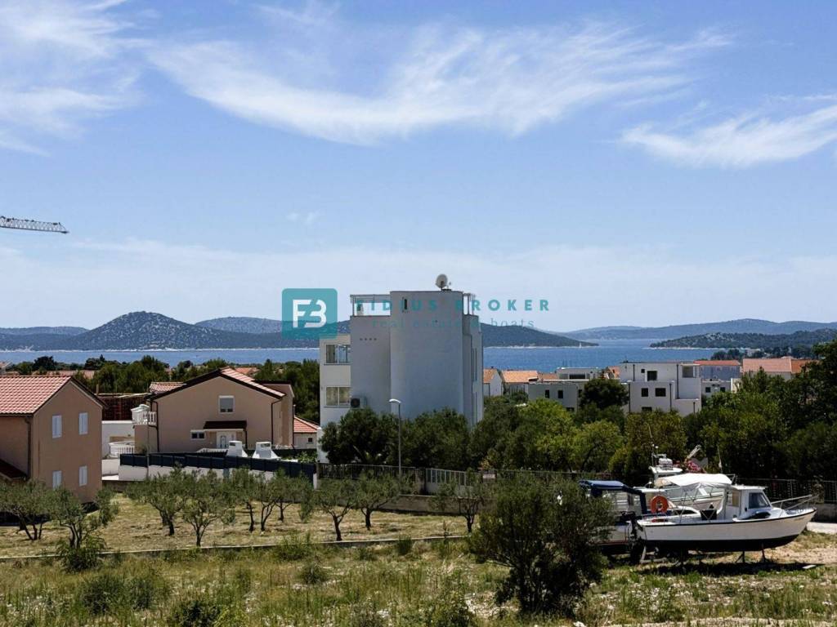
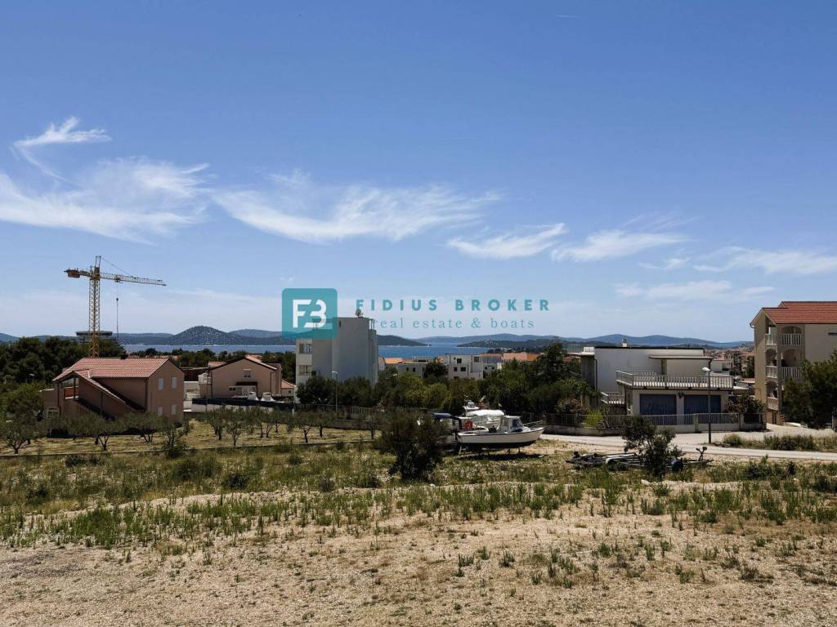
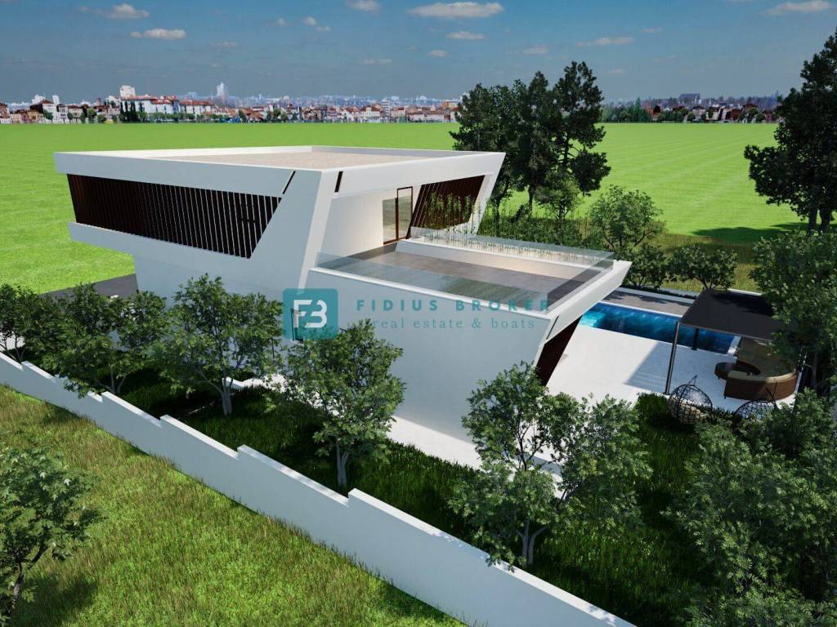
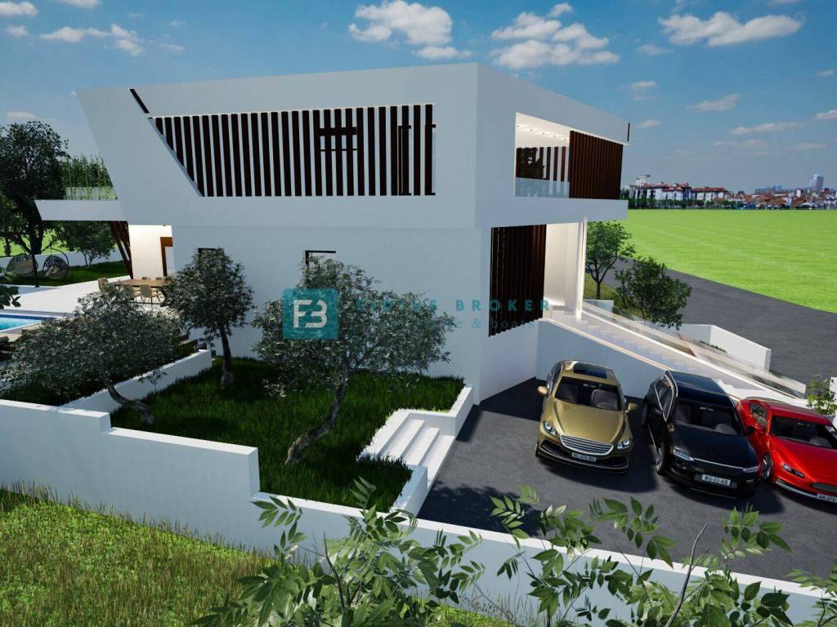
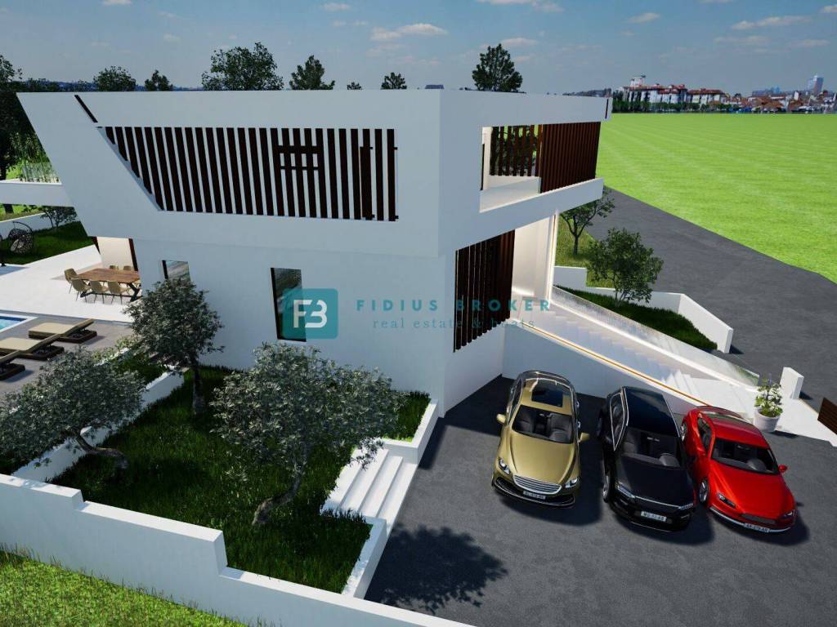
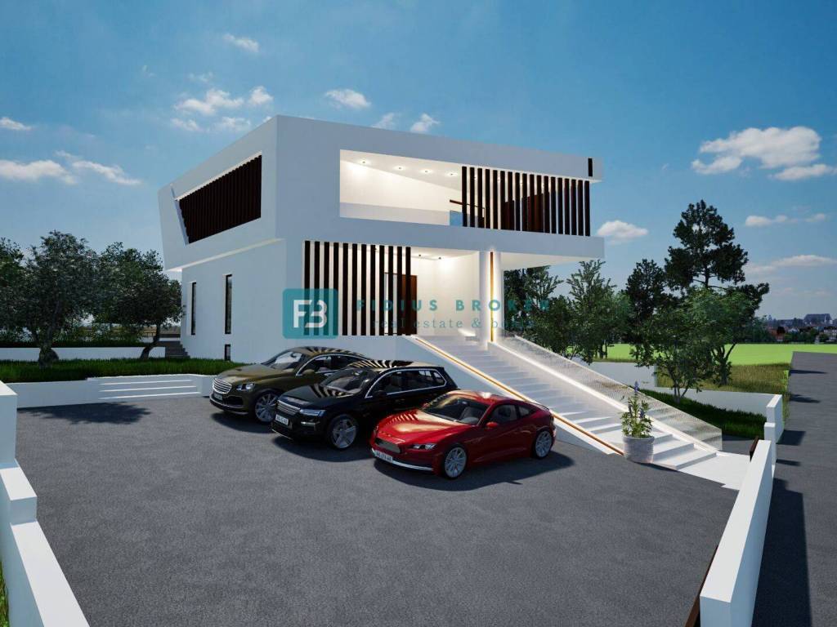
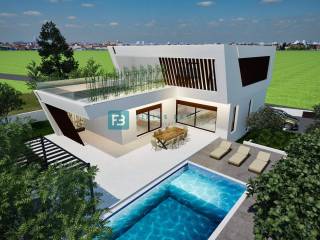
VODICE - A modern detached villa for sale, located in a quiet location, 1100 m from the Vrulje beach and 1400 m from the city center.
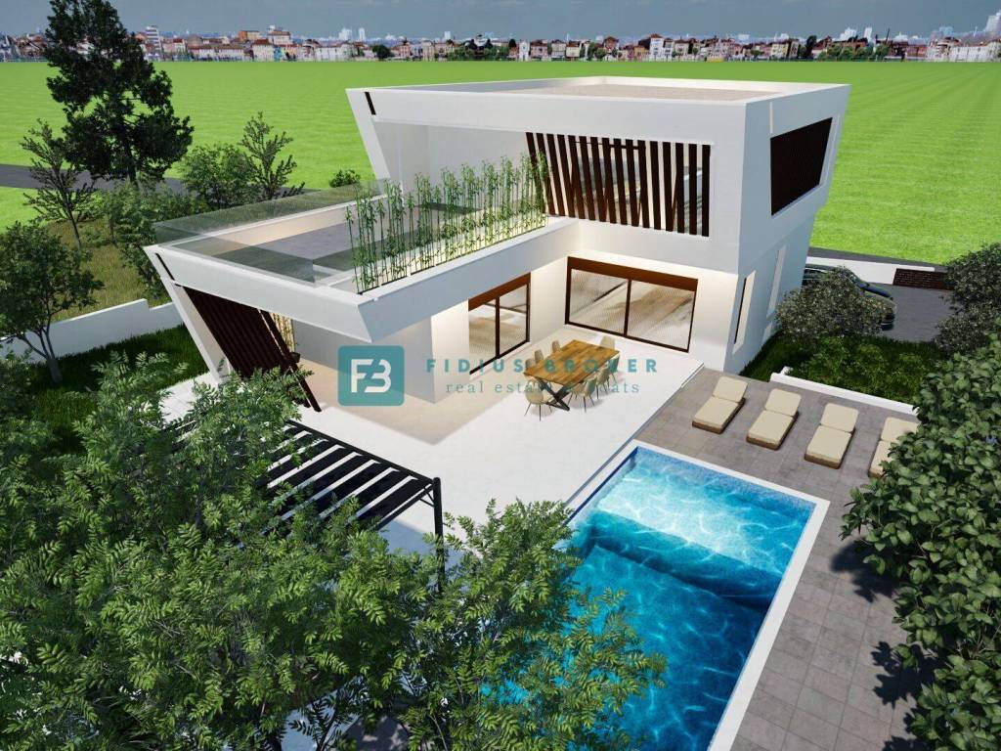
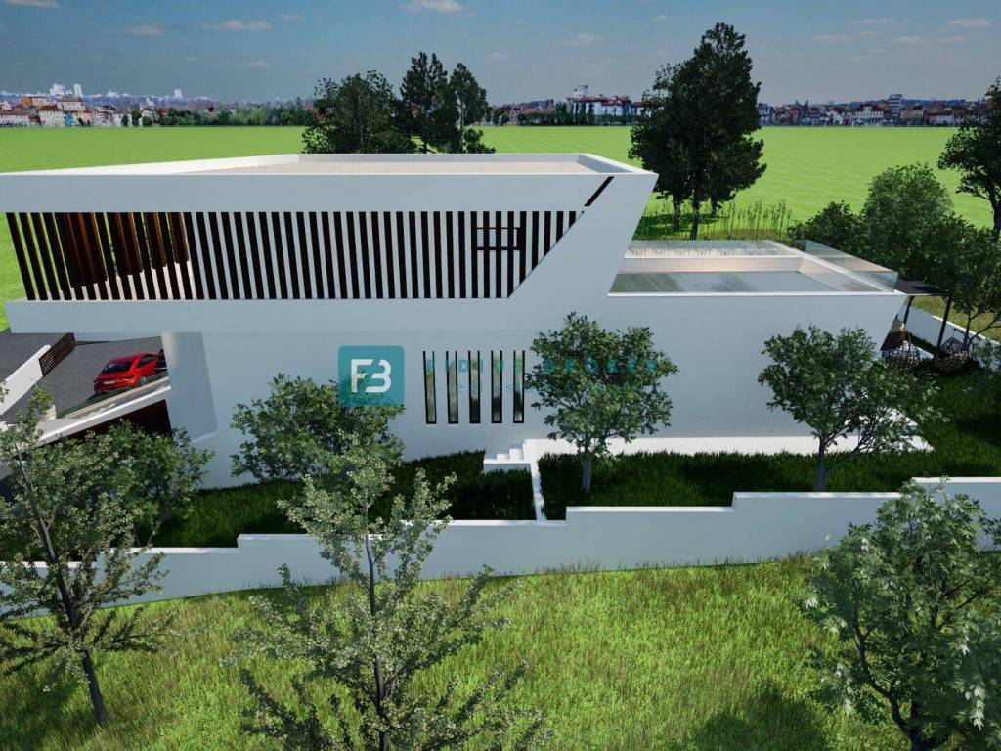
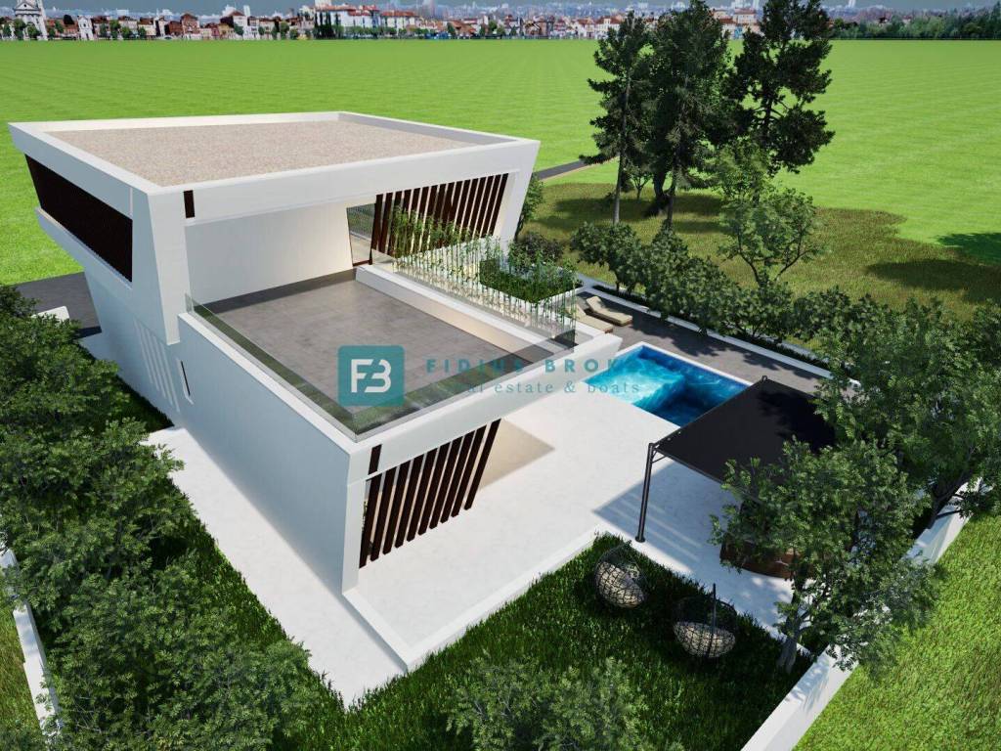
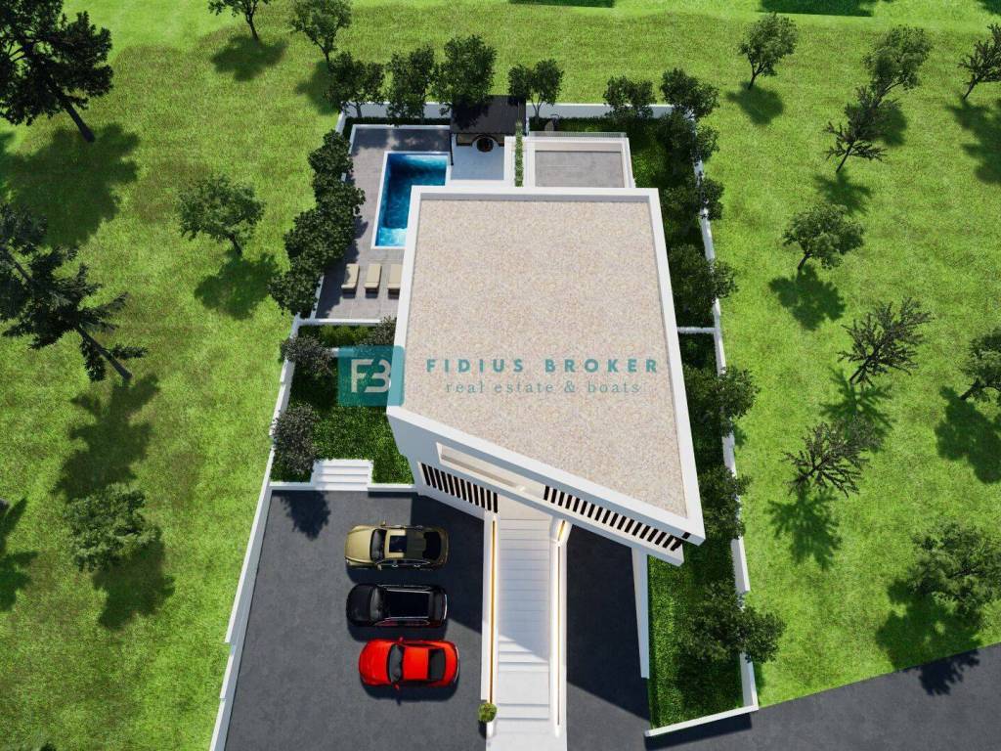
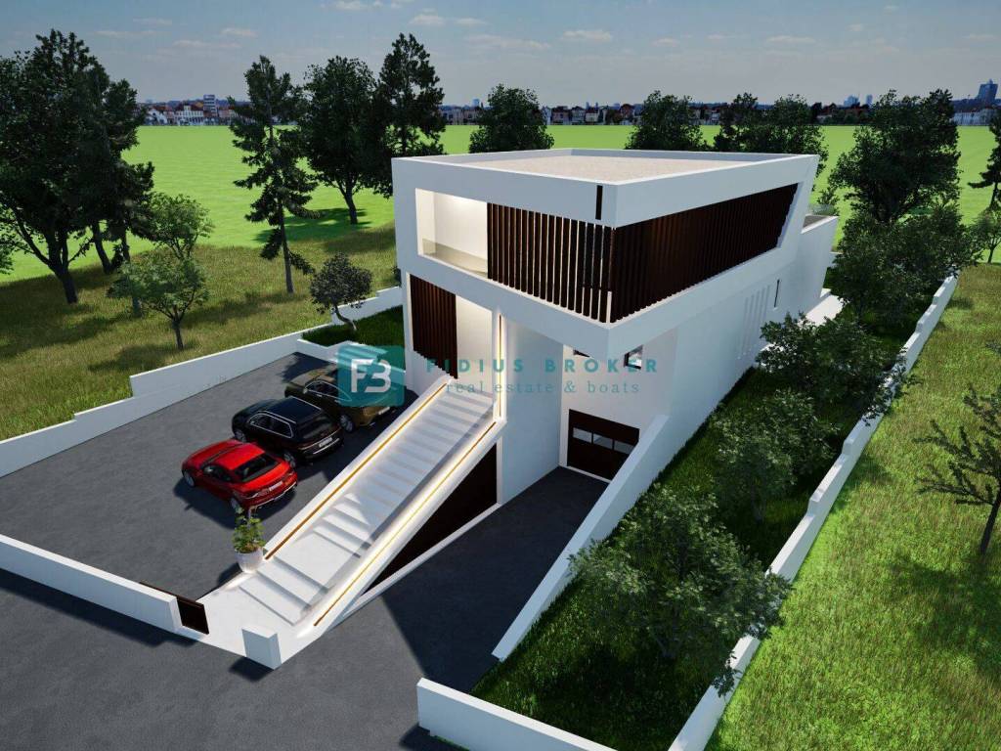
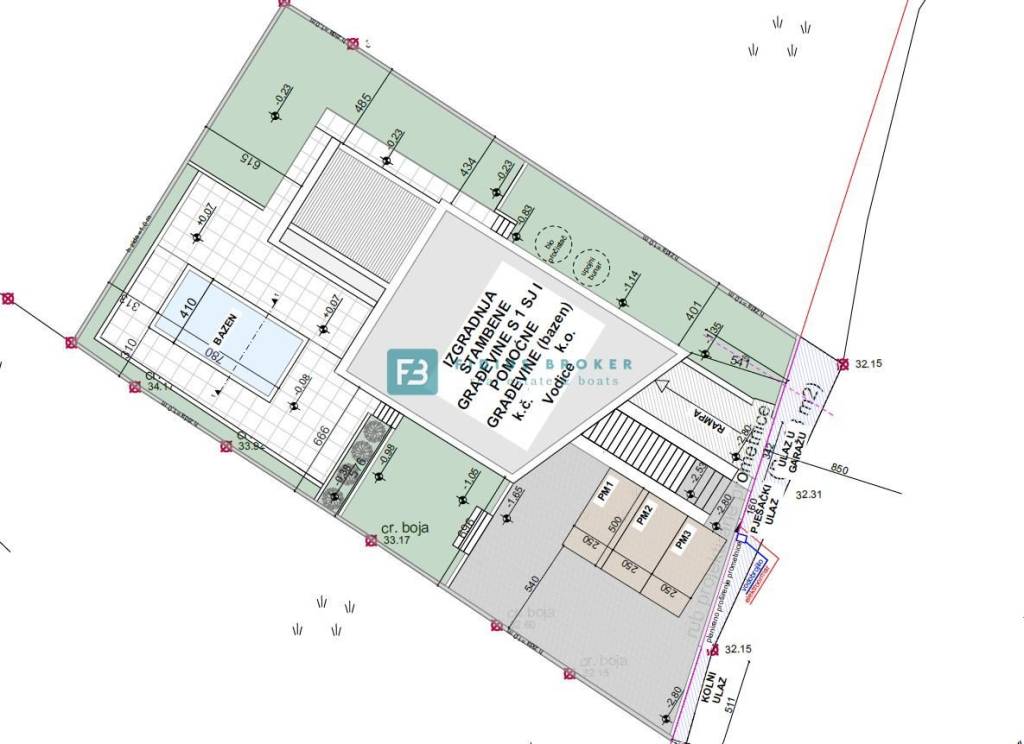
The luxury property with a usable area of 387.65 m2 + a swimming pool of 27.38 m2 extends over three floors: basement + ground floor + first floor. It was built on a plot of land of 811 m2.
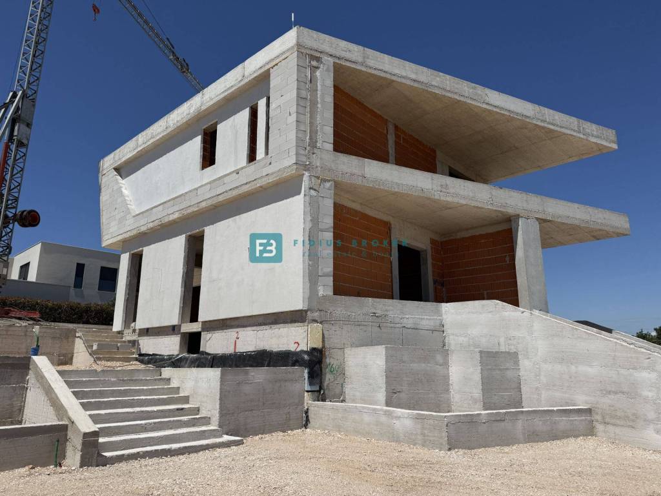
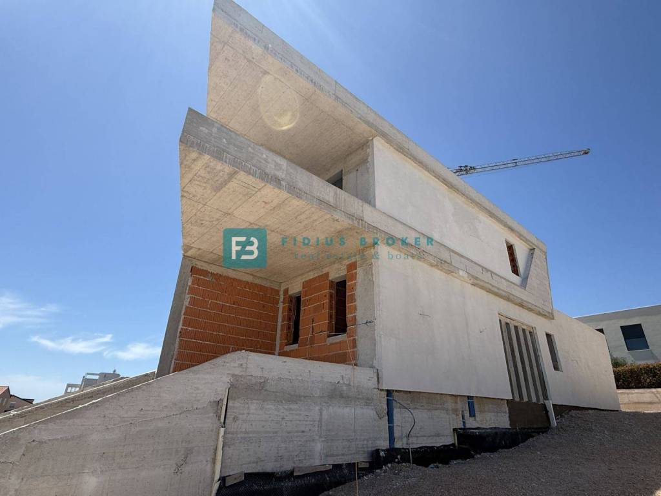
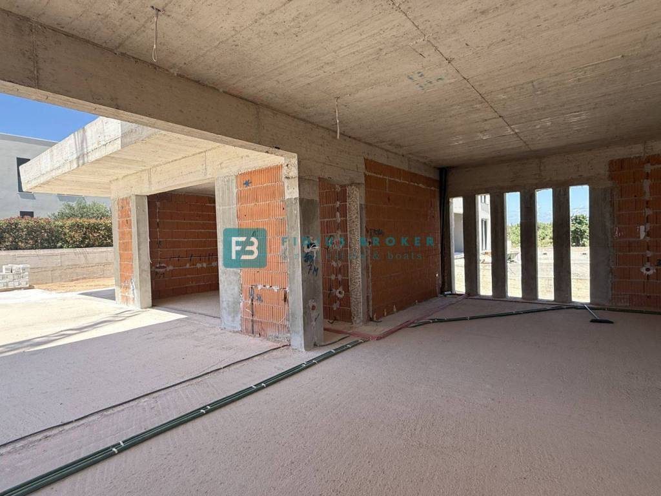
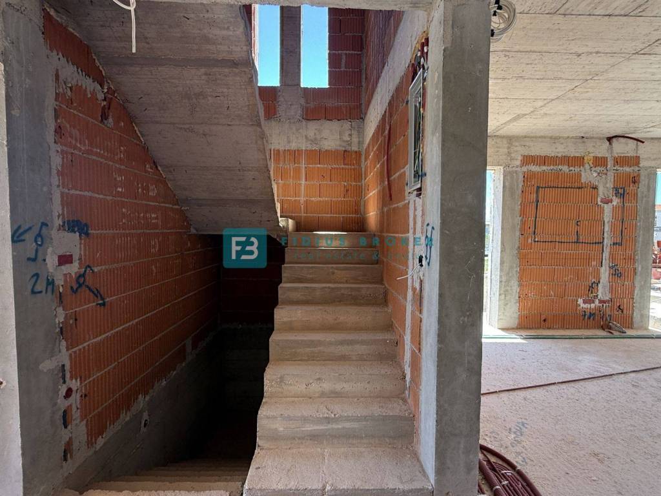
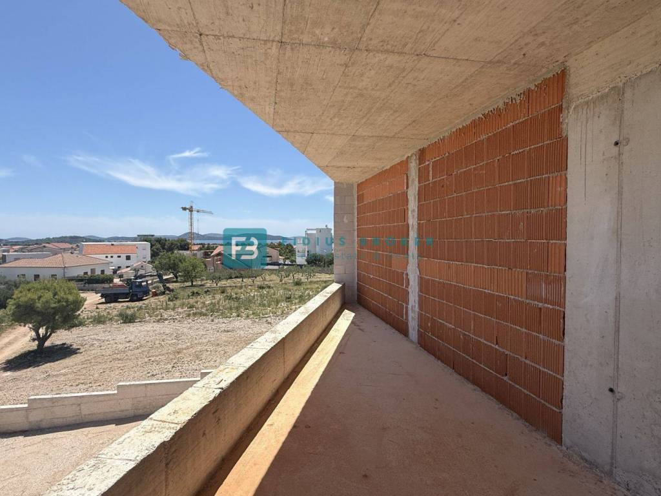
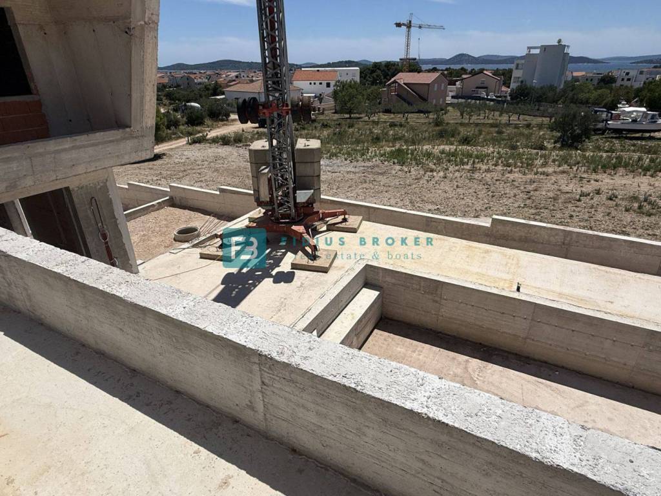
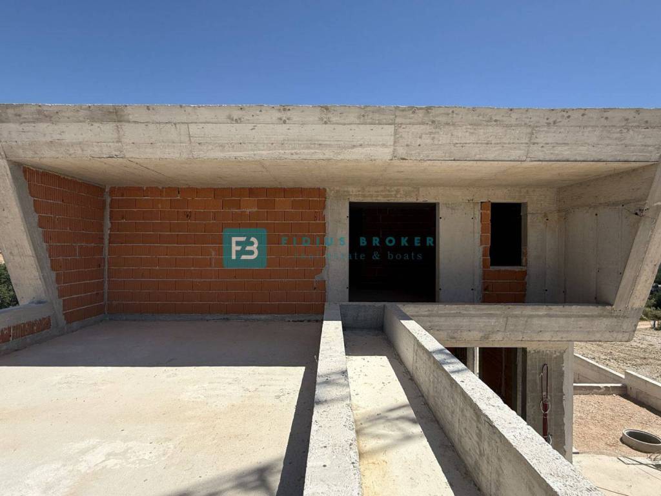
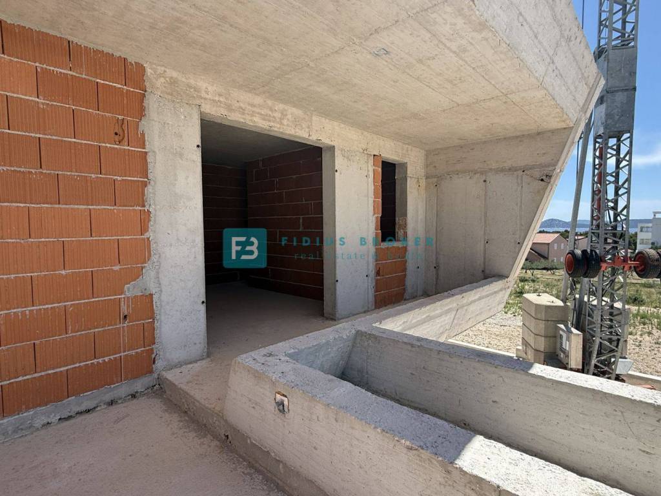
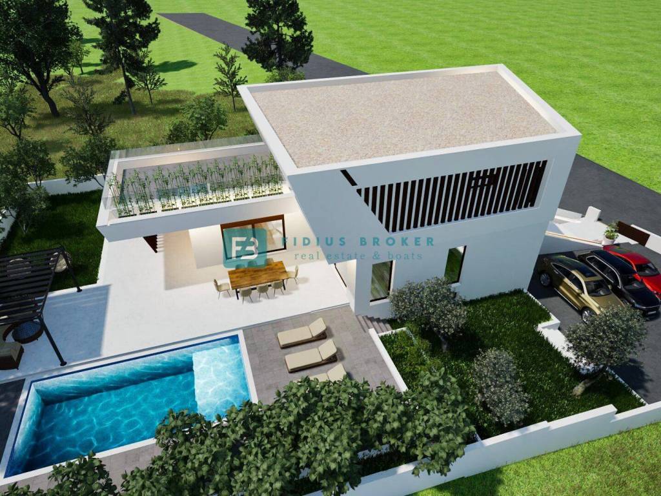
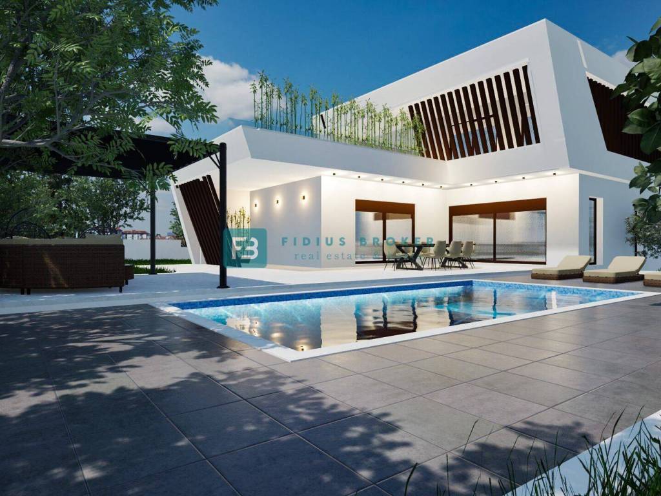
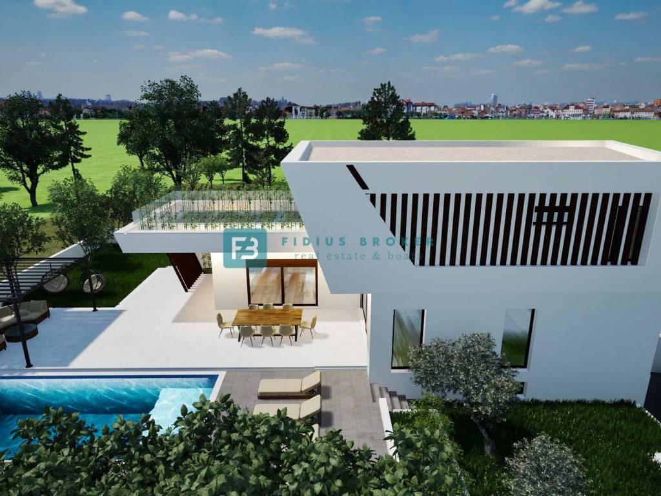
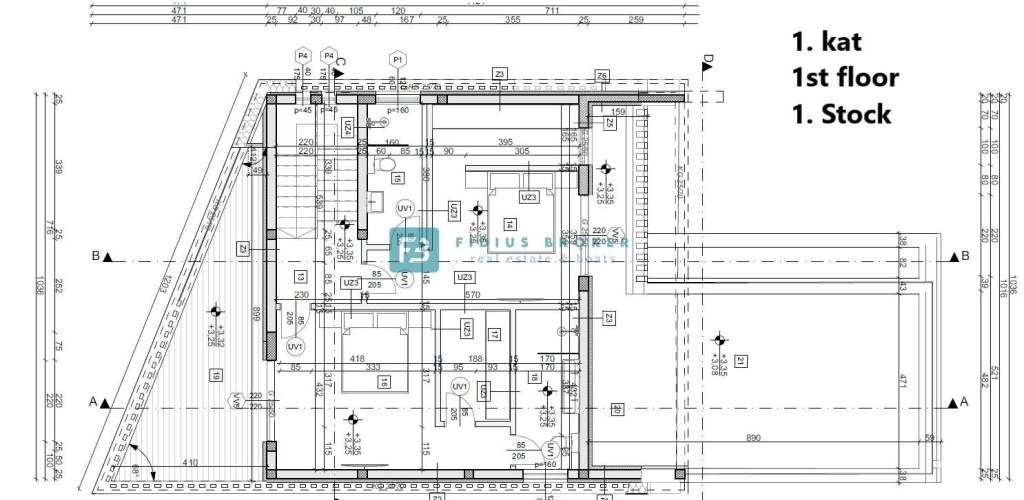
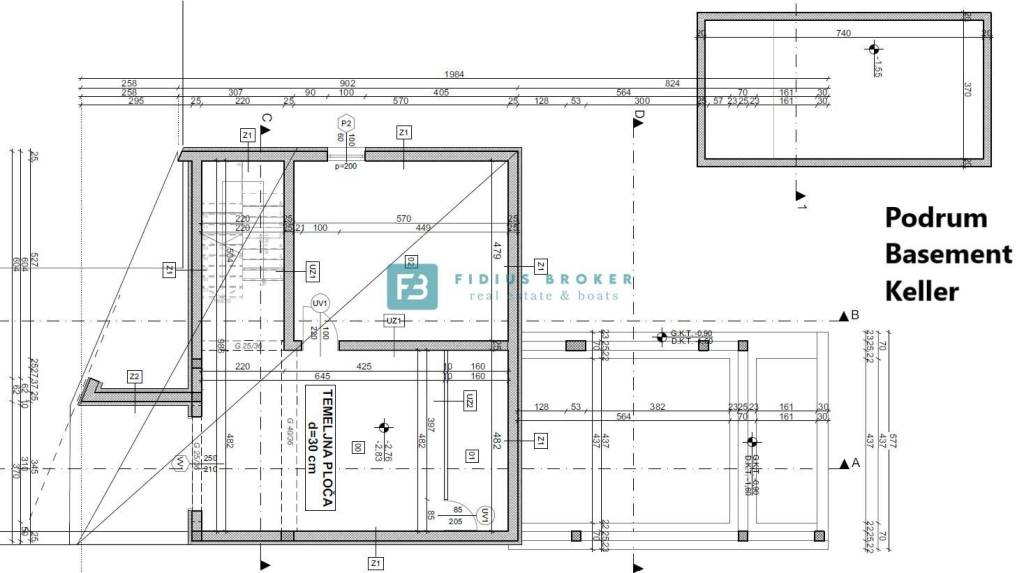
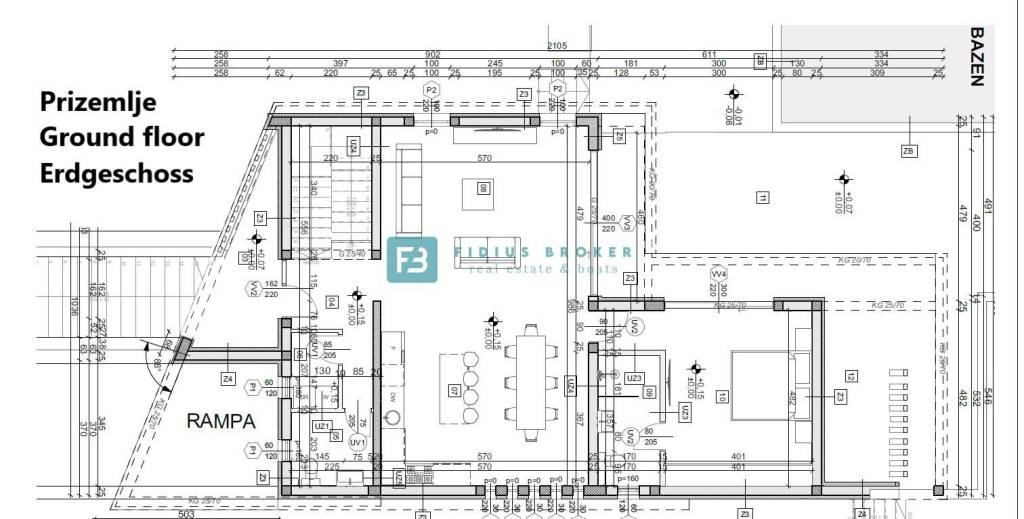
In the basement with a net usable area of 77.19 m2 there is a garage, a machine room for the pool and a storage room. An internal staircase leads to the ground floor with a net usable area of 175.23 m2 where there is a covered entrance, an entrance area, a toilet, a laundry room, a bedroom with a private bathroom, a spacious kitchen with a dining room and a living room with access to a covered and uncovered terrace, a swimming pool with a sunbathing area and a garden. On the 1st floor with a net usable area of 135.99 m2 there is a hallway, a master bedroom with a dressing room, a bathroom and access to a terrace with a sea view, an additional master bedroom with a private bathroom, a dressing room and access to a spacious terrace with a sea view. The house has three parking spaces.
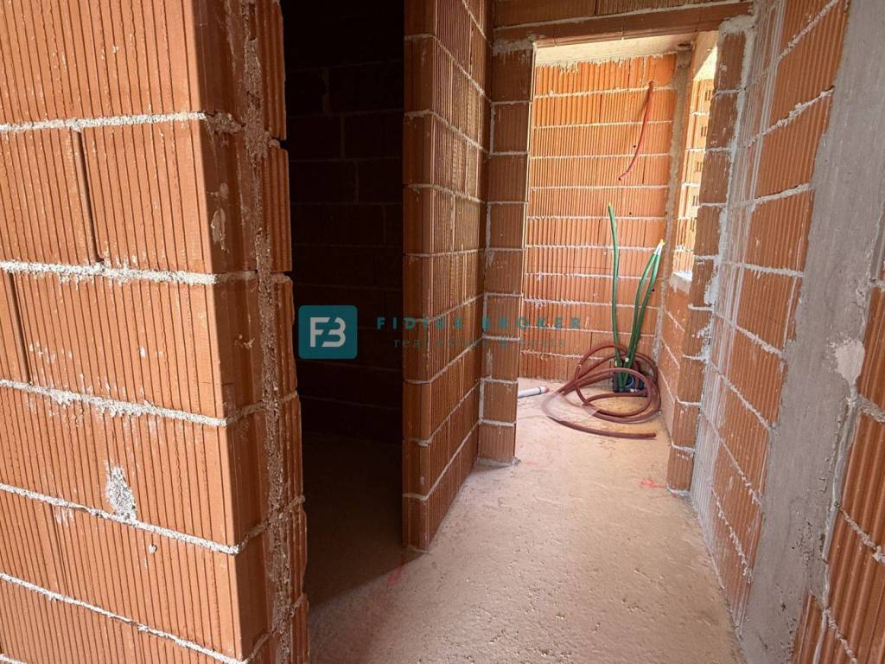
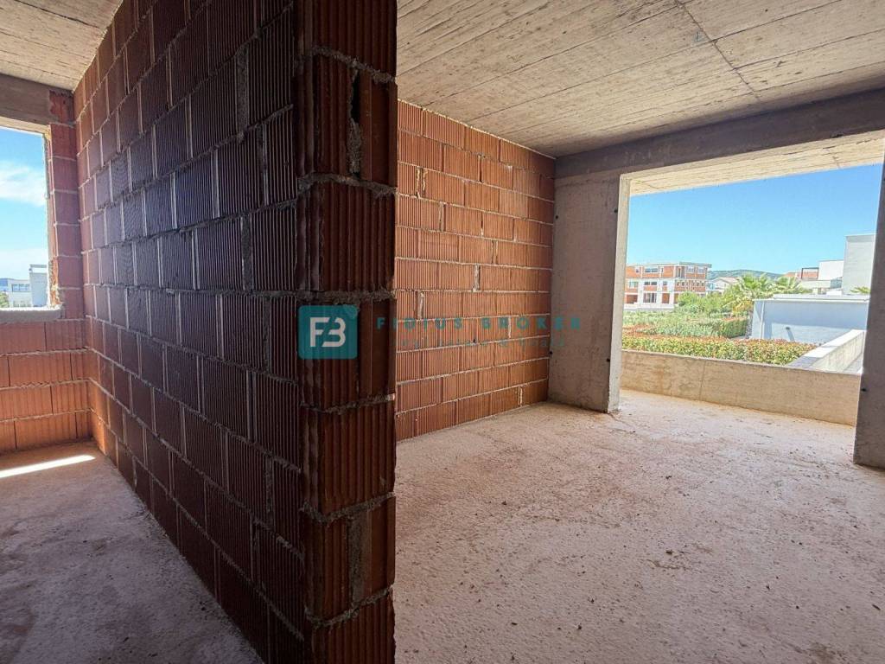
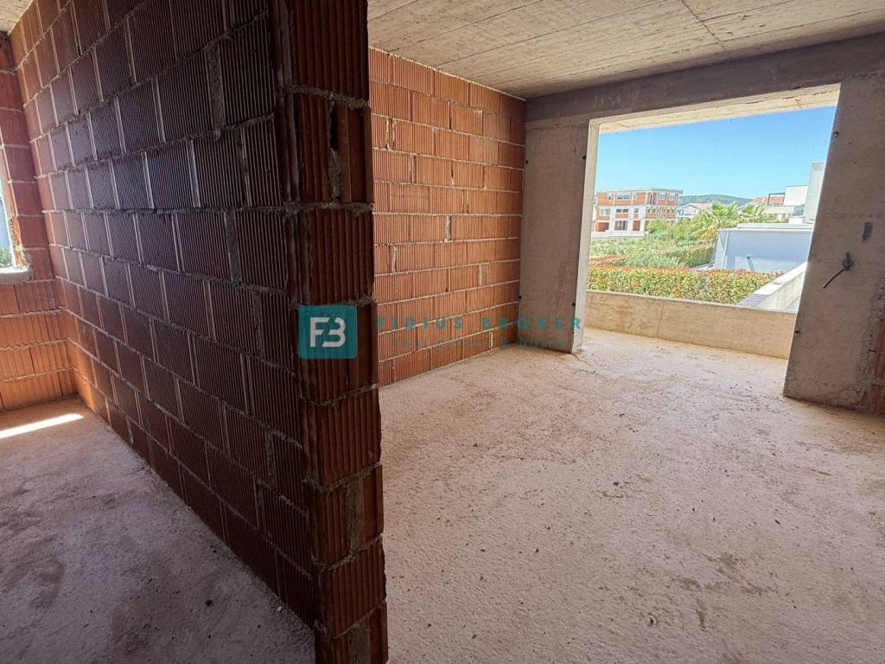
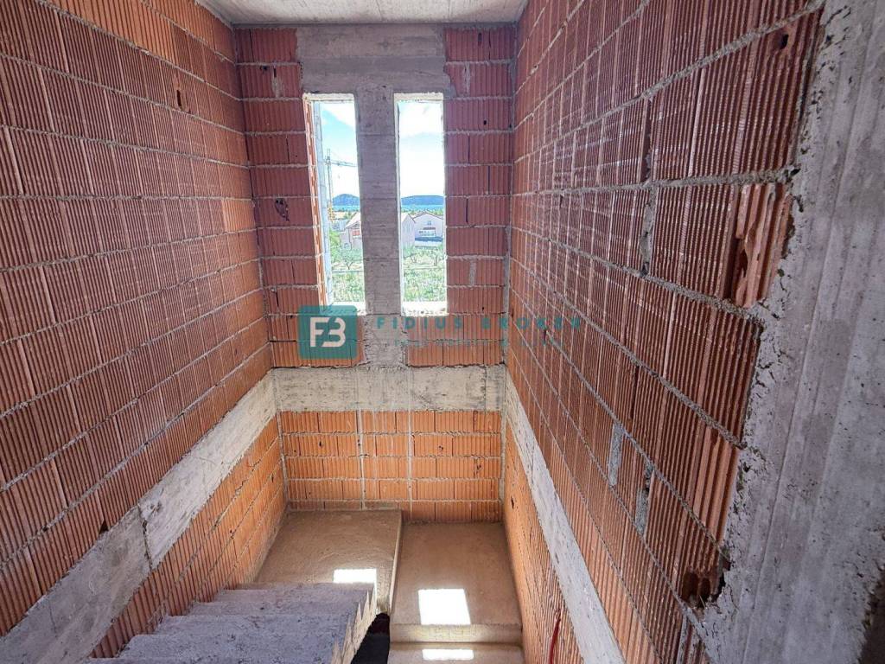
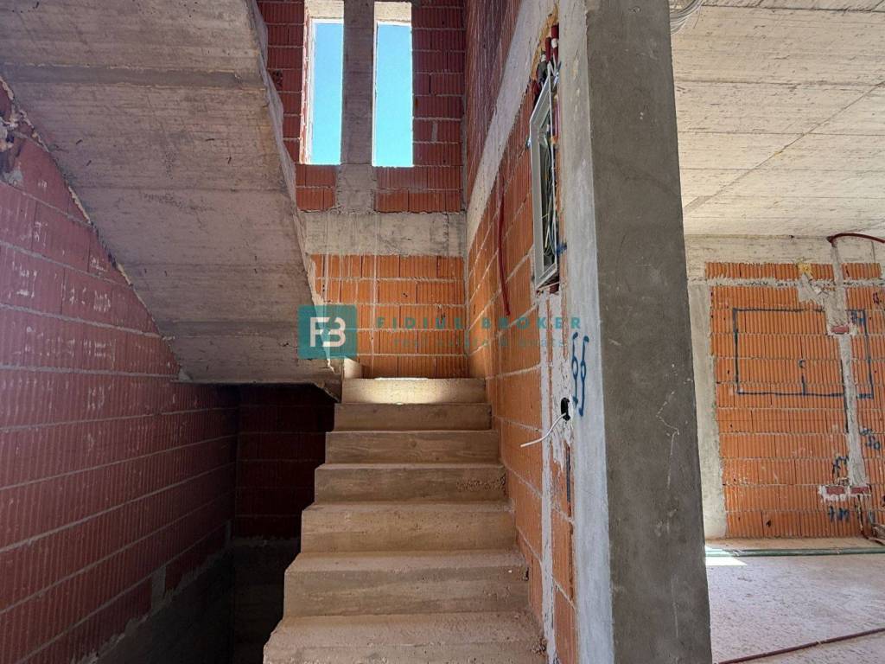
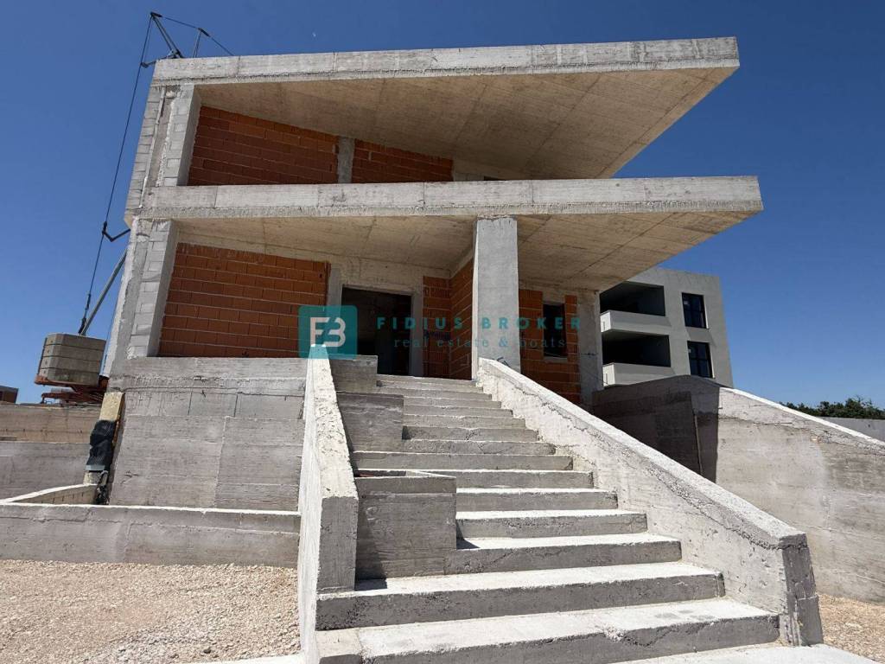
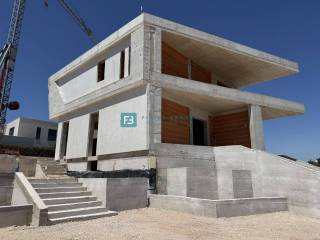
The property is being sold in a high ROH BAU phase, during which all key construction and installation works required for the completion of the building will be carried out, namely:
✔ Partition walls
✔ Internal and external stairs
✔ Swimming pool and terrace around the pool
✔ Enclosure walls
✔ ALU sliding walls Feal Termo 150
✔ ALU windows Feal Termo 65
✔ ALU roller shutters with mosquito nets and electric motors
✔ Garage sectional doors with remote control
✔ Inotherm entrance doors
✔ Thermal insulation (10 cm polystyrene on the sides of the house)
✔ Electrical installations
✔ Installation for video surveillance
✔ Preparation for a central vacuum cleaner
✔ Installation for air conditioners on the ground floor and on the first floor
✔ Installation for a solar system from the boiler room to the roof
✔ Water and drainage installations
✔ Preparation of installations for the pool and pool heating
✔ Preparation of electrical installations for the motorized entrance gate
Price is €799,000
This beautiful villa offers everything you need for a luxurious and comfortable life – superb design, high quality construction and a carefully thought-out layout. With its architecture and spaciousness, it stands out as the perfect home for those seeking peace and privacy, while at the same time wanting to be close to all key amenities.
For additional information, please contact us via email or phone.
ID CODE: H-200-F
Fidius Broker
Voditelj ureda
Mob: ++385 91 3375522
Tel: ++385 91 5135719
E-mail: info@fidiusbroker.hr
www.fidiusbroker.hr
The luxury property with a usable area of 387.65 m2 + a swimming pool of 27.38 m2 extends over three floors: basement + ground floor + first floor. It was built on a plot of land of 811 m2.
In the basement with a net usable area of 77.19 m2 there is a garage, a machine room for the pool and a storage room. An internal staircase leads to the ground floor with a net usable area of 175.23 m2 where there is a covered entrance, an entrance area, a toilet, a laundry room, a bedroom with a private bathroom, a spacious kitchen with a dining room and a living room with access to a covered and uncovered terrace, a swimming pool with a sunbathing area and a garden. On the 1st floor with a net usable area of 135.99 m2 there is a hallway, a master bedroom with a dressing room, a bathroom and access to a terrace with a sea view, an additional master bedroom with a private bathroom, a dressing room and access to a spacious terrace with a sea view. The house has three parking spaces.
The property is being sold in a high ROH BAU phase, during which all key construction and installation works required for the completion of the building will be carried out, namely:
✔ Partition walls
✔ Internal and external stairs
✔ Swimming pool and terrace around the pool
✔ Enclosure walls
✔ ALU sliding walls Feal Termo 150
✔ ALU windows Feal Termo 65
✔ ALU roller shutters with mosquito nets and electric motors
✔ Garage sectional doors with remote control
✔ Inotherm entrance doors
✔ Thermal insulation (10 cm polystyrene on the sides of the house)
✔ Electrical installations
✔ Installation for video surveillance
✔ Preparation for a central vacuum cleaner
✔ Installation for air conditioners on the ground floor and on the first floor
✔ Installation for a solar system from the boiler room to the roof
✔ Water and drainage installations
✔ Preparation of installations for the pool and pool heating
✔ Preparation of electrical installations for the motorized entrance gate
Price is €799,000
This beautiful villa offers everything you need for a luxurious and comfortable life – superb design, high quality construction and a carefully thought-out layout. With its architecture and spaciousness, it stands out as the perfect home for those seeking peace and privacy, while at the same time wanting to be close to all key amenities.
For additional information, please contact us via email or phone.
ID CODE: H-200-F
Fidius Broker
Voditelj ureda
Mob: ++385 91 3375522
Tel: ++385 91 5135719
E-mail: info@fidiusbroker.hr
www.fidiusbroker.hr
Характеристики
- Типология
- Отдельный дом на одну семью
- Договор
- Продажа
- Этажность здания
- 1
- Лифт
- Нет
- Площадь
- 387 m²
- Помещения
- 4
- Спальни
- 3
- Ванные
- 3
- Балкон
- Нет
- Терраса
- Да
- Гараж, машиноместа
- 1 в частный гараж/парковка, 4 в общая парковка/гараж
- Отопление
- Автономное, воздушное
- Вид
- Море, парк
- Расстояние до моря
- 1 000 m
Другие характеристики
- Бассейн
Информация о ценах
- Цена
- € 799 000
- Цена за м²
- 2 065 €/m²
Энергоэффективность
Год постройки
2026Отопление
Автономное, воздушноеЭнергетическая сертификация
Не классифицирована
Планировка
Откройте для себя каждый уголок объекта недвижимости
+27

Доп. опции
