1/6
Отдельный дом на одну семью Duće, Dugi Rat, Dugi Rat
€ 649 000
Объявление обновлено 22.07.2026
Описание
ID: ST2519
FOR ALL DIRECT INFORMATION: +385 91 532 72 95
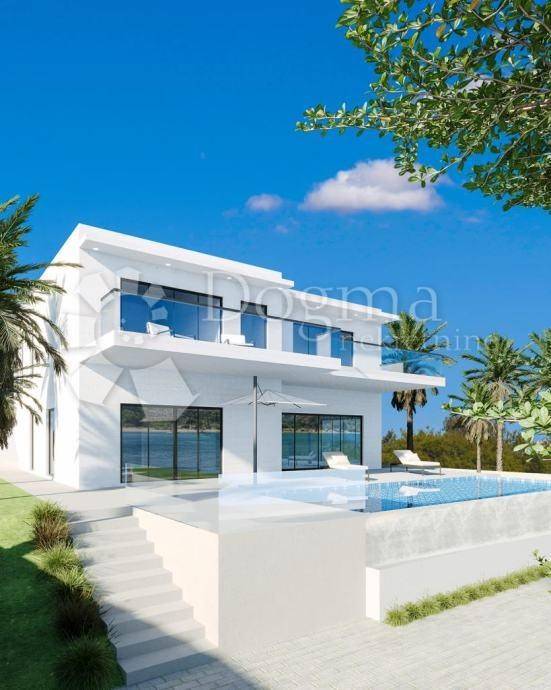
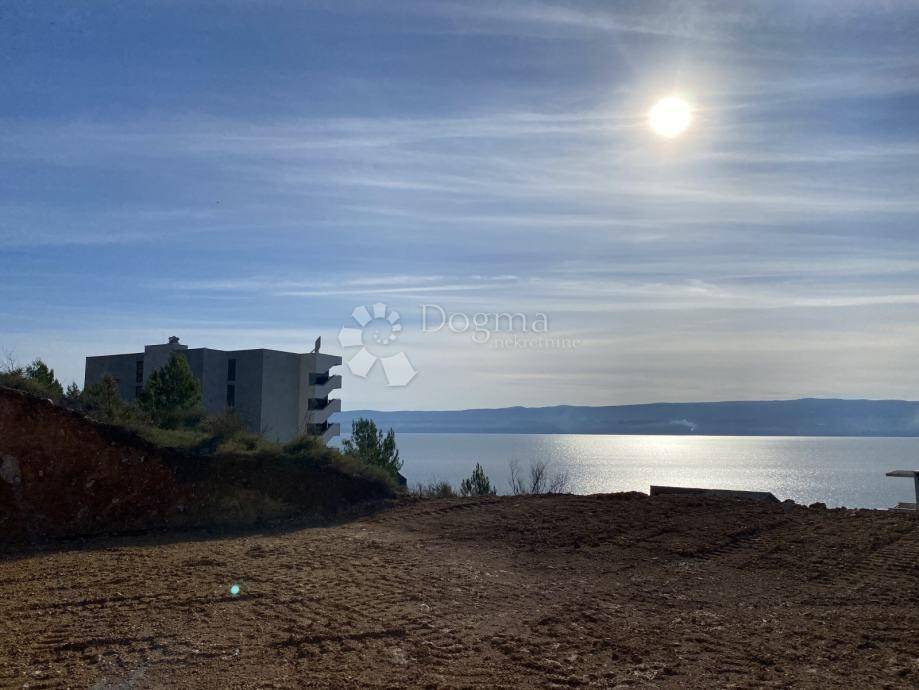
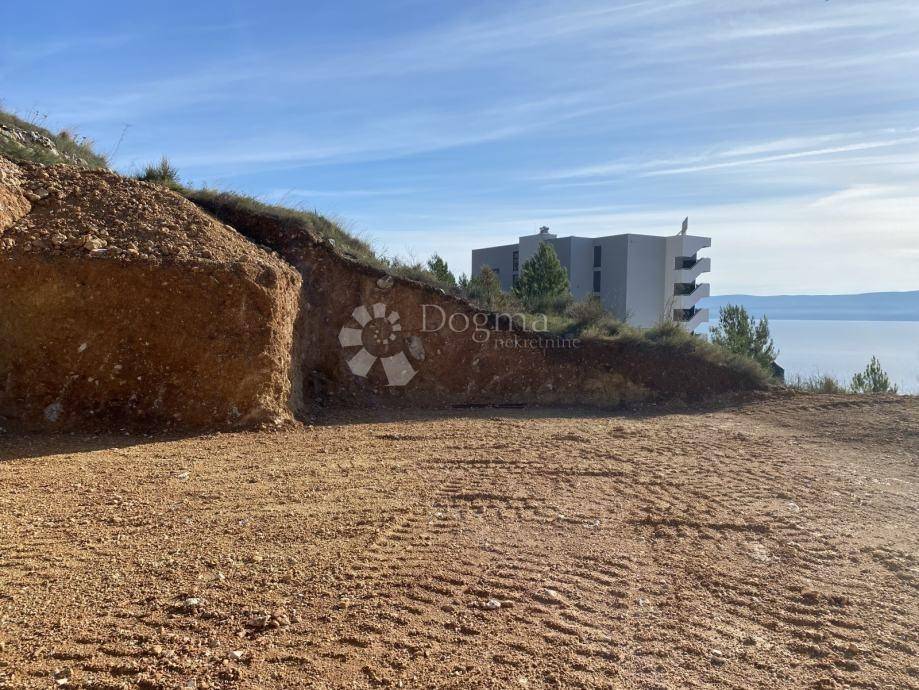
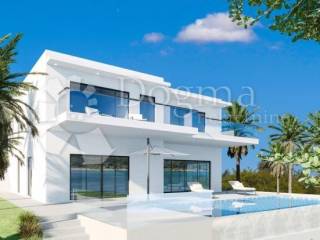
A beautiful villa in the construction phase with a swimming pool is offered for sale, located in an exceptionally attractive position in Duće, only 180 metres from the sea and just 150 metres from the centre of the village.
This modern villa has a total gross area of 250 m² and is situated on a spacious plot of 540 m², extending over two floors. The project has been designed to provide maximum comfort, functionality, and enjoyment of the Mediterranean lifestyle, combining contemporary architecture, privacy, and a beautiful sea view.
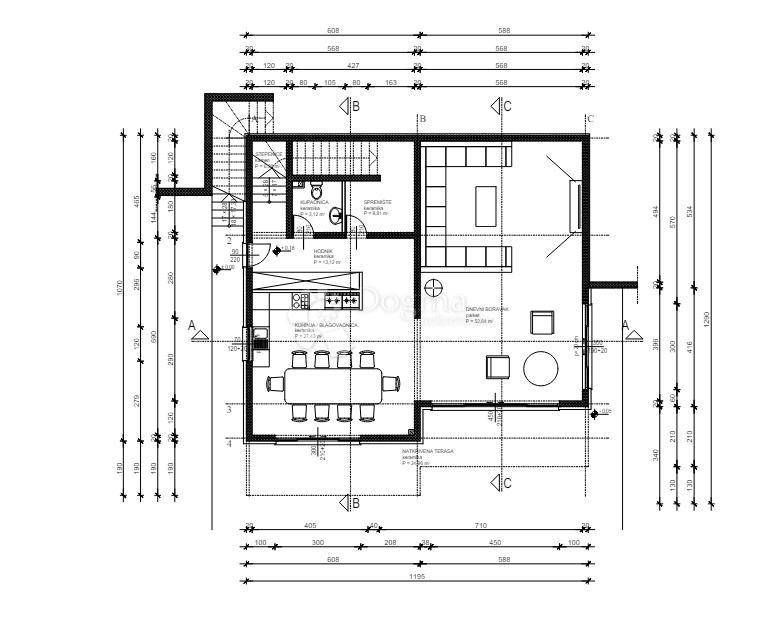
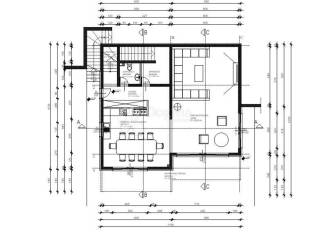
The ground floor features a spacious living room connected to the kitchen and dining area, two bathrooms, and three toilets. Large glass sliding doors provide plenty of natural light and create a seamless connection between the interior and the outdoor area, leading to the terrace, swimming pool, and beautifully arranged surroundings.
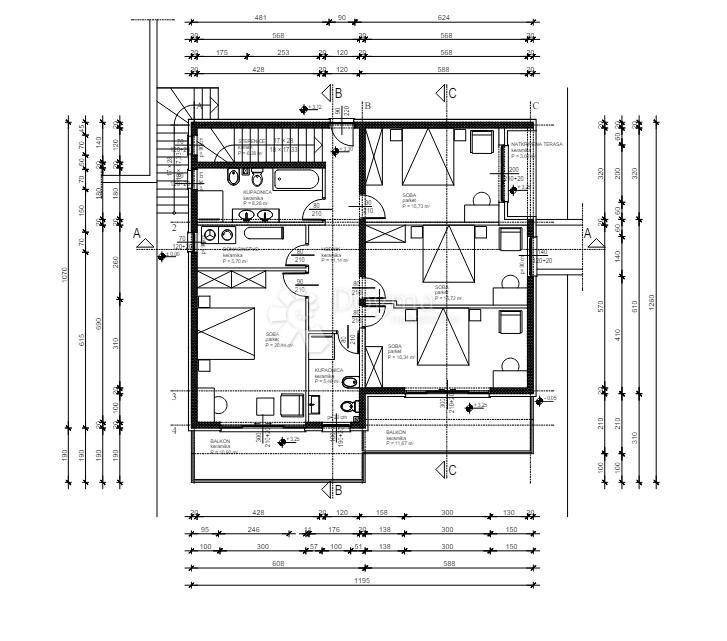
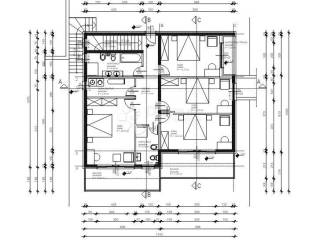
The upper floor consists of four bedrooms, three of which have direct access to a terrace offering a stunning sea view. This layout provides a high level of privacy and comfort for both owners and guests.
The outdoor area of the villa offers an ideal space for relaxation and social gatherings. The landscaped garden provides privacy, natural shade during the summer months, a barbecue area, and a pleasant atmosphere for enjoying the private swimming pool and sea views. The property also includes three parking spaces.
Key features:
* Gross villa area: 250 m²
* Plot size: 540 m²
* Four bedrooms
* Three bedrooms with access to a terrace and sea view
* Spacious living room
* Two bathrooms
* Three toilets
* Terrace with sea view
* Private swimming pool
* Landscaped garden
* Three parking spaces
* South-facing orientation
* Connected to the public water supply and sewage system
* Electricity connection
* Balcony
* Close to public transport and bus lines
* Close to shops and all essential amenities
* Distance from the sea: 180 metres
* Distance from the village centre: 150 metres
This villa represents an excellent opportunity for those seeking a seaside property with great potential, whether as a luxury family residence, a holiday home, or an investment opportunity in one of the most attractive locations of the Omiš Riviera.
For all enquiries, please contact the agent:
Ivana Fabiana Buljubašić
Licensed Real Estate Agent
+385 91 532 72 95
ivana.buljubasic@dogma-nekretnine.com
ID CODE: ST2519
Ivana Fabiana Buljubašić
Agent s licencom
Mob: 091/532-7295
Tel: +385 21 293 201
E-mail: ivana.buljubasic@dogma-nekretnine.com
www.dogma-dalmacija.com
A beautiful villa in the construction phase with a swimming pool is offered for sale, located in an exceptionally attractive position in Duće, only 180 metres from the sea and just 150 metres from the centre of the village.
This modern villa has a total gross area of 250 m² and is situated on a spacious plot of 540 m², extending over two floors. The project has been designed to provide maximum comfort, functionality, and enjoyment of the Mediterranean lifestyle, combining contemporary architecture, privacy, and a beautiful sea view.
The ground floor features a spacious living room connected to the kitchen and dining area, two bathrooms, and three toilets. Large glass sliding doors provide plenty of natural light and create a seamless connection between the interior and the outdoor area, leading to the terrace, swimming pool, and beautifully arranged surroundings.
The upper floor consists of four bedrooms, three of which have direct access to a terrace offering a stunning sea view. This layout provides a high level of privacy and comfort for both owners and guests.
The outdoor area of the villa offers an ideal space for relaxation and social gatherings. The landscaped garden provides privacy, natural shade during the summer months, a barbecue area, and a pleasant atmosphere for enjoying the private swimming pool and sea views. The property also includes three parking spaces.
Key features:
* Gross villa area: 250 m²
* Plot size: 540 m²
* Four bedrooms
* Three bedrooms with access to a terrace and sea view
* Spacious living room
* Two bathrooms
* Three toilets
* Terrace with sea view
* Private swimming pool
* Landscaped garden
* Three parking spaces
* South-facing orientation
* Connected to the public water supply and sewage system
* Electricity connection
* Balcony
* Close to public transport and bus lines
* Close to shops and all essential amenities
* Distance from the sea: 180 metres
* Distance from the village centre: 150 metres
This villa represents an excellent opportunity for those seeking a seaside property with great potential, whether as a luxury family residence, a holiday home, or an investment opportunity in one of the most attractive locations of the Omiš Riviera.
For all enquiries, please contact the agent:
Ivana Fabiana Buljubašić
Licensed Real Estate Agent
+385 91 532 72 95
ivana.buljubasic@dogma-nekretnine.com
ID CODE: ST2519
Ivana Fabiana Buljubašić
Agent s licencom
Mob: 091/532-7295
Tel: +385 21 293 201
E-mail: ivana.buljubasic@dogma-nekretnine.com
www.dogma-dalmacija.com

Если вы хотите узнать больше, вы можете поговорить с Ivana Fabiana Buljubašić.
Характеристики
- Типология
- Отдельный дом на одну семью
- Договор
- Продажа
- Этажность здания
- 2
- Лифт
- Нет
- Площадь
- 540 m²
- Помещения
- 5
- Спальни
- 4
- Ванные
- 2
- Балкон
- Да
- Терраса
- Да
- Гараж, машиноместа
- 3 в общая парковка/гараж
- Отопление
- Автономное, воздушное
- Вид
- Море, парк
- Расстояние до моря
- 180 m
Другие характеристики
- Бассейн
Информация о ценах
- Цена
- € 649 000
- Цена за м²
- 1 202 €/m²
Энергоэффективность
Отопление
Автономное, воздушноеЭнергетическая сертификация
Не классифицирована
Откройте для себя каждый уголок объекта недвижимости
+4

Доп. опции

Ivana Fabiana Buljubašić
