1/25
Отдельный дом на одну семью Ulica Katarine Patačić 11, Donja Stubica
€ 249 000
Объявление обновлено 31.07.2026
Описание
ID: EK-3446465
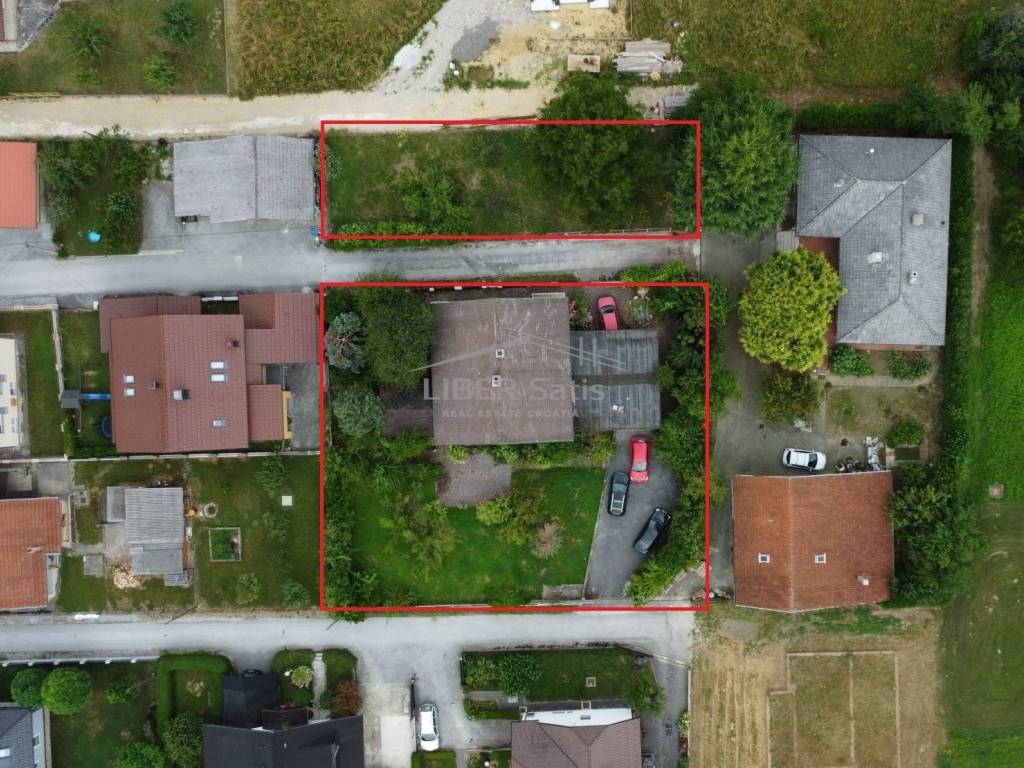
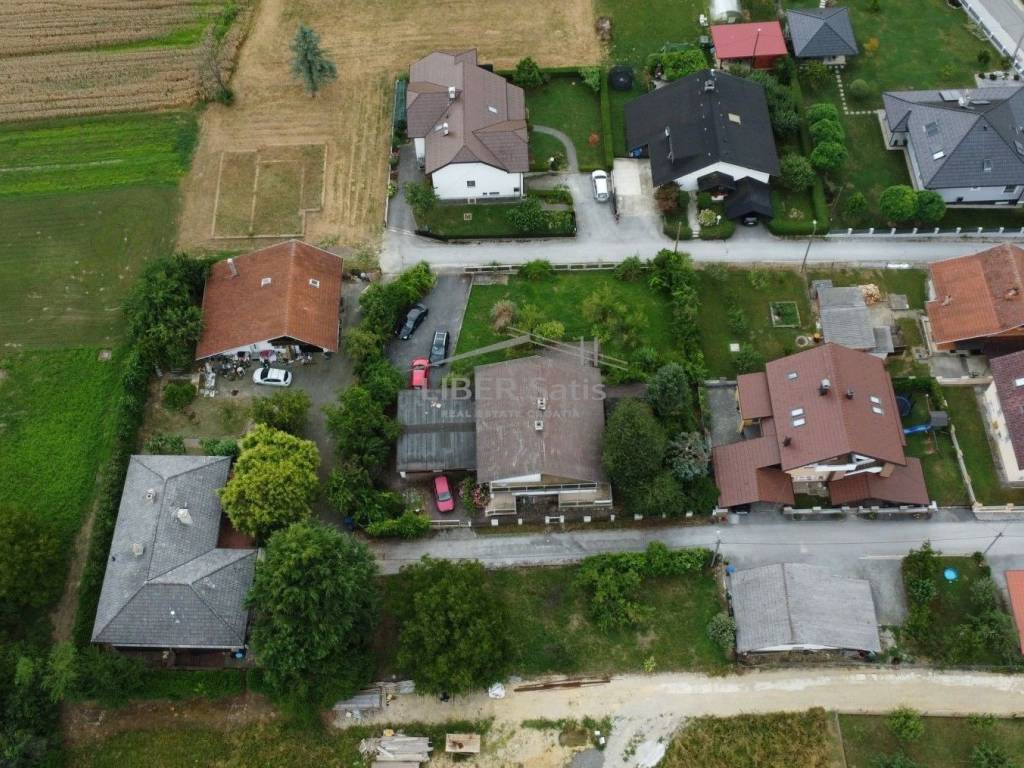
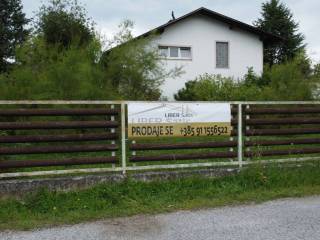
Donja Stubica - Two-story house - floor plan 25 m x 12 m with 1,347 m2 of yard.
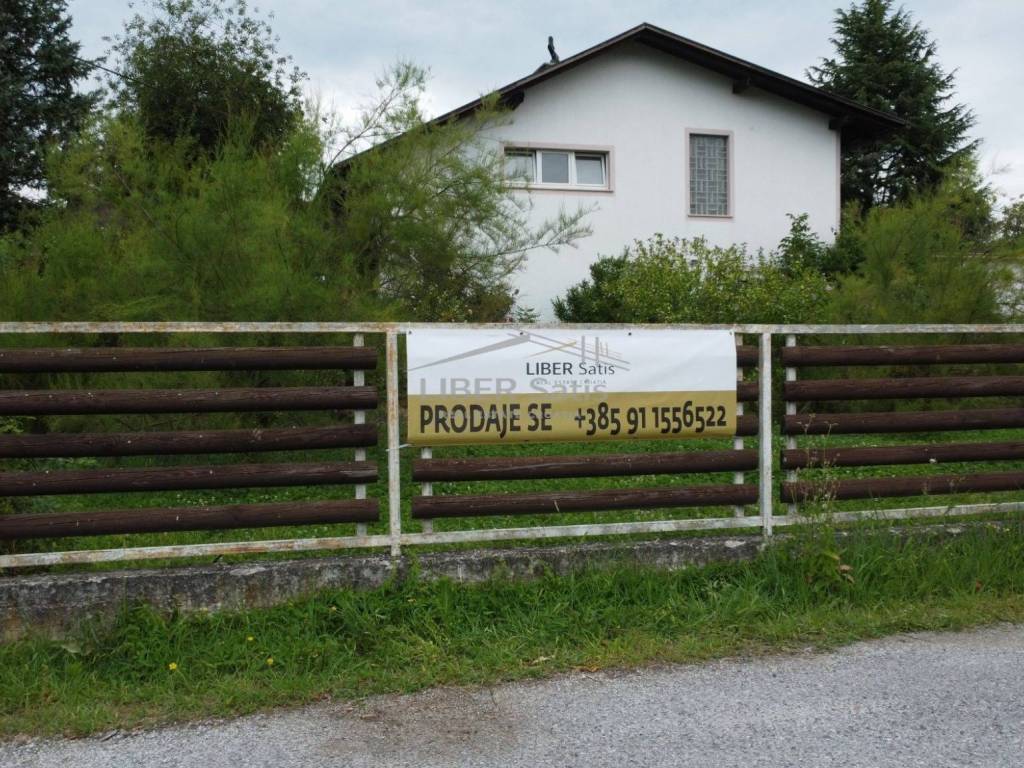
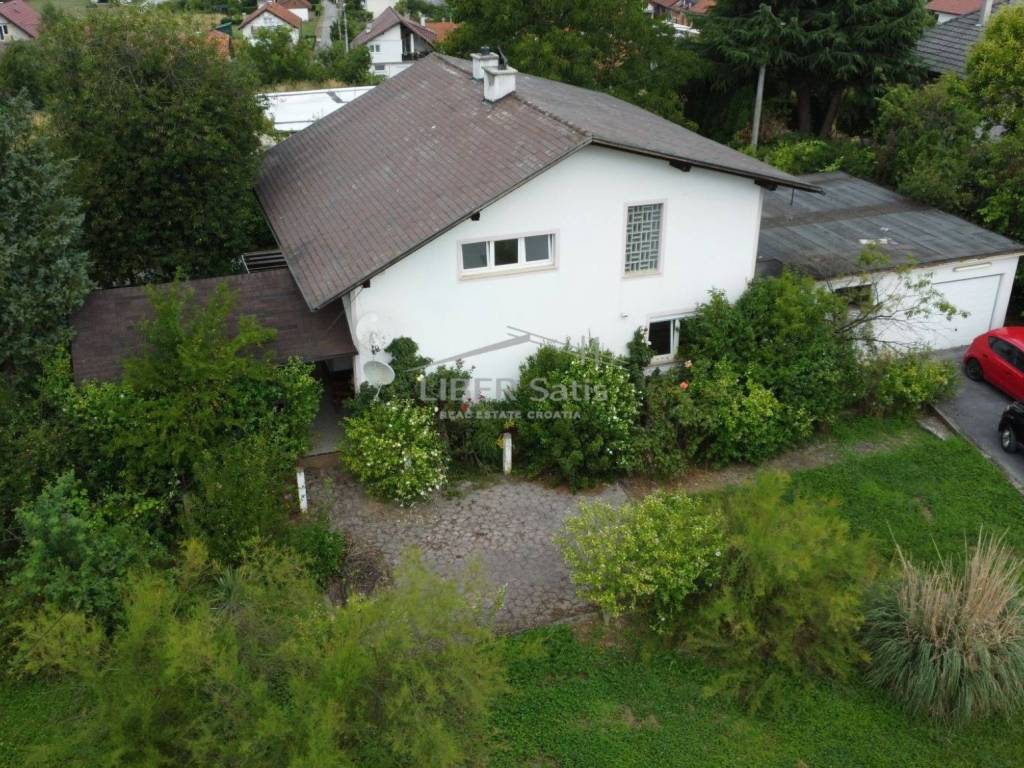
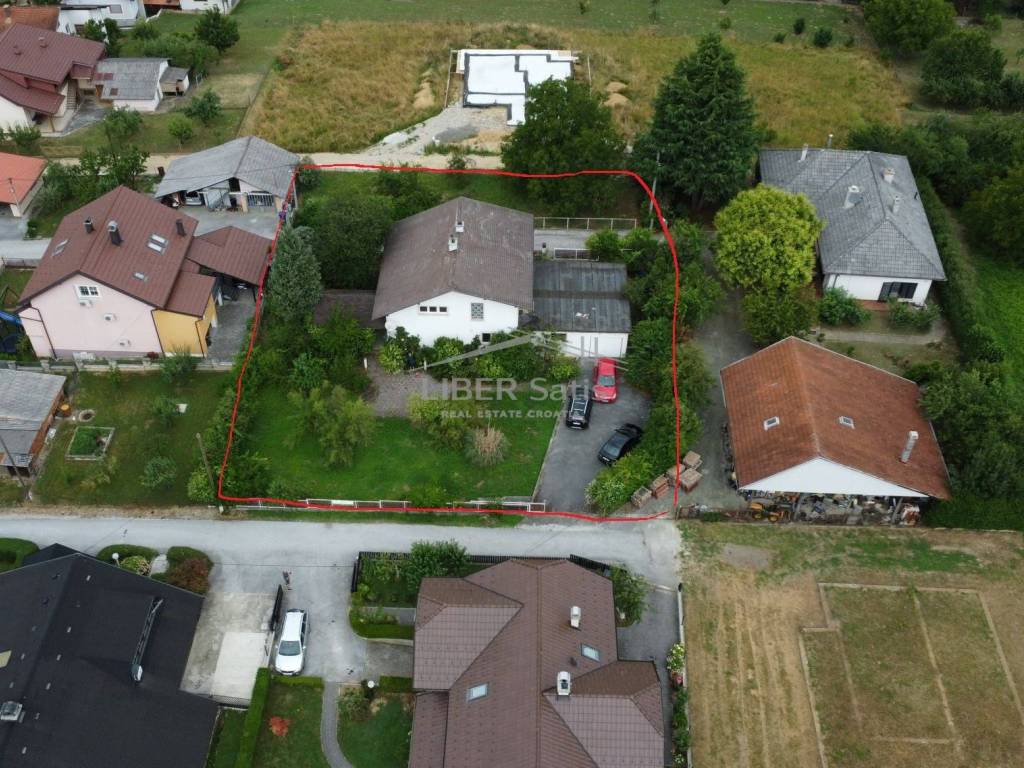
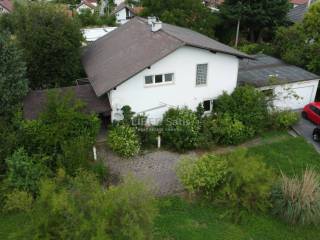
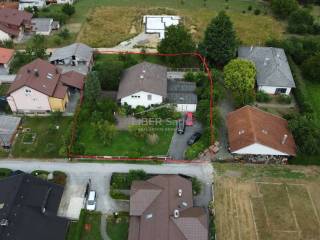
For sale is a family estate consisting of: a two-story house, a garage + workshop + yard of 995 m2 + an orchard of 352 m2, totalling 1,347 m2 of land.
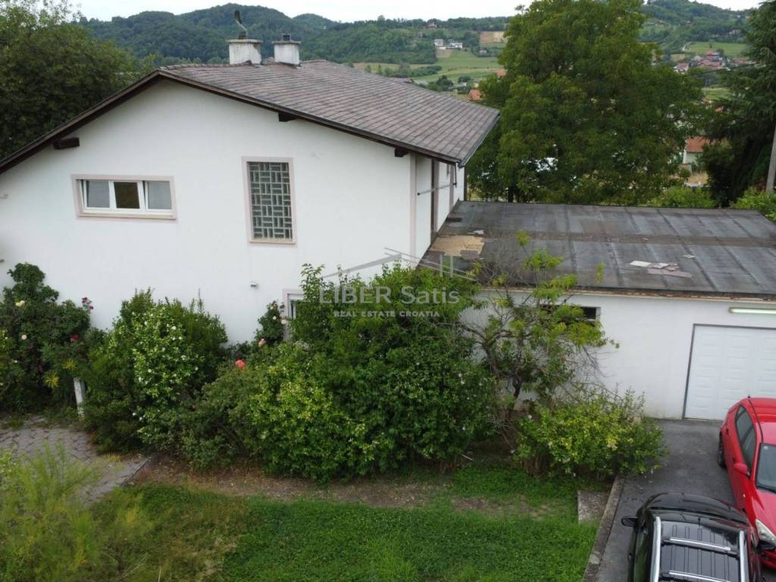
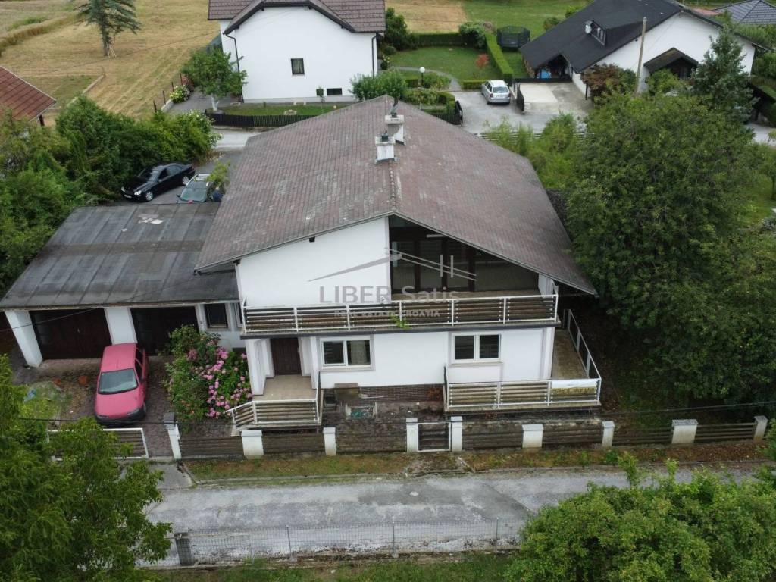
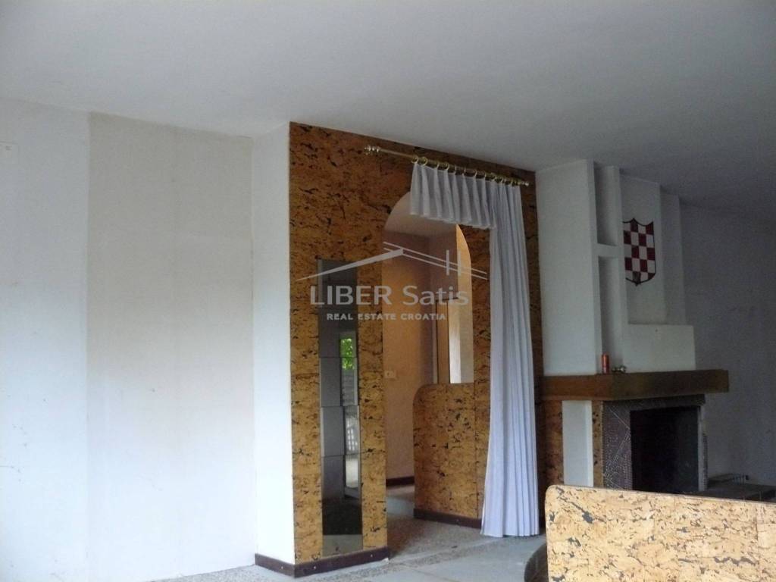
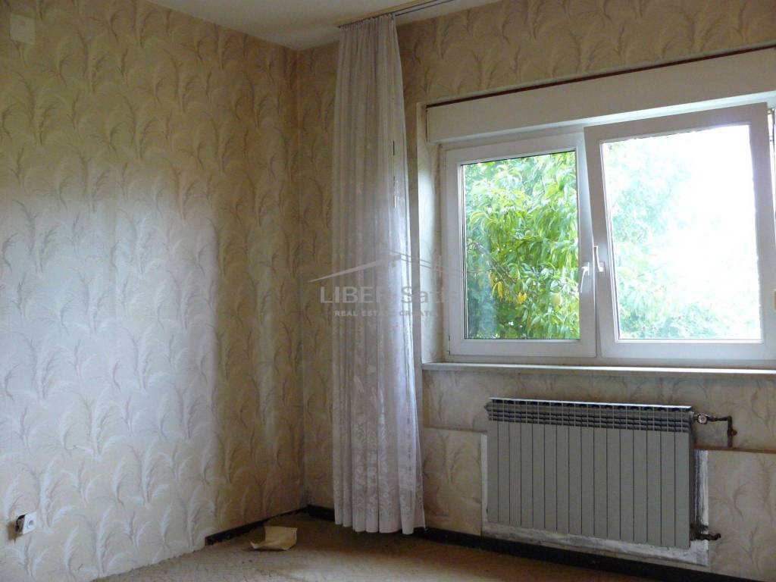
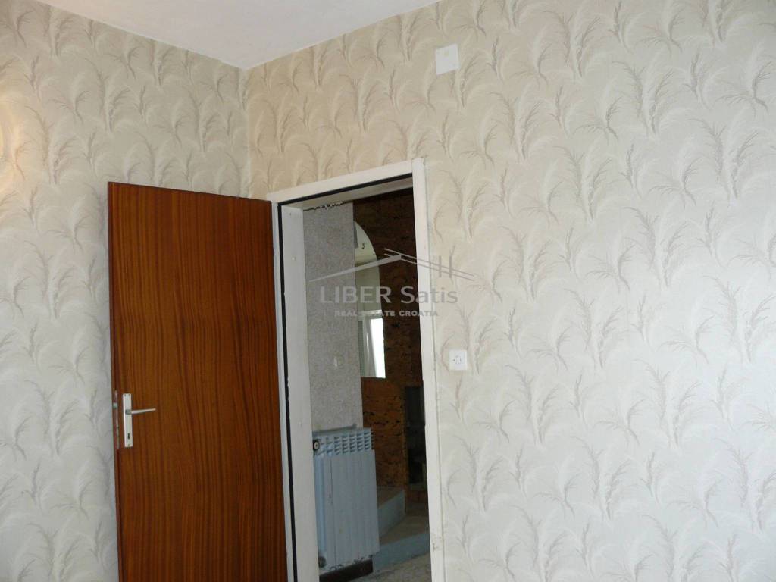
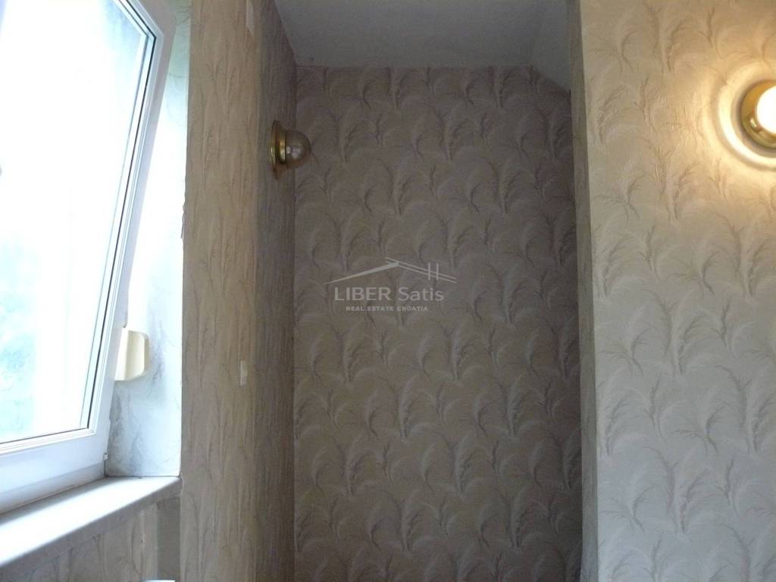
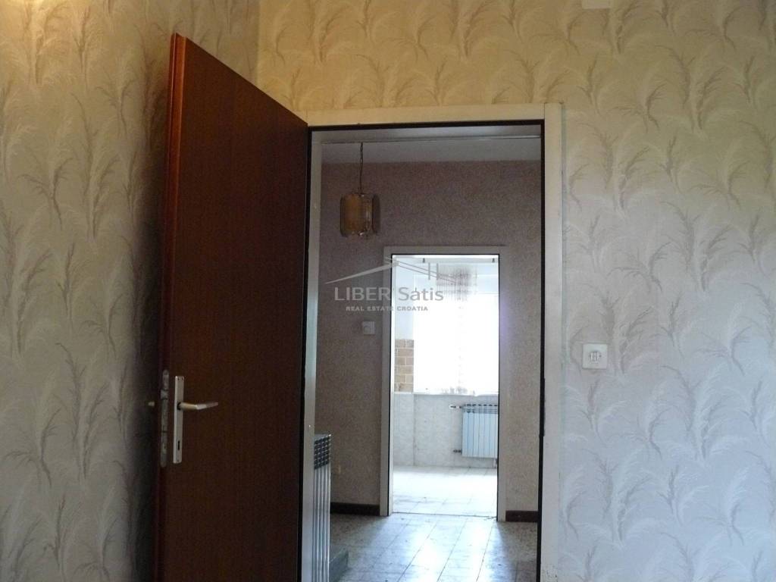
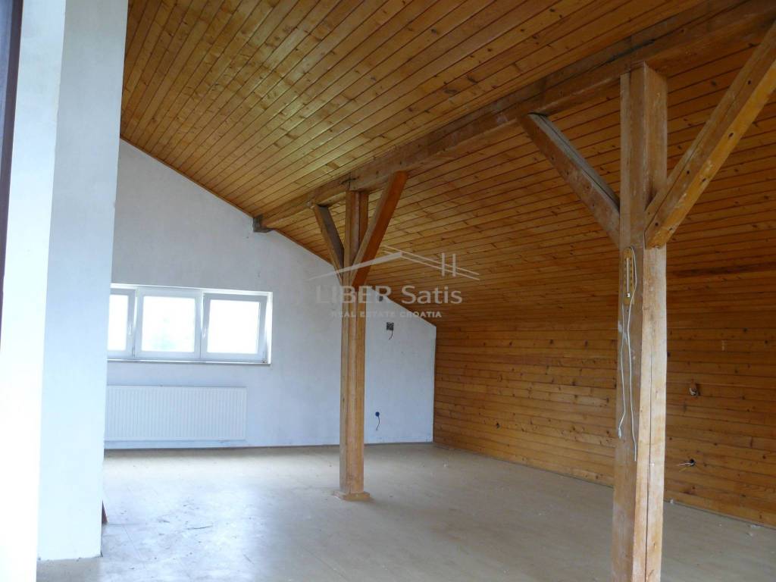
A house built with great care using only top-quality materials, maintained over the years in a manner befitting a good steward. The house has not been lived in for years. It has been emptied of all belongings and is ready for a light adaptation/renovation according to the wishes of the new owners.
Description of the house
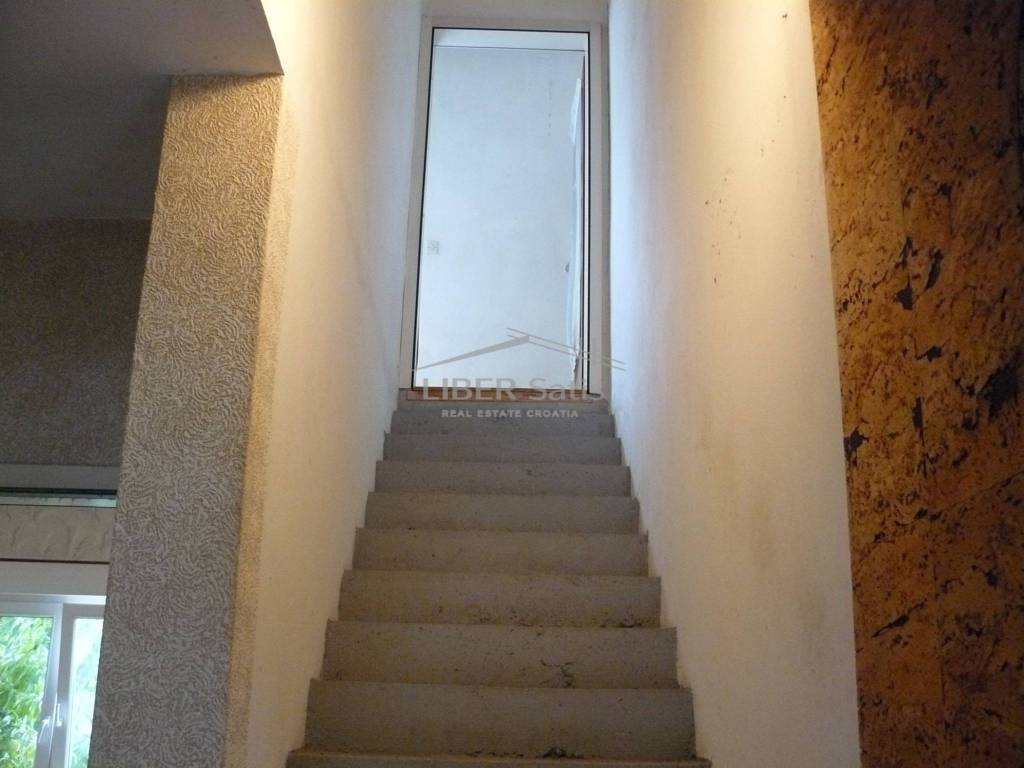
Basement: reinforced concrete structure with a total area of approximately 50 m2 divided into a staircase, a gas boiler room for hot water and central heating, a storage room, and a pantry.
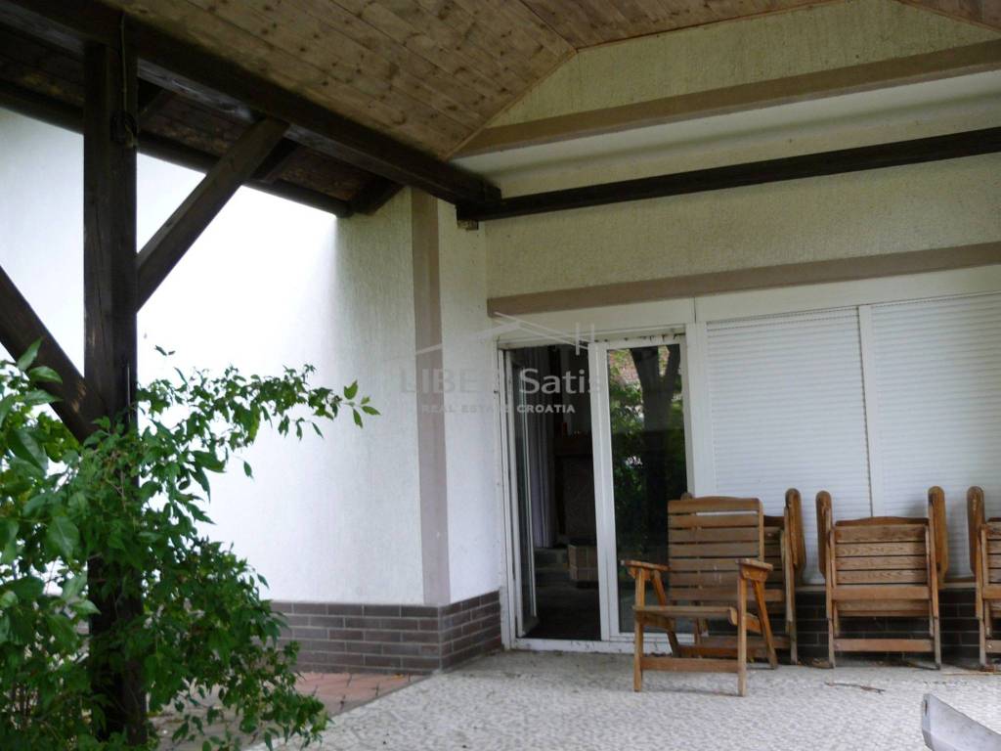
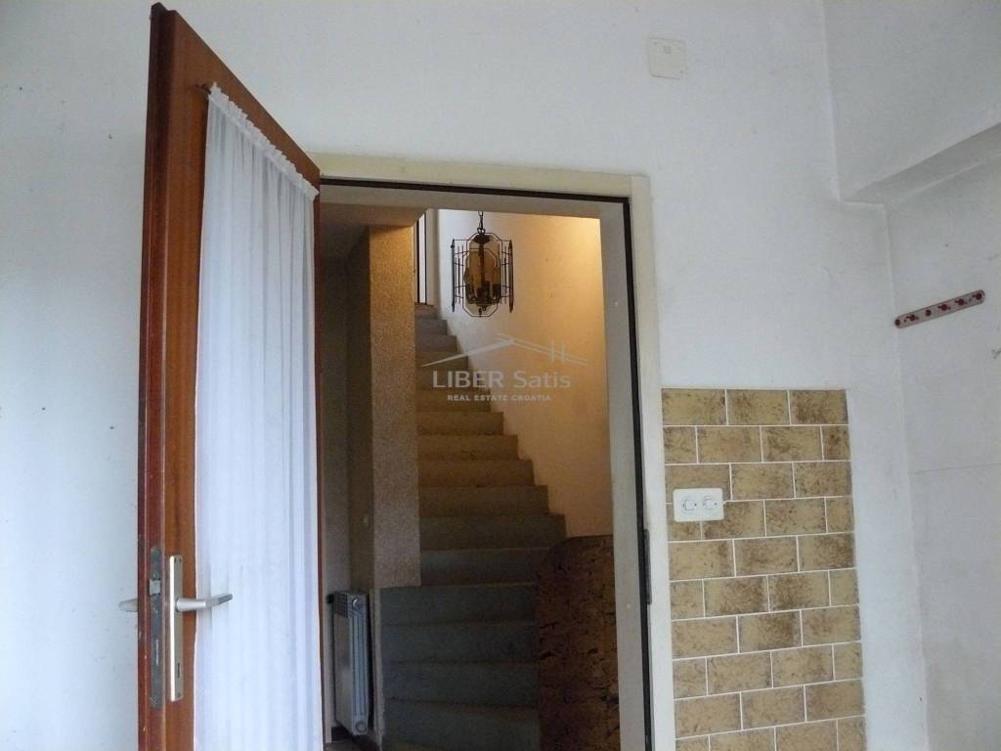
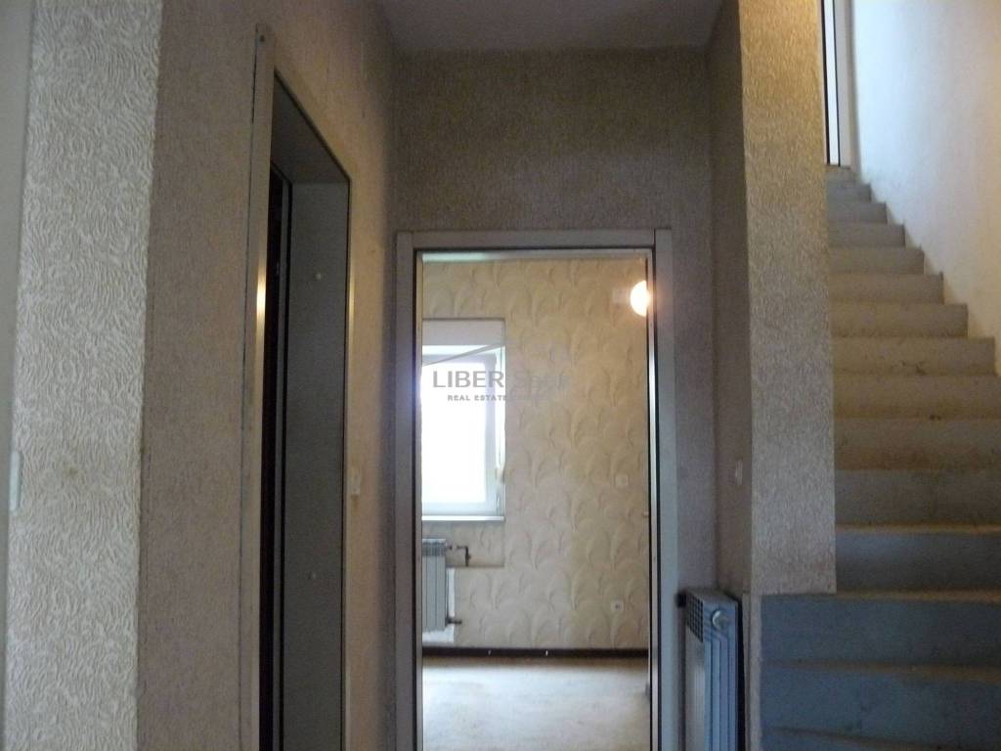
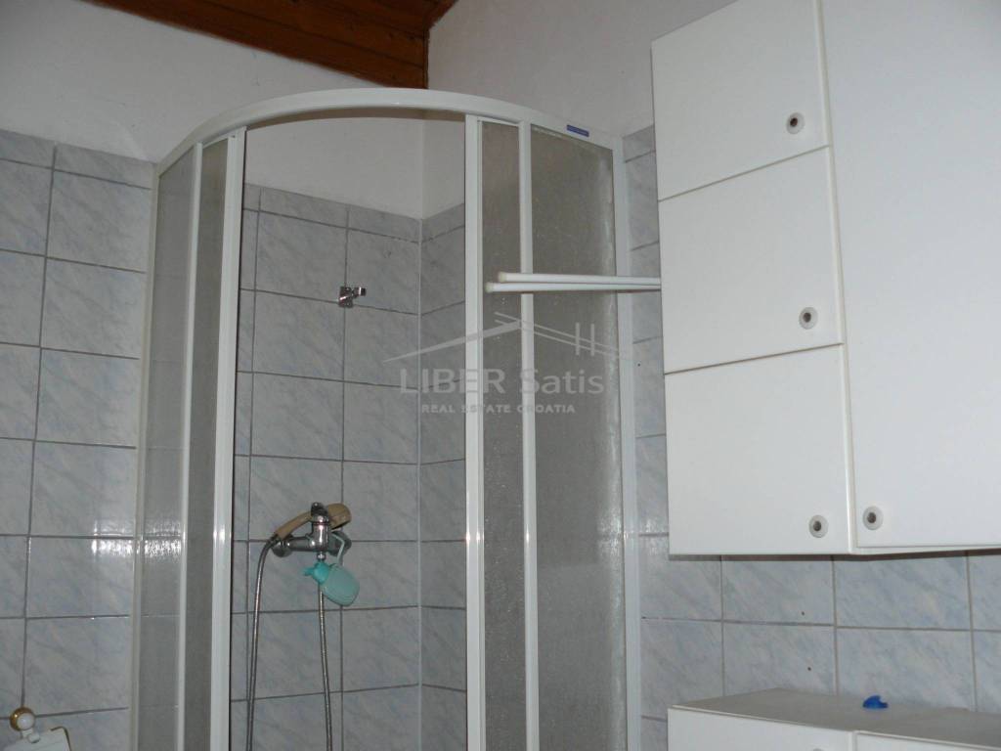
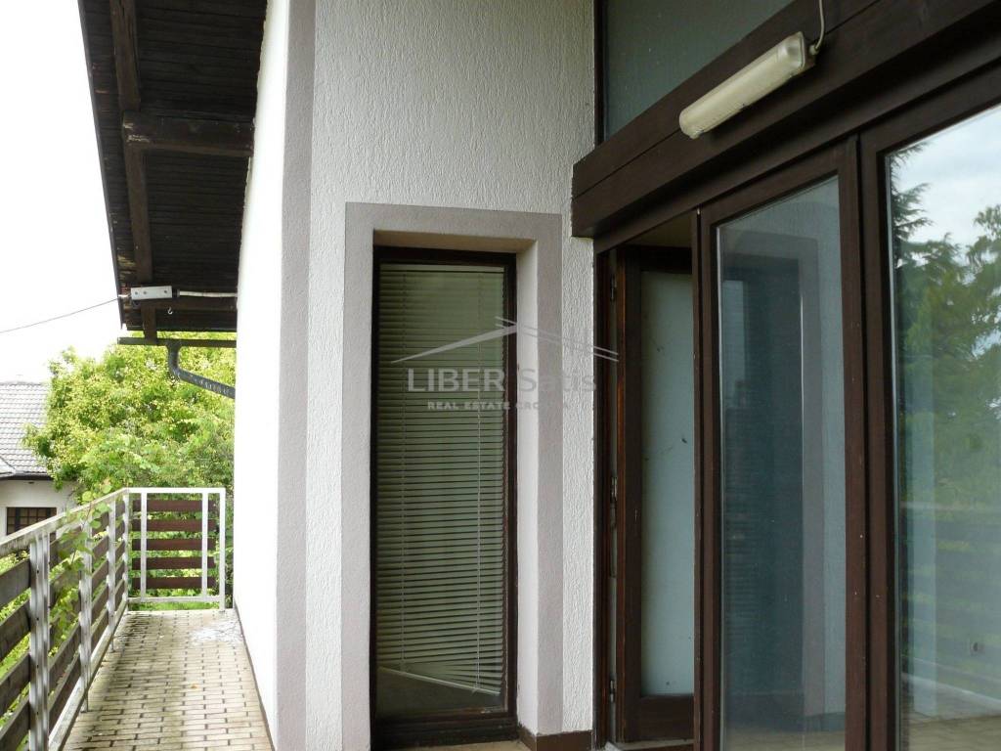
Ground floor: a total area of approximately 190 m2 divided into a storage room, restroom, hallways, staircase to the upper floor, bathroom, kitchen + dining room, living room, bedroom, balcony, and a large loggia.
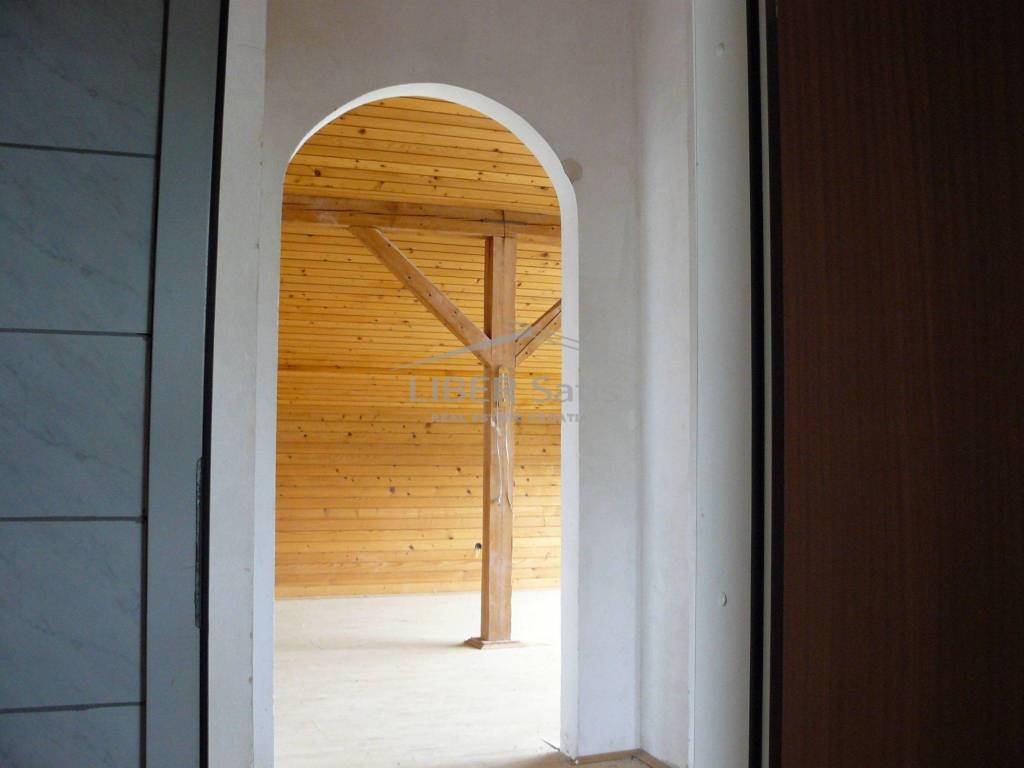
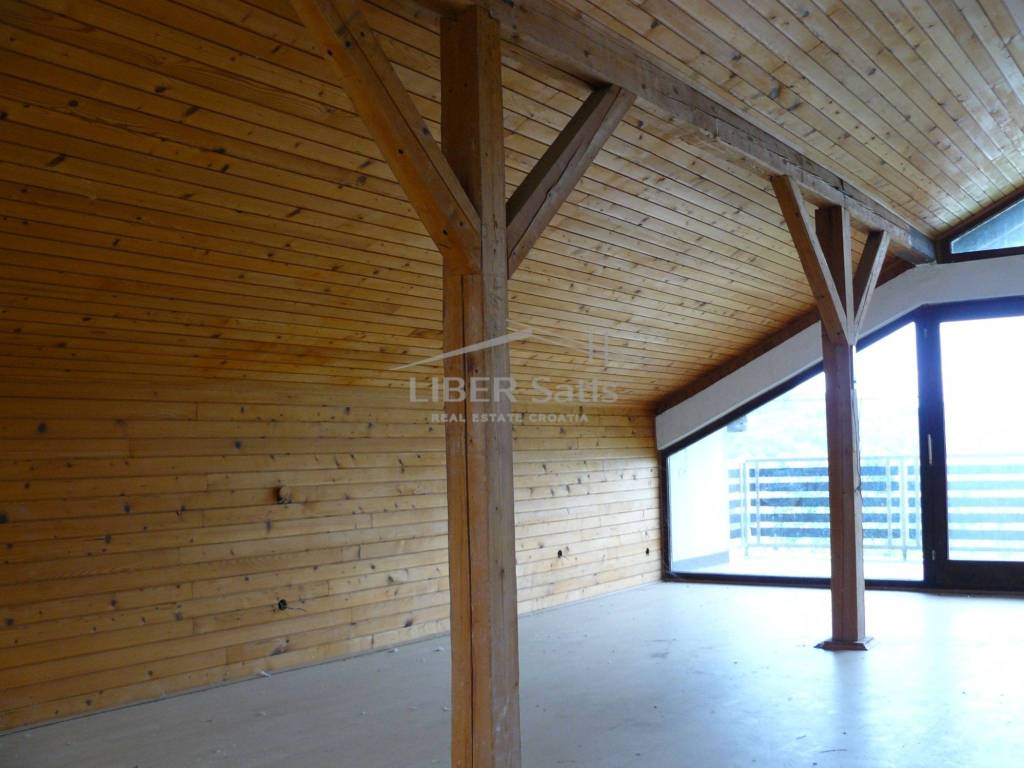
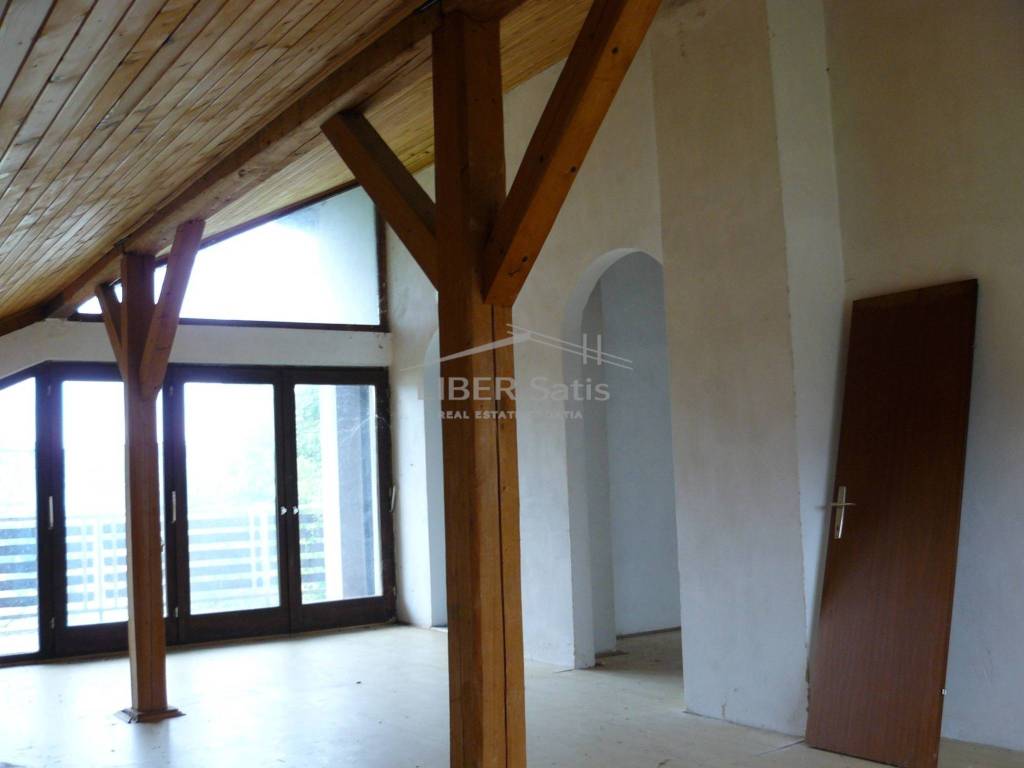
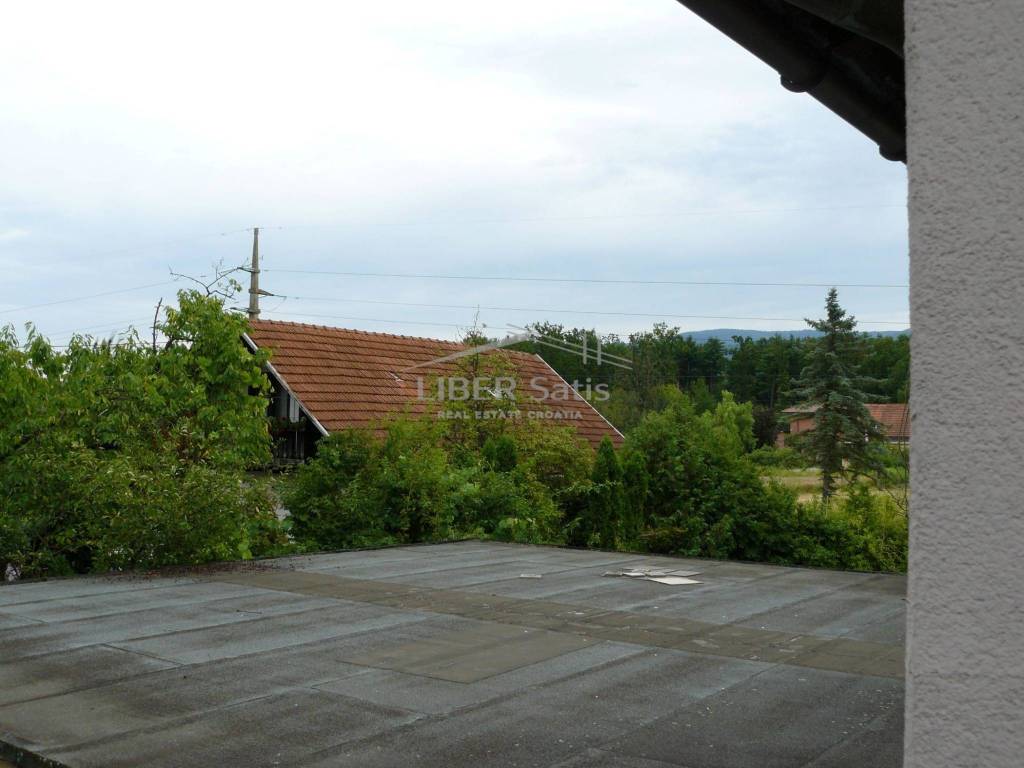
Floor: a total area of approximately 190 m2 divided into a hobby room, bathroom, bedroom, living room, balcony + loggia, kitchen, and a large uncovered terrace.
The house has all utility connections as well as gas central heating, a polystyrene thermal facade, new PVC joinery installed on the ground floor, a large fireplace, and plenty of open space. The yard is large and spacious, allowing for parking of up to 6 cars. There is also a fenced orchard of 352 square meters.
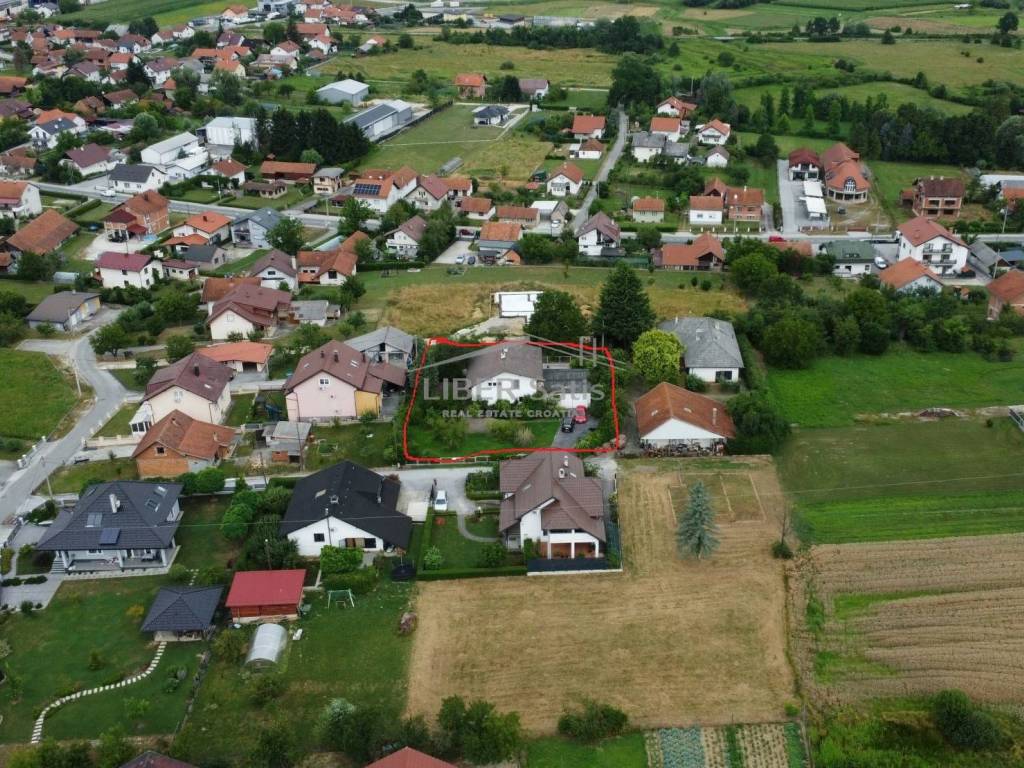
Donja Stubica is a picturesque urban and historical center in the Croatian Zagorje, located in the Krapina-Zagorje County, at the foot of the northern slopes of Medvednica. According to the census, the wider administrative area has a population of just over 5,000 residents.
It is located about 40 kilometres north of Zagreb and is known as a rich cultural, administrative, and economic center.
Terme Jezerčice: just a 5-minute easy drive to the spa center and thermal waters further enhances the appeal of the area and this property.
The ownership is in order, with all permits, free of encumbrances and mortgages, and it is immediately available for purchase and move-in ready.
Price: €249,000 / possible minor adjustments
The company Liber Satis d.o.o. is an authorised broker and conducts its professional and highly specialised work throughout the entire Republic of Croatia. In order to protect the personal data of the property owner, we provide all additional information and documentation about the property only upon your written request and identification.
For additional information or any questions, feel free to contact us at:
Željko Ninković: +385 91 1556522
Office: Department Store Ri, Korzo 15/IV floor, 51000 Rijeka
For sale is a family estate consisting of: a two-story house, a garage + workshop + yard of 995 m2 + an orchard of 352 m2, totalling 1,347 m2 of land.
A house built with great care using only top-quality materials, maintained over the years in a manner befitting a good steward. The house has not been lived in for years. It has been emptied of all belongings and is ready for a light adaptation/renovation according to the wishes of the new owners.
Description of the house
Basement: reinforced concrete structure with a total area of approximately 50 m2 divided into a staircase, a gas boiler room for hot water and central heating, a storage room, and a pantry.
Ground floor: a total area of approximately 190 m2 divided into a storage room, restroom, hallways, staircase to the upper floor, bathroom, kitchen + dining room, living room, bedroom, balcony, and a large loggia.
Floor: a total area of approximately 190 m2 divided into a hobby room, bathroom, bedroom, living room, balcony + loggia, kitchen, and a large uncovered terrace.
The house has all utility connections as well as gas central heating, a polystyrene thermal facade, new PVC joinery installed on the ground floor, a large fireplace, and plenty of open space. The yard is large and spacious, allowing for parking of up to 6 cars. There is also a fenced orchard of 352 square meters.
Donja Stubica is a picturesque urban and historical center in the Croatian Zagorje, located in the Krapina-Zagorje County, at the foot of the northern slopes of Medvednica. According to the census, the wider administrative area has a population of just over 5,000 residents.
It is located about 40 kilometres north of Zagreb and is known as a rich cultural, administrative, and economic center.
Terme Jezerčice: just a 5-minute easy drive to the spa center and thermal waters further enhances the appeal of the area and this property.
The ownership is in order, with all permits, free of encumbrances and mortgages, and it is immediately available for purchase and move-in ready.
Price: €249,000 / possible minor adjustments
The company Liber Satis d.o.o. is an authorised broker and conducts its professional and highly specialised work throughout the entire Republic of Croatia. In order to protect the personal data of the property owner, we provide all additional information and documentation about the property only upon your written request and identification.
For additional information or any questions, feel free to contact us at:
Željko Ninković: +385 91 1556522
Office: Department Store Ri, Korzo 15/IV floor, 51000 Rijeka
Характеристики
- Типология
- Отдельный дом на одну семью | Вся недвижимость | Средний класс недвижимости
- Договор
- Продажа | Доходная недвижимость
- Этаж
- Подвал, нулевой этаж, 1
- Этажность здания
- 1
- Площадь
- 393 m²
- Помещения
- 5+
- Спальни
- 4
- Кухня
- Жилая кухня
- Ванные
- 2
- Меблировано
- Нет
- Балкон
- Да
- Терраса
- Да
- Гараж, машиноместа
- 2 в частный гараж/парковка, 6 в общая парковка/гараж
Другие характеристики
- Внешние рамы из стеклопакета / ПВХ
- Двойная экспозиция
- Камин
- Туалет
- Шкаф
Деталь поверхности
Жилой фонд
- Этаж
- Нулевой этаж
- Площадь
- 190,0 m²
- Коэффициент
- 100%
- Тип площади
- Основная
- Коммерческая площадь
- 190,0 m²
Жилой фонд
- Этаж
- 1
- Площадь
- 190,0 m²
- Коэффициент
- 100%
- Тип площади
- Основная
- Коммерческая площадь
- 190,0 m²
Погреб
- Этаж
- Подвал
- Площадь
- 50,0 m²
- Коэффициент
- 25%
- Тип площади
- Основная
- Коммерческая площадь
- 12,5 m²
Информация о ценах
- Цена
- € 249 000
- Цена за м²
- 634 €/m²
Энергоэффективность
Потребление энергии
≥ 250 kWh/m² год
Планировка
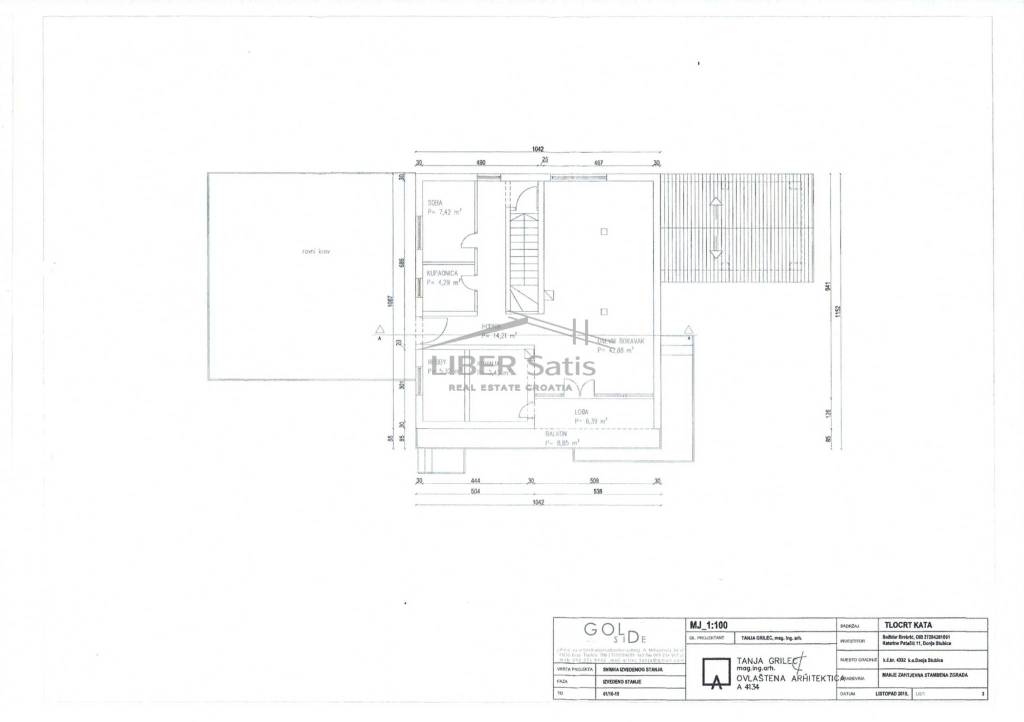
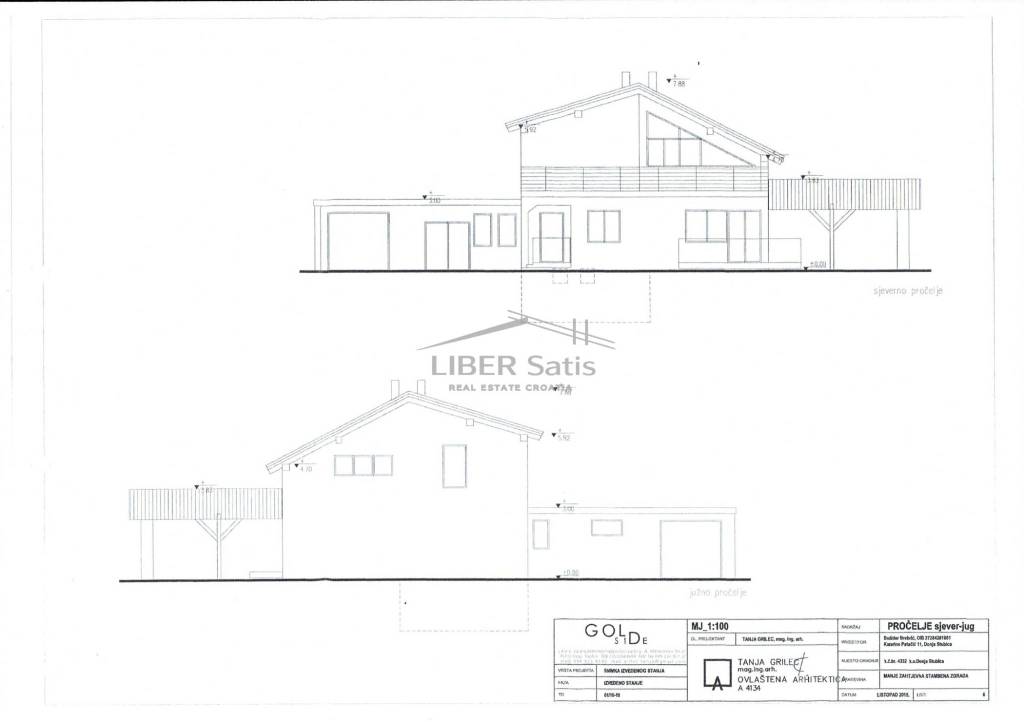
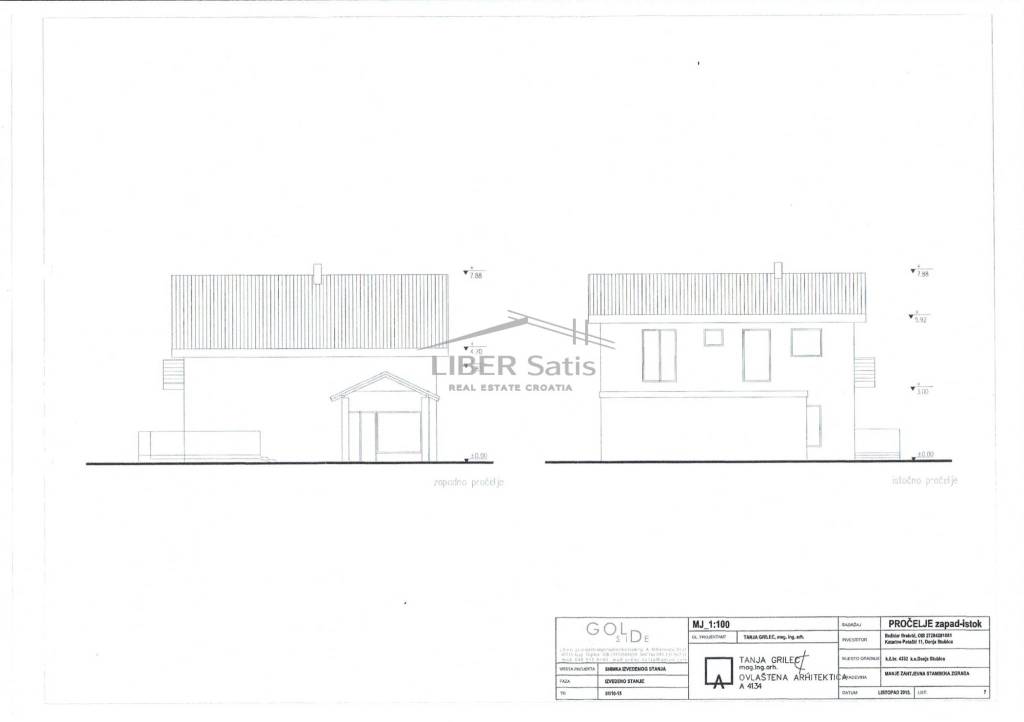
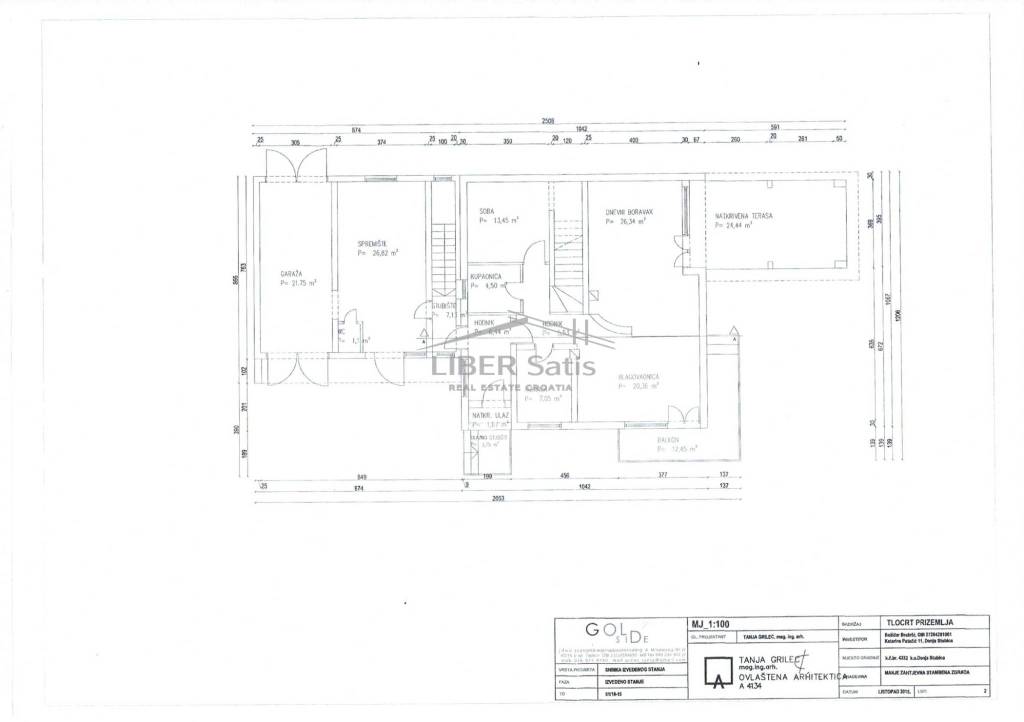
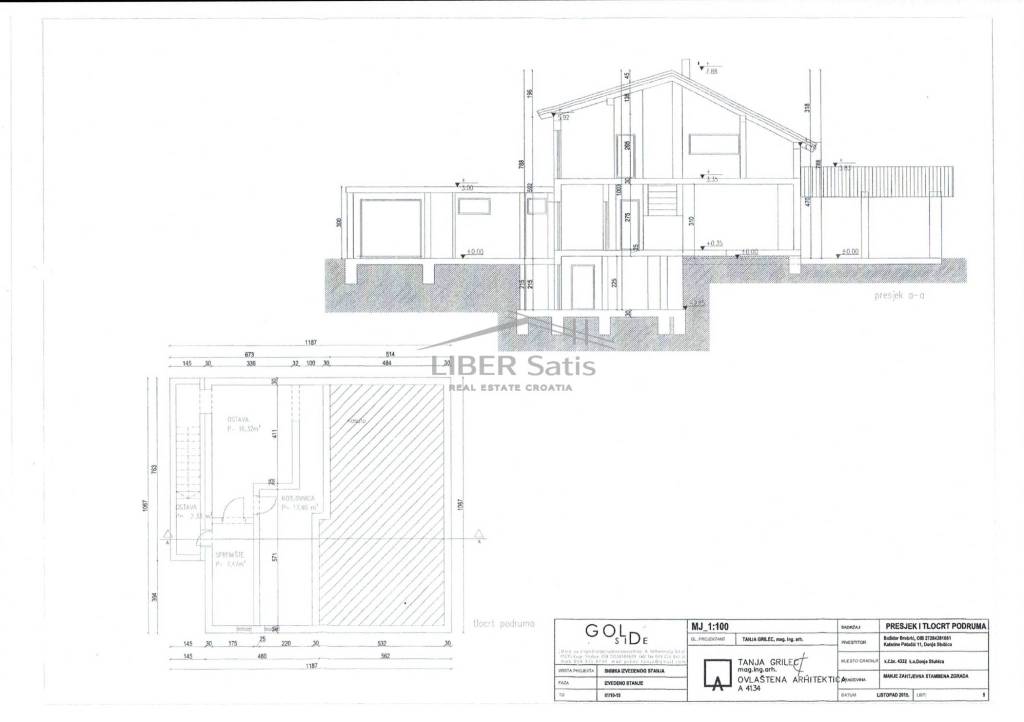
Откройте для себя каждый уголок объекта недвижимости
+23
Карта

Доп. опции
