1/38

Отдельный дом на одну семью 446 m², Staro Brestje, Загреб
ЗагребStaro Brestje€ 450 000
Объявление обновлено 30.06.2026
Описание
ID: 449
Zagreb, Sesvetski Kraljevec – Detached Family House with Spacious Garden and Auxiliary Building
Size: 446 m² gross floor area | 82 m² auxiliary building | 705 m² plot
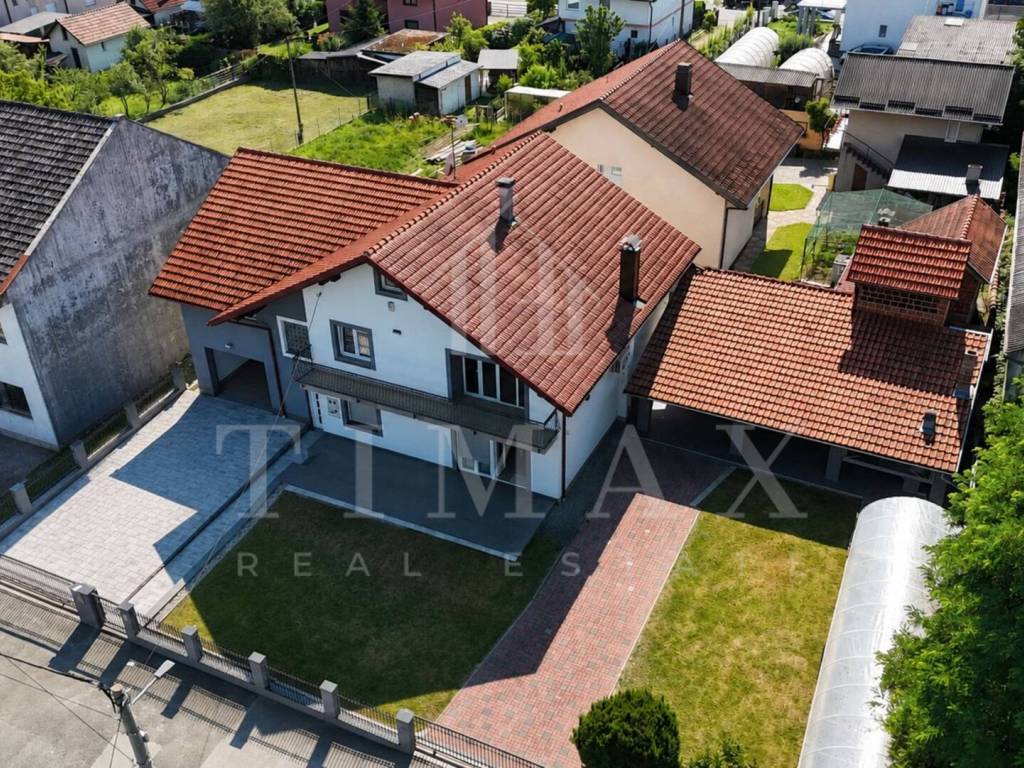
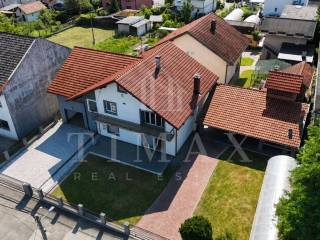
This detached family house, with a gross floor area of 446 m², is situated on a 705 m² plot featuring a beautifully maintained 441 m² landscaped garden. Located in a peaceful part of Sesvetski Kraljevec, the property enjoys close proximity to supermarkets, fitness centres, cafés, shops, and all essential amenities required for comfortable everyday living.
The house is arranged over two floors and offers a practical and well-designed layout, making it an ideal home for a larger family or multi-generational living.
Layout
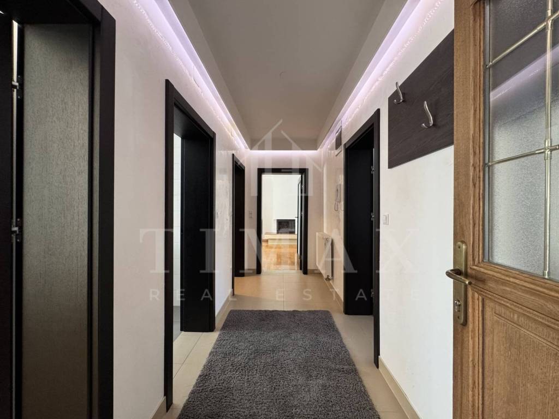
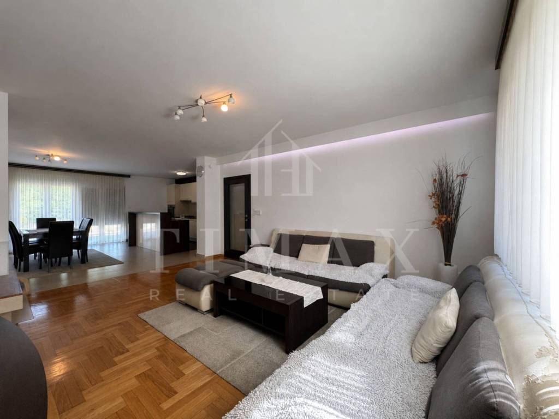
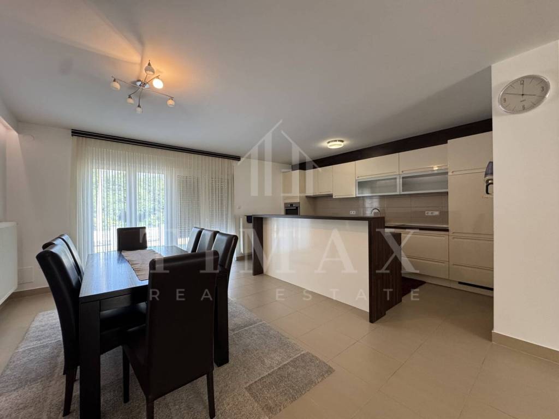
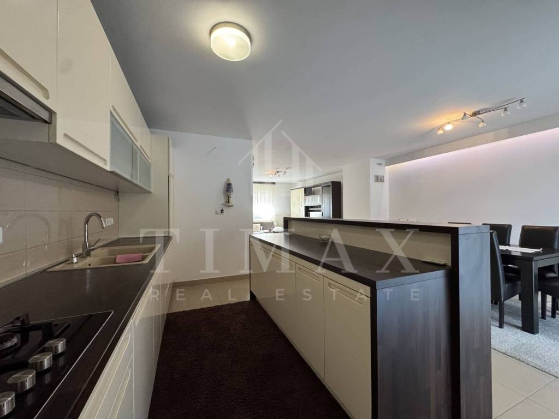
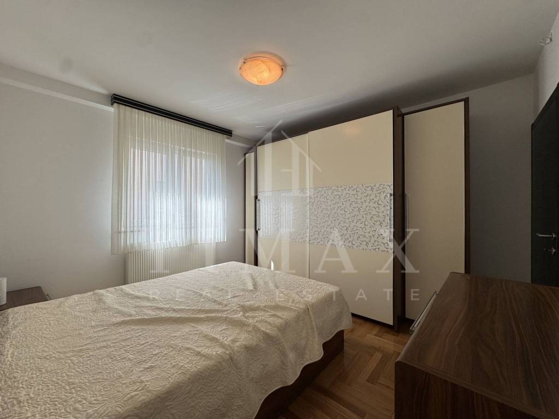
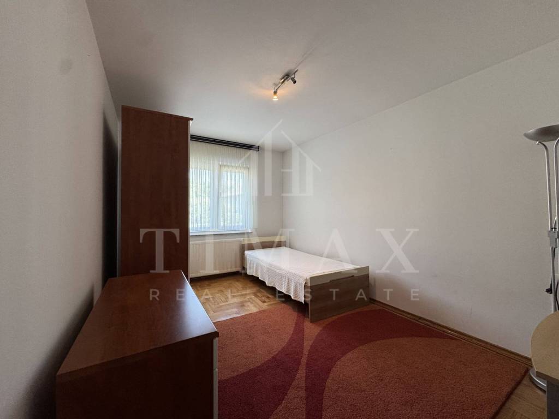
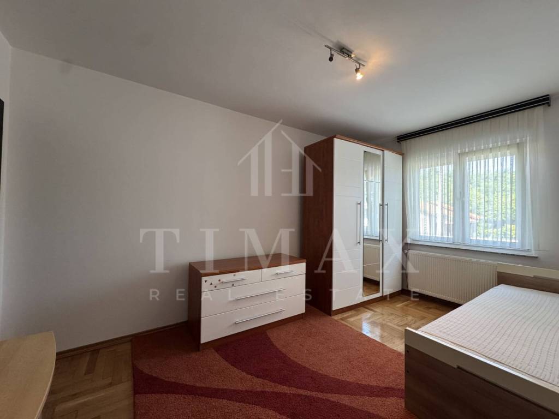
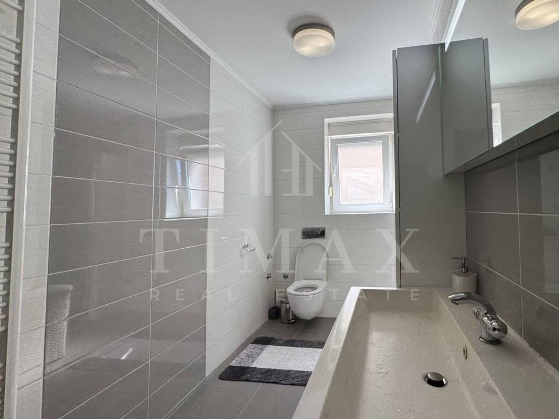
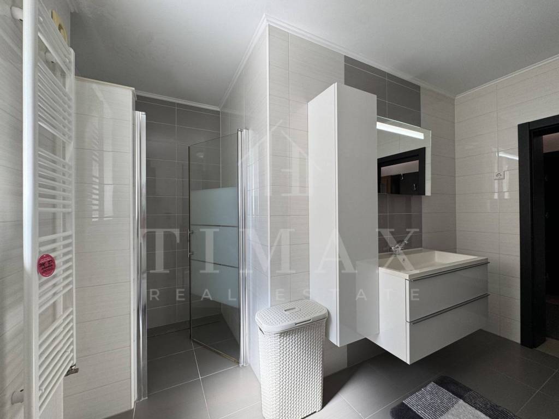
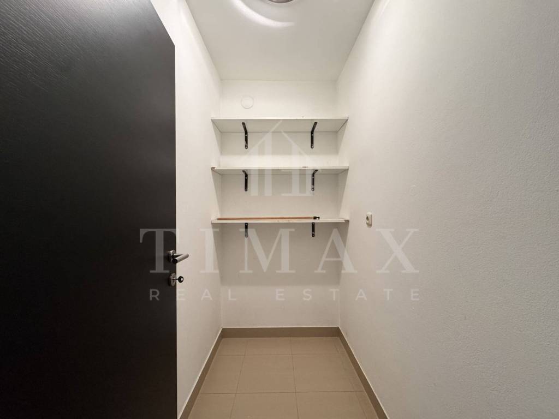
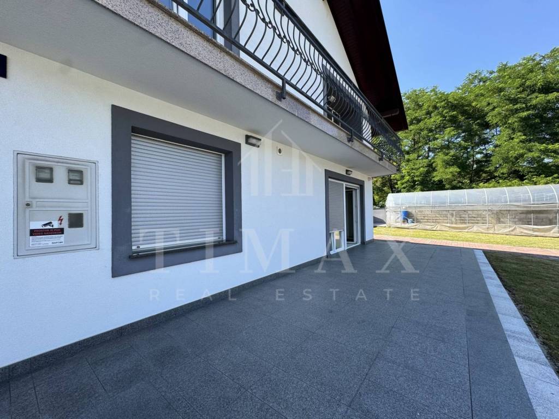
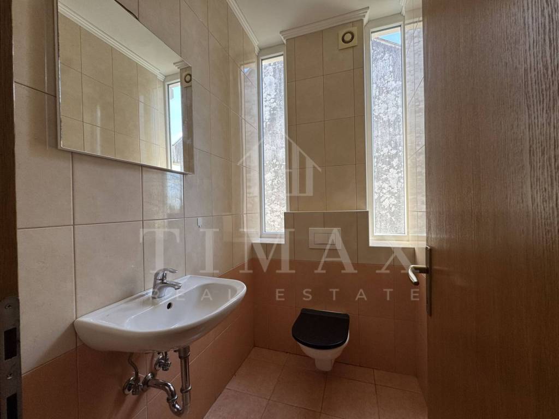
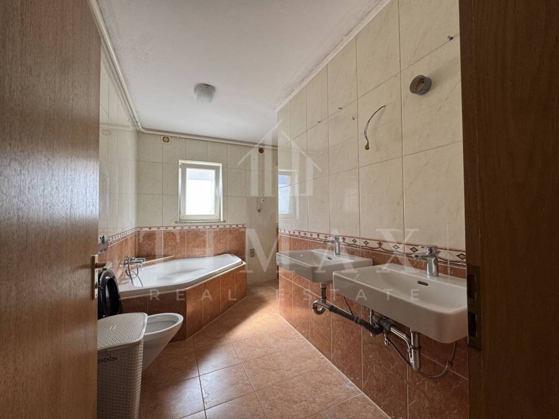
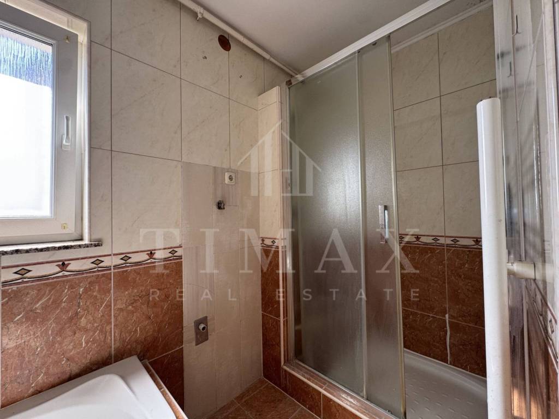
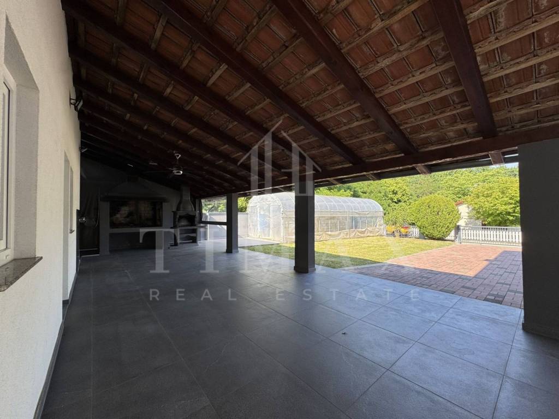
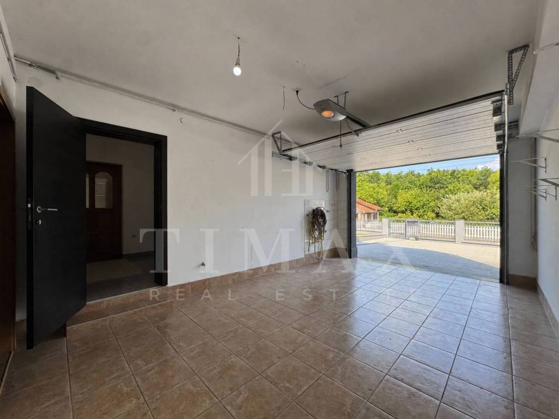
Ground Floor: Entrance hall, spacious open-plan living room with kitchen and dining area, two bedrooms, bathroom with walk-in shower and toilet, storage room, and direct access to the terrace and landscaped garden. The ground floor also provides direct access to the garage.
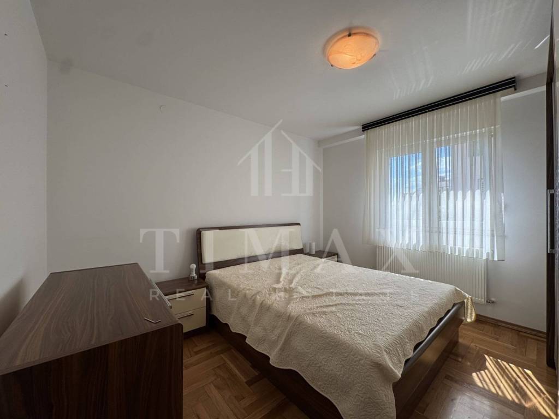
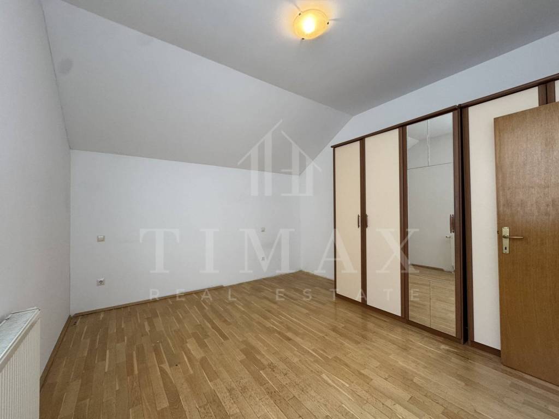
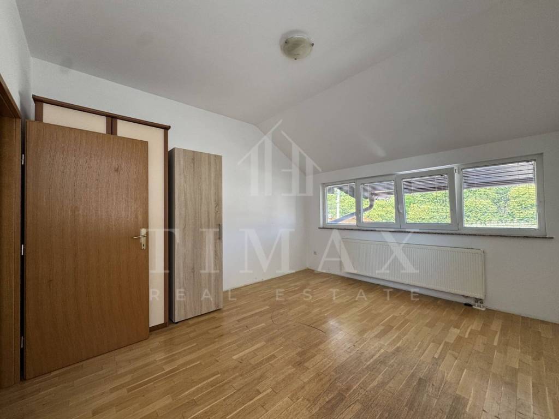
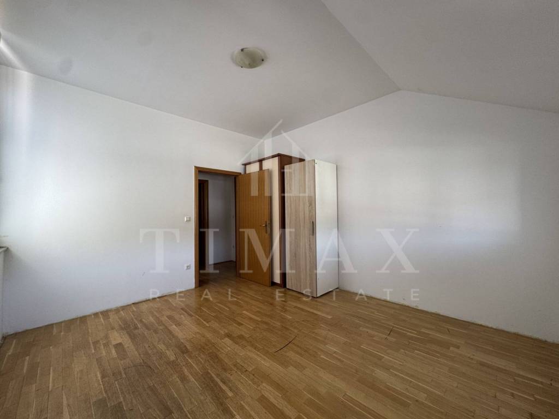
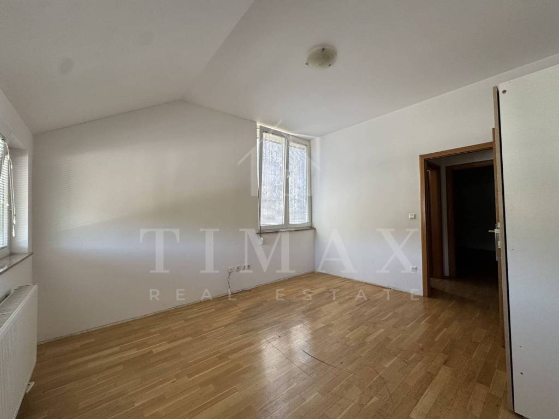
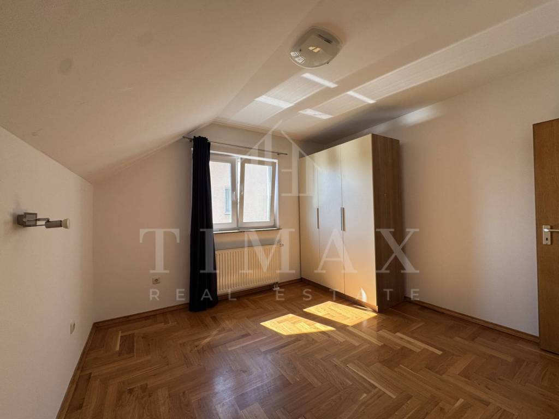
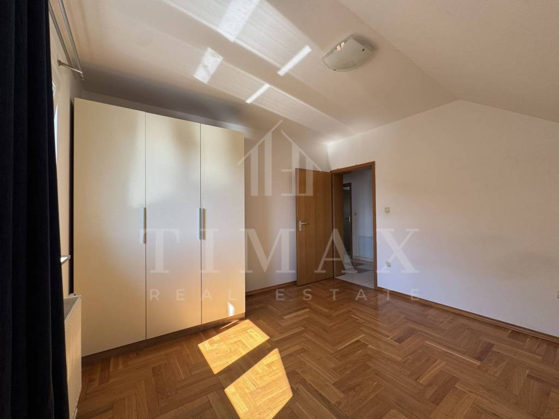
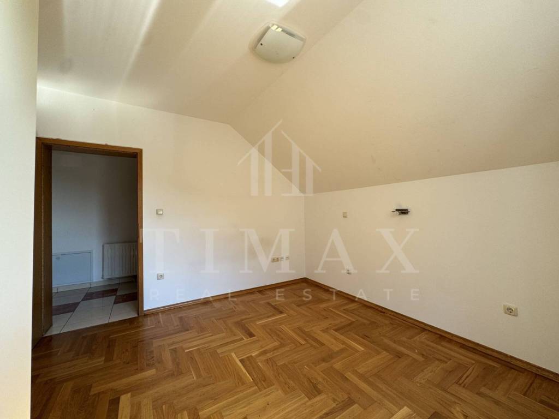
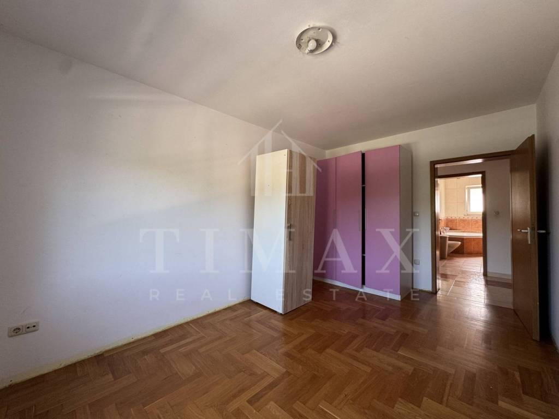
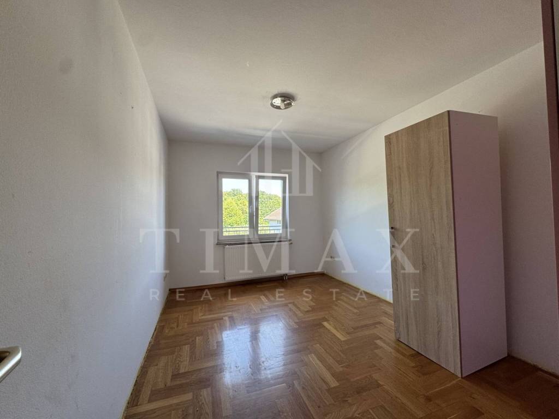
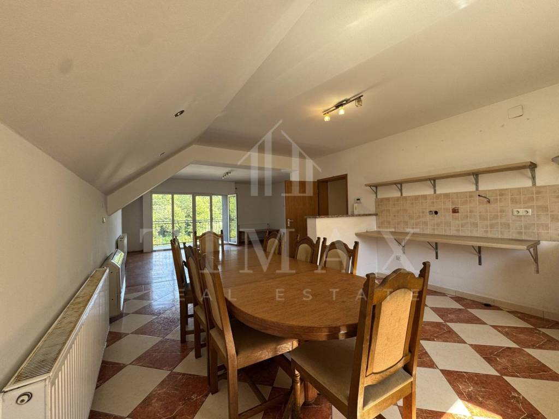
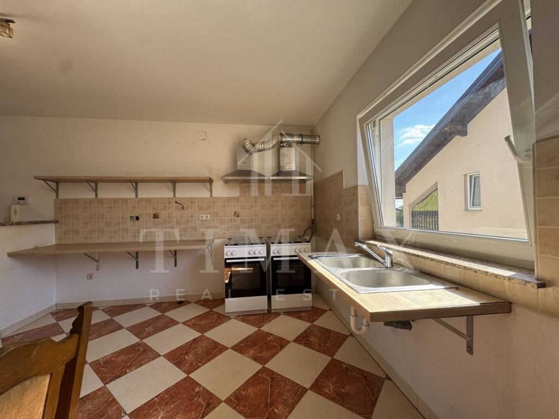
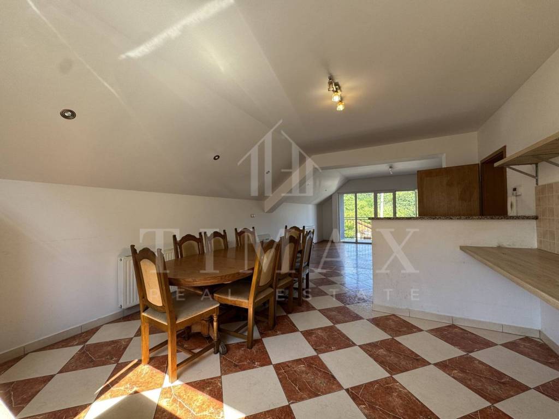
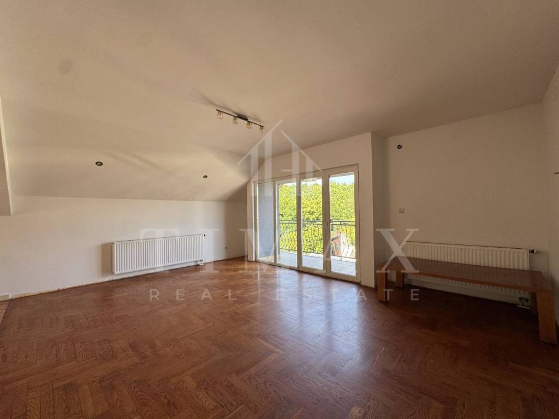
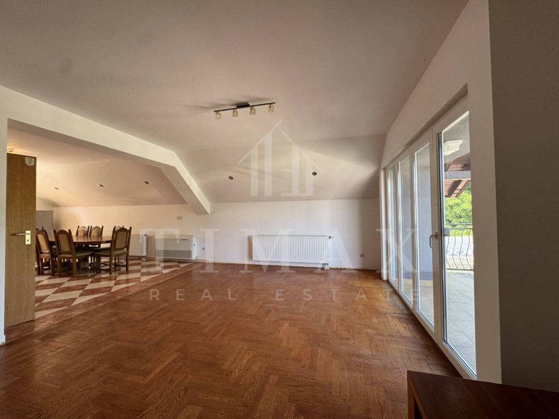
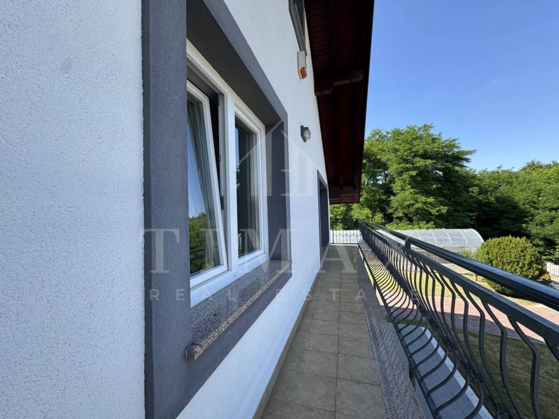
First Floor: Four bedrooms, spacious living room with dining area, kitchen, bathroom equipped with both a bathtub and a walk-in shower, an additional storage niche, and access to an uncovered balcony.
Features & Amenities
PVC exterior joinery
Individual gas central heating
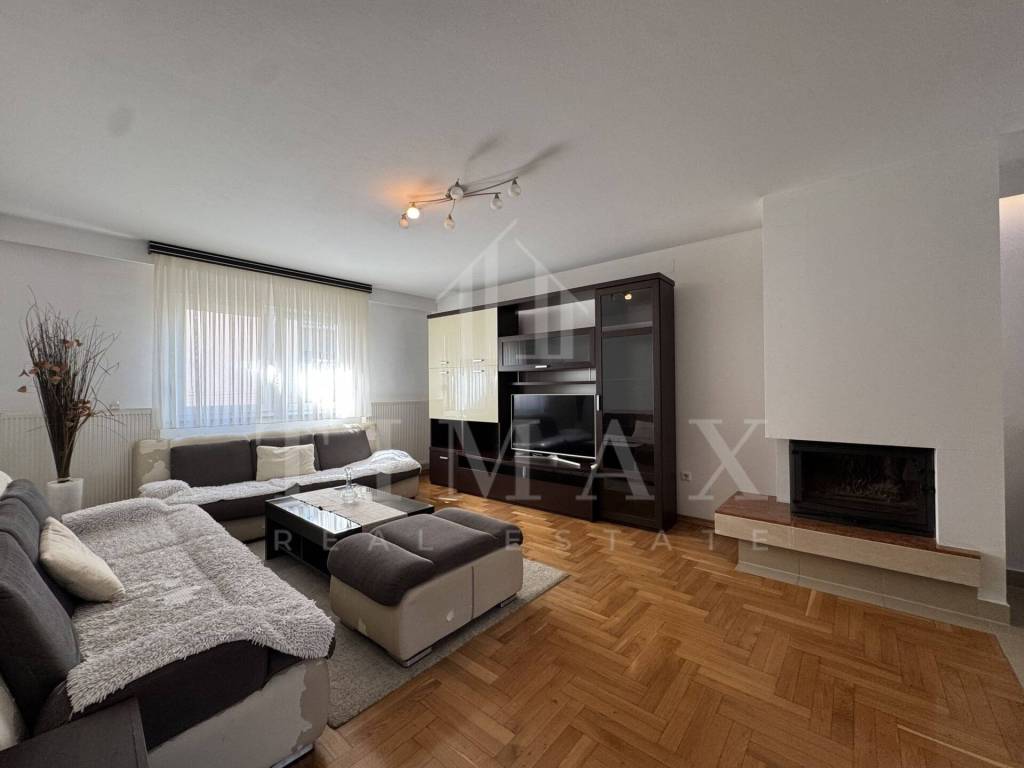
Fireplace
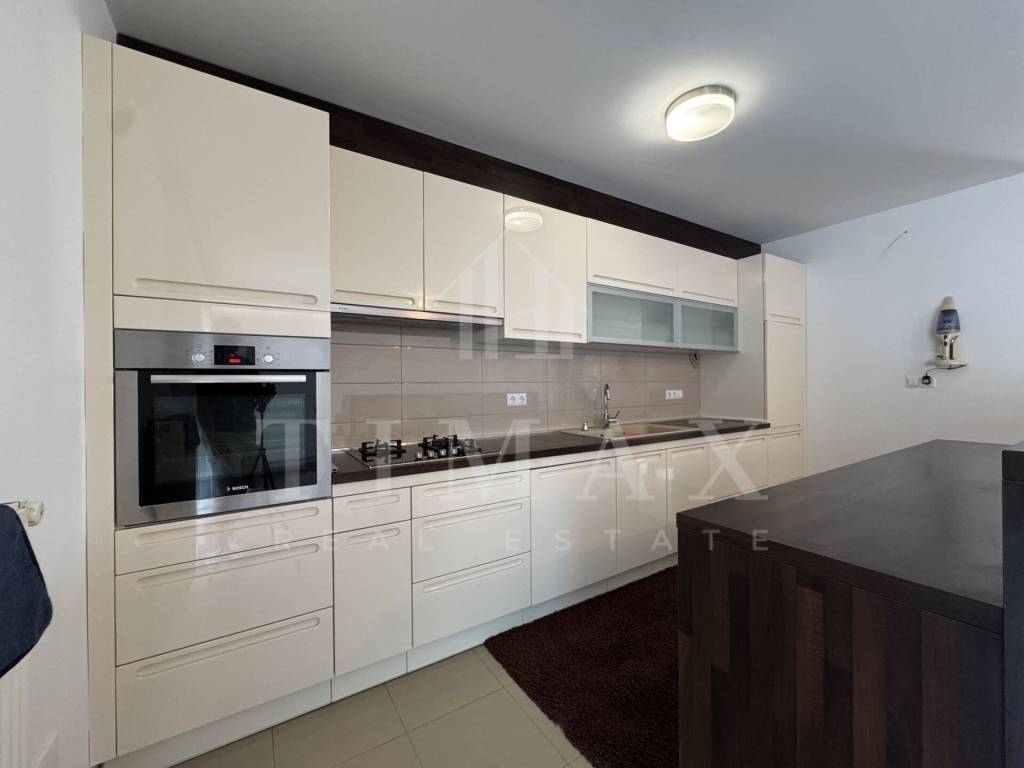
Bosch kitchen appliances
Faber cooker hood
Samsung TV
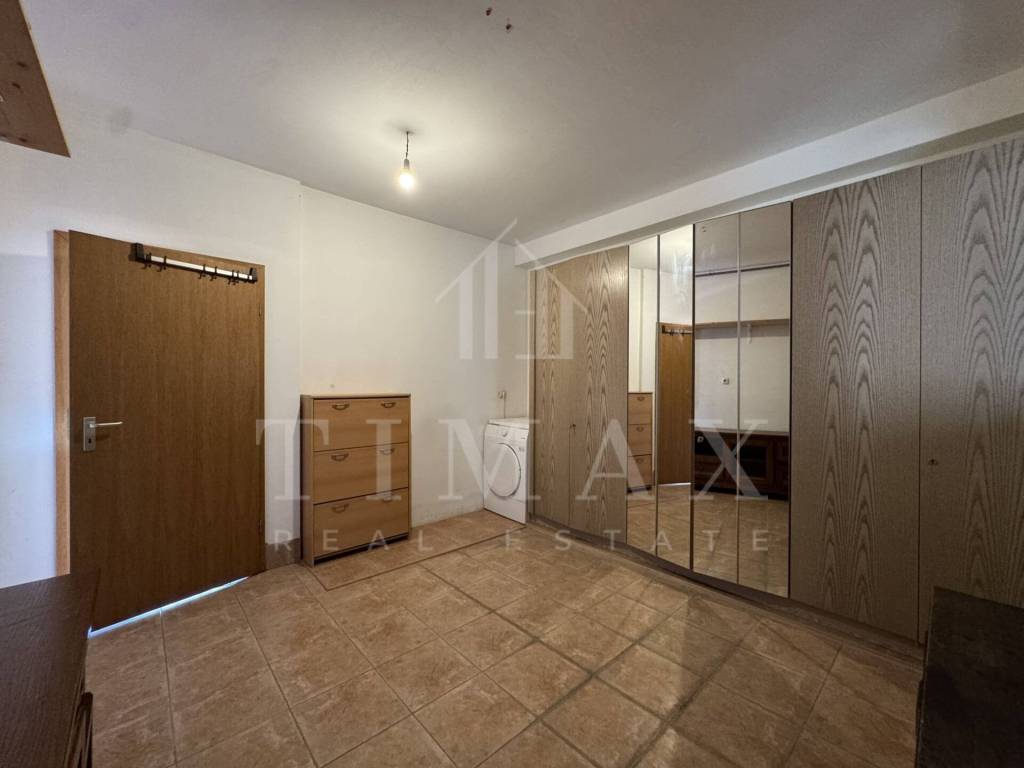
Spacious garage with direct access to the utility/laundry room
Landscaped 441 m² garden
Greenhouse for growing fruit and vegetables
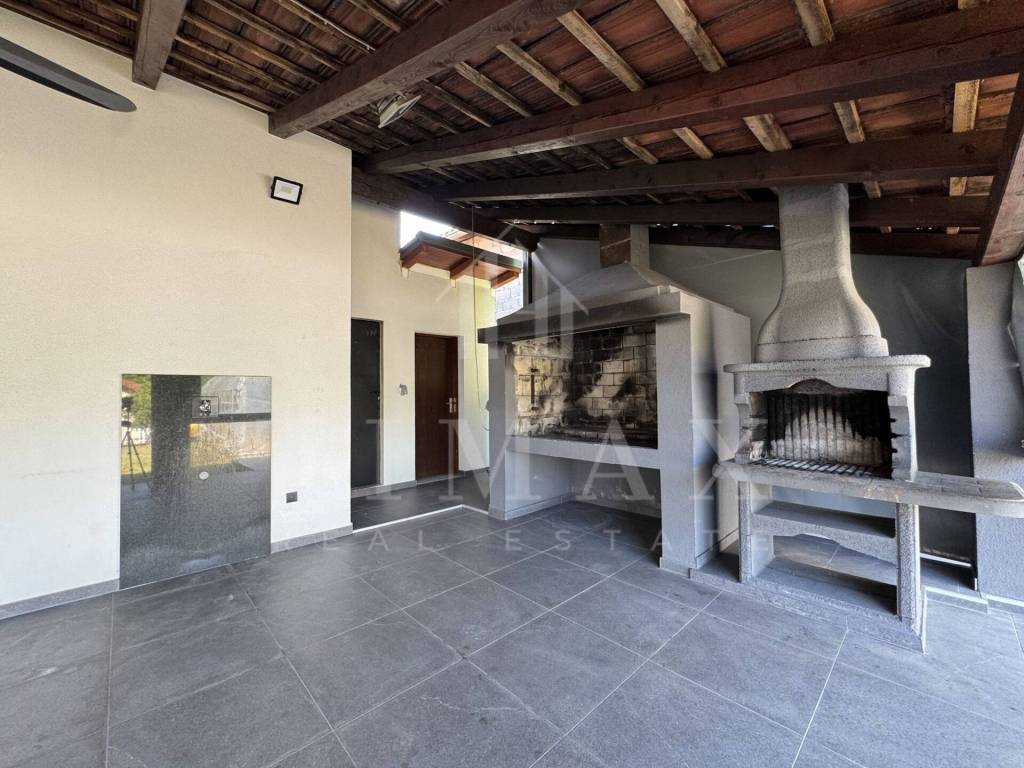
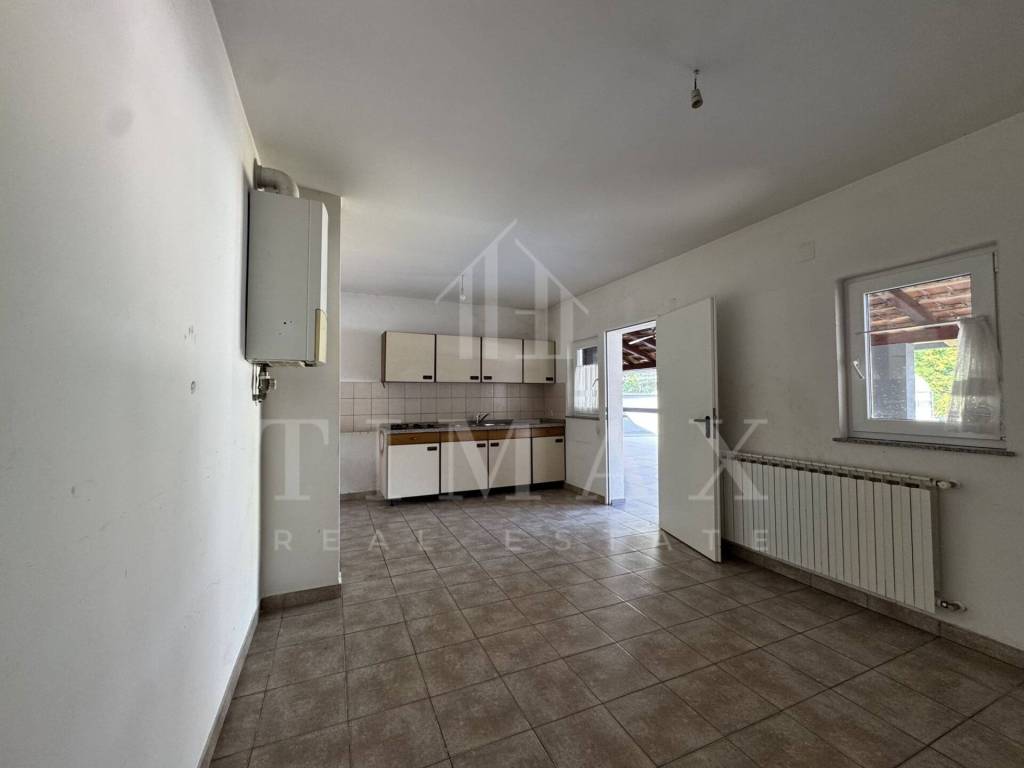
82 m² auxiliary building comprising a summer kitchen, storage room, and traditional smokehouse
With its generous plot, functional floor plan, and excellent location, this property represents an outstanding opportunity for comfortable family living while also offering significant investment potential.
Size: 446 m² gross floor area | 82 m² auxiliary building | 705 m² plot
This detached family house, with a gross floor area of 446 m², is situated on a 705 m² plot featuring a beautifully maintained 441 m² landscaped garden. Located in a peaceful part of Sesvetski Kraljevec, the property enjoys close proximity to supermarkets, fitness centres, cafés, shops, and all essential amenities required for comfortable everyday living.
The house is arranged over two floors and offers a practical and well-designed layout, making it an ideal home for a larger family or multi-generational living.
Layout
Ground Floor: Entrance hall, spacious open-plan living room with kitchen and dining area, two bedrooms, bathroom with walk-in shower and toilet, storage room, and direct access to the terrace and landscaped garden. The ground floor also provides direct access to the garage.
First Floor: Four bedrooms, spacious living room with dining area, kitchen, bathroom equipped with both a bathtub and a walk-in shower, an additional storage niche, and access to an uncovered balcony.
Features & Amenities
PVC exterior joinery
Individual gas central heating
Fireplace
Bosch kitchen appliances
Faber cooker hood
Samsung TV
Spacious garage with direct access to the utility/laundry room
Landscaped 441 m² garden
Greenhouse for growing fruit and vegetables
82 m² auxiliary building comprising a summer kitchen, storage room, and traditional smokehouse
With its generous plot, functional floor plan, and excellent location, this property represents an outstanding opportunity for comfortable family living while also offering significant investment potential.

Если вы хотите узнать больше, вы можете поговорить с Doria Arnautalić.
Характеристики
- Типология
- Отдельный дом на одну семью
- Договор
- Продажа
- Этаж
- На нескольких уровнях
- Площадь
- 446 m²
- Помещения
- 5+
- Спальни
- 6
- Ванные
- 2
- Отопление
- Централизованное, радиатор, на газу
Другие характеристики
- Внешние рамы из стеклопакета / ПВХ
Информация о ценах
- Цена
- € 450 000
- Цена за м²
- 1 009 €/m²
Подробности о расходах
- Плата за кондоминиум
- Никаких кондоминиальных расходов
Энергоэффективность
Отопление
Централизованное, радиатор, на газуЭнергетическая сертификация
Не классифицирована
Откройте для себя каждый уголок объекта недвижимости
+36

Доп. опции

Doria Arnautalić
