1/49
Отдельный дом на одну семью Poreč, Luka, Пореч
€ 1 350 000
Объявление обновлено 02.07.2026
Описание
ID: SH406
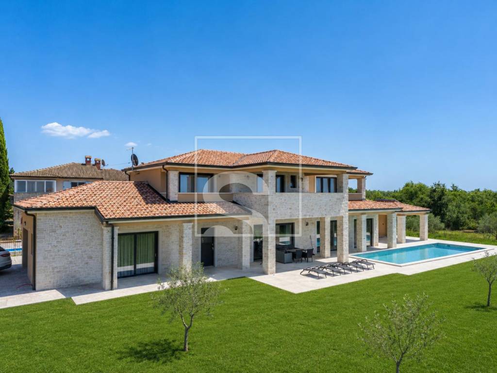
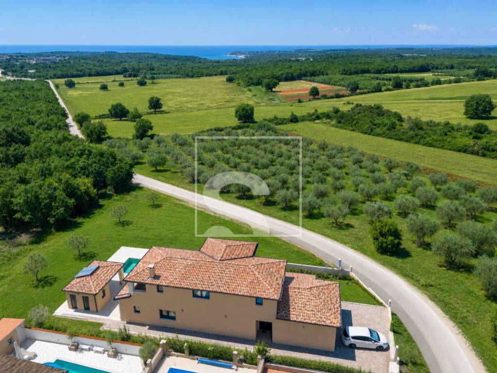
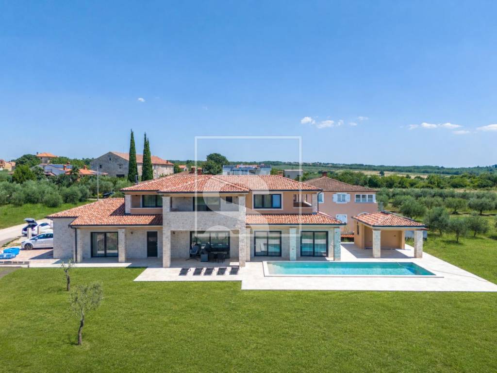
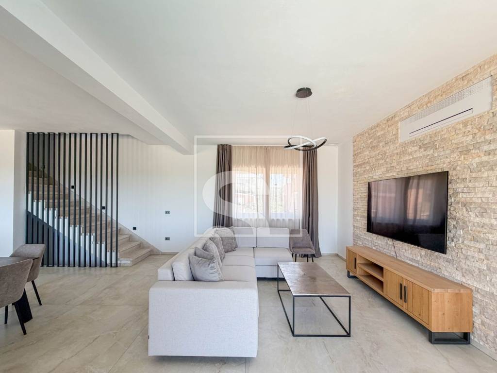
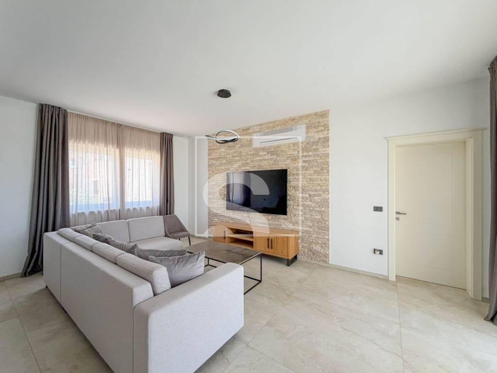
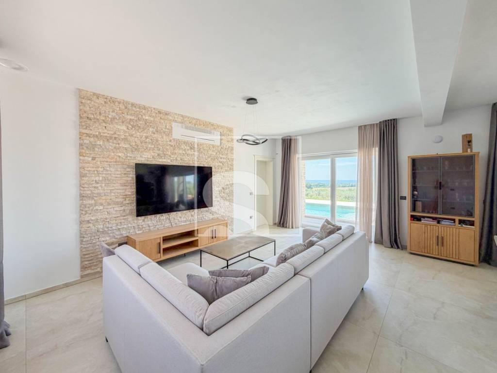
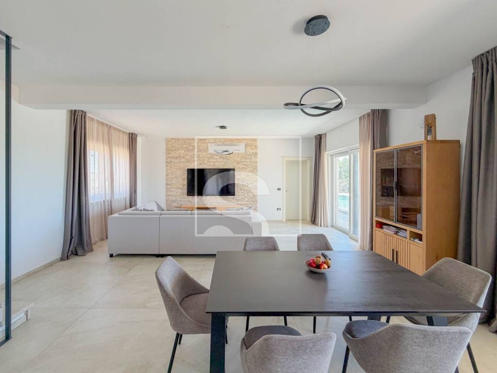
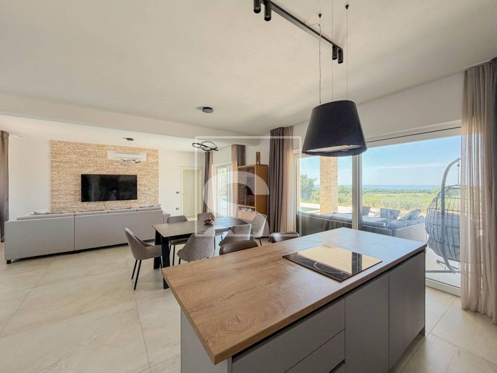
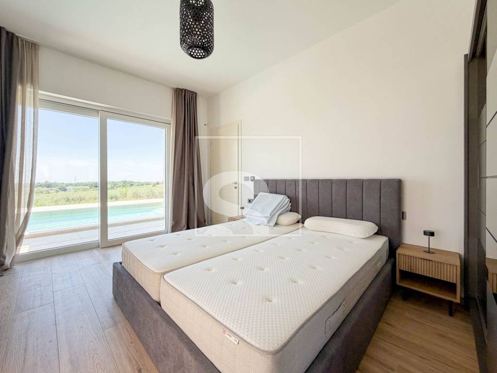
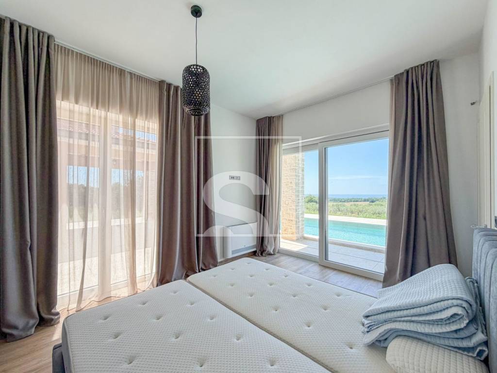
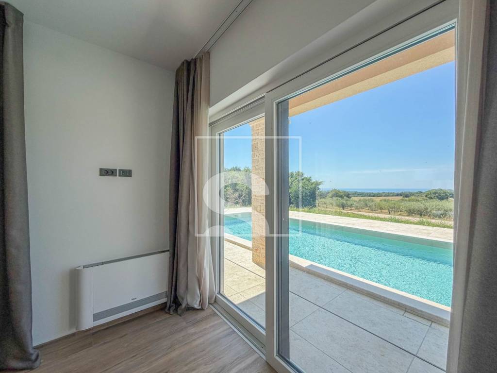
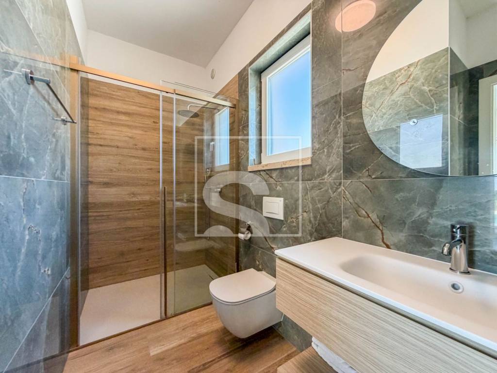
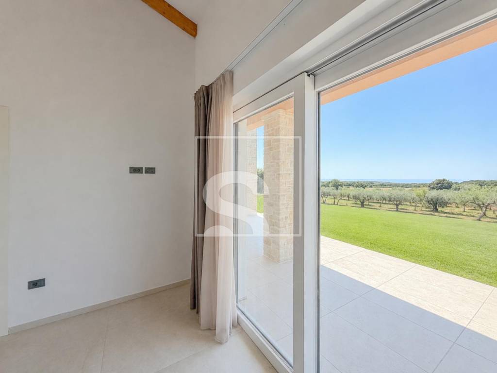
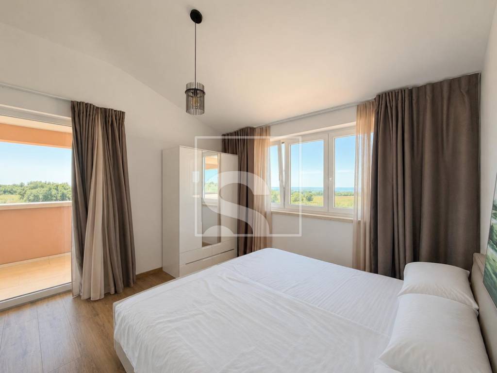
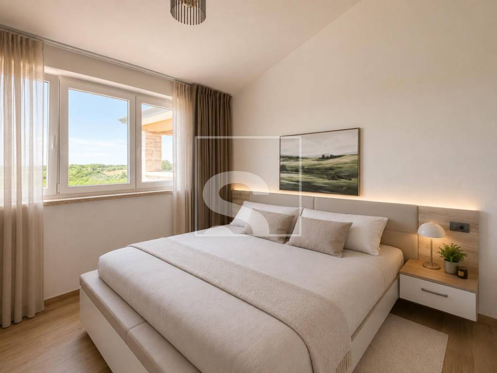
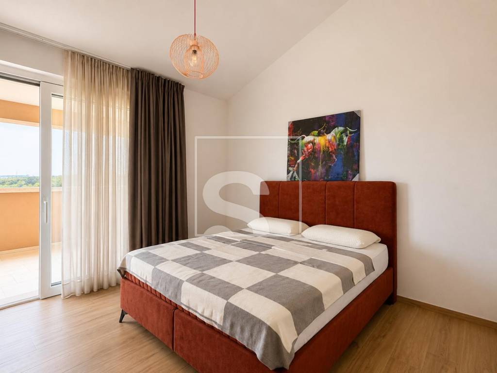
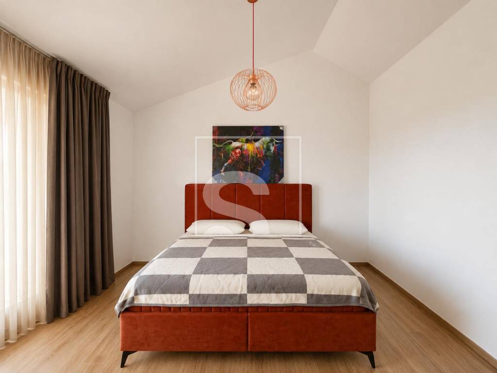
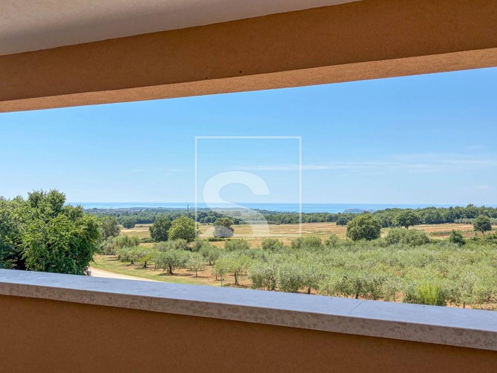
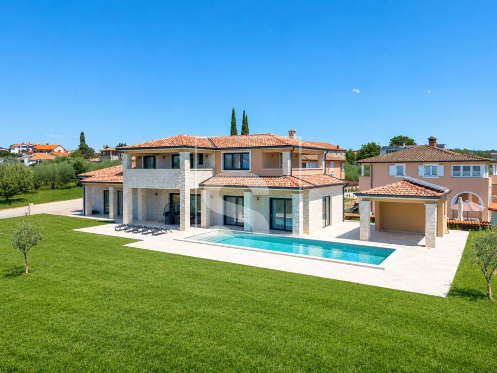
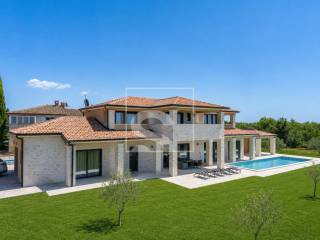
In the vicinity of Poreč, a stone villa with an area of 360 m² is for sale, located on a plot of 2,400 m². The property is fully furnished and decorated in a combination of modern and traditional style, and from almost every room there is a view of the sea and the surrounding landscape.
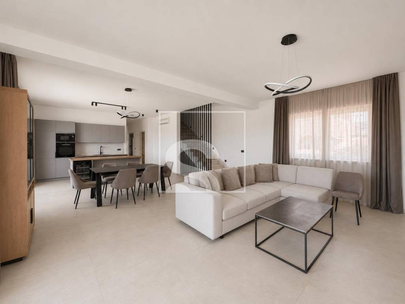
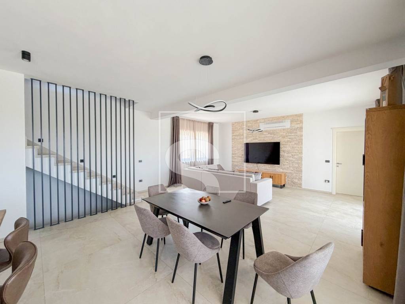
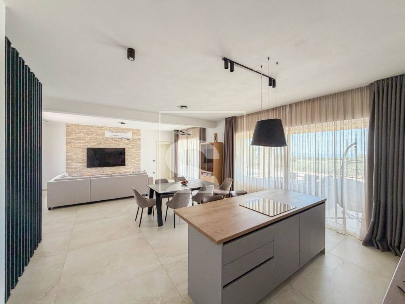
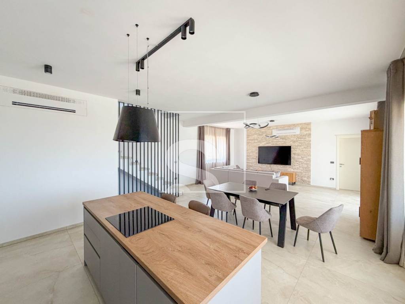
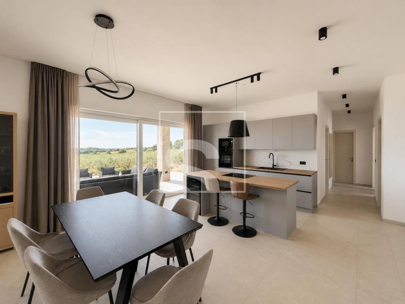
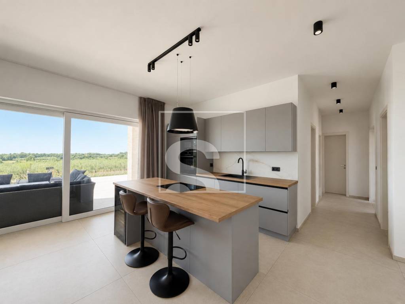
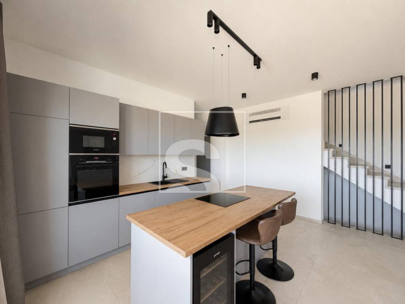
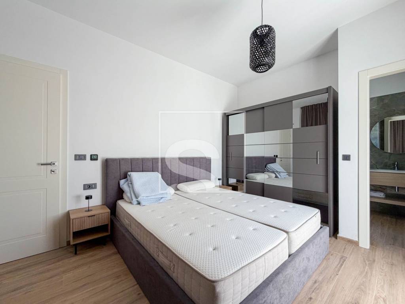
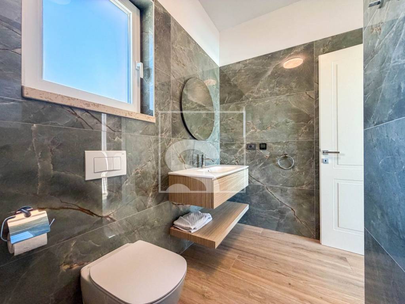
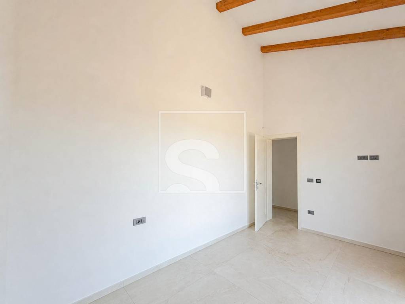
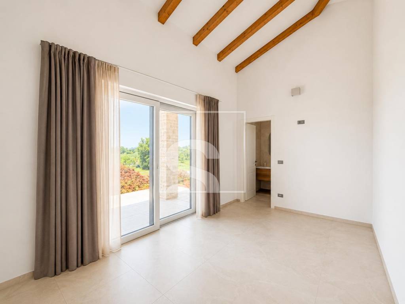
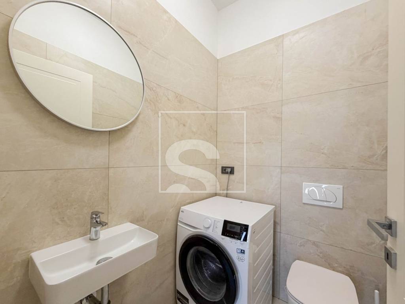
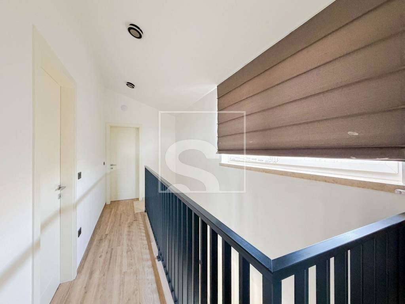
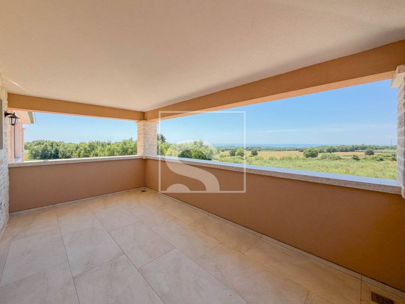
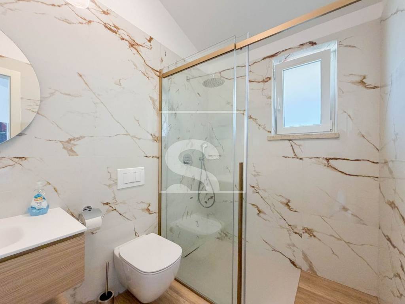
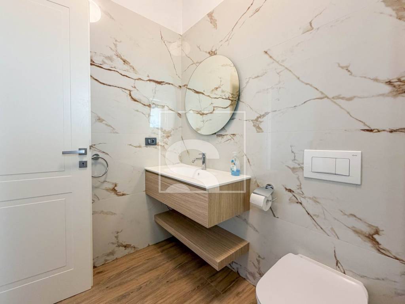
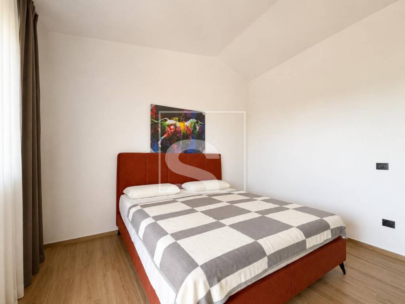
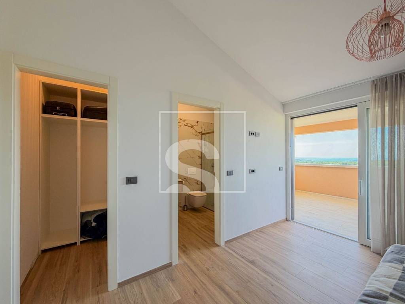
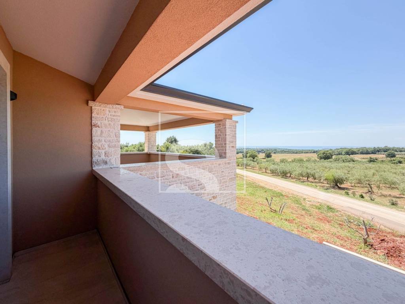
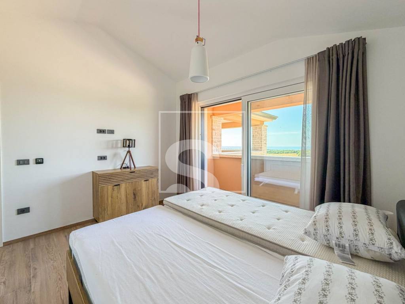
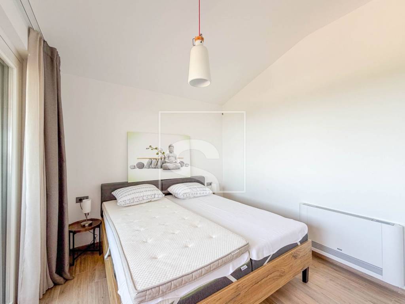
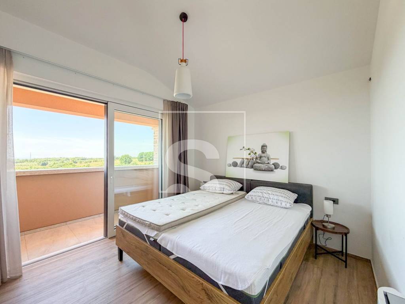
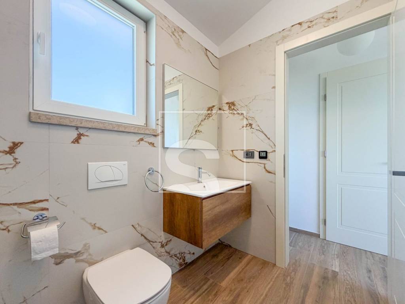
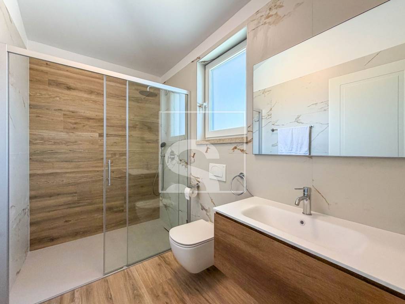
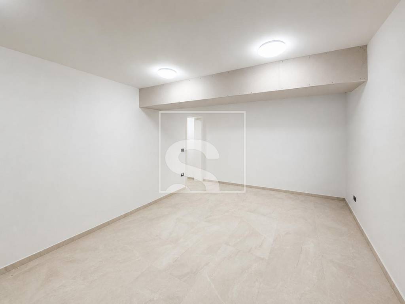
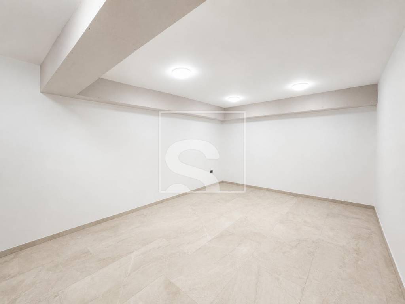
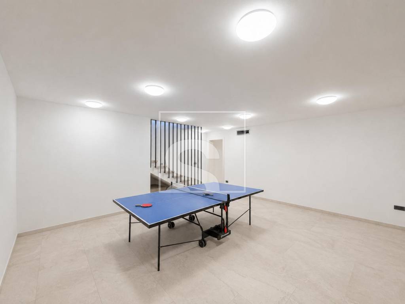
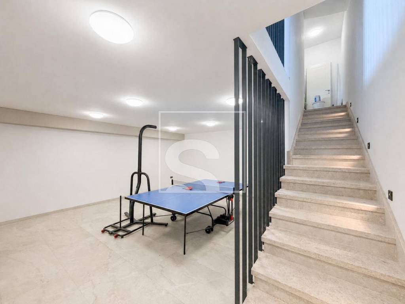
The villa is spread over the basement, ground floor and first floor and is organized in such a way that it provides a functional layout and enough space for everyday life or vacation. In the basement there is a relaxation zone with a sauna and a tavern. The ground floor includes a spacious living room connected to the kitchen and dining room, two bedrooms with private bathrooms and a technical room. There are three more bedrooms on the first floor, each with its own bathroom and access to a balcony with a view of the sea and the surrounding area.
For a pleasant temperature throughout the year, underfloor heating is installed via a heat pump, while a fan coil system is provided for cooling.
Characteristics of the property:
living area 360 m²
plot of 2,400 m²
fully furnished
five bedrooms
five bathrooms next to the bedrooms
relax zone with sauna
tavern
underfloor heating with a heat pump
fan coil cooling system
External contents:
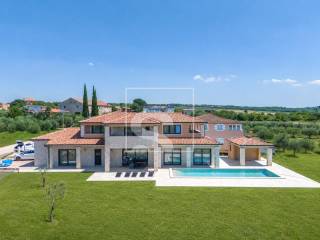
swimming pool of 42 m² with preparation for heating
garage parking space
three outdoor parking spaces
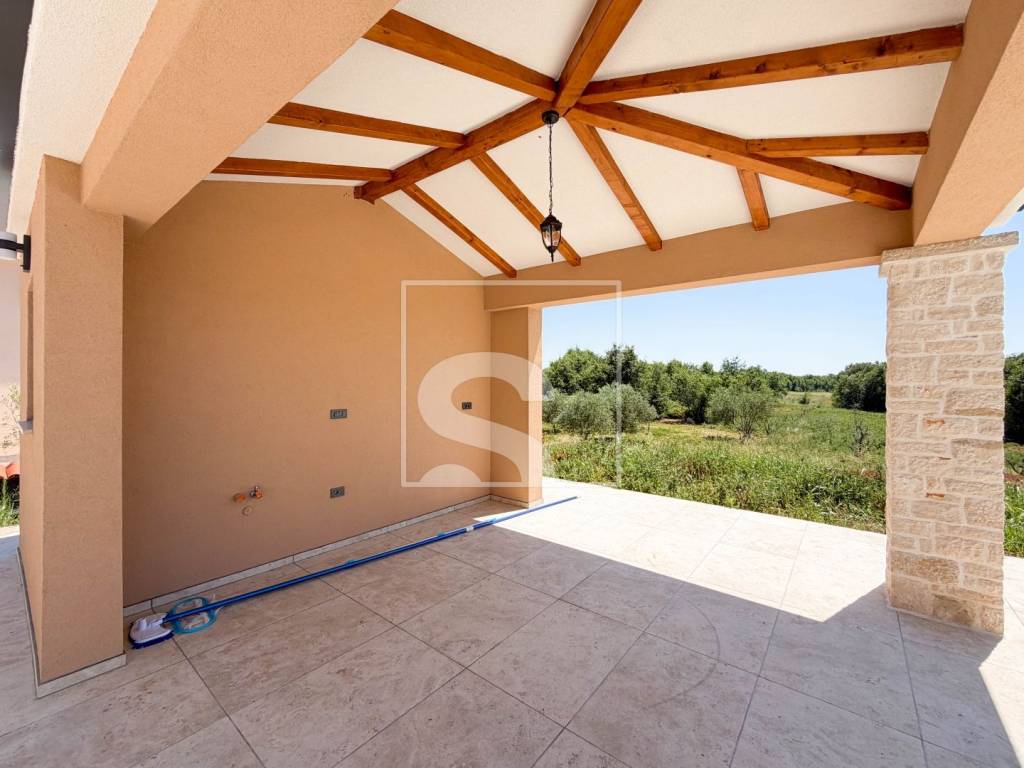
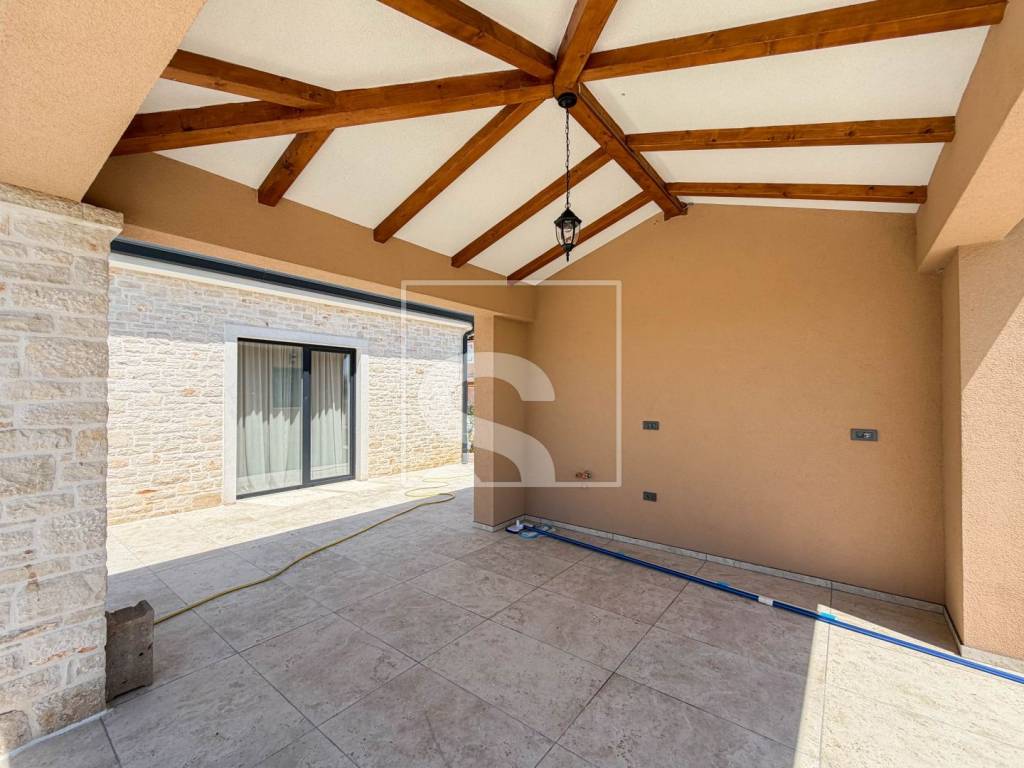
outdoor kitchen + toilet
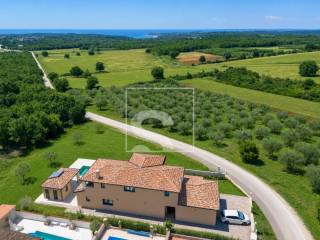
view of the sea and the surrounding landscape
The property is located in the vicinity of Poreč, in a location that offers peace and privacy, with a view of the sea and natural surroundings. Thanks to its quality construction, large garden, functional layout and equipment, it is the choice for buyers looking for a spacious and fully furnished villa in Istria.
For additional information and to arrange a viewing:
Karlo Sestan
Licensed real estate agent
Mobile: +385 91 3611 922
E-mail: karlo.sestan@sevenhills.hr
ID CODE: SH406
Karlo Šestan
Licencirani agent za nekretnine
Mob: +385 91 361 1922
Tel: +385 99 285 7323
E-mail: karlo.sestan@sevenhills.hr
www.sevenhills.hr
The villa is spread over the basement, ground floor and first floor and is organized in such a way that it provides a functional layout and enough space for everyday life or vacation. In the basement there is a relaxation zone with a sauna and a tavern. The ground floor includes a spacious living room connected to the kitchen and dining room, two bedrooms with private bathrooms and a technical room. There are three more bedrooms on the first floor, each with its own bathroom and access to a balcony with a view of the sea and the surrounding area.
For a pleasant temperature throughout the year, underfloor heating is installed via a heat pump, while a fan coil system is provided for cooling.
Characteristics of the property:
living area 360 m²
plot of 2,400 m²
fully furnished
five bedrooms
five bathrooms next to the bedrooms
relax zone with sauna
tavern
underfloor heating with a heat pump
fan coil cooling system
External contents:
swimming pool of 42 m² with preparation for heating
garage parking space
three outdoor parking spaces
outdoor kitchen + toilet
view of the sea and the surrounding landscape
The property is located in the vicinity of Poreč, in a location that offers peace and privacy, with a view of the sea and natural surroundings. Thanks to its quality construction, large garden, functional layout and equipment, it is the choice for buyers looking for a spacious and fully furnished villa in Istria.
For additional information and to arrange a viewing:
Karlo Sestan
Licensed real estate agent
Mobile: +385 91 3611 922
E-mail: karlo.sestan@sevenhills.hr
ID CODE: SH406
Karlo Šestan
Licencirani agent za nekretnine
Mob: +385 91 361 1922
Tel: +385 99 285 7323
E-mail: karlo.sestan@sevenhills.hr
www.sevenhills.hr
Характеристики
- Типология
- Отдельный дом на одну семью
- Договор
- Продажа
- Этажность здания
- 1
- Лифт
- Нет
- Площадь
- 350 m²
- Помещения
- 5+
- Спальни
- 5
- Ванные
- 3+
- Балкон
- Да
- Терраса
- Да
- Гараж, машиноместа
- 1 в частный гараж/парковка, 4 в общая парковка/гараж
- Вид
- Море
- Расстояние до моря
- 5 000 m
Другие характеристики
- Сигнализация
- Солнечный водонагреватель
- Шкаф
- Бассейн
- Видеодомофон
- Железная дверь
Информация о ценах
- Цена
- € 1 350 000
- Цена за м²
- 3 857 €/m²
Энергоэффективность
Потребление энергии
Откройте для себя каждый уголок объекта недвижимости
+47
Карта

Доп. опции
